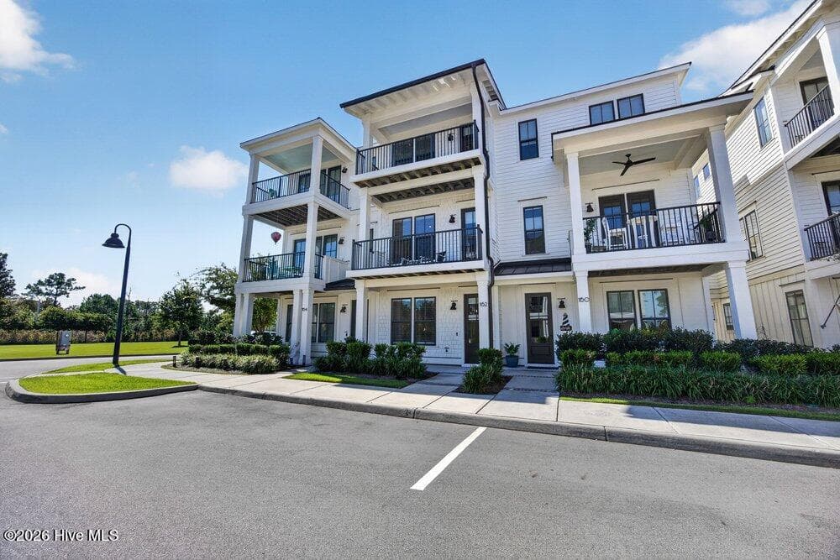
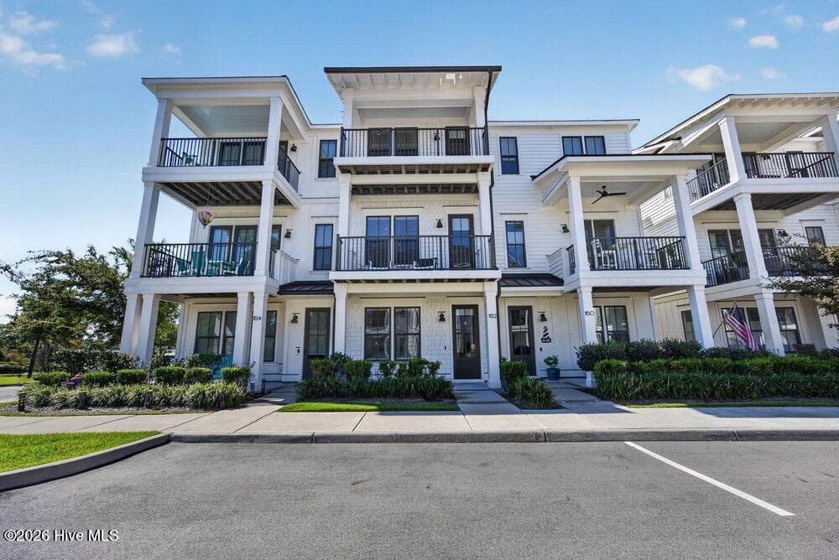
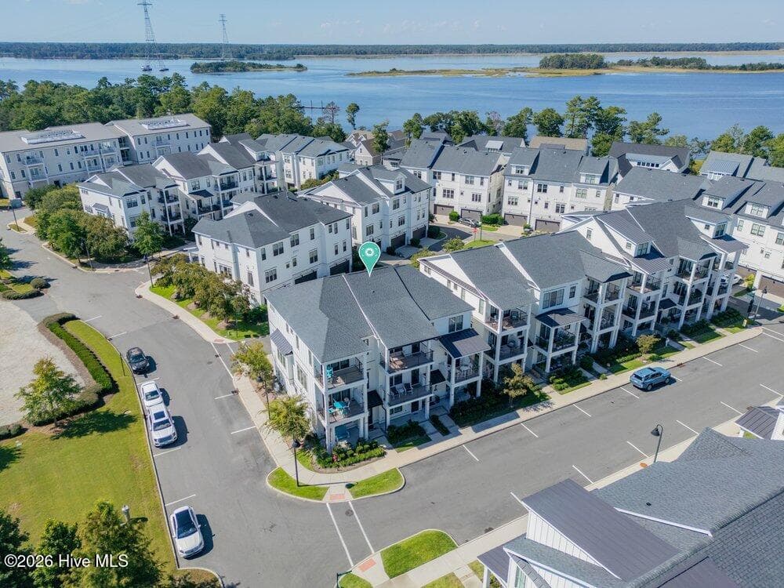
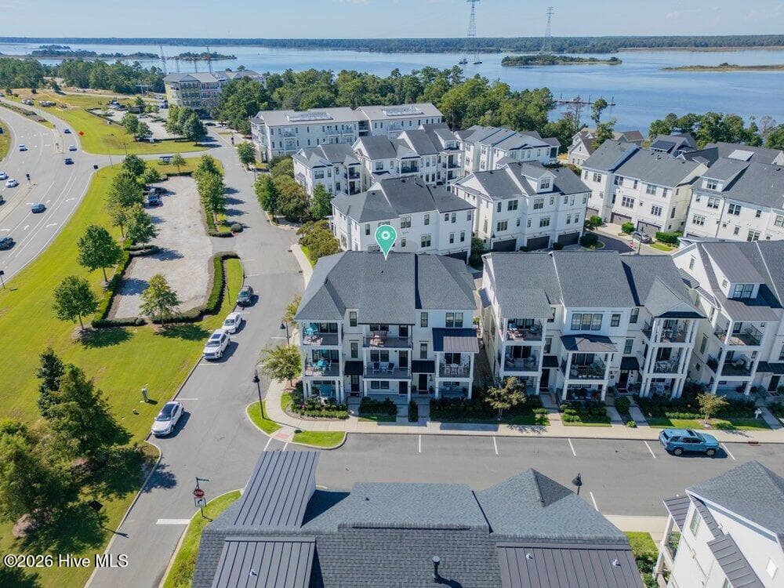
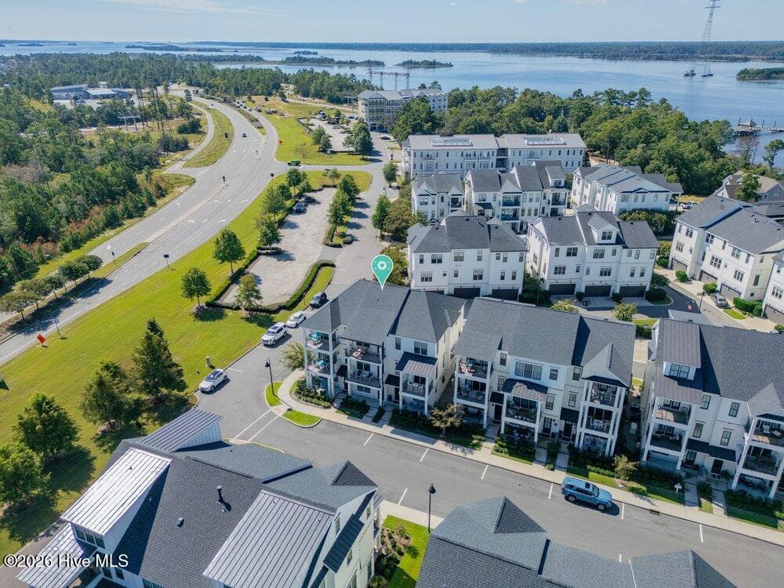
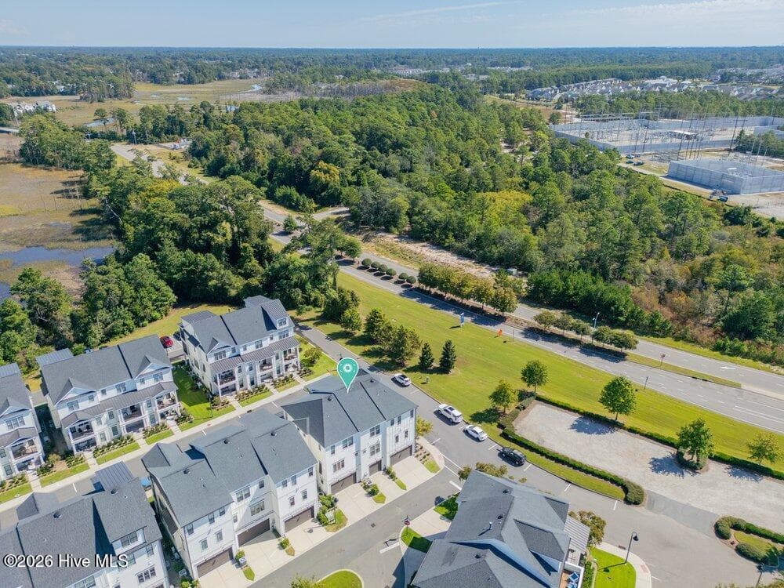
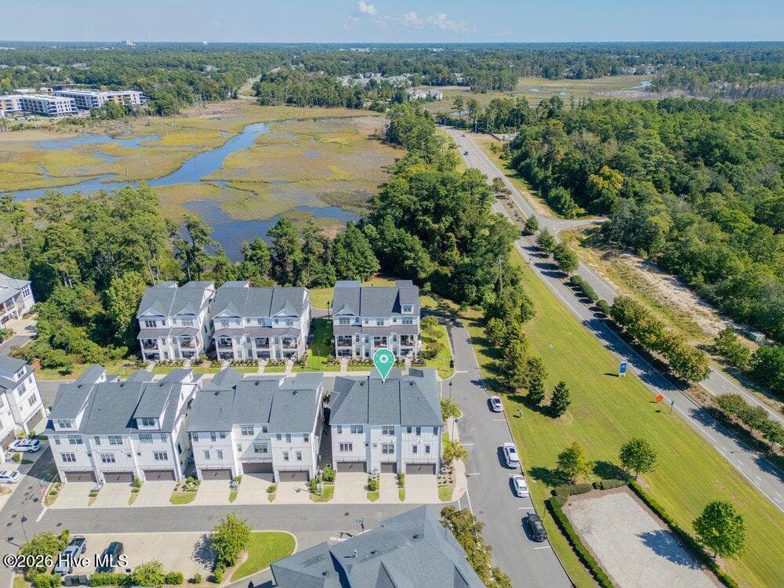
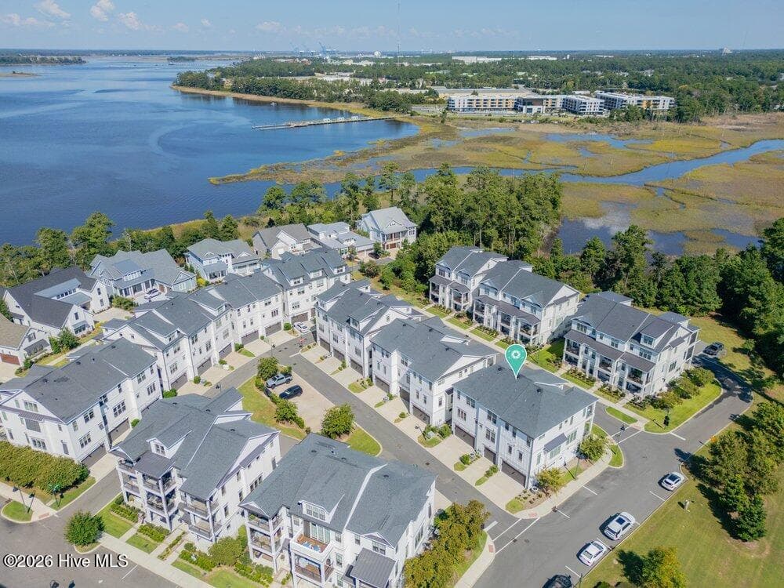
Townhouse at 162 Dugger Lane, Wilmington, NC 28412
Townhouse at 162 Dugger Lane, Wilmington, NC 28412, photo 2 of 79
Townhouse at 162 Dugger Lane, Wilmington, NC 28412, photo 3 of 79
Townhouse at 162 Dugger Lane, Wilmington, NC 28412, photo 4 of 79
Townhouse at 162 Dugger Lane, Wilmington, NC 28412, photo 5 of 79
Townhouse at 162 Dugger Lane, Wilmington, NC 28412, photo 6 of 79
Townhouse at 162 Dugger Lane, Wilmington, NC 28412, photo 7 of 79
Townhouse at 162 Dugger Lane, Wilmington, NC 28412, photo 8 of 79
Townhouse at 162 Dugger Lane, Wilmington, NC 28412, photo 9 of 79
Townhouse at 162 Dugger Lane, Wilmington, NC 28412, photo 10 of 79
Townhouse at 162 Dugger Lane, Wilmington, NC 28412, photo 11 of 79
Townhouse at 162 Dugger Lane, Wilmington, NC 28412, photo 12 of 79
Townhouse at 162 Dugger Lane, Wilmington, NC 28412, photo 13 of 79
Townhouse at 162 Dugger Lane, Wilmington, NC 28412, photo 14 of 79
Townhouse at 162 Dugger Lane, Wilmington, NC 28412, photo 15 of 79
Townhouse at 162 Dugger Lane, Wilmington, NC 28412, photo 16 of 79
Townhouse at 162 Dugger Lane, Wilmington, NC 28412, photo 17 of 79
Townhouse at 162 Dugger Lane, Wilmington, NC 28412, photo 18 of 79
Townhouse at 162 Dugger Lane, Wilmington, NC 28412, photo 19 of 79
Townhouse at 162 Dugger Lane, Wilmington, NC 28412, photo 20 of 79
Townhouse at 162 Dugger Lane, Wilmington, NC 28412, photo 21 of 79
Townhouse at 162 Dugger Lane, Wilmington, NC 28412, photo 22 of 79
Townhouse at 162 Dugger Lane, Wilmington, NC 28412, photo 23 of 79
Townhouse at 162 Dugger Lane, Wilmington, NC 28412, photo 24 of 79
Townhouse at 162 Dugger Lane, Wilmington, NC 28412, photo 25 of 79
Townhouse at 162 Dugger Lane, Wilmington, NC 28412, photo 26 of 79
Townhouse at 162 Dugger Lane, Wilmington, NC 28412, photo 27 of 79
Townhouse at 162 Dugger Lane, Wilmington, NC 28412, photo 28 of 79
Townhouse at 162 Dugger Lane, Wilmington, NC 28412, photo 29 of 79
Townhouse at 162 Dugger Lane, Wilmington, NC 28412, photo 30 of 79
Townhouse at 162 Dugger Lane, Wilmington, NC 28412, photo 31 of 79
Townhouse at 162 Dugger Lane, Wilmington, NC 28412, photo 32 of 79
Townhouse at 162 Dugger Lane, Wilmington, NC 28412, photo 33 of 79
Townhouse at 162 Dugger Lane, Wilmington, NC 28412, photo 34 of 79
Townhouse at 162 Dugger Lane, Wilmington, NC 28412, photo 35 of 79
Townhouse at 162 Dugger Lane, Wilmington, NC 28412, photo 36 of 79
Townhouse at 162 Dugger Lane, Wilmington, NC 28412, photo 37 of 79
Townhouse at 162 Dugger Lane, Wilmington, NC 28412, photo 38 of 79
Townhouse at 162 Dugger Lane, Wilmington, NC 28412, photo 39 of 79
Townhouse at 162 Dugger Lane, Wilmington, NC 28412, photo 40 of 79
Townhouse at 162 Dugger Lane, Wilmington, NC 28412, photo 41 of 79
Townhouse at 162 Dugger Lane, Wilmington, NC 28412, photo 42 of 79
Townhouse at 162 Dugger Lane, Wilmington, NC 28412, photo 43 of 79
Townhouse at 162 Dugger Lane, Wilmington, NC 28412, photo 44 of 79
Townhouse at 162 Dugger Lane, Wilmington, NC 28412, photo 45 of 79
Townhouse at 162 Dugger Lane, Wilmington, NC 28412, photo 46 of 79
Townhouse at 162 Dugger Lane, Wilmington, NC 28412, photo 47 of 79
Townhouse at 162 Dugger Lane, Wilmington, NC 28412, photo 48 of 79
Townhouse at 162 Dugger Lane, Wilmington, NC 28412, photo 49 of 79
Townhouse at 162 Dugger Lane, Wilmington, NC 28412, photo 50 of 79
Townhouse at 162 Dugger Lane, Wilmington, NC 28412, photo 51 of 79
Townhouse at 162 Dugger Lane, Wilmington, NC 28412, photo 52 of 79
Townhouse at 162 Dugger Lane, Wilmington, NC 28412, photo 53 of 79
Townhouse at 162 Dugger Lane, Wilmington, NC 28412, photo 54 of 79
Townhouse at 162 Dugger Lane, Wilmington, NC 28412, photo 55 of 79
Townhouse at 162 Dugger Lane, Wilmington, NC 28412, photo 56 of 79
Townhouse at 162 Dugger Lane, Wilmington, NC 28412, photo 57 of 79
Townhouse at 162 Dugger Lane, Wilmington, NC 28412, photo 58 of 79
Townhouse at 162 Dugger Lane, Wilmington, NC 28412, photo 59 of 79
Townhouse at 162 Dugger Lane, Wilmington, NC 28412, photo 60 of 79
Townhouse at 162 Dugger Lane, Wilmington, NC 28412, photo 61 of 79
Townhouse at 162 Dugger Lane, Wilmington, NC 28412, photo 62 of 79
Townhouse at 162 Dugger Lane, Wilmington, NC 28412, photo 63 of 79
Townhouse at 162 Dugger Lane, Wilmington, NC 28412, photo 64 of 79
Townhouse at 162 Dugger Lane, Wilmington, NC 28412, photo 65 of 79
Townhouse at 162 Dugger Lane, Wilmington, NC 28412, photo 66 of 79
Townhouse at 162 Dugger Lane, Wilmington, NC 28412, photo 67 of 79
Townhouse at 162 Dugger Lane, Wilmington, NC 28412, photo 68 of 79
Townhouse at 162 Dugger Lane, Wilmington, NC 28412, photo 69 of 79
Townhouse at 162 Dugger Lane, Wilmington, NC 28412, photo 70 of 79
Townhouse at 162 Dugger Lane, Wilmington, NC 28412, photo 71 of 79
Townhouse at 162 Dugger Lane, Wilmington, NC 28412, photo 72 of 79
Townhouse at 162 Dugger Lane, Wilmington, NC 28412, photo 73 of 79
Townhouse at 162 Dugger Lane, Wilmington, NC 28412, photo 74 of 79
Townhouse at 162 Dugger Lane, Wilmington, NC 28412, photo 75 of 79
Townhouse at 162 Dugger Lane, Wilmington, NC 28412, photo 76 of 79
Townhouse at 162 Dugger Lane, Wilmington, NC 28412, photo 77 of 79
Townhouse at 162 Dugger Lane, Wilmington, NC 28412, photo 78 of 79
Townhouse at 162 Dugger Lane, Wilmington, NC 28412, photo 79 of 79
79 photos

$645,000

162 Dugger Lane, Wilmington, NC 28412
Wilmington, NC 28412
Listed by The Cameron Team · Coldwell Banker Sea Coast Advantage
Bedrooms
3
Bathrooms
2.5
Living area
1,739 sqft
Year built
2020

About this home

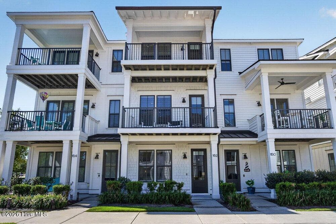
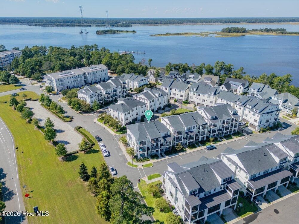
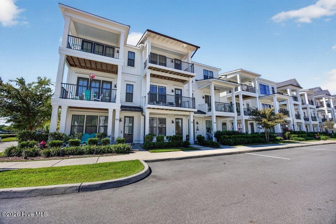
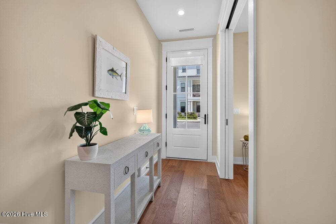
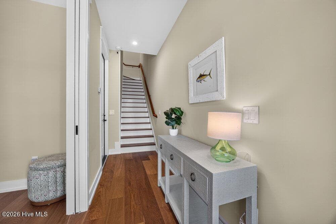
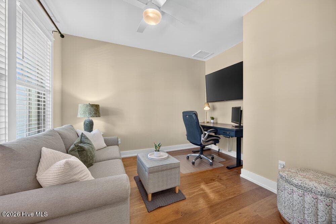
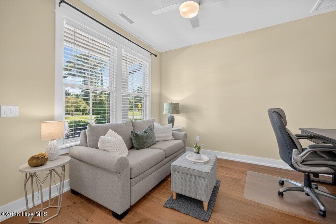
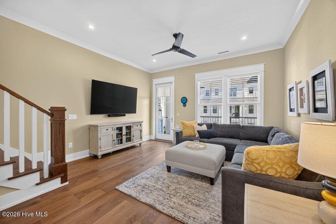
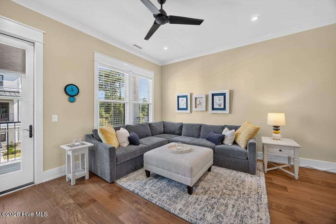
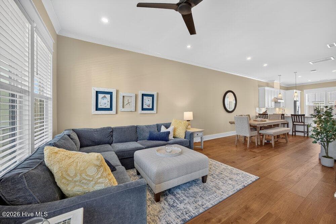
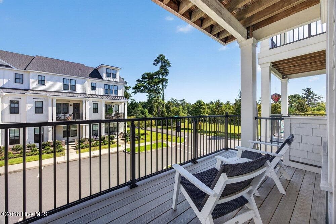
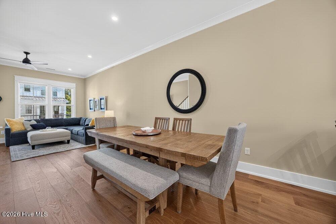
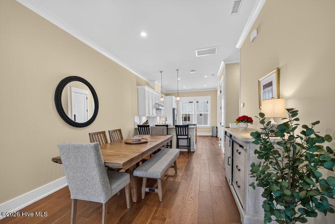
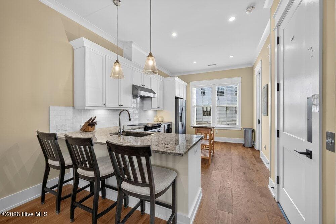
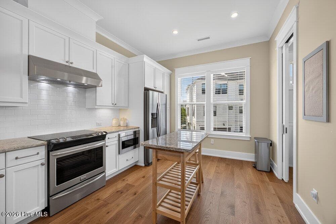
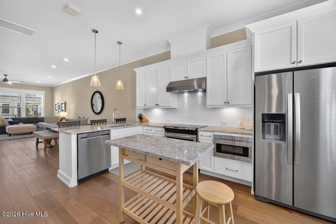
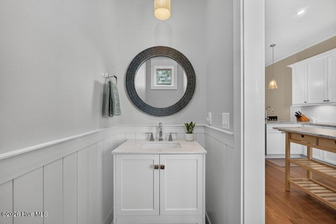
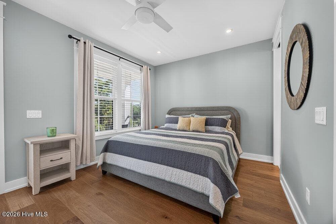
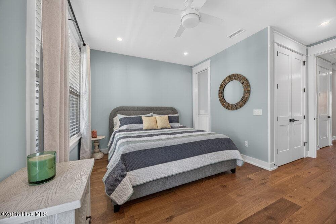
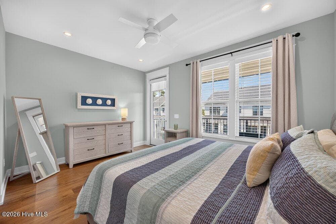
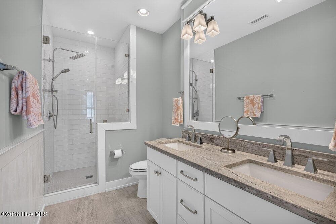
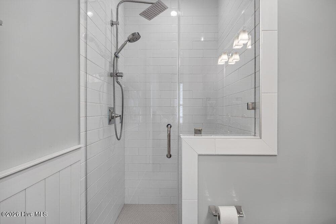
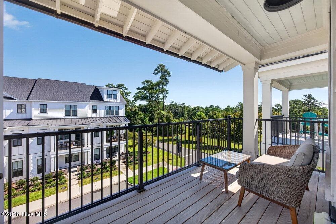
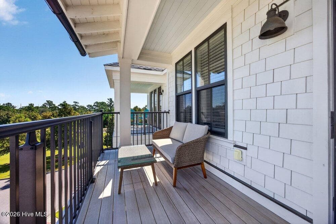
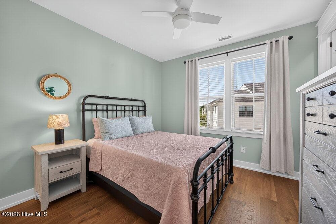
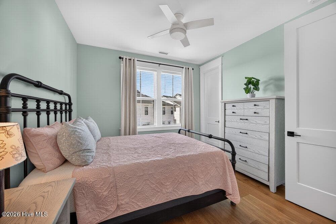
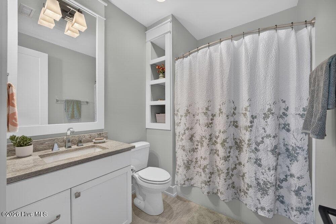
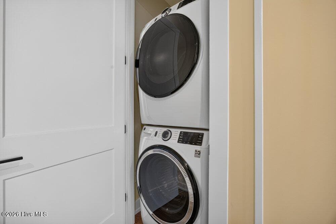
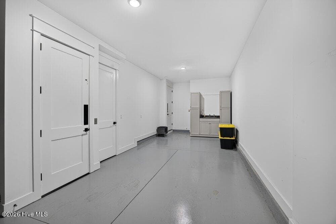
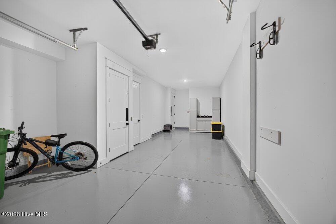
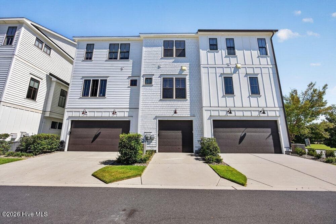
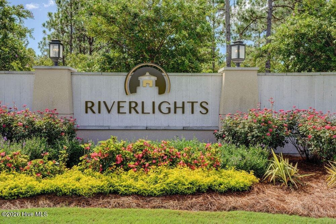
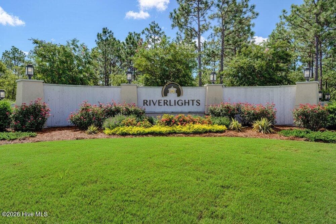
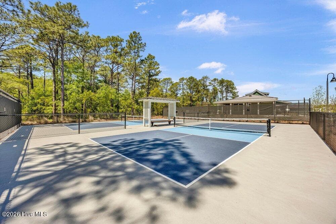
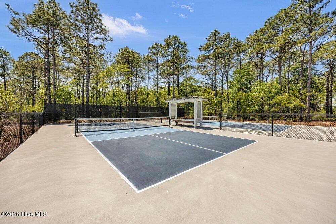
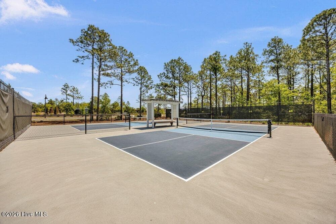
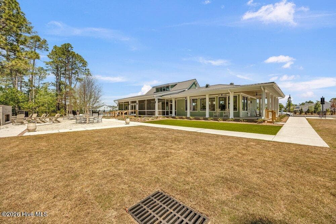
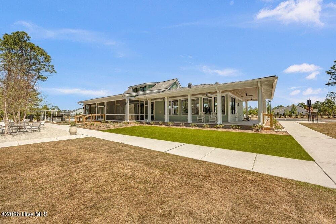
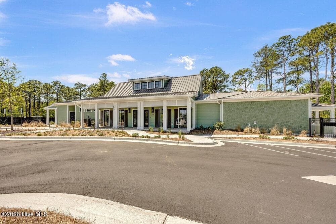
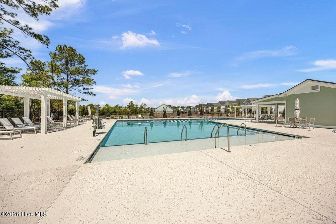
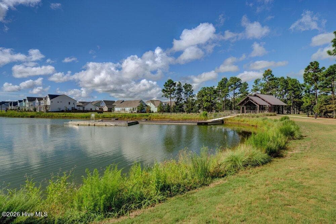
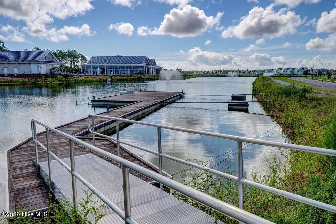
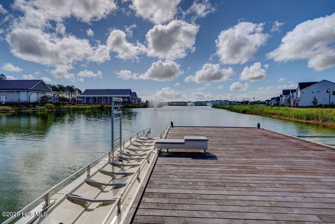
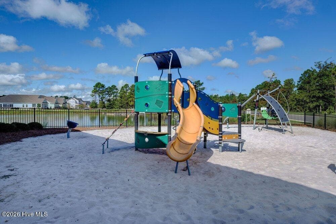
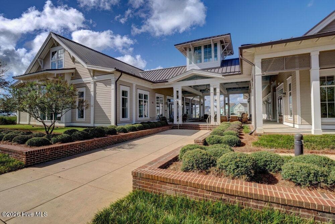
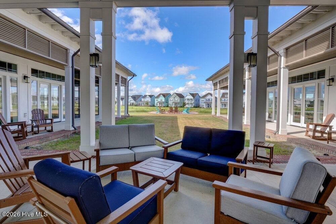
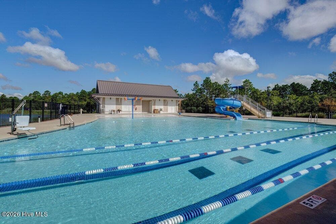
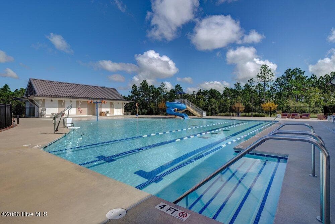
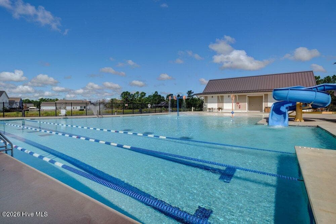
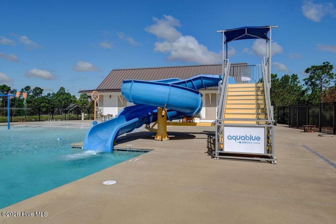
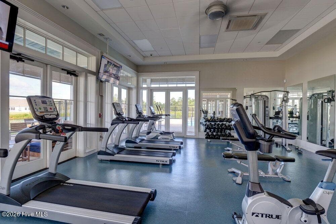
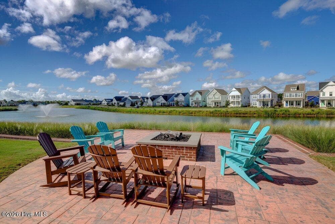
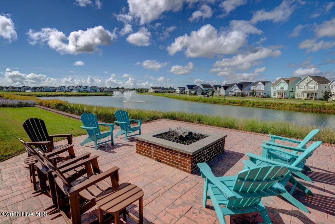
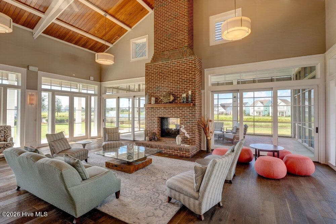
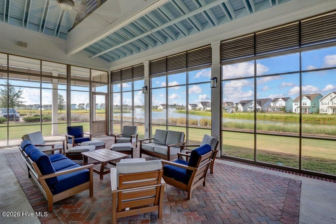
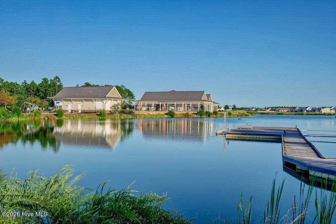
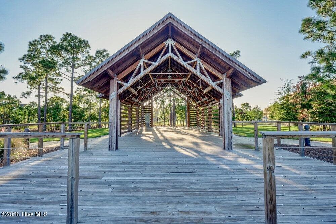
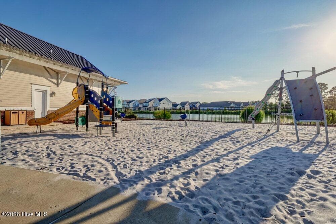
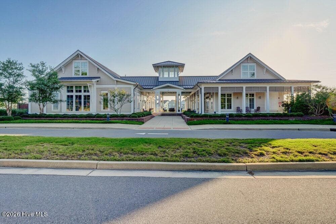
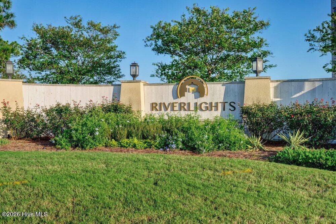
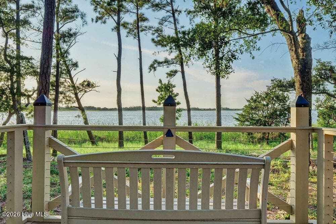
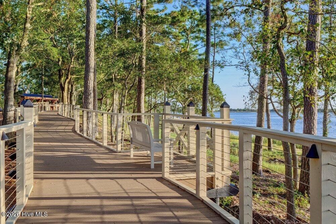
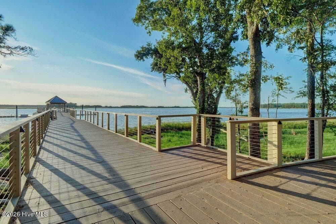
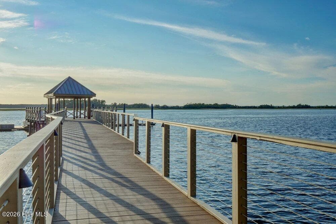
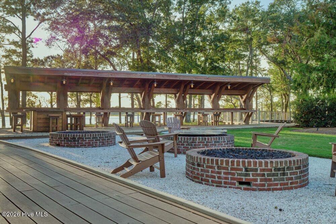
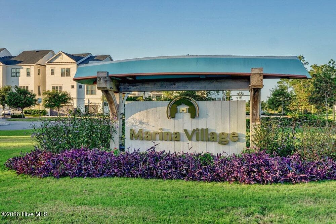
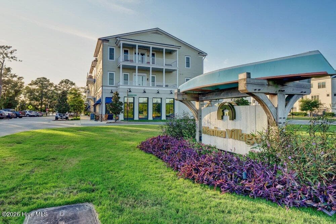
Arrive with just your luggage and start enjoying life along the river! Fully furnished and move-in ready, this 3 bedroom, 2.5 bath townhome in RiverLights Marina Village pairs a low-maintenance lifestyle with waterfront dining, boutiques, and neighborhood activities within walking distance. Furnishings purchased new in 2024 convey throughout the foyer, kitchen, dining room, living areas, and bedroom suites. Offering 1,739 sq. ft., the home features a private 3-story elevator accessing all floors, hardwood flooring throughout except for tiled bathrooms, and an outdoor seating area on every level. The bright ground-level foyer leads to a versatile bonus room with double pocket French doors, suitable for an office, den, or guest space. The 1-car garage includes storage cabinets and a sink. On the second floor, 10-foot ceilings and crown molding complement open living and dining areas. The gourmet kitchen features granite countertops, upgraded stainless steel appliances, a subway tile backsplash, and a movable matching island. A half bath adds convenience, while the deep covered balcony, enlarged by an extra foot, offers a nice place to relax. Upstairs, a laundry closet serves two bedroom suites. The primary includes a private balcony, dual closets, double vanity, and tiled walk-in shower. Custom trim, shiplap accents, and pocket doors add character and function. The guest suite features built-in shelves, a walk-in closet, and a tub/shower combo. Enjoy the Lakehouse's zero-entry saltwater pool, lap lanes, waterslide, and fitness center; River House wellness center; a 38-acre lake with kayaking opportunities; a dog park; and over 10 miles of walking and biking trails. Marina Village has hosted outdoor concerts, artisan markets, and holiday markets--bringing opportunities to stay active and connected close to home.

Property details

MLS
Hive MLS
MLS #
100607579
Property type
Townhouse
Subdivision
Riverlights Marina Village
Status
Active
Days on market
19
On market date
October 1, 2026
Stories
N/A
Total bathrooms
2.5
Garage spaces
1
Parking spaces
1
Lot size
0.03 acres
Loading map…

Nearby schools

Within 10 miles. School directory data from the National Center for Education Statistics (NCES), accessed via the Urban Institute Education Data API. Local Score is calculated by INNOVATE Real Estate; where a state rating is shown, it comes from that state's own official school report card.

Elementary
Dr John Codington Elem
1.6 mi away · Grades 0-5
Zoned school (attendance boundary, 2015-16 data)
3.7
Local Score (state rating (2025) blended 70/30 with student-teacher ratio) -- not an official state rating
State rating: B (2025)
Enrollment
454
Student:teacher ratio
15.1:1
District
New Hanover County Schools
Middle
Williston Middle
5.18 mi away · Grades 6-8
Zoned school (attendance boundary, 2015-16 data)
1.9
Local Score (state rating (2025) blended 70/30 with student-teacher ratio) -- not an official state rating
State rating: F (2025)
Enrollment
698
Student:teacher ratio
12.7:1
District
New Hanover County Schools
High
Isaac M Bear Early College High School
5.67 mi away · Grades 9-12
Zoned school (attendance boundary, 2015-16 data)
3.8
Local Score (state rating (2025) blended 70/30 with student-teacher ratio) -- not an official state rating
State rating: A (2025)
Enrollment
230
Student:teacher ratio
23.0:1
District
New Hanover County Schools

Walkability

Blended score for Wilmington's center, calculated by INNOVATE Real Estate from two sources: the EPA's National Walkability Index (street network, transit, land-use mix) and Google Places amenity data (what's actually reachable on foot from this point). 60% EPA National Walkability Index + 40% nearby-amenity density (Google Places).

35
Car-dependent
out of 100
EPA National Walkability Index
8.0 / 20 -- Below average walkable
Google Places amenity density
28 / 100
Restaurants & cafes1
Grocery stores0
Parks2
Schools3
Transit stops0
Pharmacies0

Mortgage calculator

Estimate only - actual rate and payment depend on your lender, credit, and loan program.

$
%
%
Adjust tax / insurance estimates
% / yr
$
/mo
Est. monthly payment
$4,034/mo
$129,000 down
$516,000 loan
Principal & interest$3,347
Property tax (est.)$538
Home insurance (est.)$150

Similar homes you might like

Data source: Listing information provided by Hive MLS via Trestle/CoreLogic. Last updated 1 days ago.

Information herein deemed reliable but not guaranteed; all measurements, school assignments, HOA fees, taxes, and feature lists are approximate and should be independently verified. Equal Housing Opportunity.