



$225,000
About this home
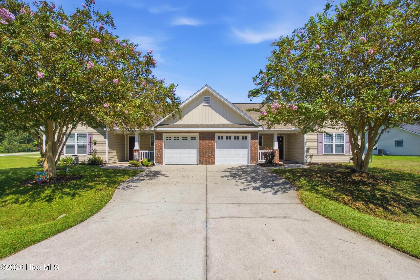
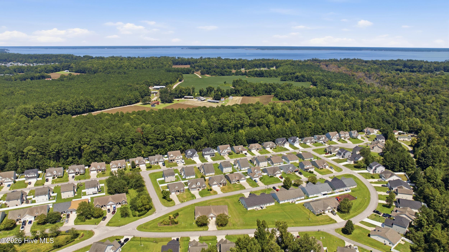
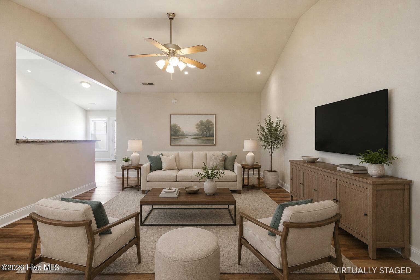
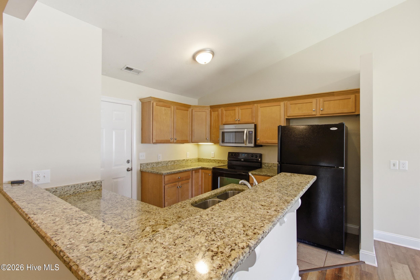
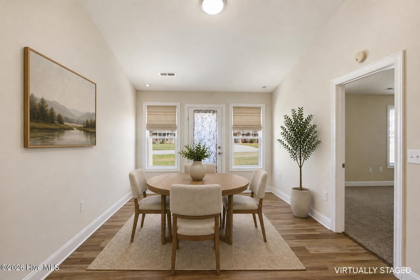
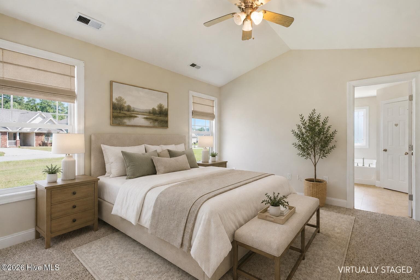
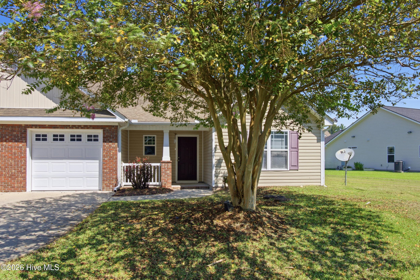
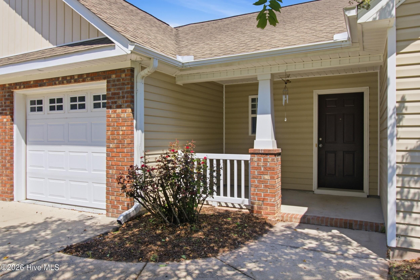
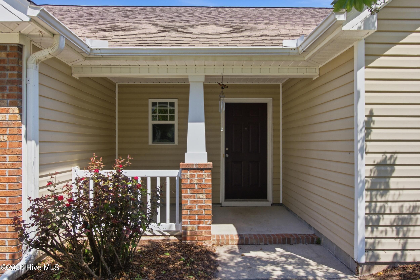
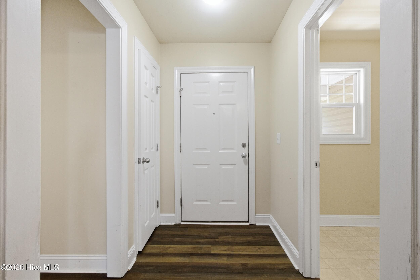
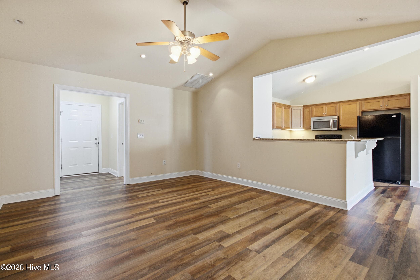
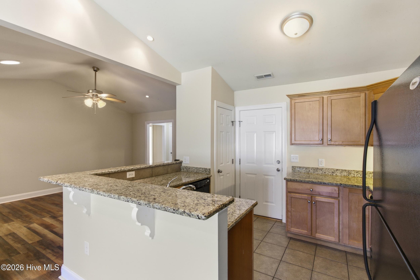
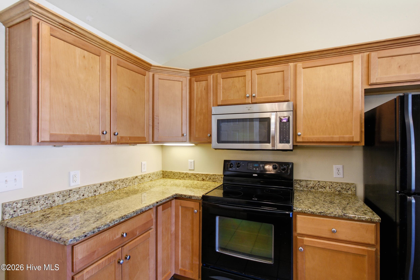
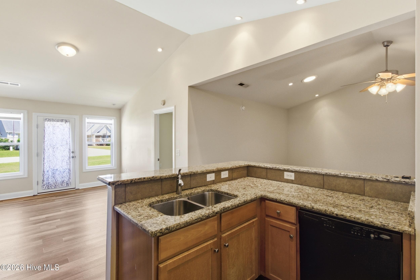
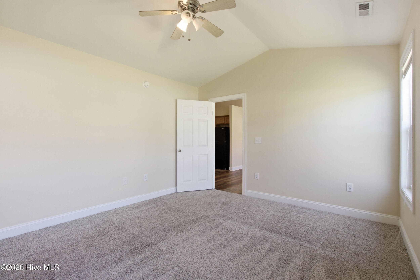
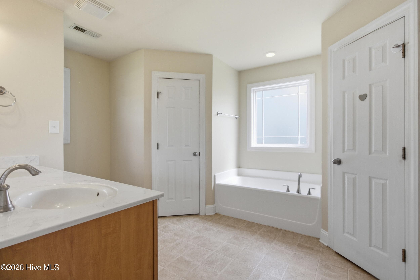
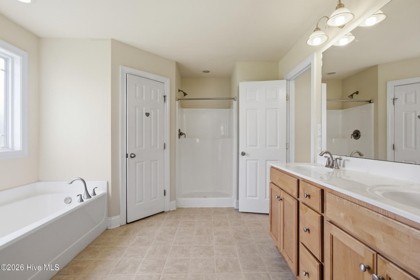
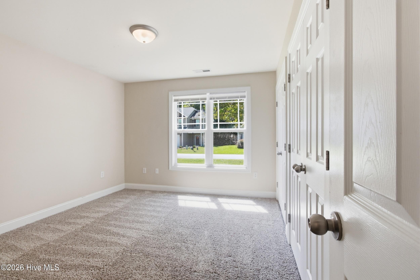
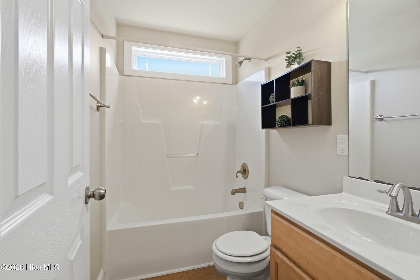
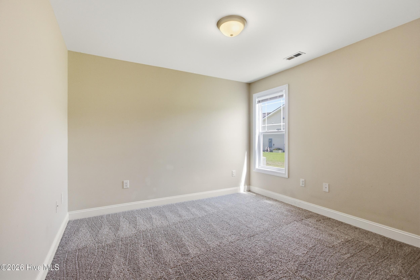
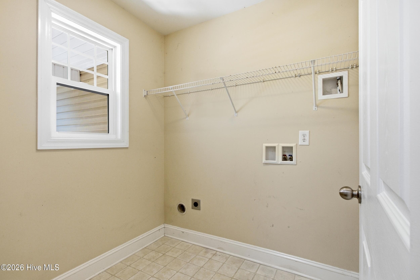
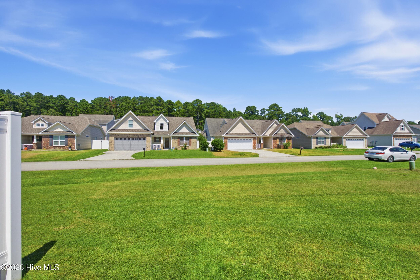
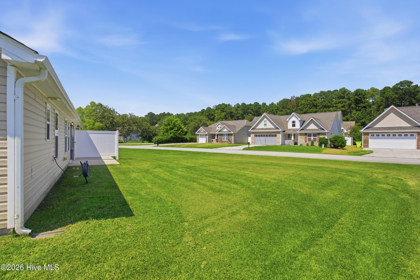
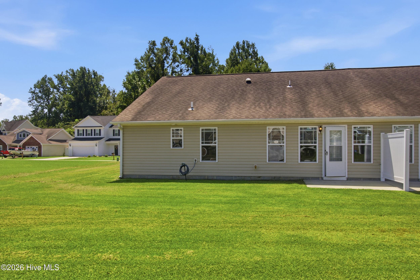
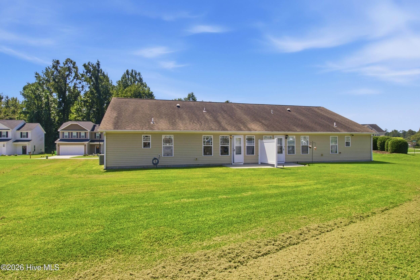
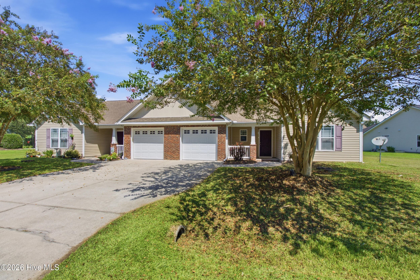
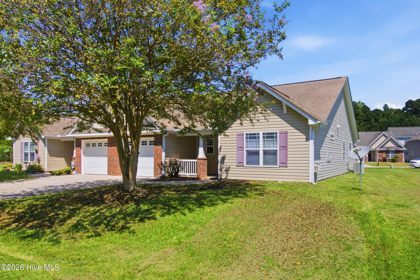
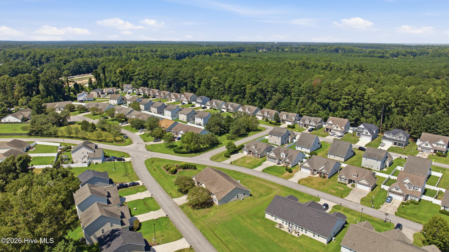
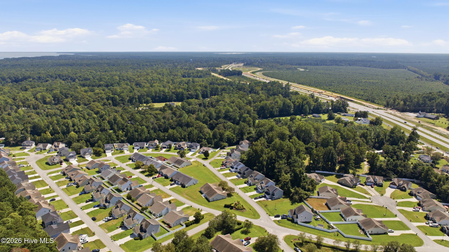
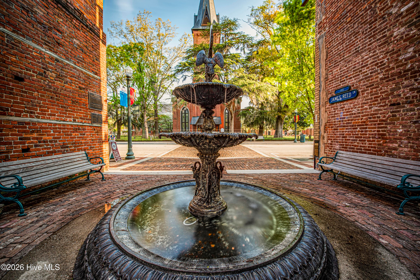
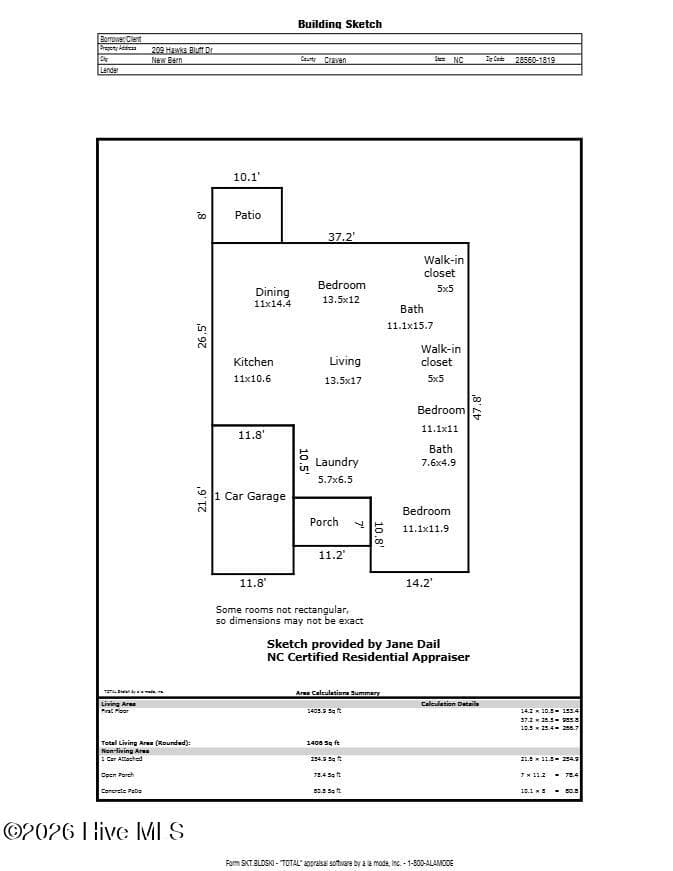
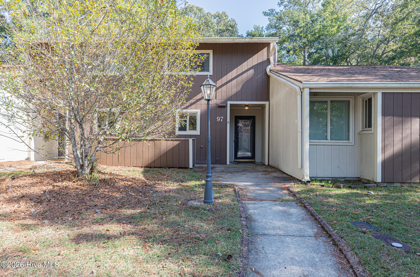
Located in the desirable Falcon Bridge community, this charming townhouse combines efficient one-level living with easy-care modern flooring and a highly functional layout. An inviting covered porch welcomes entry into a light-filled living room that serves as the central gathering hub of the residence. Easy-maintenance LVT flooring flows from the living space into a combined dining area for ultimate everyday function and entertainment possibilities. Adjacent from the central living space, a well-appointed kitchen comes equipped with ample granite counter space, warm wood cabinetry, and a dedicated pantry. Resting along the main level, the primary bedroom suite offers a serene retreat and provides high ceilings, plush carpeting, a spacious walk-in closet, and a spacious en-suite bathroom that features a water closet, soaking tub, and walk-in shower. Two secondary bedrooms provide options for guests or creative spaces, accompanied by a second full central bathroom. A dedicated laundry room adds practical everyday ease and provides direct interior connection to the attached one-car garage for secure parking and additional storage space. Sliding glass doors expand the dining hall outward to a concrete patio, perfect for outdoor dining or relaxed open-air sitting. Outside, the lush lawn space connects directly to neighborhood amenities, including a community playground for outdoor recreation. Conveniently located, this move-in-ready property offers swift access to historic downtown New Bern's vibrant boutique shops, popular waterfront dining, local parks, and medical facilities, while being a short trip to MCAS Cherry Point and the Atlantic coast's sunny beaches.
Property details
- MLS
- Hive MLS
- MLS #
- 100601381
- Property type
- Townhouse
- Subdivision
- Falcon Bridge
- Status
- Active
- Days on market
- 43
- On market date
- September 4, 2026
- Stories
- N/A
- Total bathrooms
- 2
- Garage spaces
- 1
- Parking spaces
- 1
- Lot size
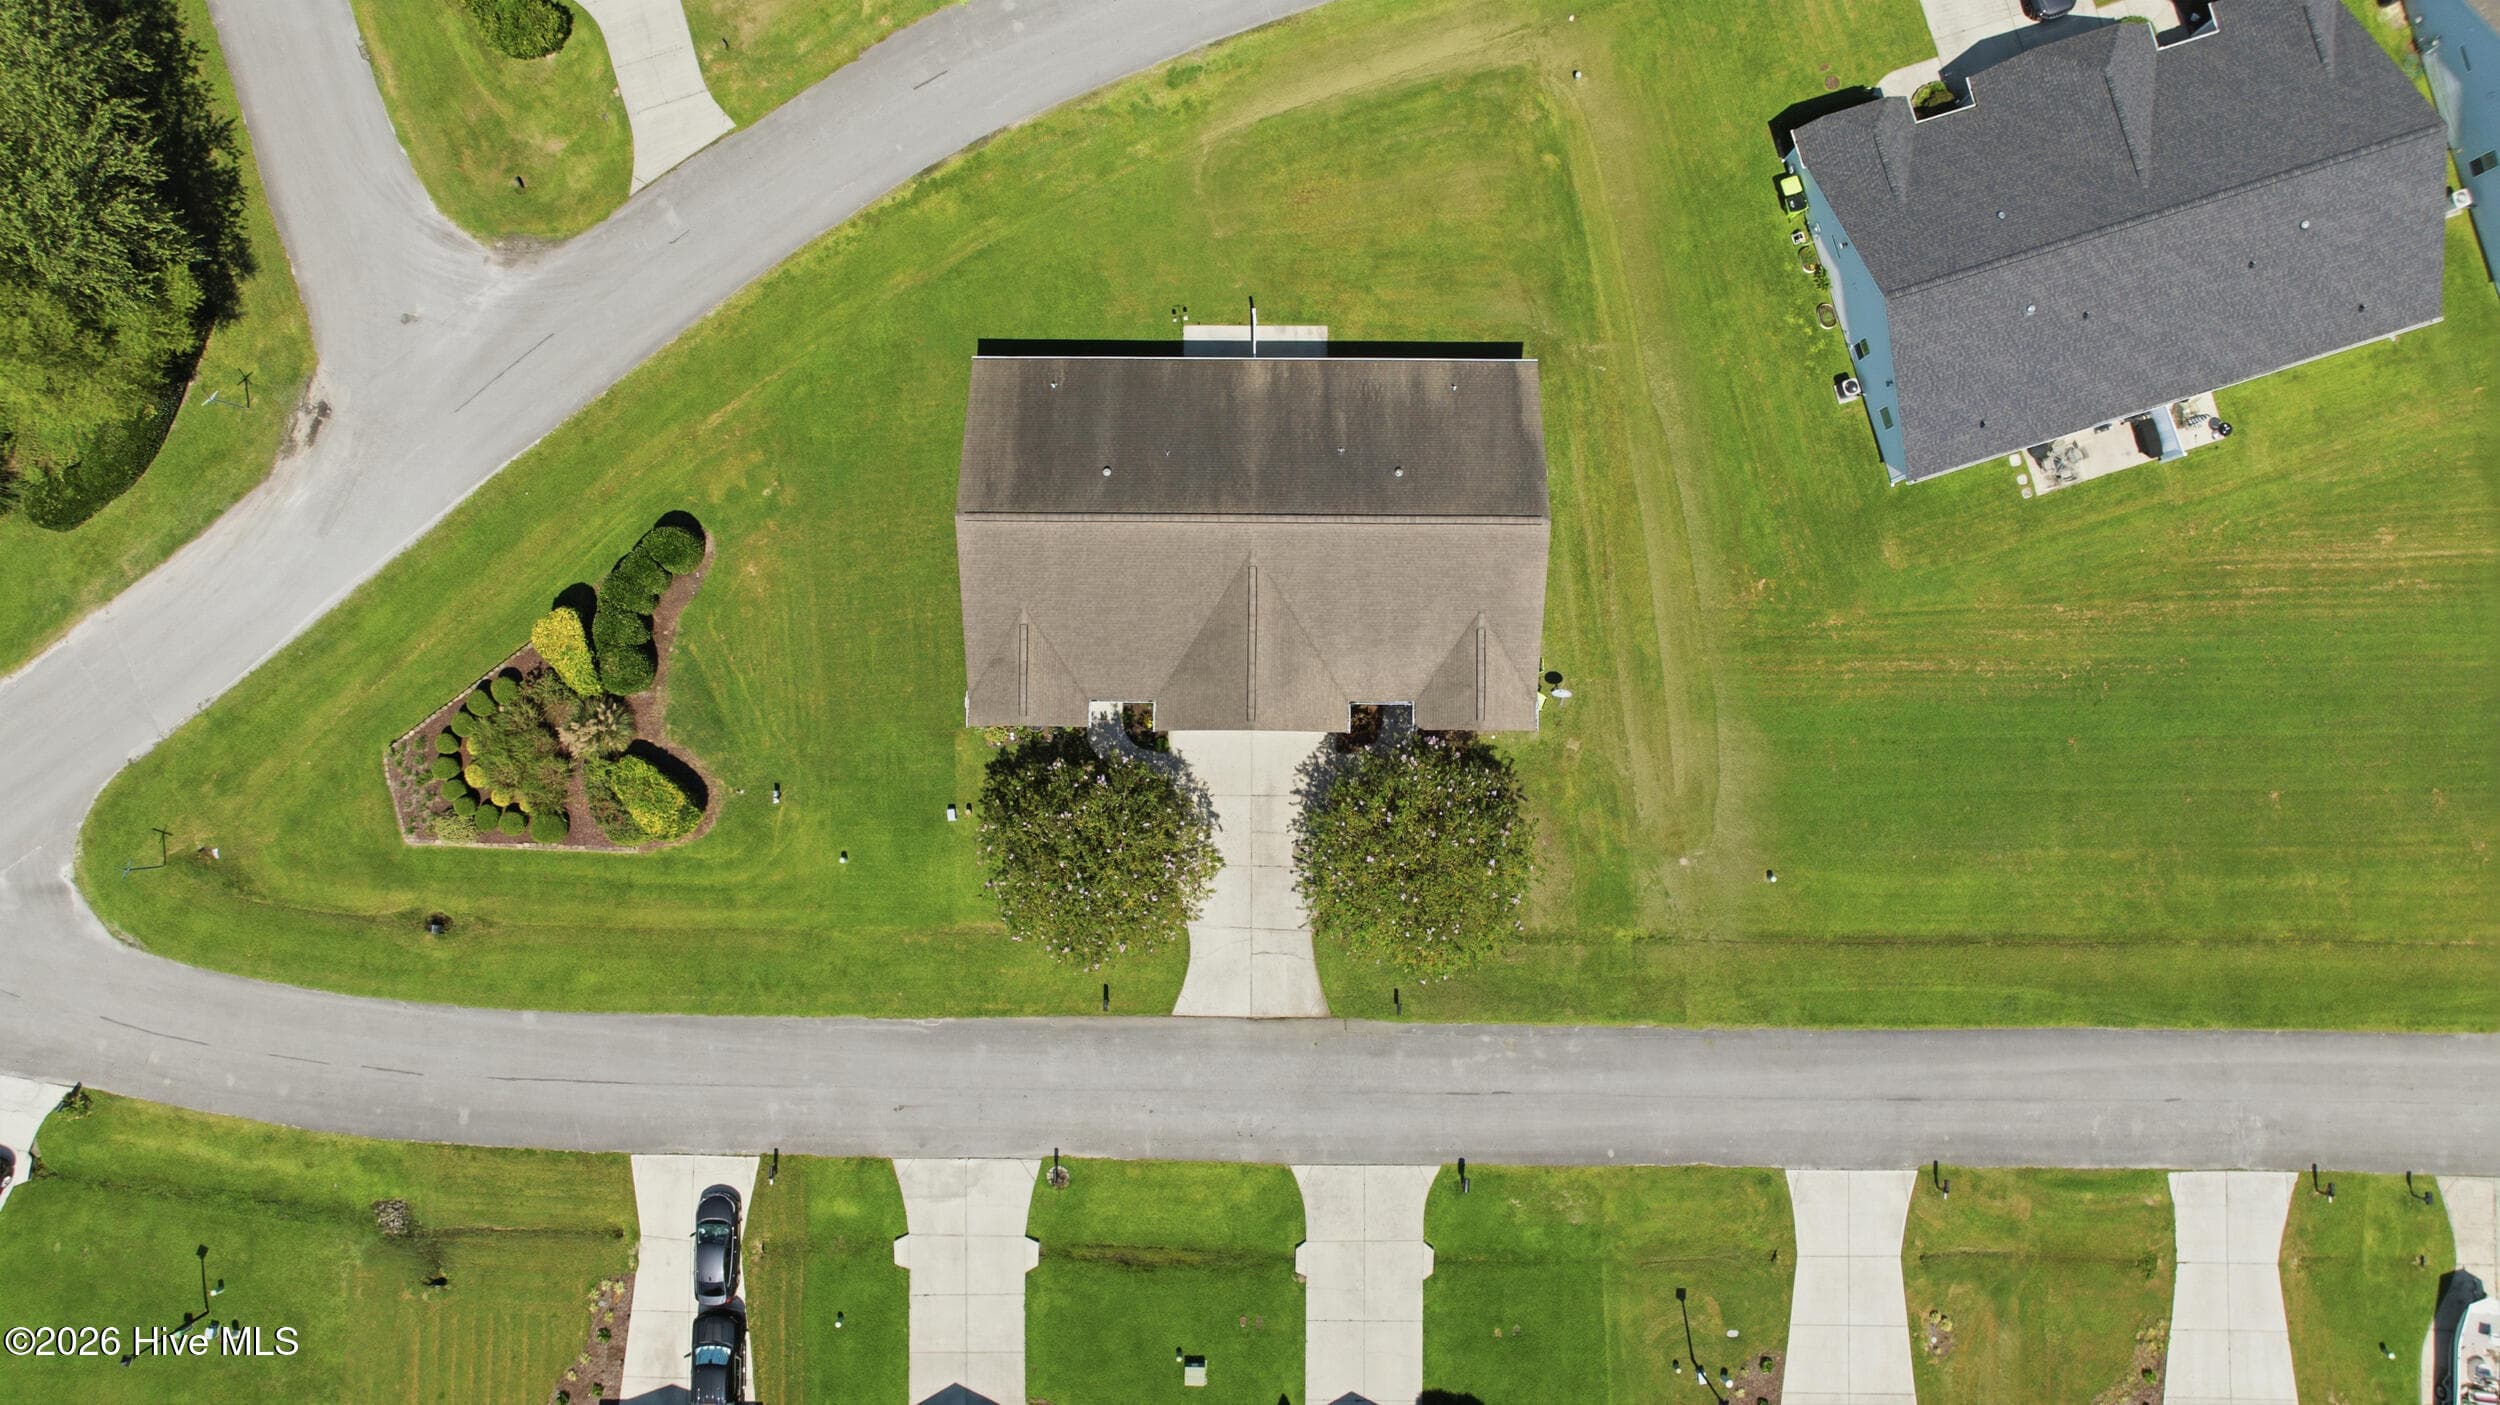
- 0.15 acres
Location
Get directions →Nearby schools
Within 10 miles. School directory data from the National Center for Education Statistics (NCES), accessed via the Urban Institute Education Data API. Local Score is calculated by INNOVATE Real Estate; where a state rating is shown, it comes from that state's own official school report card.
- Enrollment
- 373
- Student:teacher ratio
- 14.9:1
- District
- Craven County Schools
- Enrollment
- 501
- Student:teacher ratio
- 19.3:1
- District
- Craven County Schools
- Enrollment
- 229
- Student:teacher ratio
- 28.6:1
- District
- Craven County Schools
Walkability
Blended score for New Bern's center, calculated by INNOVATE Real Estate from two sources: the EPA's National Walkability Index (street network, transit, land-use mix) and Google Places amenity data (what's actually reachable on foot from this point). EPA National Walkability Index only -- nearby-amenity data not cached yet for this area.
Market position
How this listing compares to current activity in New Bern, from live MLS data.
Mortgage calculator
Estimate only - actual rate and payment depend on your lender, credit, and loan program.
Adjust tax / insurance estimates
Similar homes you might like



Data source: Listing information provided by Hive MLS via Trestle/CoreLogic. Last updated 29 days ago.
Information herein deemed reliable but not guaranteed; all measurements, school assignments, HOA fees, taxes, and feature lists are approximate and should be independently verified. Equal Housing Opportunity.