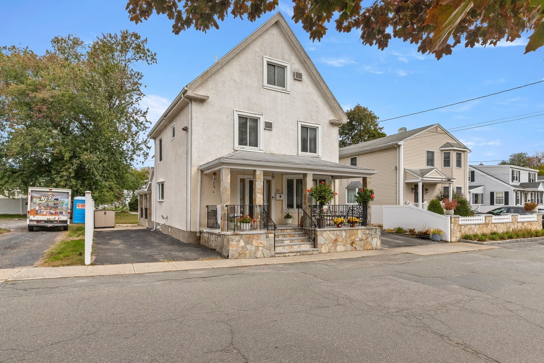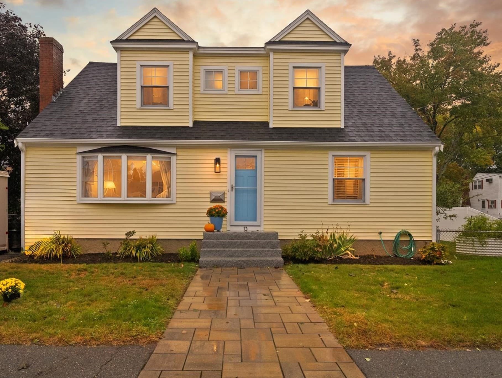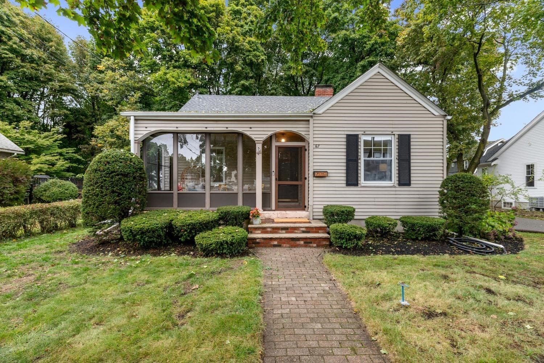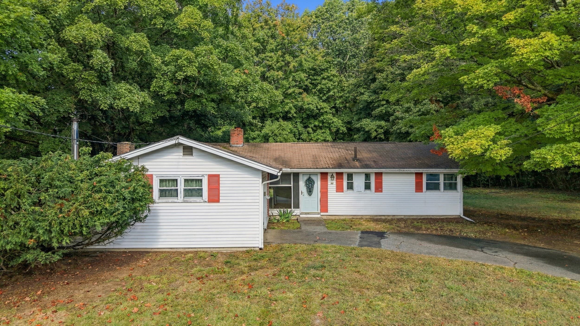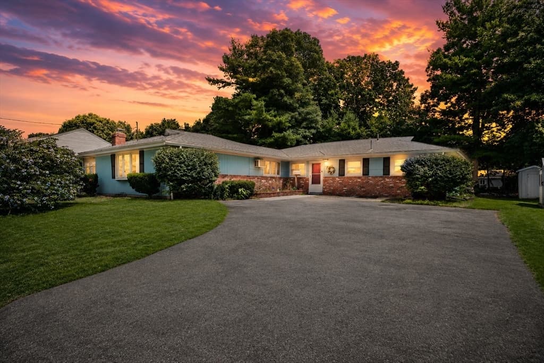
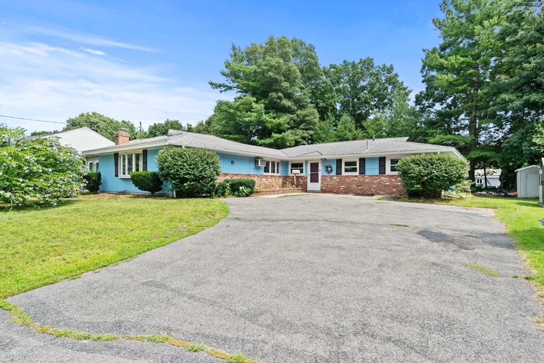
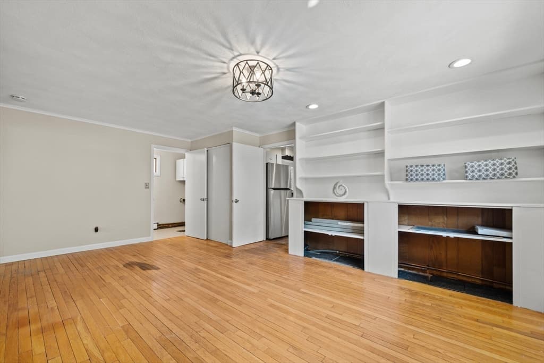
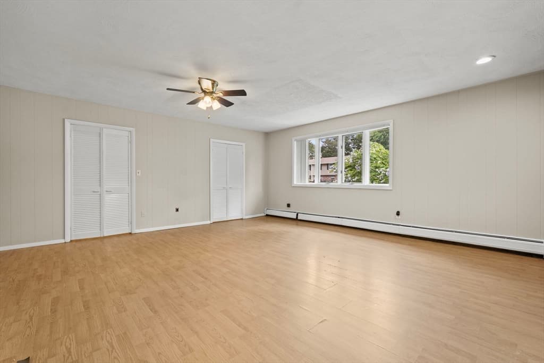
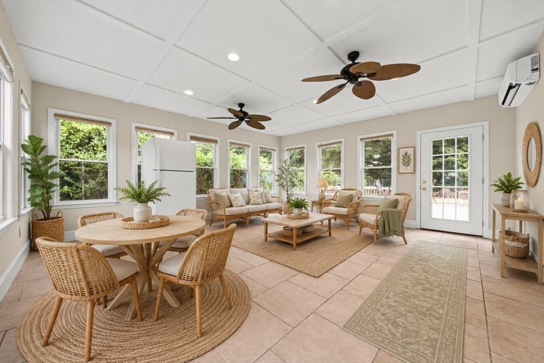
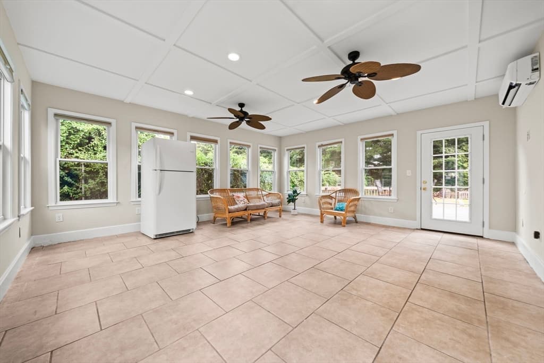
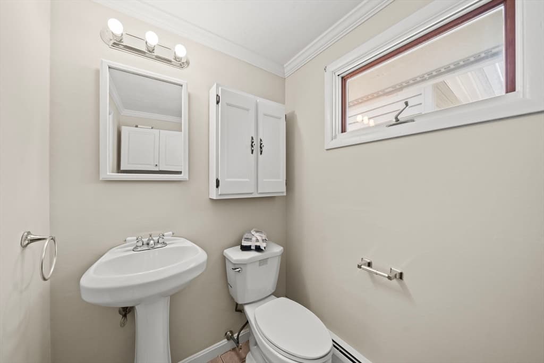
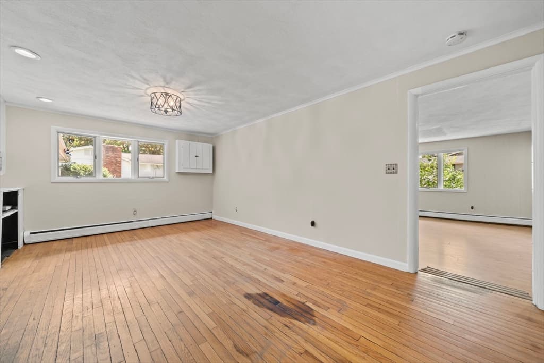
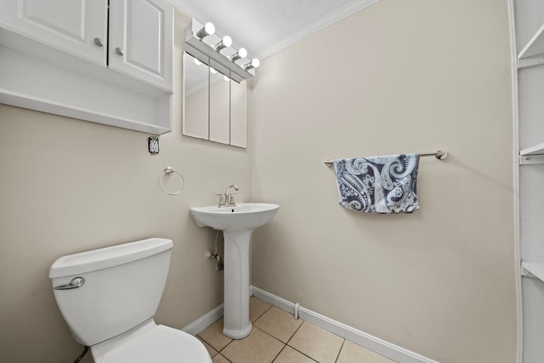
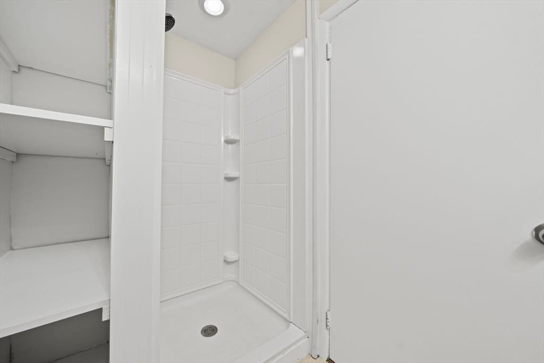
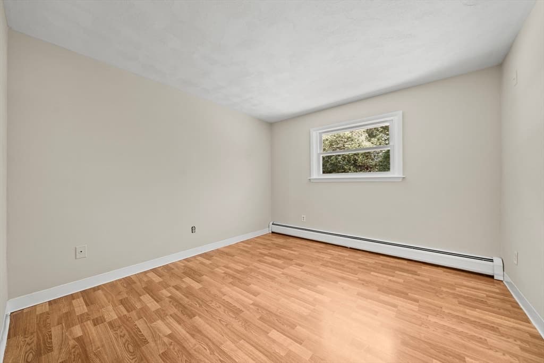
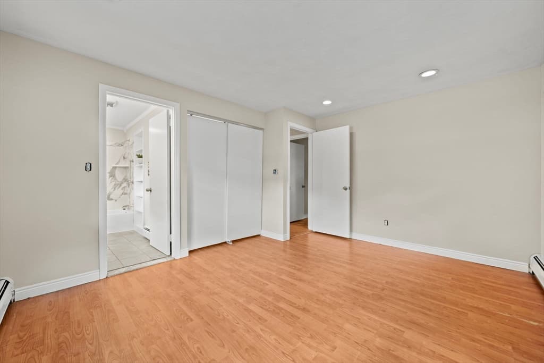
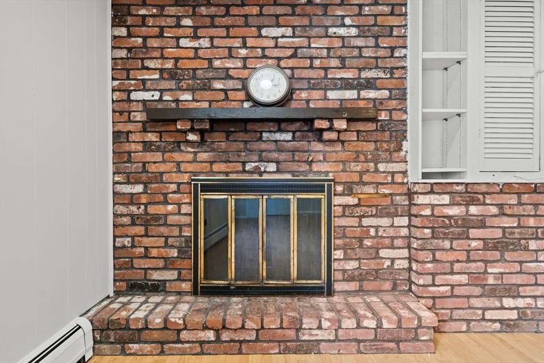
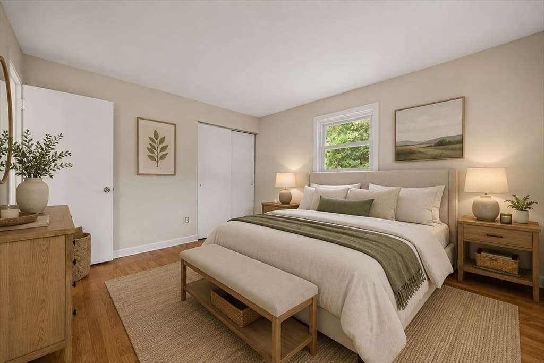
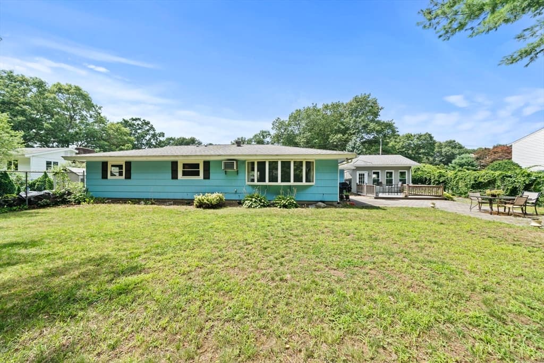
7 Pocahontas Dr, Peabody MA 01960
7 Pocahontas Dr, Peabody MA 01960 photo 2
7 Pocahontas Dr, Peabody MA 01960 photo 3
7 Pocahontas Dr, Peabody MA 01960 photo 4
7 Pocahontas Dr, Peabody MA 01960 photo 5
7 Pocahontas Dr, Peabody MA 01960 photo 6
7 Pocahontas Dr, Peabody MA 01960 photo 7
7 Pocahontas Dr, Peabody MA 01960 photo 8
7 Pocahontas Dr, Peabody MA 01960 photo 9
7 Pocahontas Dr, Peabody MA 01960 photo 10
7 Pocahontas Dr, Peabody MA 01960 photo 11
7 Pocahontas Dr, Peabody MA 01960 photo 12
7 Pocahontas Dr, Peabody MA 01960 photo 13
7 Pocahontas Dr, Peabody MA 01960 photo 14
7 Pocahontas Dr, Peabody MA 01960 photo 15
7 Pocahontas Dr, Peabody MA 01960 photo 16
7 Pocahontas Dr, Peabody MA 01960 photo 17
7 Pocahontas Dr, Peabody MA 01960 photo 18
7 Pocahontas Dr, Peabody MA 01960 photo 19
7 Pocahontas Dr, Peabody MA 01960 photo 20
7 Pocahontas Dr, Peabody MA 01960 photo 21
7 Pocahontas Dr, Peabody MA 01960 photo 22
7 Pocahontas Dr, Peabody MA 01960 photo 23
7 Pocahontas Dr, Peabody MA 01960 photo 24
7 Pocahontas Dr, Peabody MA 01960 photo 25
7 Pocahontas Dr, Peabody MA 01960 photo 26
7 Pocahontas Dr, Peabody MA 01960 photo 27
7 Pocahontas Dr, Peabody MA 01960 photo 28
7 Pocahontas Dr, Peabody MA 01960 photo 29
7 Pocahontas Dr, Peabody MA 01960 photo 30
7 Pocahontas Dr, Peabody MA 01960 photo 31
7 Pocahontas Dr, Peabody MA 01960 photo 32
7 Pocahontas Dr, Peabody MA 01960 photo 33
7 Pocahontas Dr, Peabody MA 01960 photo 34
7 Pocahontas Dr, Peabody MA 01960 photo 35
7 Pocahontas Dr, Peabody MA 01960 photo 36
7 Pocahontas Dr, Peabody MA 01960 photo 37
37 photos

$724,500

7 Pocahontas Dr, Peabody MA 01960
Peabody, MA 01960
Listed by Danielle Gahagan
Bedrooms
3
Bathrooms
2.1
Living area
2,177 sqft
Year built
1960

About this home

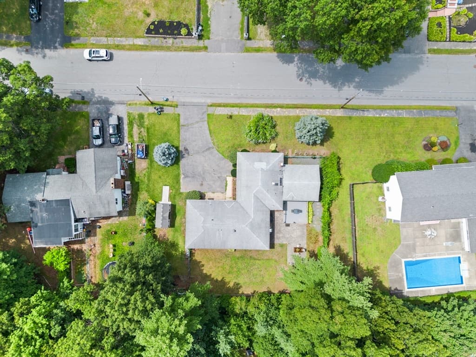
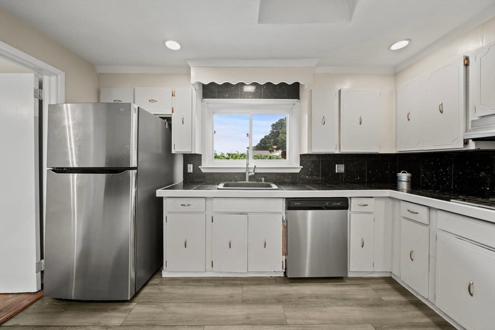
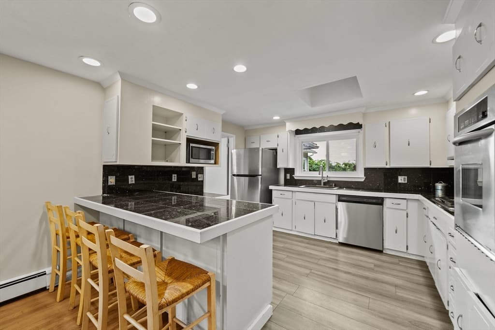
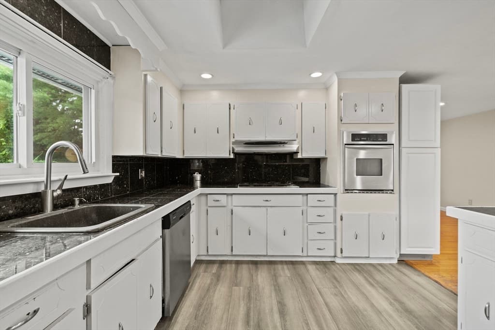
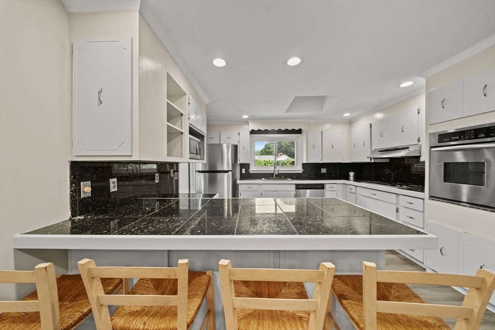
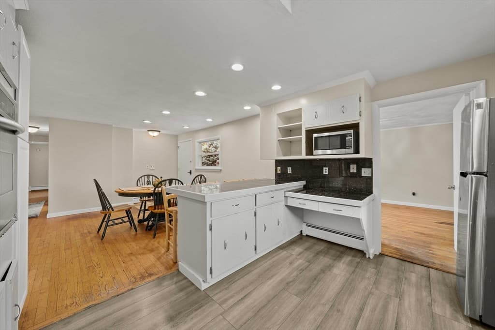
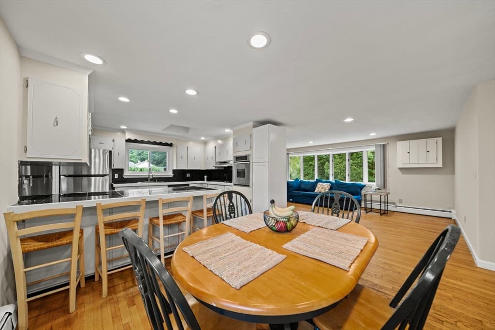
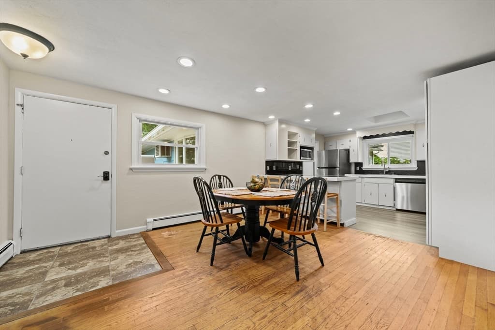
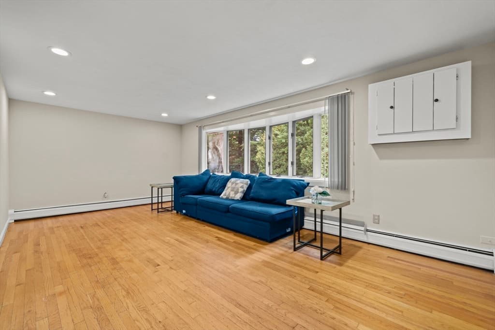
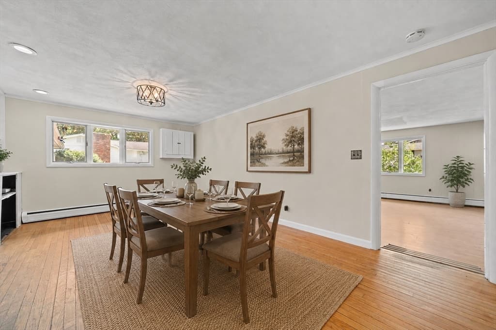
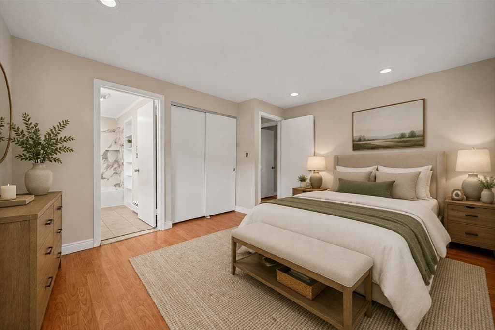
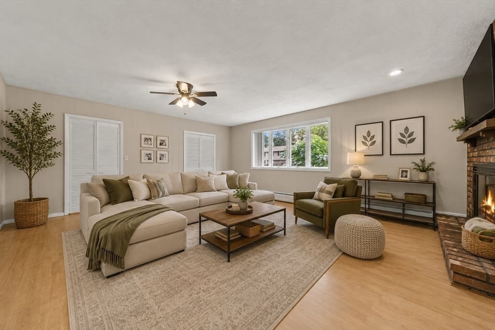
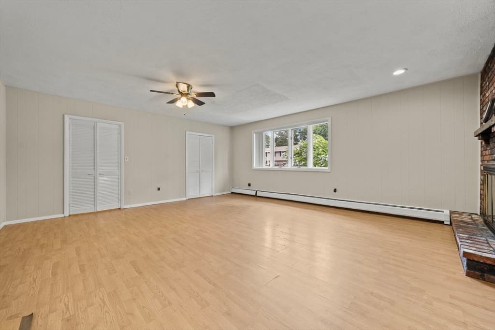
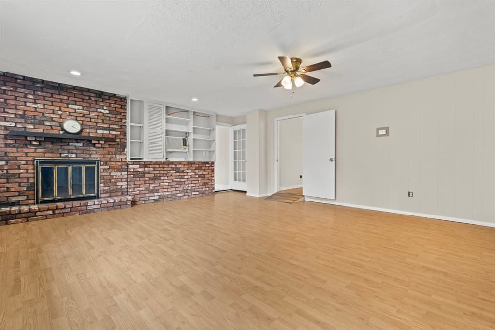
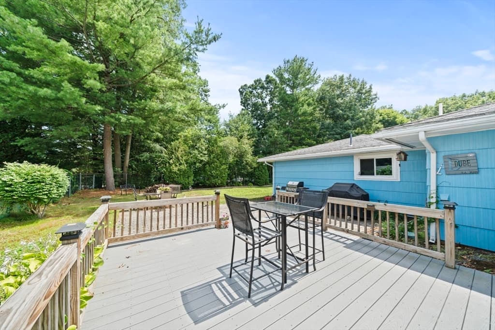
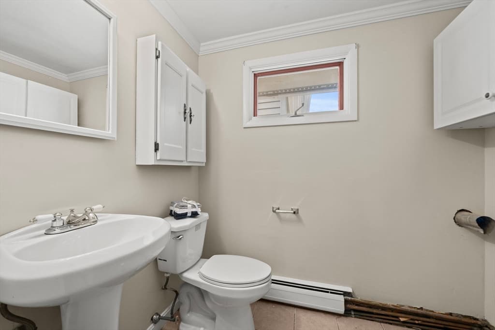
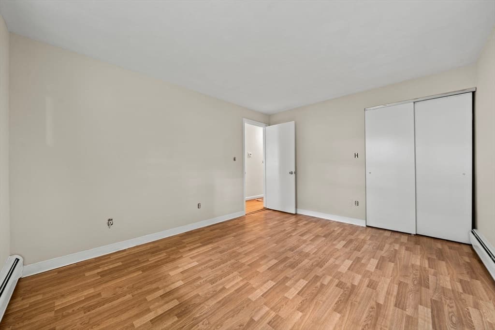
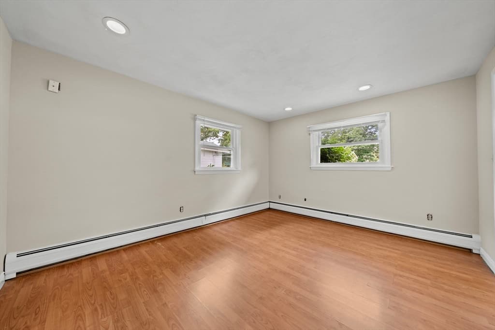
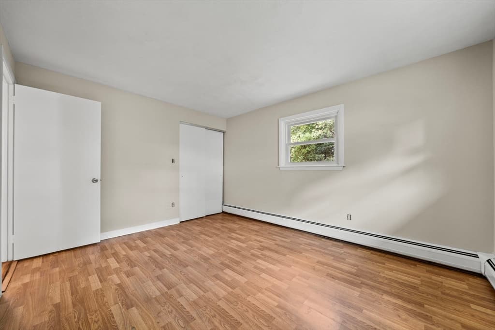
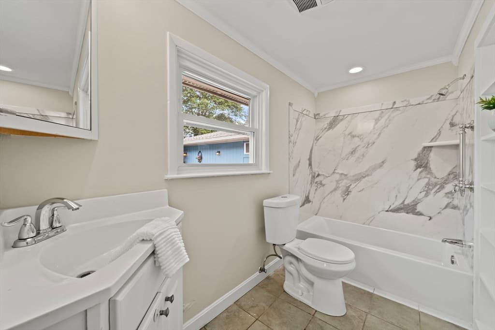
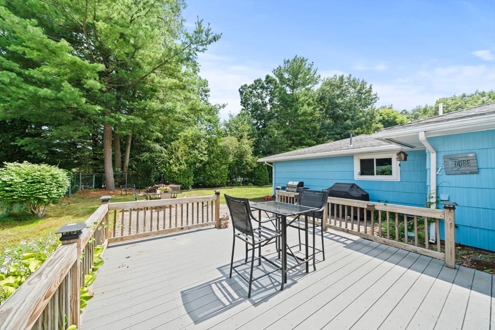
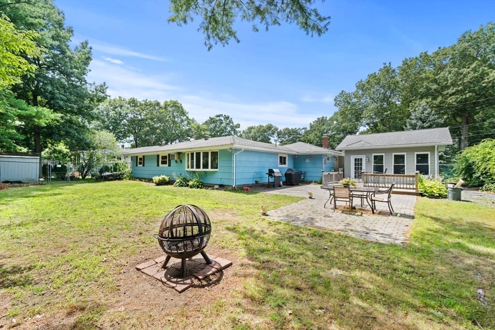
Welcome to West Peabody's highly desirable Symphony Park neighborhood! This oversized ranch offers a rare opportunity to own a spacious home in one of Peabody's most sought-after locations. Featuring 3 bedrooms, 2.5 baths, and a flexible floor plan, this home is filled with potential and is ready for your personal touch. The main living area offers a bright and welcoming living room, while the kitchen and dining area provide a functional layout for everyday living and entertaining. Just off the main living space is a versatile bonus room with a cozy fireplace, perfect for a family room, home office, or playroom. The four-season sunroom adds even more living space and offers the perfect spot to enjoy your morning coffee, unwind at the end of the day, or take in views of the beautiful backyard throughout every season. Custom blinds throughout the home provide both style and privacy.Outside, you'll find a large back deck overlooking an expansive, park-like backyard with endless possibilities for outdoor entertaining, gardening, recreation, or future enhancements. The oversized lot provides exceptional space and privacy, while the large driveway offers ample off-street parking for family and guests.Ideally located just minutes from Symphony Park, Brooksby Farm, shopping, restaurants, and major commuter routes including Route 1 and I-95/Route 128, this home offers the perfect balance of neighborhood charm and everyday convenience. Whether you're looking to move right in and update over time or completely transform the space into your dream home, this property offers the size, location, and opportunity you've been waiting for.Seller is motivated!

Highlights

Fireplace

Property details

MLS #
73558758
Property type
Single Family Residence
Subdivision
Symphony Park
Status
Active
Days on market
16
On market date
August 4, 2026
Stories
N/A
Garage spaces
N/A
Lot size
0.34 acres
Loading map…

Nearby schools

Within 10 miles · public school directory data (NCES)

Elementary
John E Burke
0.39 mi away · Grades 0-5
Nearest school -- attendance-zone data not available here
5.0
Local Score (student-teacher ratio only (preliminary -- will incorporate state test-score data once available)) -- not an official state rating
Enrollment
243
Student:teacher ratio
11.6:1
District
Peabody
Middle
Lynnfield Middle School
1.84 mi away · Grades 5-8
Nearest school -- attendance-zone data not available here
3.0
Local Score (student-teacher ratio only (preliminary -- will incorporate state test-score data once available)) -- not an official state rating
Enrollment
693
Student:teacher ratio
15.1:1
District
Lynnfield
High
Lynnfield High
1.26 mi away · Grades 9-12
Nearest school -- attendance-zone data not available here
5.0
Local Score (student-teacher ratio only (preliminary -- will incorporate state test-score data once available)) -- not an official state rating
Enrollment
564
Student:teacher ratio
12.0:1
District
Lynnfield

Mortgage calculator

Estimate only - actual rate and payment depend on your lender, credit, and loan program.

$
%
%
Adjust tax / insurance estimates
% / yr
$
/mo
Est. monthly payment
$4,513/mo
$144,900 down
$579,600 loan
Principal & interest$3,759
Property tax (est.)$604
Home insurance (est.)$150

Similar homes you might like

Data source: Listing information provided by MLS Property Information Network via Trestle/CoreLogic. Last updated 3 days ago.

Information herein deemed reliable but not guaranteed; all measurements, school assignments, HOA fees, taxes, and feature lists are approximate and should be independently verified. Equal Housing Opportunity.