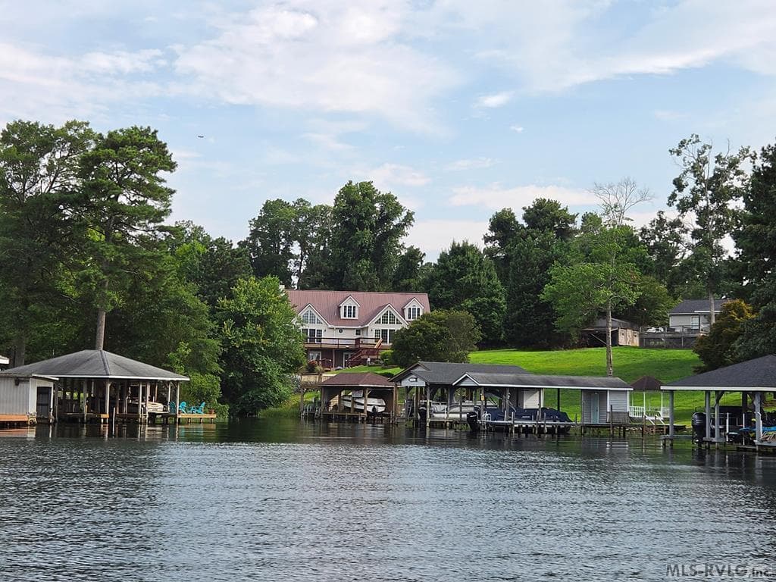
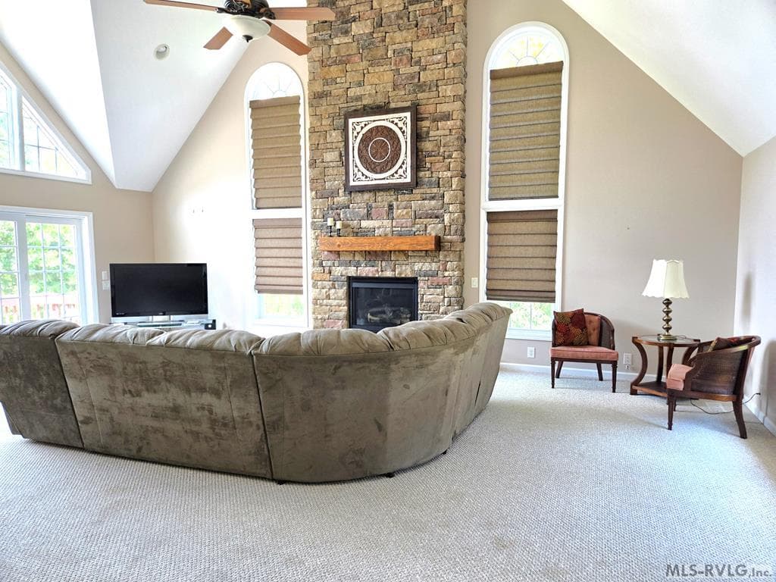
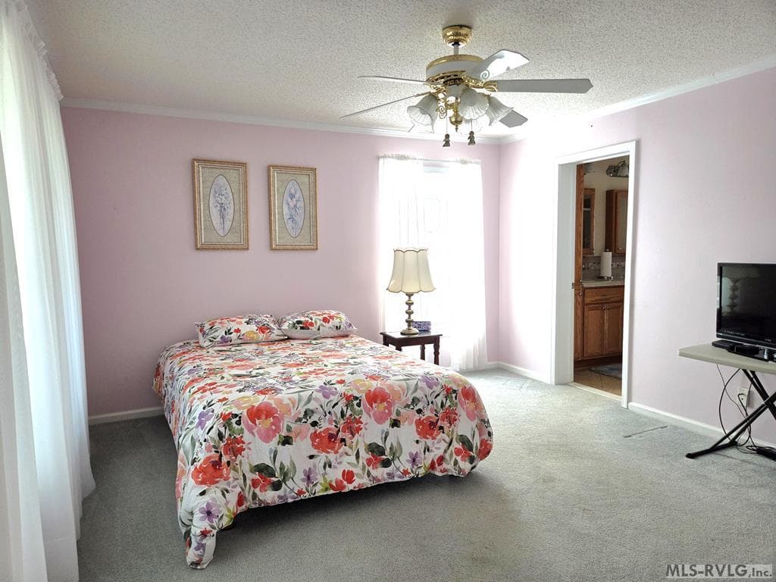
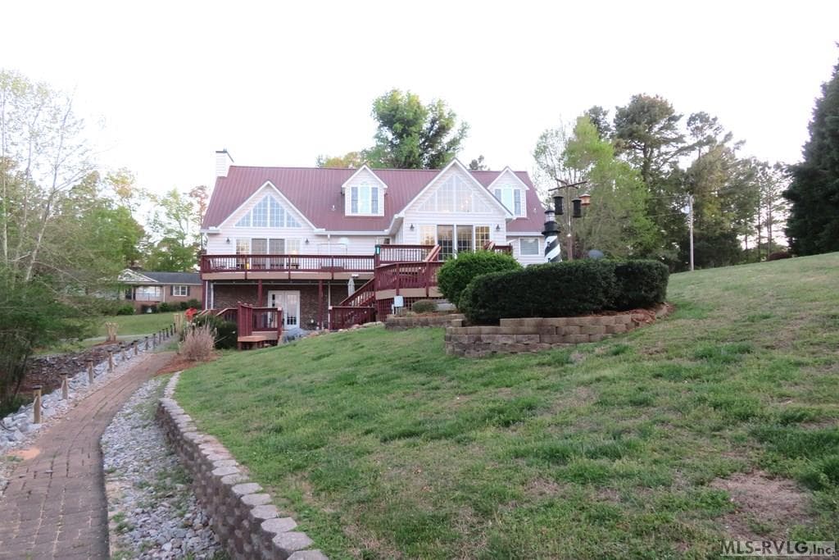
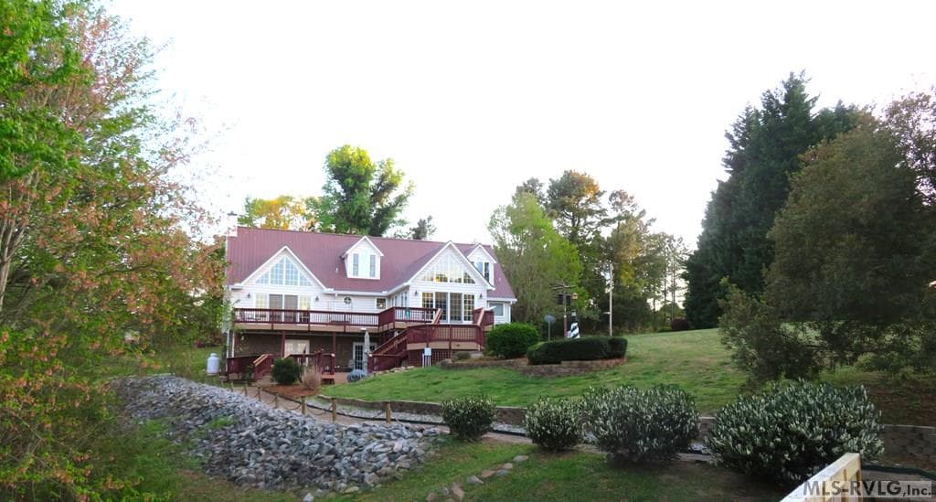
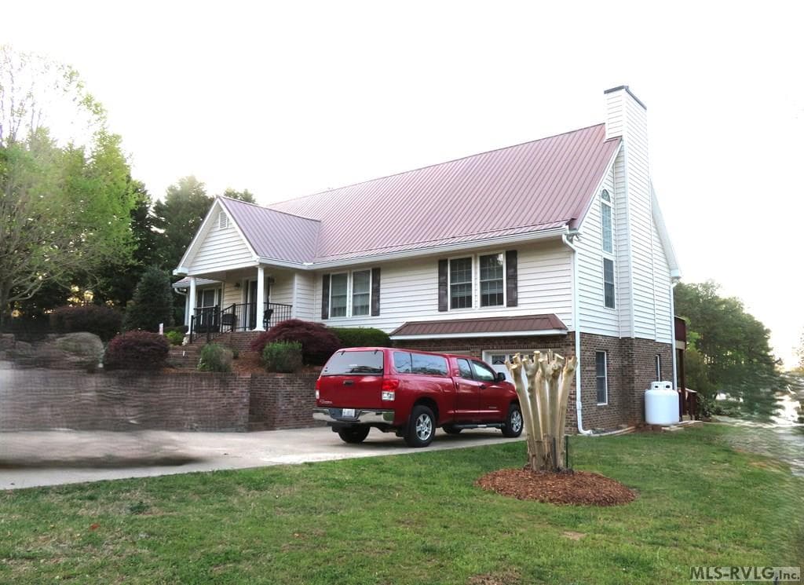
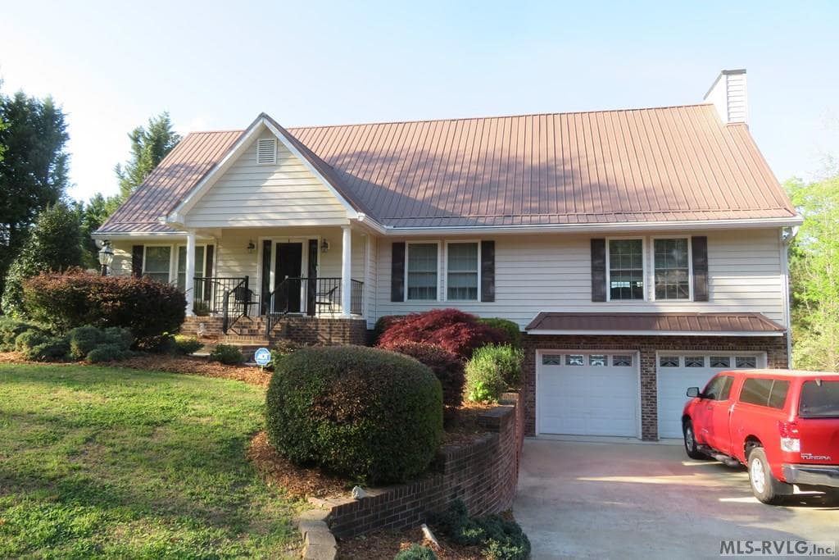
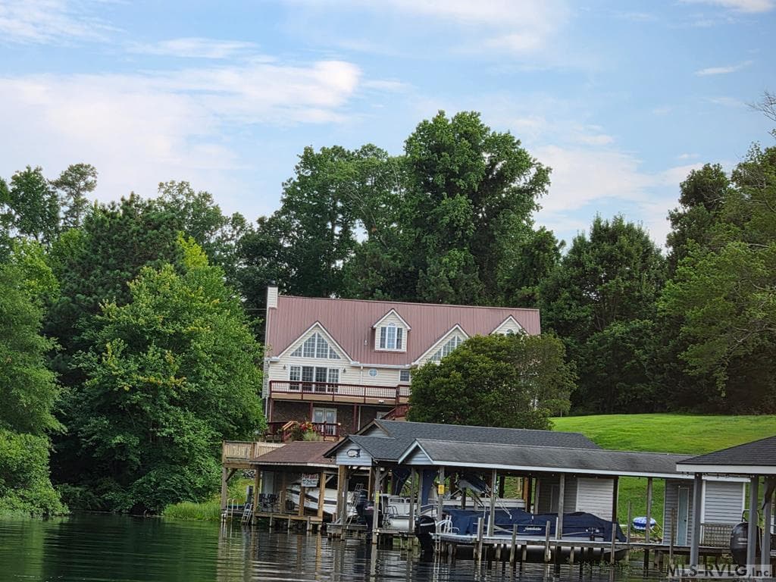
Main View
963 Golf Course Road, Littleton NC 27850 photo 2
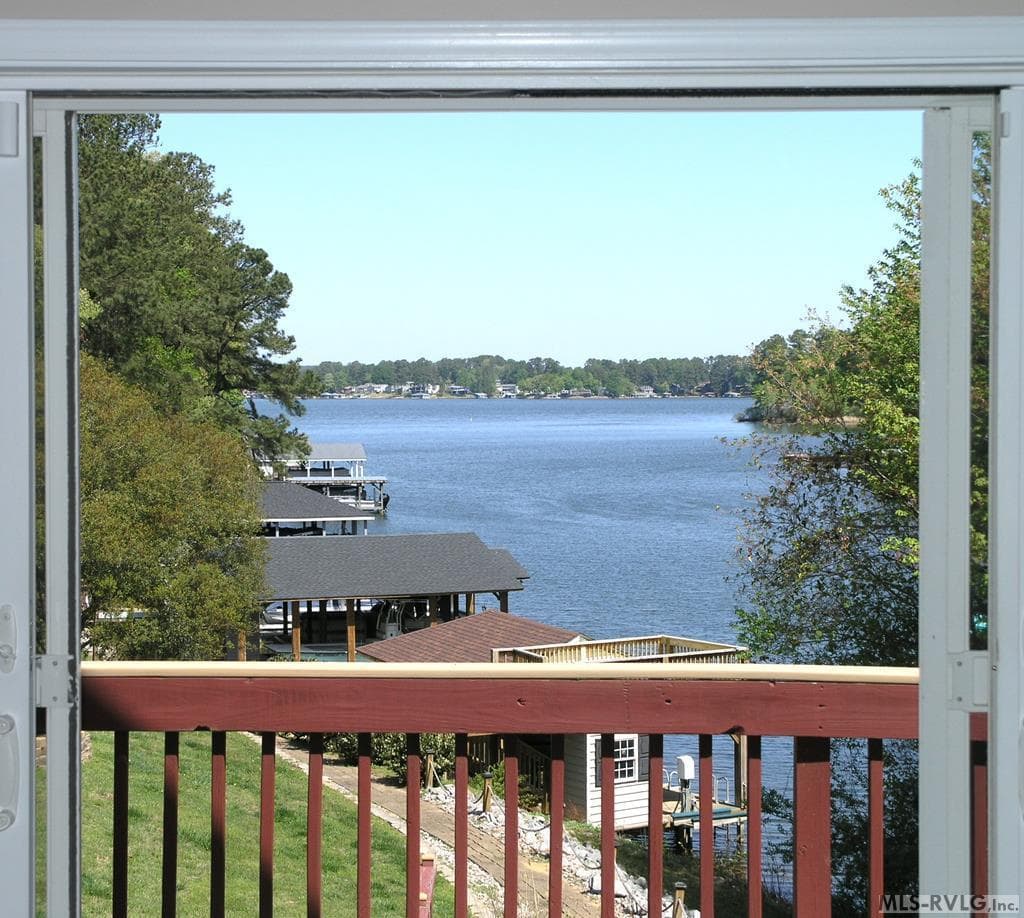
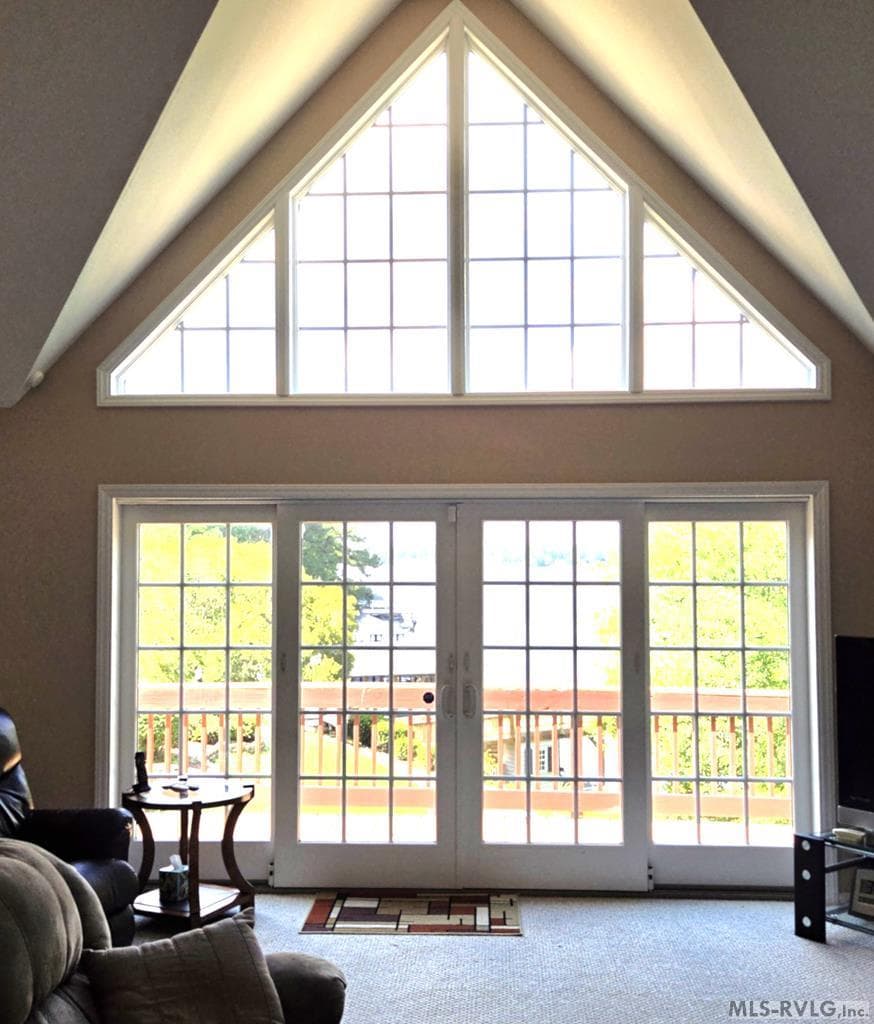
VIEW FROM FAMILY ROOM
963 Golf Course Road, Littleton NC 27850 photo 4
963 Golf Course Road, Littleton NC 27850 photo 5
963 Golf Course Road, Littleton NC 27850 photo 6
963 Golf Course Road, Littleton NC 27850 photo 7
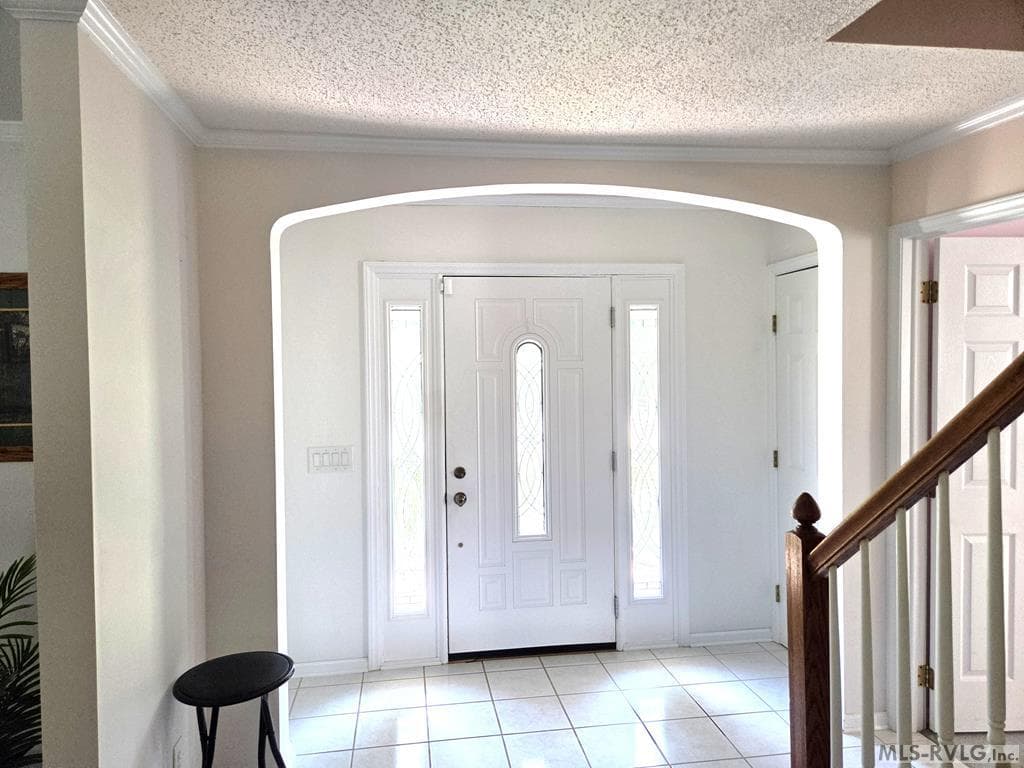
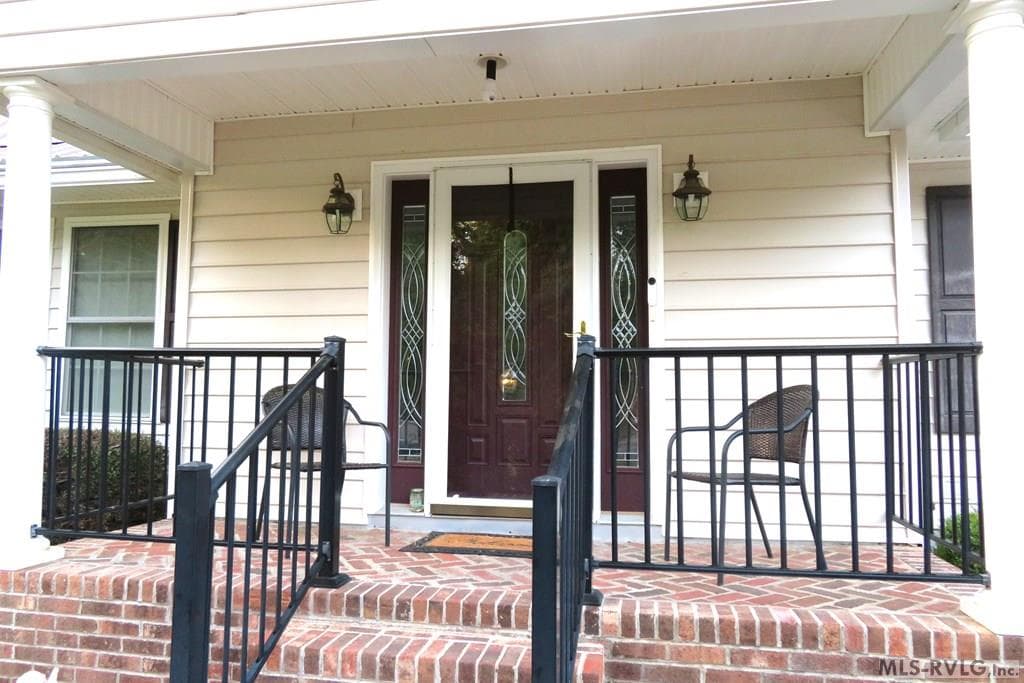
ENTRY
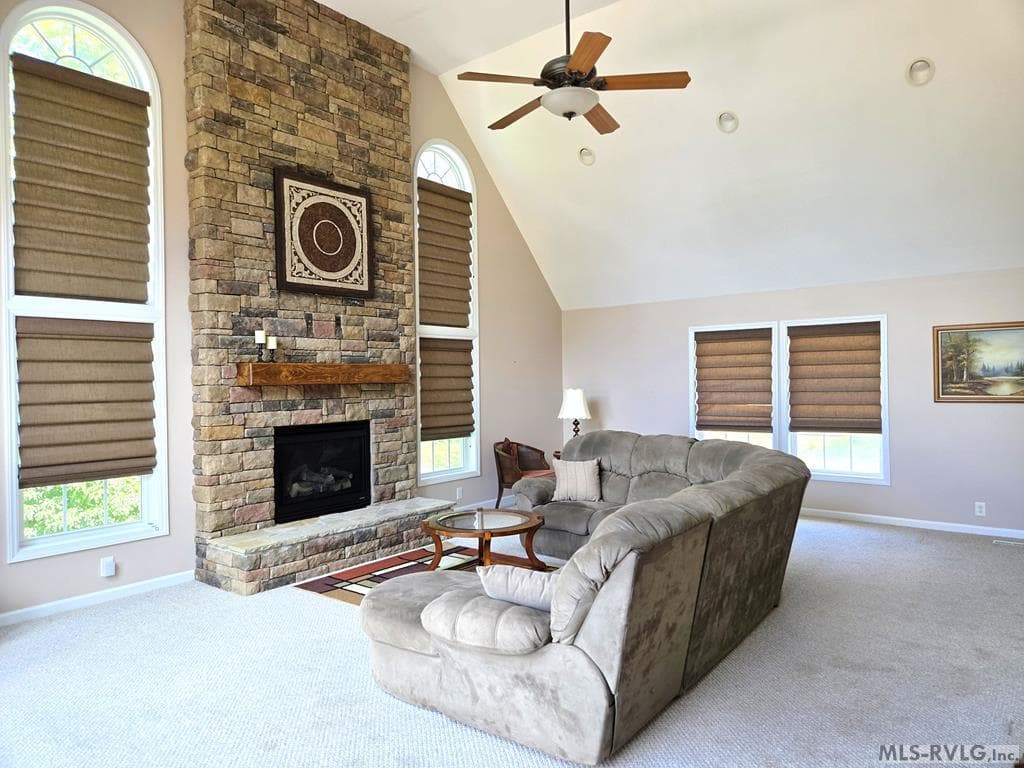
FAMILY ROOM A
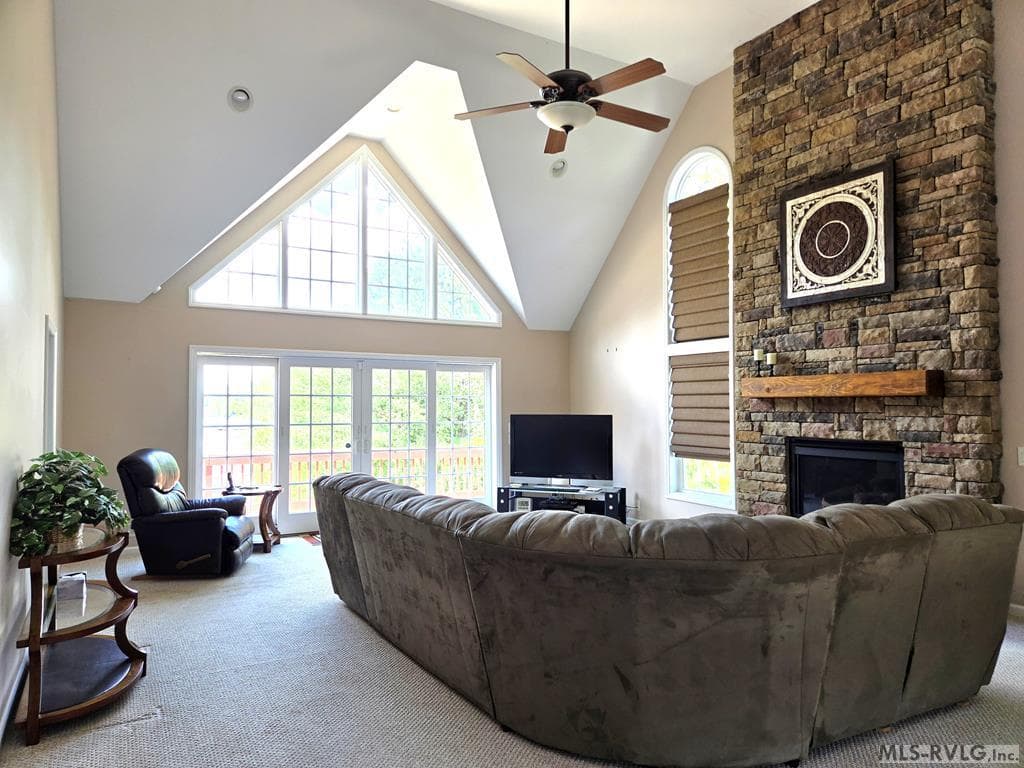
FAMILY ROOM B
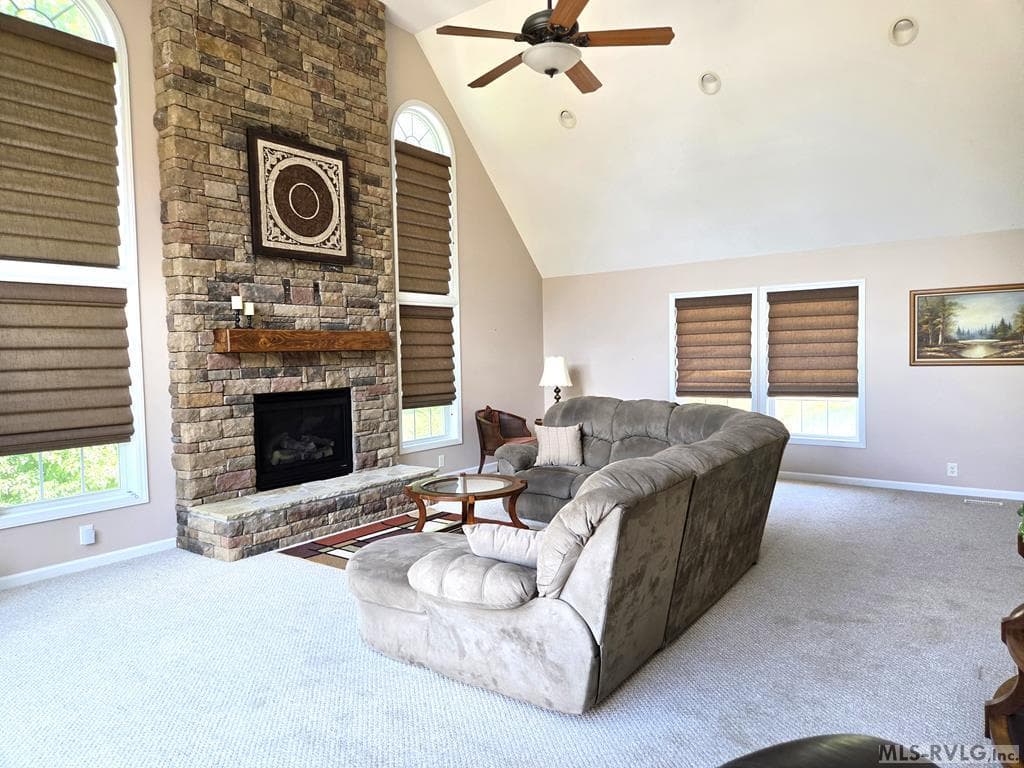
FAMILY ROOM C
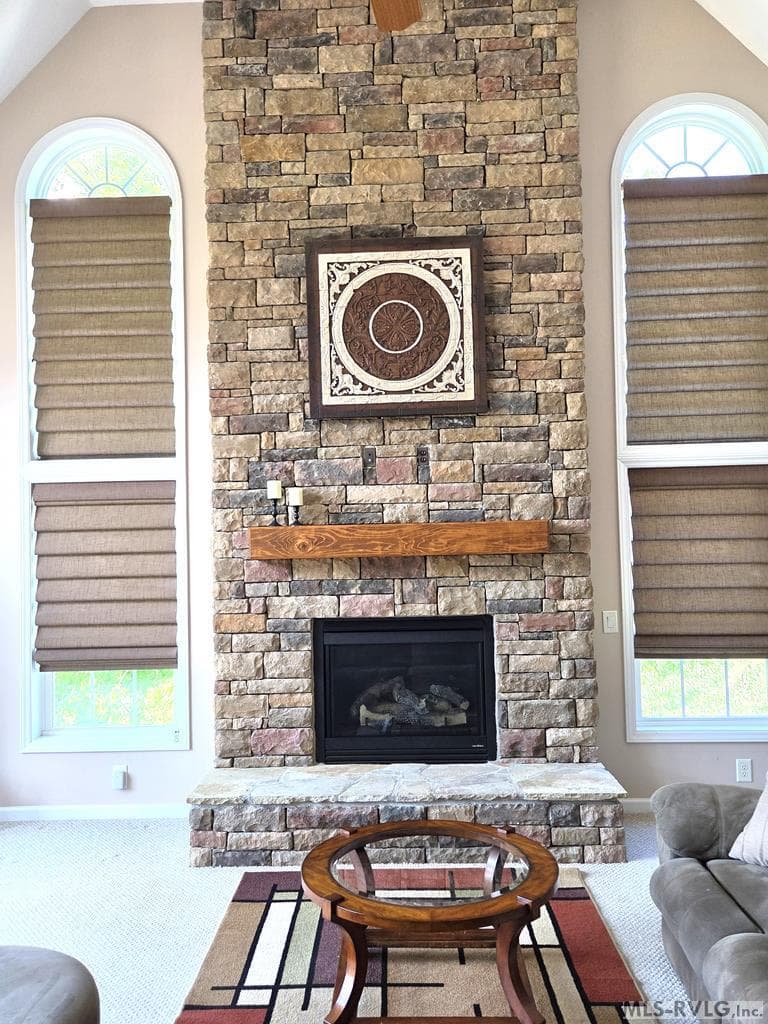
FAMILY ROOM FIREPLACE
FAMILY ROOM D
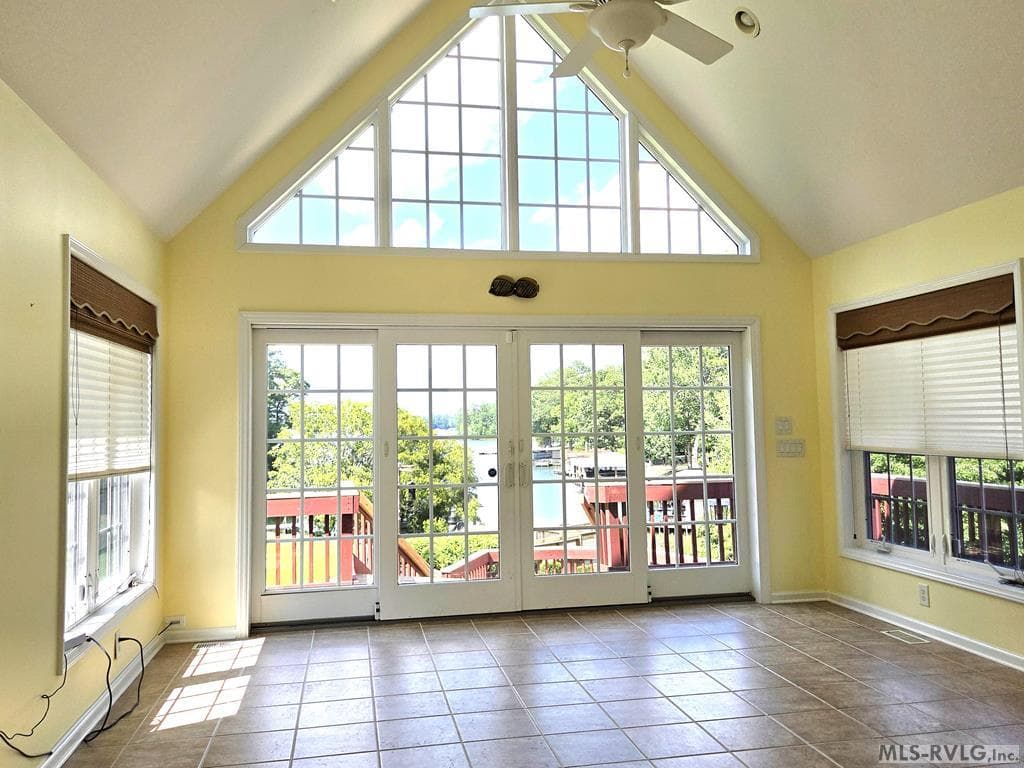
SUNROOM A
SUNROOM B
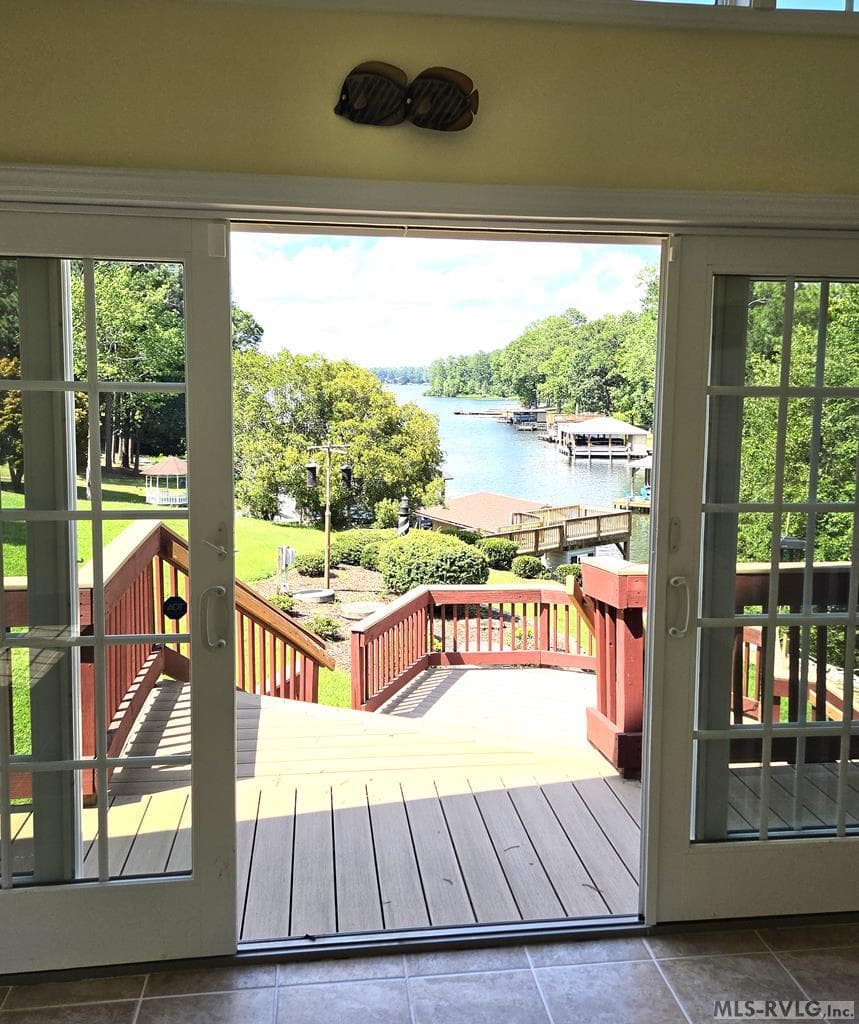
VIEW FROM SUNROOM
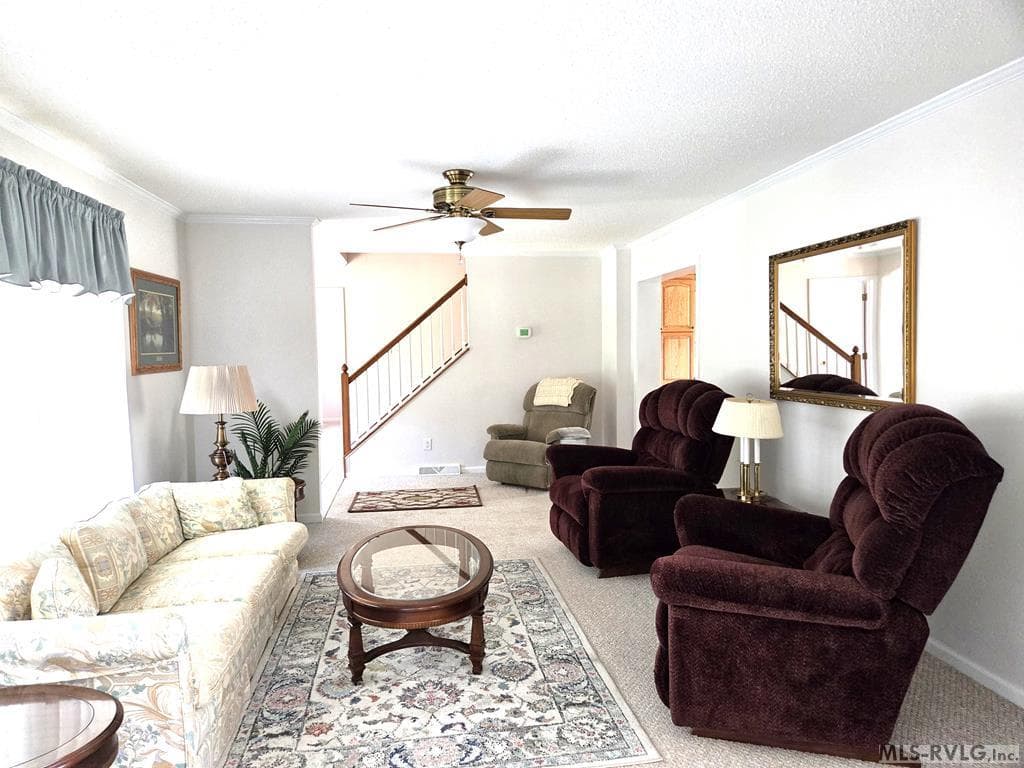
LIVING ROOM A
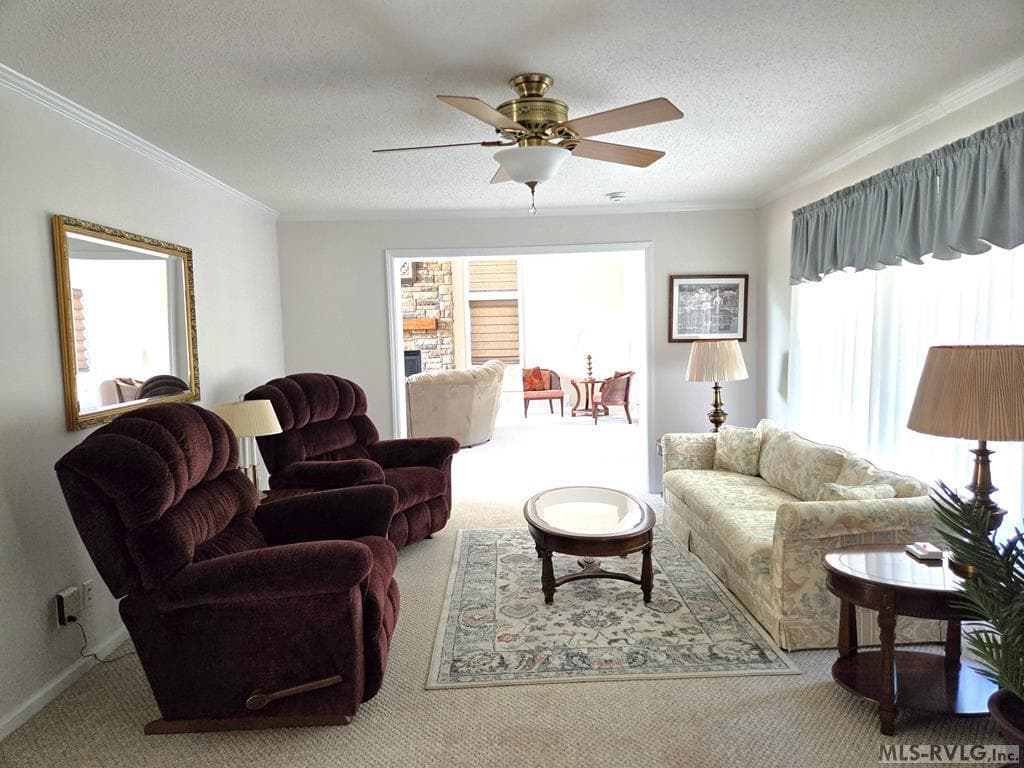
LIVING ROOM B
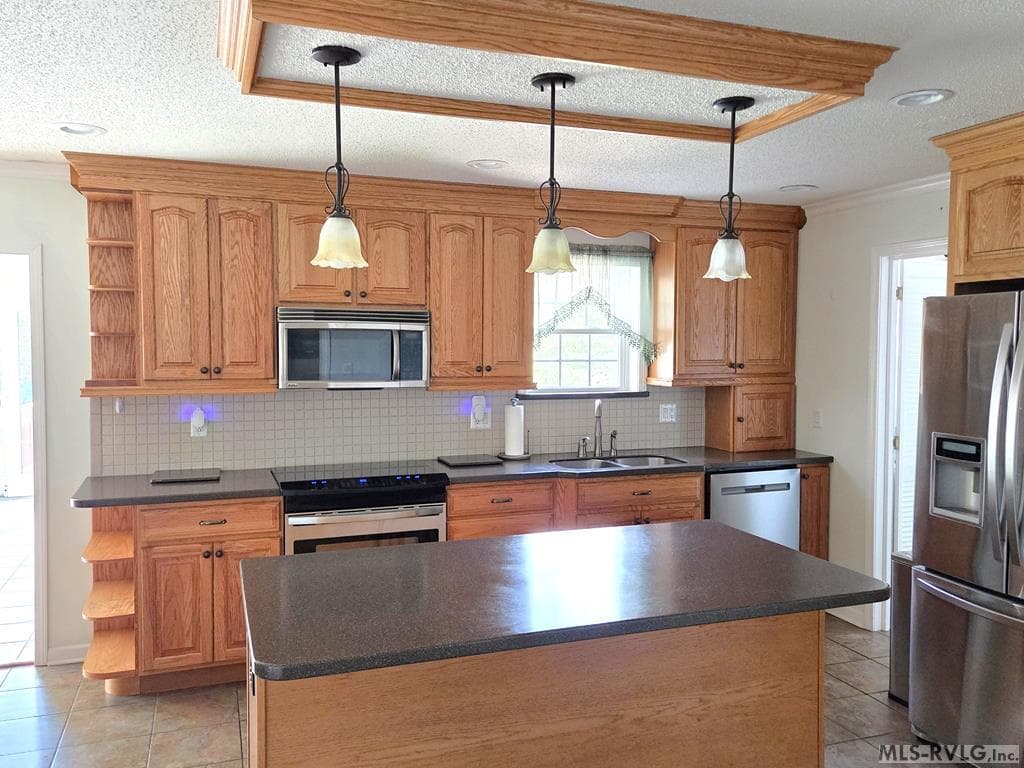
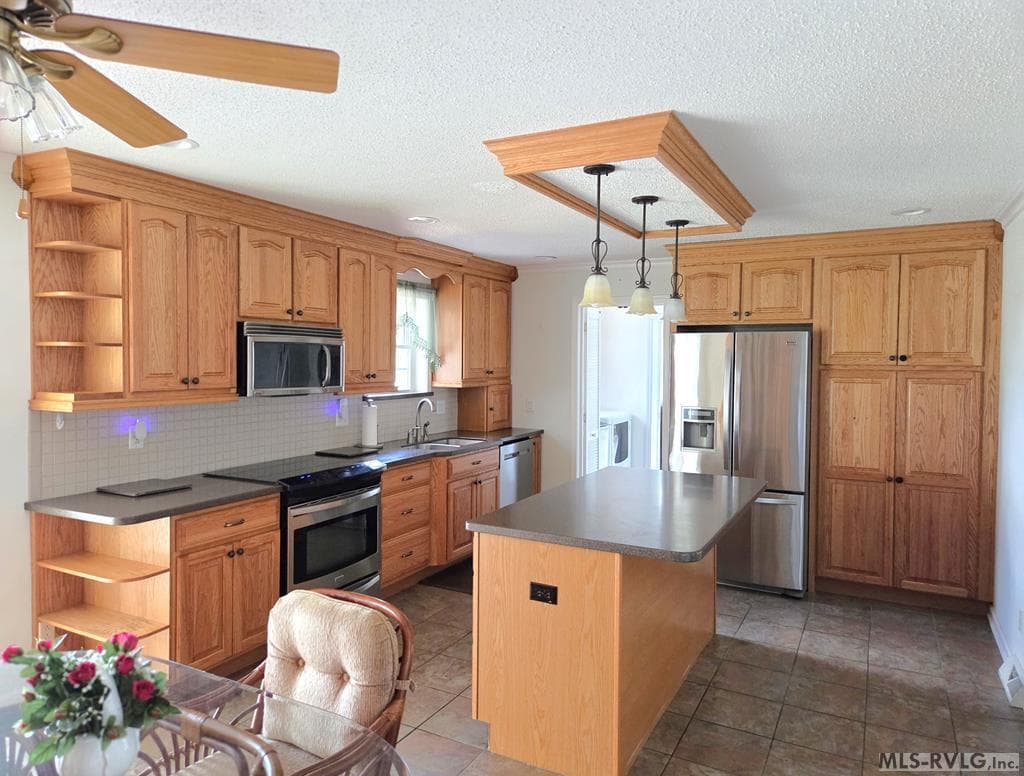
KITCHEN A
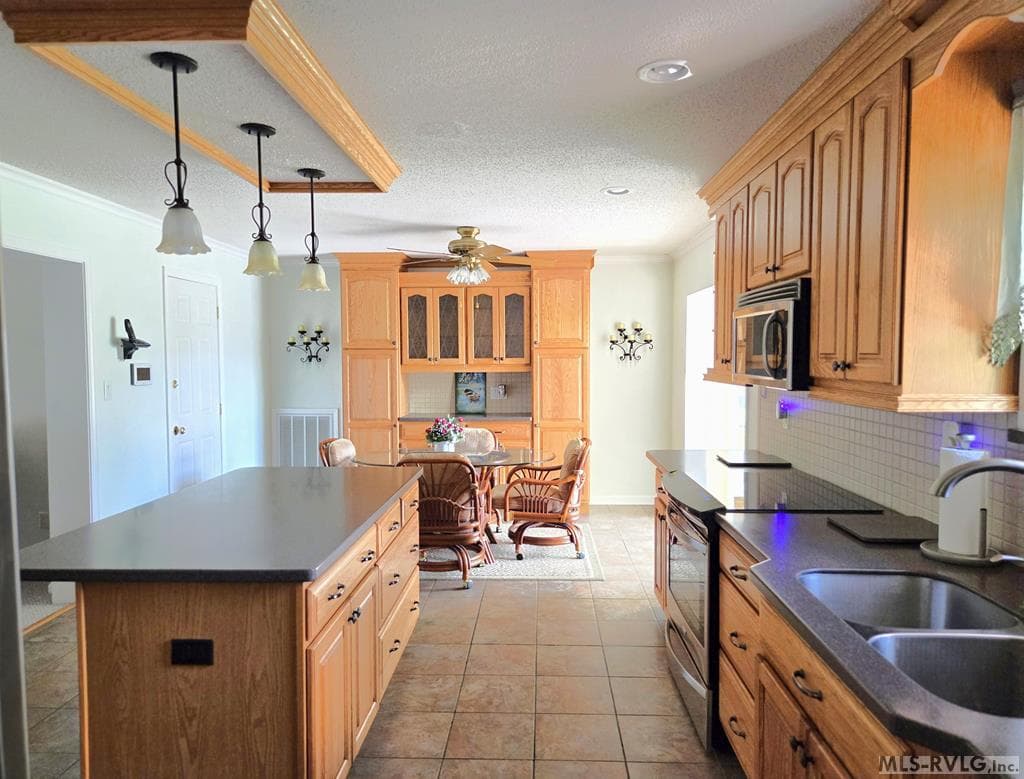
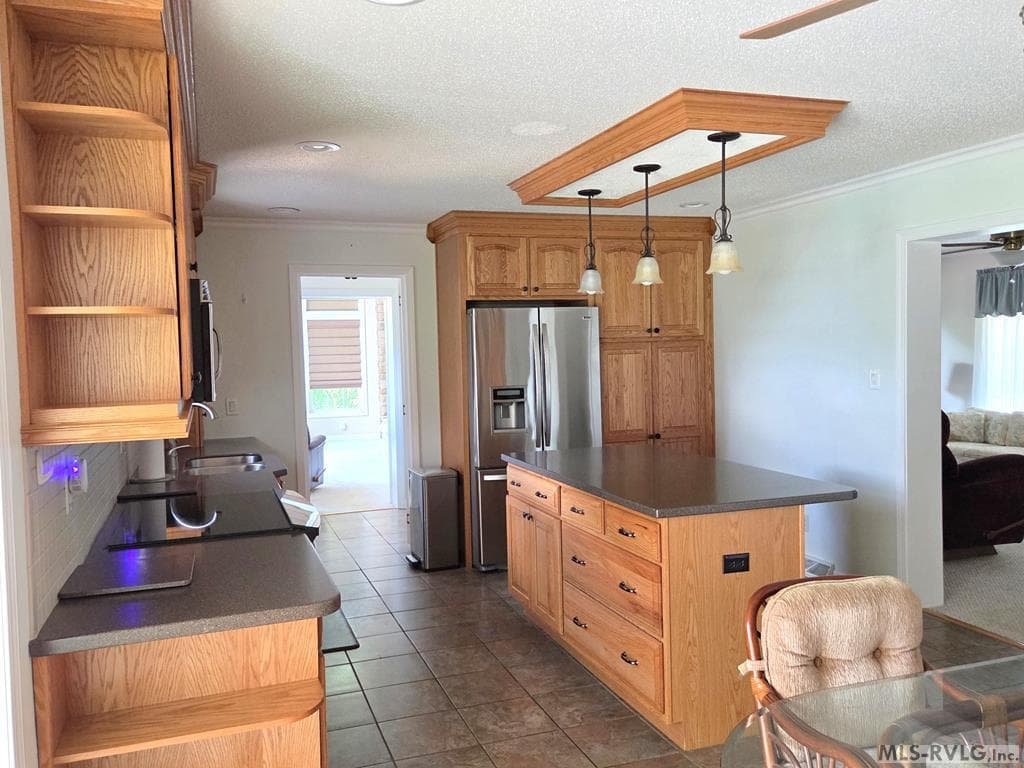
KITCHEN B
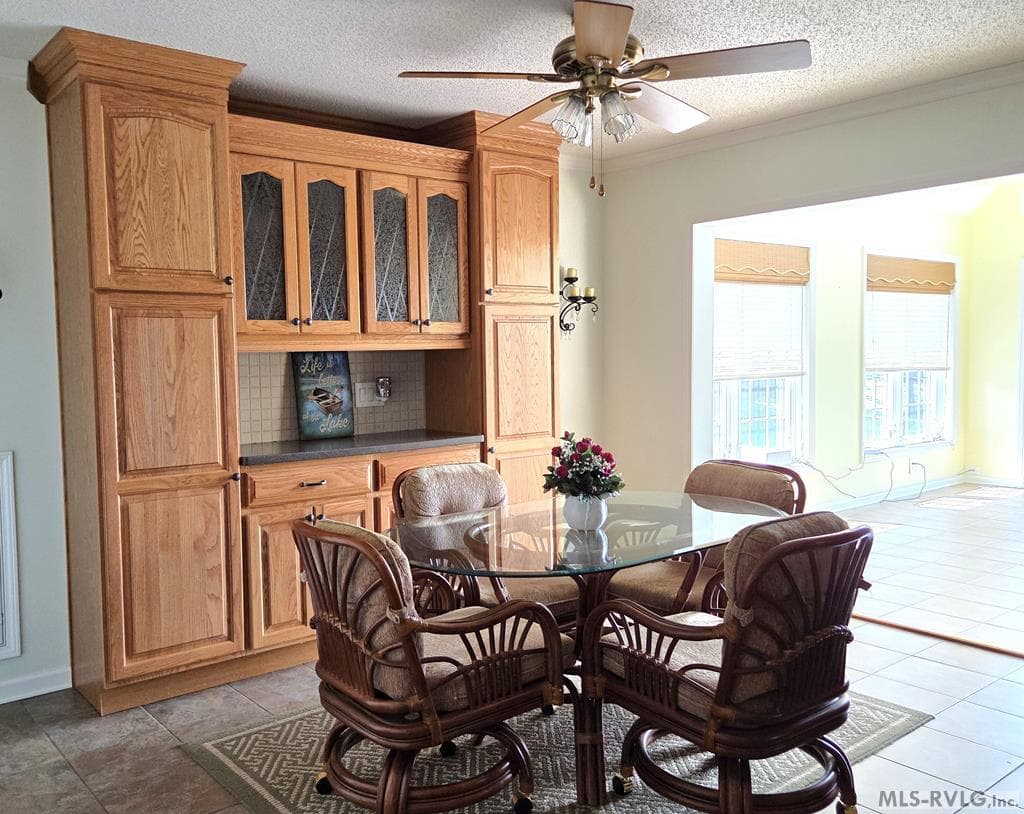
KITCHEN C
KITCHEN D
T IN KITCHEN AREA
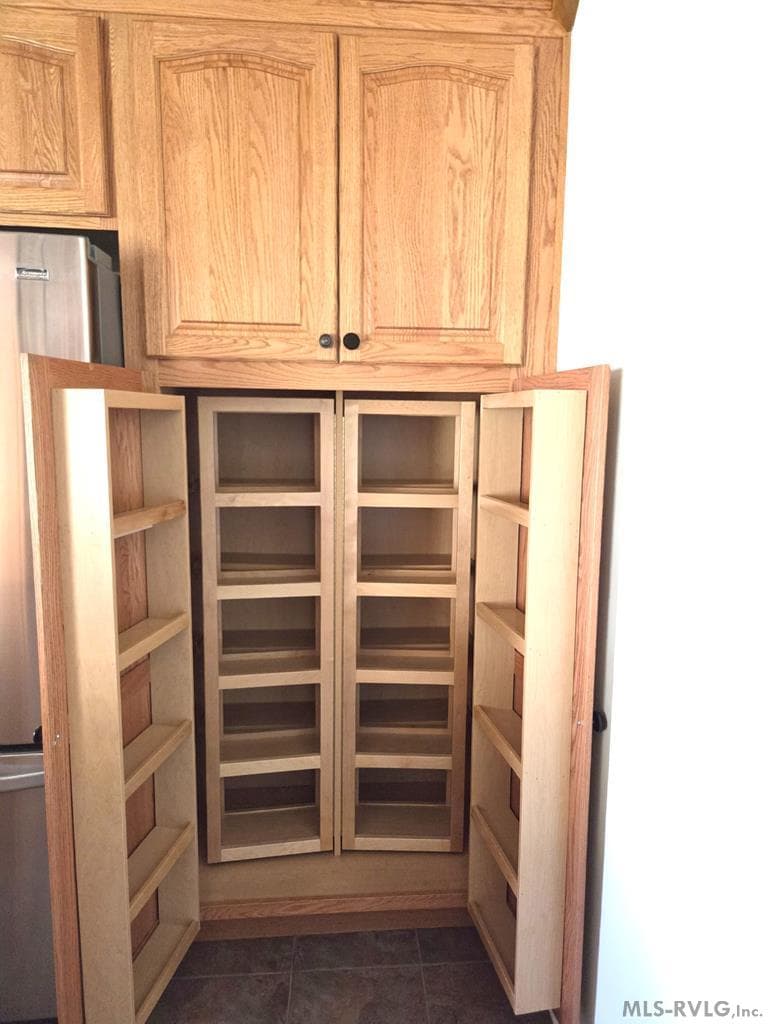
CABINET IN KITCHEN
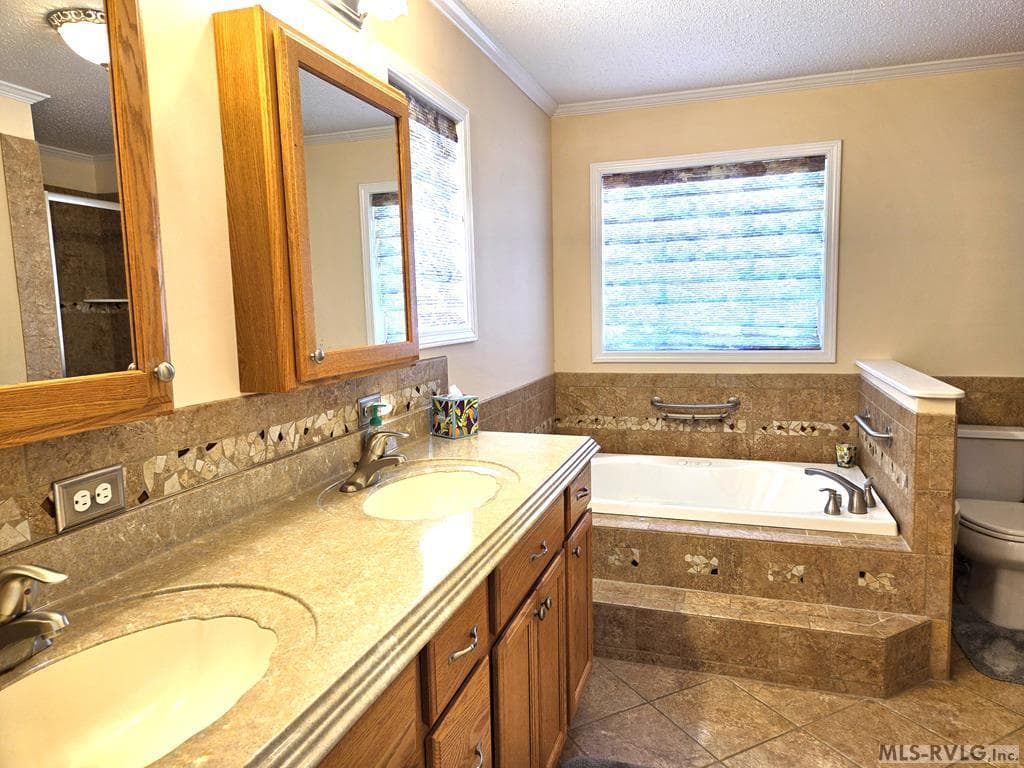
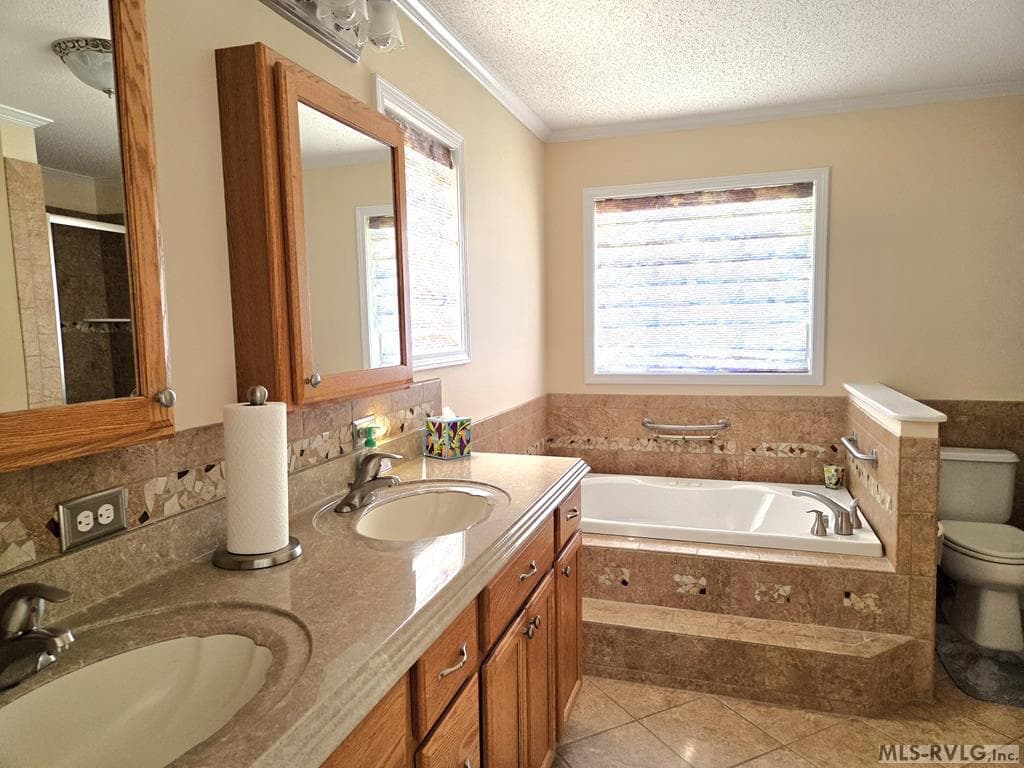
MASTER BATHROOM
MASTER BATHROOM A
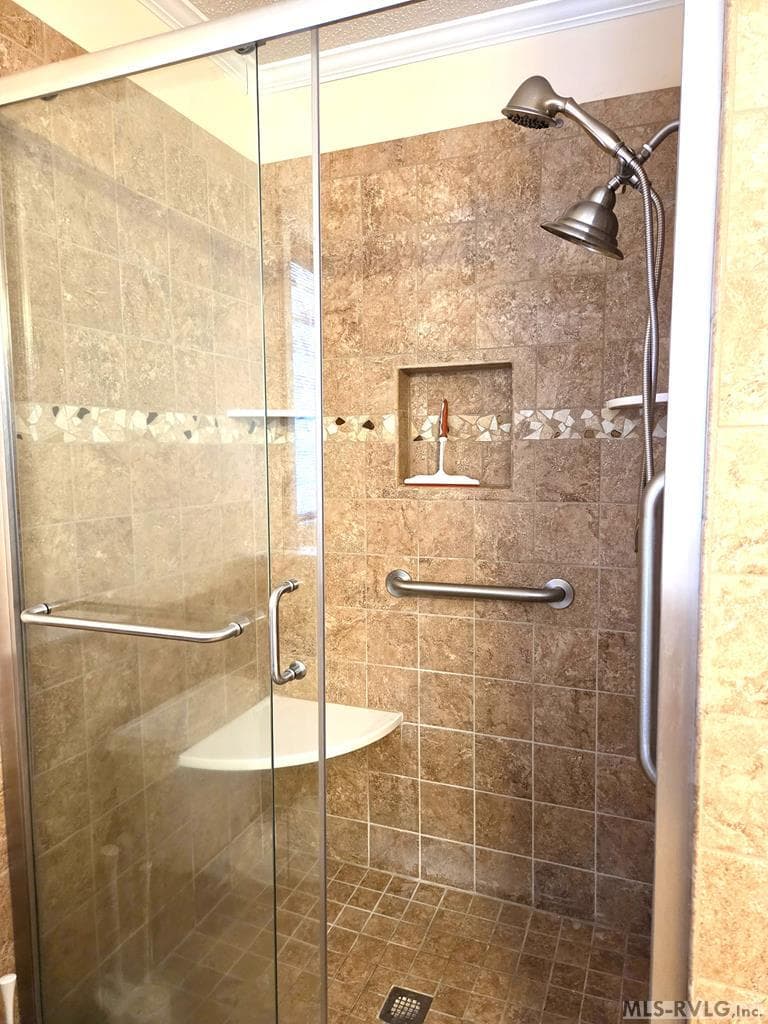
MASTER BATHROOM SHOWER
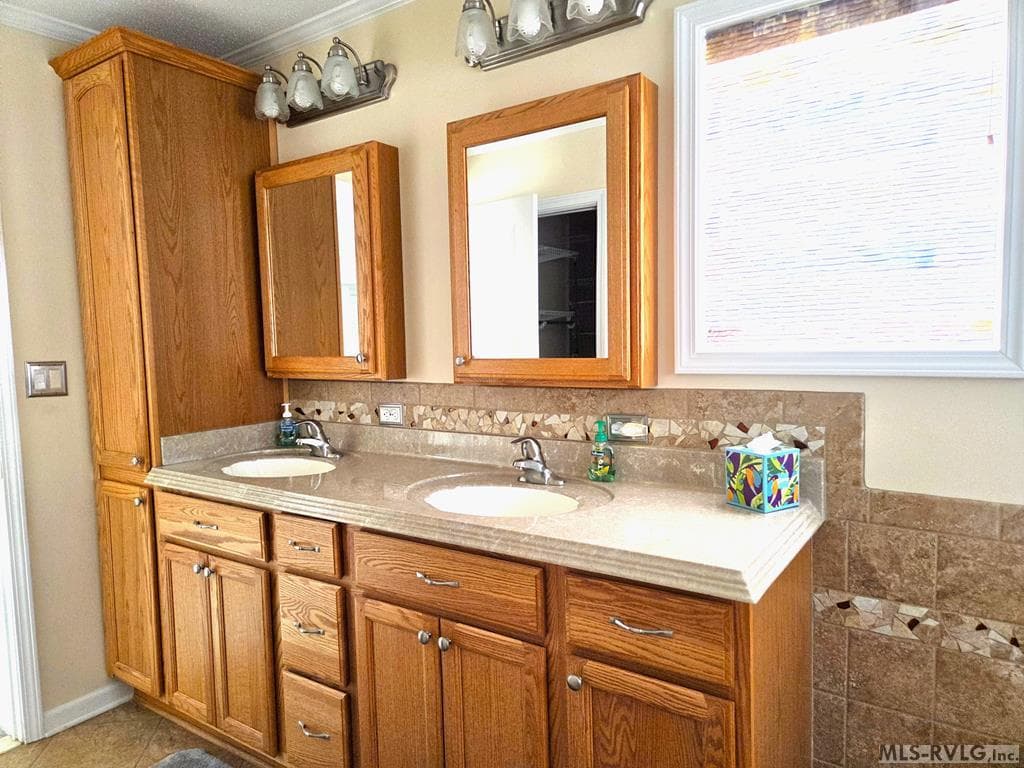
MASTER BATHROOM B
MASTER BATHROOM C
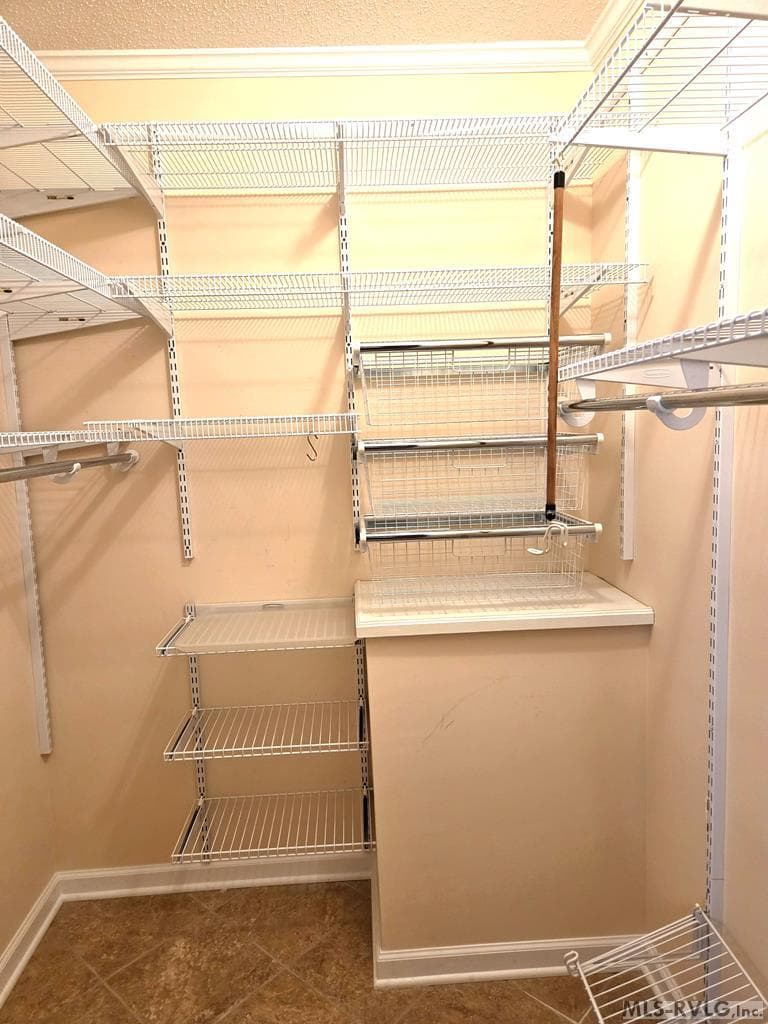
MASTER BATHROOM WALK IN CLOSET
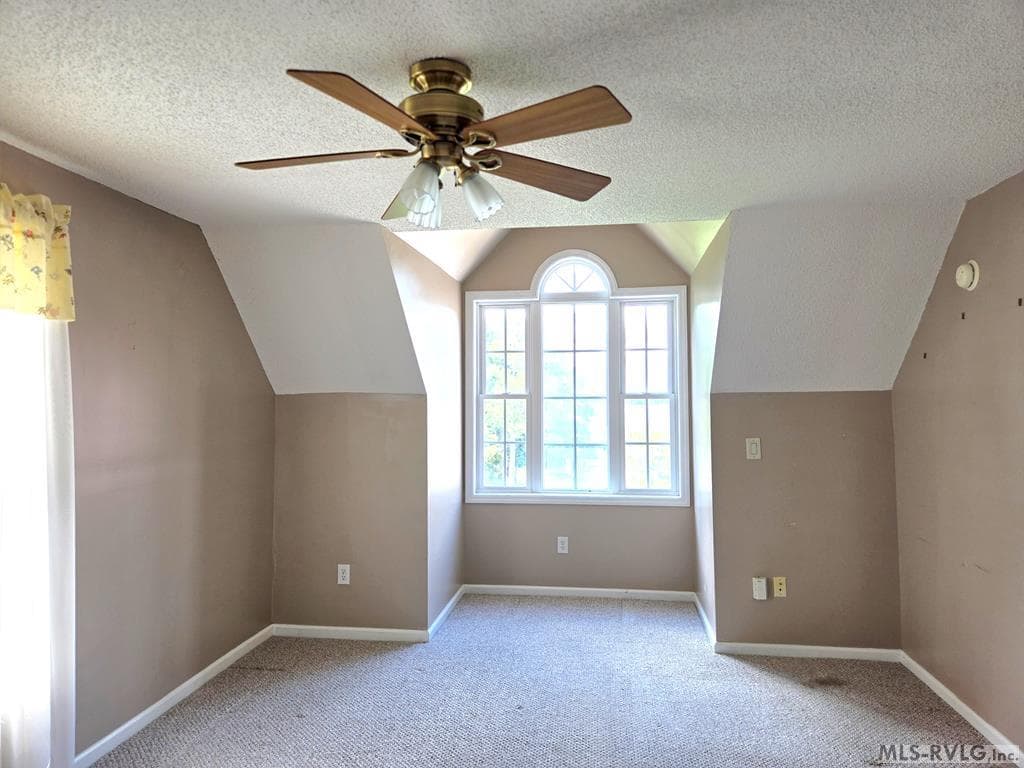
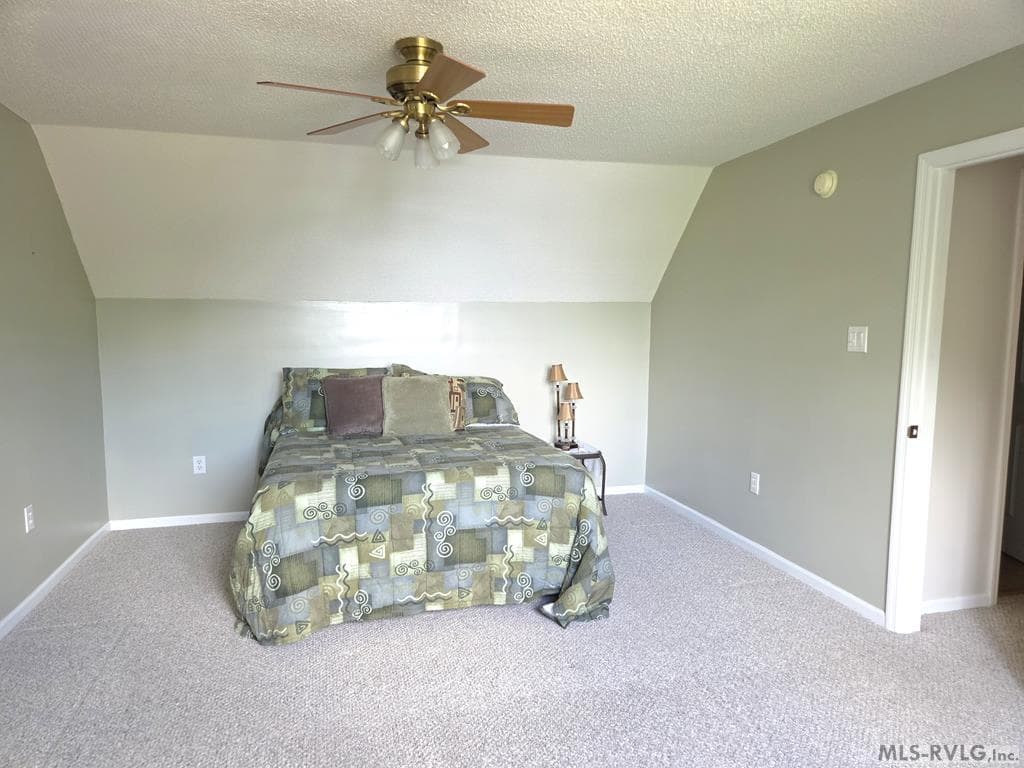
BEDROOM 2
BEDROOM 2
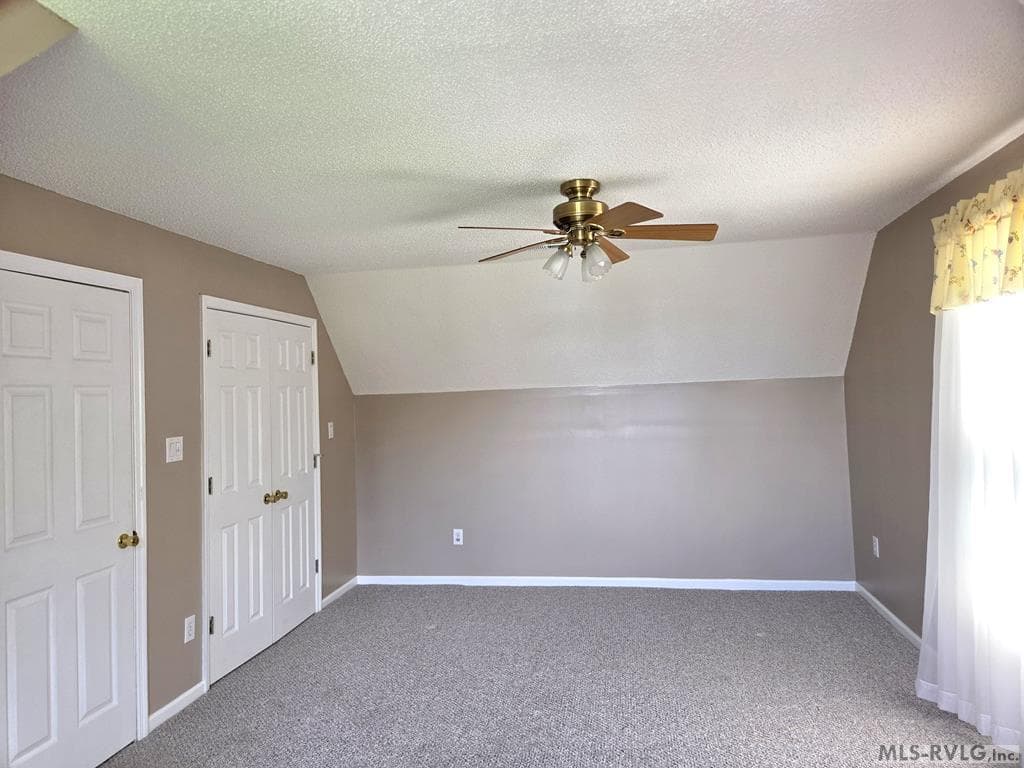
BEDROOM 3
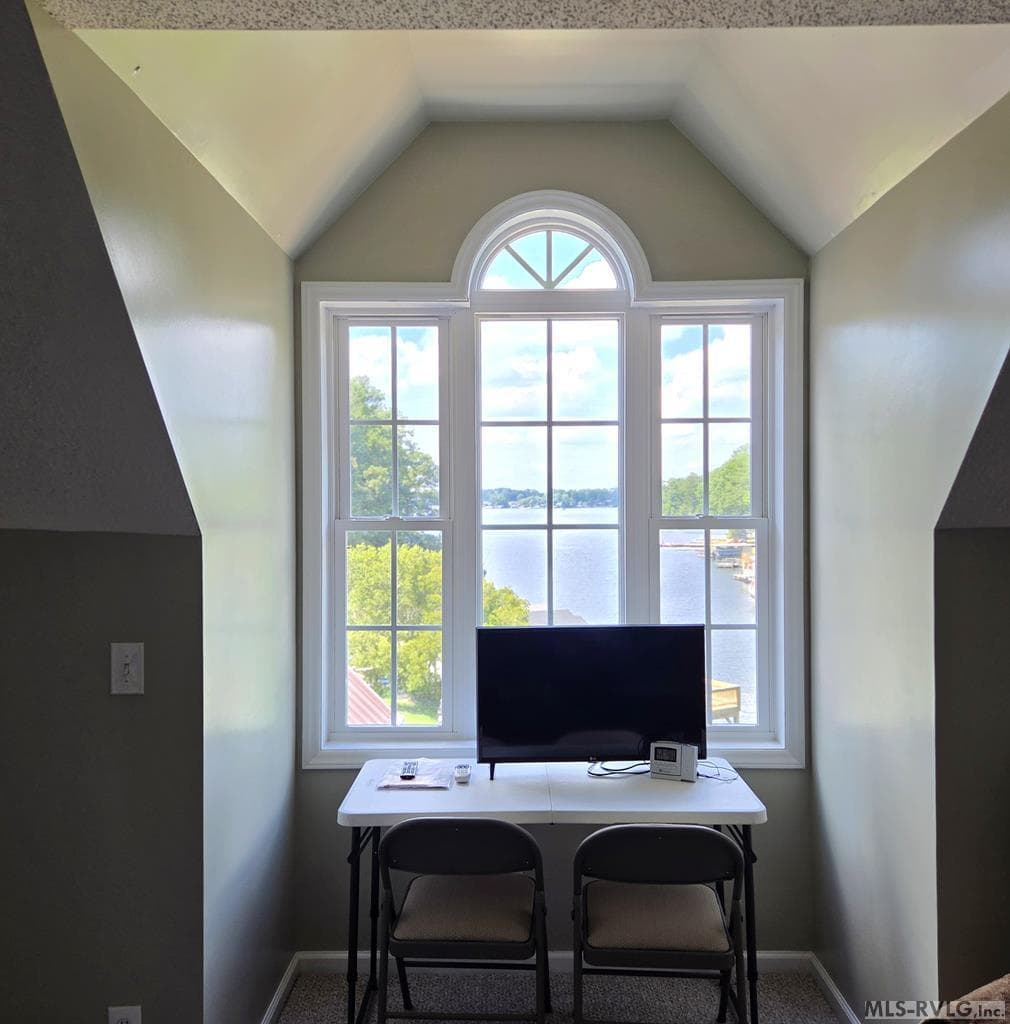
BEDROOM VIEW
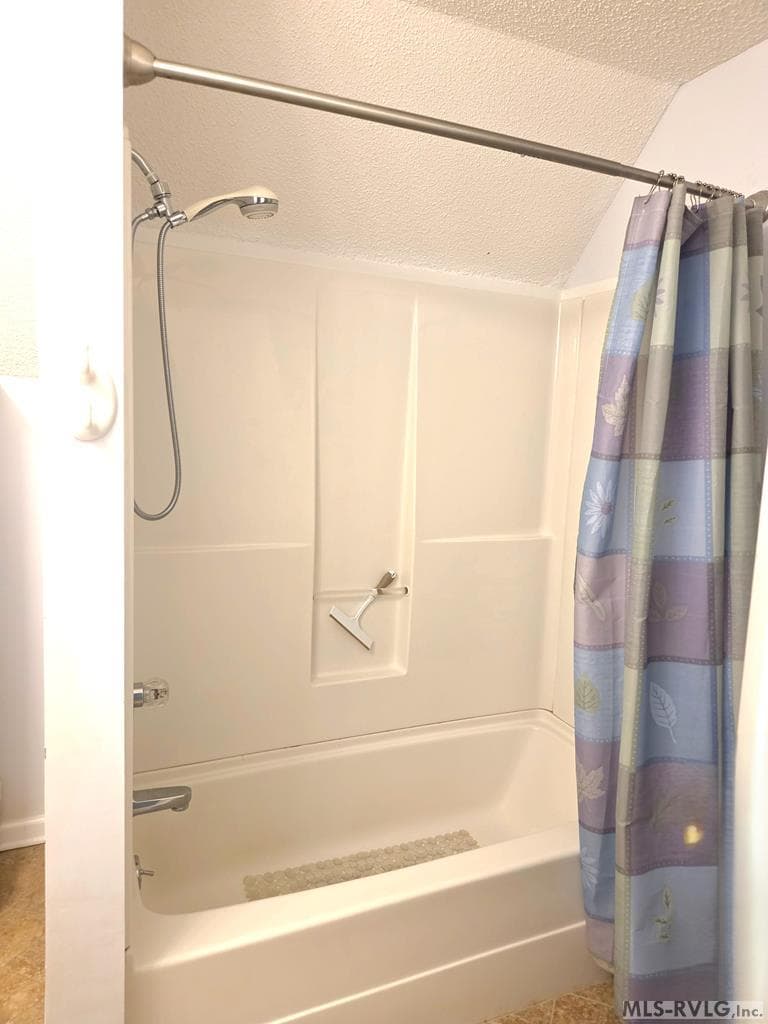
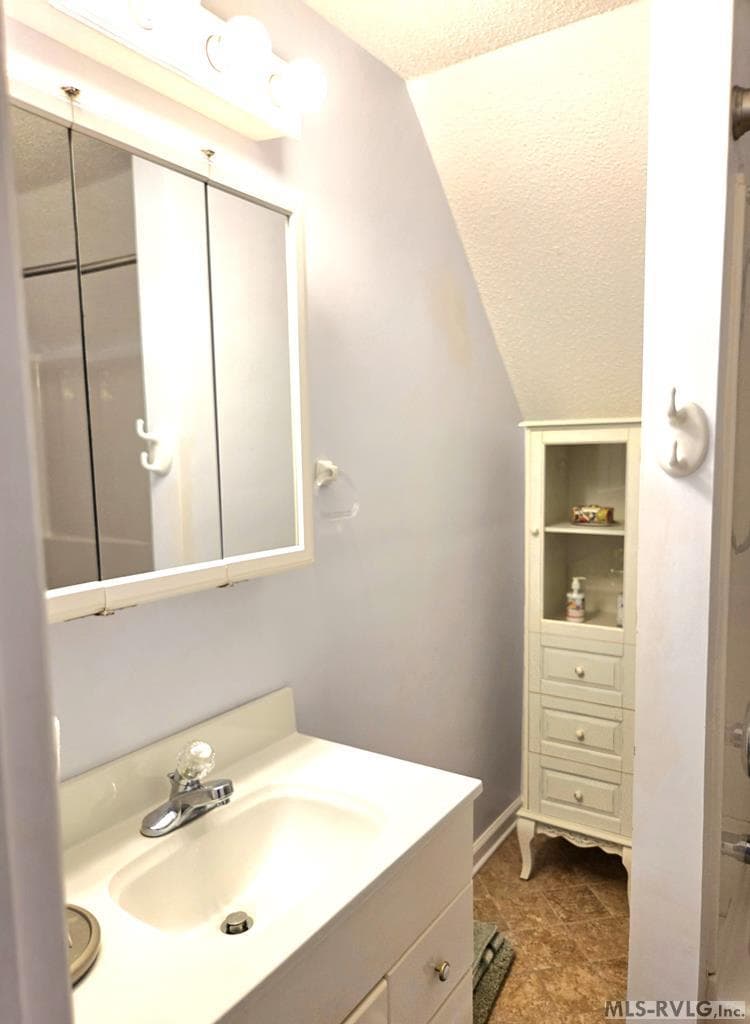
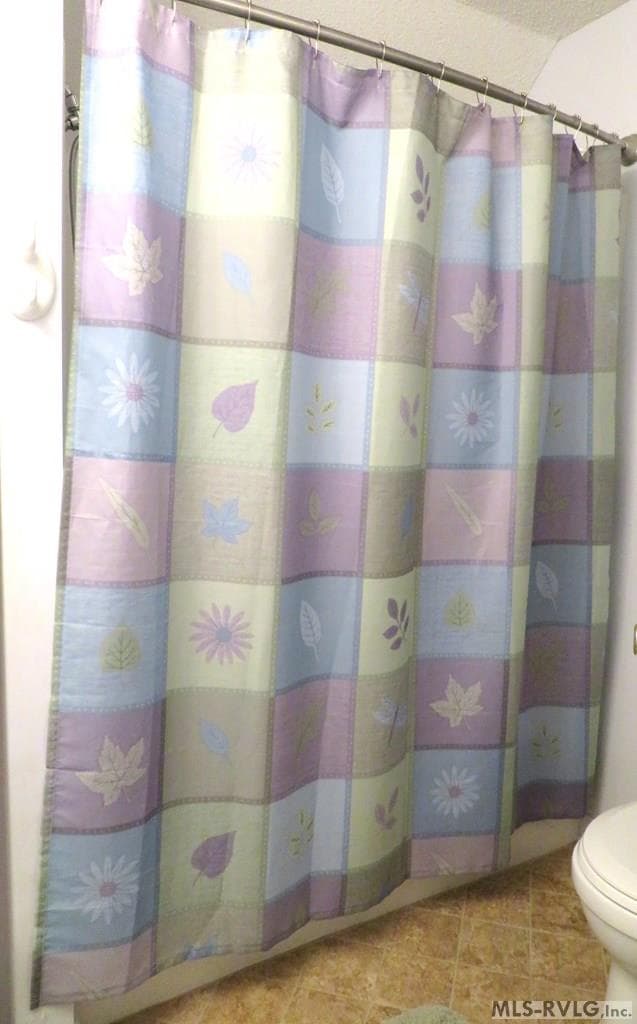
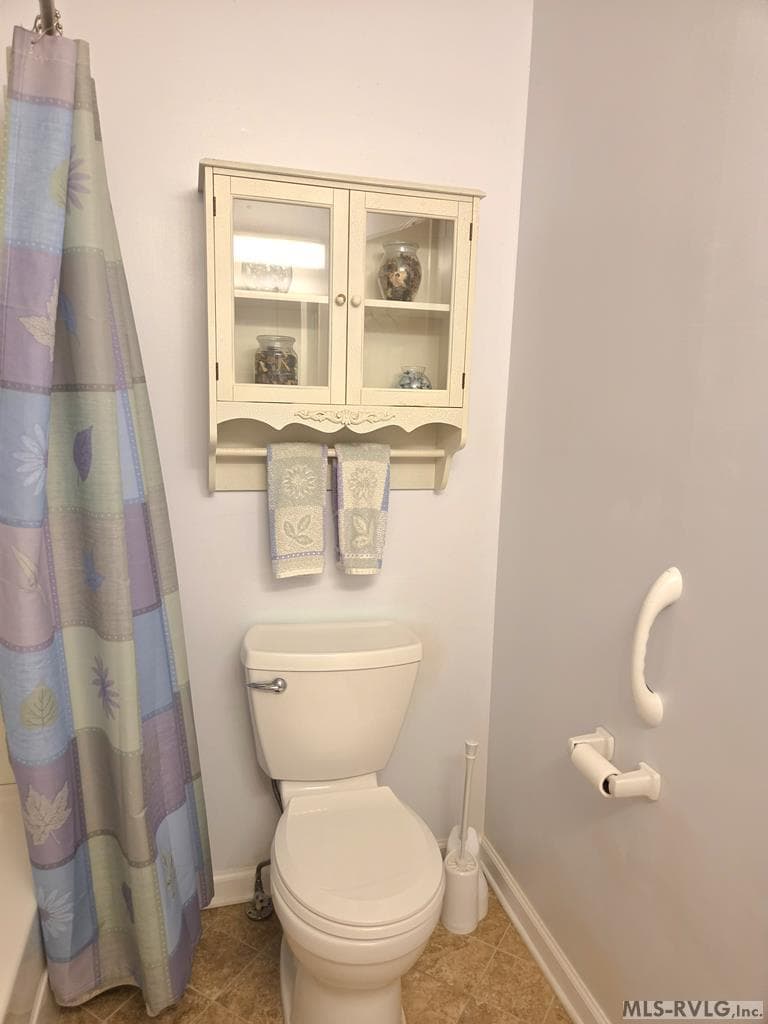
BATHROOM 2
BATHROOM 2
BATHROOM 2
BATHROOM 2
BATHROOM 2
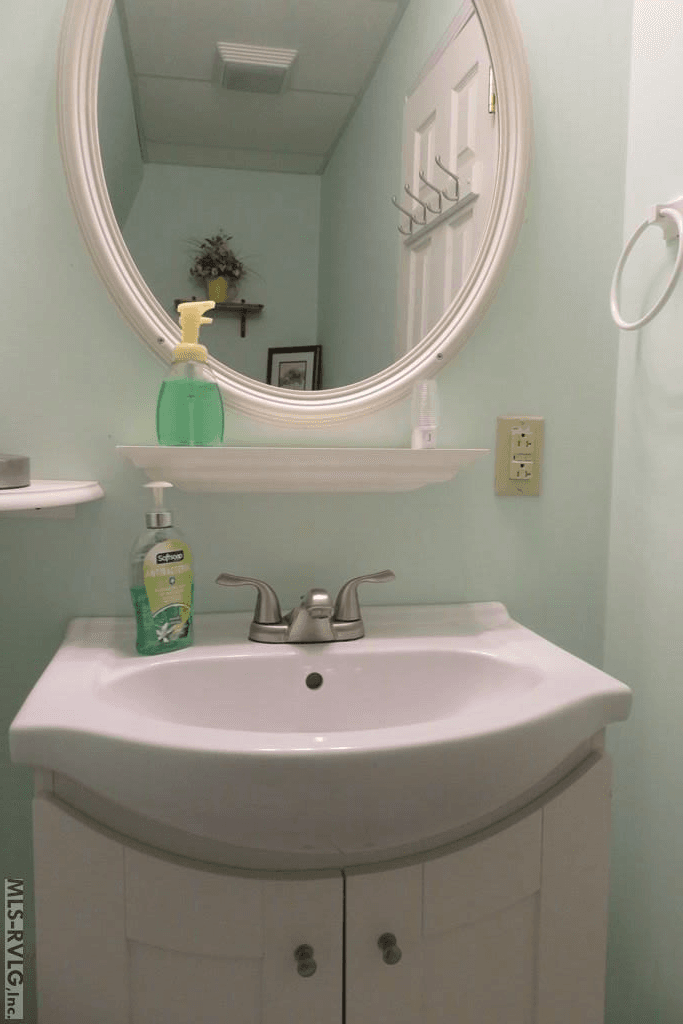
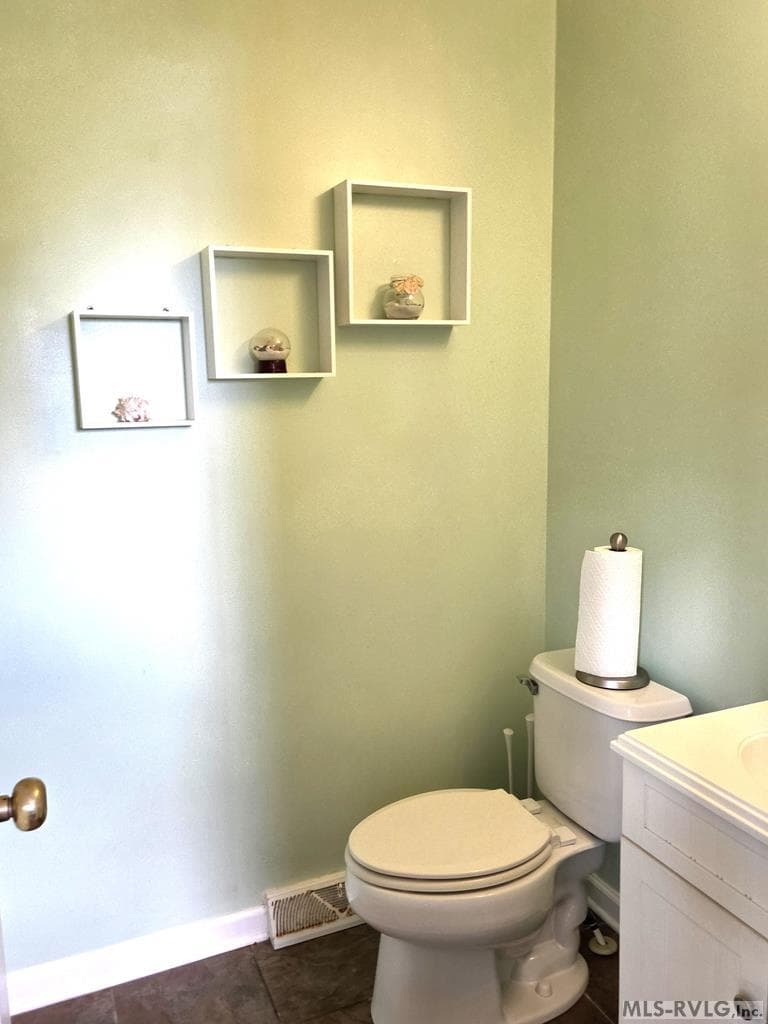
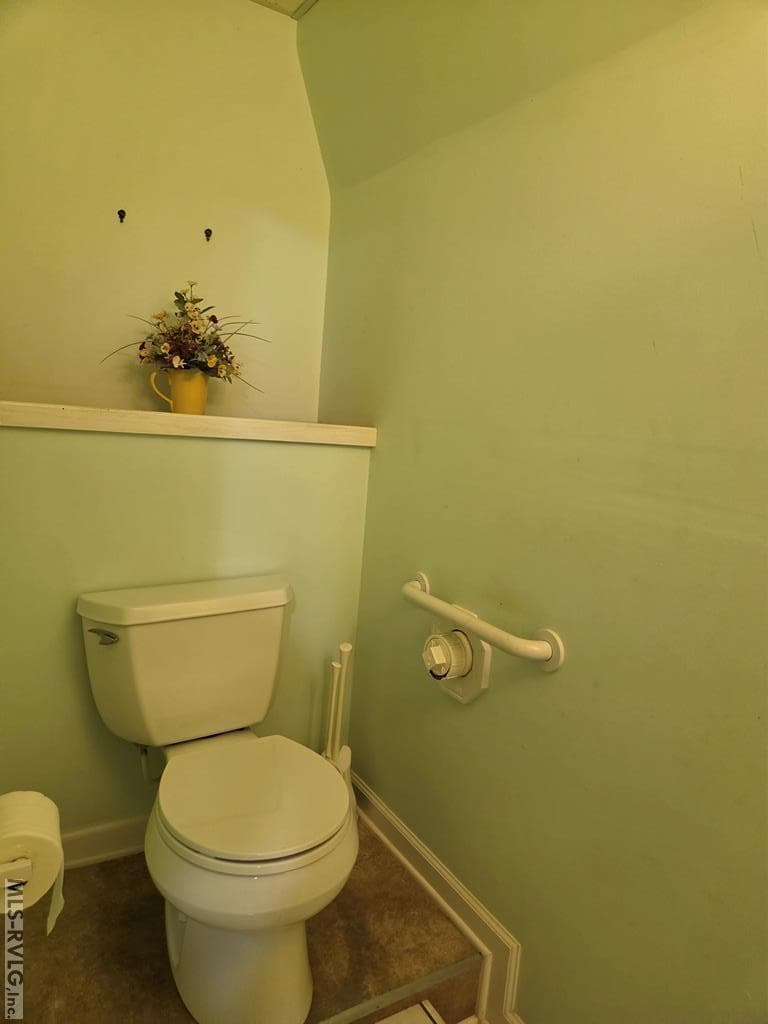
HALF BATH
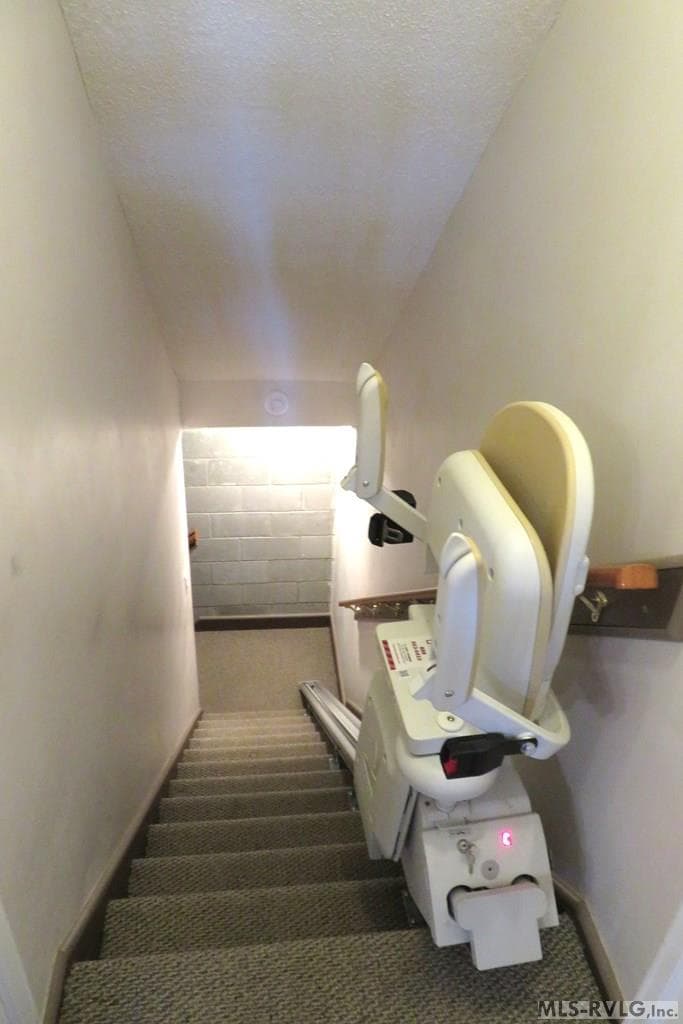
STAIRWAY WITH CHAIR TO BASEMENT
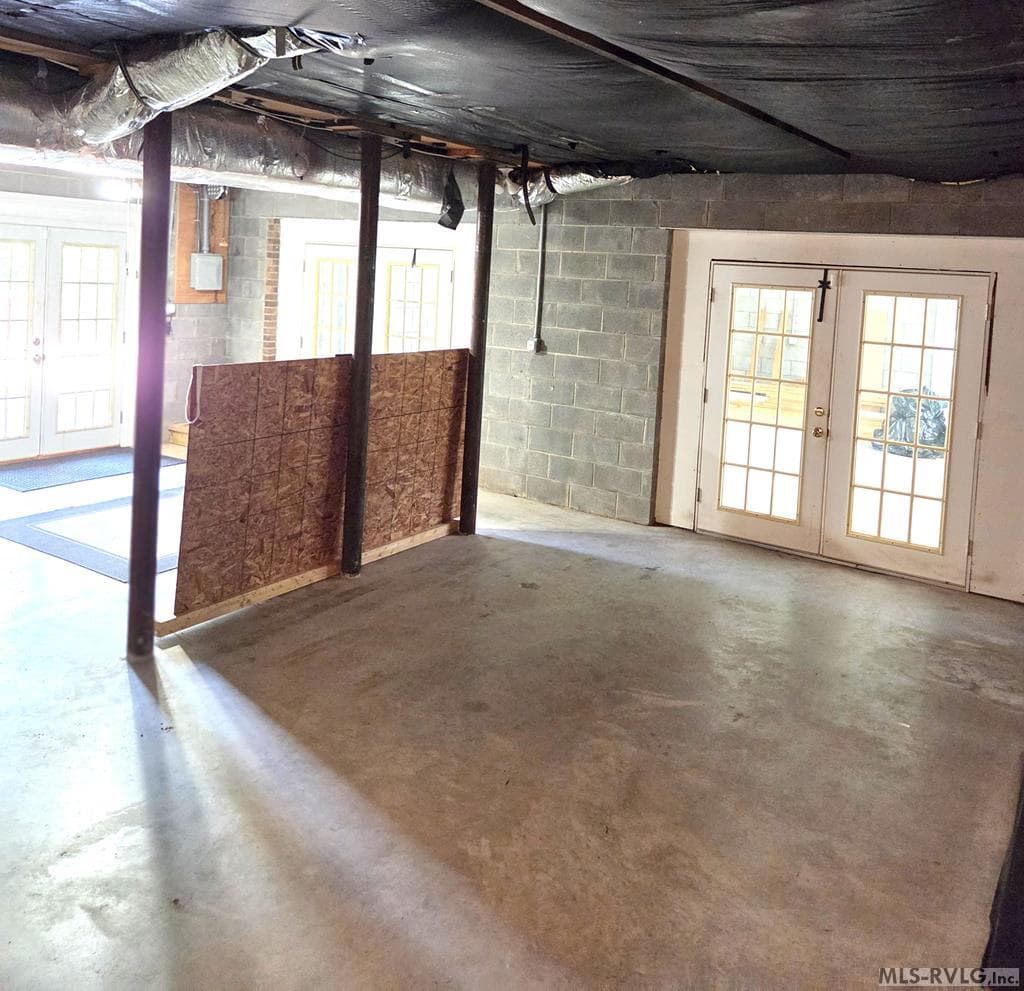
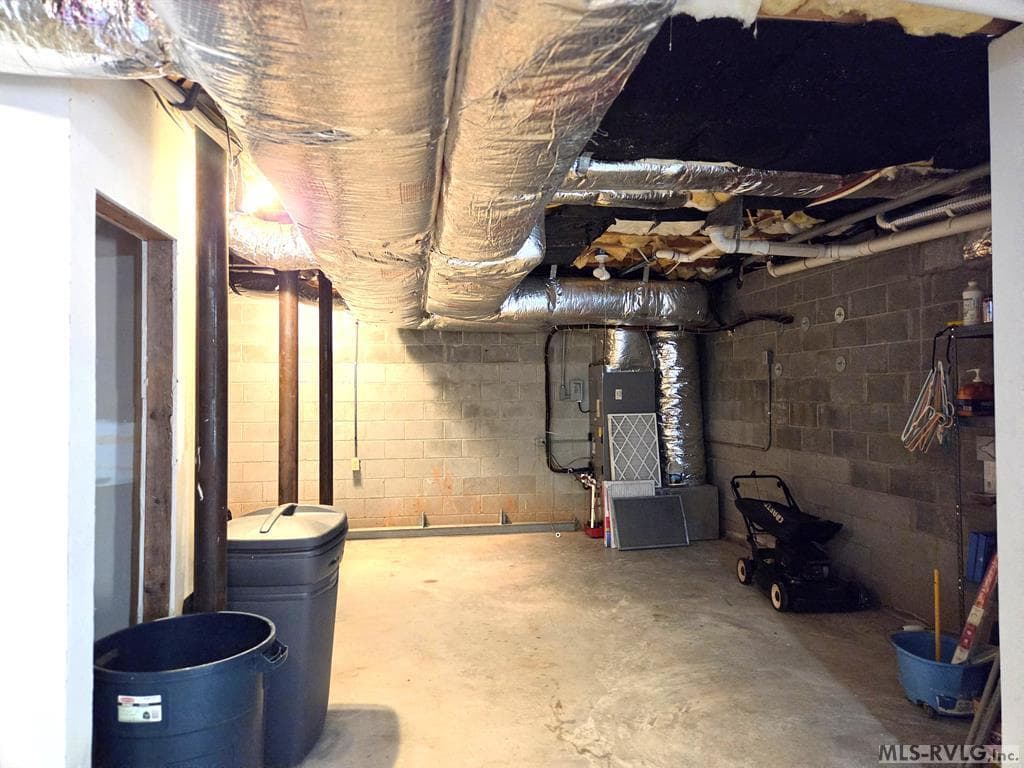
WALK-OUT BASEMENT A
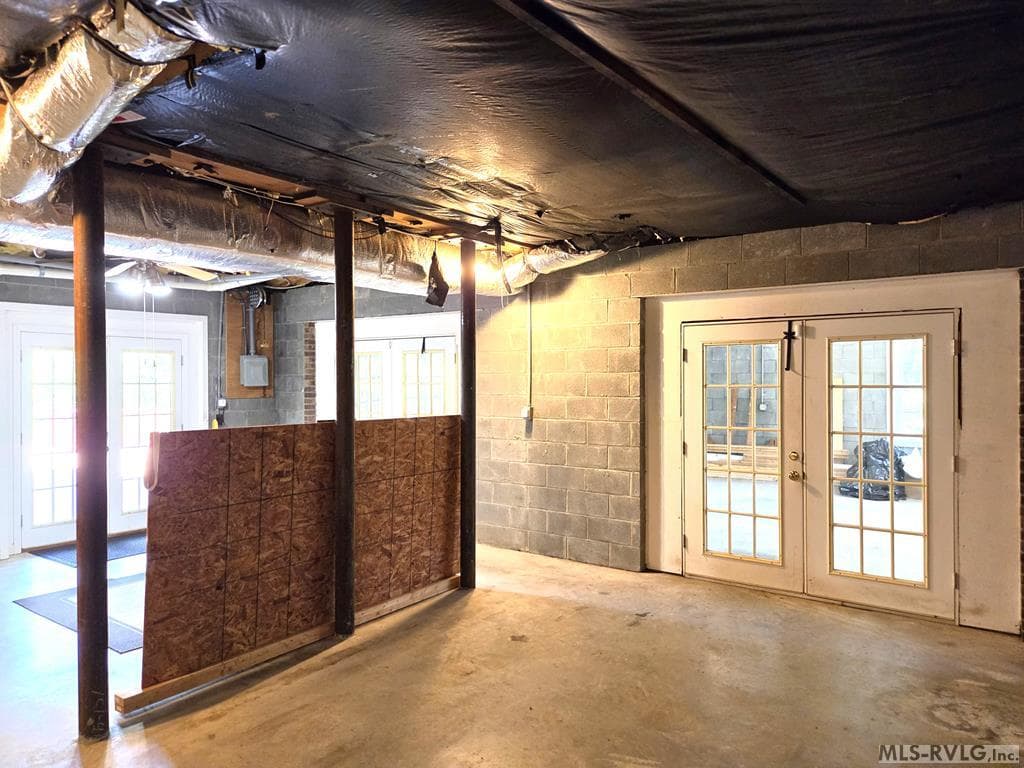
BASEMENT  B
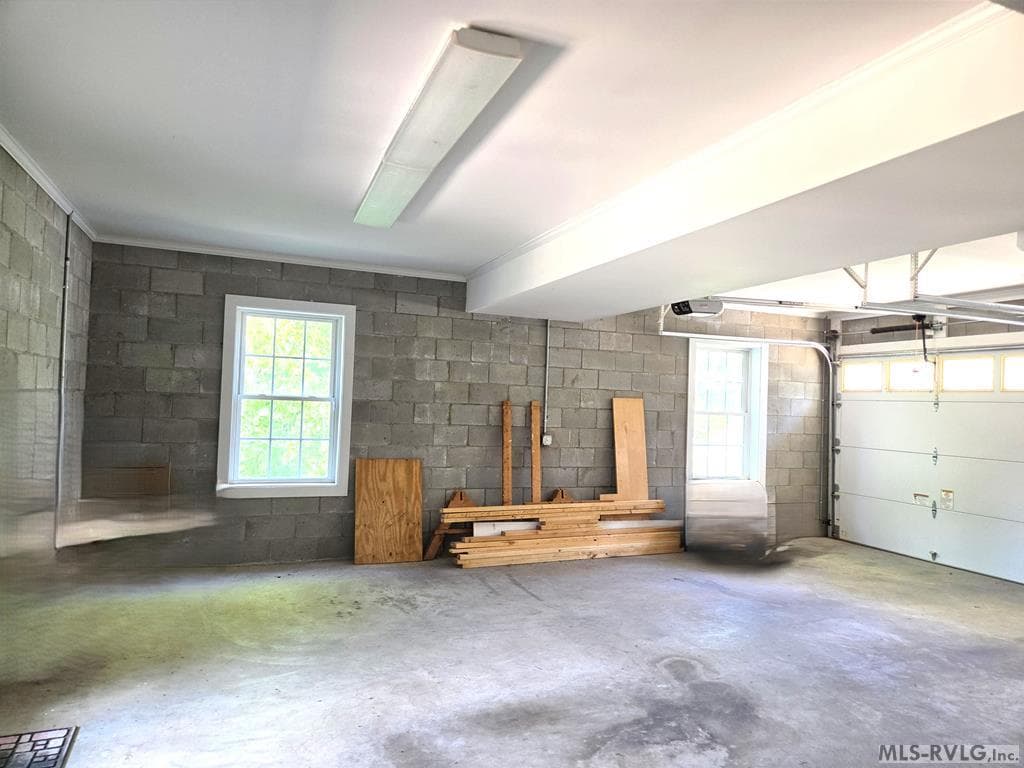
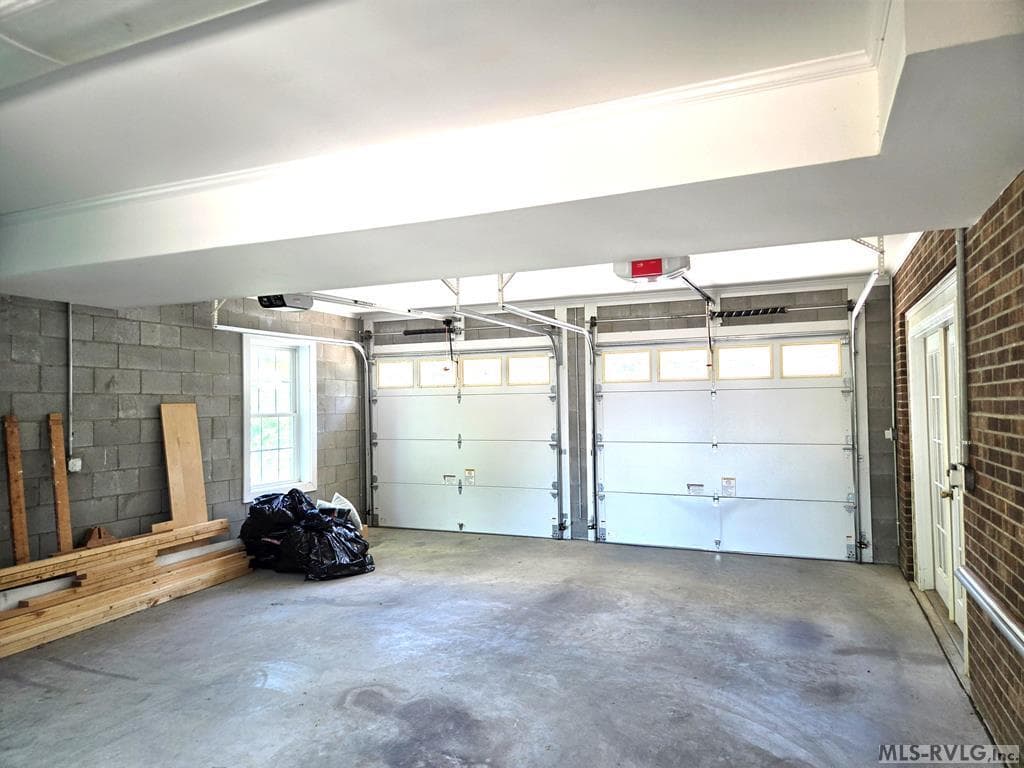
DOUBLE GARAGE A
DOUBLE GARAGE B
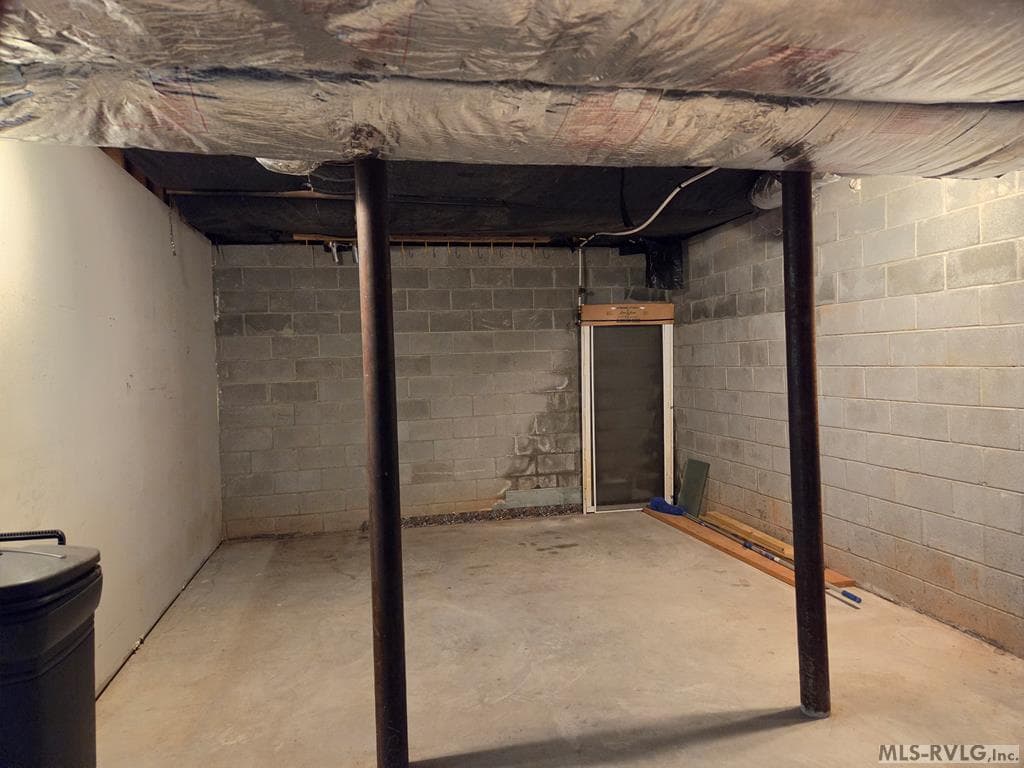
BASEMENT C
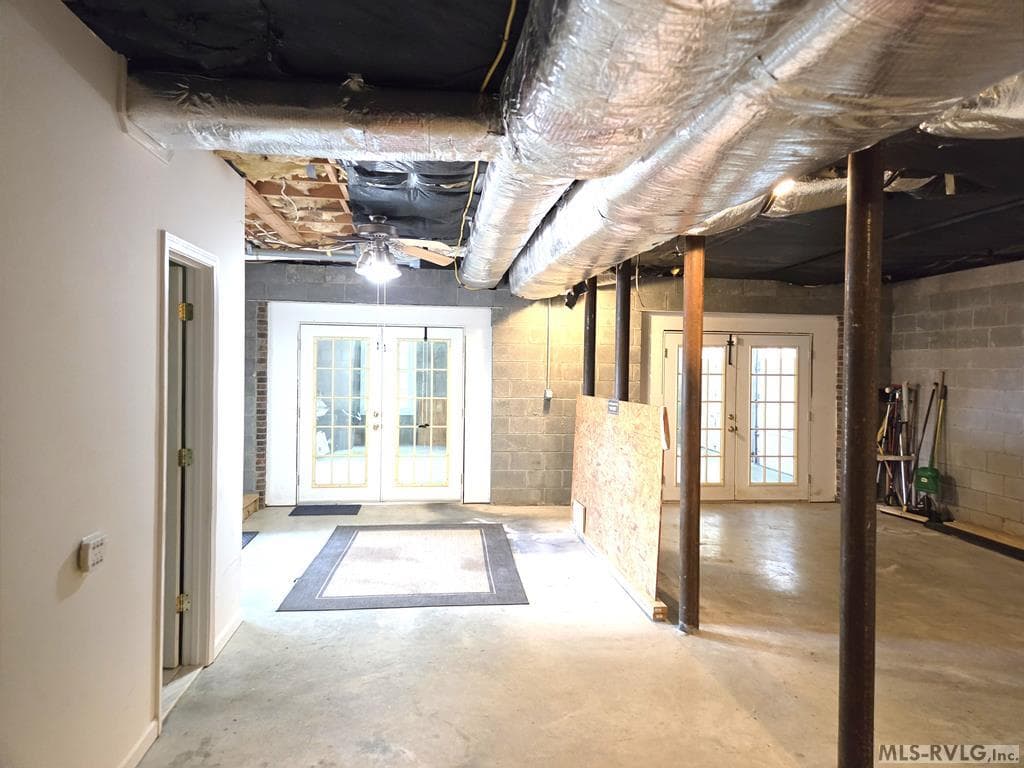
BASEMENT  D
BASEMENT E
963 Golf Course Road, Littleton NC 27850 photo 49
963 Golf Course Road, Littleton NC 27850 photo 50
963 Golf Course Road, Littleton NC 27850 photo 51
963 Golf Course Road, Littleton NC 27850 photo 52
963 Golf Course Road, Littleton NC 27850 photo 53
963 Golf Course Road, Littleton NC 27850 photo 54
963 Golf Course Road, Littleton NC 27850 photo 55
963 Golf Course Road, Littleton NC 27850 photo 56
963 Golf Course Road, Littleton NC 27850 photo 57
963 Golf Course Road, Littleton NC 27850 photo 58
963 Golf Course Road, Littleton NC 27850 photo 59
963 Golf Course Road, Littleton NC 27850 photo 60
963 Golf Course Road, Littleton NC 27850 photo 61
963 Golf Course Road, Littleton NC 27850 photo 62
963 Golf Course Road, Littleton NC 27850 photo 63
963 Golf Course Road, Littleton NC 27850 photo 64
963 Golf Course Road, Littleton NC 27850 photo 65
963 Golf Course Road, Littleton NC 27850 photo 66
963 Golf Course Road, Littleton NC 27850 photo 67
963 Golf Course Road, Littleton NC 27850 photo 68
963 Golf Course Road, Littleton NC 27850 photo 69
963 Golf Course Road, Littleton NC 27850 photo 70
963 Golf Course Road, Littleton NC 27850 photo 71
963 Golf Course Road, Littleton NC 27850 photo 72
BASEMENT HALF BATH
963 Golf Course Road, Littleton NC 27850 photo 74
74 photos

$829,900

963 Golf Course Road, Littleton NC 27850
Littleton, NC 27850
Listed by Henry B. Ford · Wilkie Real Estate
Bedrooms
3
Bathrooms
2.2
Living area
2,392 sqft
Year built
2000

About this home

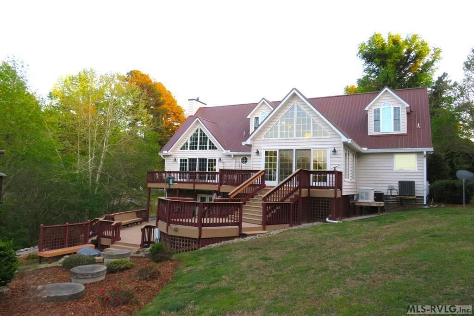
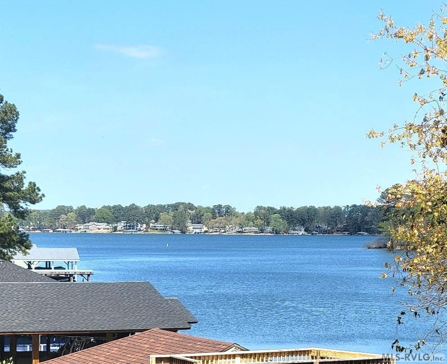
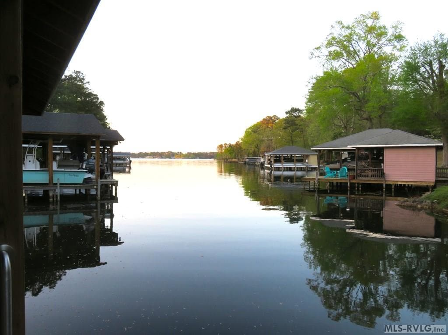
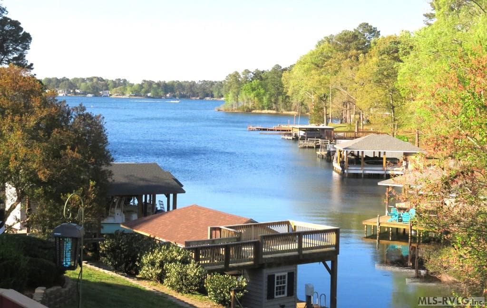
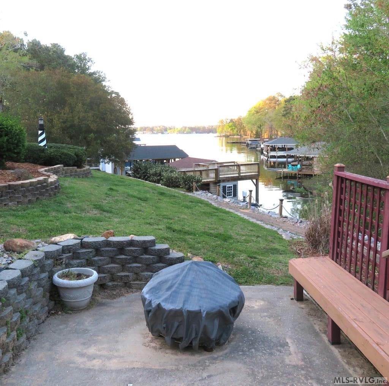
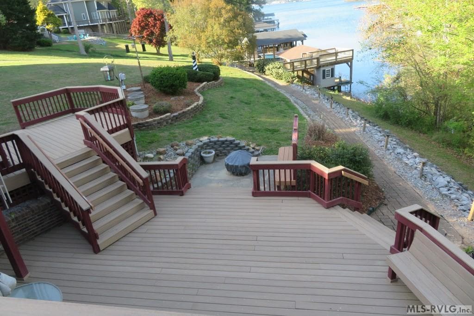
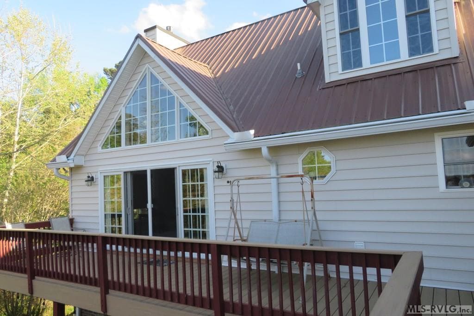
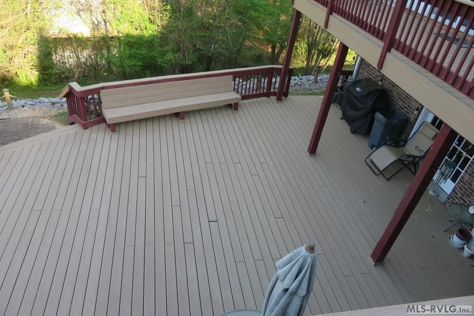
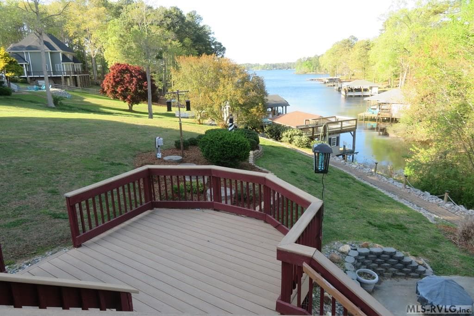
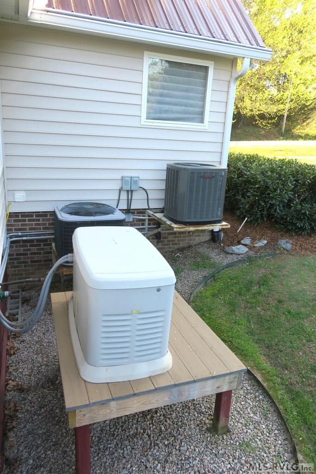
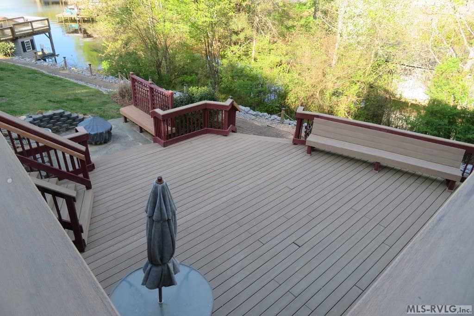
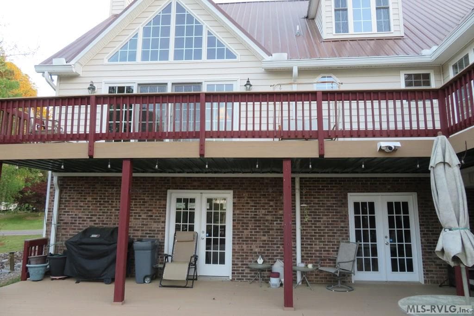
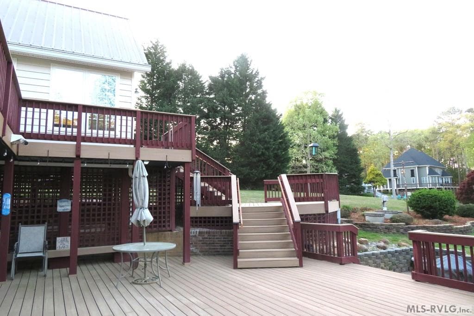
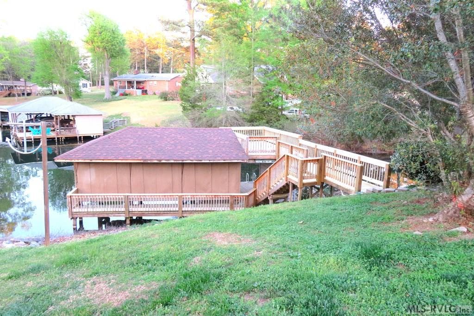
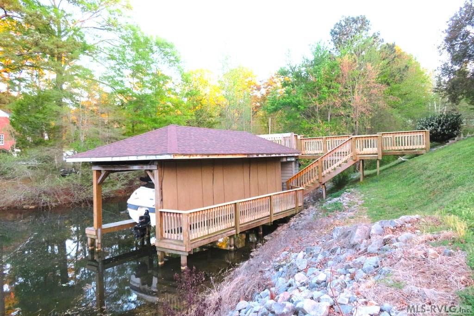
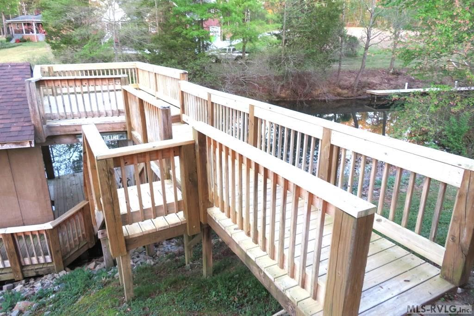
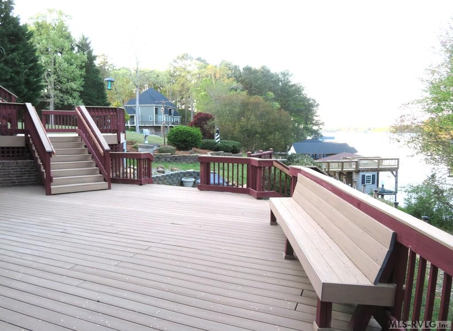
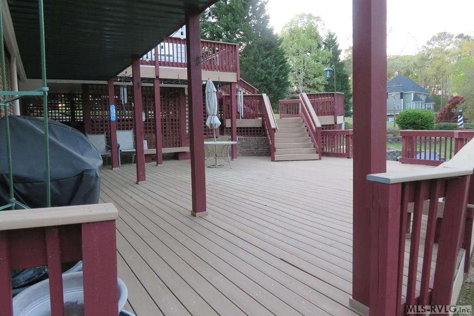
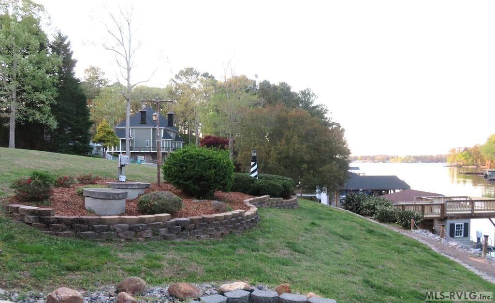
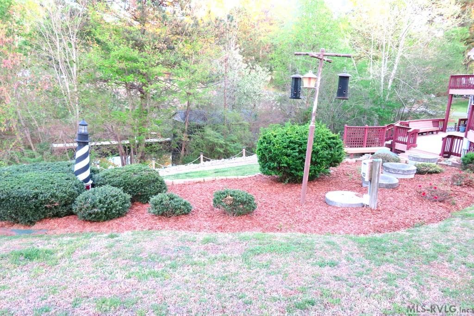
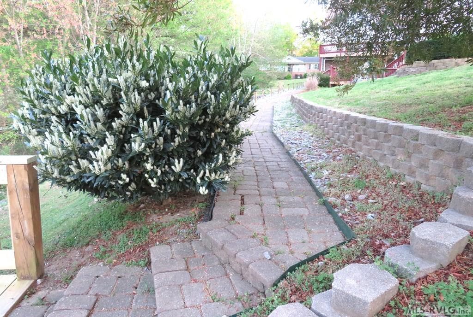
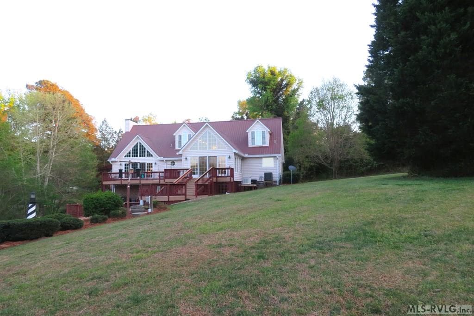
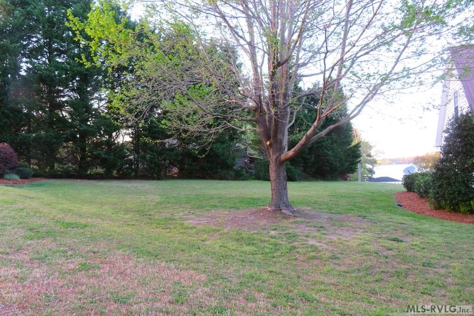
Stunning Waterfront Retreat on Lake Gaston Live the Lake Life You've Always Imagined Nestled in one of Lake Gaston's most coveted subdivisions, this exceptional waterfront home offers the perfect blend of convenience, luxury, and tranquility. Located just minutes from Roanoke Rapids and Littleton, this property provides easy access to local amenities while maintaining a private, serene atmosphere. The Exterior & Waterfront Resting on a gently sloping lot, the home is designed to maximize its breathtaking main-lake views. The manicured lawn leads you down to your private waterfront oasis, featuring: Single Boathouse: Complete with a sundeck for soaking up the sun. Jet Ski Lift: For easy access to lake adventures. Expansive Decking: Large upper and lower decks provide the ideal space for grilling, entertaining, or simply relaxing while taking in the panorama. Interior Highlights The interior is bright, spacious, and thoughtfully appointed with modern conveniences: Gourmet Kitchen: Features solid surface countertops, a large work island, and all included appliances. Sun-Room & Family Room: The magnificent sun-room and large family room both offer floor-to-ceiling views of the water and cozy gas-log fireplaces. Primary Comfort: Upstairs bedrooms boast wonderful views and ample storage with walk-in closets. Practical Luxury: Outfitted with tile flooring throughout, a full alarm system, and a back-up generator for peace of mind. Potential & Storage The property includes an attached double garage that connects to a large unfinished walk-out basement. Already featuring a half-bath, this space offers incredible storage or the potential to be finished for additional square footage and equity. Call today to schedule your private showing!

Highlights

WaterfrontViewFireplace

Property details

MLS #
141967
Property type
Modular-Off Frame,Residential/Vacation
Subdivision
Myrick Estates
Status
Active
Days on market
115
On market date
N/A
Stories
N/A
Garage spaces
N/A
Lot size
0.41 acres
Loading map…

Nearby schools

Within 10 miles · public school directory data (NCES)

Elementary
Everetts Elementary S.T.E.M. Academy
5.91 mi away · Grades -1-5
Zoned school (attendance boundary, 2015-16 data)
1.3
Local Score (state rating (2025) blended 70/30 with student-teacher ratio) -- not an official state rating
State rating: F (2025)
Enrollment
240
Student:teacher ratio
20.0:1
District
Halifax County Schools
Middle
William R Davie Middle S.T.E.M. Academy
5.9 mi away · Grades 6-8
Zoned school (attendance boundary, 2015-16 data)
1.9
Local Score (state rating (2025) blended 70/30 with student-teacher ratio) -- not an official state rating
State rating: F (2025)
Enrollment
278
Student:teacher ratio
14.6:1
District
Halifax County Schools
High
Northwest Halifax Collegiate and Technic
7.68 mi away · Grades 9-12
Zoned school (attendance boundary, 2015-16 data)
2.3
Local Score (state rating (2025) blended 70/30 with student-teacher ratio) -- not an official state rating
State rating: D (2025)
Enrollment
320
Student:teacher ratio
16.8:1
District
Halifax County Schools

Mortgage calculator

Estimate only - actual rate and payment depend on your lender, credit, and loan program.

$
%
%
Adjust tax / insurance estimates
% / yr
$
/mo
Est. monthly payment
$5,148/mo
$165,980 down
$663,920 loan
Principal & interest$4,306
Property tax (est.)$692
Home insurance (est.)$150

Similar homes you might like

Data source: Listing information provided by Roanoke Valley Lake Gaston via Trestle/CoreLogic. Last updated July 11, 2026.

Information herein deemed reliable but not guaranteed; all measurements, school assignments, HOA fees, taxes, and feature lists are approximate and should be independently verified. Equal Housing Opportunity.