
$610,000
About this home
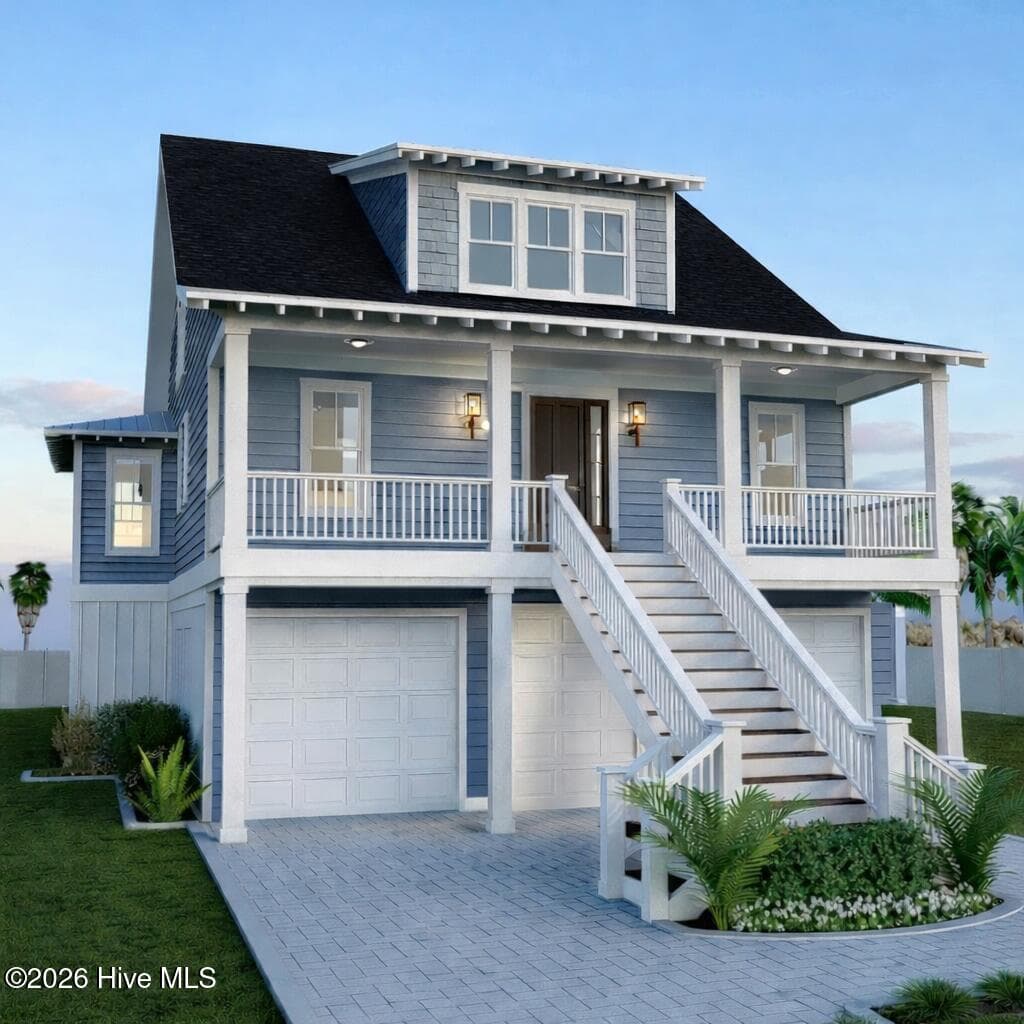
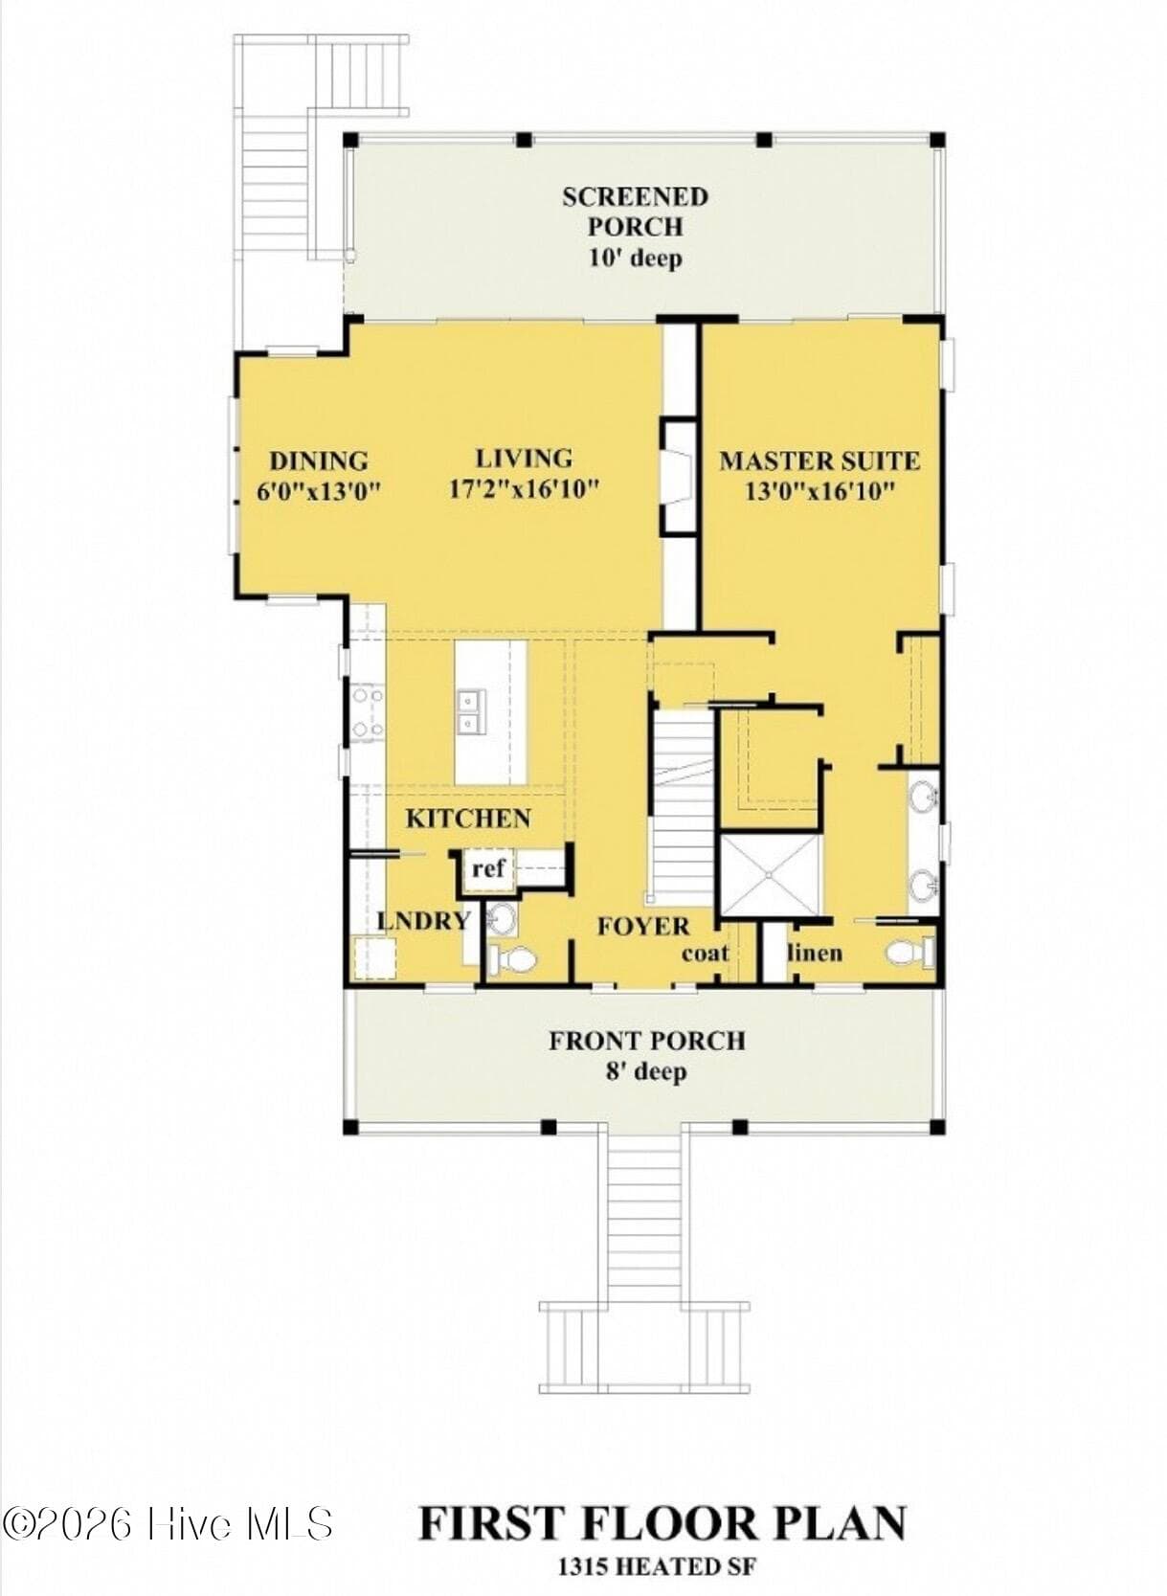
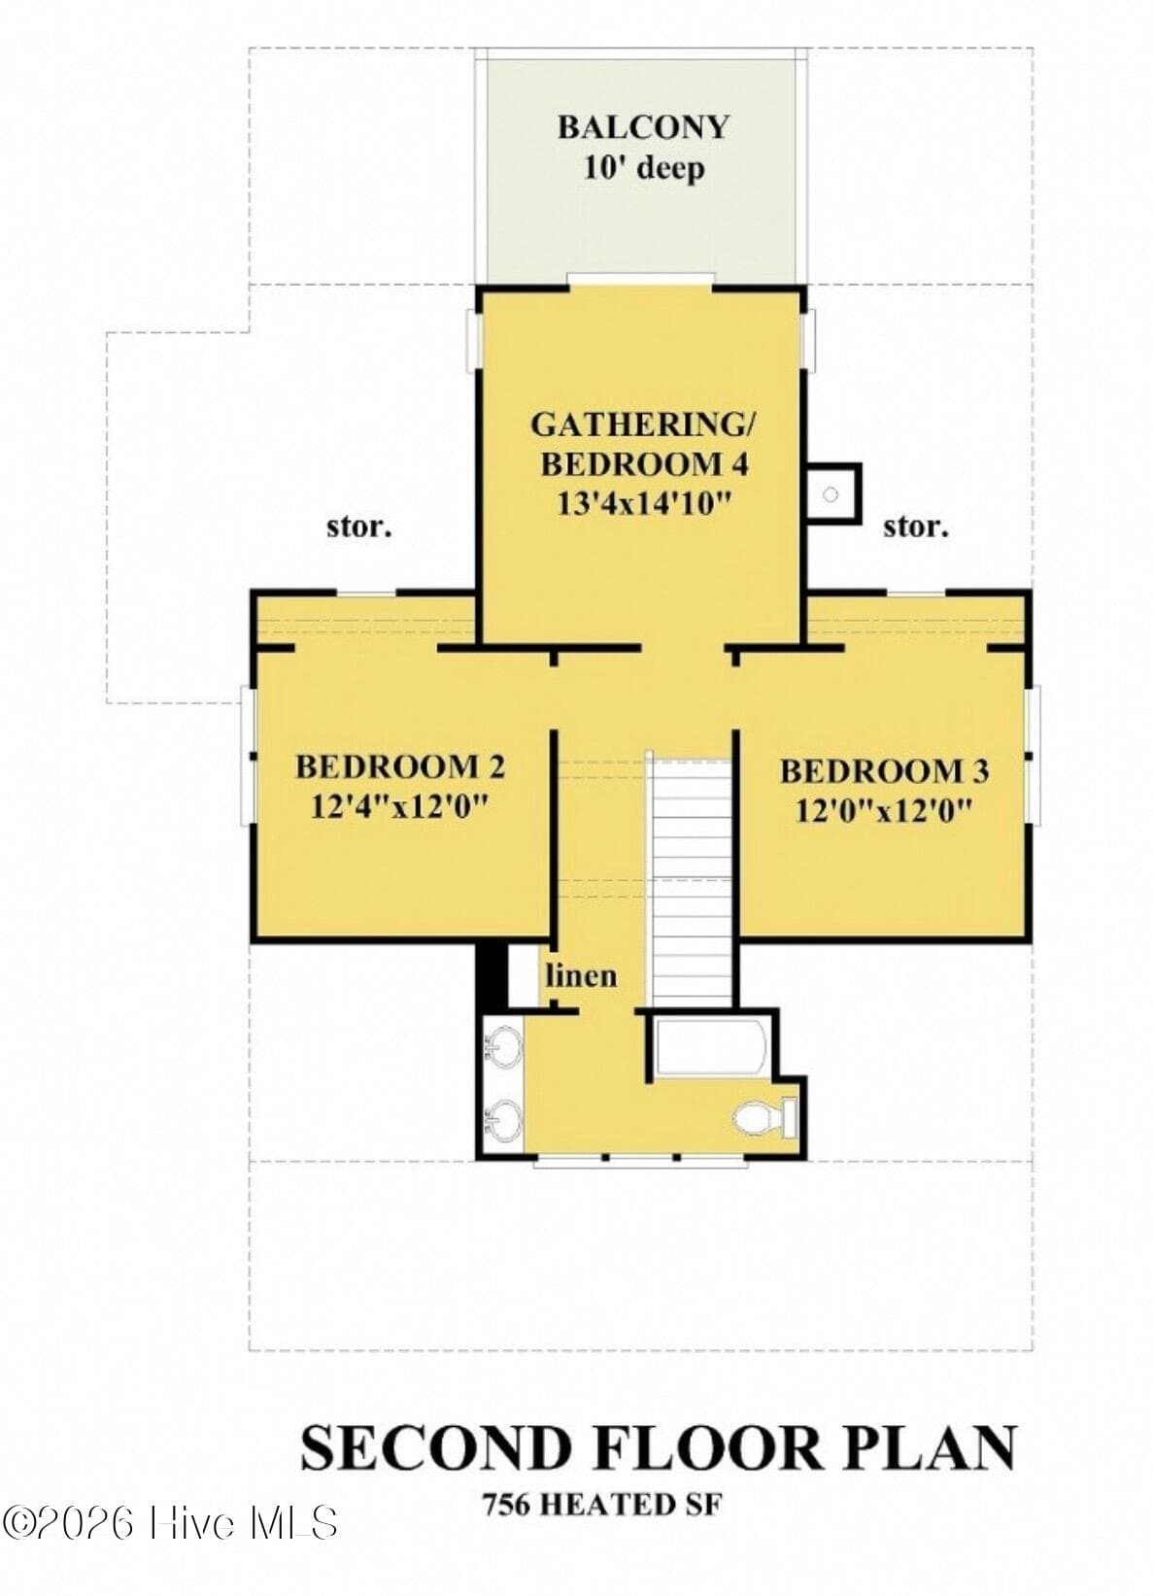
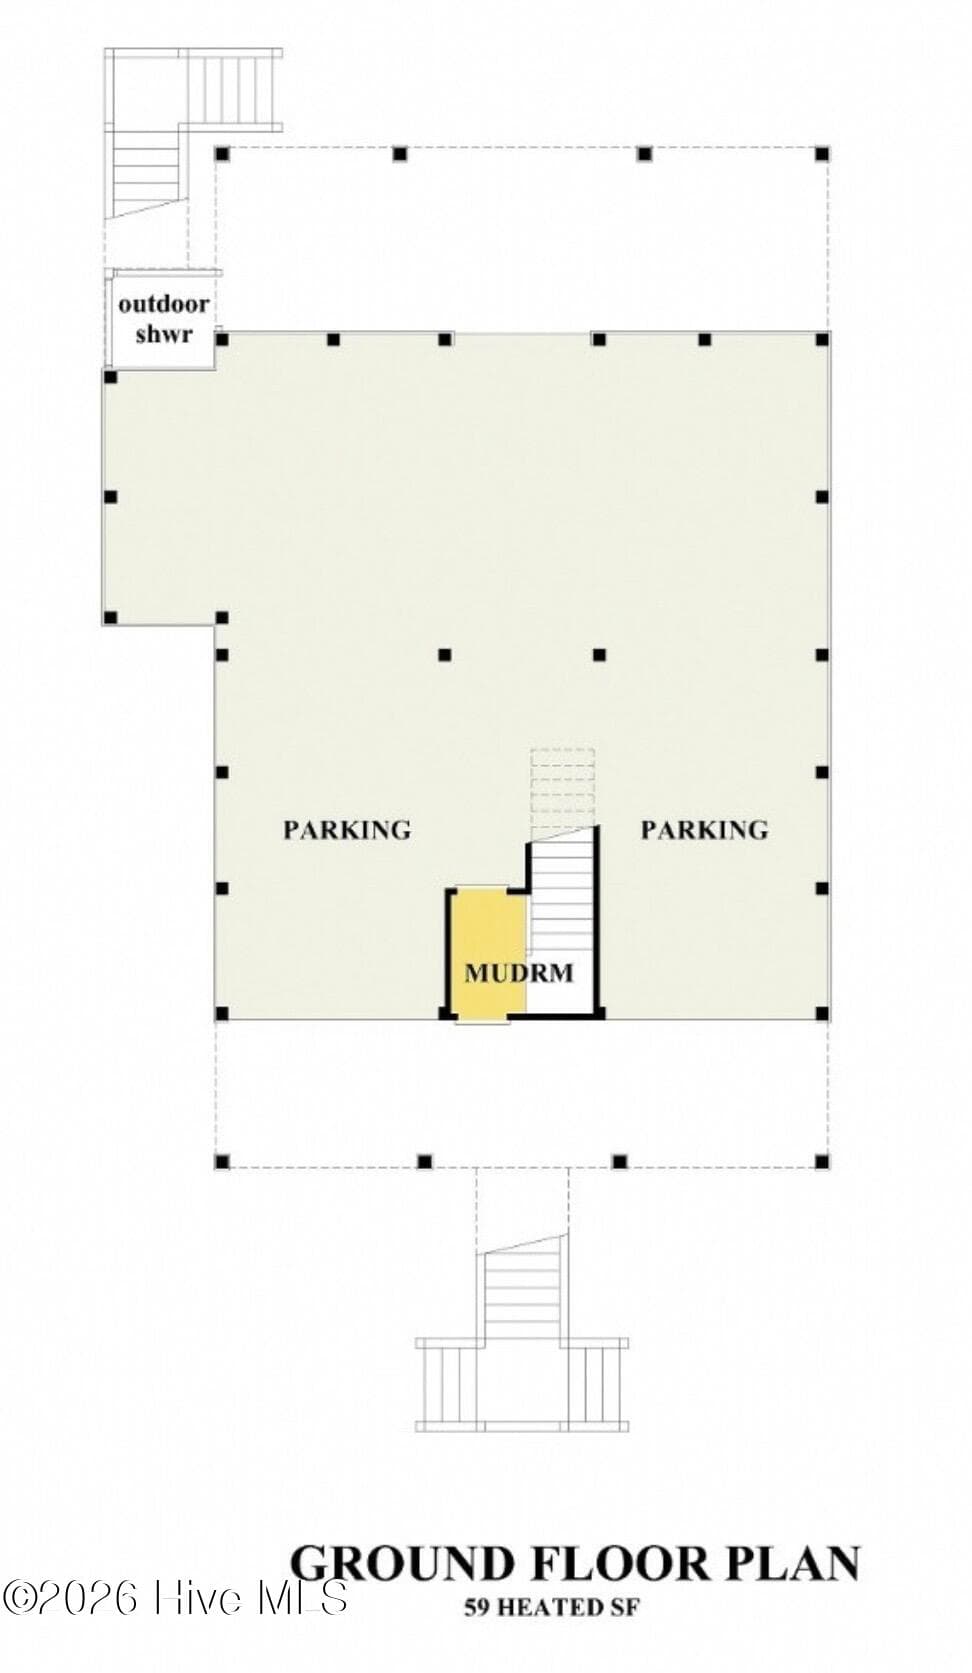
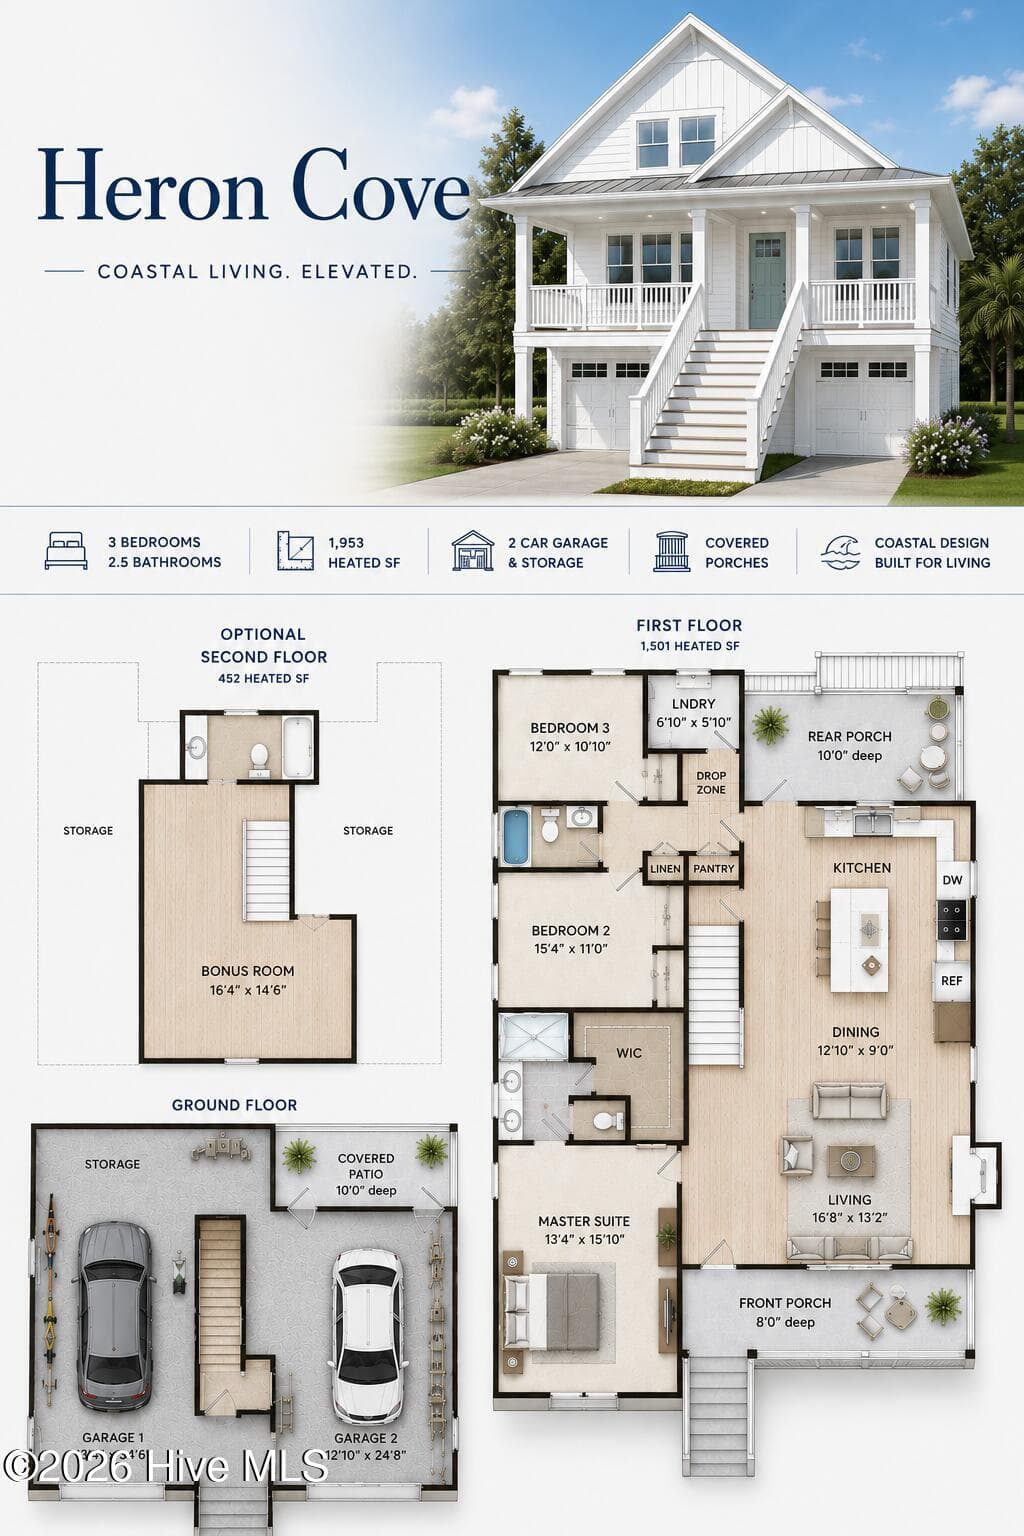
Welcome to effortless coastal living in this beautifully designed home, perfectly situated in a sought-after neighborhood with a community playground and pier to enjoy the best of the outdoors. From the moment you step inside, you're greeted by 9-foot ceilings, exposed beams, and shiplap accents that bring warmth and character to the space. Hardwood floors run throughout the main level, leading into an open-concept living area centered around a cozy gas fireplace. The kitchen and living room flow seamlessly together, with thoughtfully designed cabinetry and a spacious pantry featuring built-in laundry for added convenience. The entire back wall is a showstopper--lined with windows and doors that flood the home with natural light. A fully collapsible door in the living room opens completely to the screened-in back porch, creating a stunning indoor-outdoor living experience that's perfect for entertaining or relaxing. The main-level primary suite is a true retreat, offering nearly 600 square feet of space. Enjoy a spa-like bathroom with a standalone soaking tub, custom walk-in shower, separate his-and-hers vanities, and a private water closet. The home offers 3 spacious bedrooms plus a versatile bonus room, ideal for a home office, playroom, or additional guest space. Upstairs, you'll find two bedrooms with closets, along with the bonus room and a dedicated office nook. One of the rear bedrooms features its own private balcony--perfect for taking in peaceful coastal views. An additional heated ''nook'' space-- not reflected on the floor plan--adds even more flexibility for a reading area, workspace, or cozy retreat. Composite decks on both the front and rear of the home provide even more space to enjoy the coastal breeze, while the thoughtful design and high-end finishes throughout make this home as functional as it is beautiful. With its standout features, flexible layout, and access to the neighborhood's playground and pier, this home offers a truly elevated coastal lifestyle.
Highlights
Property details
- MLS
- Hive MLS
- MLS #
- 100564912
- Property type
- Single Family Residence
- Subdivision
- Marsh Haven Landing
- Status
- Active
- Days on market
- 197
- On market date
- April 3, 2026
- Stories
- N/A
- Total bathrooms
- 2.5
- Garage spaces
- 2
- Parking spaces
- 2
- Lot size
- 0.51 acres
Location
Get directions →Nearby schools
Within 10 miles. School directory data from the National Center for Education Statistics (NCES), accessed via the Urban Institute Education Data API. Local Score is calculated by INNOVATE Real Estate; where a state rating is shown, it comes from that state's own official school report card.
- Enrollment
- 648
- Student:teacher ratio
- 17.1:1
- District
- Onslow County Schools
- Enrollment
- 934
- Student:teacher ratio
- 18.0:1
- District
- Onslow County Schools
- Enrollment
- 1,028
- Student:teacher ratio
- 19.4:1
- District
- Onslow County Schools
Walkability
Blended score for Sneads Ferry's center, calculated by INNOVATE Real Estate from two sources: the EPA's National Walkability Index (street network, transit, land-use mix) and Google Places amenity data (what's actually reachable on foot from this point). 60% EPA National Walkability Index + 40% nearby-amenity density (Google Places).
Mortgage calculator
Estimate only - actual rate and payment depend on your lender, credit, and loan program.
Adjust tax / insurance estimates
Similar homes you might like




Data source: Listing information provided by Hive MLS via Trestle/CoreLogic. Last updated September 8, 2026.
Information herein deemed reliable but not guaranteed; all measurements, school assignments, HOA fees, taxes, and feature lists are approximate and should be independently verified. Equal Housing Opportunity.