
$555,000
About this home
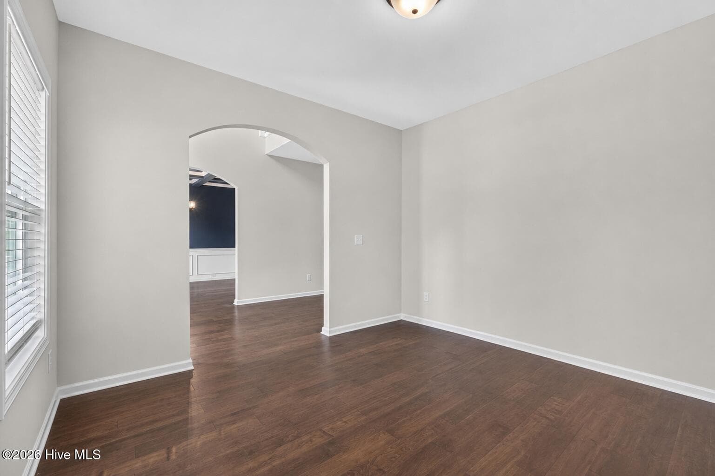
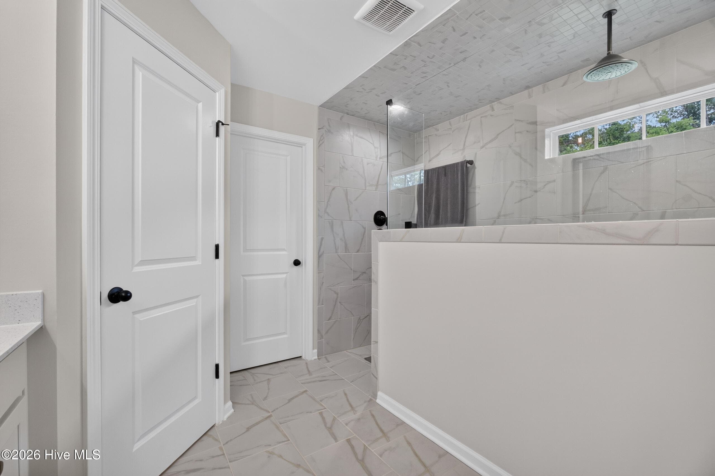
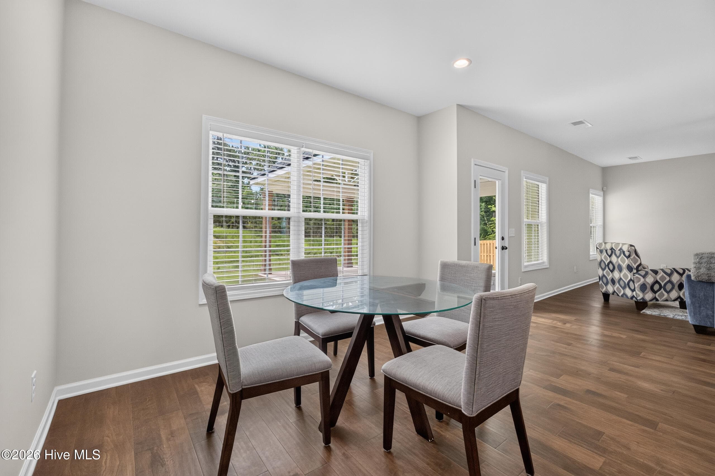
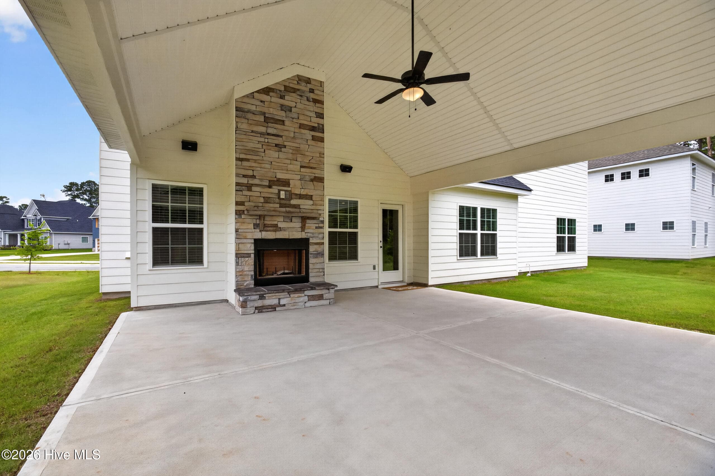
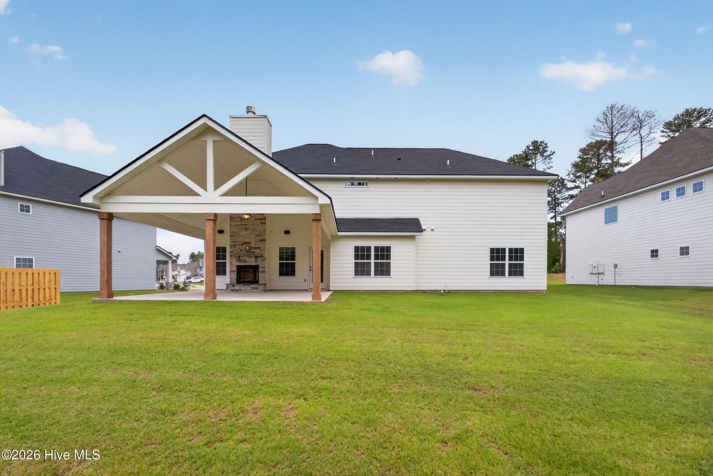
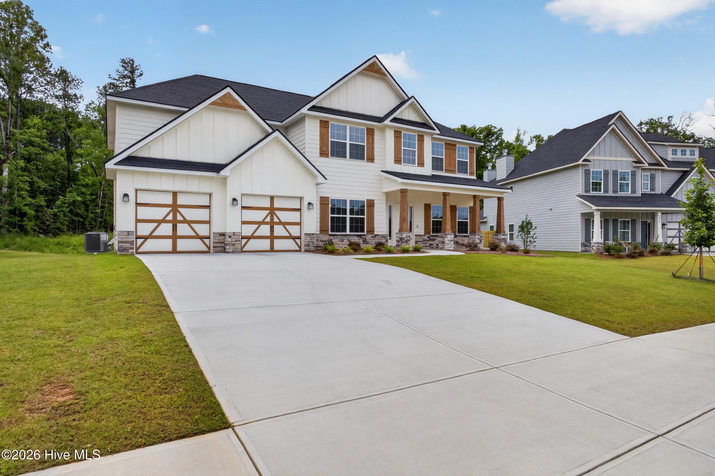
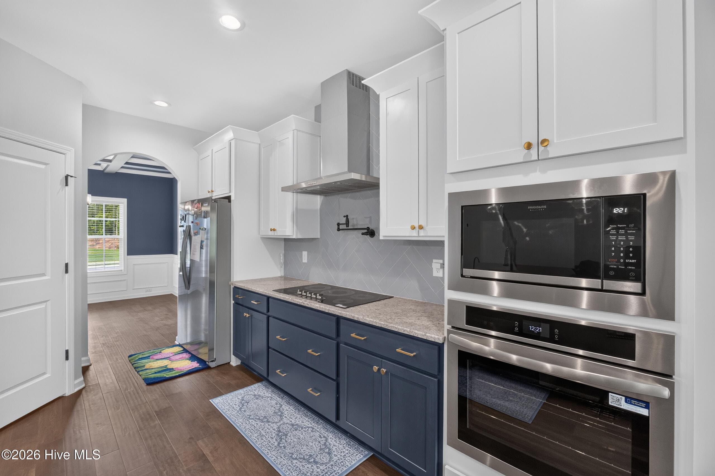
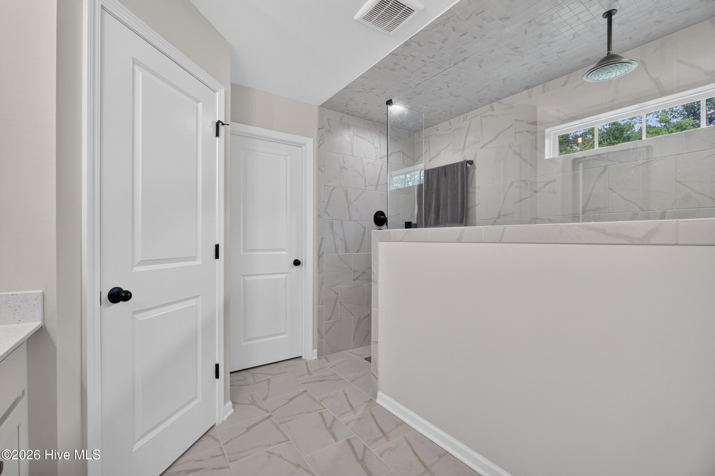
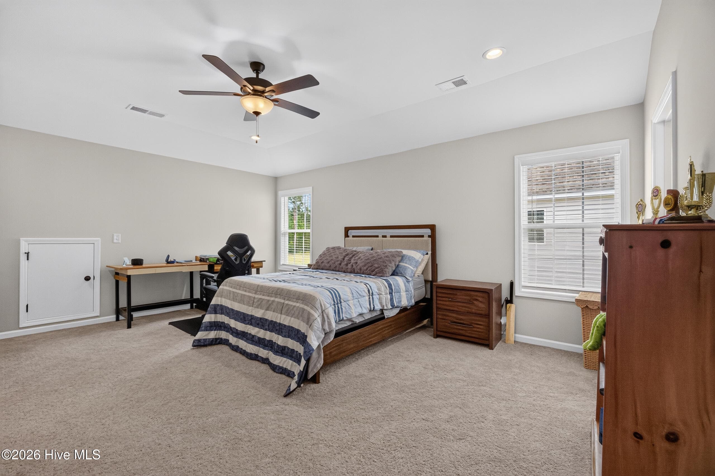
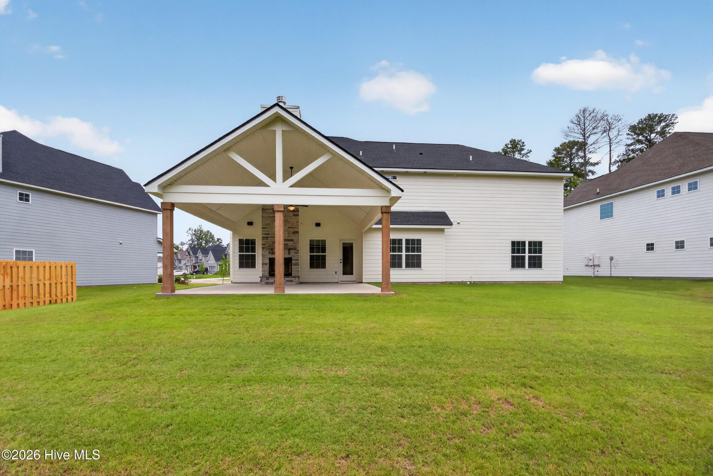
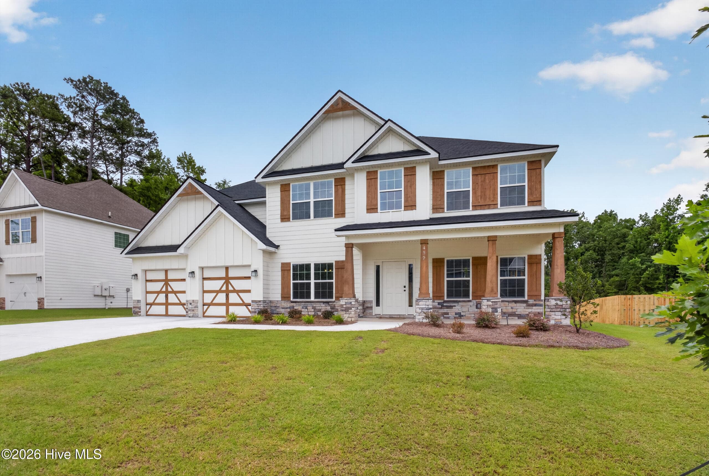
Welcome to this exceptional 5-bedroom, 4-bath residence offering 3,324 square feet of thoughtfully designed living space where luxury meets everyday functionality. From its flexible floor plan to its extensive list of upgrades, this home stands out from the moment you arrive. Inside, you'll find an inviting foyer, elegant formal dining room, versatile flex space perfect for a home office or playroom, and a spacious great room with a wood-burning fireplace and abundant natural light. The open-concept kitchen is designed for gathering, featuring granite countertops, stainless steel appliances, a large center island, walk-in pantry, tiled backsplash, and the added convenience of a pot filler. A main-level guest bedroom and full bathroom provide the ideal setup for visitors or multigenerational living. Upstairs, the owner's suite offers a true spa-like retreat with tray ceilings and an oversized tiled walk-in shower featuring a rainfall shower head, built-in bench, and shower niche, along with dual vanities and a spacious walk-in closet. A second private suite includes its own fully tiled walk-in shower and walk-in closet, making it perfect for guests, teens, or extended family. Two additional bedrooms, another full bath, and a conveniently located laundry room complete the upper level. The upgrades throughout this home are substantial and thoughtfully selected for both comfort and convenience. Enjoy whole-home window blinds, window screens, under-cabinet kitchen lighting, additional recessed lighting, ceiling fans in every bedroom, comfort-height vanities and toilets in all bathrooms, hardwoods in the upstairs hallway, and enhanced finishes throughout. Step outside to the impressive 18' x 24' fully covered Luxe Game Day Patio, designed with entertaining in mind. Complete with a wood-burning fireplace and generous space for seating, dining, and hosting family and friends, this outdoor living area is truly an extension of the home. Additional premium features include a whole-home water filtration system, water softener, and reverse osmosis drinking water dispenser, providing peace of mind and added everyday convenience. With five bedrooms, four full bathrooms, multiple flexible living spaces, and an extensive package of high-end upgrades rarely found in comparable homes, this property offers an exceptional opportunity for buyers seeking space, quality, and move-in-ready luxury.
Highlights
Property details
- MLS
- Hive MLS
- MLS #
- 100582234
- Property type
- Single Family Residence
- Subdivision
- Four Oaks
- Status
- Active
- Days on market
- 123
- On market date
- June 18, 2026
- Stories
- N/A
- Total bathrooms
- 4
- Garage spaces
- 2
- Parking spaces
- 2
- Lot size
- 0.26 acres
Location
Get directions →Nearby schools
Within 10 miles. School directory data from the National Center for Education Statistics (NCES), accessed via the Urban Institute Education Data API. Local Score is calculated by INNOVATE Real Estate; where a state rating is shown, it comes from that state's own official school report card.
- Enrollment
- 750
- Student:teacher ratio
- 15.0:1
- District
- Columbia County
- Enrollment
- 1,013
- Student:teacher ratio
- 15.3:1
- District
- Columbia County
- Enrollment
- 2,129
- Student:teacher ratio
- 18.2:1
- District
- Columbia County
Walkability
Blended score for Evans's center, calculated by INNOVATE Real Estate from two sources: the EPA's National Walkability Index (street network, transit, land-use mix) and Google Places amenity data (what's actually reachable on foot from this point). EPA National Walkability Index only -- nearby-amenity data not cached yet for this area.
Mortgage calculator
Estimate only - actual rate and payment depend on your lender, credit, and loan program.
Adjust tax / insurance estimates
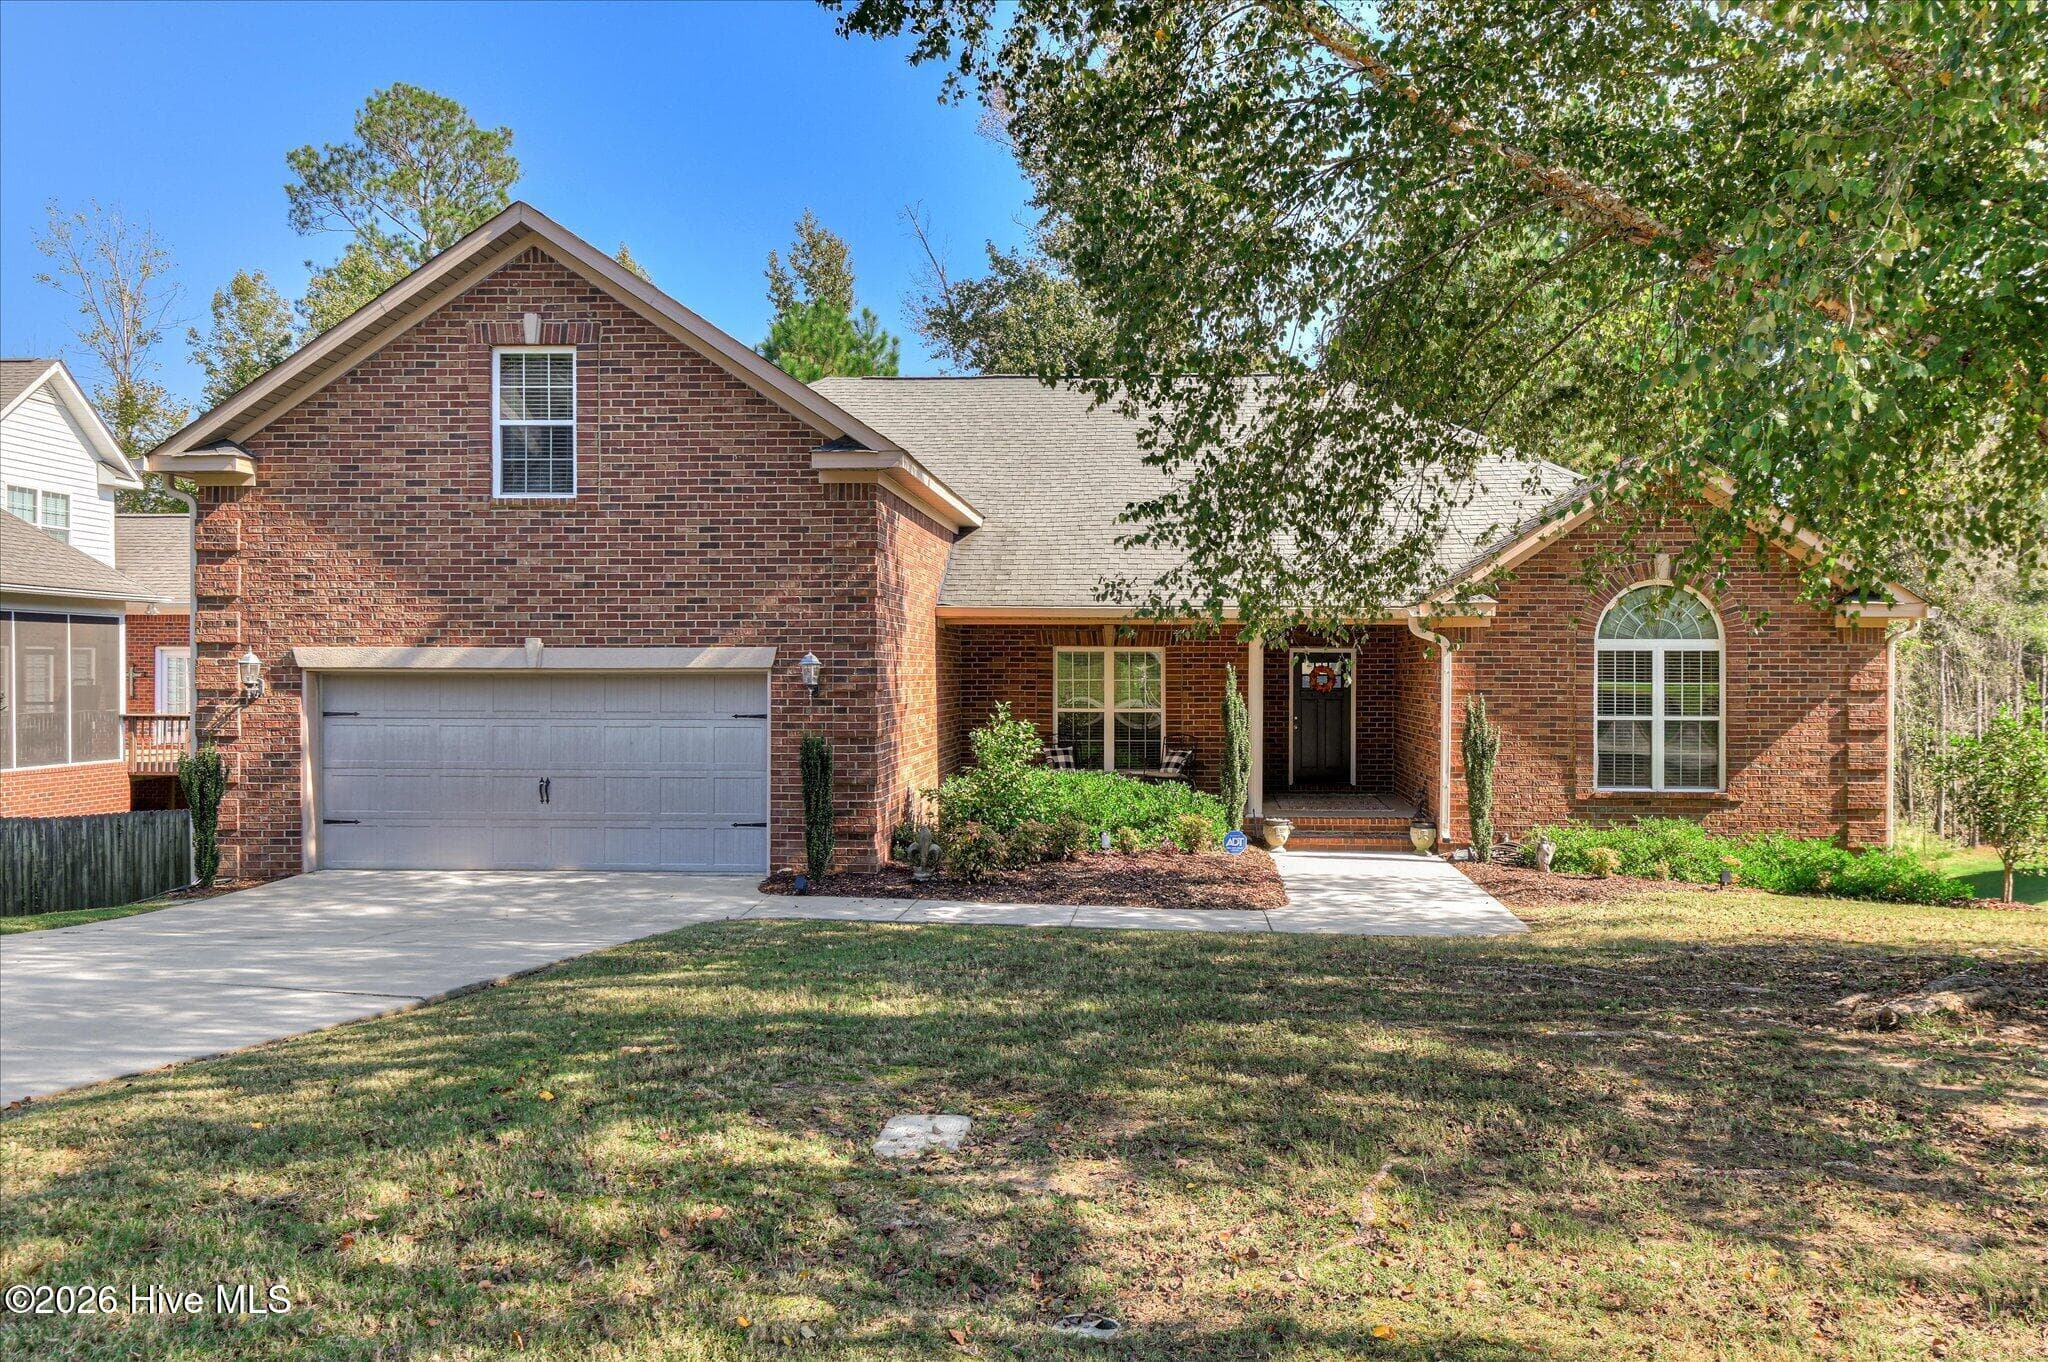
Similar homes you might like

Data source: Listing information provided by Hive MLS via Trestle/CoreLogic. Last updated August 19, 2026.
Information herein deemed reliable but not guaranteed; all measurements, school assignments, HOA fees, taxes, and feature lists are approximate and should be independently verified. Equal Housing Opportunity.