
$2,250,000
About this home
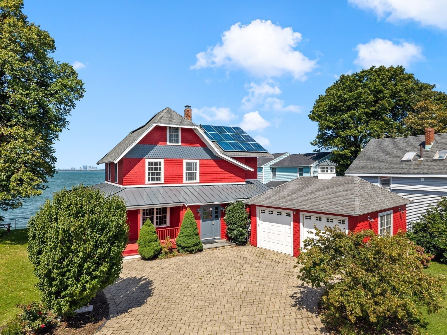
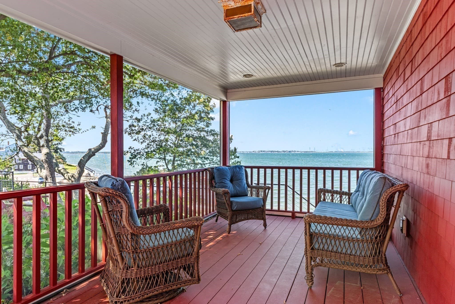
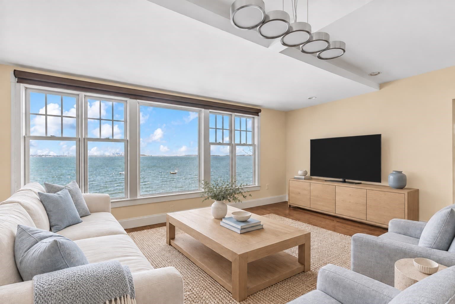
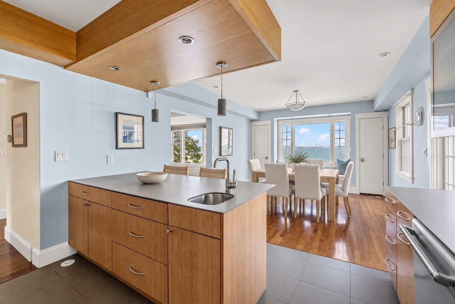
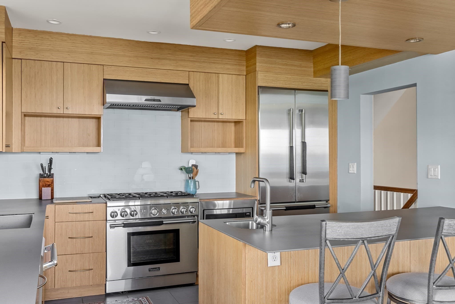
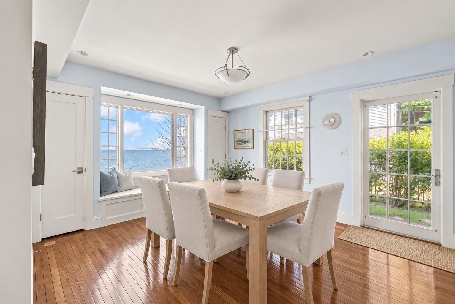
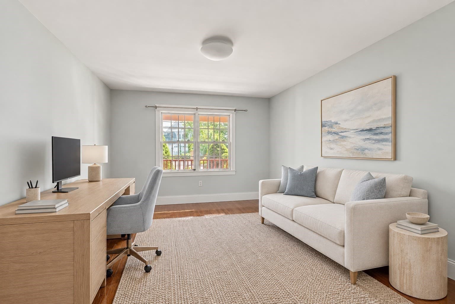
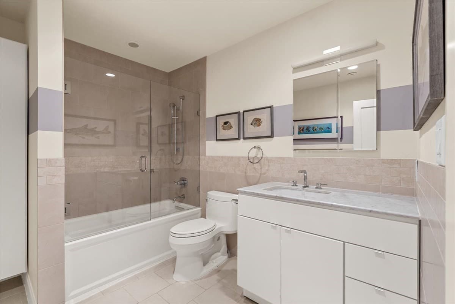
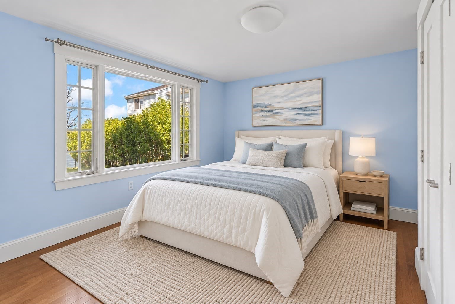
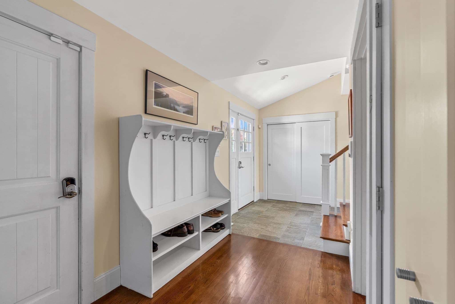
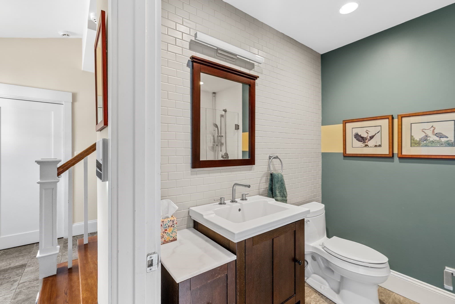
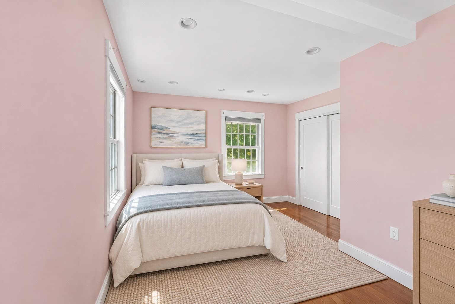
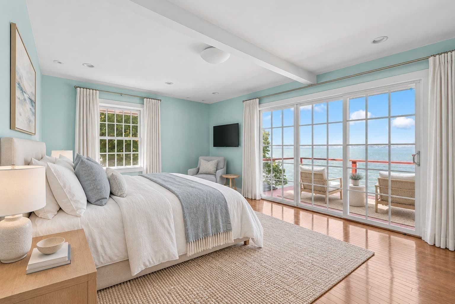
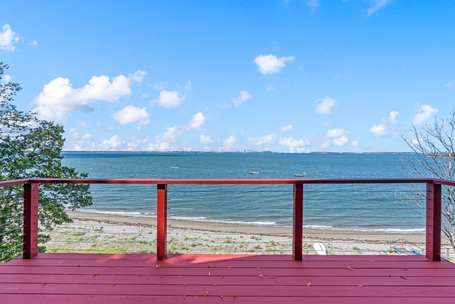
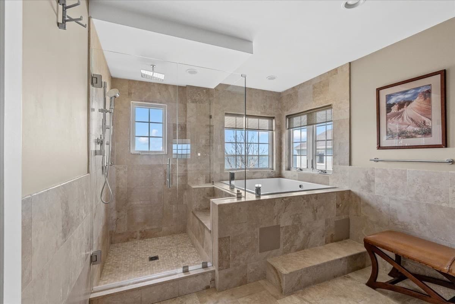
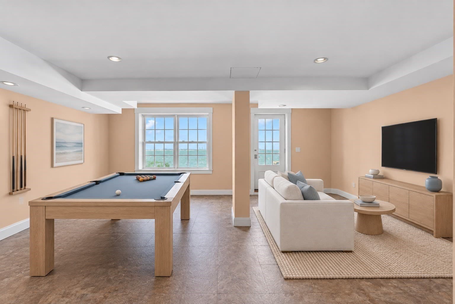
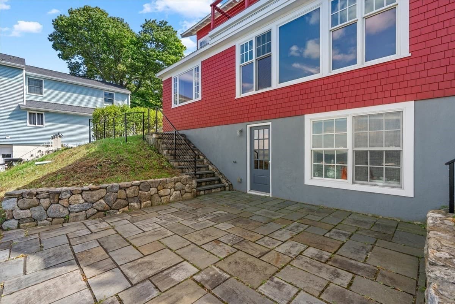
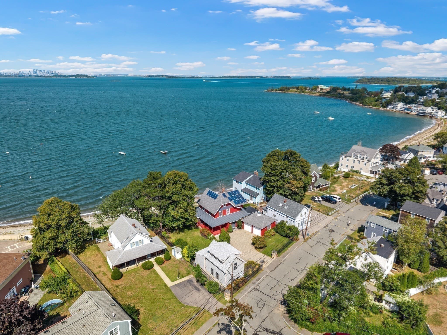
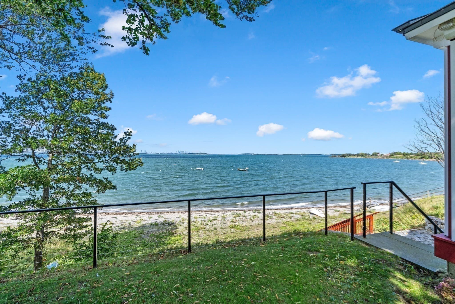
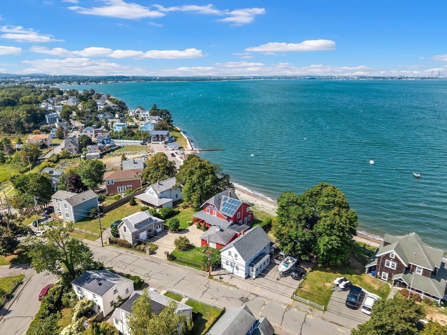
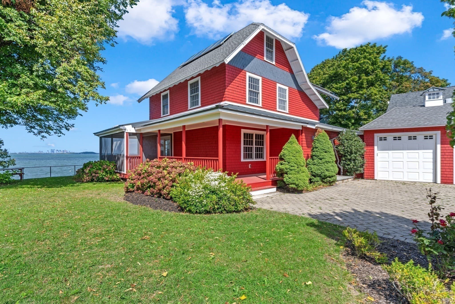
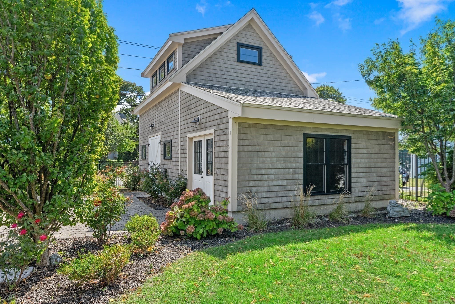
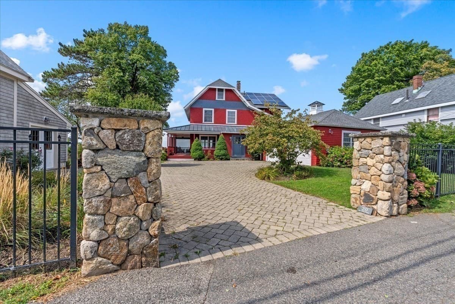
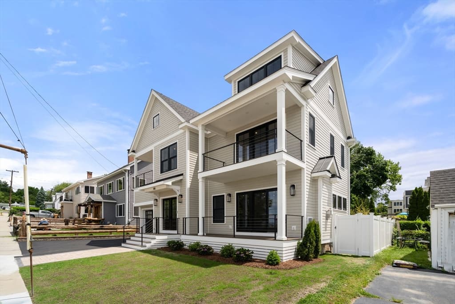
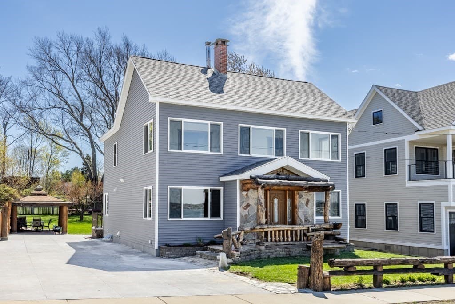
Set along the shoreline of Houghs Neck, 20 Bay View Avenue is a distinctive coastal property with the space, character and flexibility to be enjoyed for generations. Nearly half an acre creates an unexpected sense of privacy and openness, with direct waterfront, sweeping views across the bay and the Boston skyline rising on the horizon. Life here naturally moves toward the water. Mornings begin on the porch overlooking the coastline, afternoons unfold between the garden, lawn and shoreline, and evenings bring ocean breezes and the lights of Boston across the bay. Inside, 3,557 SF lives well beyond its three bedrooms. Expansive windows draw the coastal setting into the home, while generous gathering spaces provide room for both everyday living and memorable weekends filled with family and friends. The main level brings together a fireplaced living room, spacious kitchen, gracious dining room and direct connection to the outdoors. Three bedrooms and three full baths include a generous primary suite with walk-in closet, private bath and its own balcony overlooking the water. Above, the crow’s nest provides one of the home’s most memorable spaces, an inspiring office, studio, reading room or quiet escape with views across the coastline. A finished walkout lower level adds another dimension for recreation, guests, fitness or media, complemented by oversized storage throughout. Outside, screened and open-air living spaces, an expansive side yard and established garden areas create endless possibilities for entertaining, gardening, pets and play. A separate Nantucket-inspired barn with electricity adds remarkable character and potential for a workshop or future ADU, subject to approvals. An attached two-car garage and ample parking bring practicality to the property, while Boston, its hospital systems, dining, culture and entertainment remain remarkably accessible. By land or by water, the city feels close, yet life at Bay View feels wonderfully removed from its pace. More than a waterfront home, this is the foundation for a true coastal compound, a place to gather, create traditions and return to for generations.
Highlights
Property details
- MLS #
- 73576060
- Property type
- Single Family Residence
- Subdivision
- N/A
- Status
- Active
- Days on market
- 27
- On market date
- September 11, 2026
- Stories
- N/A
- Total bathrooms
- 3
- Garage spaces
- 2
- Parking spaces
- 6
- Lot size
- 0.47 acres
Location
Get directions →Nearby schools
Within 10 miles. School directory data from the National Center for Education Statistics (NCES), accessed via the Urban Institute Education Data API. Local Score is calculated by INNOVATE Real Estate; where a state rating is shown, it comes from that state's own official school report card (e.g. NC Dept. of Public Instruction, SC Report Card).
- Enrollment
- 255
- Student:teacher ratio
- 11.1:1
- District
- Quincy
- Enrollment
- 327
- Student:teacher ratio
- 12.1:1
- District
- Quincy
- Enrollment
- 1,465
- Student:teacher ratio
- 12.2:1
- District
- Quincy
Walkability
Blended score for Quincy's center, calculated by INNOVATE Real Estate from two sources: the EPA's National Walkability Index (street network, transit, land-use mix) and Google Places amenity data (what's actually reachable on foot from this point). 60% EPA National Walkability Index + 40% nearby-amenity density (Google Places).
Market position
How this listing compares to current activity in Quincy, from live MLS data.
Mortgage calculator
Estimate only - actual rate and payment depend on your lender, credit, and loan program.
Adjust tax / insurance estimates
Similar homes you might like

Data source: Listing information provided by MLS Property Information Network via Trestle/CoreLogic. Last updated 27 days ago.
Information herein deemed reliable but not guaranteed; all measurements, school assignments, HOA fees, taxes, and feature lists are approximate and should be independently verified. Equal Housing Opportunity.