Single Family Residence at 11 Hart St, Beverly MA 01915, Beverly
Single Family Residence at 11 Hart St, Beverly MA 01915, Beverly, photo 2 of 42
Single Family Residence at 11 Hart St, Beverly MA 01915, Beverly, photo 3 of 42
Single Family Residence at 11 Hart St, Beverly MA 01915, Beverly, photo 4 of 42
Single Family Residence at 11 Hart St, Beverly MA 01915, Beverly, photo 5 of 42
Single Family Residence at 11 Hart St, Beverly MA 01915, Beverly, photo 6 of 42
Single Family Residence at 11 Hart St, Beverly MA 01915, Beverly, photo 7 of 42
Single Family Residence at 11 Hart St, Beverly MA 01915, Beverly, photo 8 of 42
Single Family Residence at 11 Hart St, Beverly MA 01915, Beverly, photo 9 of 42
Single Family Residence at 11 Hart St, Beverly MA 01915, Beverly, photo 10 of 42
Single Family Residence at 11 Hart St, Beverly MA 01915, Beverly, photo 11 of 42
Single Family Residence at 11 Hart St, Beverly MA 01915, Beverly, photo 12 of 42
Single Family Residence at 11 Hart St, Beverly MA 01915, Beverly, photo 13 of 42
Single Family Residence at 11 Hart St, Beverly MA 01915, Beverly, photo 14 of 42
Single Family Residence at 11 Hart St, Beverly MA 01915, Beverly, photo 15 of 42
Single Family Residence at 11 Hart St, Beverly MA 01915, Beverly, photo 16 of 42
Single Family Residence at 11 Hart St, Beverly MA 01915, Beverly, photo 17 of 42
Single Family Residence at 11 Hart St, Beverly MA 01915, Beverly, photo 18 of 42
Single Family Residence at 11 Hart St, Beverly MA 01915, Beverly, photo 19 of 42
Single Family Residence at 11 Hart St, Beverly MA 01915, Beverly, photo 20 of 42
Single Family Residence at 11 Hart St, Beverly MA 01915, Beverly, photo 21 of 42
Single Family Residence at 11 Hart St, Beverly MA 01915, Beverly, photo 22 of 42
Single Family Residence at 11 Hart St, Beverly MA 01915, Beverly, photo 23 of 42
Single Family Residence at 11 Hart St, Beverly MA 01915, Beverly, photo 24 of 42
Single Family Residence at 11 Hart St, Beverly MA 01915, Beverly, photo 25 of 42
Single Family Residence at 11 Hart St, Beverly MA 01915, Beverly, photo 26 of 42
Single Family Residence at 11 Hart St, Beverly MA 01915, Beverly, photo 27 of 42
Single Family Residence at 11 Hart St, Beverly MA 01915, Beverly, photo 28 of 42
Single Family Residence at 11 Hart St, Beverly MA 01915, Beverly, photo 29 of 42
Single Family Residence at 11 Hart St, Beverly MA 01915, Beverly, photo 30 of 42
Single Family Residence at 11 Hart St, Beverly MA 01915, Beverly, photo 31 of 42
Single Family Residence at 11 Hart St, Beverly MA 01915, Beverly, photo 32 of 42
Single Family Residence at 11 Hart St, Beverly MA 01915, Beverly, photo 33 of 42
Single Family Residence at 11 Hart St, Beverly MA 01915, Beverly, photo 34 of 42
Single Family Residence at 11 Hart St, Beverly MA 01915, Beverly, photo 35 of 42
Single Family Residence at 11 Hart St, Beverly MA 01915, Beverly, photo 36 of 42
Single Family Residence at 11 Hart St, Beverly MA 01915, Beverly, photo 37 of 42
Single Family Residence at 11 Hart St, Beverly MA 01915, Beverly, photo 38 of 42
Single Family Residence at 11 Hart St, Beverly MA 01915, Beverly, photo 39 of 42
Single Family Residence at 11 Hart St, Beverly MA 01915, Beverly, photo 40 of 42
Single Family Residence at 11 Hart St, Beverly MA 01915, Beverly, photo 41 of 42
Single Family Residence at 11 Hart St, Beverly MA 01915, Beverly, photo 42 of 42
42 photos

$3,700,000

11 Hart St, Beverly MA 01915
Beverly, MA 01915
Listed by Kenneth J. Leva
Bedrooms
6
Bathrooms
6.5
Living area
7,000 sqft
Year built
1997

About this home

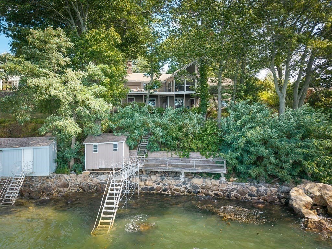
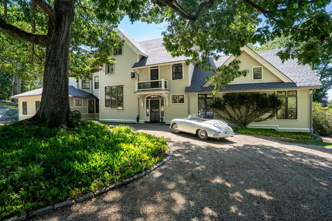
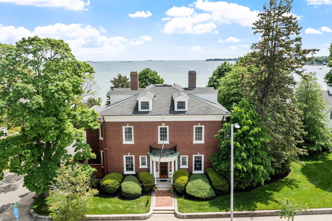
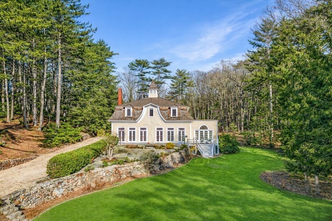
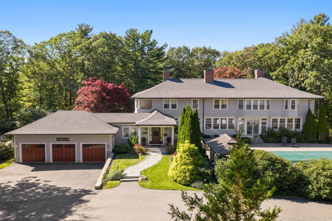
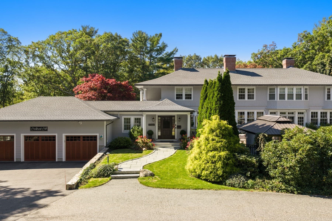
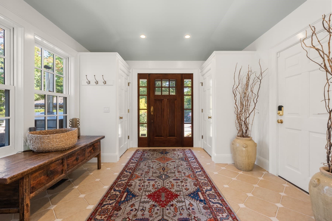
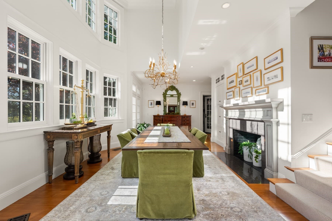
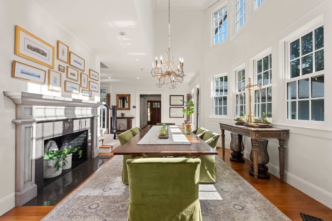
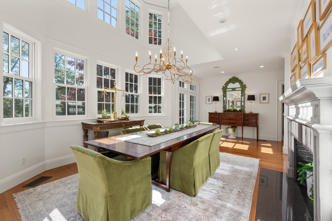
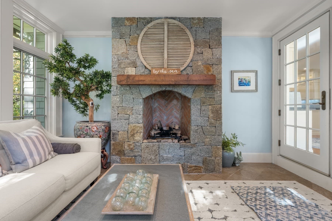
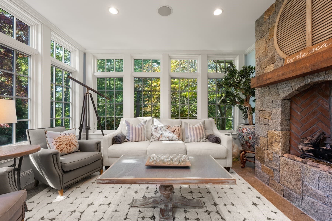
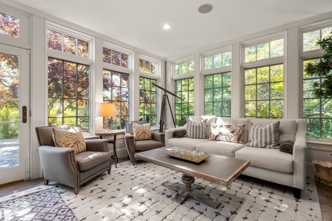
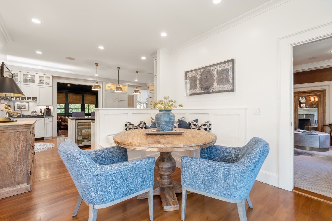
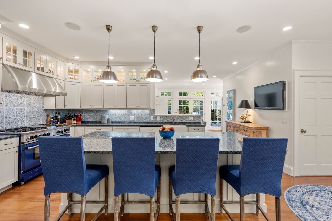
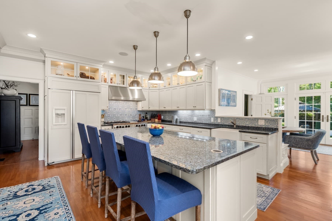
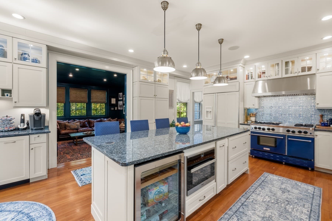
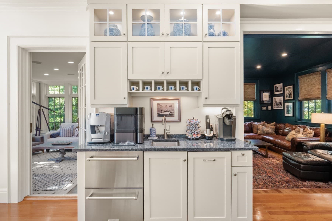
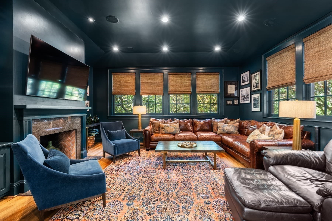
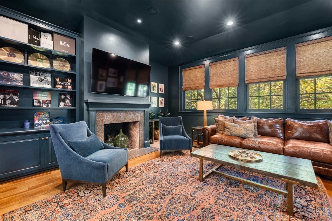
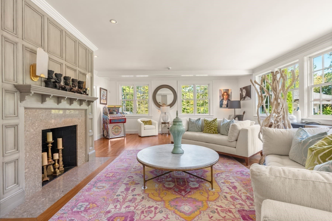
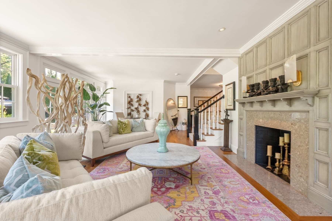
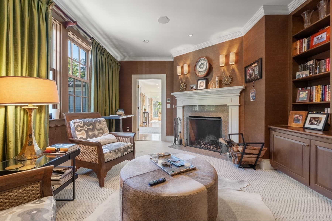
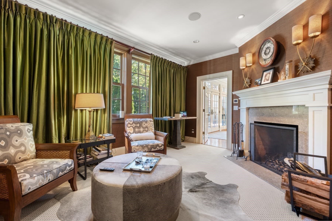
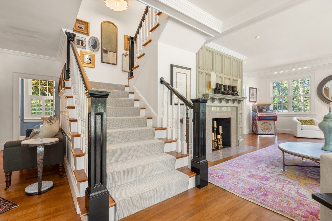
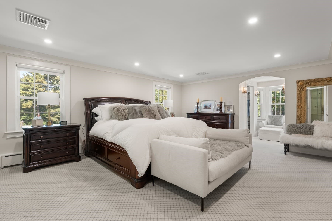
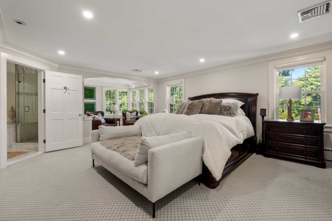
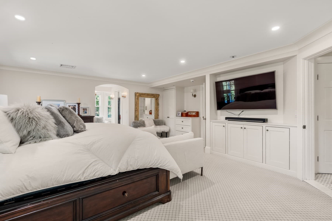
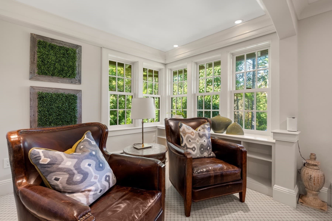
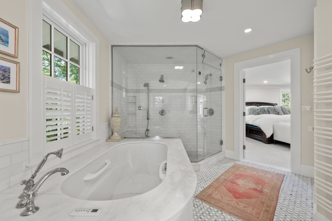
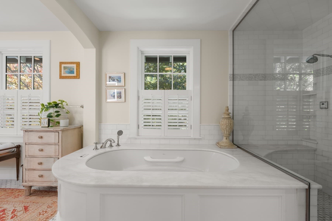
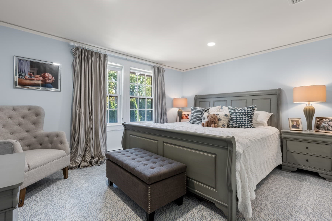
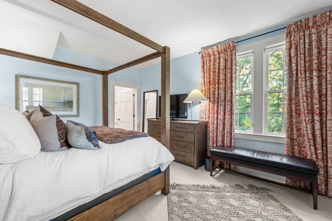
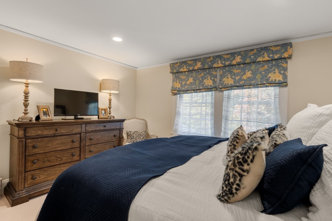
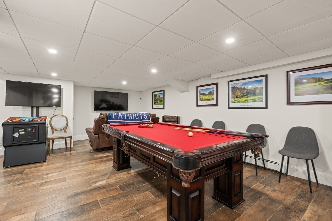
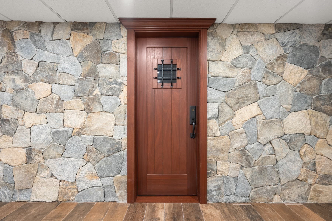
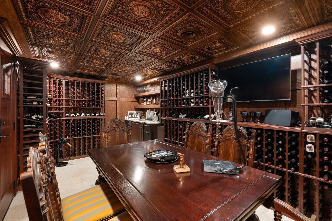
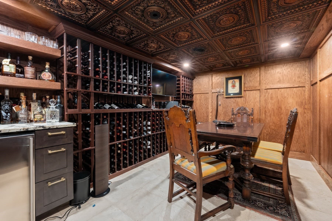
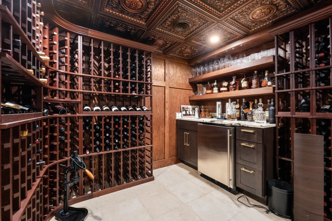
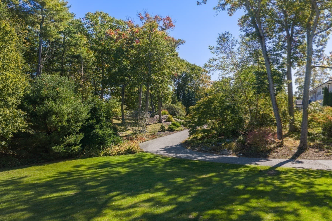
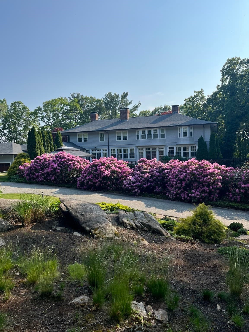
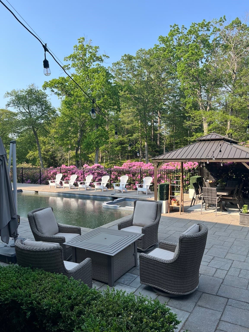
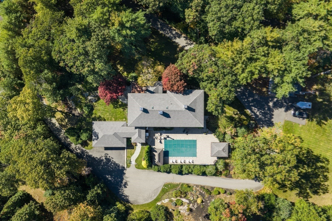
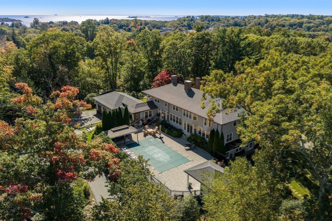
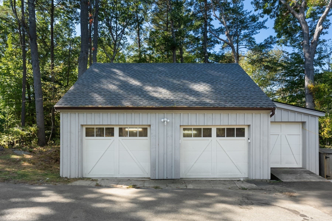
Privately nestled atop a picturesque rise and approached by a winding drive, this extraordinary shingle-style estate at 11 Hart Street embodies timeless New England elegance and refined coastal living. Set on over three acres of beautifully landscaped grounds in coveted Beverly Farms, this exceptional residence offers remarkable privacy, architectural distinction, and resort-inspired amenities. Spanning approximately 7,000 square feet, the home features six bedrooms and seven bathrooms, with gracious living spaces designed for sophisticated entertaining and everyday comfort. Rich architectural details, multiple fireplace rooms, and an abundance of natural light create an atmosphere of warmth and understated luxury. The main level showcases elegant formal entertaining spaces, an inviting sunroom, distinguished library, and private first-floor guest suite. Upstairs, a luxurious primary suite offers a peaceful retreat, complemented by generously proportioned bedrooms and beautifully appointed baths. The finished lower level elevates the home's entertaining appeal with an expansive family and game room, temperature-controlled wine room, and humidor, ideal for the discerning collector. A recently added attached three-car garage, complete with heating and air conditioning, provides exceptional convenience. Outdoors, the estate transforms into a private sanctuary featuring a stunning Gunite swimming pool and spa, pool house with full bathroom, sweeping level lawns, and mature landscaping that creates a spectacular setting for outdoor entertaining and relaxation. Perfectly positioned near the charming village of Beverly Farms, residents enjoy convenient access to boutique shopping, fine dining, commuter rail service, and nearby West Beach, the area's cherished members-only coastal retreat. Combining the grandeur of a classic New England estate with exceptional recreational amenities and an enviable North Shore location, this remarkable property presents a rare opportunity to experience luxury, privacy, and the quintessential Beverly Farms lifestyle.

Highlights

Private poolFireplace

Property details

MLS
MLS Property Information Network
MLS #
73590368
Property type
Single Family Residence
Subdivision
Beverly Farms
Status
Active
Days on market
N/A
On market date
October 14, 2026
Stories
N/A
Total bathrooms
6.5
Garage spaces
5
Parking spaces
15
Lot size
3.04 acres
Loading map…

Nearby schools

Within 10 miles. School directory data from the National Center for Education Statistics (NCES), accessed via the Urban Institute Education Data API. Local Score is calculated by INNOVATE Real Estate; where a state rating is shown, it comes from that state's own official school report card.

Elementary
Centerville Elementary
1.67 mi away · Grades 0-4
Nearest school -- attendance-zone data not available here
5.0
Local Score (student-teacher ratio only (preliminary -- will incorporate state test-score data once available)) -- not an official state rating
Enrollment
292
Student:teacher ratio
10.1:1
District
Beverly
Middle
Manchester Essex Regional Middle School
2.63 mi away · Grades 6-8
Nearest school -- attendance-zone data not available here
5.0
Local Score (student-teacher ratio only (preliminary -- will incorporate state test-score data once available)) -- not an official state rating
Enrollment
283
Student:teacher ratio
10.5:1
District
Manchester Essex Regional
High
Manchester Essex Regional High School
2.63 mi away · Grades 9-12
Nearest school -- attendance-zone data not available here
5.0
Local Score (student-teacher ratio only (preliminary -- will incorporate state test-score data once available)) -- not an official state rating
Enrollment
450
Student:teacher ratio
10.5:1
District
Manchester Essex Regional

Walkability

Blended score for Beverly's center, calculated by INNOVATE Real Estate from two sources: the EPA's National Walkability Index (street network, transit, land-use mix) and Google Places amenity data (what's actually reachable on foot from this point). 60% EPA National Walkability Index + 40% nearby-amenity density (Google Places).

56
Somewhat walkable
out of 100
EPA National Walkability Index
10.8 / 20 -- Above average walkable
Google Places amenity density
58 / 100
Restaurants & cafes6
Grocery stores2
Parks4
Schools5
Transit stops1
Pharmacies0

Market position

How this listing compares to current activity in Beverly, from live MLS data.

On the market 0 days -- 86 fewer days than Beverly's current average of 86 days.
For reference, the median list price across 227 active listings in Beverly right now is $595,000.

Mortgage calculator

Estimate only - actual rate and payment depend on your lender, credit, and loan program.

$
%
%
Adjust tax / insurance estimates
% / yr
$
/mo
Est. monthly payment
$22,432/mo
$740,000 down
$2,960,000 loan
Principal & interest$19,199
Property tax (est.)$3,083
Home insurance (est.)$150

Similar homes you might like

Data source: Listing information provided by MLS Property Information Network via Trestle/CoreLogic. Last updated 20 hr ago.

Information herein deemed reliable but not guaranteed; all measurements, school assignments, HOA fees, taxes, and feature lists are approximate and should be independently verified. Equal Housing Opportunity.