
$815,000
About this home
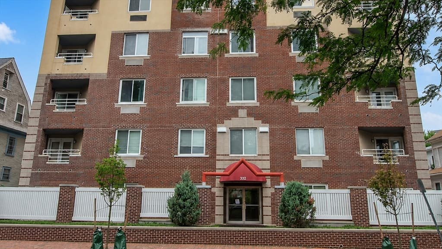
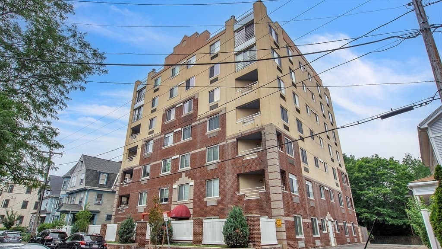
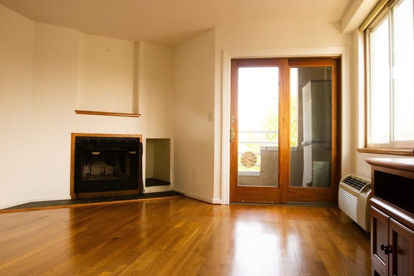
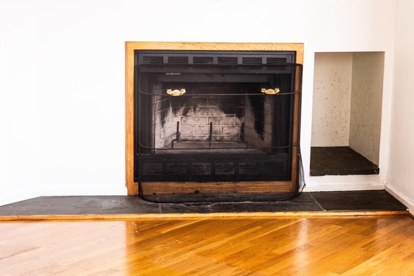
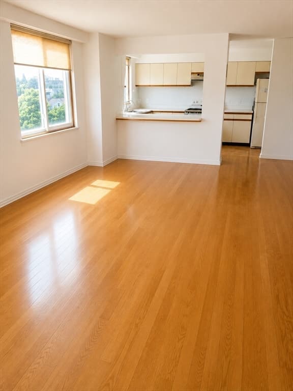
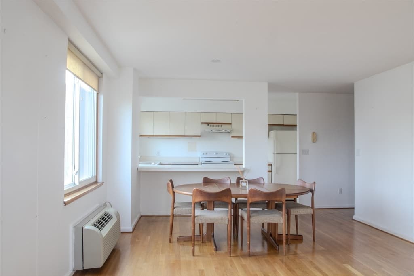
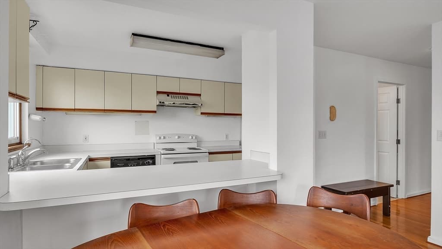
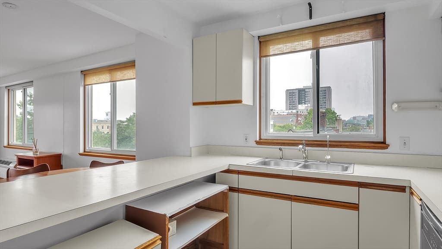
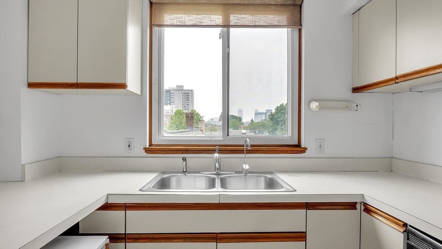
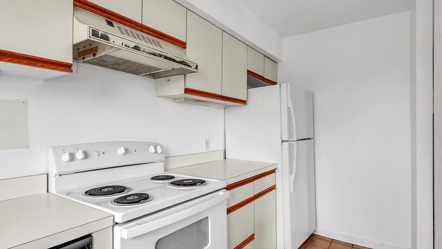
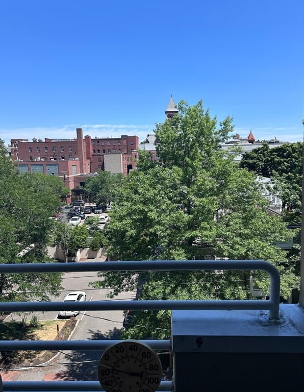
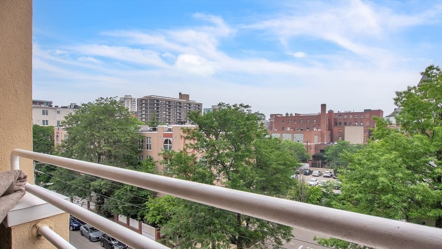
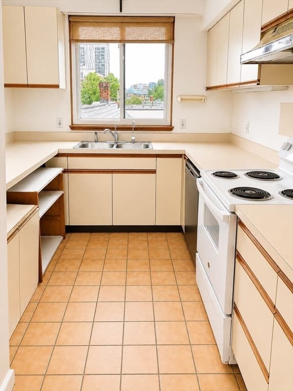
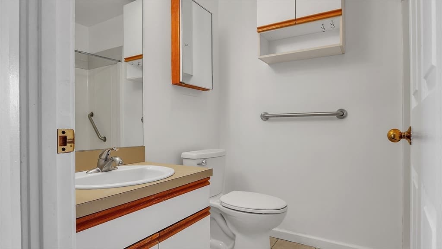
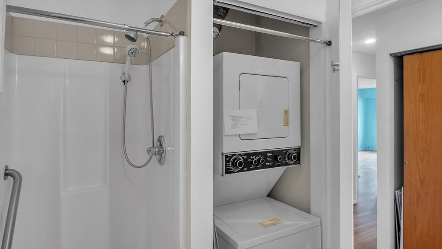
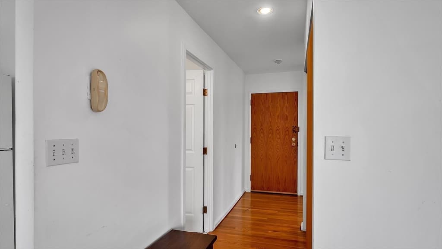
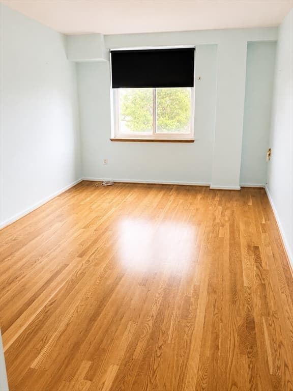
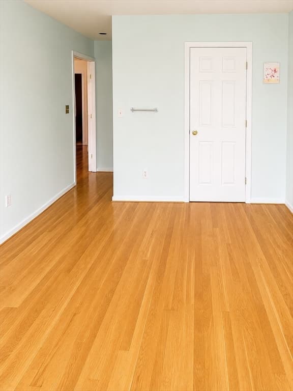
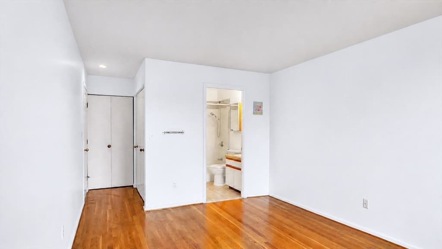
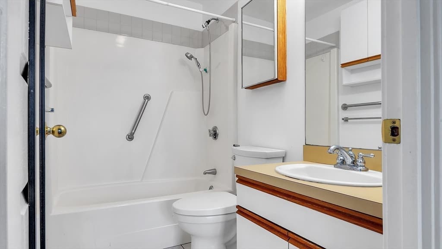
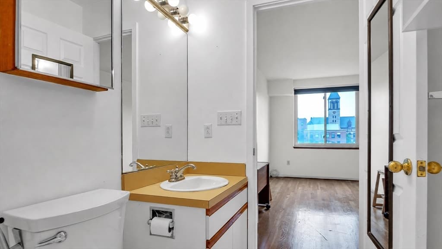
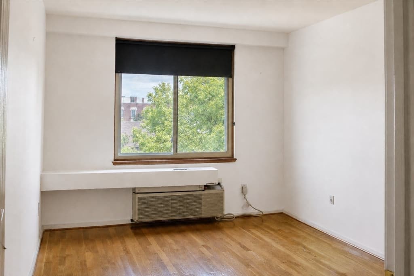
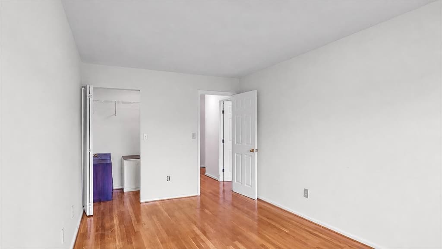
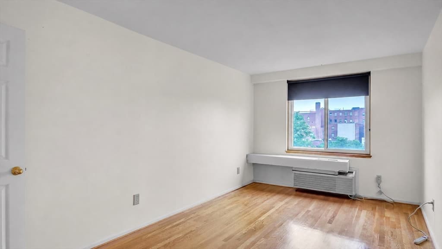
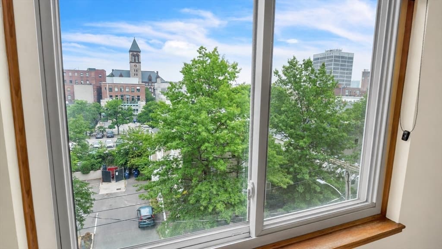
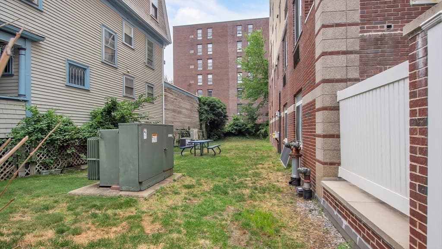
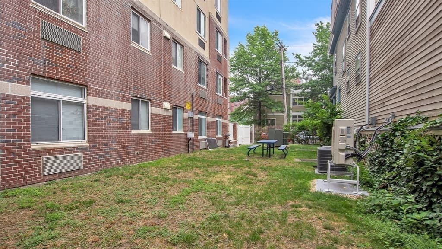
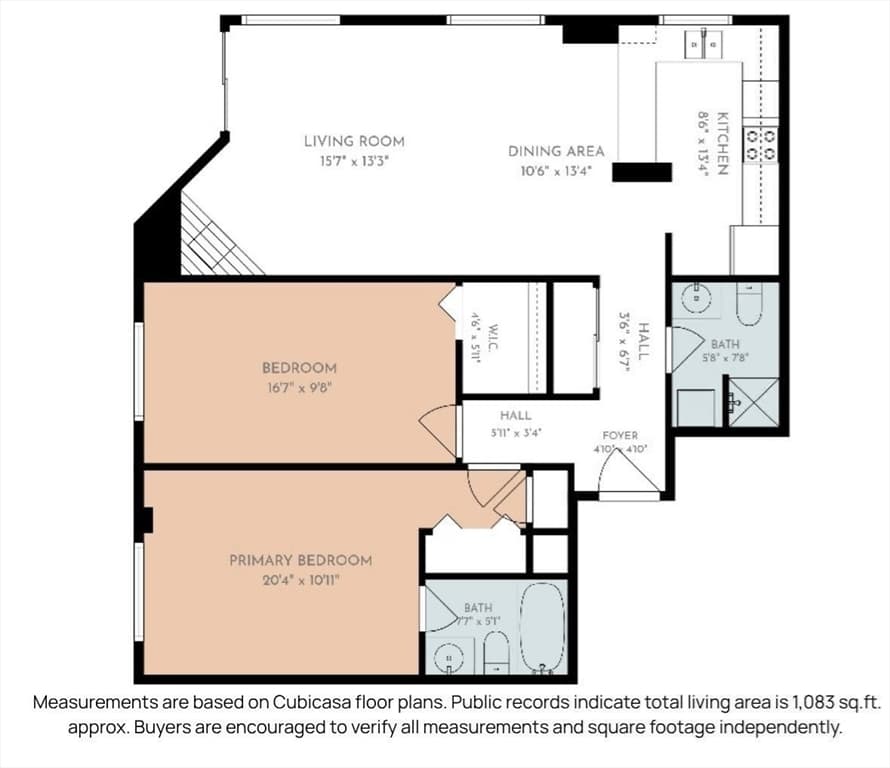
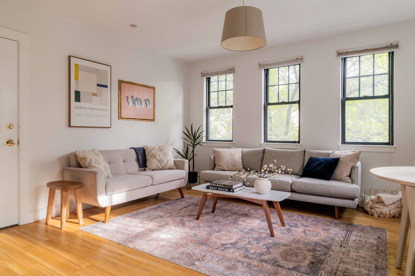
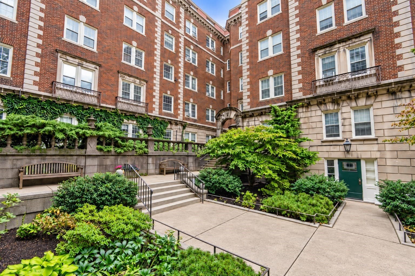
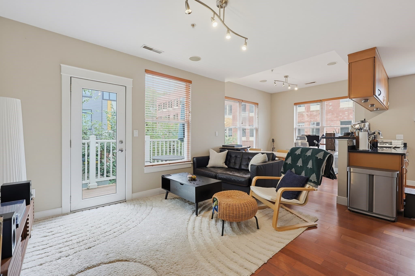
PRICE IMPROVEMENT!! A RARE VALUE-ADD INVESTMENT / EQUITY-BUILDING OPPORTUNITY IN PRIME CAMBRIDGE. This east-facing 2-bedroom, 2-bath unit in the highly desirable Cyrus Fellows condo flooded with natural morning light and fifth floor elevated privacy. This property presents a rare opportunity for investors, contractors, or end-users to secure immediate upside and build equity in one of the most desired neighborhoods in Central Square, Cambridge.PROPERTY HIGHLIGHTS:Spacious Open-Concept Layout: The apartment features rich hardwood floors, a cozy wood fireplace, large windows, a private balcony with city views.Functional 2BD/2BA Floor Plan: The primary suite has an en-suite full bath, and ample closet space. The second bedroom offers a walk-in closet—an ideal layout for maximum rental return, roommates, or a home-office configuration.Essential Modern Conveniences: In-unit washer and dryer, forced-air heating, individually controlled in-wall heating and cooling units, elevator access, and a private storage locker.Deeded Garage Parking: Includes a coveted deeded garage parking space in a high-density neighborhood where parking commands a premium.Professionally managed, pet-friendly condominium association.Rentals permitted—capitalize on strong, continuous tenant demand driven by surrounding academic and biotechnology hubs. Offered firmly as is. UNBEATABLE RIVERSIDE LOCATION:Nestled between Harvard University and MIT, very close to Central Square, the MBTA Red Line, the Charles River, and an array of world-class dining, cafes, and parks. Exceptional Walk and Bike scores make this a prime location for urban professionals and students alike.Bring your design ideas and tap into instant equity in the heart of Cambridge!
Highlights
Property details
- MLS #
- 73547607
- Property type
- Condominium
- Subdivision
- N/A
- Status
- Active
- Days on market
- 82
- On market date
- July 18, 2026
- Stories
- 1
- Total bathrooms
- 2
- Garage spaces
- 1
- Parking spaces
- 2
- Lot size
- 0.11 acres
Location
Get directions →Nearby schools
Within 10 miles. School directory data from the National Center for Education Statistics (NCES), accessed via the Urban Institute Education Data API. Local Score is calculated by INNOVATE Real Estate; where a state rating is shown, it comes from that state's own official school report card (e.g. NC Dept. of Public Instruction, SC Report Card).
- Enrollment
- 408
- Student:teacher ratio
- 11.0:1
- District
- Cambridge
- Enrollment
- 262
- Student:teacher ratio
- 7.5:1
- District
- Cambridge
- Enrollment
- 1,867
- Student:teacher ratio
- 8.6:1
- District
- Cambridge
Walkability
Blended score for Cambridge's center, calculated by INNOVATE Real Estate from two sources: the EPA's National Walkability Index (street network, transit, land-use mix) and Google Places amenity data (what's actually reachable on foot from this point). 60% EPA National Walkability Index + 40% nearby-amenity density (Google Places).
Market position
How this listing compares to current activity in Cambridge, from live MLS data.
Mortgage calculator
Estimate only - actual rate and payment depend on your lender, credit, and loan program.
Adjust tax / insurance estimates
Similar homes you might like
Data source: Listing information provided by MLS Property Information Network via Trestle/CoreLogic. Last updated September 7, 2026.
Information herein deemed reliable but not guaranteed; all measurements, school assignments, HOA fees, taxes, and feature lists are approximate and should be independently verified. Equal Housing Opportunity.