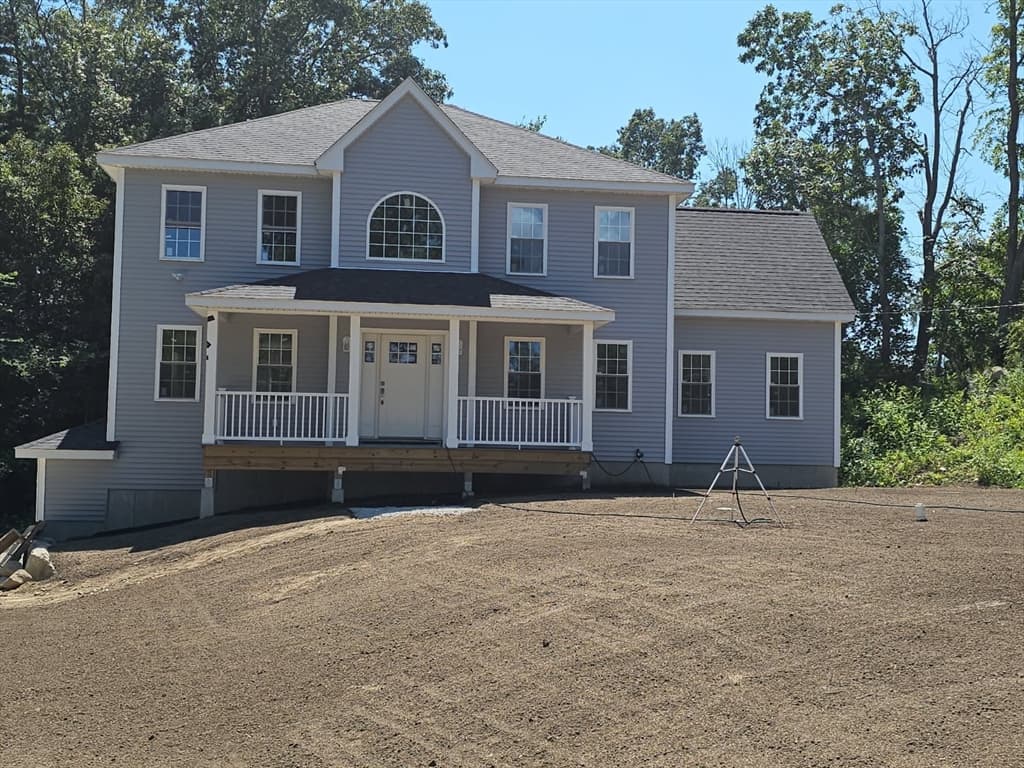
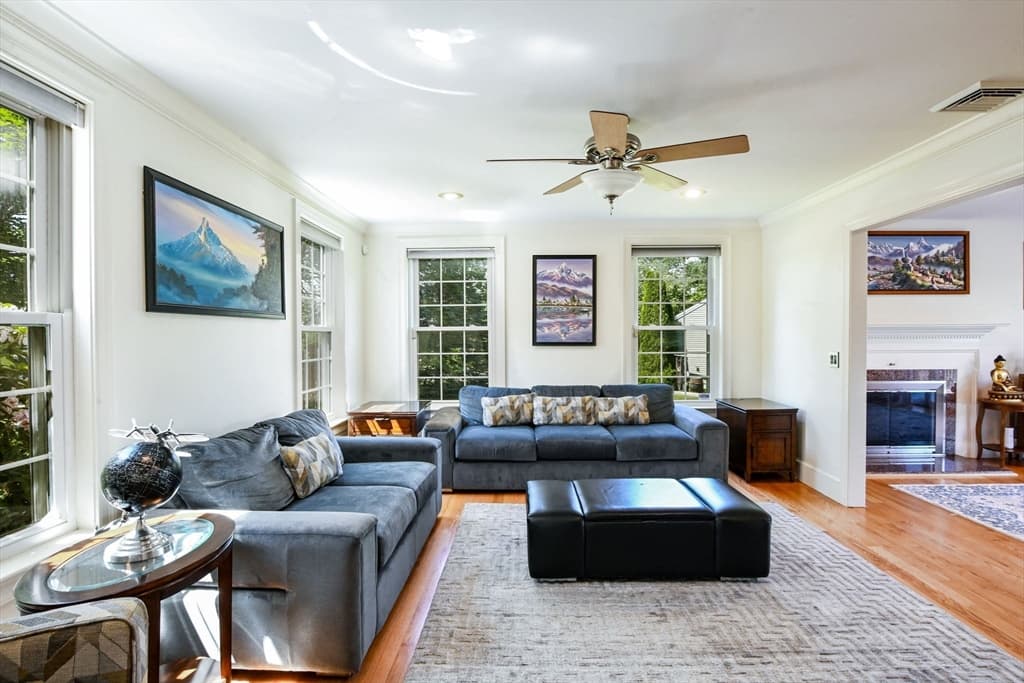
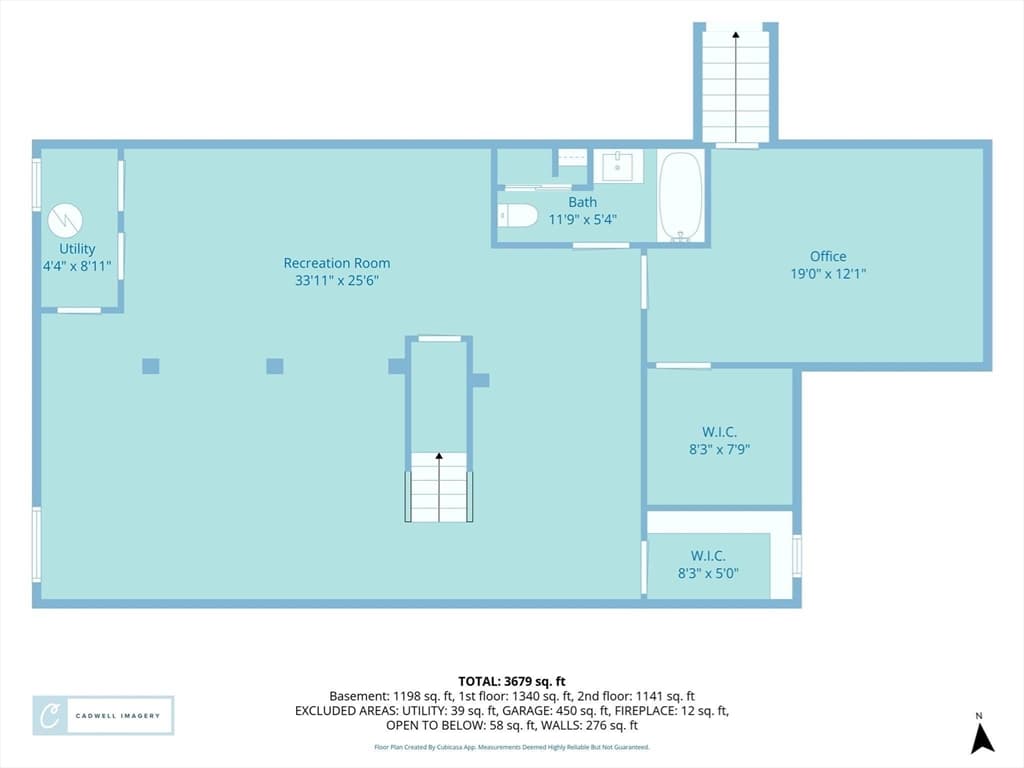
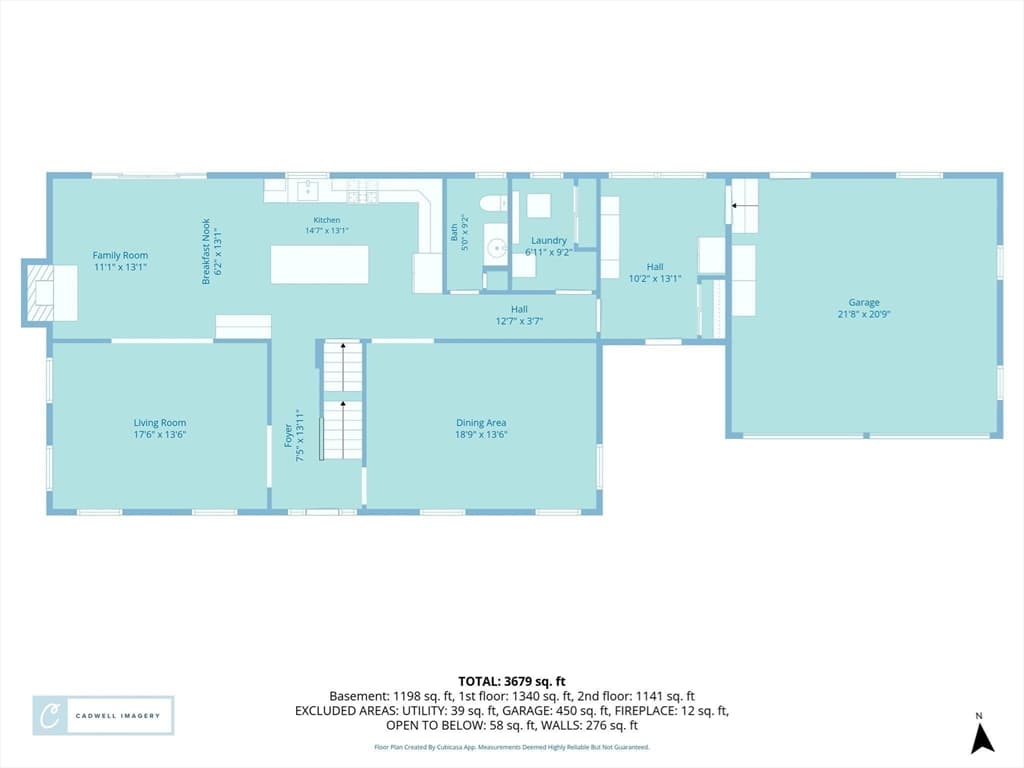
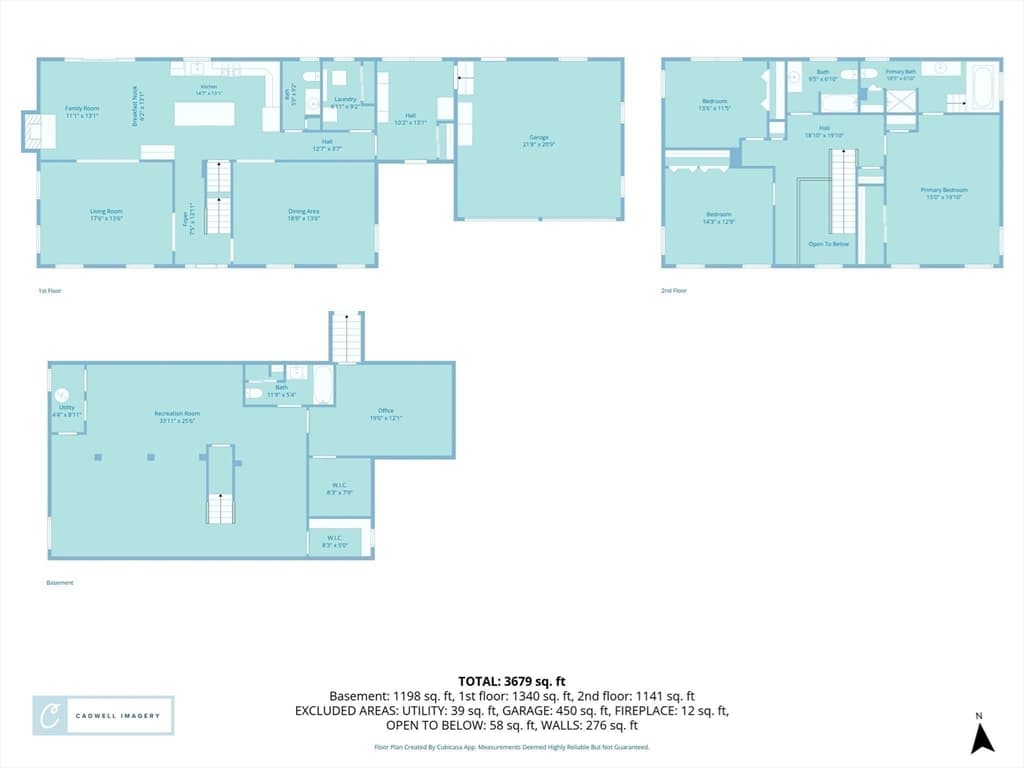
18 Stratford Dr, Dartmouth MA 02747
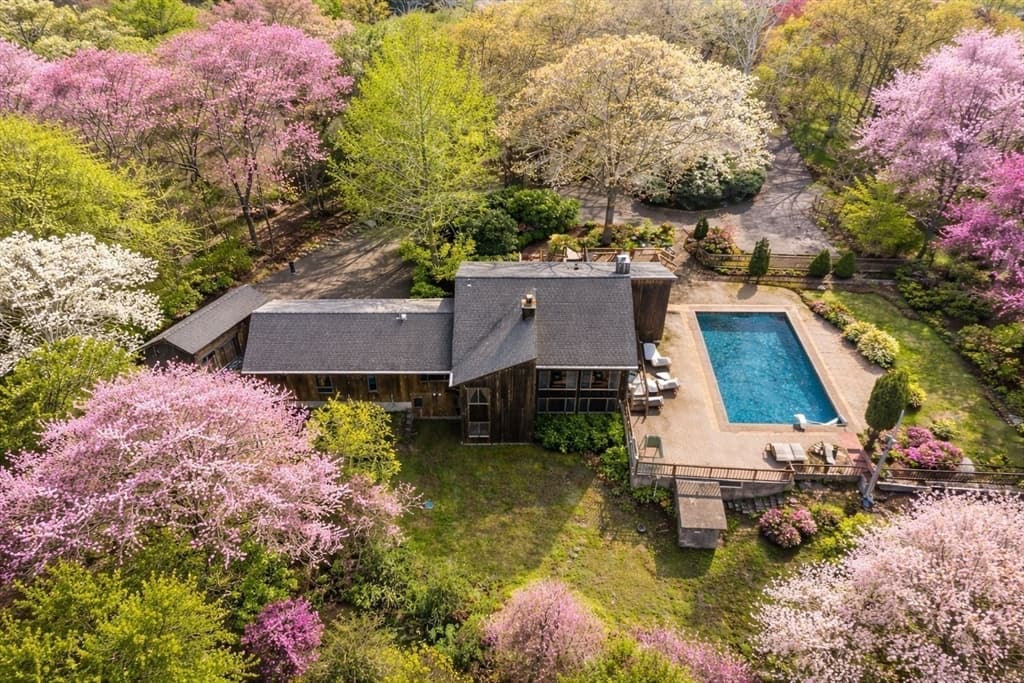
18 Stratford Dr, Dartmouth MA 02747 photo 2
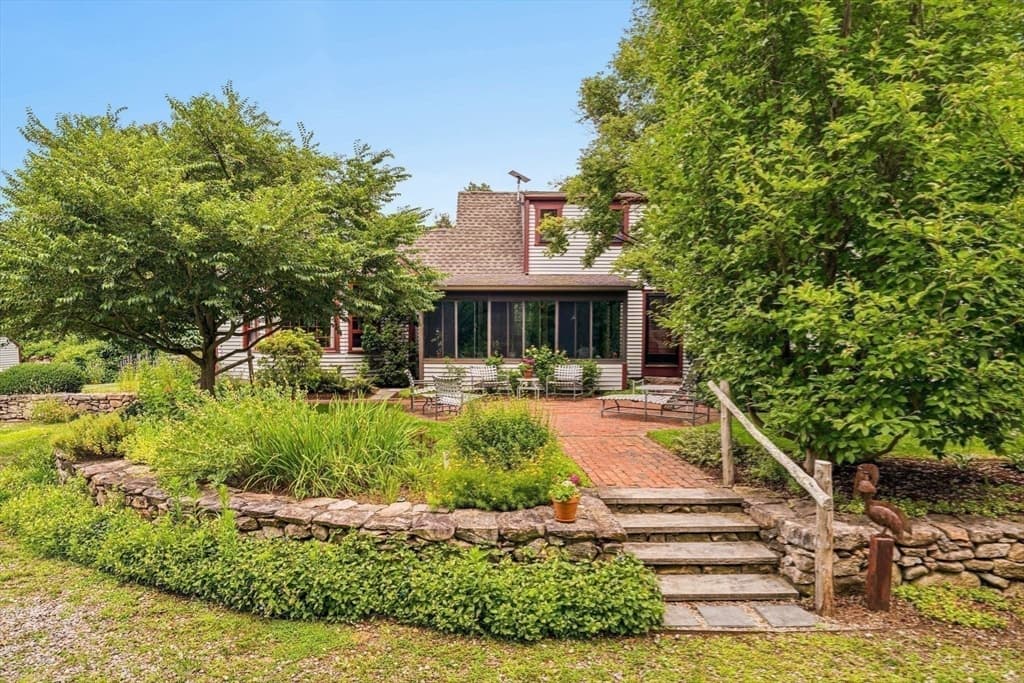
18 Stratford Dr, Dartmouth MA 02747 photo 3
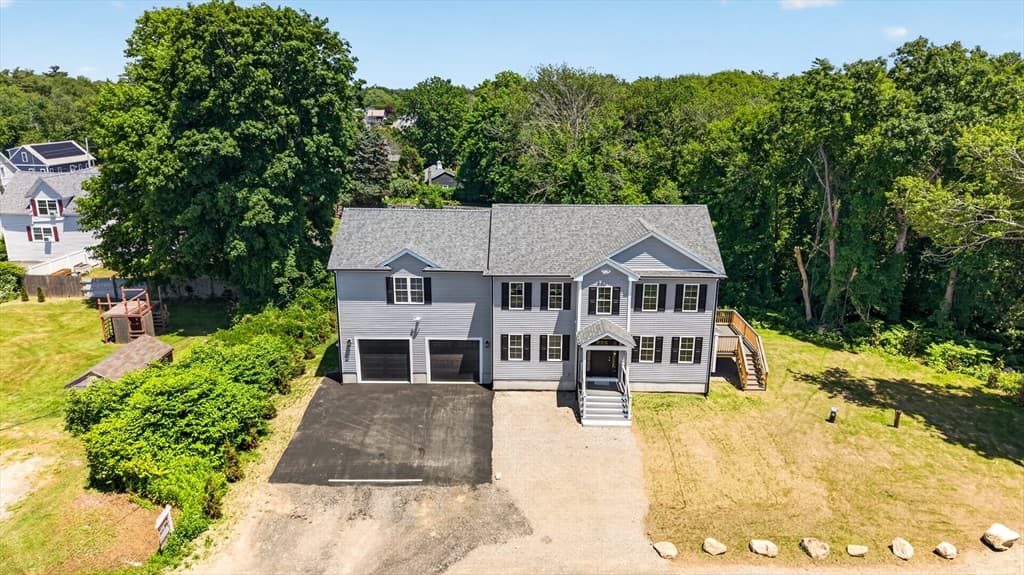
18 Stratford Dr, Dartmouth MA 02747 photo 4
18 Stratford Dr, Dartmouth MA 02747 photo 5
18 Stratford Dr, Dartmouth MA 02747 photo 6
18 Stratford Dr, Dartmouth MA 02747 photo 7
18 Stratford Dr, Dartmouth MA 02747 photo 8
18 Stratford Dr, Dartmouth MA 02747 photo 9
18 Stratford Dr, Dartmouth MA 02747 photo 10
18 Stratford Dr, Dartmouth MA 02747 photo 11
18 Stratford Dr, Dartmouth MA 02747 photo 12
18 Stratford Dr, Dartmouth MA 02747 photo 13
18 Stratford Dr, Dartmouth MA 02747 photo 14
18 Stratford Dr, Dartmouth MA 02747 photo 15
18 Stratford Dr, Dartmouth MA 02747 photo 16
18 Stratford Dr, Dartmouth MA 02747 photo 17
18 Stratford Dr, Dartmouth MA 02747 photo 18
18 Stratford Dr, Dartmouth MA 02747 photo 19
18 Stratford Dr, Dartmouth MA 02747 photo 20
18 Stratford Dr, Dartmouth MA 02747 photo 21
18 Stratford Dr, Dartmouth MA 02747 photo 22
18 Stratford Dr, Dartmouth MA 02747 photo 23
18 Stratford Dr, Dartmouth MA 02747 photo 24
18 Stratford Dr, Dartmouth MA 02747 photo 25
18 Stratford Dr, Dartmouth MA 02747 photo 26
26 photos

$995,000

18 Stratford Dr, Dartmouth MA 02747
Dartmouth, MA 02747
Listed by The Mathew J. Arruda Group
Bedrooms
3
Bathrooms
3.1
Living area
3,916 sqft
Year built
1989

About this home

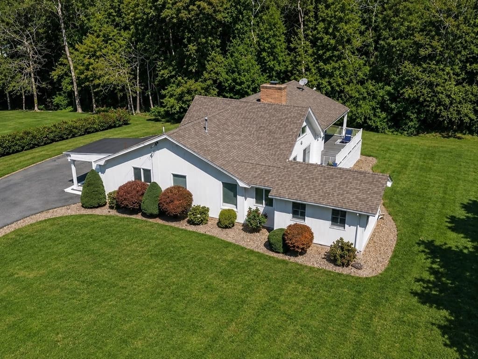
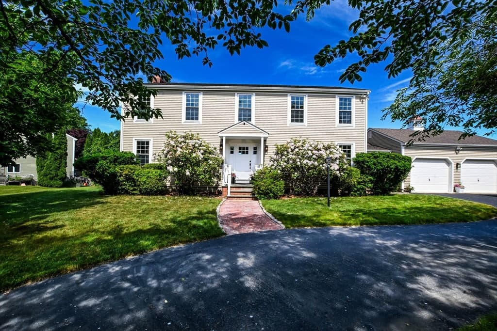
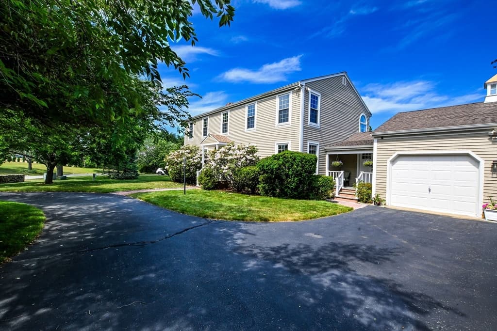
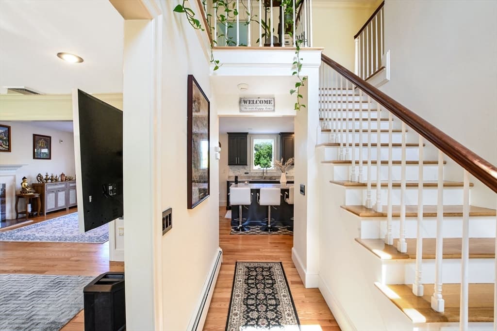
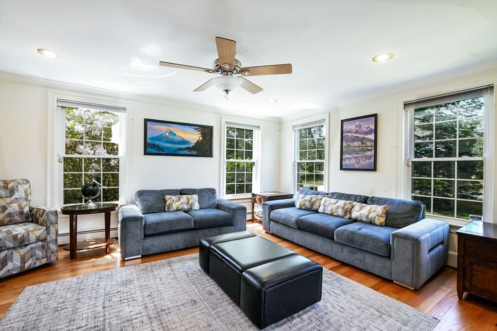
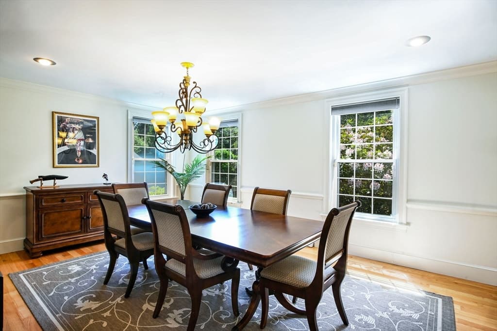
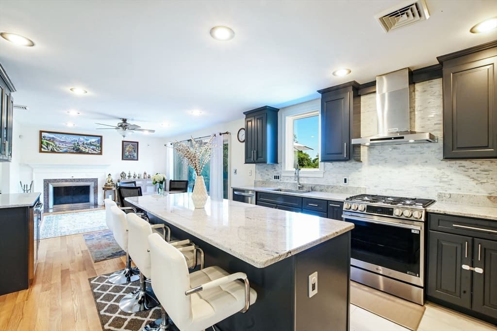
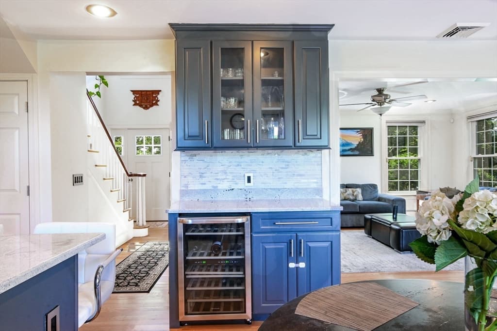
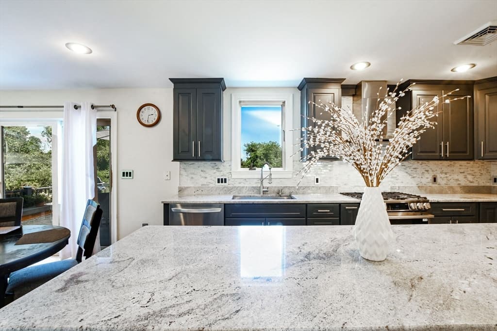
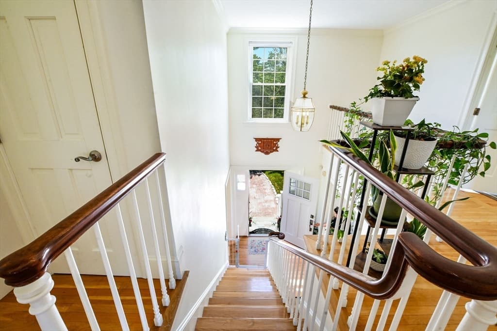
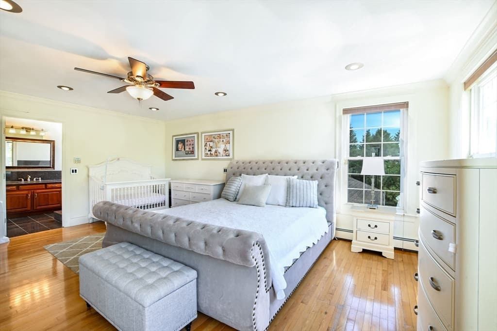
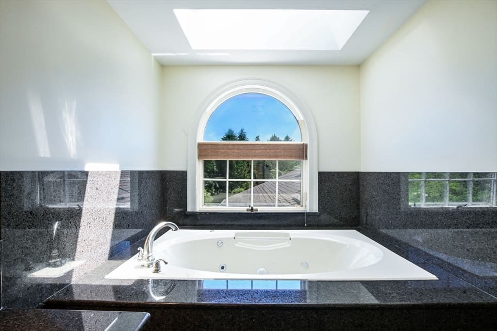
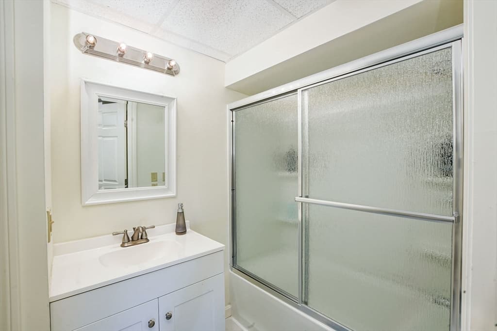
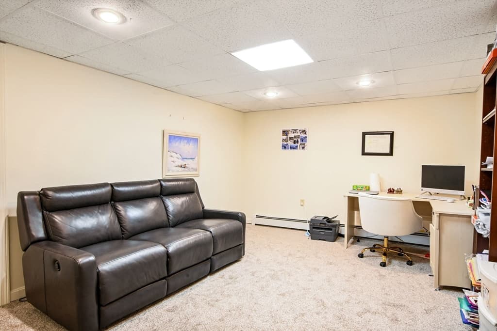
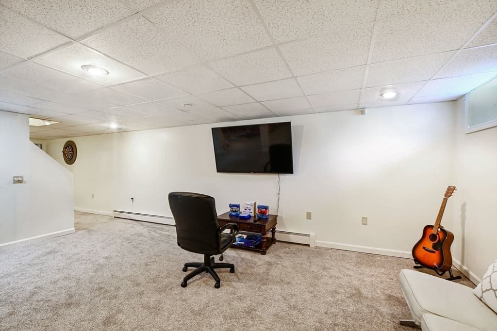
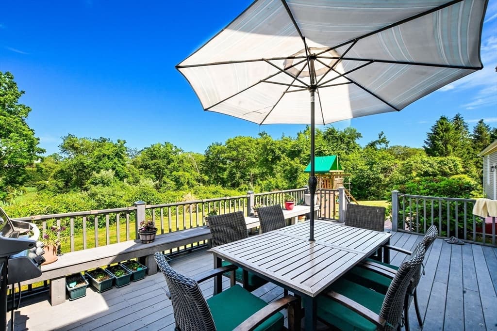
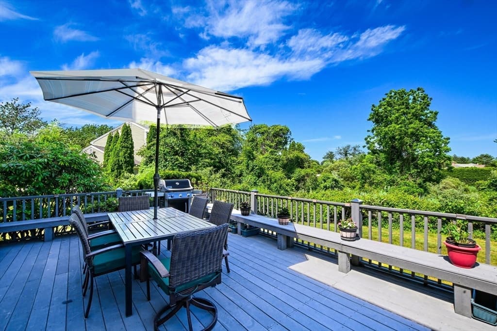
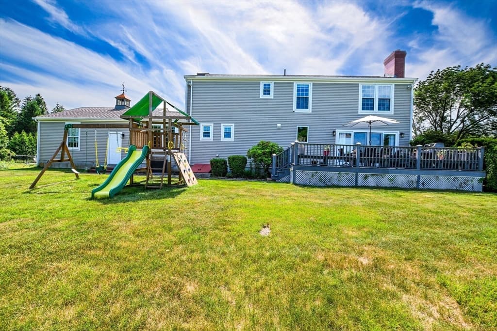
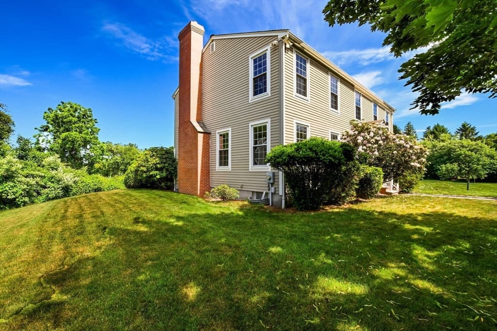
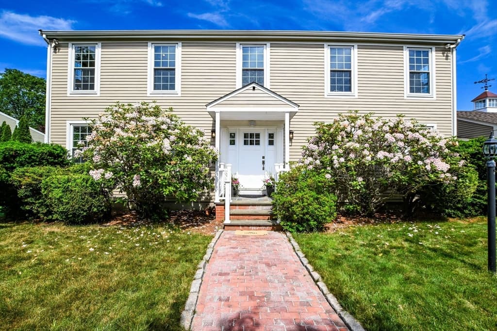
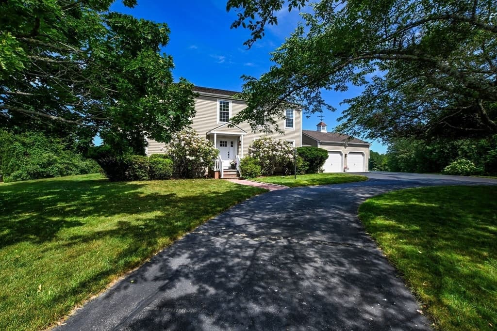
Price Adjustment: Precision meets quality at 18 Stratford Drive, Dartmouth MA. This custom Colonial in Merrymount Farms sits on over an acre of land, greeted by a sophisticated semi-circular driveway and pristine curb appeal. A two-car garage and ample additional parking ensure plenty of space for guests. Inside, a dramatic two-story foyer leads to an open floor plan featuring new hardwood floors throughout the main level and oversized windows that flood the home with natural light. The home has been thoughtfully updated with central air, a fully remodeled kitchen, and a beautifully finished basement. The primary suite serves as a high-caliber retreat with a Jacuzzi tub and premium stone finishes, while the lower level maximizes functional space with a dedicated office and full bath. From the fireplaced great room to the expansive rear deck, every detail reflects meticulous maintenance and a commitment to quality in a prime Dartmouth location.

Highlights

Fireplace

Property details

MLS #
73539890
Property type
Single Family Residence
Subdivision
Merrymount Farms
Status
Active
Days on market
59
On market date
June 22, 2026
Stories
N/A
Garage spaces
2
Lot size
1.03 acres
Loading map…

Nearby schools

Within 10 miles · public school directory data (NCES)

Elementary
James M. Quinn School
0.65 mi away · Grades 0-5
Nearest school -- attendance-zone data not available here
4.0
Local Score (student-teacher ratio only (preliminary -- will incorporate state test-score data once available)) -- not an official state rating
Enrollment
672
Student:teacher ratio
12.9:1
District
Dartmouth
Middle
Dartmouth Middle
0.56 mi away · Grades 6-8
Nearest school -- attendance-zone data not available here
5.0
Local Score (student-teacher ratio only (preliminary -- will incorporate state test-score data once available)) -- not an official state rating
Enrollment
810
Student:teacher ratio
10.7:1
District
Dartmouth
High
Dartmouth High
1.85 mi away · Grades 9-12
Nearest school -- attendance-zone data not available here
4.0
Local Score (student-teacher ratio only (preliminary -- will incorporate state test-score data once available)) -- not an official state rating
Enrollment
1,032
Student:teacher ratio
13.6:1
District
Dartmouth

Mortgage calculator

Estimate only - actual rate and payment depend on your lender, credit, and loan program.

$
%
%
Adjust tax / insurance estimates
% / yr
$
/mo
Est. monthly payment
$6,142/mo
$199,000 down
$796,000 loan
Principal & interest$5,163
Property tax (est.)$829
Home insurance (est.)$150

Similar homes you might like

Data source: Listing information provided by MLS Property Information Network via Trestle/CoreLogic. Last updated 18 days ago.

Information herein deemed reliable but not guaranteed; all measurements, school assignments, HOA fees, taxes, and feature lists are approximate and should be independently verified. Equal Housing Opportunity.