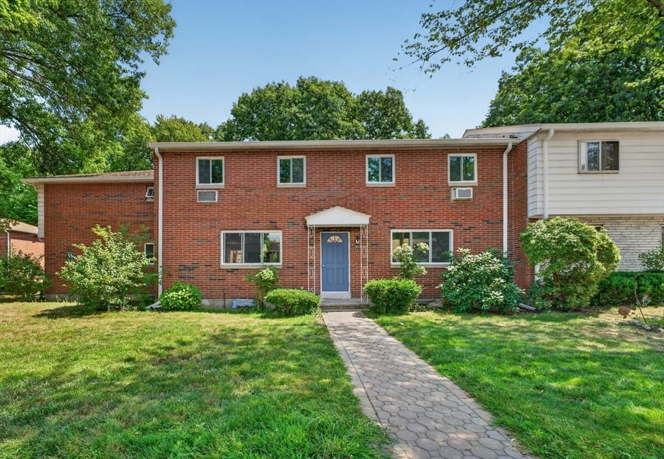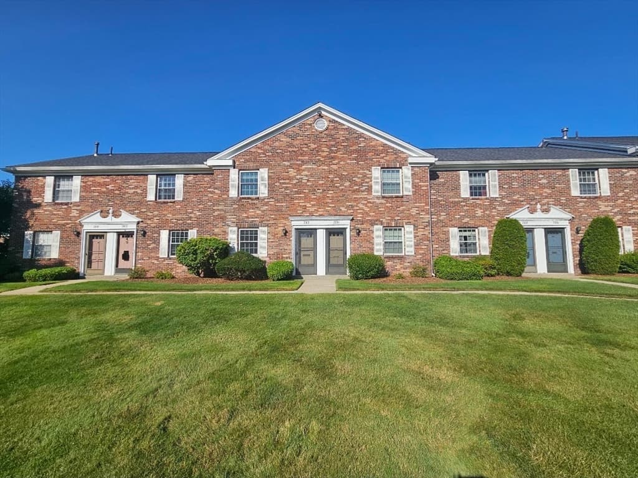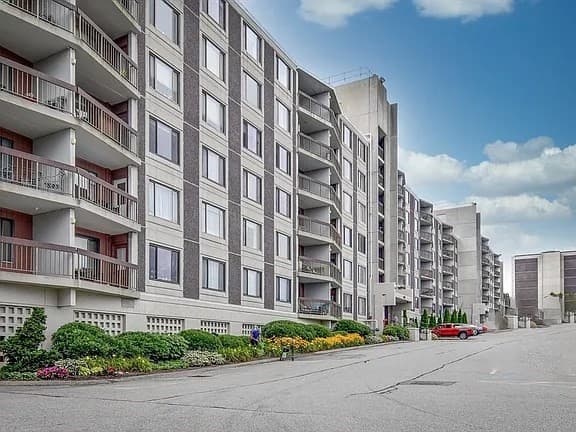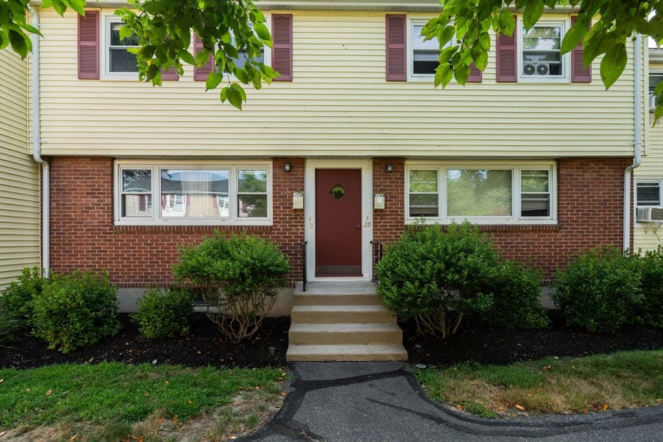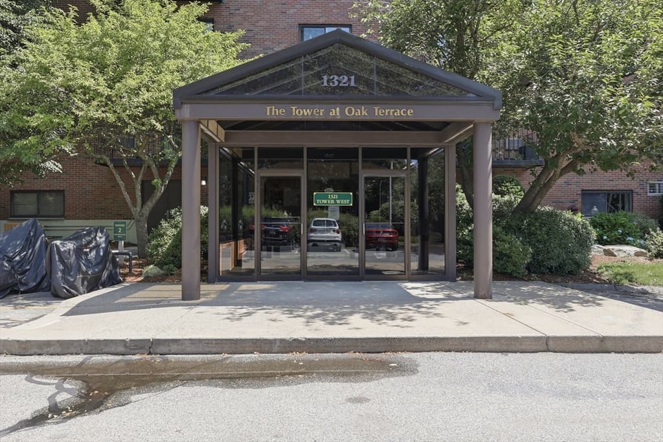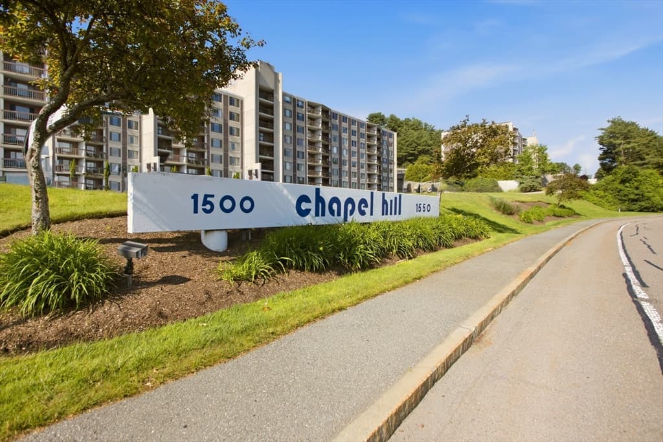
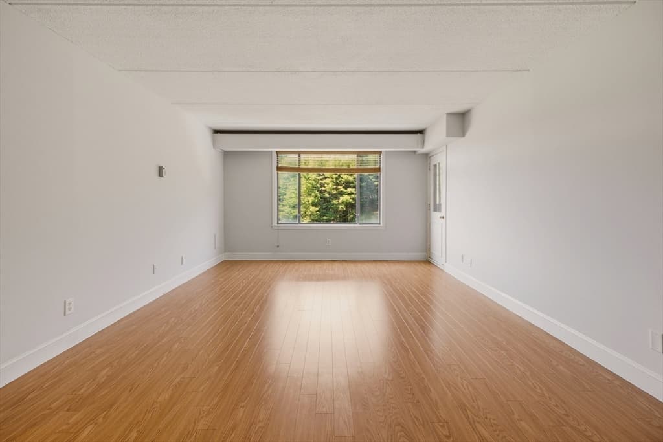
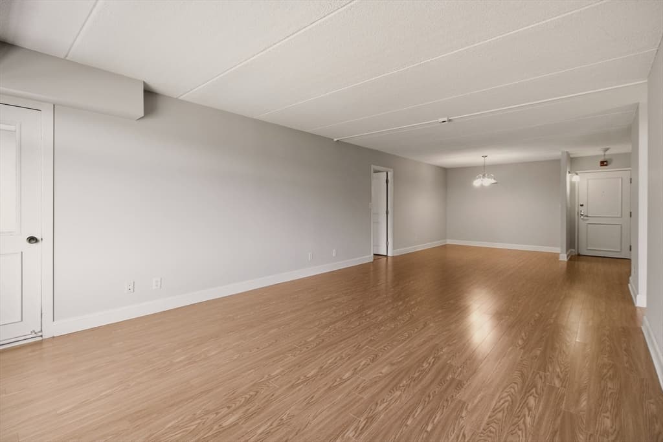
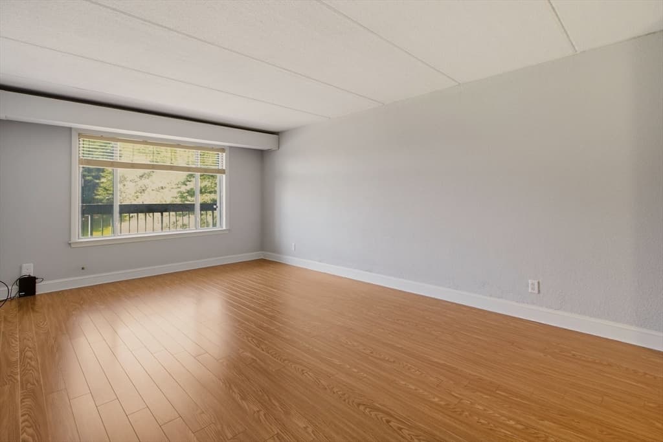
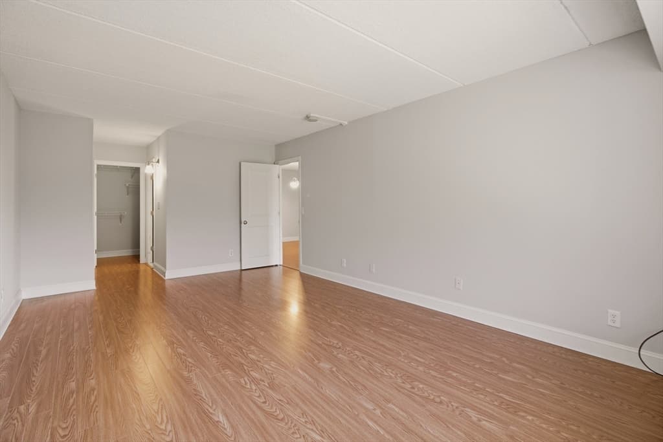
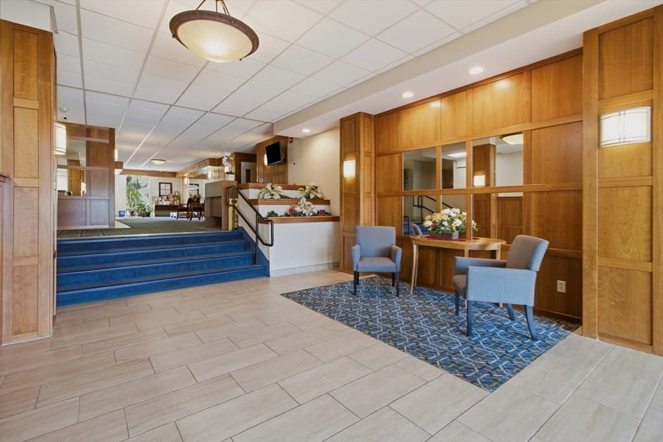
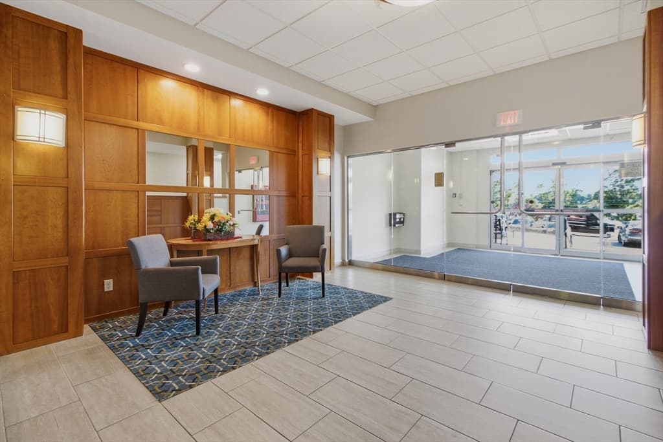
1500 Worcester Rd # 405, Framingham MA 01702
1500 Worcester Rd # 405, Framingham MA 01702 photo 2
1500 Worcester Rd # 405, Framingham MA 01702 photo 3
1500 Worcester Rd # 405, Framingham MA 01702 photo 4
1500 Worcester Rd # 405, Framingham MA 01702 photo 5
1500 Worcester Rd # 405, Framingham MA 01702 photo 6
1500 Worcester Rd # 405, Framingham MA 01702 photo 7
1500 Worcester Rd # 405, Framingham MA 01702 photo 8
1500 Worcester Rd # 405, Framingham MA 01702 photo 9
1500 Worcester Rd # 405, Framingham MA 01702 photo 10
1500 Worcester Rd # 405, Framingham MA 01702 photo 11
1500 Worcester Rd # 405, Framingham MA 01702 photo 12
1500 Worcester Rd # 405, Framingham MA 01702 photo 13
1500 Worcester Rd # 405, Framingham MA 01702 photo 14
1500 Worcester Rd # 405, Framingham MA 01702 photo 15
1500 Worcester Rd # 405, Framingham MA 01702 photo 16
1500 Worcester Rd # 405, Framingham MA 01702 photo 17
1500 Worcester Rd # 405, Framingham MA 01702 photo 18
1500 Worcester Rd # 405, Framingham MA 01702 photo 19
1500 Worcester Rd # 405, Framingham MA 01702 photo 20
1500 Worcester Rd # 405, Framingham MA 01702 photo 21
1500 Worcester Rd # 405, Framingham MA 01702 photo 22
1500 Worcester Rd # 405, Framingham MA 01702 photo 23
1500 Worcester Rd # 405, Framingham MA 01702 photo 24
1500 Worcester Rd # 405, Framingham MA 01702 photo 25
1500 Worcester Rd # 405, Framingham MA 01702 photo 26
1500 Worcester Rd # 405, Framingham MA 01702 photo 27
1500 Worcester Rd # 405, Framingham MA 01702 photo 28
1500 Worcester Rd # 405, Framingham MA 01702 photo 29
1500 Worcester Rd # 405, Framingham MA 01702 photo 30
1500 Worcester Rd # 405, Framingham MA 01702 photo 31
1500 Worcester Rd # 405, Framingham MA 01702 photo 32
1500 Worcester Rd # 405, Framingham MA 01702 photo 33
1500 Worcester Rd # 405, Framingham MA 01702 photo 34
34 photos

$375,000

1500 Worcester Rd # 405, Framingham MA 01702
Framingham, MA 01702
Listed by Katherine Haslam
Bedrooms
2
Bathrooms
2
Living area
1,295 sqft
Year built
1966

About this home

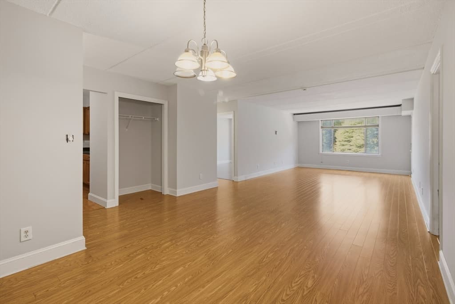
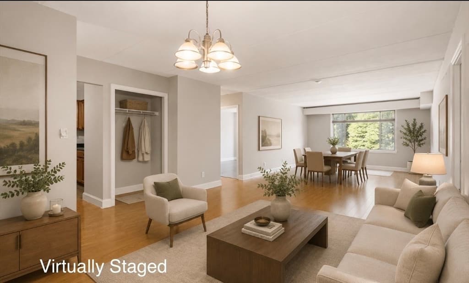
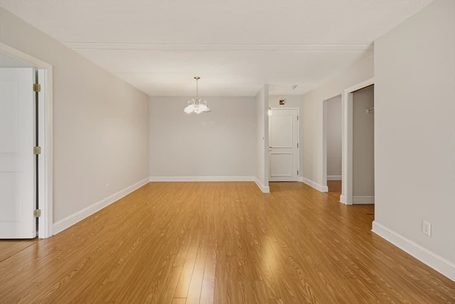
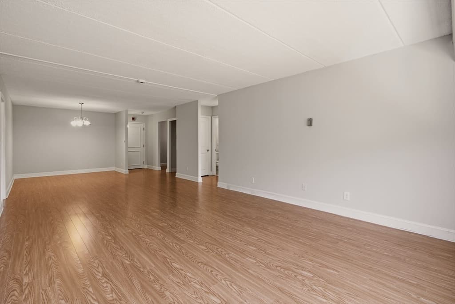
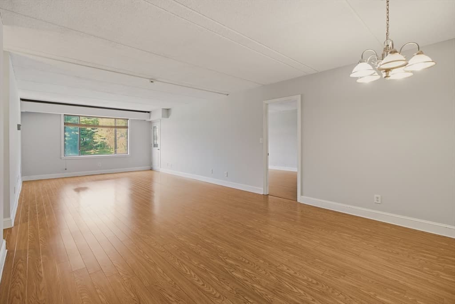
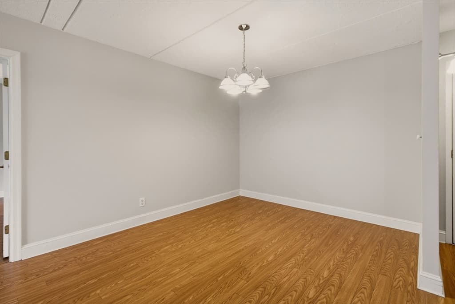
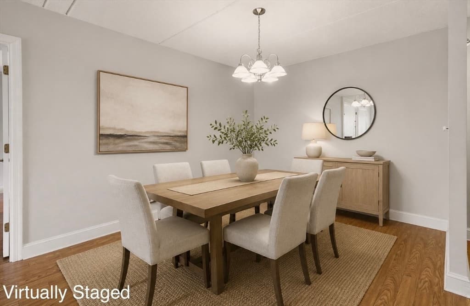
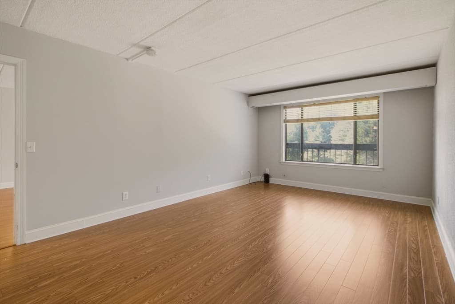
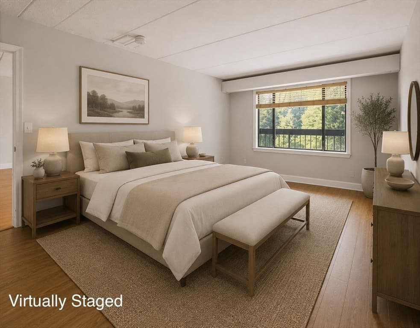
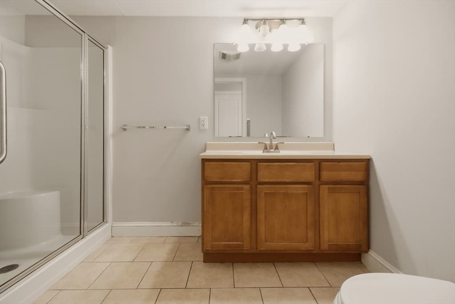
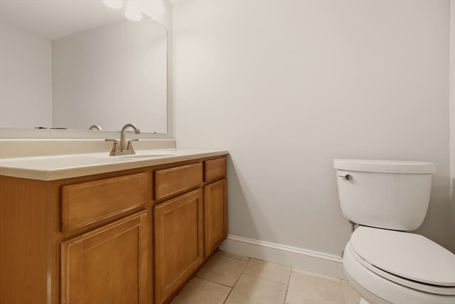
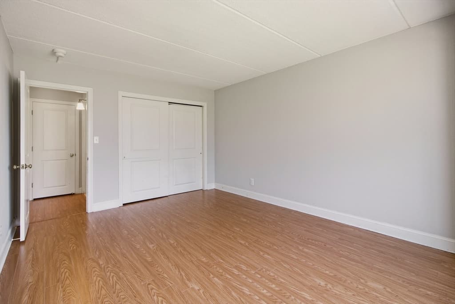
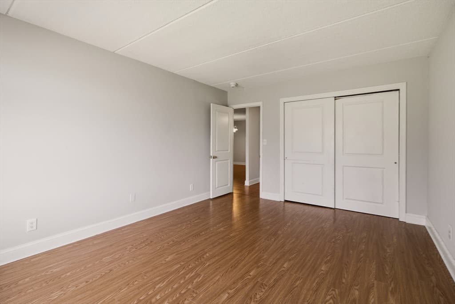
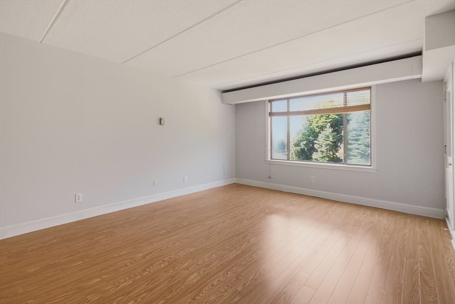
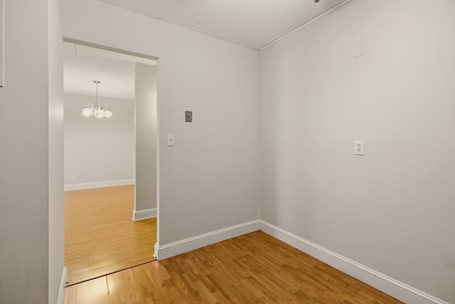
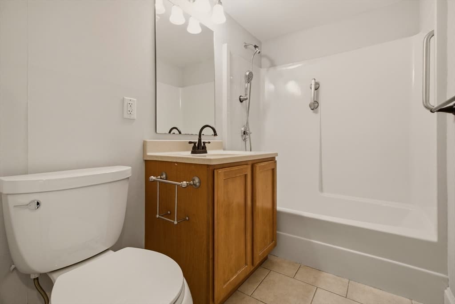
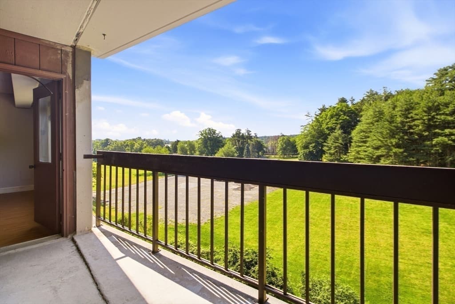
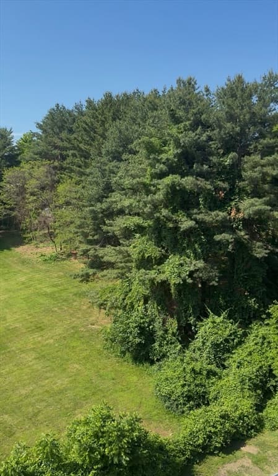
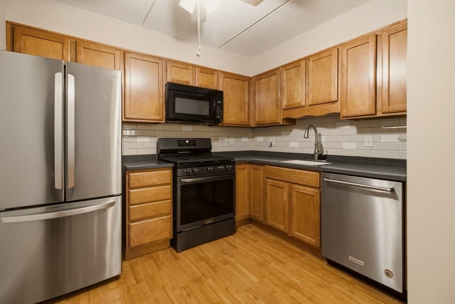
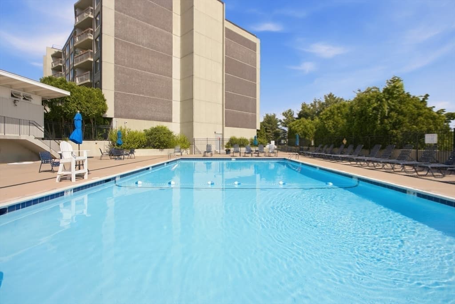
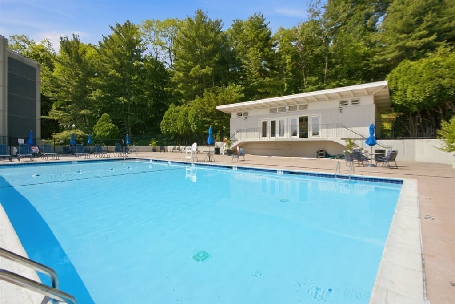
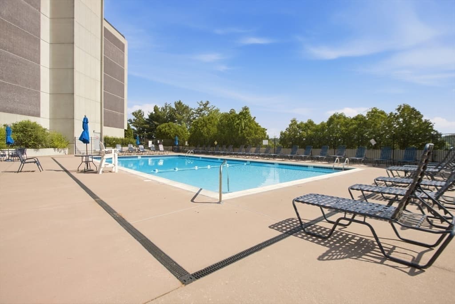
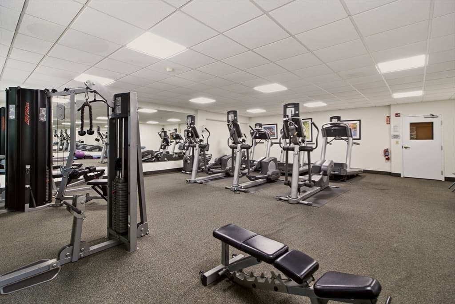
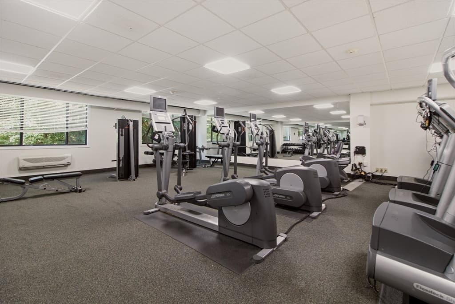
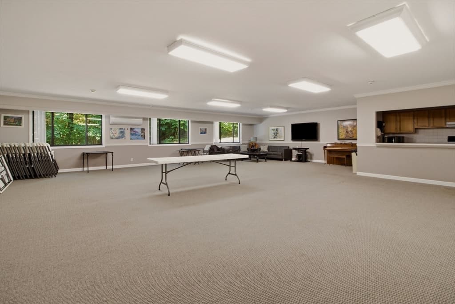
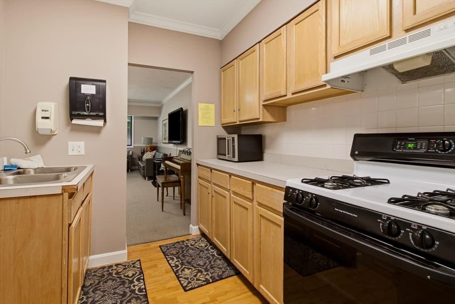
IMMACULATE and refreshed 2-bedroom, 2-bath residence on the peaceful side of the building facing the lush back yard & forest with DEEDED garage parking spot included in price. This bright unit features an open concept with large dining area and living room. The generous primary bedroom has a picture window looking out on the park like setting, a walk-in closet, and second closet. The primary bathroom has lovely white tile and a walk in shower. The second bedroom also has a picture window with a wonderful view and ample closet space. The second full bathroom has a linen closet and tub shower. The kitchen has newer and well maintained stainless steel appliances. Condo fees include heat, hot water, gas, electric, central A/C, landscaping, and snow removal. The on site management does an excellent job keeping this building in its current pristine condition. Other amenities include in ground pool with lifeguard, incredible fitness center, spa, club room with kitchen, and basement.

Property details

MLS #
73536533
Property type
Condominium
Subdivision
N/A
Status
Active
Days on market
65
On market date
June 16, 2026
Stories
1
Garage spaces
1
Lot size
N/A
Loading map…

Nearby schools

Within 10 miles · public school directory data (NCES)

Elementary
Brophy
0.96 mi away · Grades 0-5
Nearest school -- attendance-zone data not available here
5.0
Local Score (student-teacher ratio only (preliminary -- will incorporate state test-score data once available)) -- not an official state rating
Enrollment
465
Student:teacher ratio
11.9:1
District
Framingham
Middle
Fuller Middle
2.3 mi away · Grades 6-8
Nearest school -- attendance-zone data not available here
5.0
Local Score (student-teacher ratio only (preliminary -- will incorporate state test-score data once available)) -- not an official state rating
Enrollment
632
Student:teacher ratio
11.3:1
District
Framingham
High
Joseph P Keefe Technical High School
1.73 mi away · Grades 9-12
Nearest school -- attendance-zone data not available here
5.0
Local Score (student-teacher ratio only (preliminary -- will incorporate state test-score data once available)) -- not an official state rating
Enrollment
850
Student:teacher ratio
9.8:1
District
South Middlesex Regional Vocational Technical

Mortgage calculator

Estimate only - actual rate and payment depend on your lender, credit, and loan program.

$
%
%
Adjust tax / insurance estimates
% / yr
$
/mo
Est. monthly payment
$2,408/mo
$75,000 down
$300,000 loan
Principal & interest$1,946
Property tax (est.)$313
Home insurance (est.)$150

Similar homes you might like

Data source: Listing information provided by MLS Property Information Network via Trestle/CoreLogic. Last updated July 9, 2026.

Information herein deemed reliable but not guaranteed; all measurements, school assignments, HOA fees, taxes, and feature lists are approximate and should be independently verified. Equal Housing Opportunity.