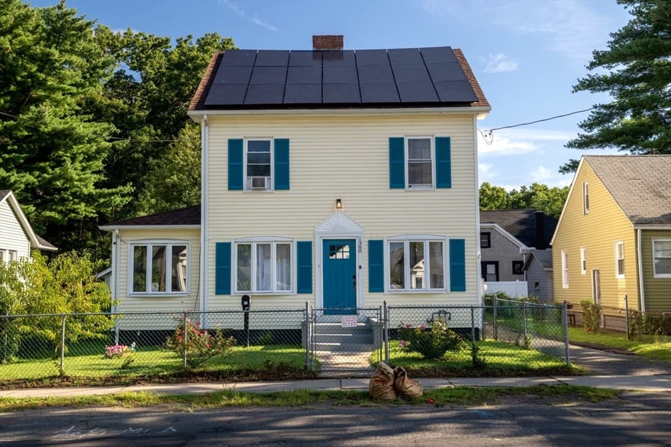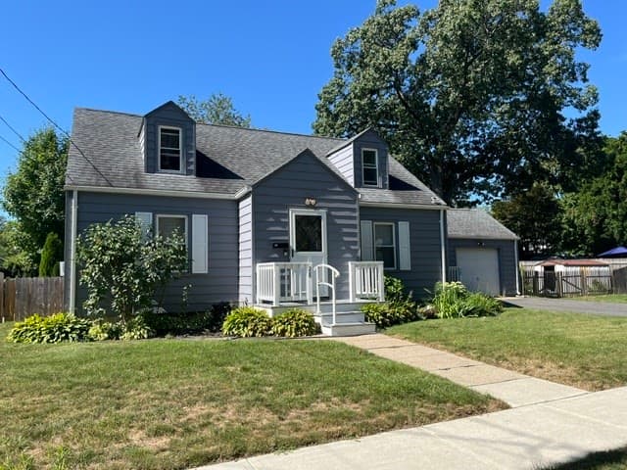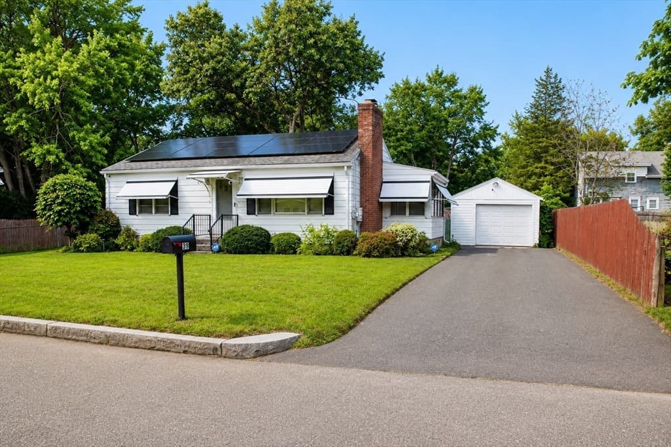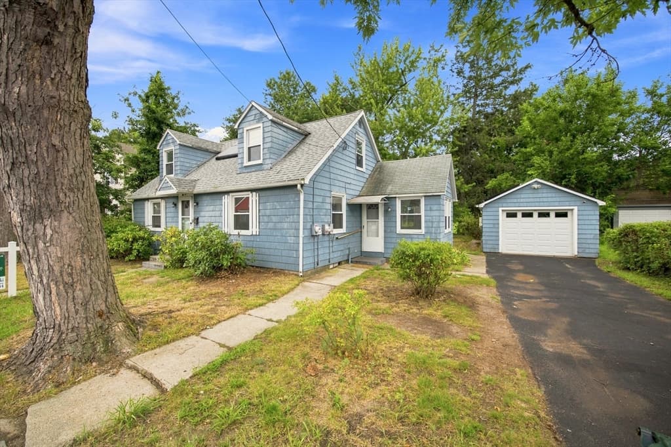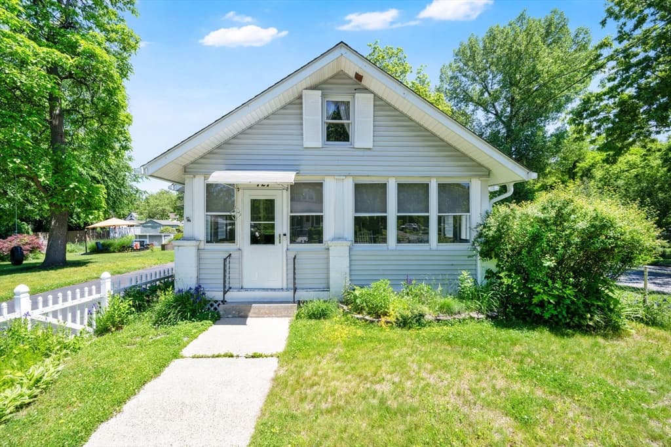
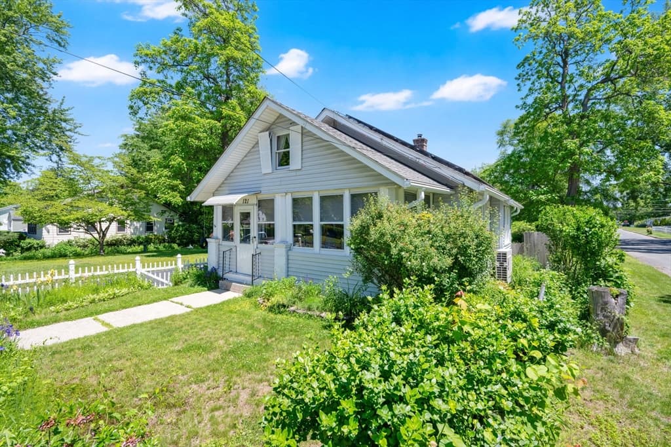
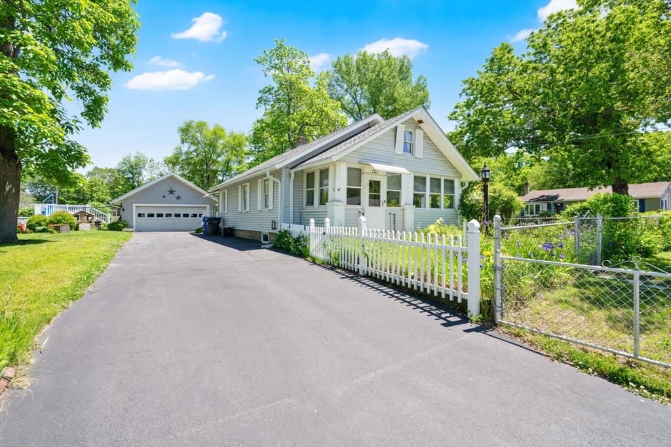
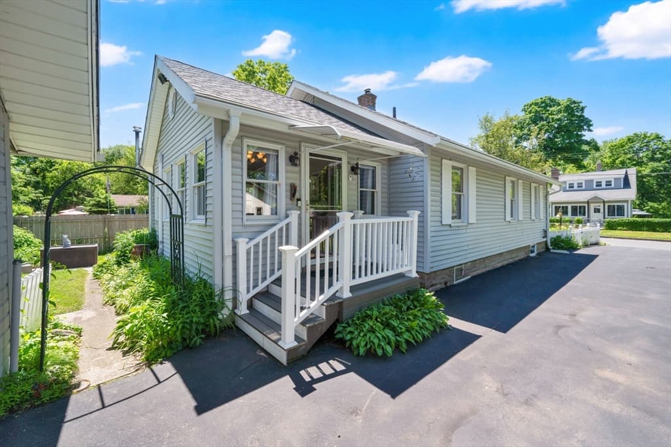
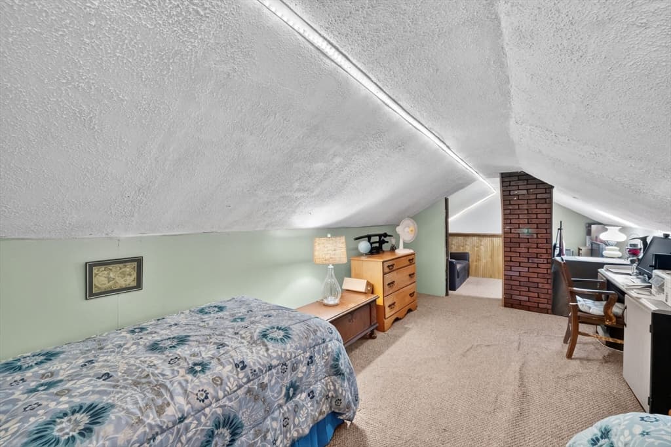
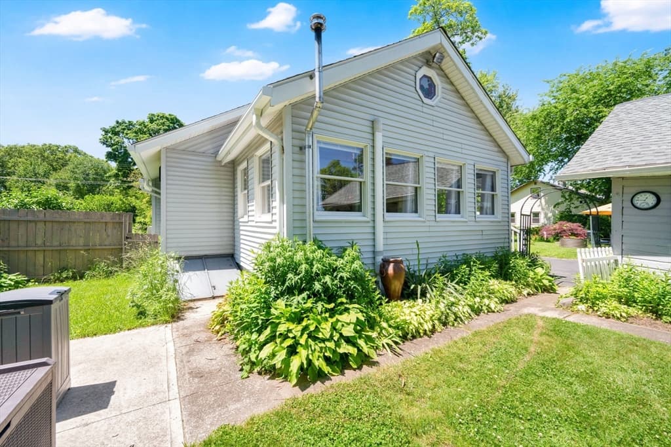
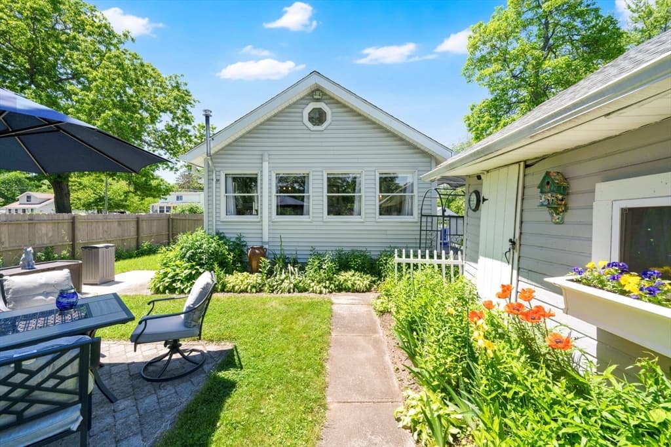
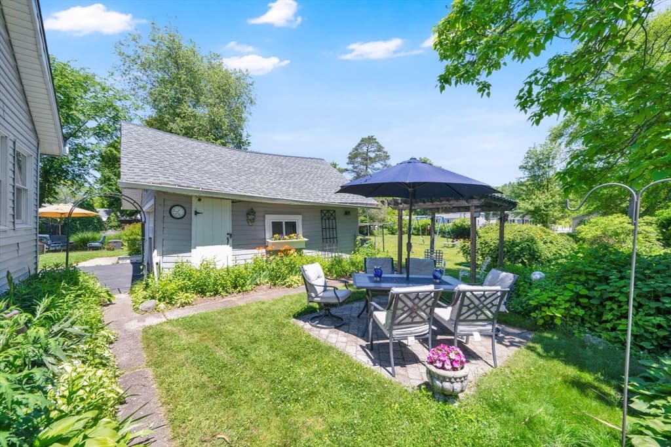
121 Merrill Rd, Springfield MA 01119
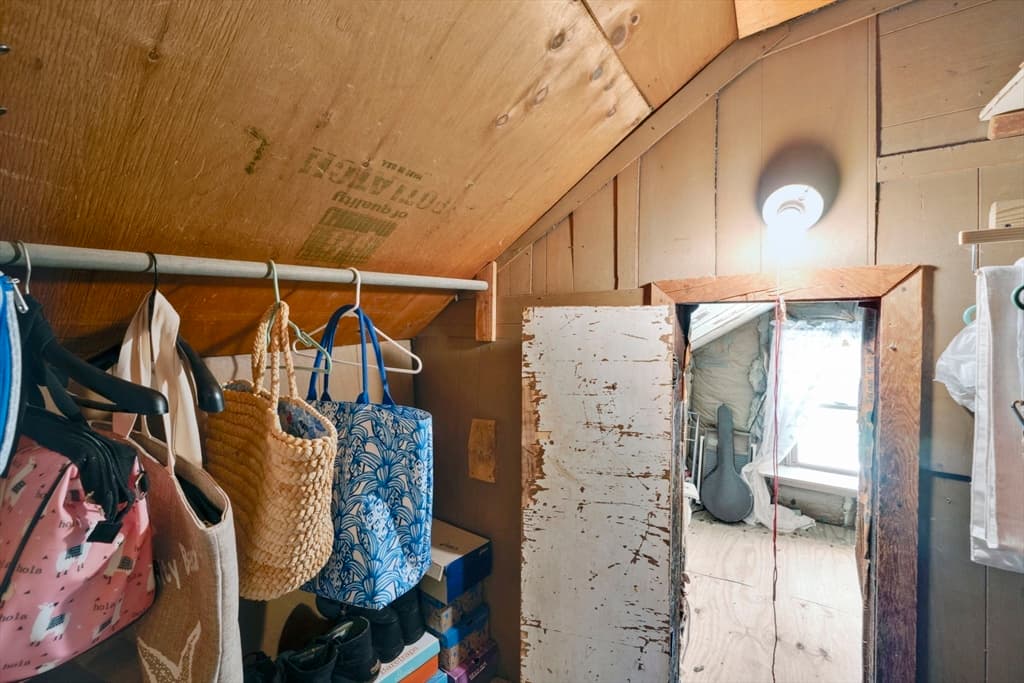
121 Merrill Rd, Springfield MA 01119 photo 2
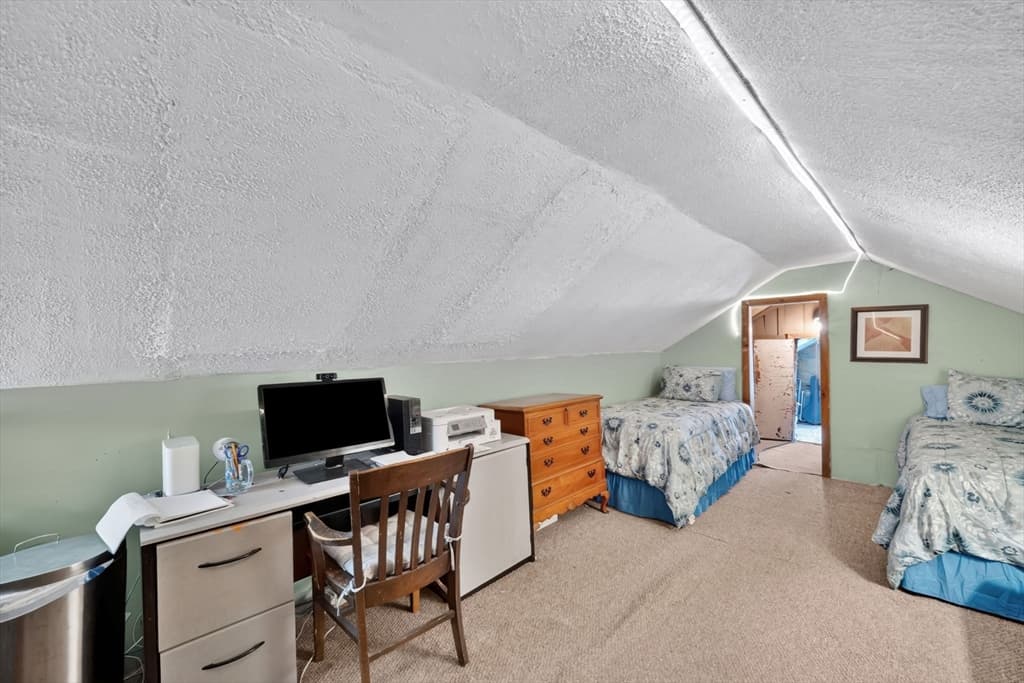
121 Merrill Rd, Springfield MA 01119 photo 3
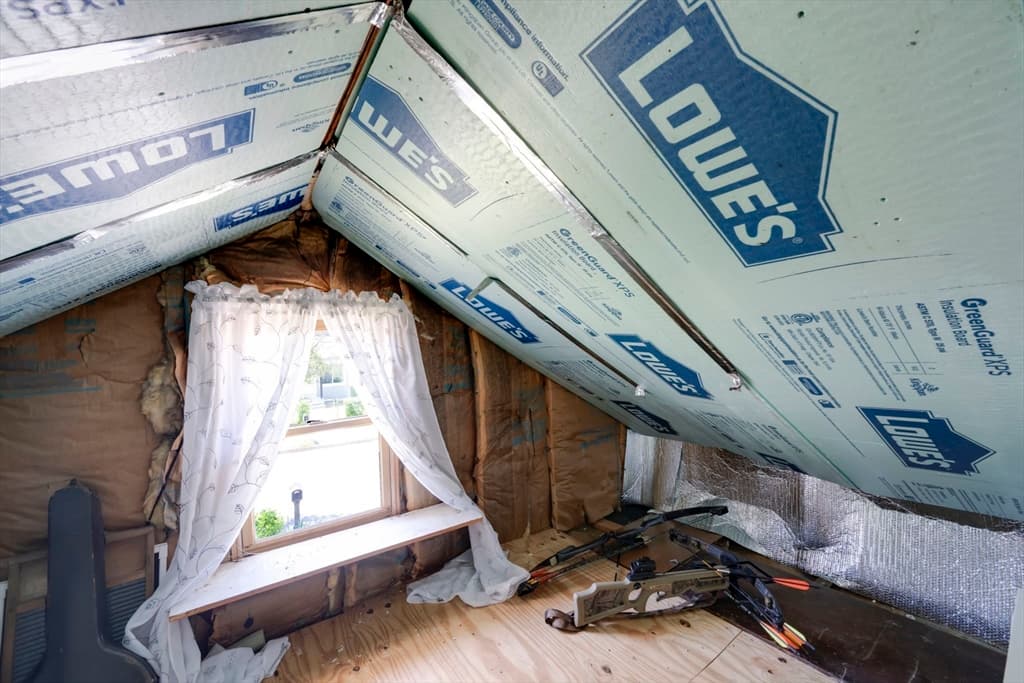
121 Merrill Rd, Springfield MA 01119 photo 4
121 Merrill Rd, Springfield MA 01119 photo 5
121 Merrill Rd, Springfield MA 01119 photo 6
121 Merrill Rd, Springfield MA 01119 photo 7
121 Merrill Rd, Springfield MA 01119 photo 8
121 Merrill Rd, Springfield MA 01119 photo 9
121 Merrill Rd, Springfield MA 01119 photo 10
121 Merrill Rd, Springfield MA 01119 photo 11
121 Merrill Rd, Springfield MA 01119 photo 12
121 Merrill Rd, Springfield MA 01119 photo 13
121 Merrill Rd, Springfield MA 01119 photo 14
121 Merrill Rd, Springfield MA 01119 photo 15
121 Merrill Rd, Springfield MA 01119 photo 16
121 Merrill Rd, Springfield MA 01119 photo 17
121 Merrill Rd, Springfield MA 01119 photo 18
121 Merrill Rd, Springfield MA 01119 photo 19
121 Merrill Rd, Springfield MA 01119 photo 20
121 Merrill Rd, Springfield MA 01119 photo 21
121 Merrill Rd, Springfield MA 01119 photo 22
121 Merrill Rd, Springfield MA 01119 photo 23
121 Merrill Rd, Springfield MA 01119 photo 24
121 Merrill Rd, Springfield MA 01119 photo 25
121 Merrill Rd, Springfield MA 01119 photo 26
121 Merrill Rd, Springfield MA 01119 photo 27
121 Merrill Rd, Springfield MA 01119 photo 28
121 Merrill Rd, Springfield MA 01119 photo 29
121 Merrill Rd, Springfield MA 01119 photo 30
121 Merrill Rd, Springfield MA 01119 photo 31
31 photos

$260,000

121 Merrill Rd, Springfield MA 01119
Springfield, MA 01119
Listed by Michael Johnson
Bedrooms
2
Bathrooms
1
Living area
1,281 sqft
Year built
1925

About this home

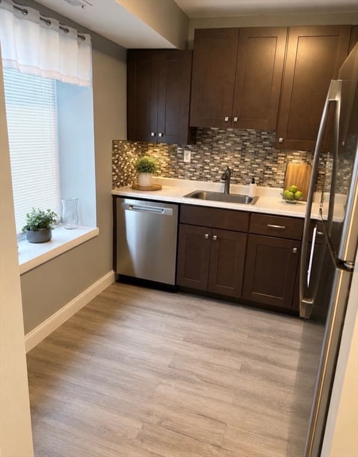
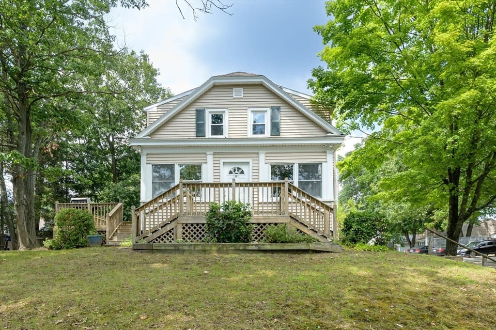
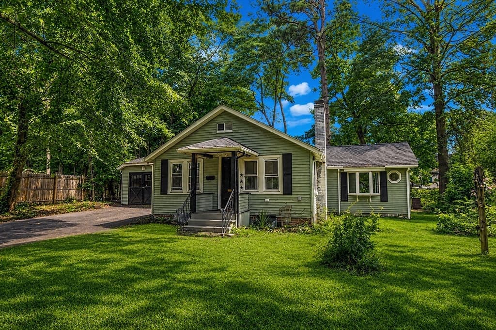
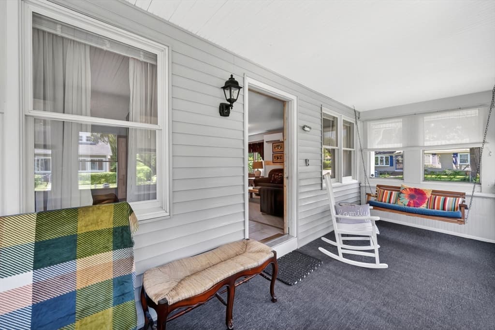
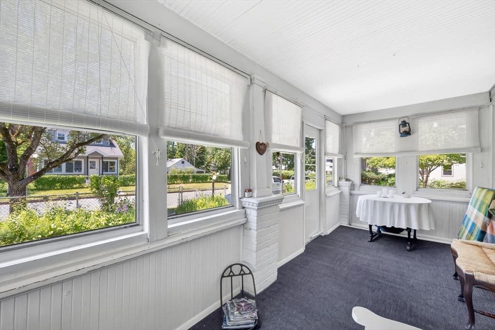
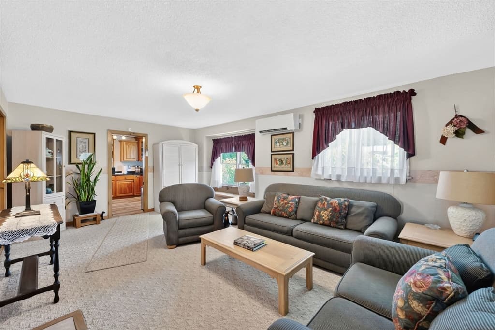
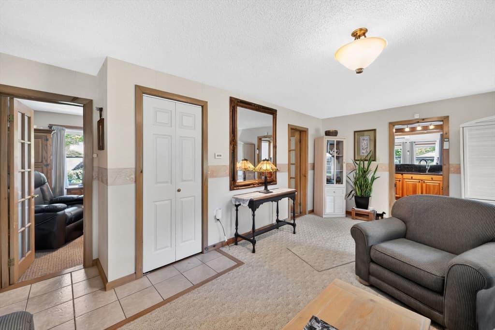
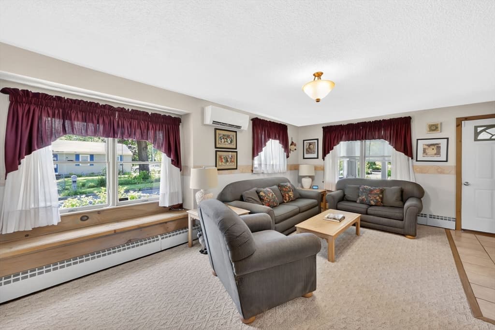
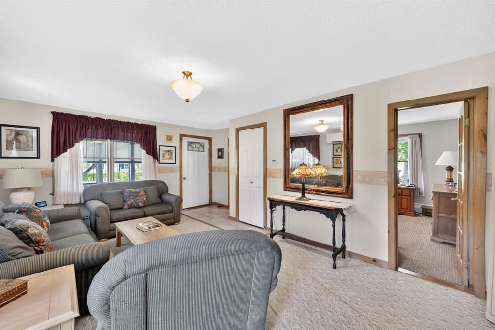
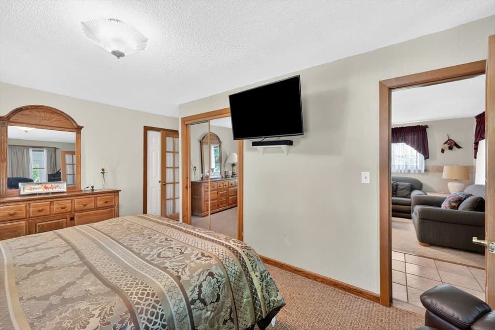
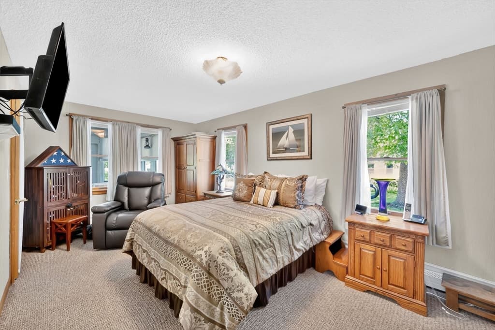
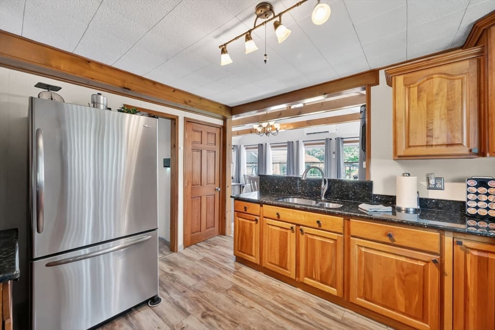
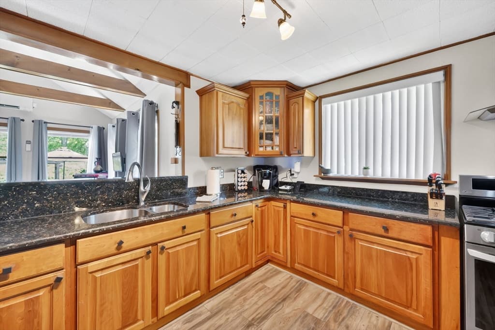
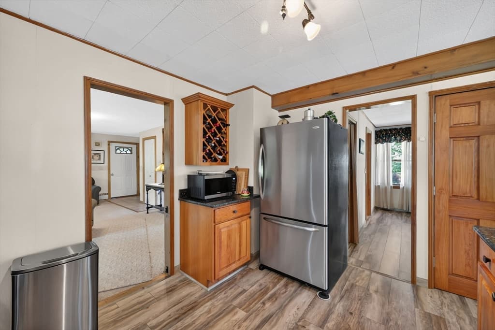
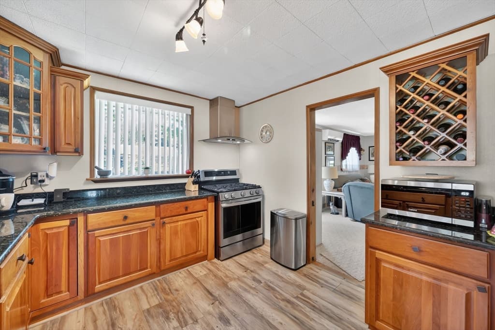
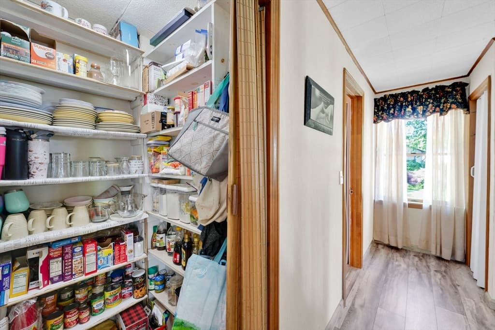
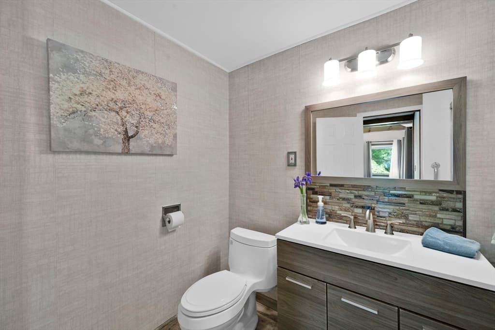
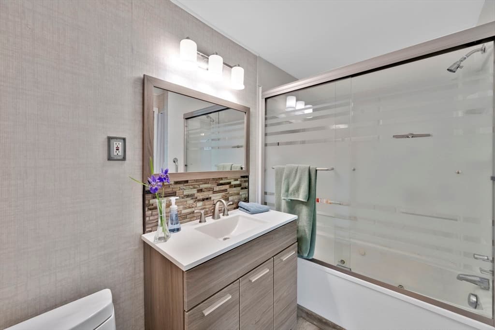
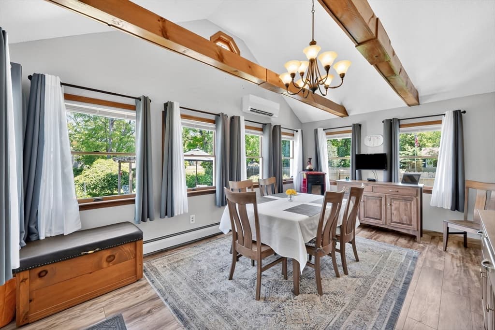
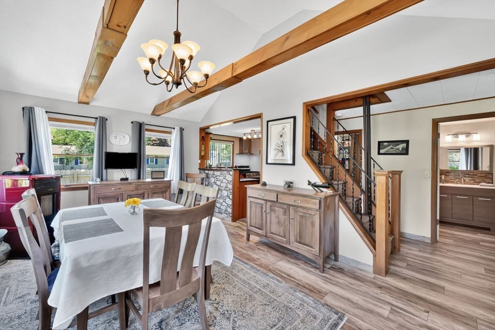
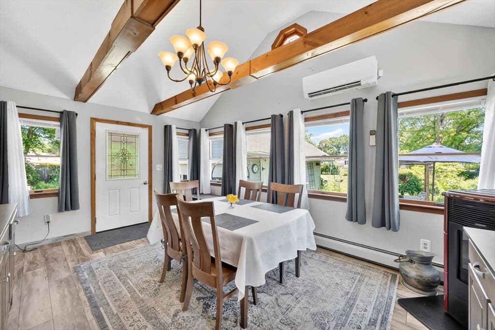
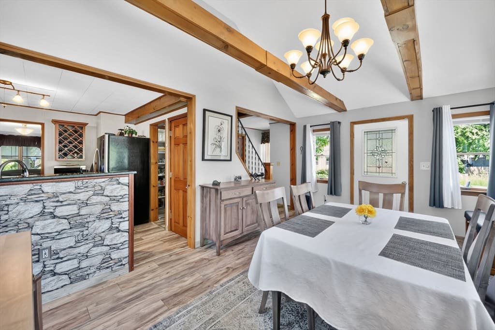
Welcome to 121 Merrill Road! This charming and well-maintained 2-bedroom, 1-bath home offers the perfect combination of comfort, functionality, and modern updates. newer roofs on both the house and garage. Inside, you'll find an updated kitchen with ample cabinet space and addition off the kitchen for a perfect dining room, family room or second living room with pellet stove to remain creating an inviting setting for everyday living and entertaining! The updated bathroom features a luxurious towel warmer, adding a touch of comfort and convenience to your daily routine. Ductless mini-split systems provide efficient heating and cooling throughout the home, ensuring year-round comfort. Outside, the property continues to impress with a serene back patio and detached 2-car garage offering plenty of room for vehicles, storage, or a workshop. Whether you're a first-time homebuyer, looking to downsize, or searching for a move-in-ready property, this home offers exceptional value in a convenient Springfield location! Property being sold in AS-IS condition.

Property details

MLS #
73530702
Property type
Single Family Residence
Subdivision
N/A
Status
Active
Days on market
78
On market date
June 4, 2026
Stories
N/A
Garage spaces
2
Lot size
0.12 acres
Loading map…

Nearby schools

Within 10 miles · public school directory data (NCES)

Elementary
Warner
0.37 mi away · Grades -1-5
Nearest school -- attendance-zone data not available here
5.0
Local Score (student-teacher ratio only (preliminary -- will incorporate state test-score data once available)) -- not an official state rating
Enrollment
246
Student:teacher ratio
10.3:1
District
Springfield
Middle
John F Kennedy Middle
1.34 mi away · Grades 6-8
Nearest school -- attendance-zone data not available here
5.0
Local Score (student-teacher ratio only (preliminary -- will incorporate state test-score data once available)) -- not an official state rating
Enrollment
420
Student:teacher ratio
9.1:1
District
Springfield
High
Springfield Public Day High School
1.43 mi away · Grades 9-12
Nearest school -- attendance-zone data not available here
5.0
Local Score (student-teacher ratio only (preliminary -- will incorporate state test-score data once available)) -- not an official state rating
Enrollment
65
Student:teacher ratio
4.6:1
District
Springfield

Mortgage calculator

Estimate only - actual rate and payment depend on your lender, credit, and loan program.

$
%
%
Adjust tax / insurance estimates
% / yr
$
/mo
Est. monthly payment
$1,716/mo
$52,000 down
$208,000 loan
Principal & interest$1,349
Property tax (est.)$217
Home insurance (est.)$150

Similar homes you might like

Data source: Listing information provided by MLS Property Information Network via Trestle/CoreLogic. Last updated 19 days ago.

Information herein deemed reliable but not guaranteed; all measurements, school assignments, HOA fees, taxes, and feature lists are approximate and should be independently verified. Equal Housing Opportunity.