$1,075,000
About this home
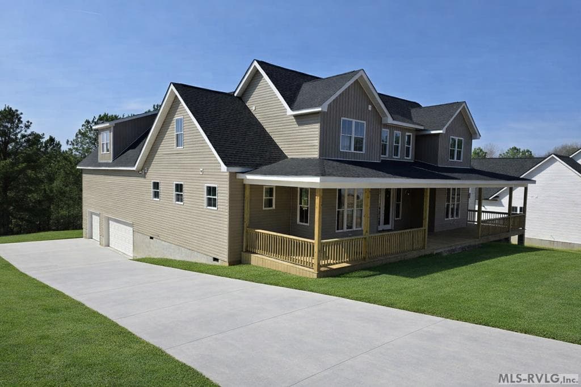
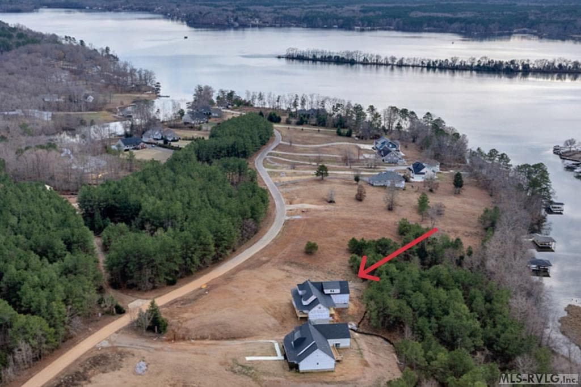
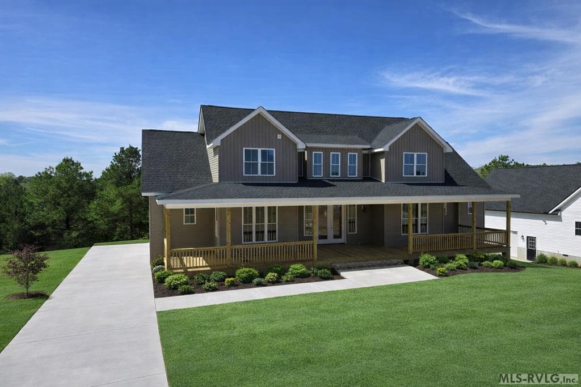
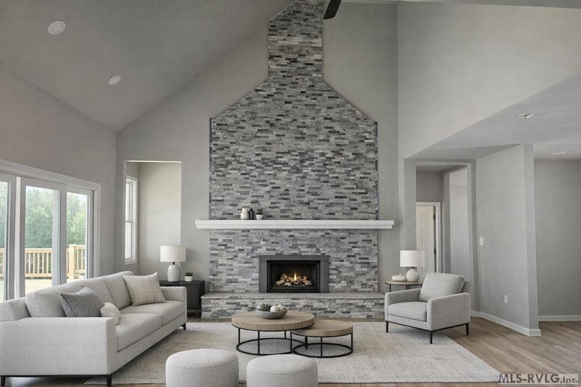
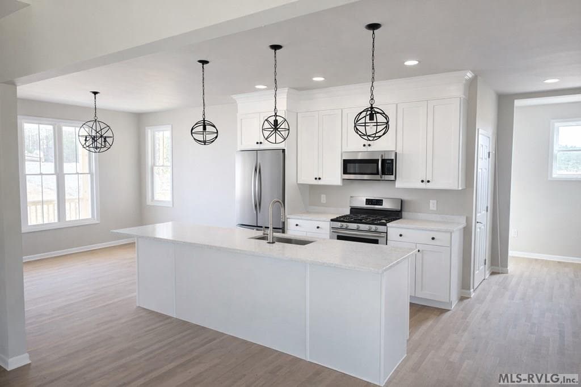
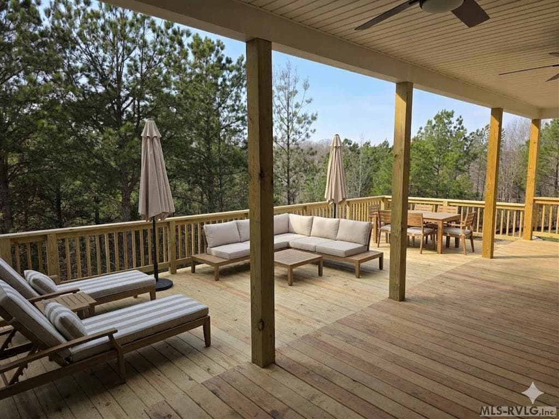
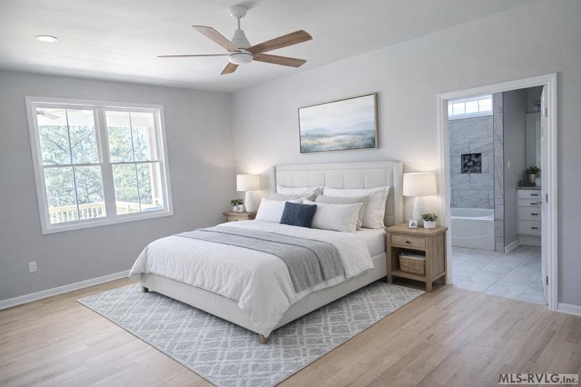
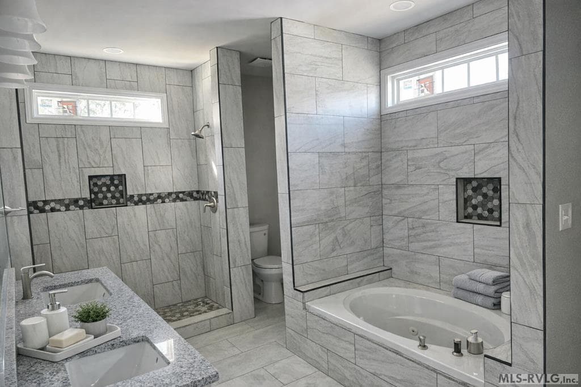
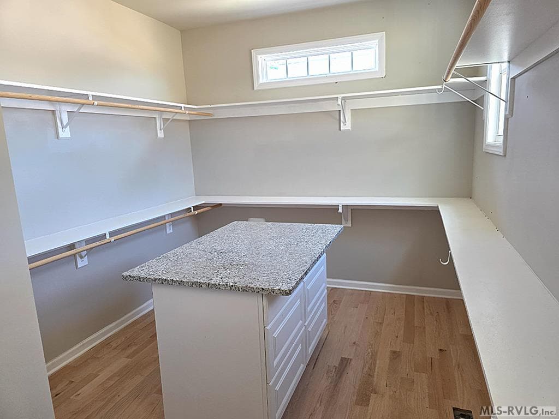
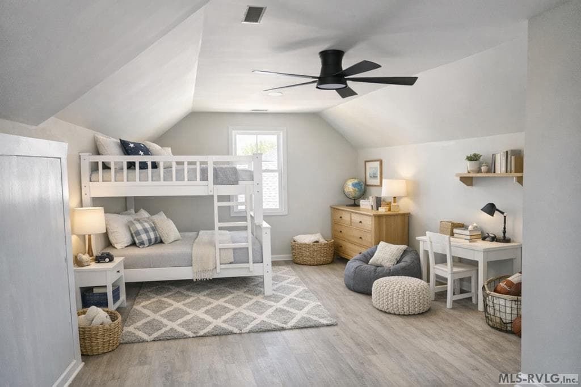
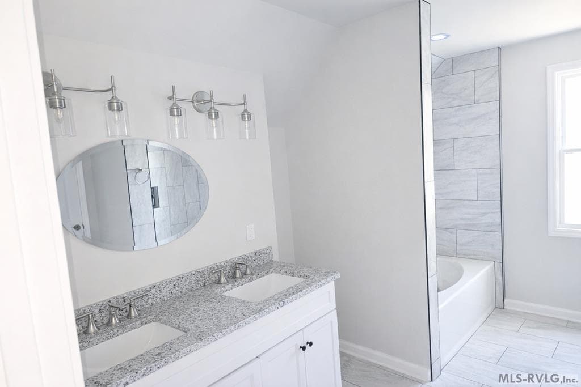
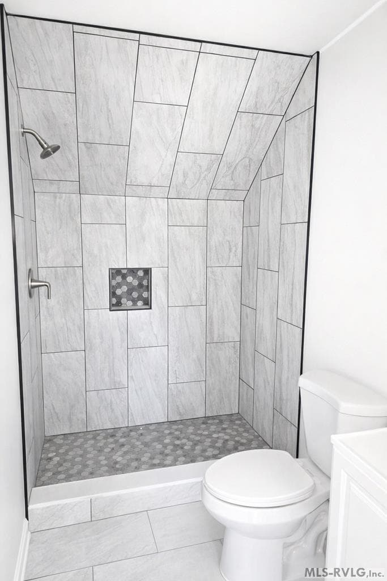
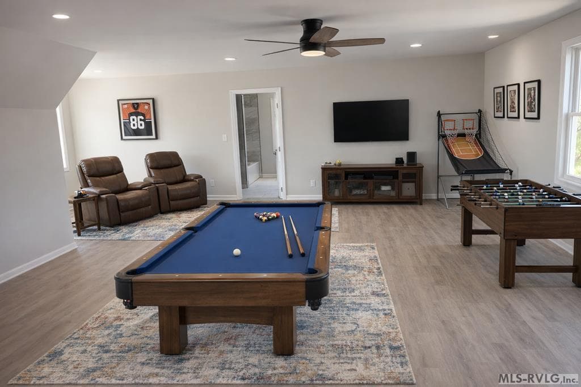
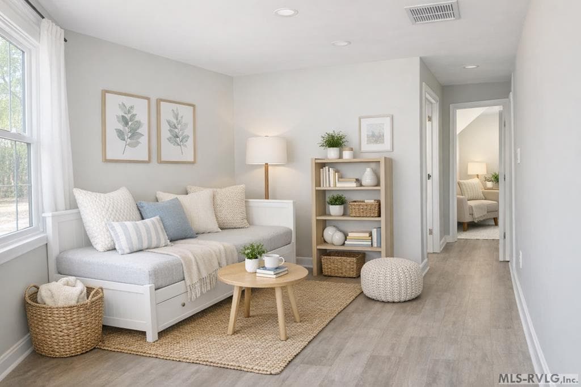
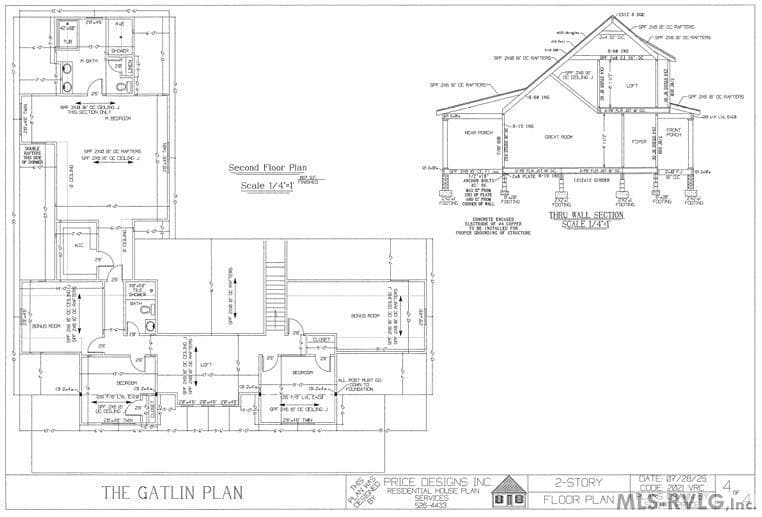
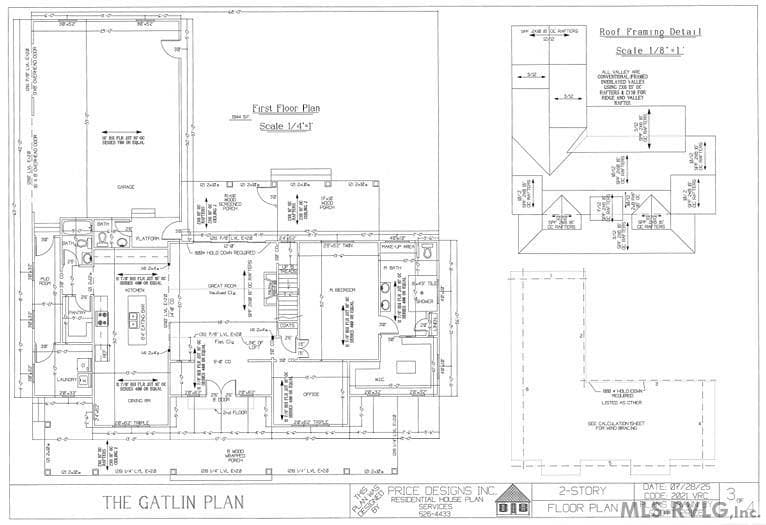
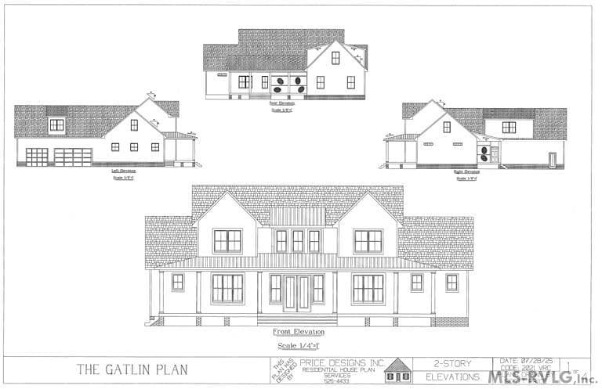
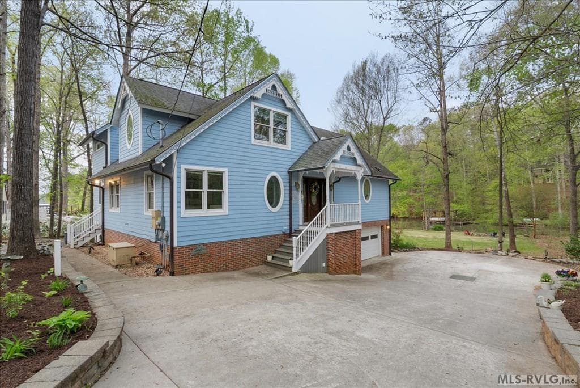
Spectacular NEW CONSTRUCTION, Lake Gaston home features the perfect balance of luxury and modern design in Portside, one of Lake Gaston's premier neighborhoods! This 5br, 4-1/2ba home with additional multiple bonus areas offers abundant living space, a quiet upscale neighborhood, dbl decker fishing pier and sunbathing loft (no dock!) and immediate access to I85 putting Durham, Raleigh and Richmond just an hour away! As you enter you are greeted with vaulted ceilings on the main floor creating a grand and spacious atmosphere wrapped in a ceiling height modern fireplace. Natural light fills the living room, highlighting the open floor plan that leads to a massive covered deck with beautiful natural views. The main floor boasts a primary suite with a custom tile shower and a large walk-in closet. Upstairs has another full master suite and multiple bonus areas! The kitchen is a chef's dream with custom cabinets, granite countertops, and stainless-steel appliances and a walk in pantry. Park your vehicles and lake toys in a spacious 3 car garage with separate door for boats, trailers or lawn mower entrance. Five bed septic percs and four and a half baths with two separate bonus rooms means plenty of room for large or multi-generational gatherings. Come see this and other homes being developed in this neighborhood! If you have been waiting for a REAL 5 br home in a Lake Gaston subdivision with new construction at a very reasonable price that offers quick access for family and friends then this home is a MUST SEE! (Photos digitally enhanced with furnishings and green grass. No furnishings available to convey. Full kitchen appliance package included. Home is in final stages of construction and ready for your punch list!)
Highlights
Property details
- MLS #
- 141833
- Property type
- Residential/Vacation
- Subdivision
- Portside
- Status
- Active
- Days on market
- 44
- On market date
- N/A
- Stories
- N/A
- Garage spaces
- N/A
- Lot size
- 1.17 acres
Location
Get directions →Nearby schools
Within 10 miles · public school directory data (NCES)
- Enrollment
- 348
- Student:teacher ratio
- 10.5:1
- District
- MECKLENBURG CO PBLC SCHS
- Enrollment
- 504
- Student:teacher ratio
- 10.7:1
- District
- MECKLENBURG CO PBLC SCHS
- Enrollment
- 842
- Student:teacher ratio
- 12.2:1
- District
- MECKLENBURG CO PBLC SCHS
Mortgage calculator
Estimate only - actual rate and payment depend on your lender, credit, and loan program.
Adjust tax / insurance estimates
Similar homes you might like
Data source: Listing information provided by Roanoke Valley Lake Gaston via Trestle/CoreLogic. Last updated March 29, 2026.
Information herein deemed reliable but not guaranteed; all measurements, school assignments, HOA fees, taxes, and feature lists are approximate and should be independently verified. Equal Housing Opportunity.