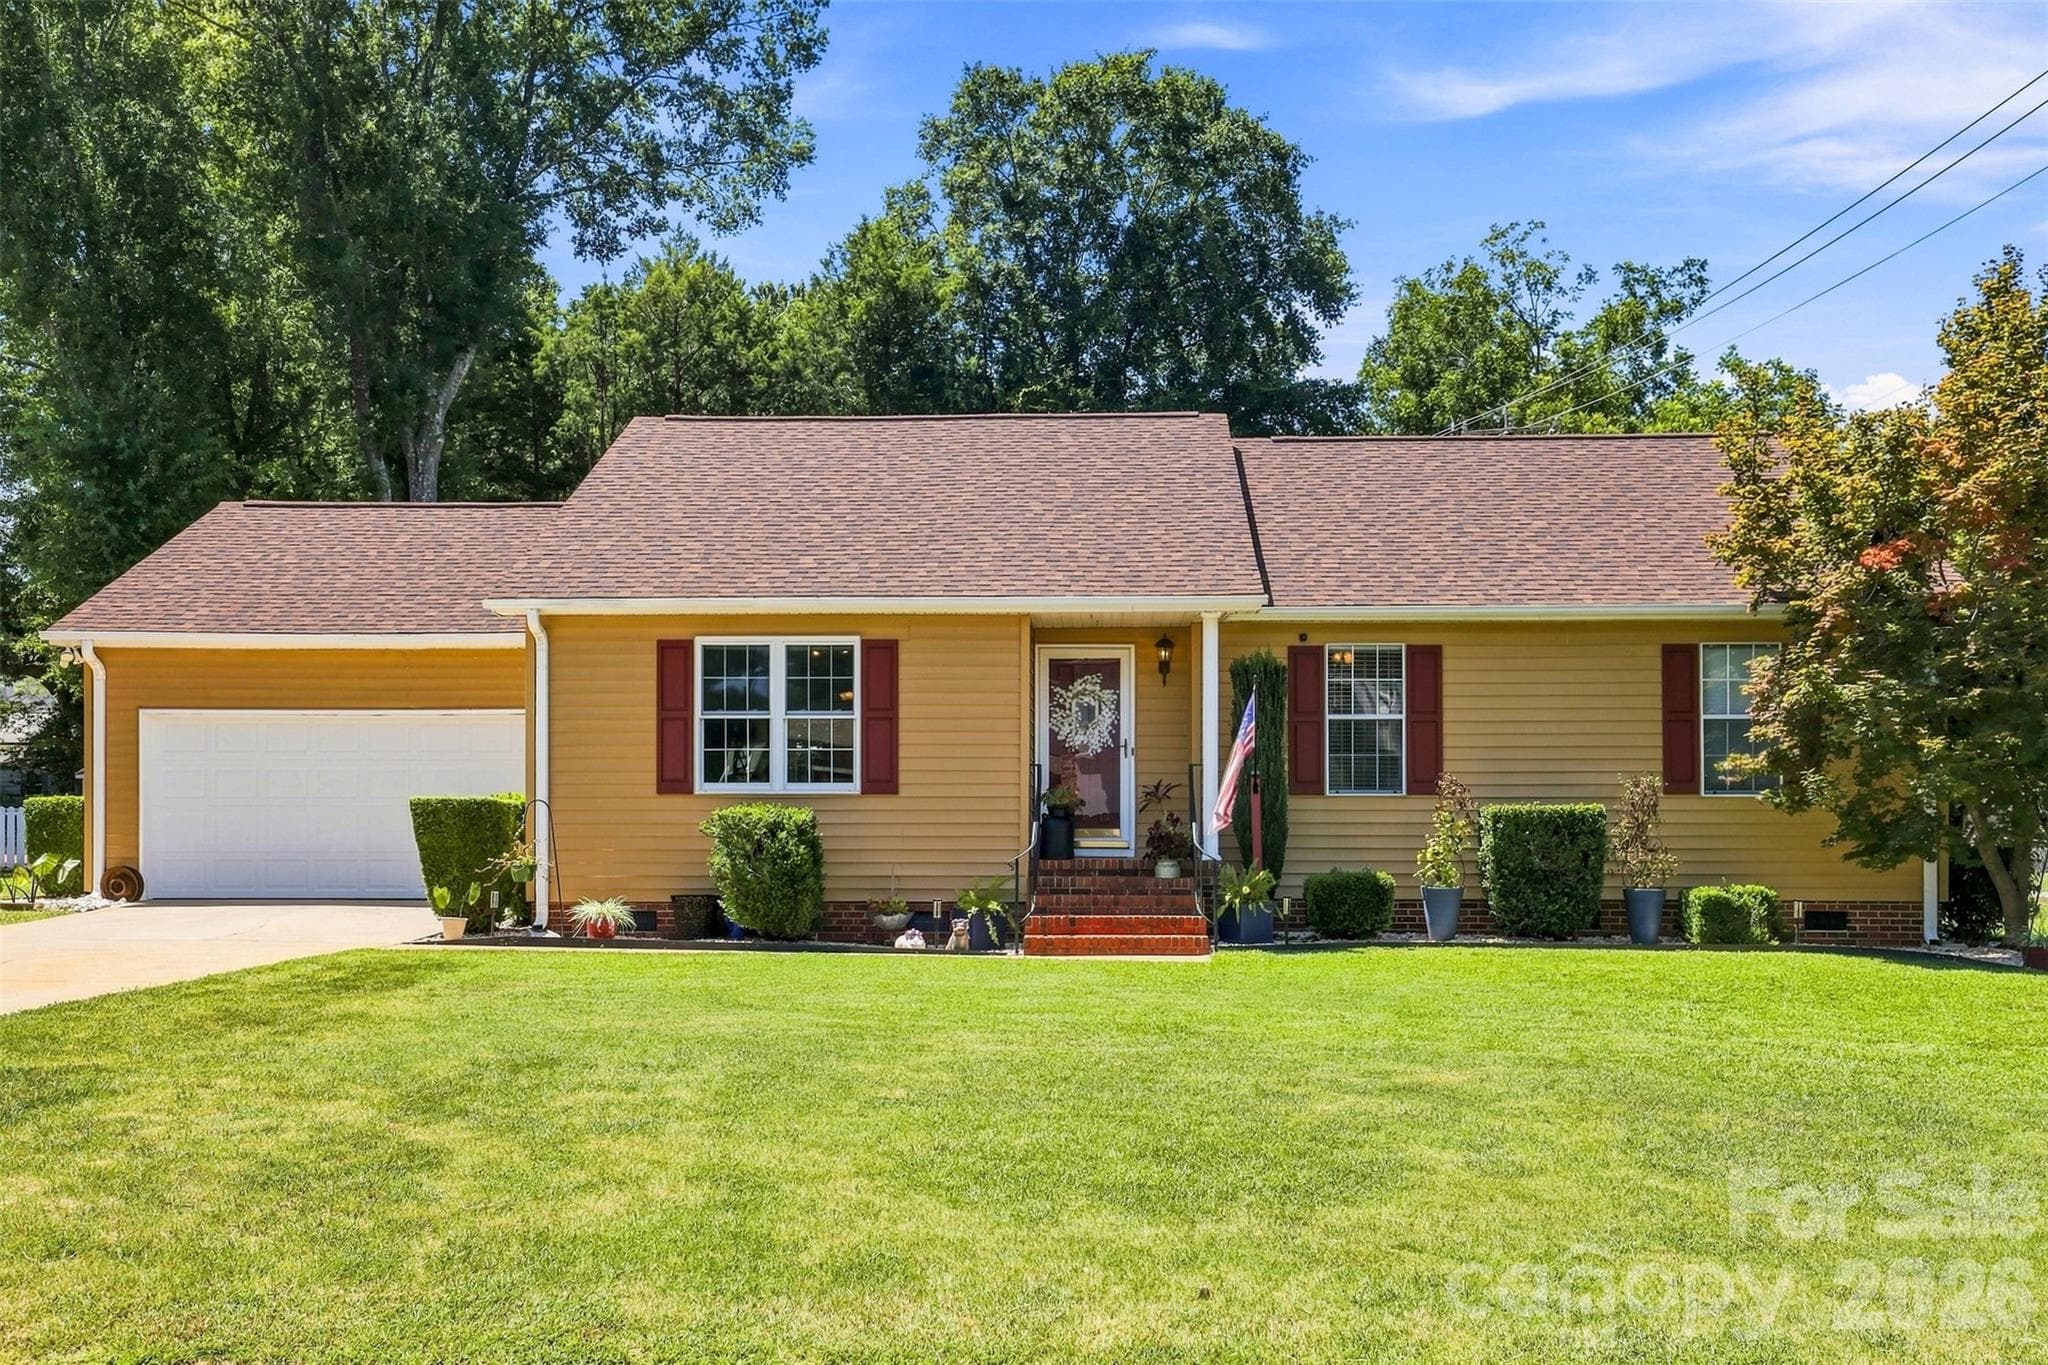
Townhouse at 1302 Leeward Road, Anderson SC 29625
Townhouse at 1302 Leeward Road, Anderson SC 29625, photo 2 of 50
Townhouse at 1302 Leeward Road, Anderson SC 29625, photo 3 of 50
Townhouse at 1302 Leeward Road, Anderson SC 29625, photo 4 of 50
Townhouse at 1302 Leeward Road, Anderson SC 29625, photo 5 of 50
Townhouse at 1302 Leeward Road, Anderson SC 29625, photo 6 of 50
Townhouse at 1302 Leeward Road, Anderson SC 29625, photo 7 of 50
Townhouse at 1302 Leeward Road, Anderson SC 29625, photo 8 of 50
Townhouse at 1302 Leeward Road, Anderson SC 29625, photo 9 of 50
Townhouse at 1302 Leeward Road, Anderson SC 29625, photo 10 of 50
Townhouse at 1302 Leeward Road, Anderson SC 29625, photo 11 of 50
Townhouse at 1302 Leeward Road, Anderson SC 29625, photo 12 of 50
Townhouse at 1302 Leeward Road, Anderson SC 29625, photo 13 of 50
Townhouse at 1302 Leeward Road, Anderson SC 29625, photo 14 of 50
Townhouse at 1302 Leeward Road, Anderson SC 29625, photo 15 of 50
Townhouse at 1302 Leeward Road, Anderson SC 29625, photo 16 of 50
Townhouse at 1302 Leeward Road, Anderson SC 29625, photo 17 of 50
Townhouse at 1302 Leeward Road, Anderson SC 29625, photo 18 of 50
Townhouse at 1302 Leeward Road, Anderson SC 29625, photo 19 of 50
Townhouse at 1302 Leeward Road, Anderson SC 29625, photo 20 of 50
Townhouse at 1302 Leeward Road, Anderson SC 29625, photo 21 of 50
Townhouse at 1302 Leeward Road, Anderson SC 29625, photo 22 of 50
Townhouse at 1302 Leeward Road, Anderson SC 29625, photo 23 of 50
Townhouse at 1302 Leeward Road, Anderson SC 29625, photo 24 of 50
Townhouse at 1302 Leeward Road, Anderson SC 29625, photo 25 of 50
Townhouse at 1302 Leeward Road, Anderson SC 29625, photo 26 of 50
Townhouse at 1302 Leeward Road, Anderson SC 29625, photo 27 of 50
Townhouse at 1302 Leeward Road, Anderson SC 29625, photo 28 of 50
Townhouse at 1302 Leeward Road, Anderson SC 29625, photo 29 of 50
Townhouse at 1302 Leeward Road, Anderson SC 29625, photo 30 of 50
Townhouse at 1302 Leeward Road, Anderson SC 29625, photo 31 of 50
Townhouse at 1302 Leeward Road, Anderson SC 29625, photo 32 of 50
Townhouse at 1302 Leeward Road, Anderson SC 29625, photo 33 of 50
Townhouse at 1302 Leeward Road, Anderson SC 29625, photo 34 of 50
Townhouse at 1302 Leeward Road, Anderson SC 29625, photo 35 of 50
Townhouse at 1302 Leeward Road, Anderson SC 29625, photo 36 of 50
Townhouse at 1302 Leeward Road, Anderson SC 29625, photo 37 of 50
Townhouse at 1302 Leeward Road, Anderson SC 29625, photo 38 of 50
Townhouse at 1302 Leeward Road, Anderson SC 29625, photo 39 of 50
Townhouse at 1302 Leeward Road, Anderson SC 29625, photo 40 of 50
Townhouse at 1302 Leeward Road, Anderson SC 29625, photo 41 of 50
Townhouse at 1302 Leeward Road, Anderson SC 29625, photo 42 of 50
Townhouse at 1302 Leeward Road, Anderson SC 29625, photo 43 of 50
Townhouse at 1302 Leeward Road, Anderson SC 29625, photo 44 of 50
Townhouse at 1302 Leeward Road, Anderson SC 29625, photo 45 of 50
Townhouse at 1302 Leeward Road, Anderson SC 29625, photo 46 of 50
Townhouse at 1302 Leeward Road, Anderson SC 29625, photo 47 of 50
Townhouse at 1302 Leeward Road, Anderson SC 29625, photo 48 of 50
Townhouse at 1302 Leeward Road, Anderson SC 29625, photo 49 of 50
Townhouse at 1302 Leeward Road, Anderson SC 29625, photo 50 of 50
50 photos

$350,000

1302 Leeward Road, Anderson SC 29625
Anderson, SC 29625
Listed by Melissa Powell · Howard Hanna Allen Tate/Pine to Palm Realty
Bedrooms
3
Bathrooms
3.5
Living area
N/A
Year built
1987

About this home

GATED LAKE LIVING AT ITS FINEST! Experience the perfect blend of comfort, convenience, and waterfront living in this beautifully maintained 3 bedroom, 3.5 bath townhome nestled within a highly desirable gated community on Lake Hartwell. If you've been dreaming of enjoying the lake without the high price tag or demanding maintenance of a single family waterfront home, this is the opportunity you've been waiting for. Step inside to an inviting open concept main living area featuring soaring vaulted ceilings, skylights that flood the home with natural light, and a cozy fireplace that creates the perfect gathering space for family and friends. The spacious layout flows seamlessly into the dining area and kitchen, making everyday living and entertaining effortless. The main level primary suite offers comfort and convenience with a generous bedroom, private ensuite bath, and easy access to the home's primary living spaces. Upstairs, you'll find a loft style guest suite complete with its own private bathroom, providing a comfortable retreat for family members or overnight guests. The finished walk out basement expands your living space with a third bedroom featuring a private bath, plus a versatile second living area ideal for a home office, media room, game room, fitness space, or additional lounge for entertaining. There's also abundant storage for seasonal items, lake gear, and more. Sliding glass doors lead directly to the lower level porch, creating another peaceful outdoor living space to relax and enjoy the natural surroundings. One of the home's standout features a fully enclosed screened porch, offering tranquil spaces on both levels to enjoy your morning coffee, unwind with a good book, or entertain while taking in the peaceful wooded setting without worrying about insects. The amenity rich gated community offers everything you need for an active, low maintenance lifestyle, including a swimming pool, clubhouse, fitness center, tennis courts, and convenient boat and trailer storage. Ideally located just minutes from shopping, dining, healthcare, and Interstate access, you'll enjoy the best of lake living with the convenience of town just around the corner. Whether you're searching for a full time residence, weekend getaway, or investment property, this exceptional townhome offers the ideal combination of location, amenities, and carefree lake living. Schedule your showing today and let me help get you home!!

Highlights

Fireplace

Property details

MLS
Greater Greenville MLS
MLS #
1597654
Property type
Townhouse
Subdivision
Leeward Landing
Status
Active
Days on market
92
On market date
N/A
Stories
1
Total bathrooms
3.5
Garage spaces
1
Parking spaces
1
Lot size
0.1 acres
Loading map…

Nearby schools

Within 10 miles. School directory data from the National Center for Education Statistics (NCES), accessed via the Urban Institute Education Data API. Local Score is calculated by INNOVATE Real Estate; where a state rating is shown, it comes from that state's own official school report card.

Elementary
Mt. Lebanon Elementary
2.74 mi away · Grades -1-6
Zoned school (attendance boundary, 2015-16 data)
3.0
Local Score (student-teacher ratio only (preliminary -- will incorporate state test-score data once available)) -- not an official state rating
Enrollment
479
Student:teacher ratio
15.5:1
District
Anderson 04
Middle
Riverside Middle
7.26 mi away · Grades 7-8
Zoned school (attendance boundary, 2015-16 data)
4.7
Local Score (state rating (2025) blended 70/30 with student-teacher ratio) -- not an official state rating
State rating: Excellent (2025)
Enrollment
463
Student:teacher ratio
14.0:1
District
Anderson 04
High
Pendleton High
4.64 mi away · Grades 9-12
Zoned school (attendance boundary, 2015-16 data)
3.0
Local Score (student-teacher ratio only (preliminary -- will incorporate state test-score data once available)) -- not an official state rating
Enrollment
860
Student:teacher ratio
15.9:1
District
Anderson 04

Walkability

Blended score for Anderson's center, calculated by INNOVATE Real Estate from two sources: the EPA's National Walkability Index (street network, transit, land-use mix) and Google Places amenity data (what's actually reachable on foot from this point). 60% EPA National Walkability Index + 40% nearby-amenity density (Google Places).

22
Car-dependent
out of 100
EPA National Walkability Index
5.5 / 20 -- Least walkable
Google Places amenity density
13 / 100
Restaurants & cafes1
Grocery stores1
Parks0
Schools1
Transit stops0
Pharmacies0

Mortgage calculator

Estimate only - actual rate and payment depend on your lender, credit, and loan program.

$
%
%
Adjust tax / insurance estimates
% / yr
$
/mo
Est. monthly payment
$2,258/mo
$70,000 down
$280,000 loan
Principal & interest$1,816
Property tax (est.)$292
Home insurance (est.)$150

Similar homes you might like

Data source: Listing information provided by Greater Greenville MLS via Trestle/CoreLogic. Last updated 6 days ago.

Information herein deemed reliable but not guaranteed; all measurements, school assignments, HOA fees, taxes, and feature lists are approximate and should be independently verified. Equal Housing Opportunity.