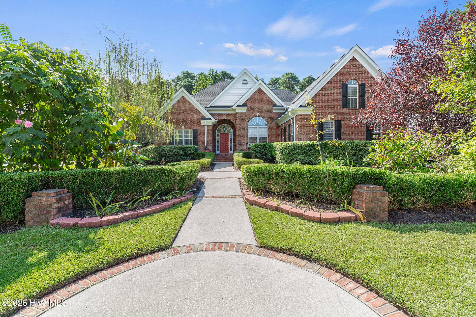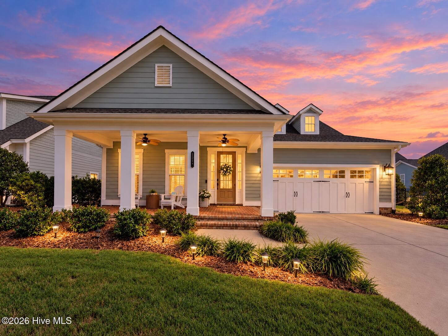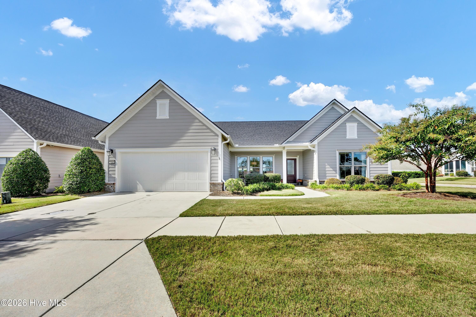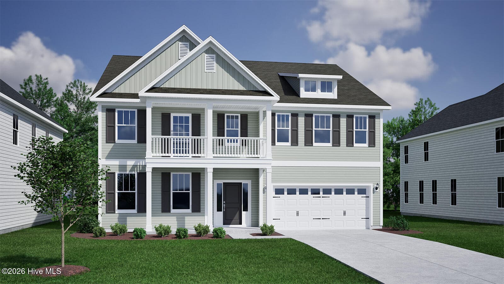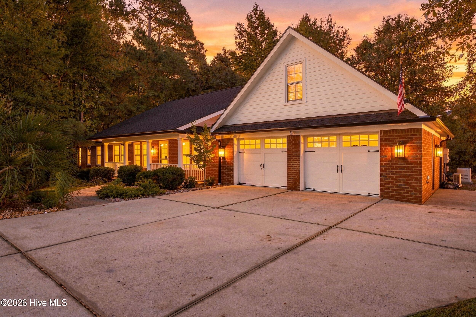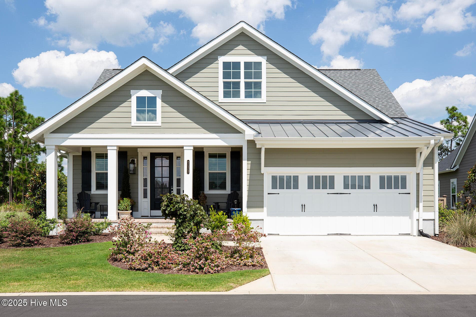
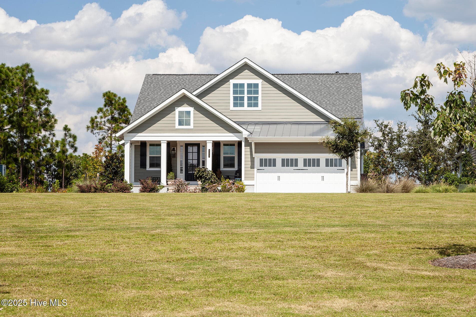
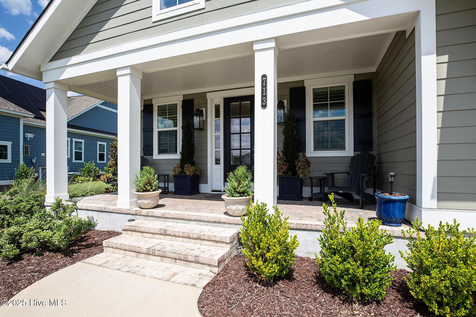
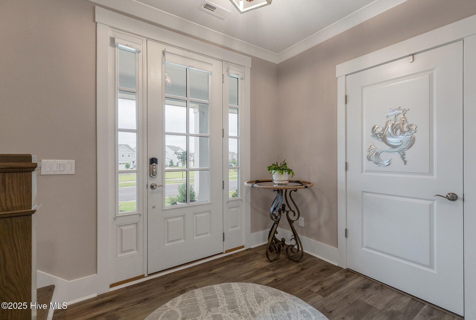
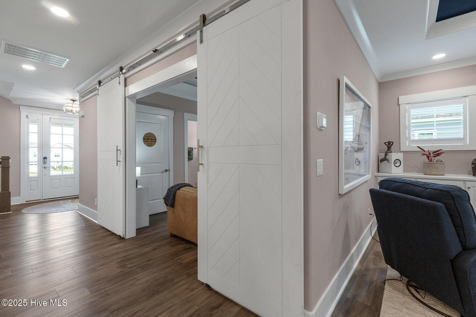
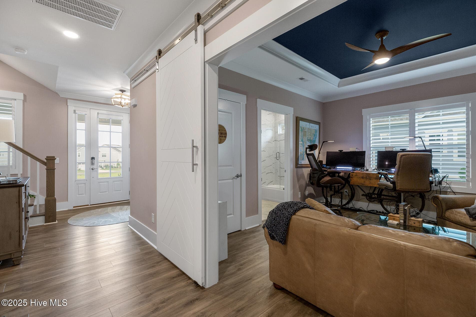
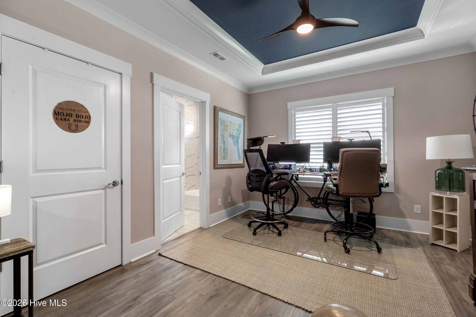
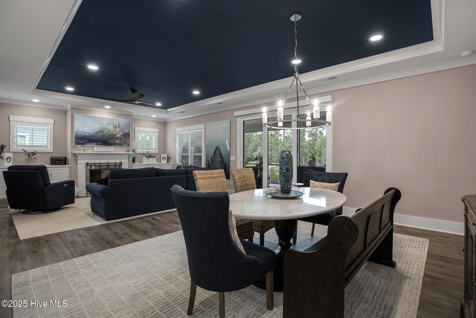
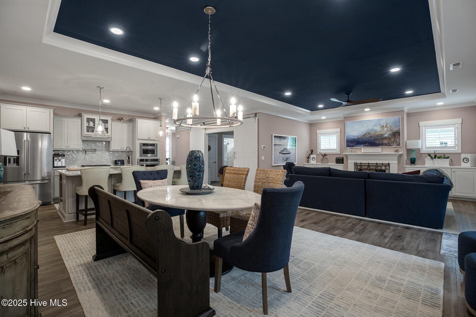
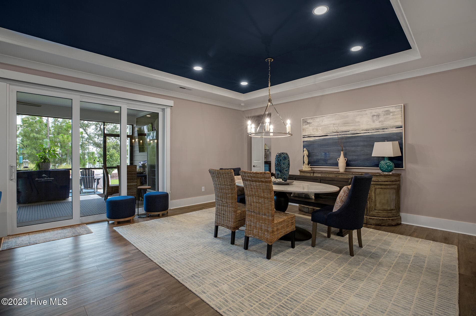
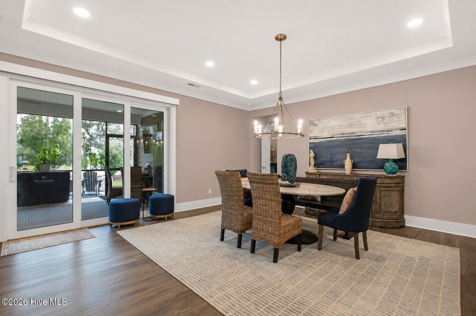
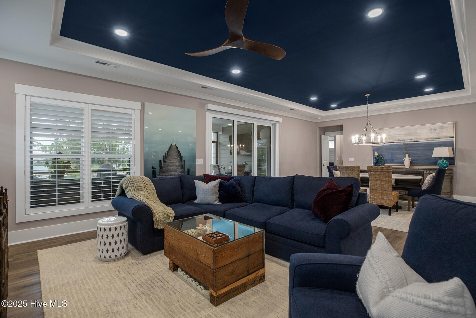
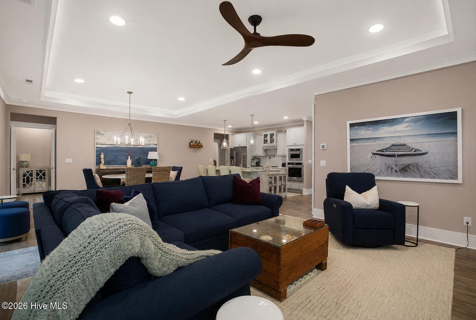
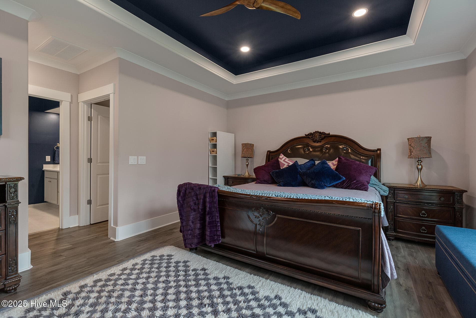
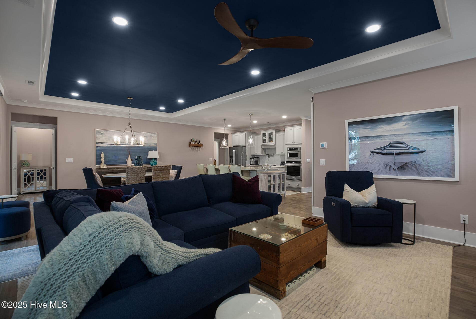
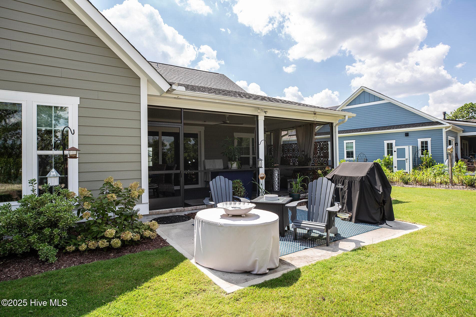
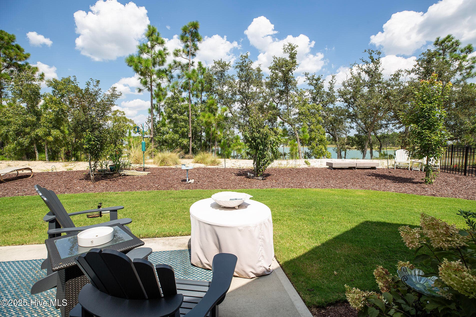
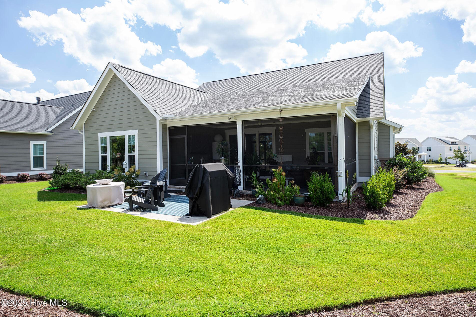
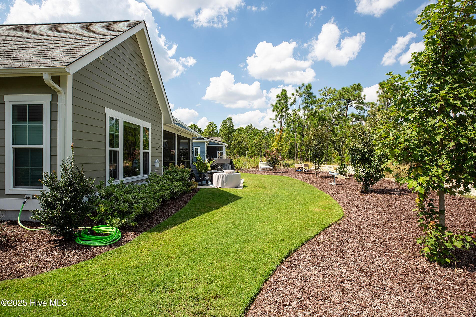
Single Family Residence at 713 Cecil Point, Wilmington, NC 28412
Single Family Residence at 713 Cecil Point, Wilmington, NC 28412, photo 2 of 82
Single Family Residence at 713 Cecil Point, Wilmington, NC 28412, photo 3 of 82
Single Family Residence at 713 Cecil Point, Wilmington, NC 28412, photo 4 of 82
Single Family Residence at 713 Cecil Point, Wilmington, NC 28412, photo 5 of 82
Single Family Residence at 713 Cecil Point, Wilmington, NC 28412, photo 6 of 82
Single Family Residence at 713 Cecil Point, Wilmington, NC 28412, photo 7 of 82
Single Family Residence at 713 Cecil Point, Wilmington, NC 28412, photo 8 of 82
Single Family Residence at 713 Cecil Point, Wilmington, NC 28412, photo 9 of 82
Single Family Residence at 713 Cecil Point, Wilmington, NC 28412, photo 10 of 82
Single Family Residence at 713 Cecil Point, Wilmington, NC 28412, photo 11 of 82
Single Family Residence at 713 Cecil Point, Wilmington, NC 28412, photo 12 of 82
Representative Photo - 713 Cecil Point, Wilmington, NC 28412
Single Family Residence at 713 Cecil Point, Wilmington, NC 28412, photo 14 of 82
Single Family Residence at 713 Cecil Point, Wilmington, NC 28412, photo 15 of 82
Representative Photo - 713 Cecil Point, Wilmington, NC 28412
Single Family Residence at 713 Cecil Point, Wilmington, NC 28412, photo 17 of 82
Single Family Residence at 713 Cecil Point, Wilmington, NC 28412, photo 18 of 82
Single Family Residence at 713 Cecil Point, Wilmington, NC 28412, photo 19 of 82
Single Family Residence at 713 Cecil Point, Wilmington, NC 28412, photo 20 of 82
Single Family Residence at 713 Cecil Point, Wilmington, NC 28412, photo 21 of 82
Single Family Residence at 713 Cecil Point, Wilmington, NC 28412, photo 22 of 82
Single Family Residence at 713 Cecil Point, Wilmington, NC 28412, photo 23 of 82
Representative Photo - 713 Cecil Point, Wilmington, NC 28412
Single Family Residence at 713 Cecil Point, Wilmington, NC 28412, photo 25 of 82
Single Family Residence at 713 Cecil Point, Wilmington, NC 28412, photo 26 of 82
Single Family Residence at 713 Cecil Point, Wilmington, NC 28412, photo 27 of 82
Single Family Residence at 713 Cecil Point, Wilmington, NC 28412, photo 28 of 82
Single Family Residence at 713 Cecil Point, Wilmington, NC 28412, photo 29 of 82
Single Family Residence at 713 Cecil Point, Wilmington, NC 28412, photo 30 of 82
Representative Photo - 713 Cecil Point, Wilmington, NC 28412
Single Family Residence at 713 Cecil Point, Wilmington, NC 28412, photo 32 of 82
Single Family Residence at 713 Cecil Point, Wilmington, NC 28412, photo 33 of 82
Representative Photo - 713 Cecil Point, Wilmington, NC 28412
Single Family Residence at 713 Cecil Point, Wilmington, NC 28412, photo 35 of 82
Single Family Residence at 713 Cecil Point, Wilmington, NC 28412, photo 36 of 82
Representative Photo - 713 Cecil Point, Wilmington, NC 28412
Single Family Residence at 713 Cecil Point, Wilmington, NC 28412, photo 38 of 82
Single Family Residence at 713 Cecil Point, Wilmington, NC 28412, photo 39 of 82
Single Family Residence at 713 Cecil Point, Wilmington, NC 28412, photo 40 of 82
Single Family Residence at 713 Cecil Point, Wilmington, NC 28412, photo 41 of 82
Representative Photo - 713 Cecil Point, Wilmington, NC 28412
Single Family Residence at 713 Cecil Point, Wilmington, NC 28412, photo 43 of 82
Single Family Residence at 713 Cecil Point, Wilmington, NC 28412, photo 44 of 82
Representative Photo - 713 Cecil Point, Wilmington, NC 28412
Single Family Residence at 713 Cecil Point, Wilmington, NC 28412, photo 46 of 82
Representative Photo - 713 Cecil Point, Wilmington, NC 28412
Single Family Residence at 713 Cecil Point, Wilmington, NC 28412, photo 48 of 82
Representative Photo - 713 Cecil Point, Wilmington, NC 28412
Single Family Residence at 713 Cecil Point, Wilmington, NC 28412, photo 50 of 82
Representative Photo - 713 Cecil Point, Wilmington, NC 28412
Single Family Residence at 713 Cecil Point, Wilmington, NC 28412, photo 52 of 82
Representative Photo - 713 Cecil Point, Wilmington, NC 28412
Single Family Residence at 713 Cecil Point, Wilmington, NC 28412, photo 54 of 82
Single Family Residence at 713 Cecil Point, Wilmington, NC 28412, photo 55 of 82
Single Family Residence at 713 Cecil Point, Wilmington, NC 28412, photo 56 of 82
Single Family Residence at 713 Cecil Point, Wilmington, NC 28412, photo 57 of 82
Single Family Residence at 713 Cecil Point, Wilmington, NC 28412, photo 58 of 82
Single Family Residence at 713 Cecil Point, Wilmington, NC 28412, photo 59 of 82
Single Family Residence at 713 Cecil Point, Wilmington, NC 28412, photo 60 of 82
Single Family Residence at 713 Cecil Point, Wilmington, NC 28412, photo 61 of 82
Single Family Residence at 713 Cecil Point, Wilmington, NC 28412, photo 62 of 82
Single Family Residence at 713 Cecil Point, Wilmington, NC 28412, photo 63 of 82
Single Family Residence at 713 Cecil Point, Wilmington, NC 28412, photo 64 of 82
Single Family Residence at 713 Cecil Point, Wilmington, NC 28412, photo 65 of 82
Single Family Residence at 713 Cecil Point, Wilmington, NC 28412, photo 66 of 82
Single Family Residence at 713 Cecil Point, Wilmington, NC 28412, photo 67 of 82
Single Family Residence at 713 Cecil Point, Wilmington, NC 28412, photo 68 of 82
Single Family Residence at 713 Cecil Point, Wilmington, NC 28412, photo 69 of 82
Single Family Residence at 713 Cecil Point, Wilmington, NC 28412, photo 70 of 82
Single Family Residence at 713 Cecil Point, Wilmington, NC 28412, photo 71 of 82
Single Family Residence at 713 Cecil Point, Wilmington, NC 28412, photo 72 of 82
Single Family Residence at 713 Cecil Point, Wilmington, NC 28412, photo 73 of 82
Single Family Residence at 713 Cecil Point, Wilmington, NC 28412, photo 74 of 82
Single Family Residence at 713 Cecil Point, Wilmington, NC 28412, photo 75 of 82
Single Family Residence at 713 Cecil Point, Wilmington, NC 28412, photo 76 of 82
Single Family Residence at 713 Cecil Point, Wilmington, NC 28412, photo 77 of 82
Single Family Residence at 713 Cecil Point, Wilmington, NC 28412, photo 78 of 82
Single Family Residence at 713 Cecil Point, Wilmington, NC 28412, photo 79 of 82
Single Family Residence at 713 Cecil Point, Wilmington, NC 28412, photo 80 of 82
Single Family Residence at 713 Cecil Point, Wilmington, NC 28412, photo 81 of 82
Single Family Residence at 713 Cecil Point, Wilmington, NC 28412, photo 82 of 82
82 photos

$795,000

713 Cecil Point, Wilmington, NC 28412
Wilmington, NC 28412
Listed by Shane Register Team · Coldwell Banker Sea Coast Advantage-Midtown
Bedrooms
4
Bathrooms
3
Living area
2,552 sqft
Year built
2023

About this home

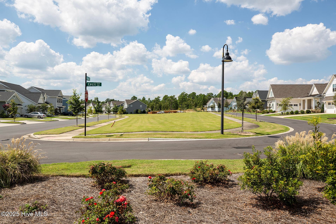
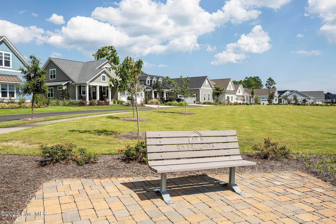
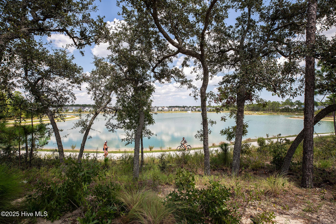
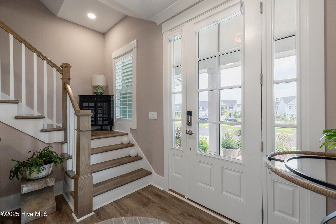
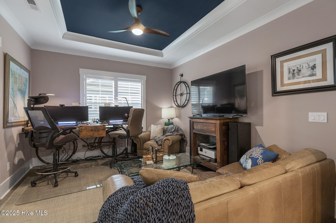
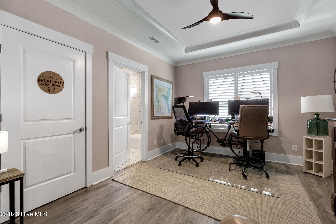
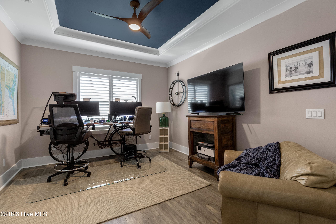
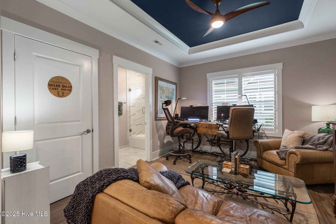
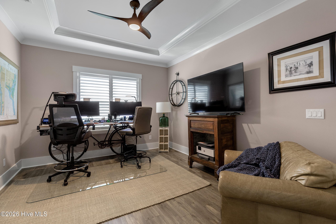
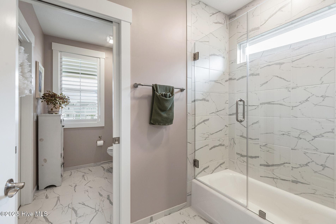
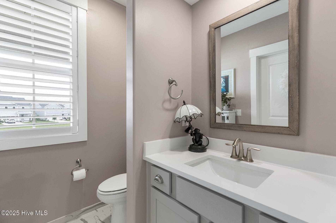
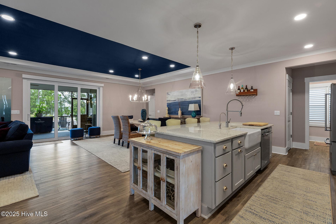
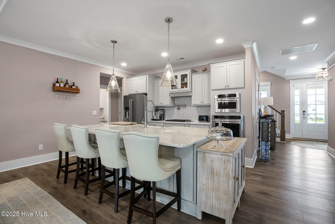
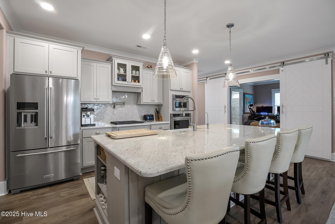
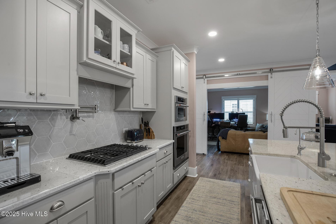
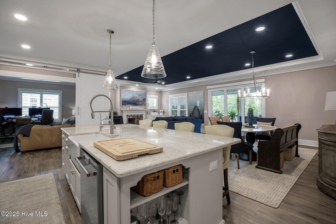
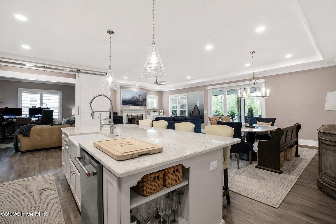
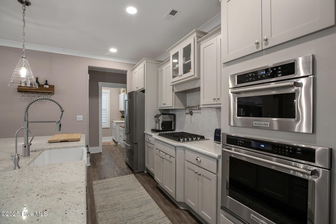
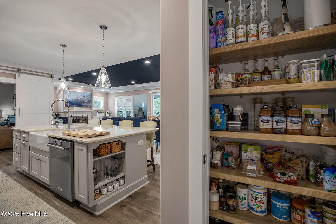
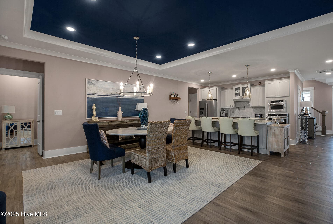
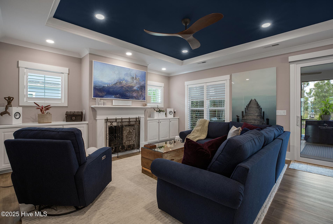
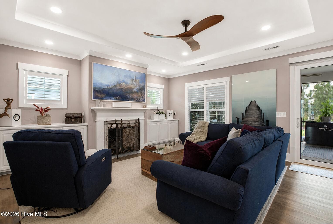
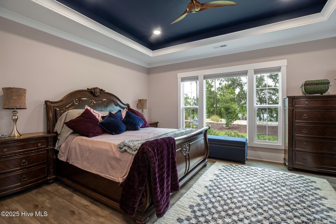
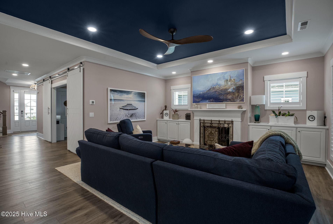
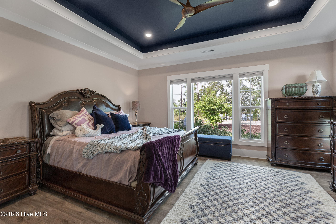
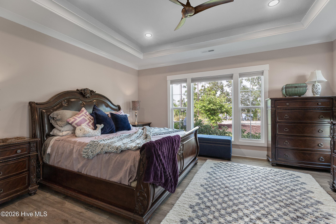
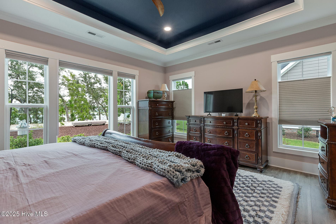
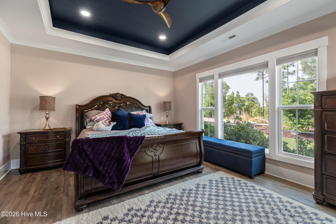
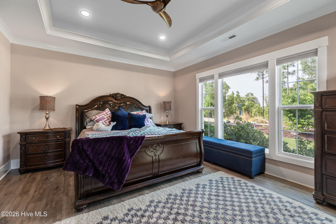
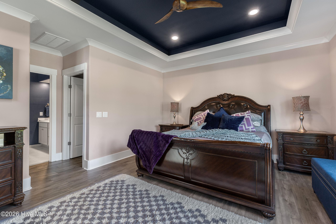
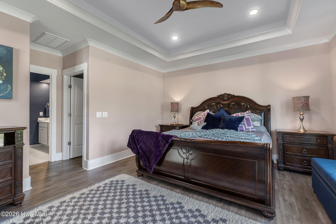
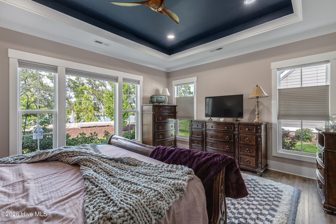
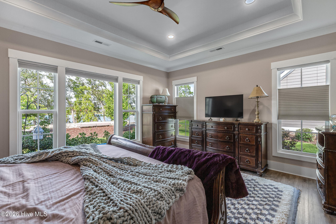
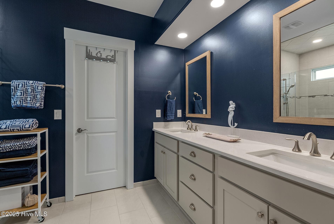
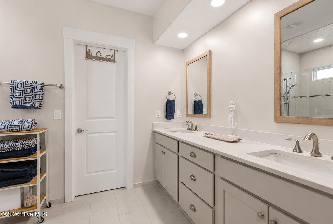
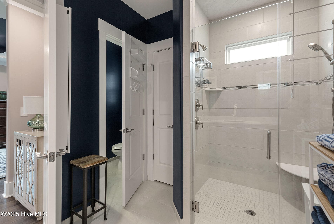
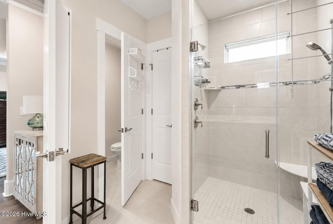
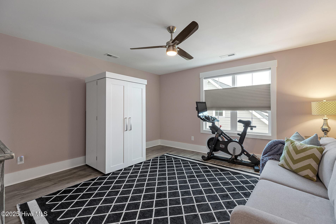
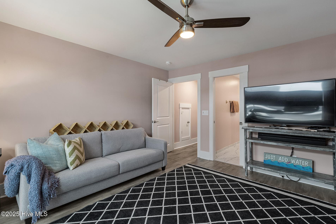
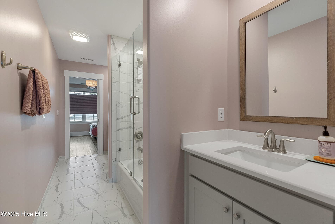
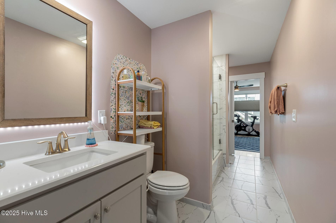
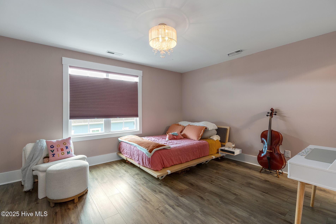
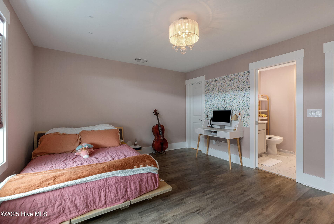
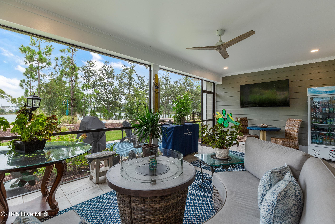
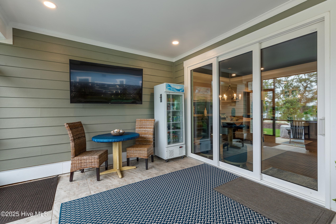
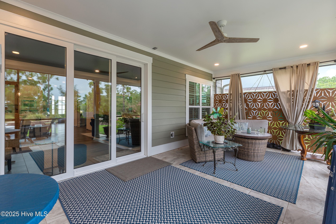
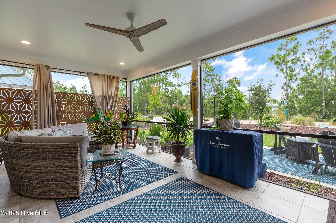
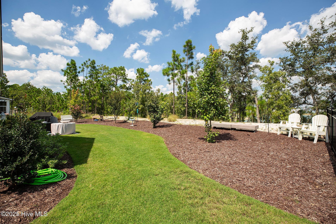
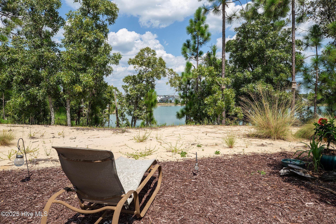
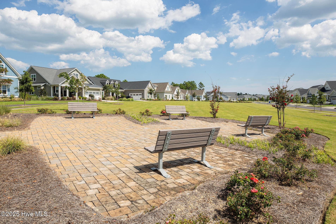
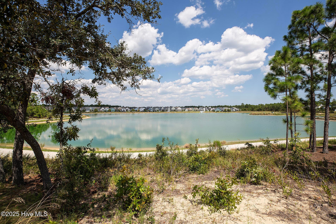
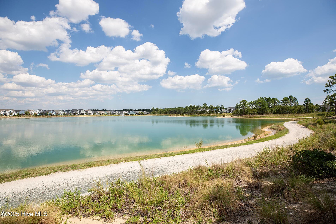
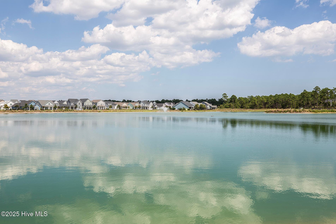
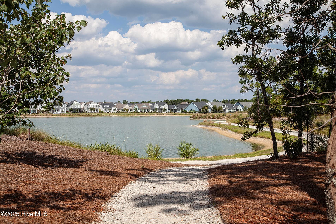
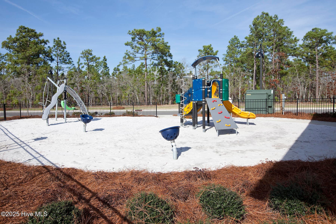
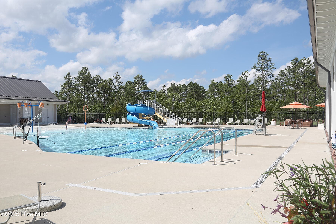
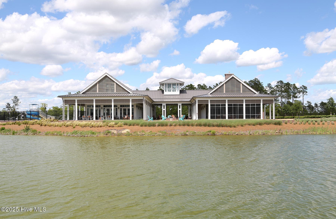
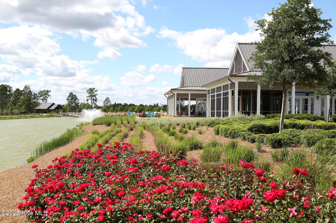
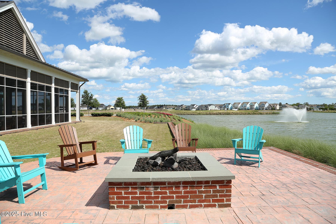
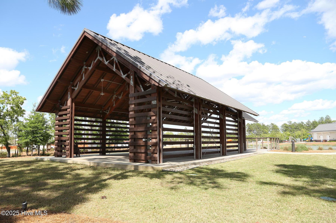
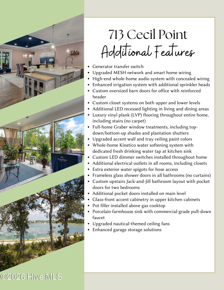
Discover a rare opportunity in the sought-after Riverlights community--this beautifully maintained home sits on a unique lot with an established common area in front and a serene, tree-lined backyard overlooking the lake in the back. Curb appeal abounds with manicured landscaping and a charming rocking chair front porch. Step inside to a welcoming foyer that offers immediate access to a full bath and a versatile bedroom--currently used as a home office--highlighting the home's thoughtful and functional layout. The heart of the home is the open-concept kitchen and living area, featuring a stunning natural gas fireplace framed by custom built-ins. The chef's kitchen is a true standout, featuring upgraded granite countertops, sleek KitchenAid stainless steel appliances, a natural gas stove with a convenient pot filler, a complementing tiled backsplash, and elegant custom glass upper cabinetry. Luxury vinyl plank flooring flows throughout the home, paired with nautical ceiling fans and illuminated trey ceilings with dimmers for a truly coastal lifestyle. The spacious master suite is filled with natural light and offers a spa-inspired bath with a tiled shower, dual vanities, and a custom closet system. Upstairs, two additional bedrooms share a beautifully designed Jack-and-Jill bath, each with its own vanity and a glass-enclosed shower. Enjoy breathtaking lake views from the oversized screened porch, accessed by Florida-style sliding doors. Additional features include a two-car garage with extra storage, whole-house Kinetico water softener with a dedicated drinking tap, MESH system smart home wiring, transfer switch for generator, Graber window treatments, and plantation shutters. Residents of Riverlights enjoy resort-style amenities including a pool, clubhouse, fitness center, kayak launch, lakes, walking trails, dog park, and a new amenity center currently under construction. Ideally located just minutes from downtown Wilmington, area beaches, shopping, and dining.

Highlights

WaterfrontFireplace

Property details

MLS
Hive MLS
MLS #
100570850
Property type
Single Family Residence
Subdivision
Riverlights
Status
Active
Days on market
125
On market date
July 30, 2026
Stories
N/A
Total bathrooms
3
Garage spaces
2
Parking spaces
2
Lot size
0.21 acres
Loading map…

Nearby schools

Within 10 miles. School directory data from the National Center for Education Statistics (NCES), accessed via the Urban Institute Education Data API. Local Score is calculated by INNOVATE Real Estate; where a state rating is shown, it comes from that state's own official school report card.

Elementary
Dr John Codington Elem
1.91 mi away · Grades 0-5
Zoned school (attendance boundary, 2015-16 data)
3.7
Local Score (state rating (2025) blended 70/30 with student-teacher ratio) -- not an official state rating
State rating: B (2025)
Enrollment
454
Student:teacher ratio
15.1:1
District
New Hanover County Schools
Middle
Williston Middle
6.24 mi away · Grades 6-8
Zoned school (attendance boundary, 2015-16 data)
1.9
Local Score (state rating (2025) blended 70/30 with student-teacher ratio) -- not an official state rating
State rating: F (2025)
Enrollment
698
Student:teacher ratio
12.7:1
District
New Hanover County Schools
High
Isaac M Bear Early College High School
6.15 mi away · Grades 9-12
Zoned school (attendance boundary, 2015-16 data)
3.8
Local Score (state rating (2025) blended 70/30 with student-teacher ratio) -- not an official state rating
State rating: A (2025)
Enrollment
230
Student:teacher ratio
23.0:1
District
New Hanover County Schools

Walkability

Blended score for Wilmington's center, calculated by INNOVATE Real Estate from two sources: the EPA's National Walkability Index (street network, transit, land-use mix) and Google Places amenity data (what's actually reachable on foot from this point). 60% EPA National Walkability Index + 40% nearby-amenity density (Google Places).

35
Car-dependent
out of 100
EPA National Walkability Index
8.0 / 20 -- Below average walkable
Google Places amenity density
28 / 100
Restaurants & cafes1
Grocery stores0
Parks2
Schools3
Transit stops0
Pharmacies0

Mortgage calculator

Estimate only - actual rate and payment depend on your lender, credit, and loan program.

$
%
%
Adjust tax / insurance estimates
% / yr
$
/mo
Est. monthly payment
$4,938/mo
$159,000 down
$636,000 loan
Principal & interest$4,125
Property tax (est.)$663
Home insurance (est.)$150

Similar homes you might like

Data source: Listing information provided by Hive MLS via Trestle/CoreLogic. Last updated 2 days ago.

Information herein deemed reliable but not guaranteed; all measurements, school assignments, HOA fees, taxes, and feature lists are approximate and should be independently verified. Equal Housing Opportunity.