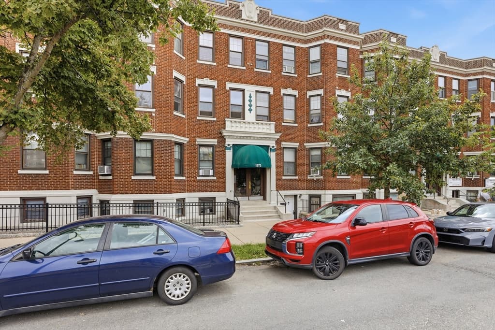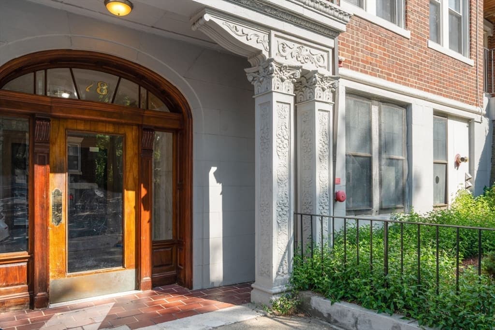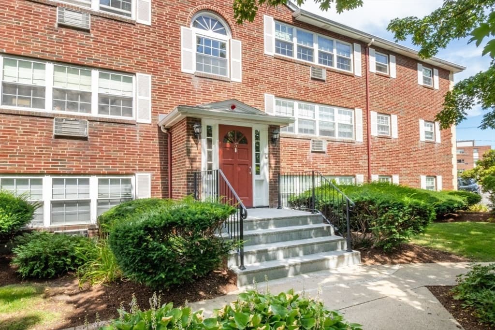
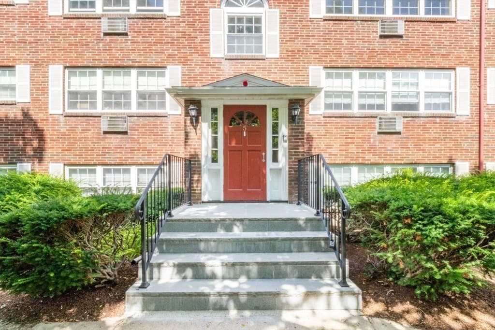
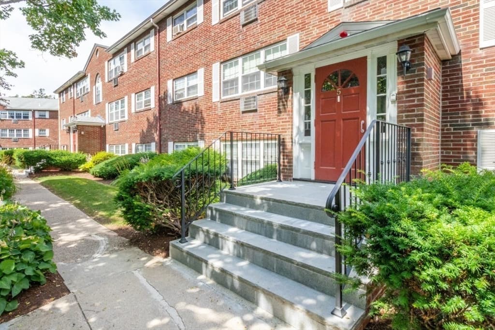
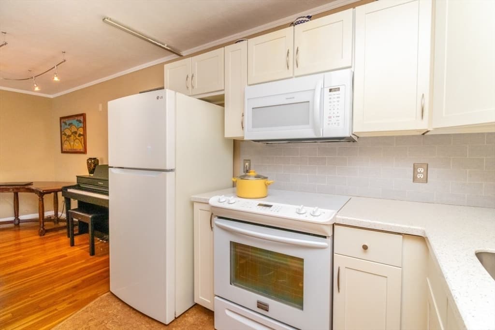
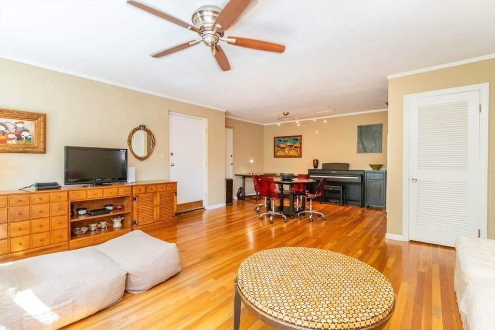
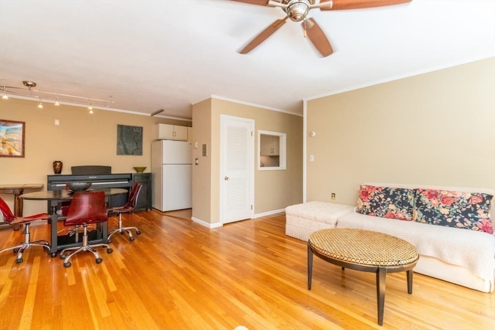
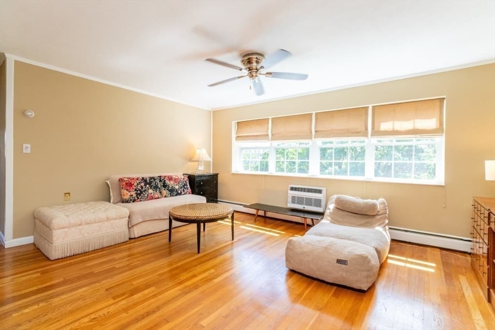
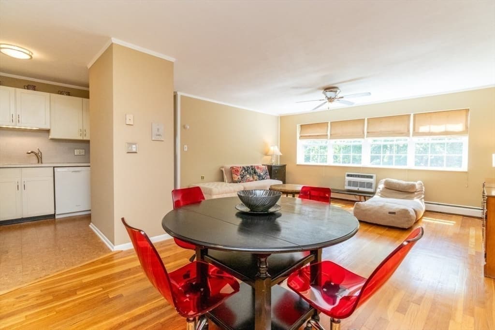
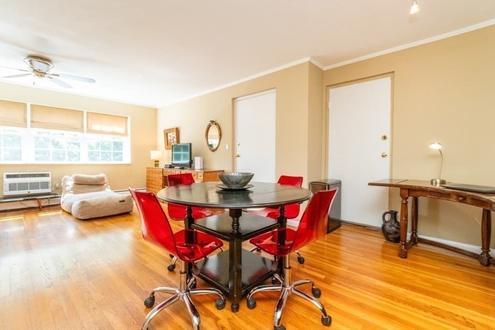
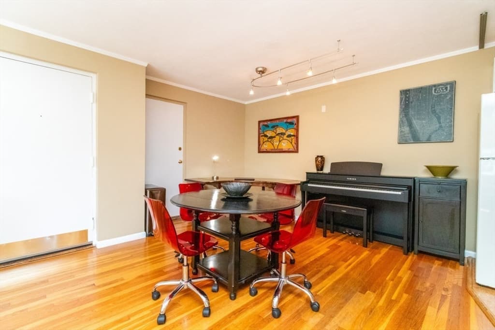
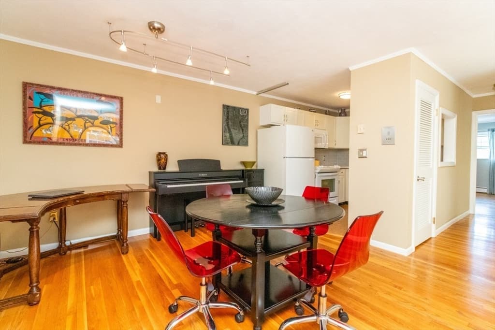
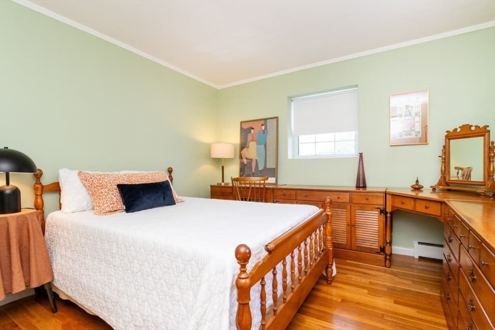
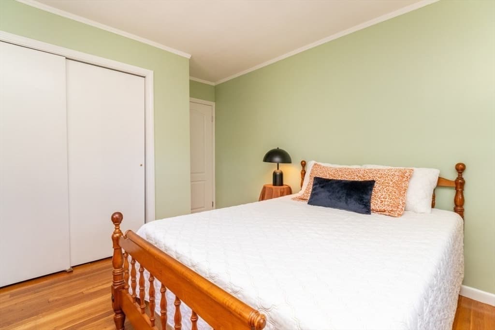
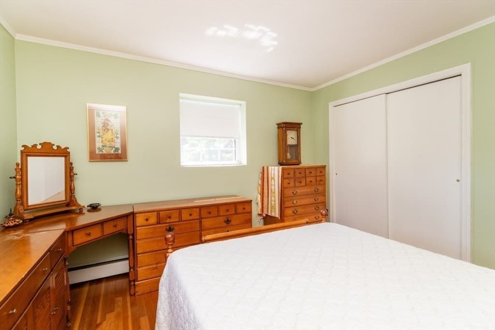
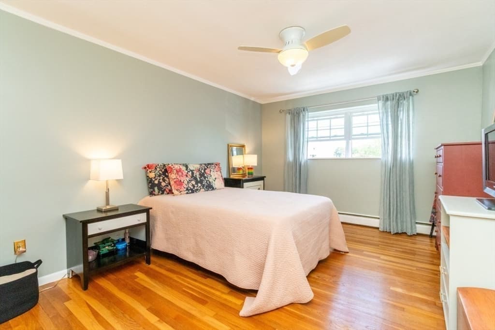
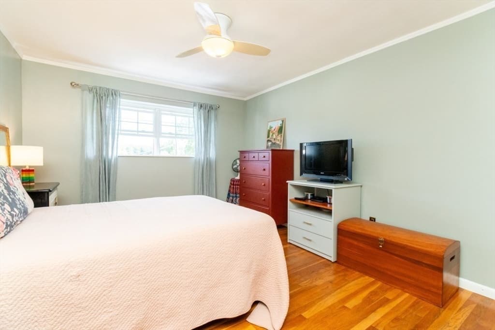
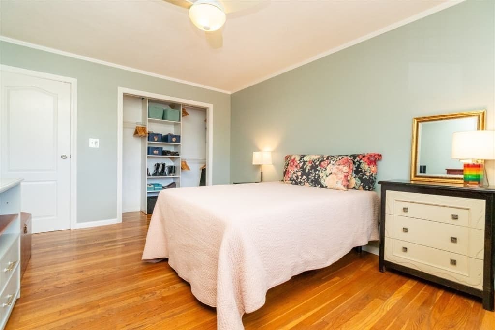
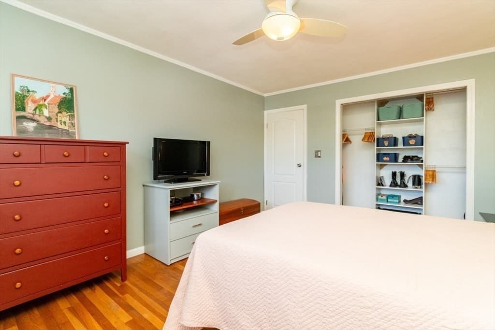
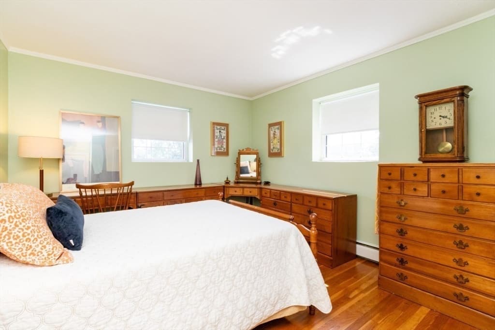
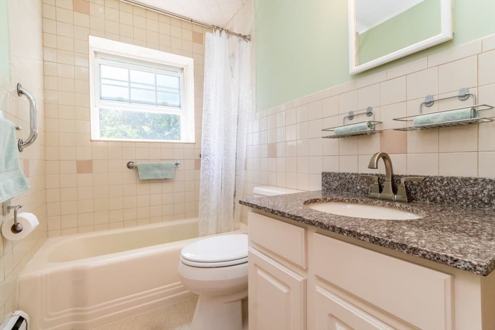
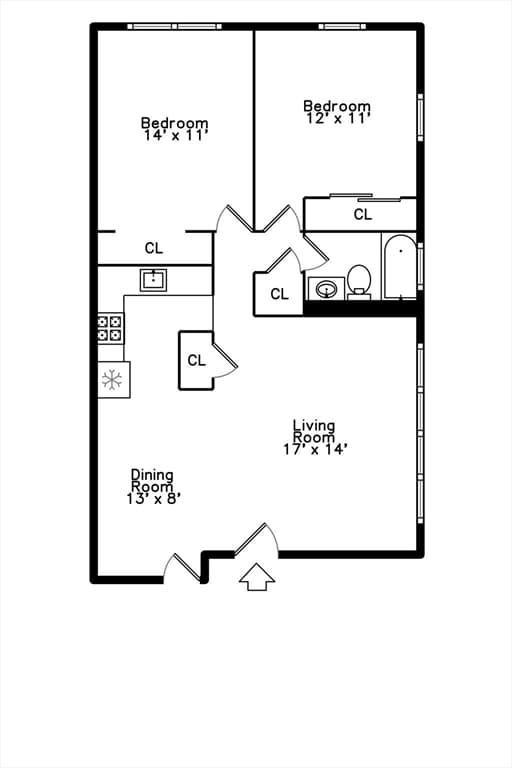
Condominium at 5 Cass Street # 12, Boston MA 02132, Boston
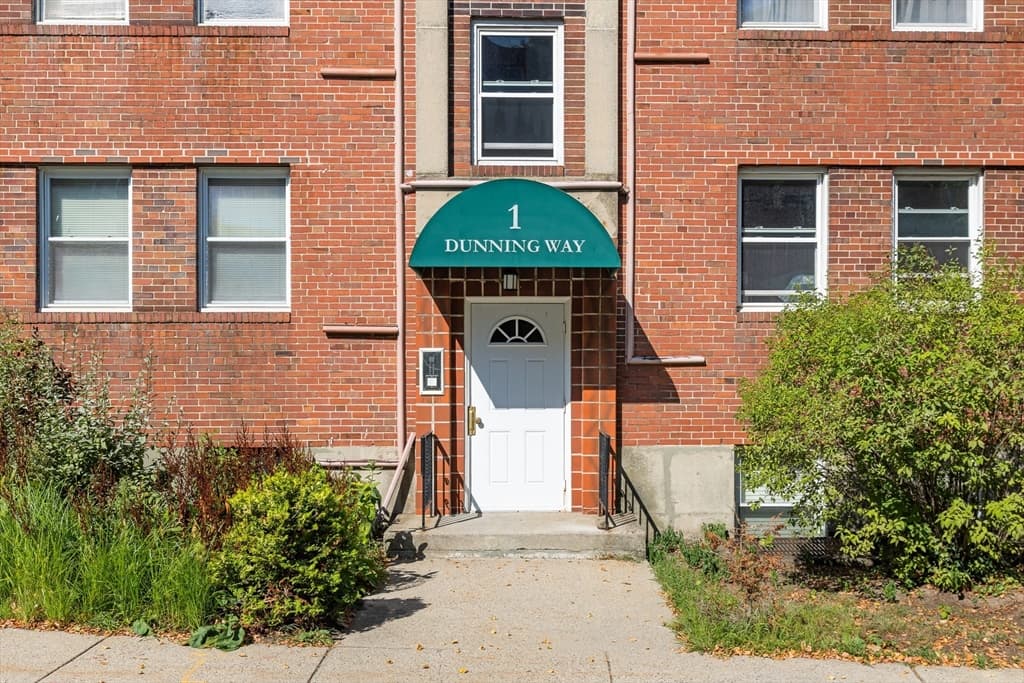
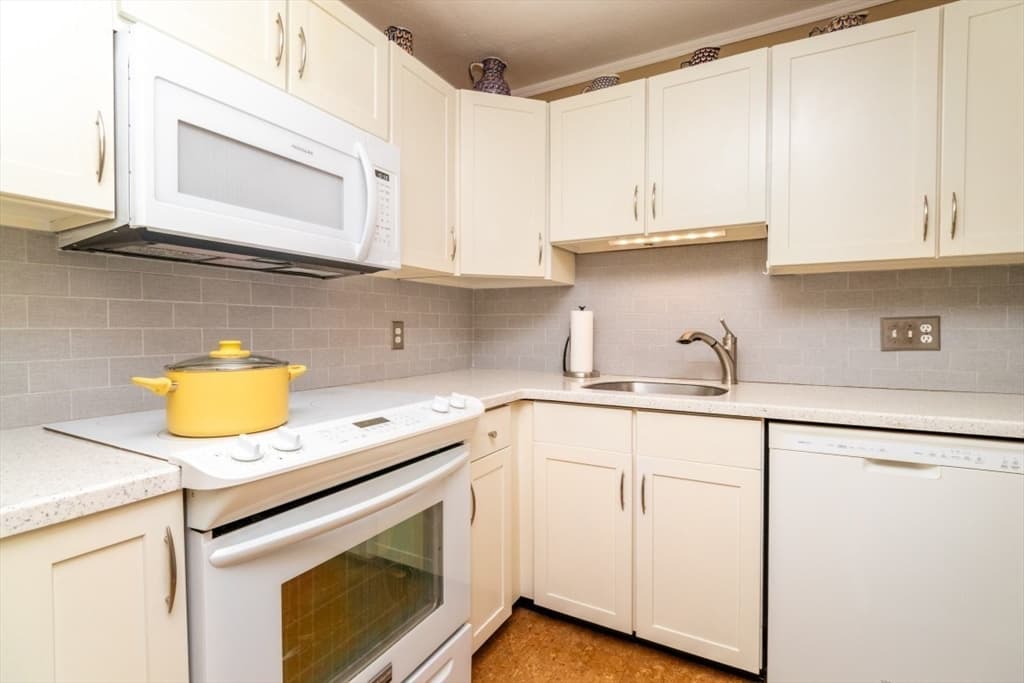
Condominium at 5 Cass Street # 12, Boston MA 02132, Boston, photo 2 of 30
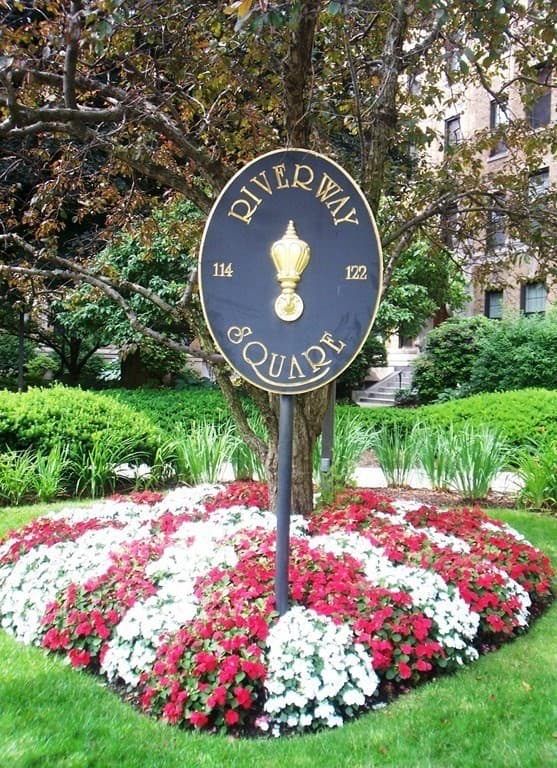
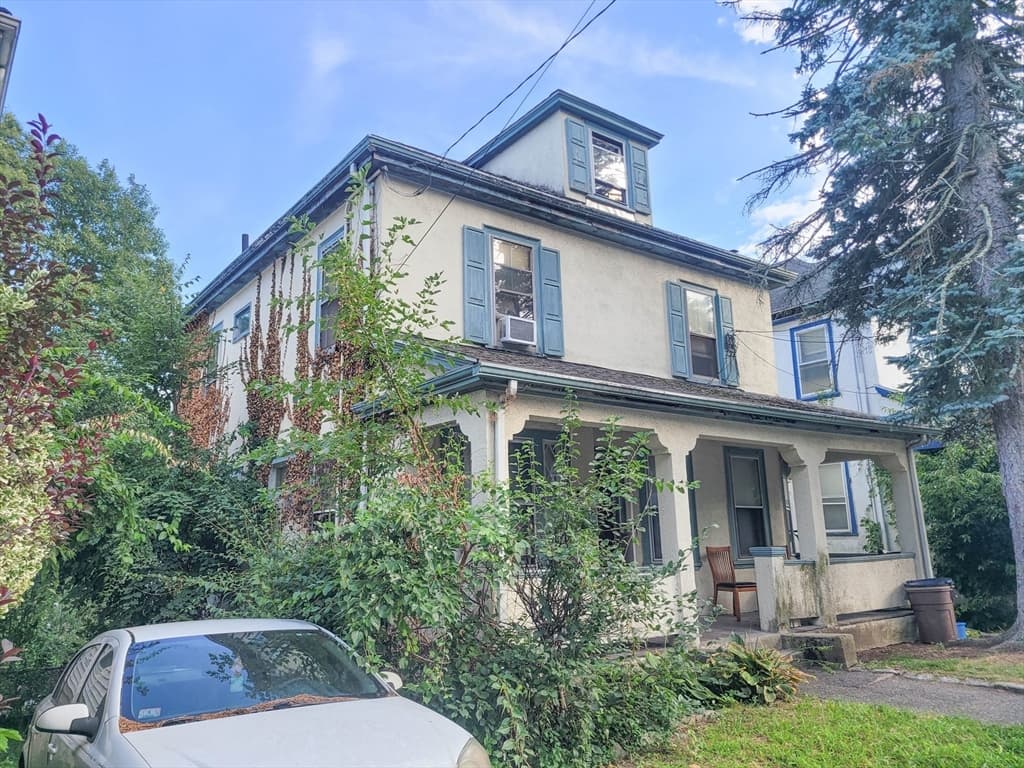
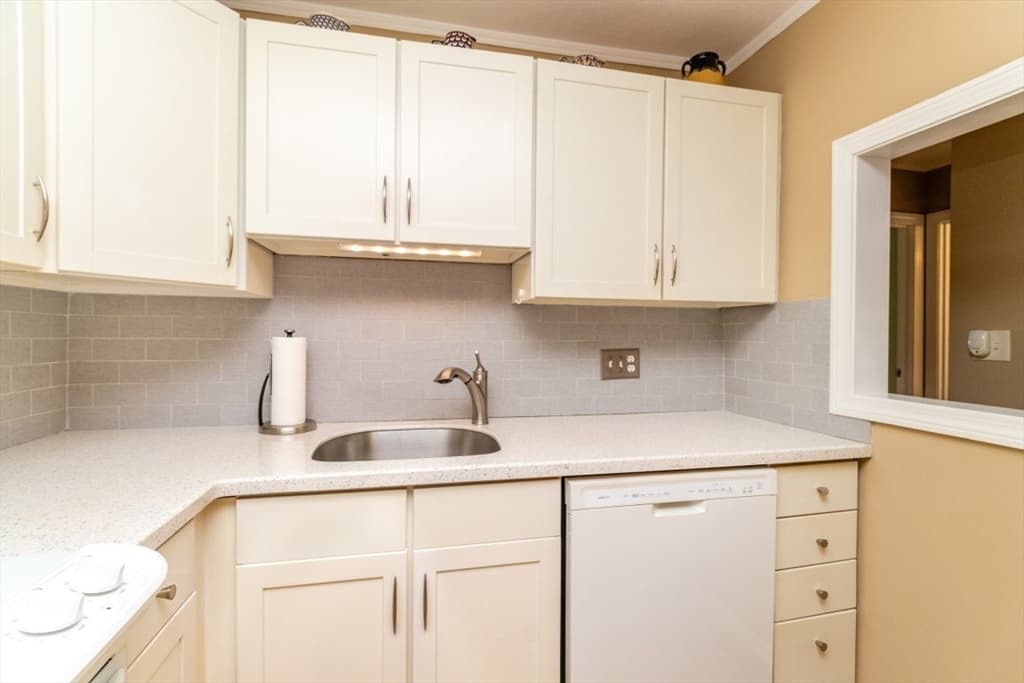
Condominium at 5 Cass Street # 12, Boston MA 02132, Boston, photo 3 of 30
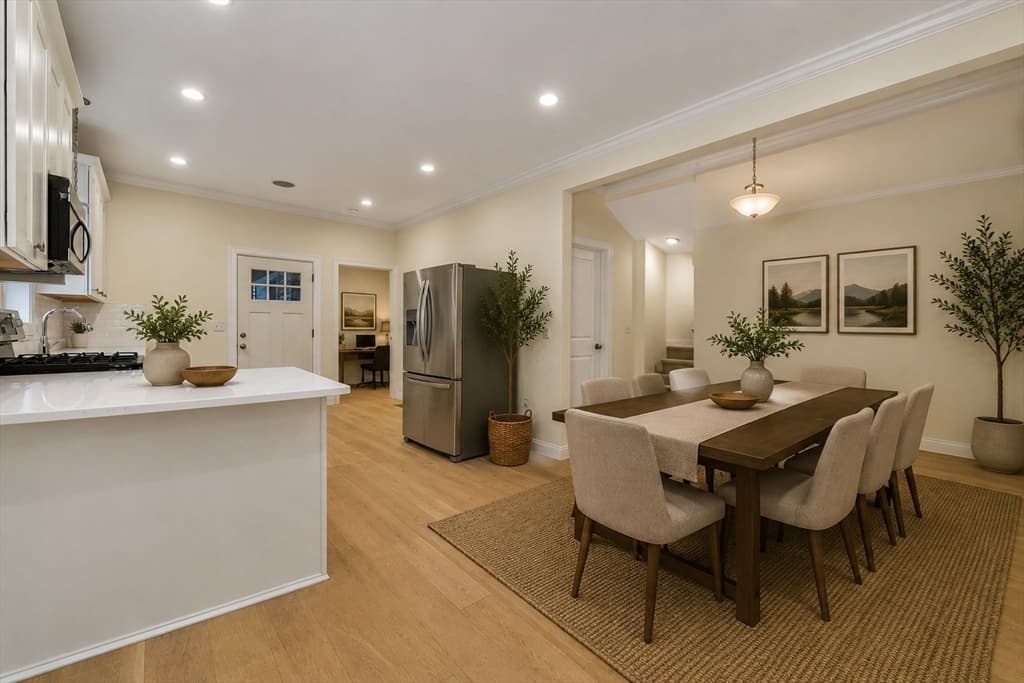
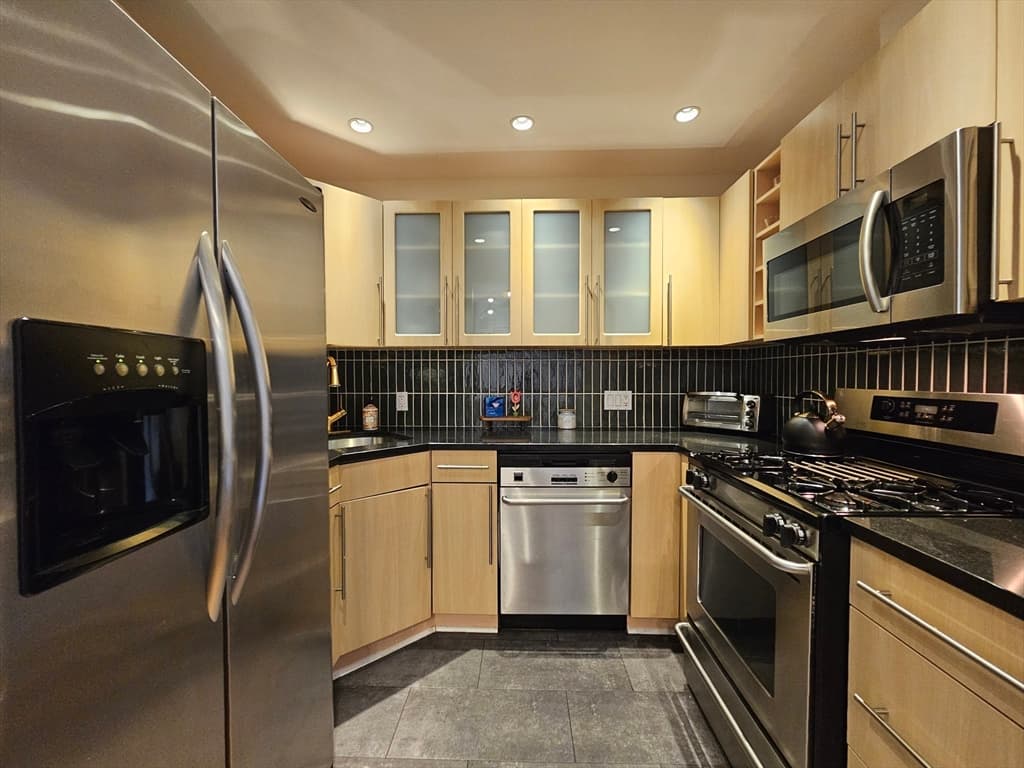
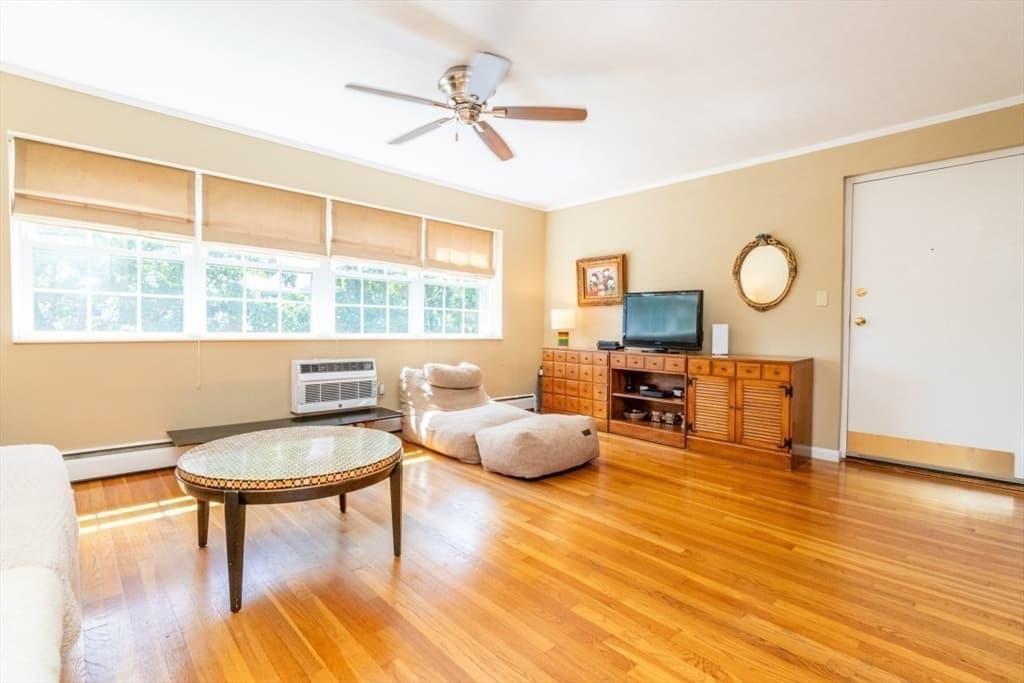
Condominium at 5 Cass Street # 12, Boston MA 02132, Boston, photo 4 of 30
Condominium at 5 Cass Street # 12, Boston MA 02132, Boston, photo 5 of 30
Condominium at 5 Cass Street # 12, Boston MA 02132, Boston, photo 6 of 30
Condominium at 5 Cass Street # 12, Boston MA 02132, Boston, photo 7 of 30
Condominium at 5 Cass Street # 12, Boston MA 02132, Boston, photo 8 of 30
Condominium at 5 Cass Street # 12, Boston MA 02132, Boston, photo 9 of 30
Condominium at 5 Cass Street # 12, Boston MA 02132, Boston, photo 10 of 30
Condominium at 5 Cass Street # 12, Boston MA 02132, Boston, photo 11 of 30
Condominium at 5 Cass Street # 12, Boston MA 02132, Boston, photo 12 of 30
Condominium at 5 Cass Street # 12, Boston MA 02132, Boston, photo 13 of 30
Condominium at 5 Cass Street # 12, Boston MA 02132, Boston, photo 14 of 30
Condominium at 5 Cass Street # 12, Boston MA 02132, Boston, photo 15 of 30
Condominium at 5 Cass Street # 12, Boston MA 02132, Boston, photo 16 of 30
Condominium at 5 Cass Street # 12, Boston MA 02132, Boston, photo 17 of 30
Condominium at 5 Cass Street # 12, Boston MA 02132, Boston, photo 18 of 30
Condominium at 5 Cass Street # 12, Boston MA 02132, Boston, photo 19 of 30
Condominium at 5 Cass Street # 12, Boston MA 02132, Boston, photo 20 of 30
Condominium at 5 Cass Street # 12, Boston MA 02132, Boston, photo 21 of 30
Condominium at 5 Cass Street # 12, Boston MA 02132, Boston, photo 22 of 30
Condominium at 5 Cass Street # 12, Boston MA 02132, Boston, photo 23 of 30
Condominium at 5 Cass Street # 12, Boston MA 02132, Boston, photo 24 of 30
Condominium at 5 Cass Street # 12, Boston MA 02132, Boston, photo 25 of 30
Condominium at 5 Cass Street # 12, Boston MA 02132, Boston, photo 26 of 30
Condominium at 5 Cass Street # 12, Boston MA 02132, Boston, photo 27 of 30
Condominium at 5 Cass Street # 12, Boston MA 02132, Boston, photo 28 of 30
Condominium at 5 Cass Street # 12, Boston MA 02132, Boston, photo 29 of 30
Condominium at 5 Cass Street # 12, Boston MA 02132, Boston, photo 30 of 30
30 photos

$414,000

5 Cass Street # 12, Boston MA 02132
Boston, MA 02132
Listed by Hickman-Coen Home Team
Bedrooms
2
Bathrooms
1
Living area
845 sqft
Year built
1963

About this home

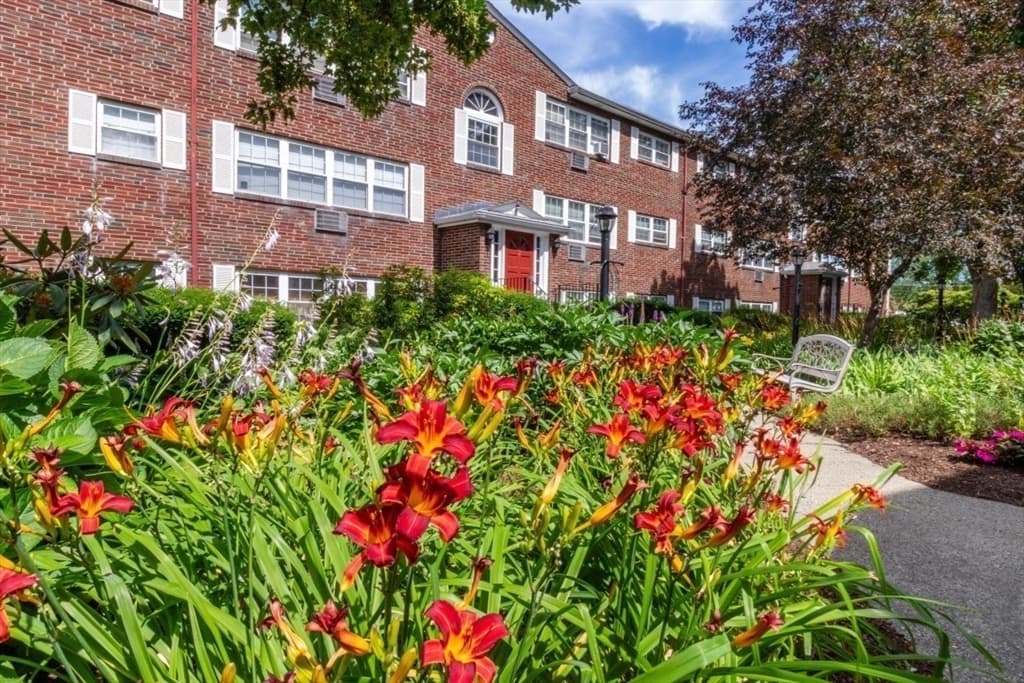
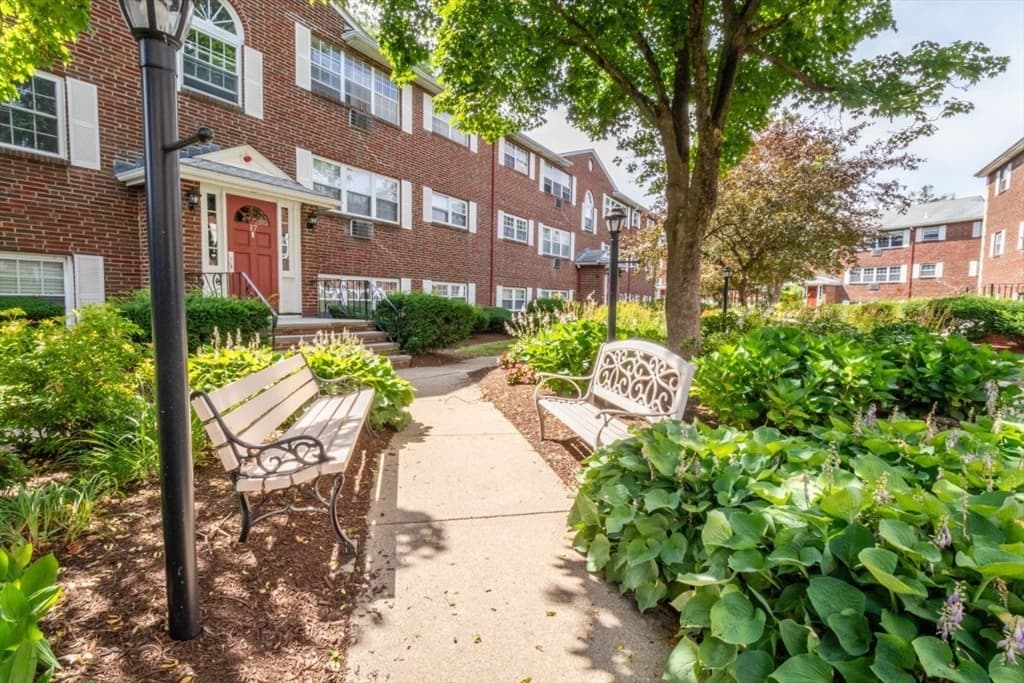
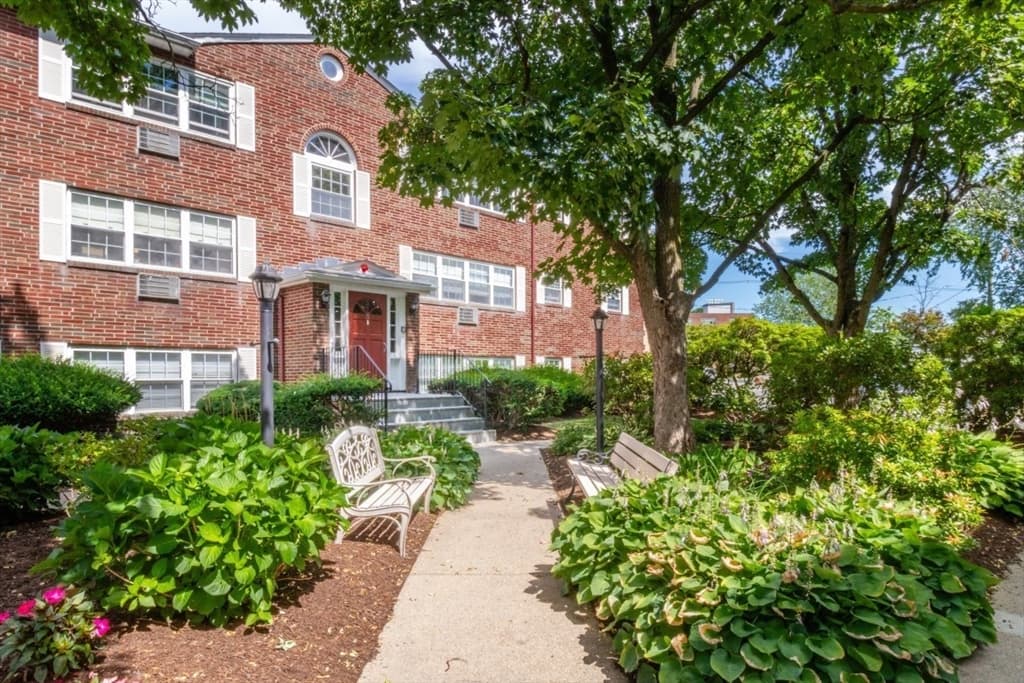
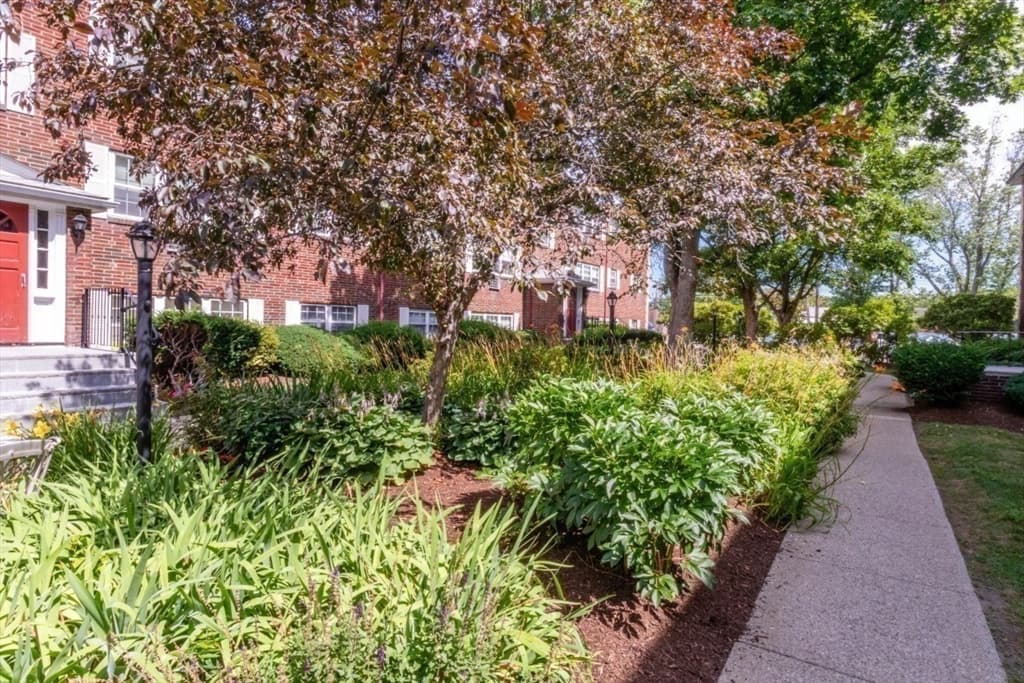
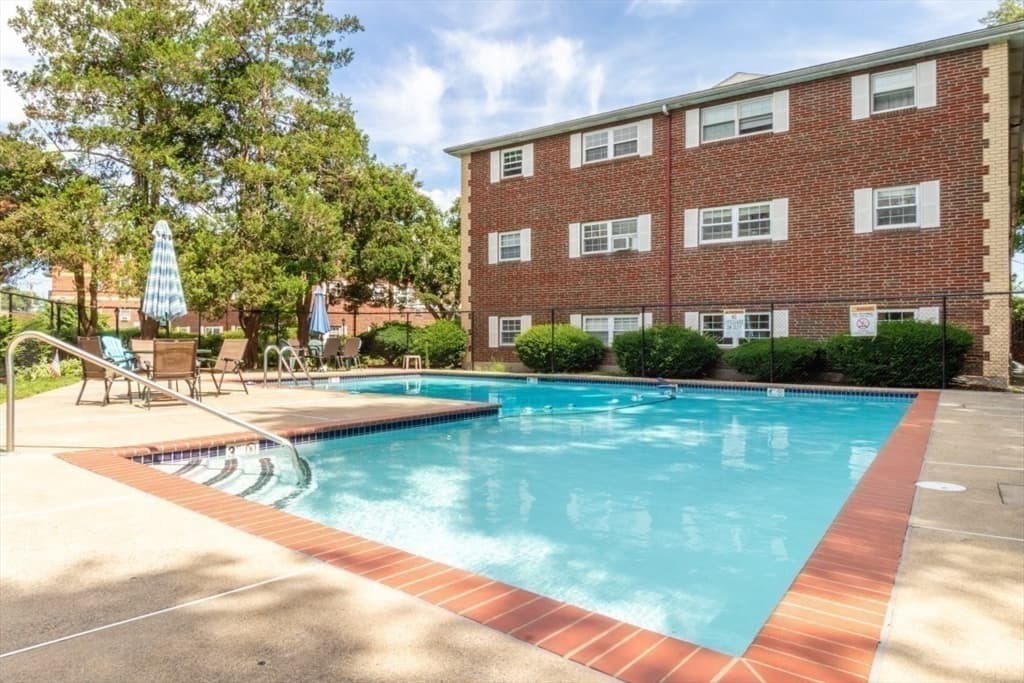
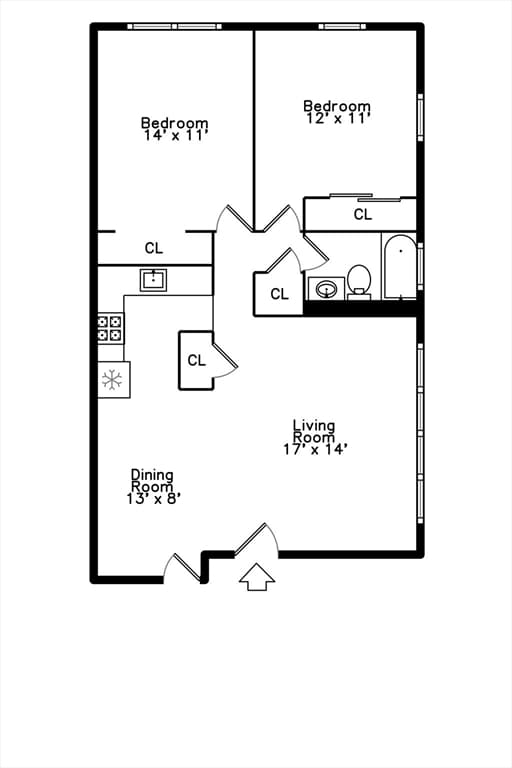
Desirable Monterey Gardens! Top floor, 2 bedroom corner unit overlooking the courtyard. Open living room/dining area with hardwood floors and wall unit A/C. Plenty of natural light with neutral paint colors and hardwood floors throughout. Two spacious bedrooms, both with ample closets. Updated electric. Common laundry and added storage in building. Well maintained complex with professional landscape grounds . Still time for summer fun at the just refurbished in-ground pool! Condo fee includes heat and hot water. This condo comes with 1 parking spot. Strong reserves. Quiet area yet close to all, Star Market Shopping plaza, Centre St. restaurants and shops plus bus line and train into Boston.

Property details

MLS #
73552580
Property type
Condominium
Subdivision
N/A
Status
Active
Days on market
36
On market date
July 21, 2026
Stories
1
Total bathrooms
1
Garage spaces
N/A
Parking spaces
1
Lot size
N/A
Loading map…

Nearby schools

Within 10 miles · public school directory data (NCES)

Elementary
Joyce Kilmer
0.36 mi away · Grades -1-8
Nearest school -- attendance-zone data not available here
5.0
Local Score (student-teacher ratio only (preliminary -- will incorporate state test-score data once available)) -- not an official state rating
Enrollment
404
Student:teacher ratio
9.9:1
District
Boston
Middle
William H Ohrenberger
1.38 mi away · Grades 3-8
Nearest school -- attendance-zone data not available here
5.0
Local Score (student-teacher ratio only (preliminary -- will incorporate state test-score data once available)) -- not an official state rating
Enrollment
485
Student:teacher ratio
11.0:1
District
Boston
High
Dedham High
2.15 mi away · Grades 9-12
Nearest school -- attendance-zone data not available here
5.0
Local Score (student-teacher ratio only (preliminary -- will incorporate state test-score data once available)) -- not an official state rating
Enrollment
701
Student:teacher ratio
11.5:1
District
Dedham

Mortgage calculator

Estimate only - actual rate and payment depend on your lender, credit, and loan program.

$
%
%
Adjust tax / insurance estimates
% / yr
$
/mo
Est. monthly payment
$2,643/mo
$82,800 down
$331,200 loan
Principal & interest$2,148
Property tax (est.)$345
Home insurance (est.)$150

Similar homes you might like

Data source: Listing information provided by MLS Property Information Network via Trestle/CoreLogic. Last updated July 25, 2026.

Information herein deemed reliable but not guaranteed; all measurements, school assignments, HOA fees, taxes, and feature lists are approximate and should be independently verified. Equal Housing Opportunity.