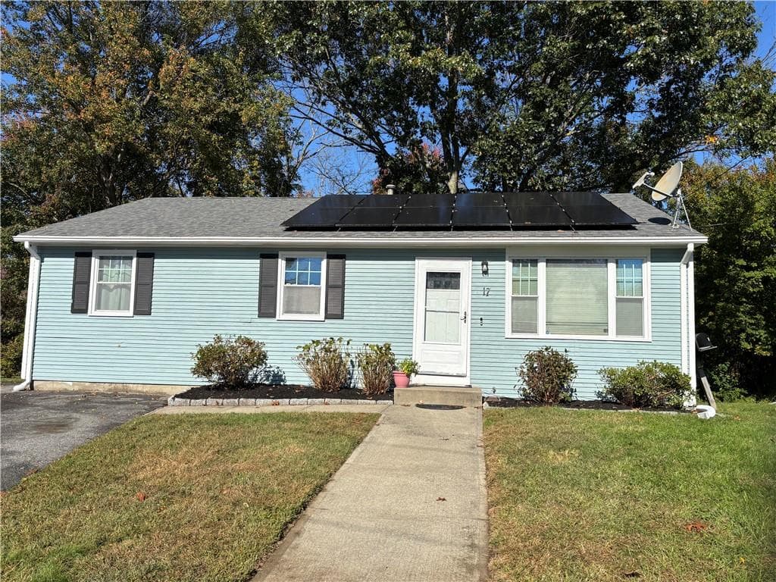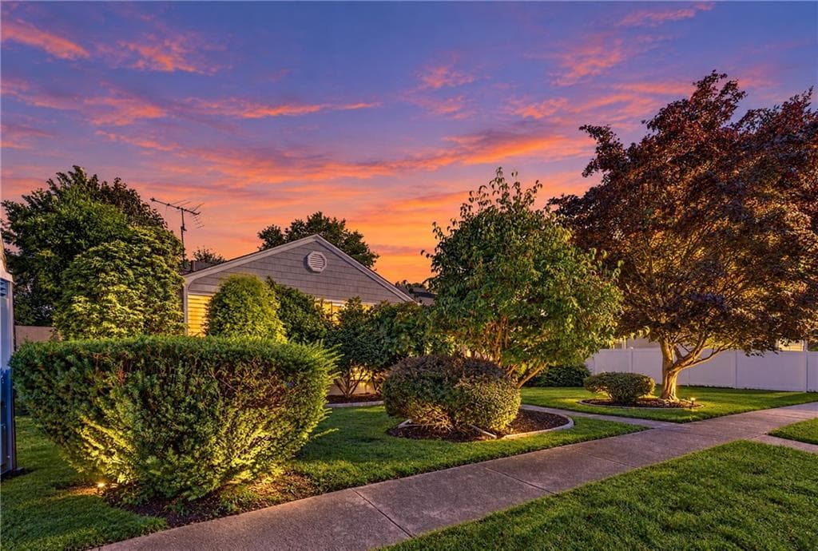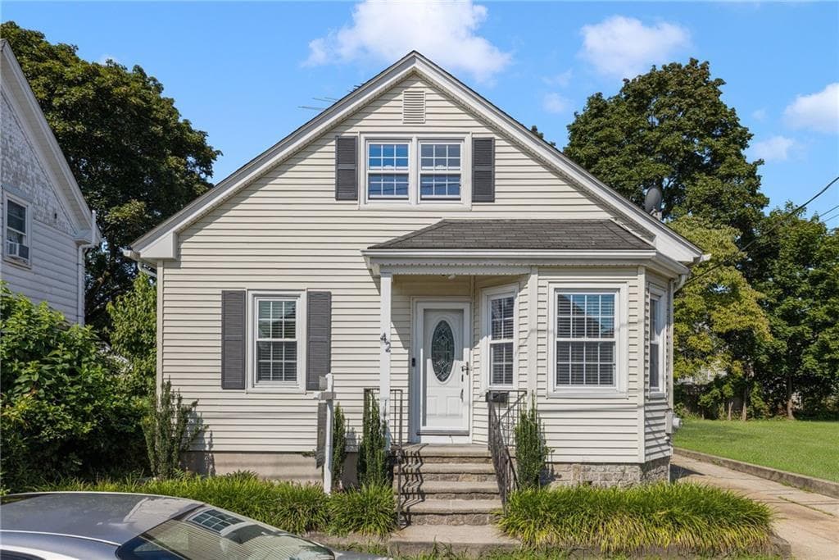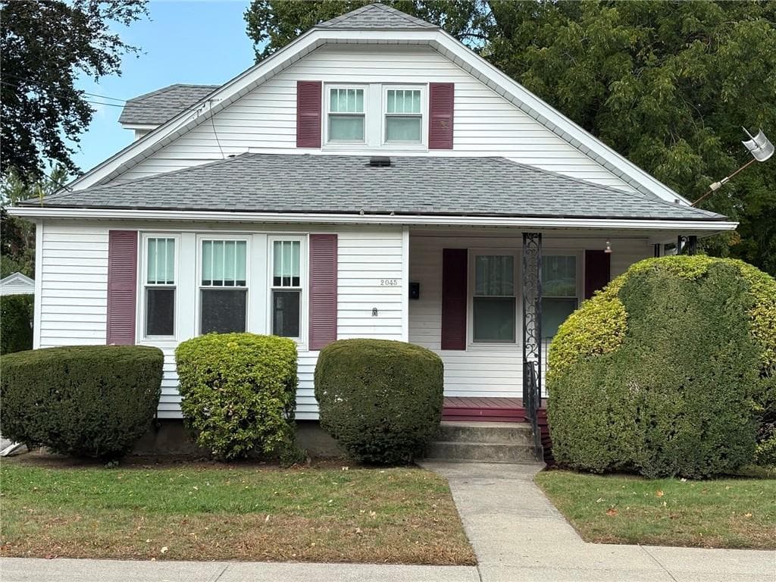
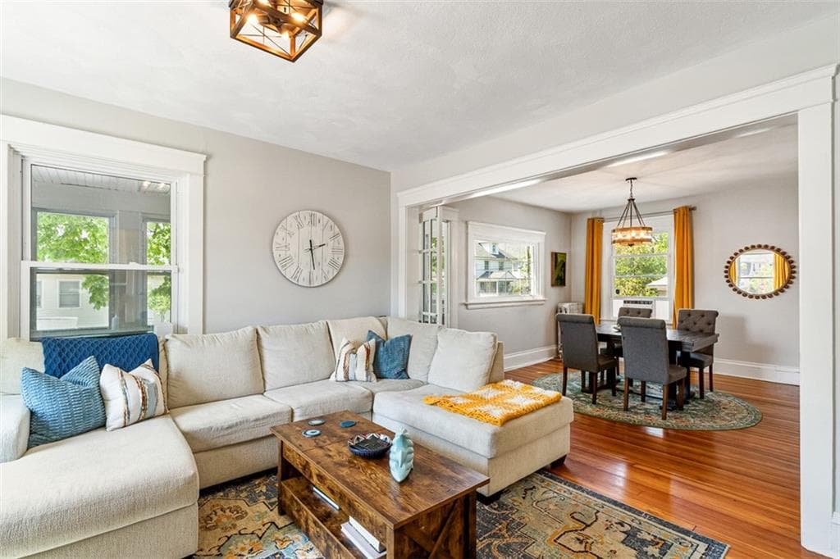
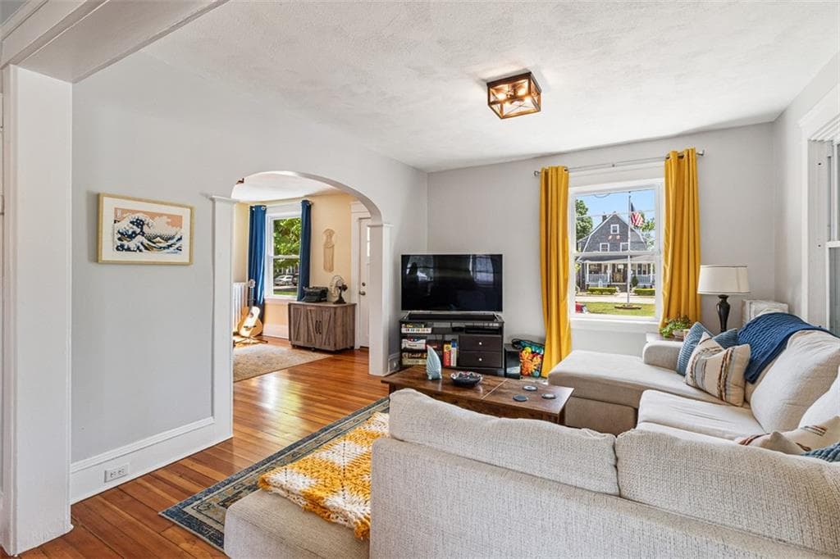
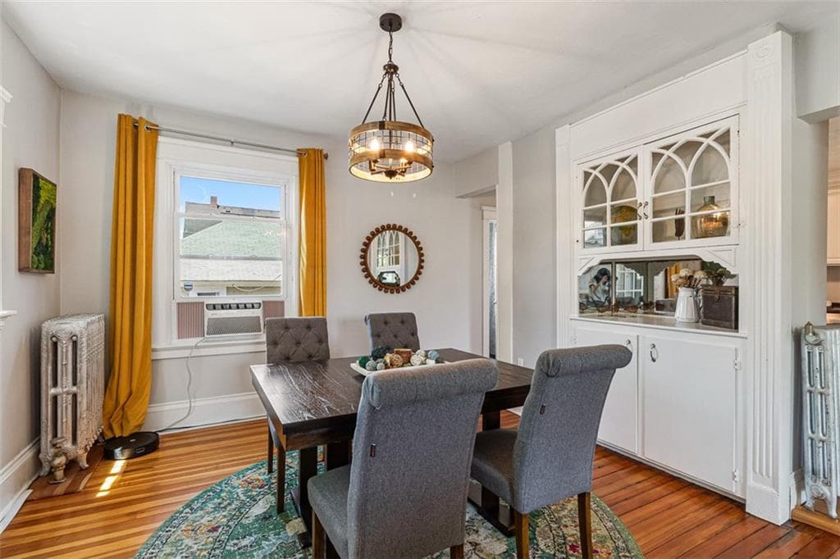
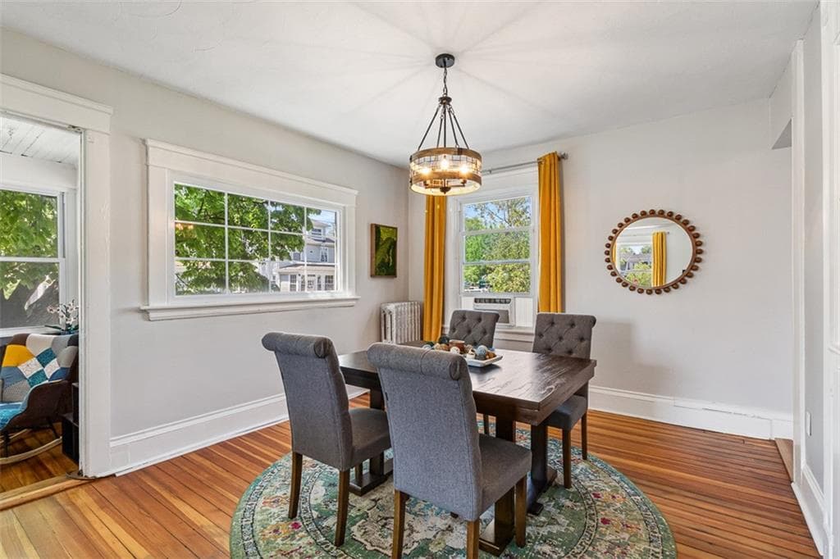
Single Family Residence at 53 Edgewood Avenue, Cranston
Single Family Residence at 53 Edgewood Avenue, Cranston, photo 2 of 28
Single Family Residence at 53 Edgewood Avenue, Cranston, photo 3 of 28
Single Family Residence at 53 Edgewood Avenue, Cranston, photo 4 of 28
Single Family Residence at 53 Edgewood Avenue, Cranston, photo 5 of 28
Single Family Residence at 53 Edgewood Avenue, Cranston, photo 6 of 28
Single Family Residence at 53 Edgewood Avenue, Cranston, photo 7 of 28
Single Family Residence at 53 Edgewood Avenue, Cranston, photo 8 of 28
Single Family Residence at 53 Edgewood Avenue, Cranston, photo 9 of 28
Single Family Residence at 53 Edgewood Avenue, Cranston, photo 10 of 28
Single Family Residence at 53 Edgewood Avenue, Cranston, photo 11 of 28
Single Family Residence at 53 Edgewood Avenue, Cranston, photo 12 of 28
Single Family Residence at 53 Edgewood Avenue, Cranston, photo 13 of 28
Single Family Residence at 53 Edgewood Avenue, Cranston, photo 14 of 28
Single Family Residence at 53 Edgewood Avenue, Cranston, photo 15 of 28
Single Family Residence at 53 Edgewood Avenue, Cranston, photo 16 of 28
Single Family Residence at 53 Edgewood Avenue, Cranston, photo 17 of 28
Single Family Residence at 53 Edgewood Avenue, Cranston, photo 18 of 28
Single Family Residence at 53 Edgewood Avenue, Cranston, photo 19 of 28
Single Family Residence at 53 Edgewood Avenue, Cranston, photo 20 of 28
Single Family Residence at 53 Edgewood Avenue, Cranston, photo 21 of 28
Single Family Residence at 53 Edgewood Avenue, Cranston, photo 22 of 28
Single Family Residence at 53 Edgewood Avenue, Cranston, photo 23 of 28
Single Family Residence at 53 Edgewood Avenue, Cranston, photo 24 of 28
Single Family Residence at 53 Edgewood Avenue, Cranston, photo 25 of 28
Single Family Residence at 53 Edgewood Avenue, Cranston, photo 26 of 28
Single Family Residence at 53 Edgewood Avenue, Cranston, photo 27 of 28
Single Family Residence at 53 Edgewood Avenue, Cranston, photo 28 of 28
28 photos

$474,900

53 Edgewood Avenue
Cranston, RI 02905
Listed by Andrea Belanger
Bedrooms
3
Bathrooms
1.5
Living area
1,548 sqft
Year built
1920

About this home

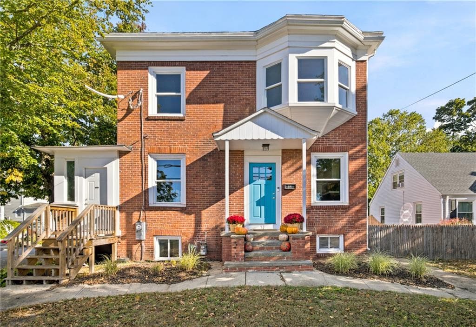
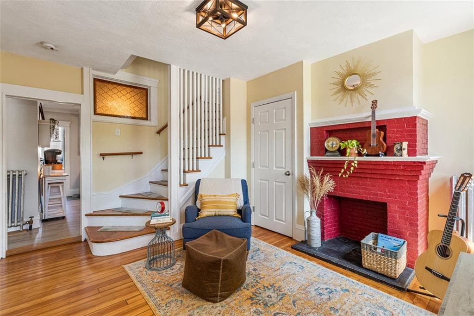
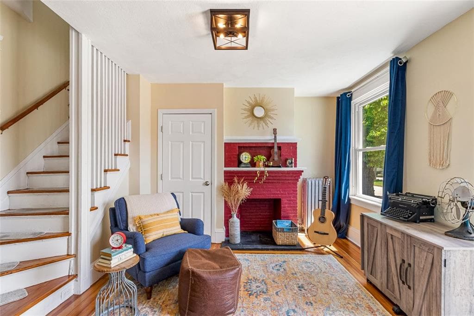
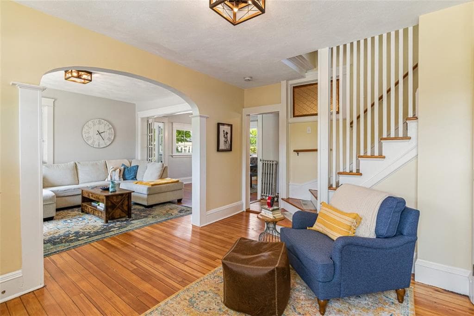
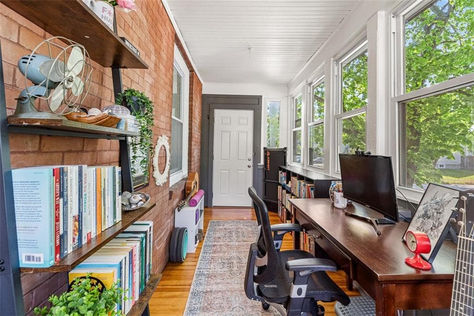
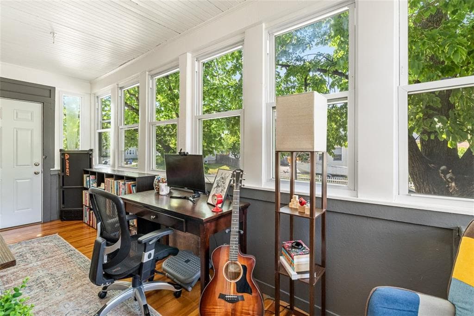
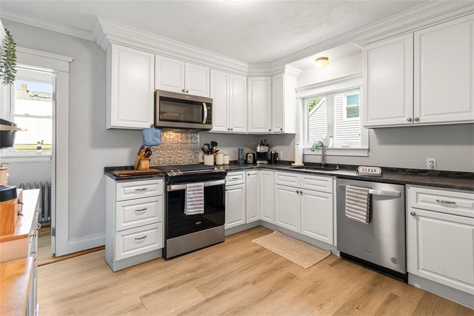
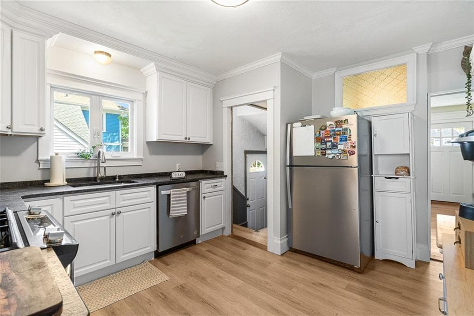
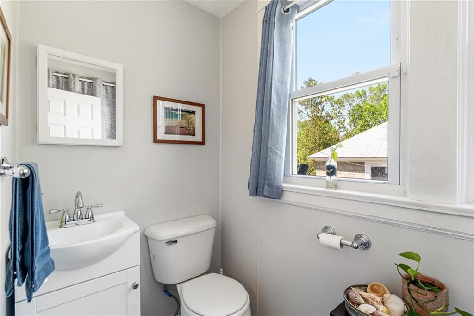
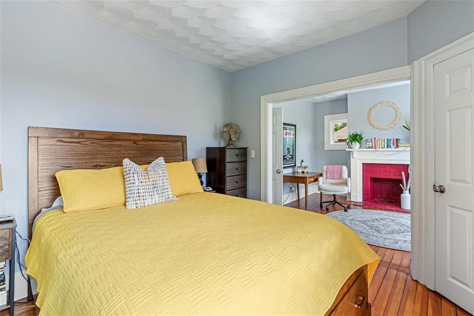
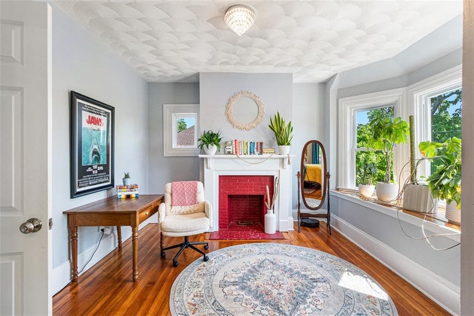
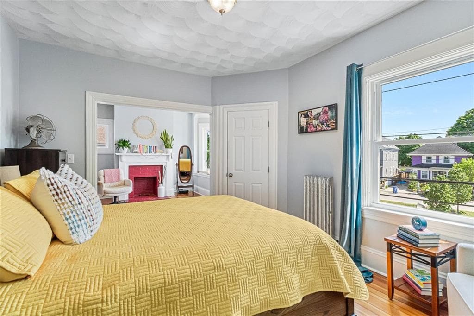
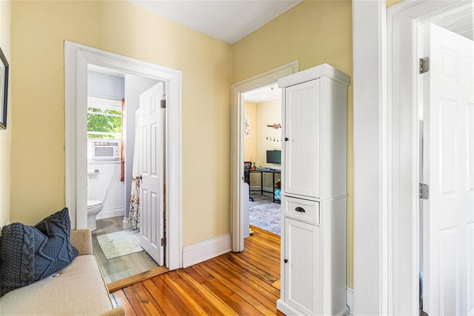
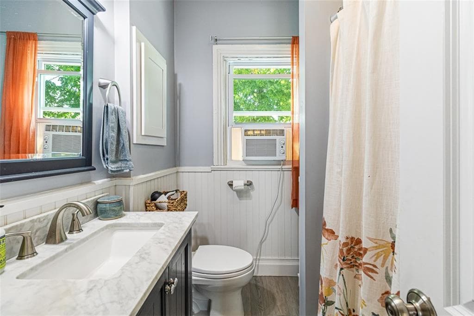
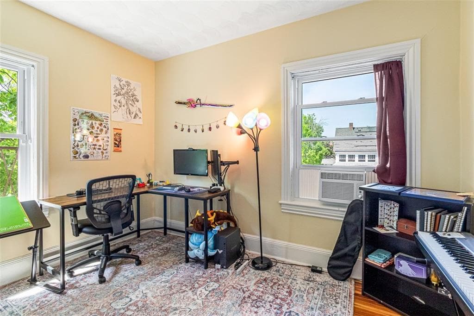
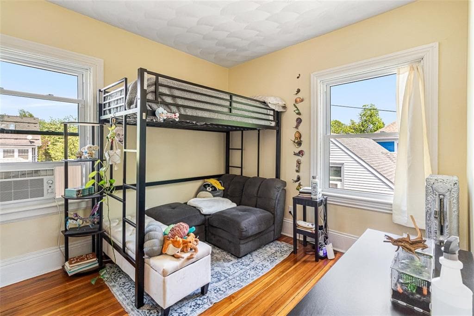
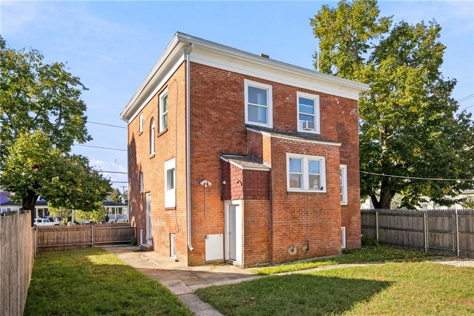
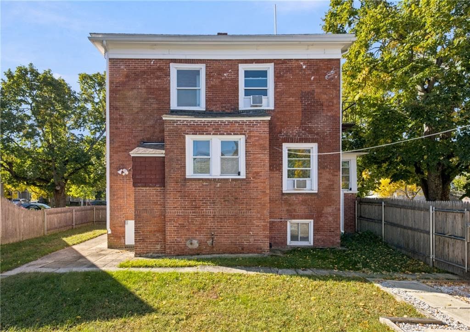
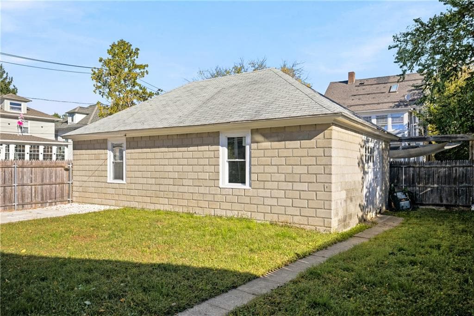
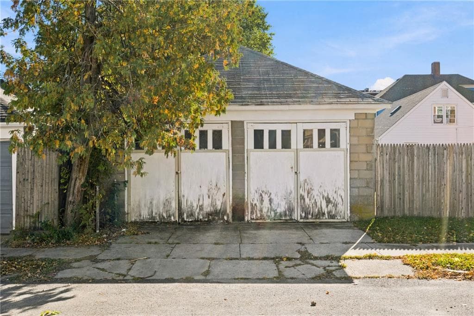
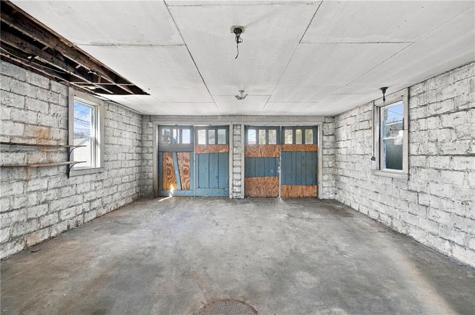
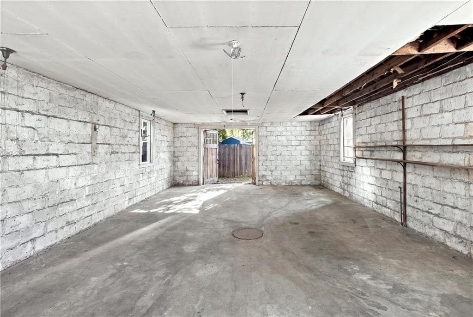
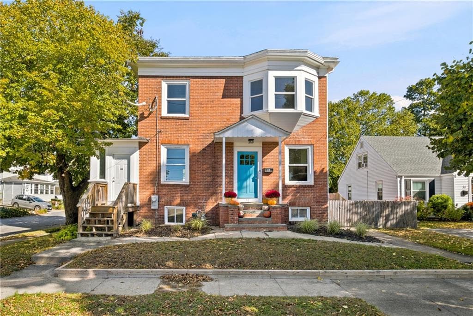
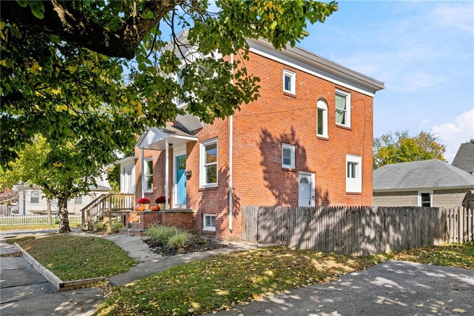
This storybook brick colonial is at its coziest this time of year, set on a corner lot with a cheerful turquoise front door and a classic brick front stoop. Inside, the entry opens into a charming sitting room with a red brick fireplace and an open staircase. Warm hardwood floors carry through a sunny, open floor plan that suits quiet weeknights and holiday gatherings alike. The updated kitchen with honed granite counters and stainless appliances is ready for fall baking and family dinners, and the sunroom adds bright extra living space, perfect for morning coffee as the leaves turn. Upstairs, the oversized primary bedroom is flooded with natural light from a deep bay window and features its own brick fireplace and mantel. The big-ticket items are already handled: a young roof and windows, plus a recently serviced heating system. Out back, the sun-drenched, fully fenced yard leads to a rare oversized garage with room for four cars, carriage-style doors, electricity, and workbench and storage space. Enjoy fall walks to Roger Williams Park, Seven Stars Bakery and the Providence River, and you’re just five minutes from the shops and restaurants of Pawtuxet Village!

Highlights

Fireplace

Property details

MLS
Rhode Island Association of REALTORS
MLS #
1425782
Property type
Single Family Residence
Subdivision
N/A
Status
Active
Days on market
N/A
On market date
October 12, 2026
Stories
N/A
Total bathrooms
1.5
Garage spaces
4
Parking spaces
4
Lot size
0.11 acres
Loading map…

Nearby schools

Within 10 miles. School directory data from the National Center for Education Statistics (NCES), accessed via the Urban Institute Education Data API. Local Score is calculated by INNOVATE Real Estate; where a state rating is shown, it comes from that state's own official school report card.

Elementary
Edward S. Rhodes School
0.41 mi away · Grades 0-5
Nearest school -- attendance-zone data not available here
4.0
Local Score (student-teacher ratio only (preliminary -- will incorporate state test-score data once available)) -- not an official state rating
Enrollment
296
Student:teacher ratio
13.5:1
District
Cranston
Middle
Park View Middle School
0.74 mi away · Grades 6-8
Nearest school -- attendance-zone data not available here
5.0
Local Score (student-teacher ratio only (preliminary -- will incorporate state test-score data once available)) -- not an official state rating
Enrollment
680
Student:teacher ratio
11.9:1
District
Cranston
High
W B Cooley & Acad Internationa
1.5 mi away · Grades 9-12
Nearest school -- attendance-zone data not available here
5.0
Local Score (student-teacher ratio only (preliminary -- will incorporate state test-score data once available)) -- not an official state rating
Enrollment
319
Student:teacher ratio
11.4:1
District
Providence

Walkability

Blended score for Cranston's center, calculated by INNOVATE Real Estate from two sources: the EPA's National Walkability Index (street network, transit, land-use mix) and Google Places amenity data (what's actually reachable on foot from this point). EPA National Walkability Index only -- nearby-amenity data not cached yet for this area.

83
Highly walkable
out of 100
EPA National Walkability Index
16.7 / 20 -- Most walkable

Market position

How this listing compares to current activity in Cranston, from live MLS data.

On the market 0 days -- 35 fewer days than Cranston's current average of 35 days.
For reference, the median list price across 475 active listings in Cranston right now is $479,900.

Mortgage calculator

Estimate only - actual rate and payment depend on your lender, credit, and loan program.

$
%
%
Adjust tax / insurance estimates
% / yr
$
/mo
Est. monthly payment
$3,010/mo
$94,980 down
$379,920 loan
Principal & interest$2,464
Property tax (est.)$396
Home insurance (est.)$150

Similar homes you might like

Data source: Listing information provided by Rhode Island Association of REALTORS via Trestle/CoreLogic. Last updated 3 days ago.

Information herein deemed reliable but not guaranteed; all measurements, school assignments, HOA fees, taxes, and feature lists are approximate and should be independently verified. Equal Housing Opportunity.