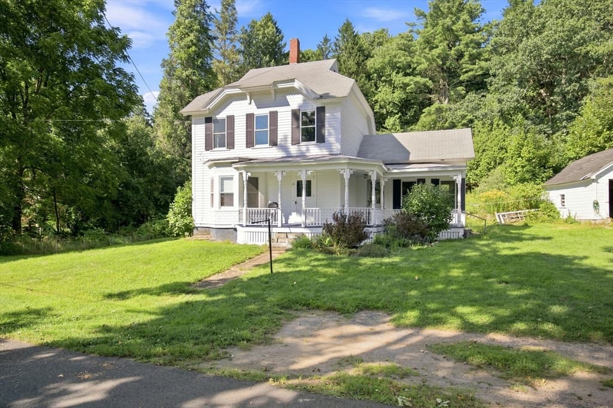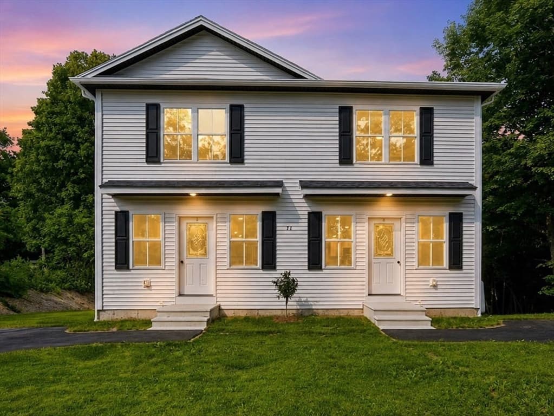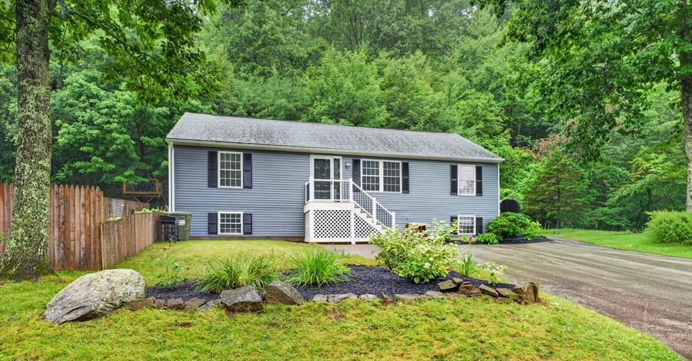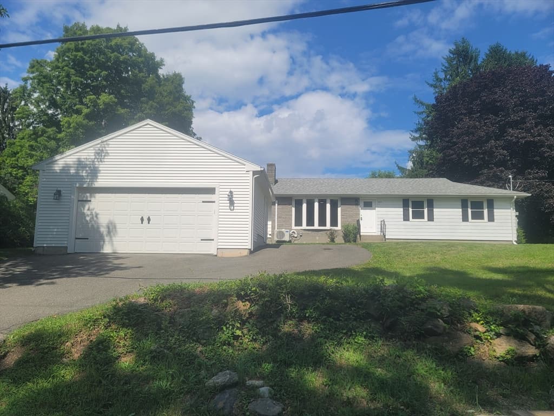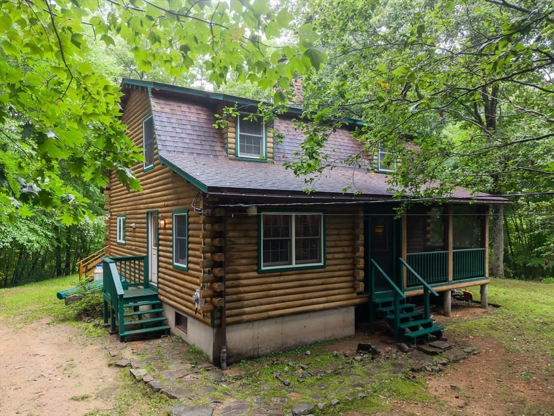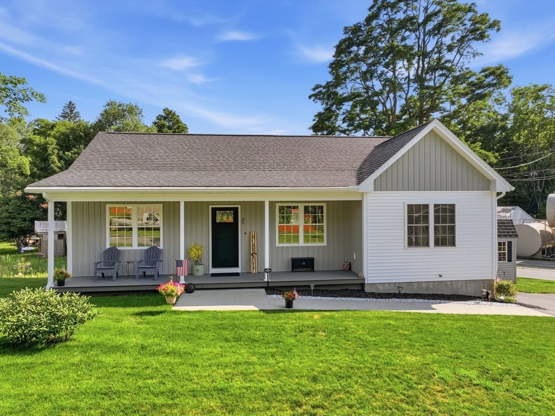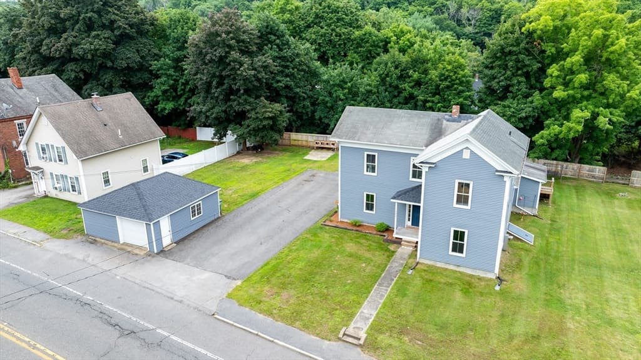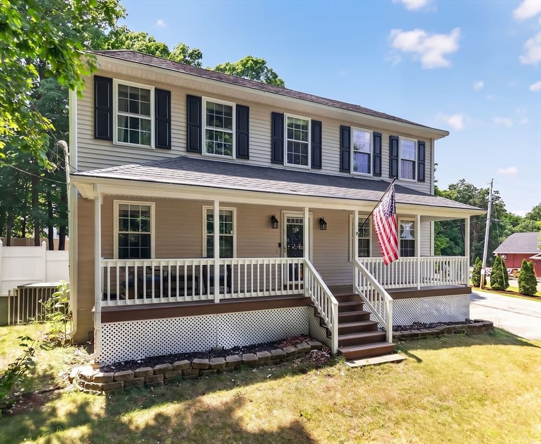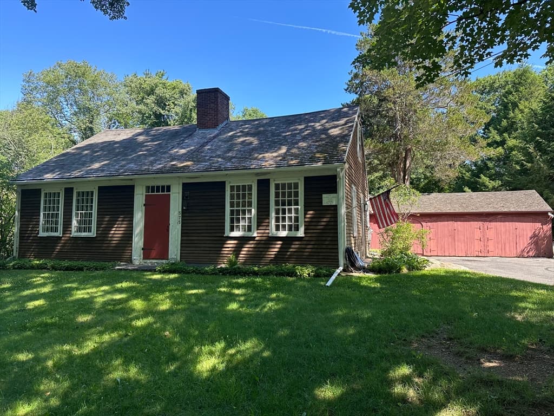
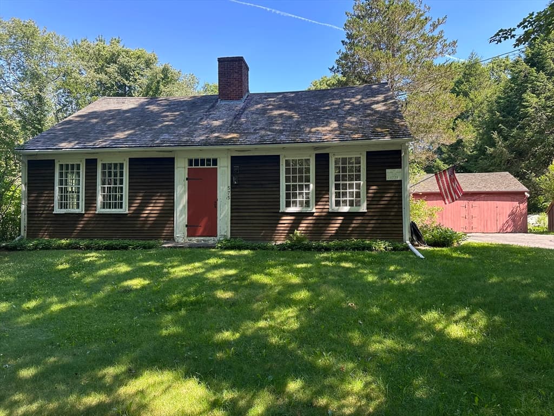
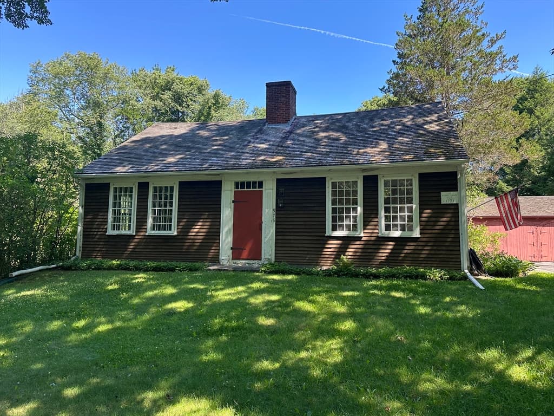
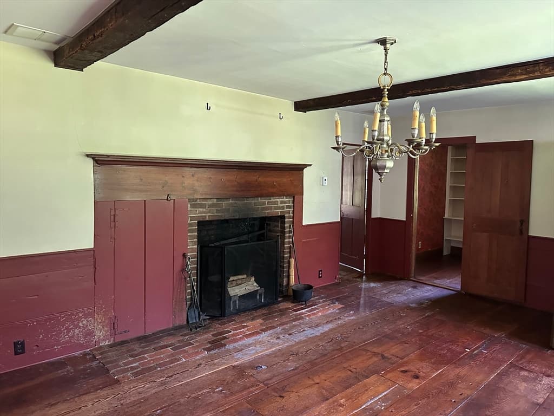
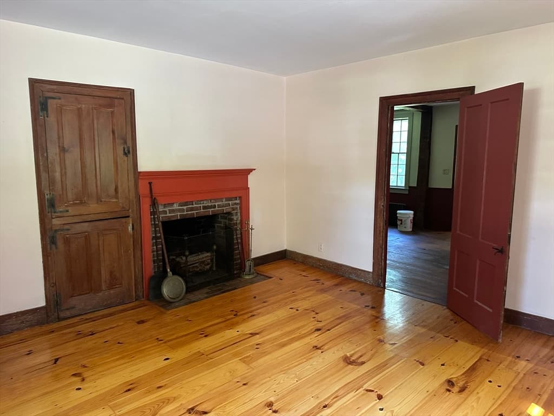
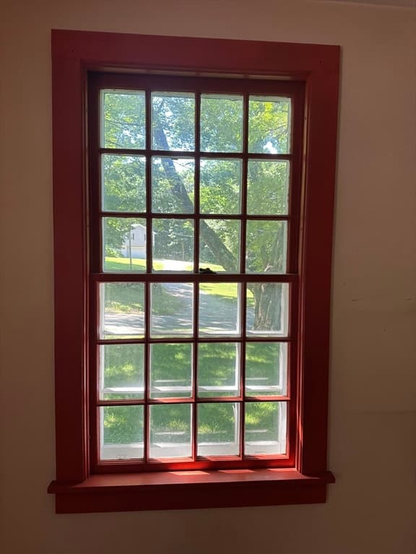
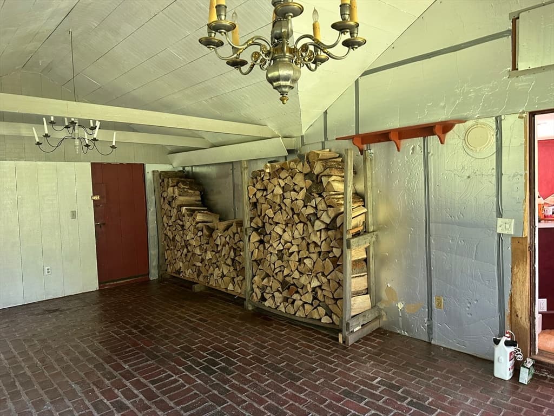
575 Old West Brookfield Rd, Warren MA 01083
575 Old West Brookfield Rd, Warren MA 01083 photo 2
575 Old West Brookfield Rd, Warren MA 01083 photo 3
575 Old West Brookfield Rd, Warren MA 01083 photo 4
575 Old West Brookfield Rd, Warren MA 01083 photo 5
575 Old West Brookfield Rd, Warren MA 01083 photo 6
575 Old West Brookfield Rd, Warren MA 01083 photo 7
575 Old West Brookfield Rd, Warren MA 01083 photo 8
575 Old West Brookfield Rd, Warren MA 01083 photo 9
575 Old West Brookfield Rd, Warren MA 01083 photo 10
575 Old West Brookfield Rd, Warren MA 01083 photo 11
575 Old West Brookfield Rd, Warren MA 01083 photo 12
575 Old West Brookfield Rd, Warren MA 01083 photo 13
575 Old West Brookfield Rd, Warren MA 01083 photo 14
575 Old West Brookfield Rd, Warren MA 01083 photo 15
575 Old West Brookfield Rd, Warren MA 01083 photo 16
575 Old West Brookfield Rd, Warren MA 01083 photo 17
575 Old West Brookfield Rd, Warren MA 01083 photo 18
575 Old West Brookfield Rd, Warren MA 01083 photo 19
575 Old West Brookfield Rd, Warren MA 01083 photo 20
575 Old West Brookfield Rd, Warren MA 01083 photo 21
575 Old West Brookfield Rd, Warren MA 01083 photo 22
575 Old West Brookfield Rd, Warren MA 01083 photo 23
575 Old West Brookfield Rd, Warren MA 01083 photo 24
575 Old West Brookfield Rd, Warren MA 01083 photo 25
575 Old West Brookfield Rd, Warren MA 01083 photo 26
575 Old West Brookfield Rd, Warren MA 01083 photo 27
575 Old West Brookfield Rd, Warren MA 01083 photo 28
575 Old West Brookfield Rd, Warren MA 01083 photo 29
575 Old West Brookfield Rd, Warren MA 01083 photo 30
30 photos

$399,900

575 Old West Brookfield Rd, Warren MA 01083
Warren, MA 01083
Listed by Michael Toomey
Bedrooms
3
Bathrooms
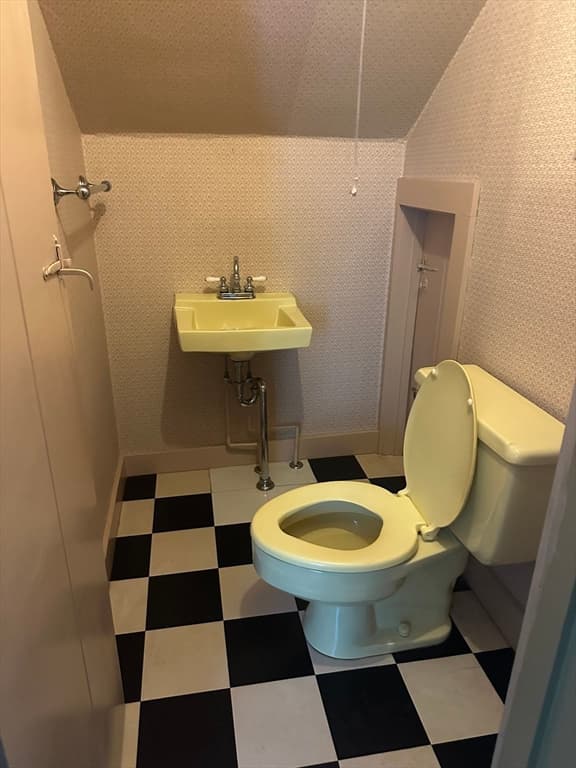
1.1
Living area
2,002 sqft
Year built
1771

About this home

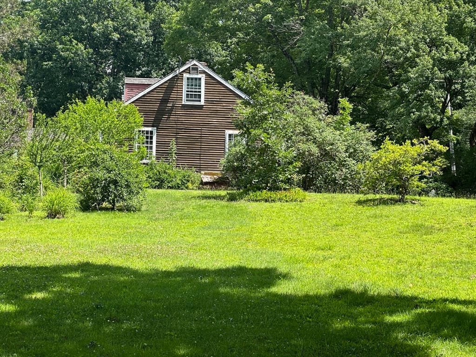
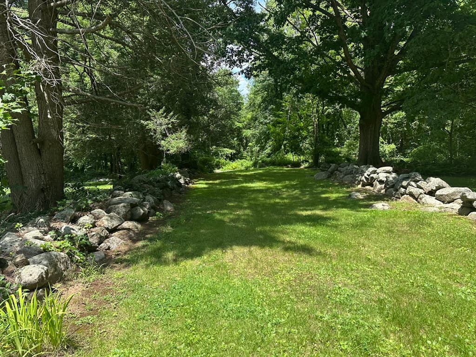
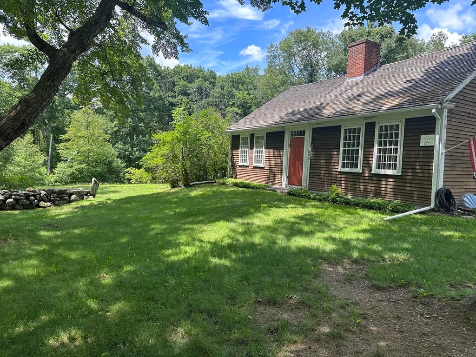
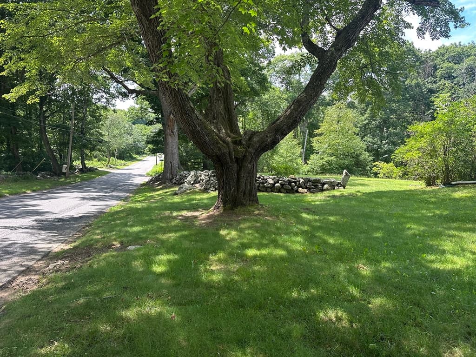
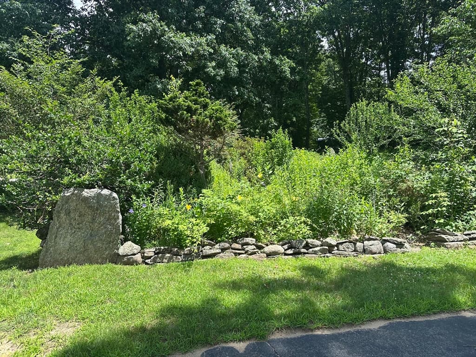
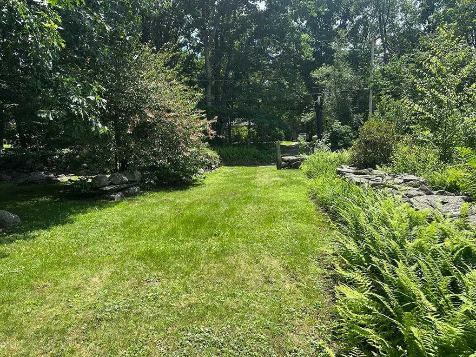
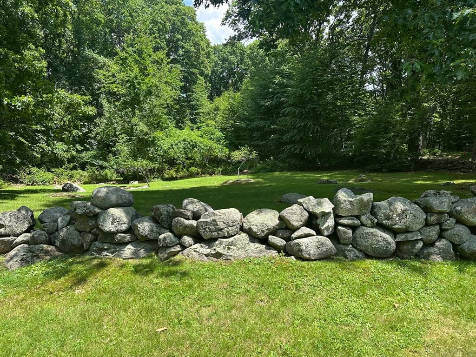
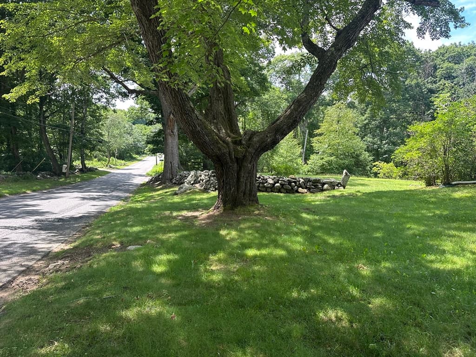
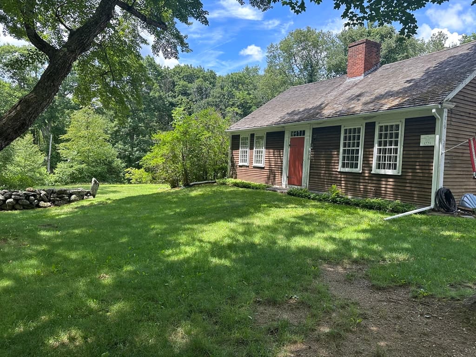
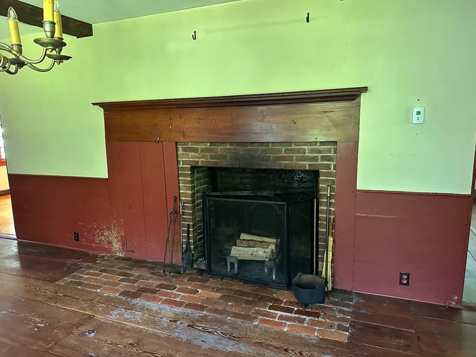
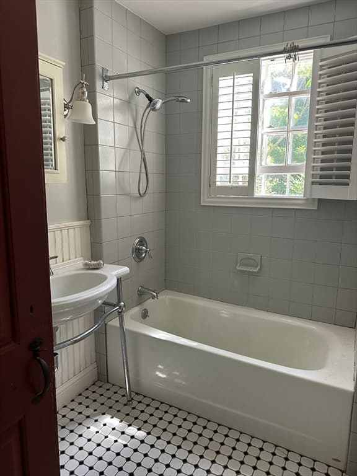
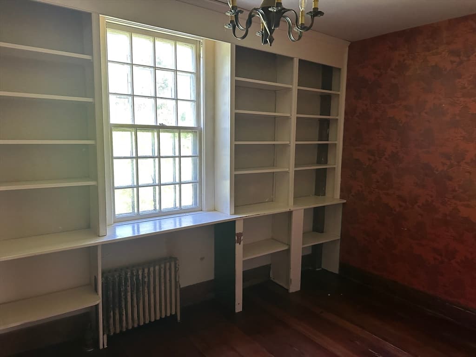
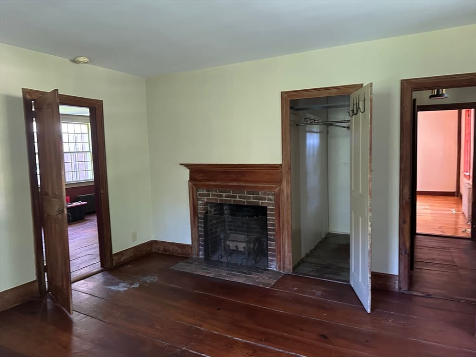
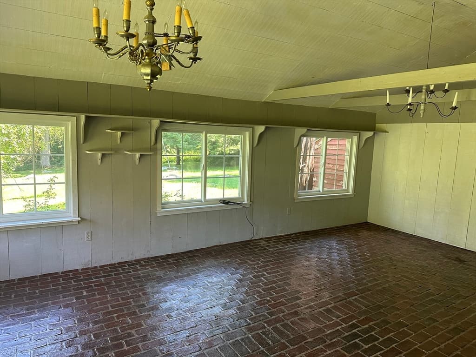
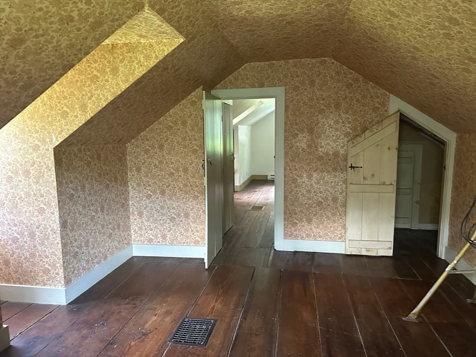
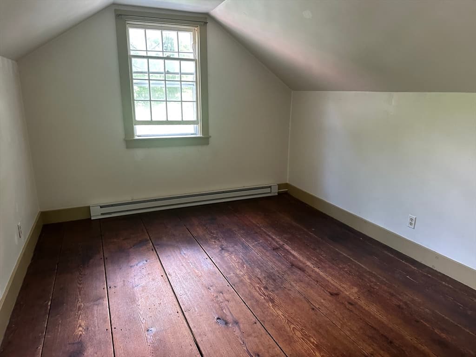
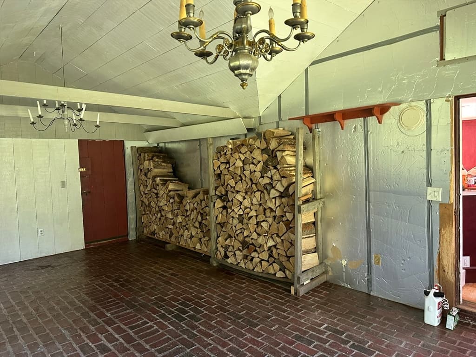
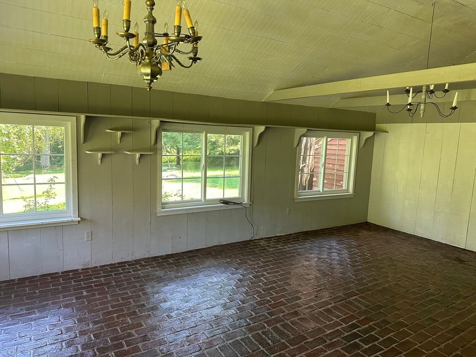
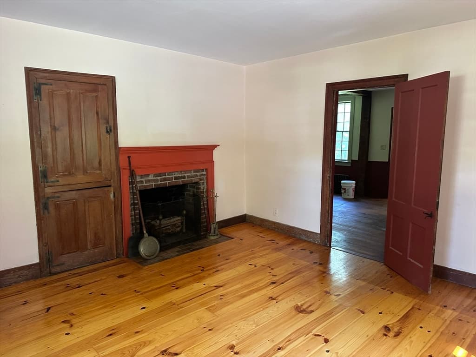
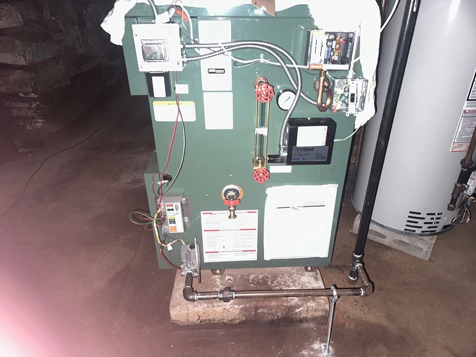
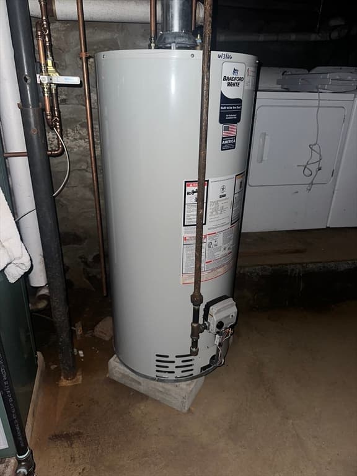
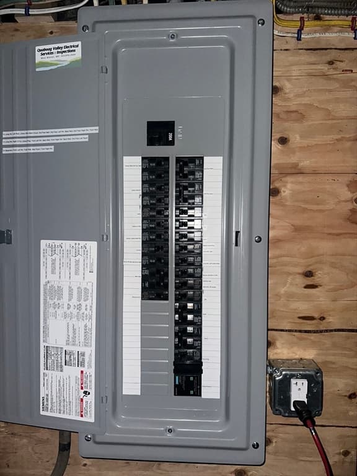
Discover a profound connection to history and expansive living at 575 Old West Brookfield Rd in Warren, MA. This captivating single-family residence, originally built in 1771, offers 2002 square feet of enhanced living space, presenting a unique opportunity for those who value heritage and tranquility. Wood roof just like you might see at Sturbridge Village This home provides ample personal space for everyone, fostering an environment of comfort and privacy. Beyond the main residence, a two-car garage provides parking and additional storage solutions. Embrace the opportunity to craft your future in a setting steeped in the past; schedule your private viewing today. Recent improvements include a 200-amp electrical service, new boiler and hot water heater and a new well pump. Possibility to break out 2-3 lots. Possible for a quick close. Buyer/buyer agent to do due diligence. Passing Title V. Wood roof

Highlights

Fireplace

Property details

MLS #
73548995
Property type
Single Family Residence
Subdivision
N/A
Status
Active
Days on market
38
On market date
July 13, 2026
Stories
N/A
Garage spaces
2
Lot size
4.71 acres
Loading map…

Nearby schools

Within 10 miles · public school directory data (NCES)

Elementary
West Brookfield Elementary
2.76 mi away · Grades -1-6
Nearest school -- attendance-zone data not available here
3.0
Local Score (student-teacher ratio only (preliminary -- will incorporate state test-score data once available)) -- not an official state rating
Enrollment
247
Student:teacher ratio
15.4:1
District
Quaboag Regional
Middle
Quaboag Regional Middle Innovation School
0.47 mi away · Grades 7-8
Nearest school -- attendance-zone data not available here
3.0
Local Score (student-teacher ratio only (preliminary -- will incorporate state test-score data once available)) -- not an official state rating
Enrollment
200
Student:teacher ratio
15.4:1
District
Quaboag Regional
High
Quaboag Regional High
0.47 mi away · Grades 9-12
Nearest school -- attendance-zone data not available here
5.0
Local Score (student-teacher ratio only (preliminary -- will incorporate state test-score data once available)) -- not an official state rating
Enrollment
341
Student:teacher ratio
10.3:1
District
Quaboag Regional

Mortgage calculator

Estimate only - actual rate and payment depend on your lender, credit, and loan program.

$
%
%
Adjust tax / insurance estimates
% / yr
$
/mo
Est. monthly payment
$2,558/mo
$79,980 down
$319,920 loan
Principal & interest$2,075
Property tax (est.)$333
Home insurance (est.)$150

Similar homes you might like

Data source: Listing information provided by MLS Property Information Network via Trestle/CoreLogic. Last updated July 17, 2026.

Information herein deemed reliable but not guaranteed; all measurements, school assignments, HOA fees, taxes, and feature lists are approximate and should be independently verified. Equal Housing Opportunity.