
$799,999
About this home
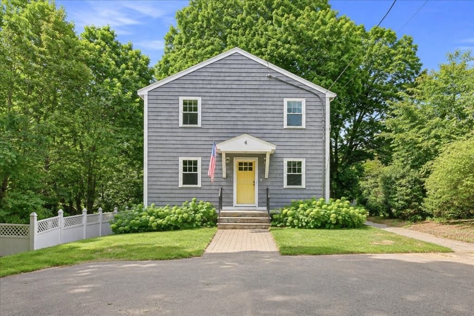
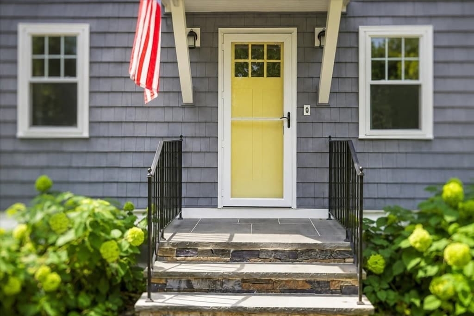
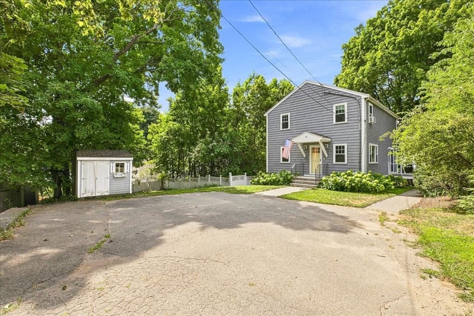
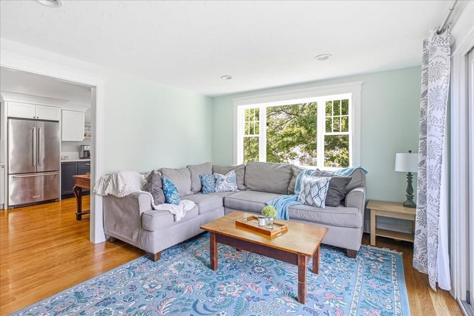
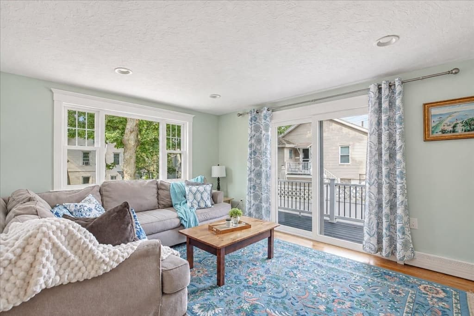
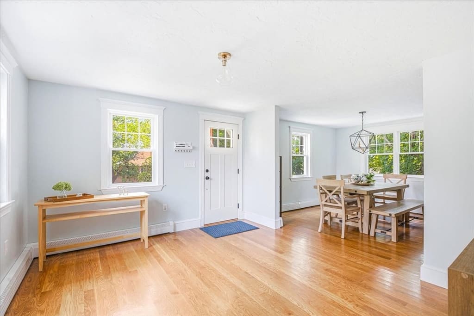
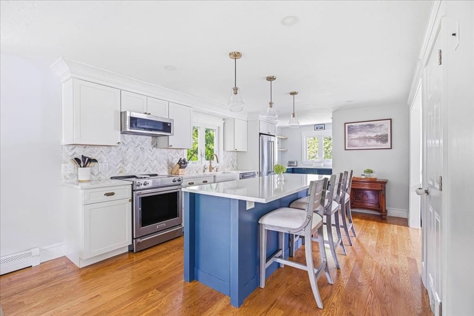
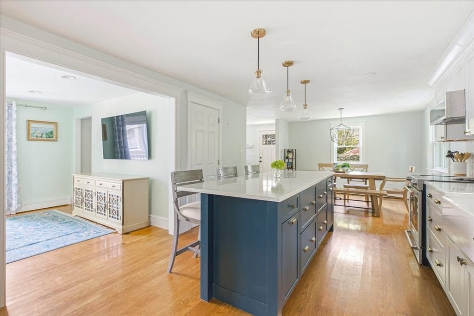
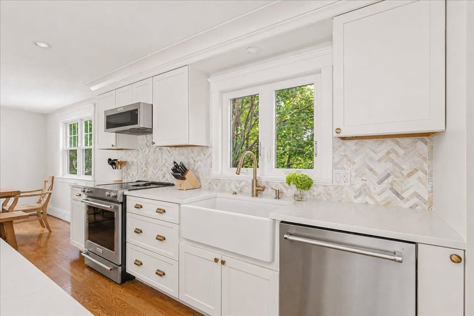
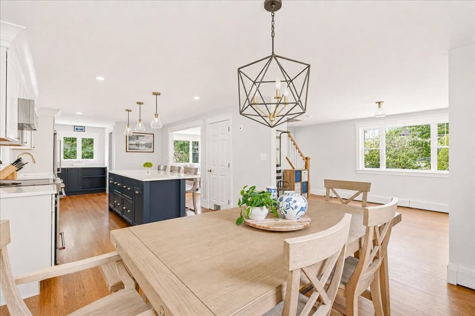
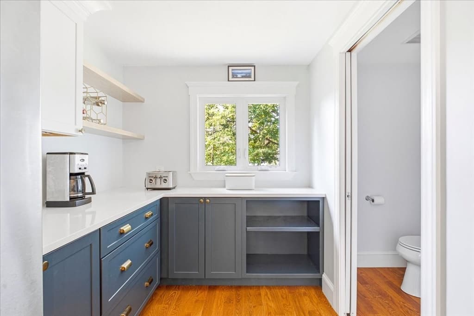
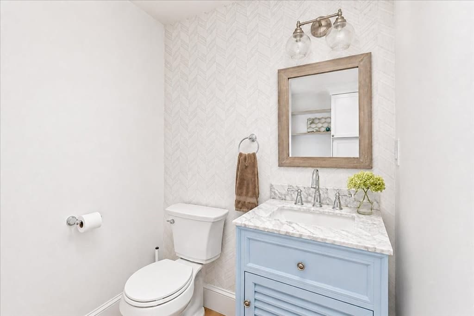
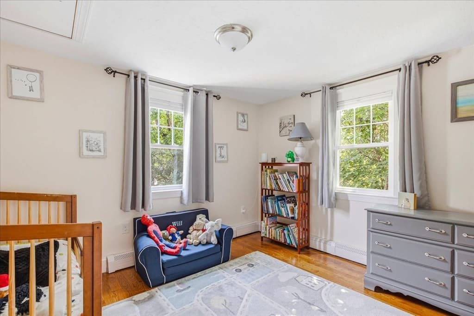
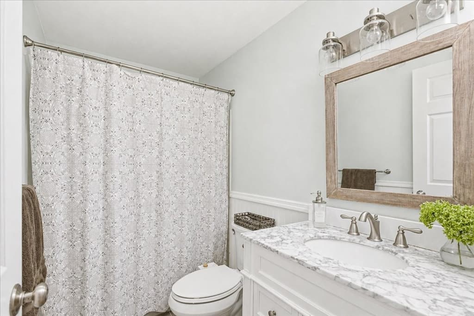
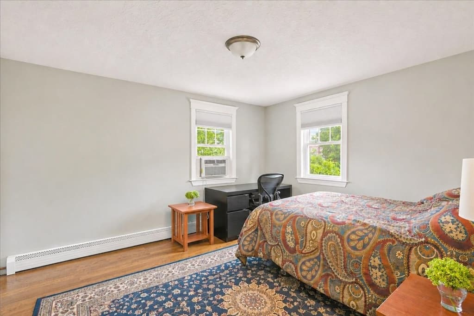
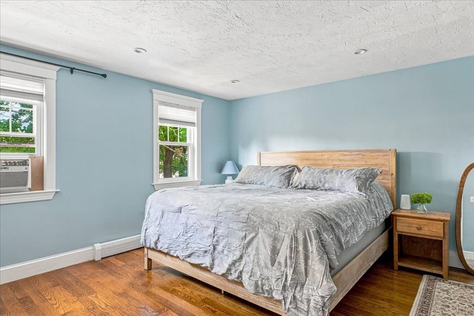
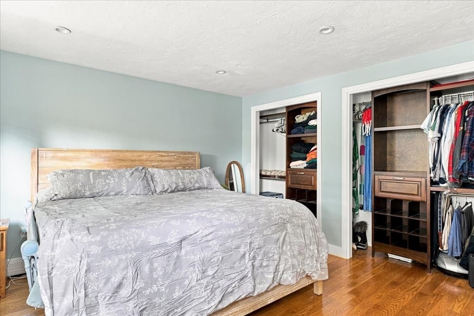
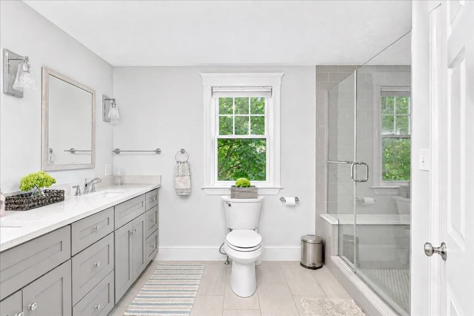
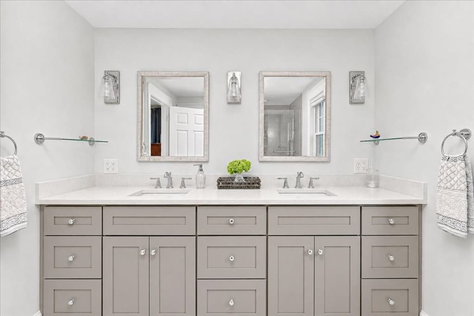
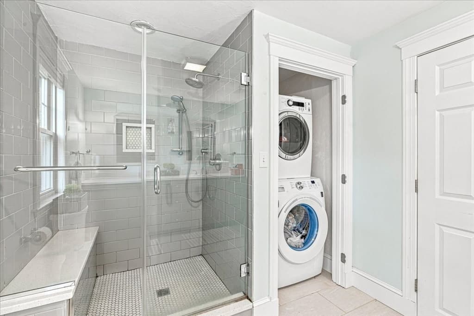
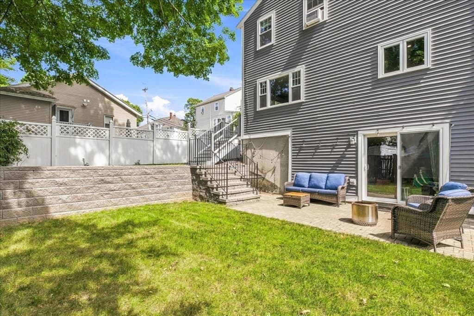
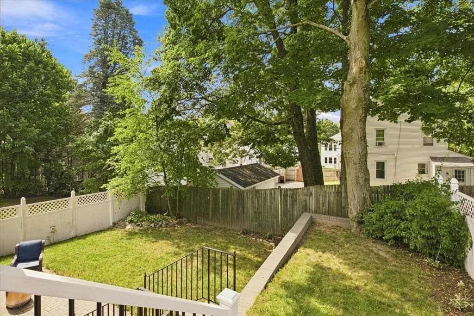
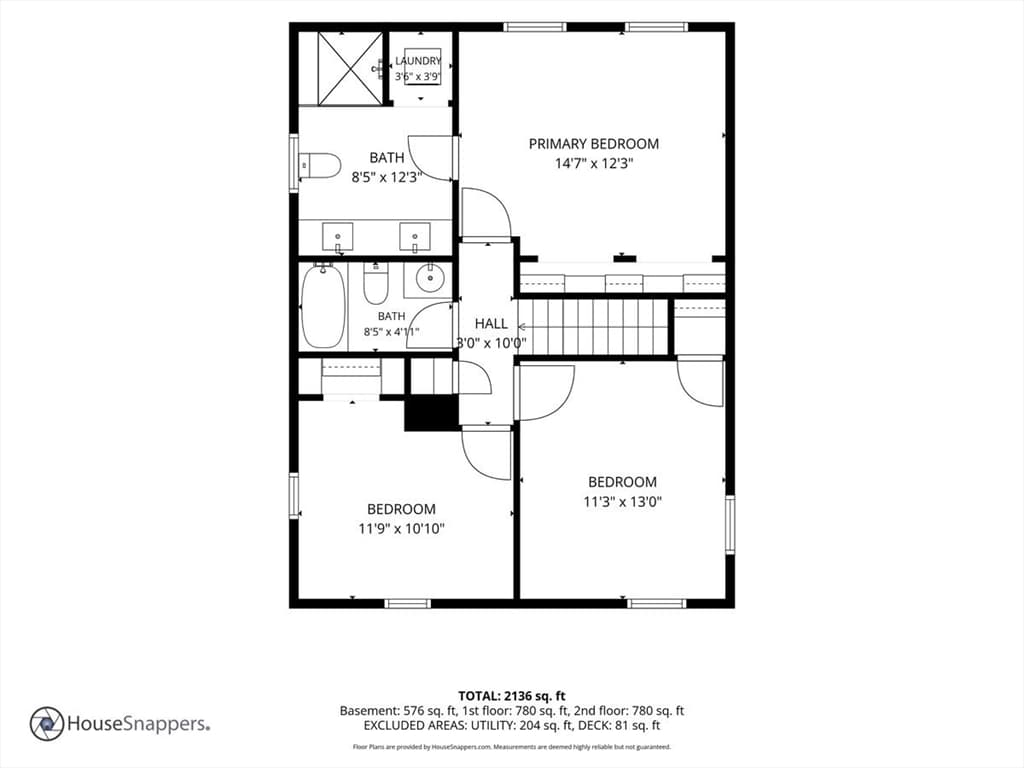
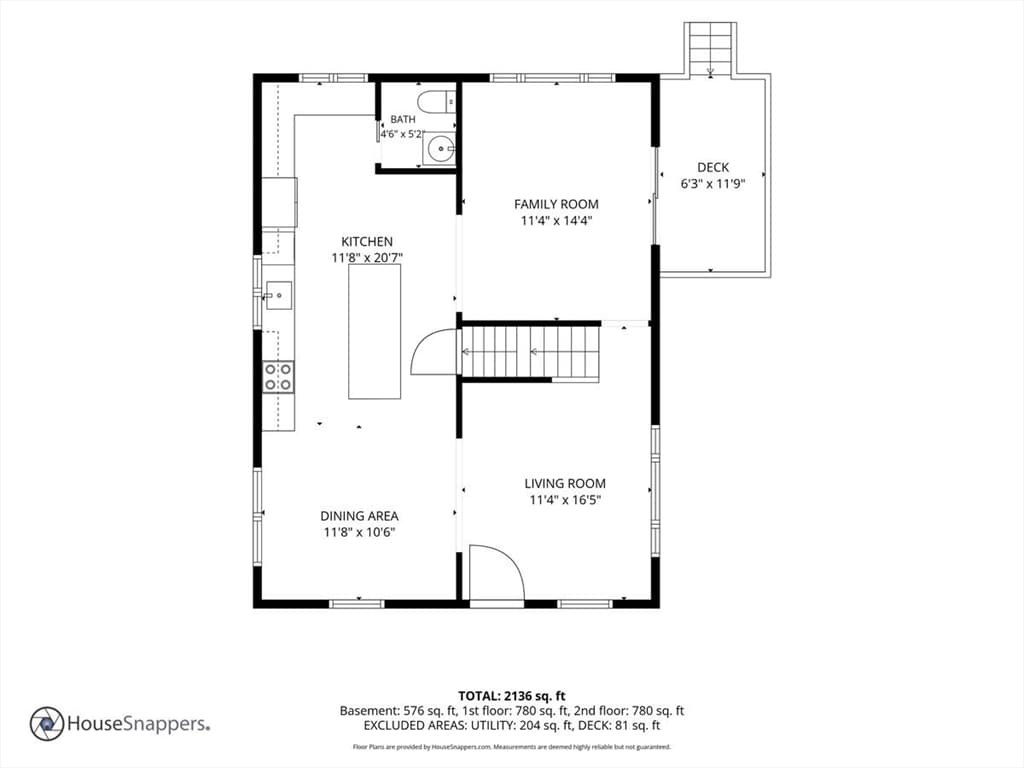
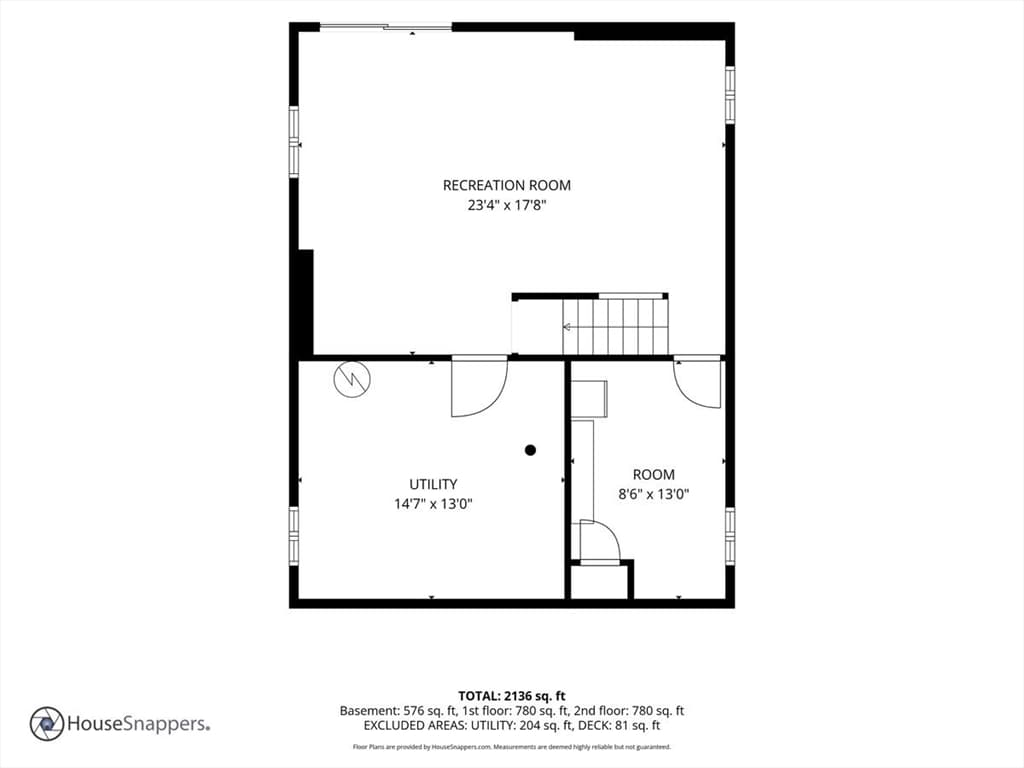
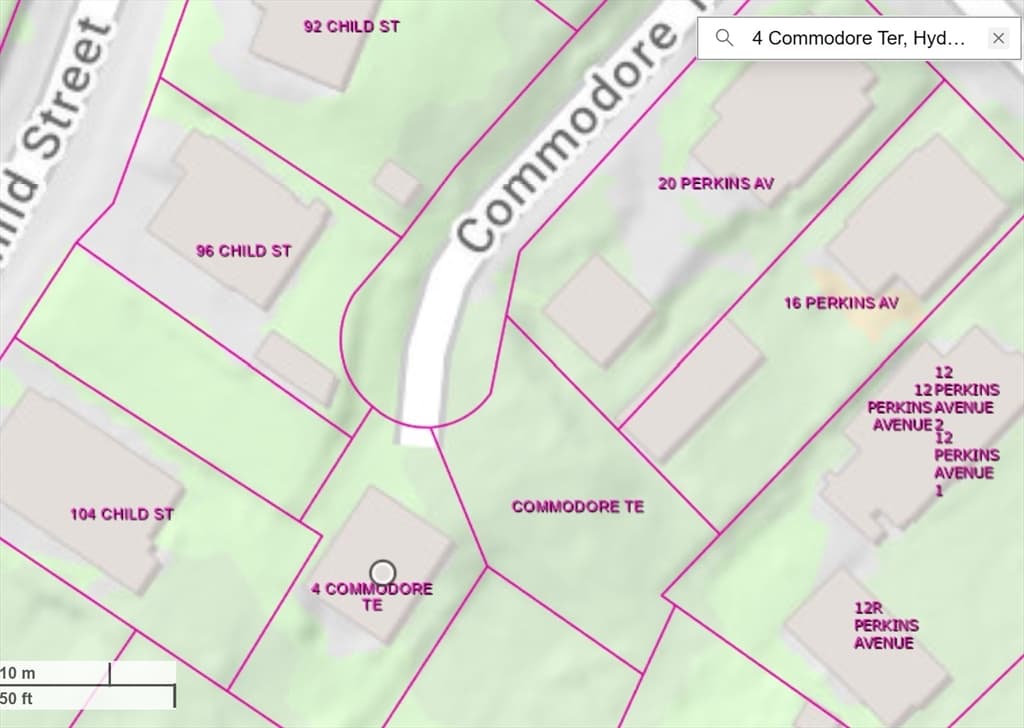
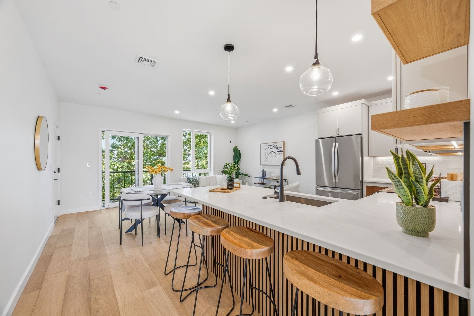
Welcome to 4 Commodore Ter, a beautifully renovated 3-bedroom, 2.5-bath colonial tucked into a private setting off the street in the heart of Hyde Park minutes from the commuter rail. This 1,825 sq ft home sits on a 0.16-acre lot and blends move-in-ready updates with a rare bonus: a second lot offering real potential for an ADU or garage.The showstopper is the fully renovated kitchen, featuring Schrock soft-close cabinetry, KitchenAid stainless steel appliances, a porcelain farmhouse sink, and elegant crown molding — designed for everyday living and effortless entertaining. Step outside to a recently renovated deck with Trex decking that leads to a beautifully remodeled backyard, complete with a paver walkway, patio, and retaining wall — perfect for entertaining.Set back from the road for added privacy, the property still puts you minutes from everything: close to the Hyde Park, Readville, and Fairmount commuter rail stops for an easy commute into Boston, plus nearby parks, trails, shopping, and restaurants that make this pocket of Hyde Park so livable.Highlights:- Renovated kitchen with Schrock soft-close cabinets, KitchenAid stainless appliances, porcelain farmhouse sink & crown molding- 3 bedrooms, 2.5 baths | 1,825 sq ft- Lot size: 0.16 acres (both lots)- Private, set-back lot- Second lot with ADU/garage potential- Close to Hyde Park, Readville & Fairmount commuter rail stops. Short commuter ride into the city.- Close to parks, trails, shopping & dining- 2018 all new vinyl siding, harvey double hung windows, oak hardwood flooring throughout upstairs, full bath remodel- 2021 Full Kitchen remodel, all new oak hardwood floors with 6 inch baseboard trim throughout first floor. 1/2 bath remodel with new vanity. Complete redesign of backyard with pavers,retaining wall and sod- 2023 new leaf gutter system- 2026 new side deck with Trex decking and railing system, Azak TrimDon't miss this rare combination of move-in-ready living and future flexibility in one of Hyde Park's most convenient locations.
Property details
- MLS #
- 73562930
- Property type
- Single Family Residence
- Subdivision
- N/A
- Status
- Active
- Days on market
- 57
- On market date
- August 12, 2026
- Stories
- N/A
- Total bathrooms
- 2.5
- Garage spaces
- N/A
- Parking spaces
- 3
- Lot size
- 0.16 acres
Location
Get directions →Nearby schools
Within 10 miles. School directory data from the National Center for Education Statistics (NCES), accessed via the Urban Institute Education Data API. Local Score is calculated by INNOVATE Real Estate; where a state rating is shown, it comes from that state's own official school report card (e.g. NC Dept. of Public Instruction, SC Report Card).
- Enrollment
- 203
- Student:teacher ratio
- 11.3:1
- District
- Boston
- Enrollment
- 485
- Student:teacher ratio
- 11.0:1
- District
- Boston
- Enrollment
- 510
- Student:teacher ratio
- 8.5:1
- District
- Academy Of the Pacific Rim Charter Public (District)
Walkability
Blended score for Boston's center, calculated by INNOVATE Real Estate from two sources: the EPA's National Walkability Index (street network, transit, land-use mix) and Google Places amenity data (what's actually reachable on foot from this point). 60% EPA National Walkability Index + 40% nearby-amenity density (Google Places).
Market position
How this listing compares to current activity in Boston, from live MLS data.
Mortgage calculator
Estimate only - actual rate and payment depend on your lender, credit, and loan program.
Adjust tax / insurance estimates
Similar homes you might like
Data source: Listing information provided by MLS Property Information Network via Trestle/CoreLogic. Last updated September 4, 2026.
Information herein deemed reliable but not guaranteed; all measurements, school assignments, HOA fees, taxes, and feature lists are approximate and should be independently verified. Equal Housing Opportunity.