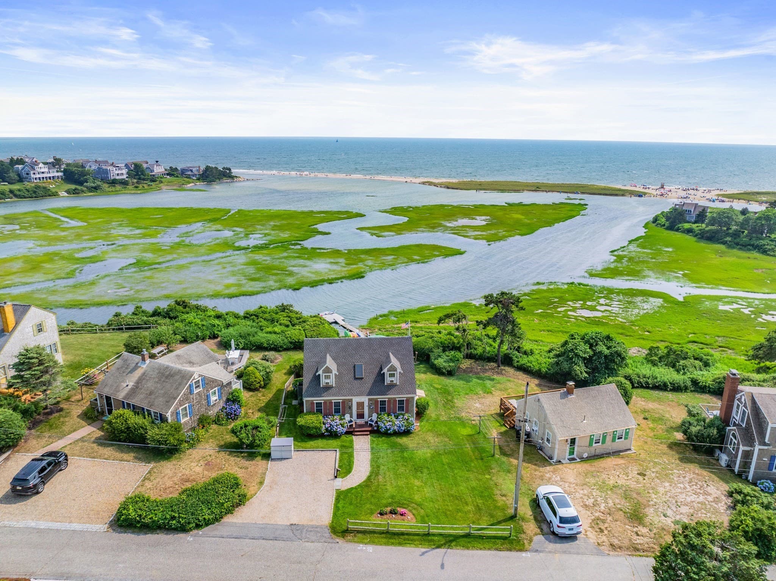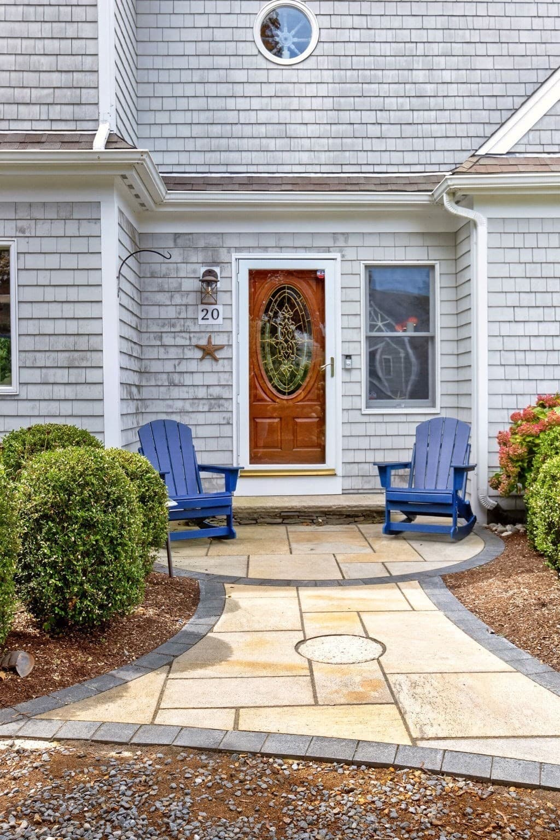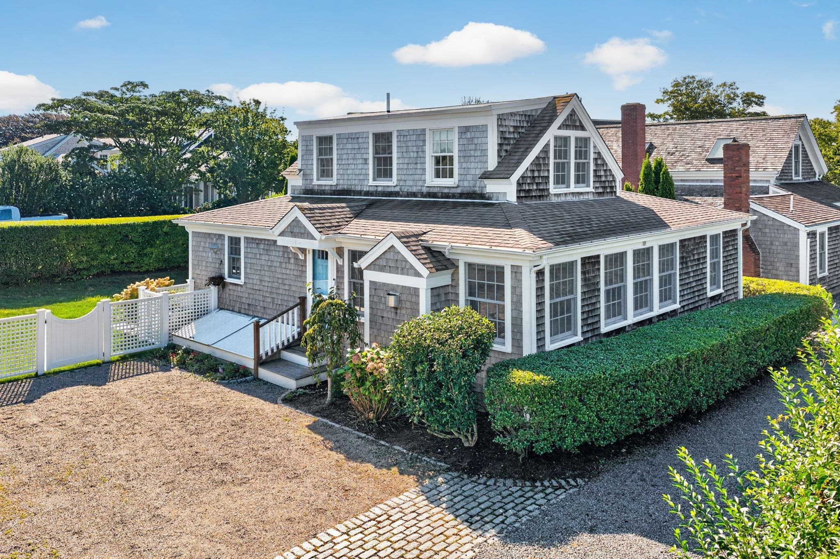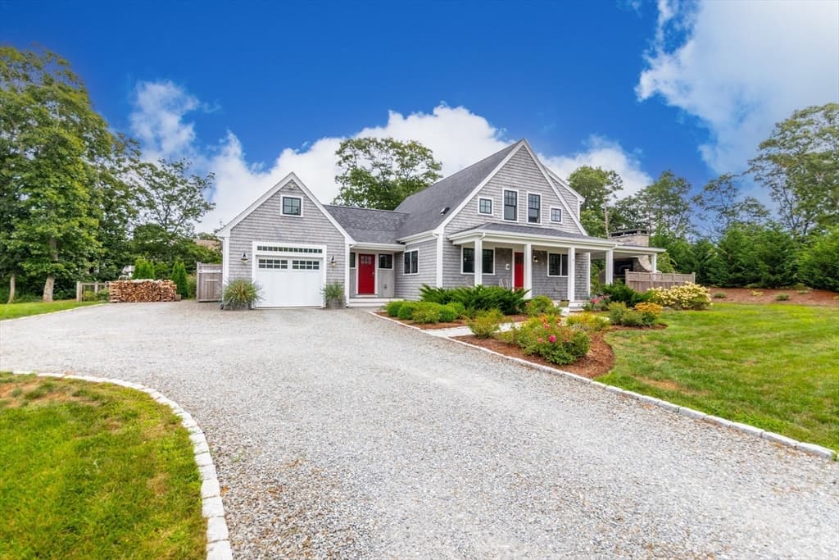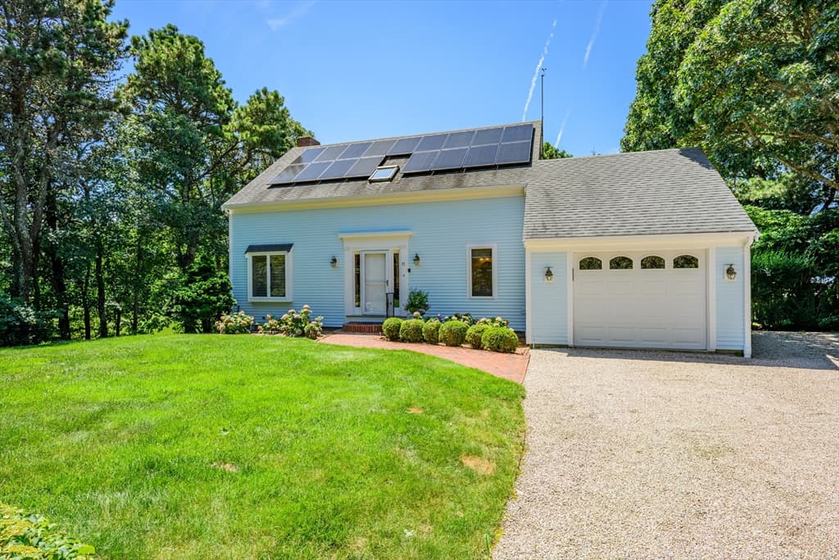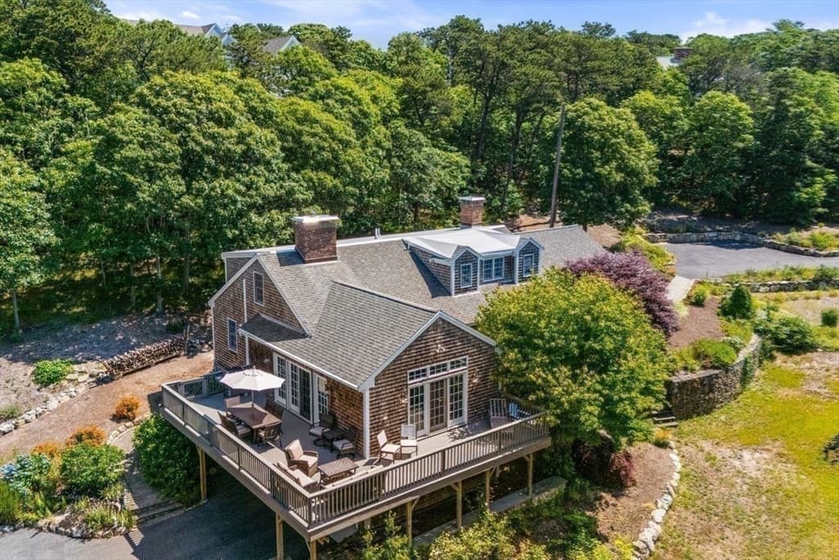
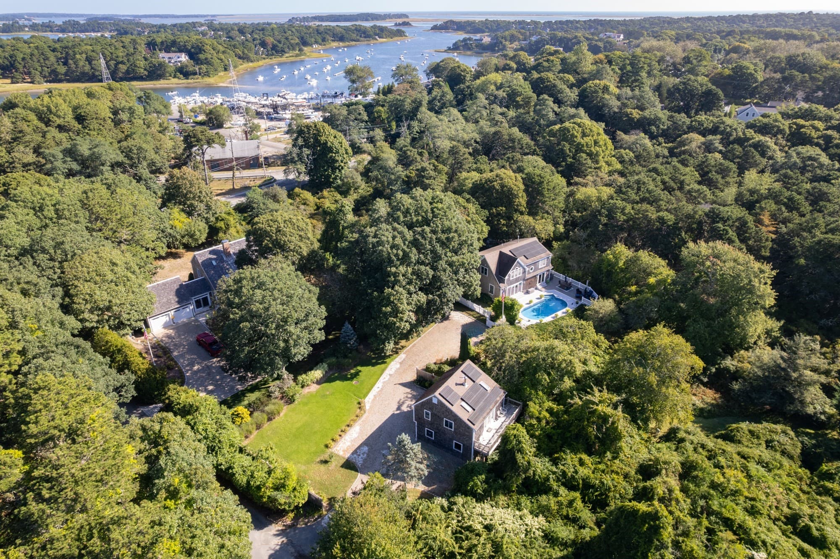
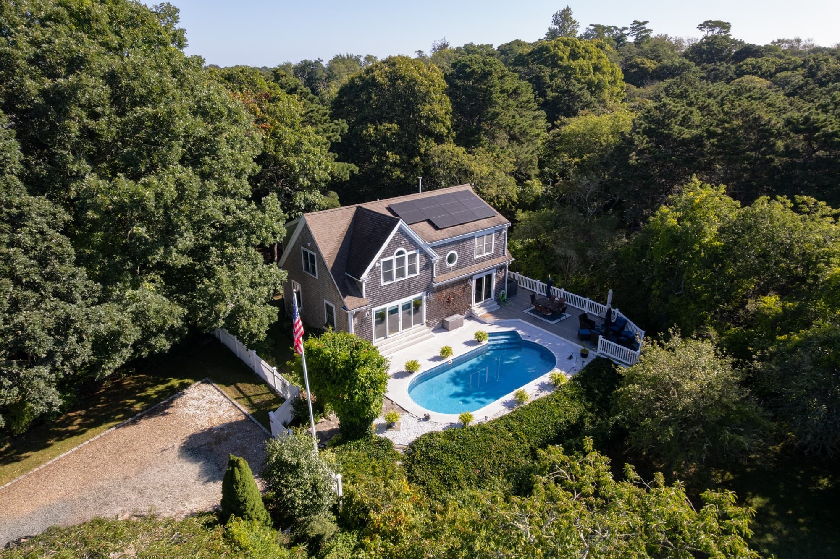
Single Family Residence at 20 Lords Pond Lane, Chatham MA 02633, Chatham
Single Family Residence at 20 Lords Pond Lane, Chatham MA 02633, Chatham, photo 2 of 42
Single Family Residence at 20 Lords Pond Lane, Chatham MA 02633, Chatham, photo 3 of 42
Single Family Residence at 20 Lords Pond Lane, Chatham MA 02633, Chatham, photo 4 of 42
Single Family Residence at 20 Lords Pond Lane, Chatham MA 02633, Chatham, photo 5 of 42
Single Family Residence at 20 Lords Pond Lane, Chatham MA 02633, Chatham, photo 6 of 42
Single Family Residence at 20 Lords Pond Lane, Chatham MA 02633, Chatham, photo 7 of 42
Single Family Residence at 20 Lords Pond Lane, Chatham MA 02633, Chatham, photo 8 of 42
Single Family Residence at 20 Lords Pond Lane, Chatham MA 02633, Chatham, photo 9 of 42
Single Family Residence at 20 Lords Pond Lane, Chatham MA 02633, Chatham, photo 10 of 42
Single Family Residence at 20 Lords Pond Lane, Chatham MA 02633, Chatham, photo 11 of 42
Single Family Residence at 20 Lords Pond Lane, Chatham MA 02633, Chatham, photo 12 of 42
Single Family Residence at 20 Lords Pond Lane, Chatham MA 02633, Chatham, photo 13 of 42
Single Family Residence at 20 Lords Pond Lane, Chatham MA 02633, Chatham, photo 14 of 42
Single Family Residence at 20 Lords Pond Lane, Chatham MA 02633, Chatham, photo 15 of 42
Single Family Residence at 20 Lords Pond Lane, Chatham MA 02633, Chatham, photo 16 of 42
Single Family Residence at 20 Lords Pond Lane, Chatham MA 02633, Chatham, photo 17 of 42
Single Family Residence at 20 Lords Pond Lane, Chatham MA 02633, Chatham, photo 18 of 42
Single Family Residence at 20 Lords Pond Lane, Chatham MA 02633, Chatham, photo 19 of 42
Single Family Residence at 20 Lords Pond Lane, Chatham MA 02633, Chatham, photo 20 of 42
Single Family Residence at 20 Lords Pond Lane, Chatham MA 02633, Chatham, photo 21 of 42
Single Family Residence at 20 Lords Pond Lane, Chatham MA 02633, Chatham, photo 22 of 42
Single Family Residence at 20 Lords Pond Lane, Chatham MA 02633, Chatham, photo 23 of 42
Single Family Residence at 20 Lords Pond Lane, Chatham MA 02633, Chatham, photo 24 of 42
Single Family Residence at 20 Lords Pond Lane, Chatham MA 02633, Chatham, photo 25 of 42
Single Family Residence at 20 Lords Pond Lane, Chatham MA 02633, Chatham, photo 26 of 42
Single Family Residence at 20 Lords Pond Lane, Chatham MA 02633, Chatham, photo 27 of 42
Single Family Residence at 20 Lords Pond Lane, Chatham MA 02633, Chatham, photo 28 of 42
Single Family Residence at 20 Lords Pond Lane, Chatham MA 02633, Chatham, photo 29 of 42
Single Family Residence at 20 Lords Pond Lane, Chatham MA 02633, Chatham, photo 30 of 42
Single Family Residence at 20 Lords Pond Lane, Chatham MA 02633, Chatham, photo 31 of 42
Single Family Residence at 20 Lords Pond Lane, Chatham MA 02633, Chatham, photo 32 of 42
Single Family Residence at 20 Lords Pond Lane, Chatham MA 02633, Chatham, photo 33 of 42
Single Family Residence at 20 Lords Pond Lane, Chatham MA 02633, Chatham, photo 34 of 42
Single Family Residence at 20 Lords Pond Lane, Chatham MA 02633, Chatham, photo 35 of 42
Single Family Residence at 20 Lords Pond Lane, Chatham MA 02633, Chatham, photo 36 of 42
Single Family Residence at 20 Lords Pond Lane, Chatham MA 02633, Chatham, photo 37 of 42
Single Family Residence at 20 Lords Pond Lane, Chatham MA 02633, Chatham, photo 38 of 42
Single Family Residence at 20 Lords Pond Lane, Chatham MA 02633, Chatham, photo 39 of 42
Single Family Residence at 20 Lords Pond Lane, Chatham MA 02633, Chatham, photo 40 of 42
Single Family Residence at 20 Lords Pond Lane, Chatham MA 02633, Chatham, photo 41 of 42
Single Family Residence at 20 Lords Pond Lane, Chatham MA 02633, Chatham, photo 42 of 42
42 photos

$2,199,900

20 Lords Pond Lane, Chatham MA 02633
Chatham, MA 02633
Listed by Andrew Grattan
Bedrooms
3
Bathrooms
3.5
Living area
2,576 sqft
Year built
1984

About this home

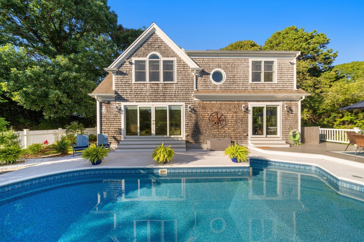
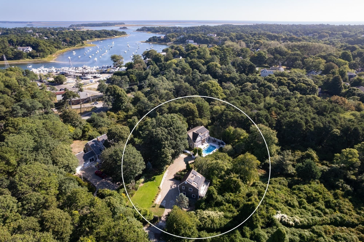
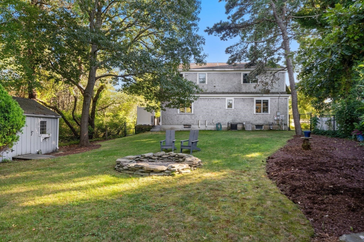
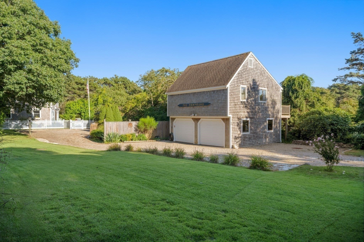
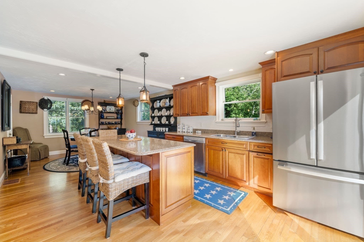
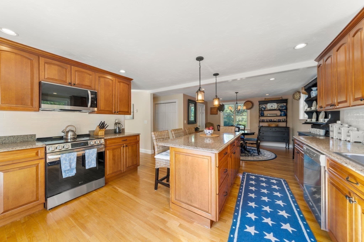
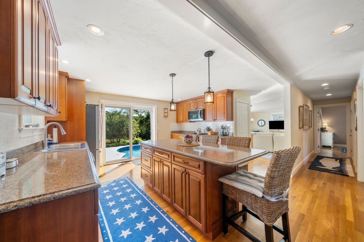
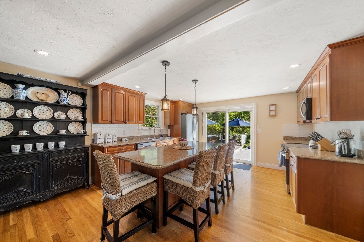
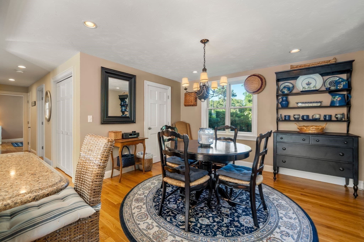
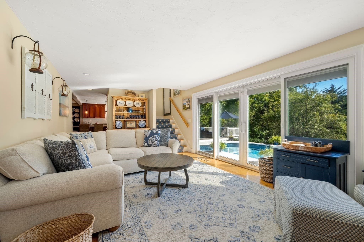
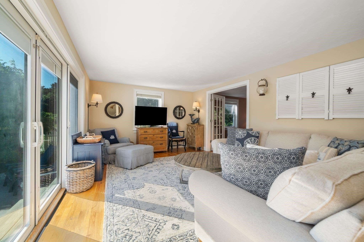
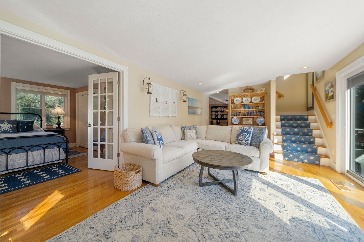
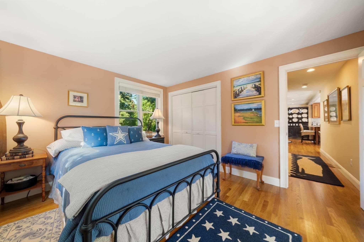
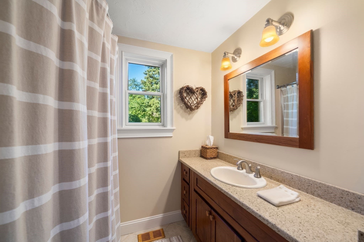
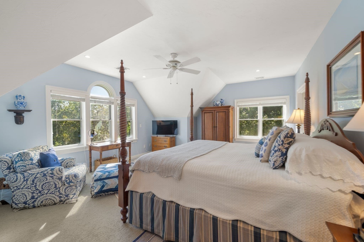
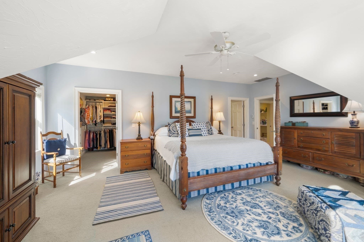
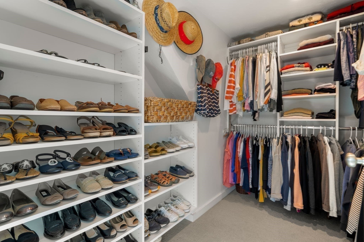
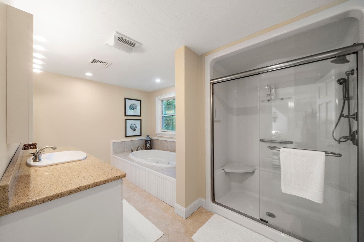
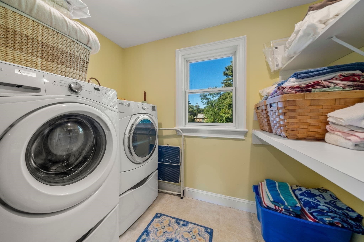
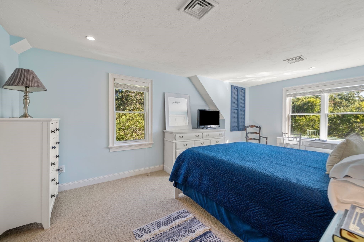
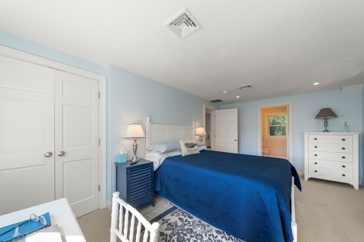
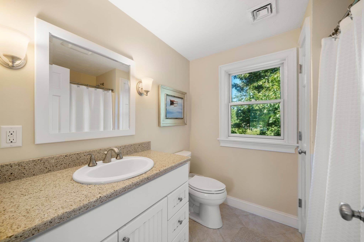
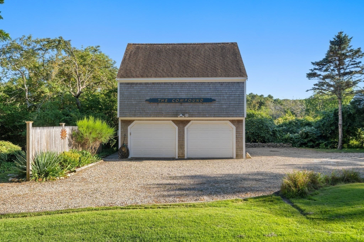
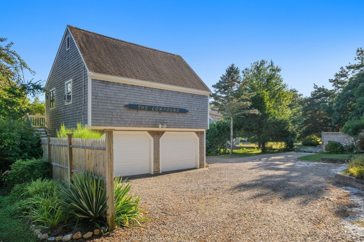
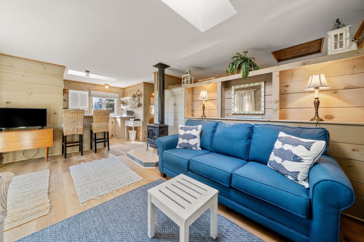
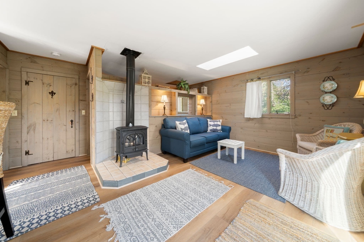
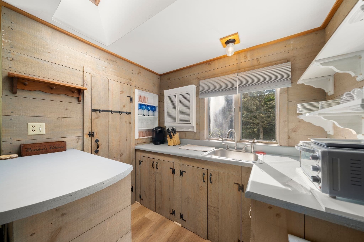
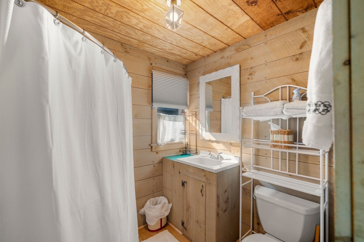
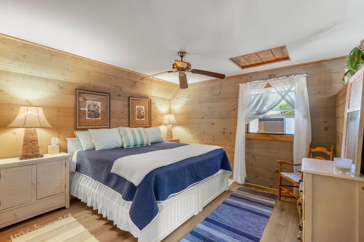
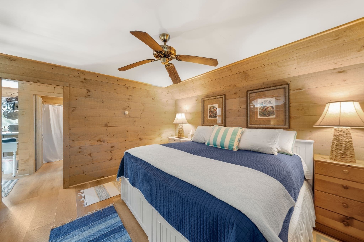
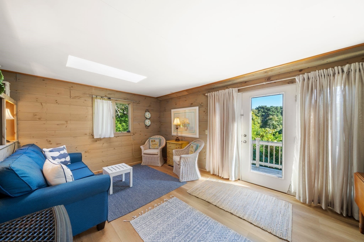
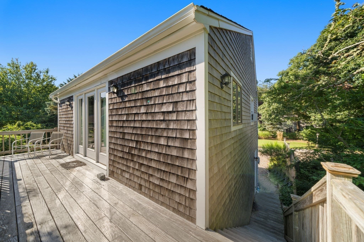
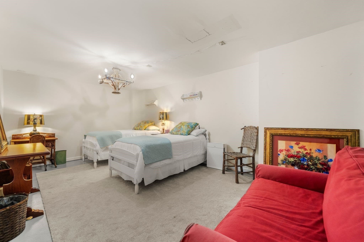
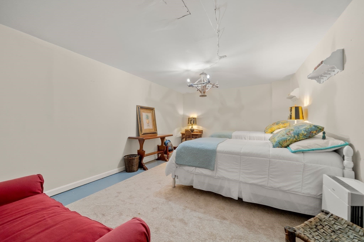
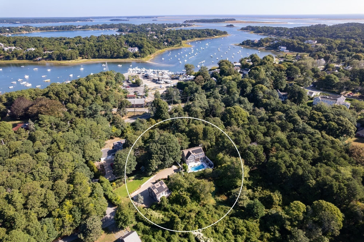
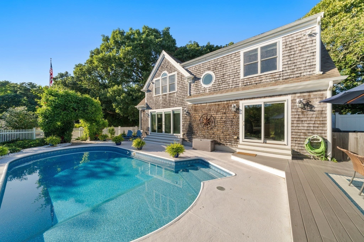
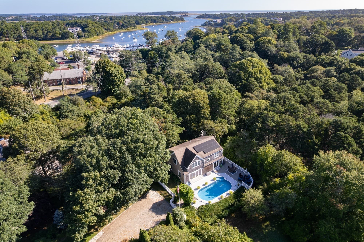
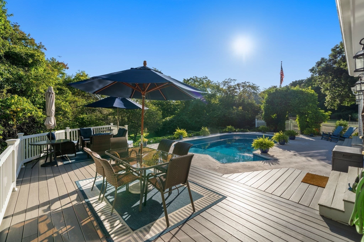
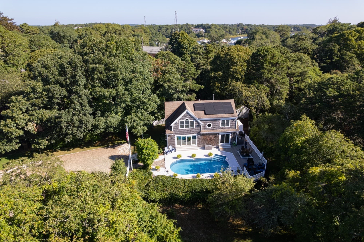
This exceptional 1.84 acre property offers a unique combination of space, privacy, versatility, and quintessential Cape Cod living. Surrounded by beautifully landscaped grounds and abutting conservation land, the property is a secluded retreat complete with a renovated main residence, in-ground swimming pool, detached two-car garage with a one-bedroom apartment above, and deeded access to Lovers Lake. Thoughtfully renovated in 2010, the main residence features an inviting and comfortable floor plan designed for relaxed living and entertaining. The updated kitchen with pantry opens to the dining area and living space, where views of the pool and grounds create a wonderful connection to the outdoors. A full bath and flexible office or bonus room provide additional options for guests, working from home, or overflow accommodations. Upstairs, the spacious primary suite offers a private retreat with a walk-in closet and en-suite bath featuring a whirlpool tub. A second en-suite bedroom and separate laundry room complete the upper level.Adding tremendous flexibility is the detached two-car garage with a private one-bedroom, one-bath apartment above—ideal for extended family, guests, a home office, or additional income or living space. Outdoors, the pool and surrounding patio serve as the centerpiece of the property, with nearly two acres providing ample room to gather, entertain, garden, or simply enjoy the tranquility of the natural surroundings. Deeded access to Lovers Lake and proximity to Ryder's Cove offer endless opportunities to enjoy life on the water, while Chatham's beaches, boating, dining, shopping, and village amenities are just a short drive away. Additional features include central air conditioning, natural gas, and an owned solar system. Offering the privacy of a country retreat with access to everything that makes Chatham so desirable, "The Compound" is a distinctive Cape Cod property with possibilities for generations to enjoy.

Highlights

Private pool

Property details

MLS #
73579550
Property type
Single Family Residence
Subdivision
N/A
Status
Active
Days on market
7
On market date
September 17, 2026
Stories
N/A
Total bathrooms
3.5
Garage spaces
2
Parking spaces
7
Lot size
1.84 acres
Loading map…

Nearby schools

Within 10 miles · public school directory data (NCES)

Elementary
Chatham Elementary School
1.4 mi away · Grades 0-4
Nearest school -- attendance-zone data not available here
5.0
Local Score (student-teacher ratio only (preliminary -- will incorporate state test-score data once available)) -- not an official state rating
Enrollment
145
Student:teacher ratio
8.5:1
District
Monomoy Regional School District
Middle
Monomoy Regional Middle School
0.66 mi away · Grades 5-7
Nearest school -- attendance-zone data not available here
5.0
Local Score (student-teacher ratio only (preliminary -- will incorporate state test-score data once available)) -- not an official state rating
Enrollment
456
Student:teacher ratio
10.9:1
District
Monomoy Regional School District
High
Monomoy Regional High School
4.65 mi away · Grades 8-12
Nearest school -- attendance-zone data not available here
5.0
Local Score (student-teacher ratio only (preliminary -- will incorporate state test-score data once available)) -- not an official state rating
Enrollment
670
Student:teacher ratio
11.0:1
District
Monomoy Regional School District

Walkability

Blended score for Chatham's center: EPA's National Walkability Index (street network, transit, land-use mix) combined with nearby-amenity density. 60% EPA National Walkability Index + 40% nearby-amenity density (Google Places).

76
Walkable
out of 100
EPA National Walkability Index
13.7 / 20 -- Above average walkable
Nearby-amenity density
87 / 100
Restaurants & cafes13
Grocery stores3
Parks11
Schools3
Transit stops2
Pharmacies1

Market position

How this listing compares to current activity in Chatham, from live MLS data.

On the market 7 days -- 124 fewer days than Chatham's current average of 131 days.
For reference, the median list price across 87 active listings in Chatham right now is $2,150,000.

Mortgage calculator

Estimate only - actual rate and payment depend on your lender, credit, and loan program.

$
%
%
Adjust tax / insurance estimates
% / yr
$
/mo
Est. monthly payment
$13,398/mo
$439,980 down
$1,759,920 loan
Principal & interest$11,415
Property tax (est.)$1,833
Home insurance (est.)$150

Similar homes you might like

Data source: Listing information provided by MLS Property Information Network via Trestle/CoreLogic. Last updated 3 days ago.

Information herein deemed reliable but not guaranteed; all measurements, school assignments, HOA fees, taxes, and feature lists are approximate and should be independently verified. Equal Housing Opportunity.