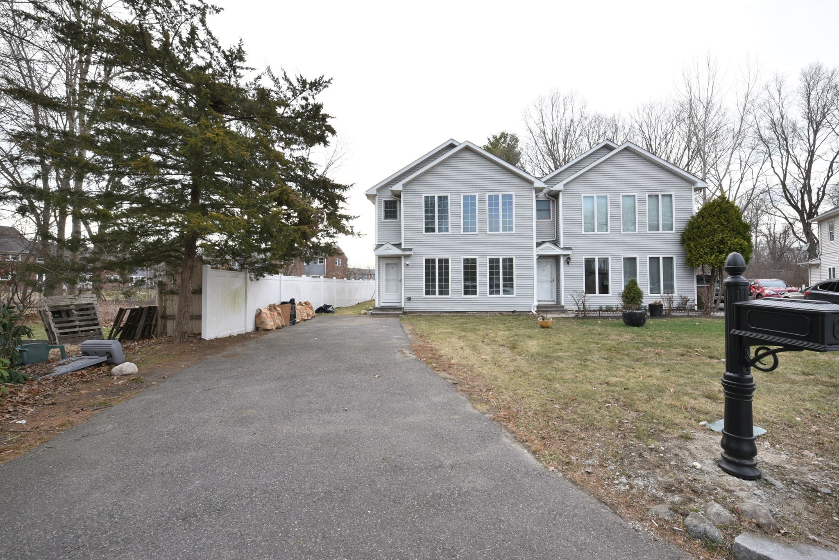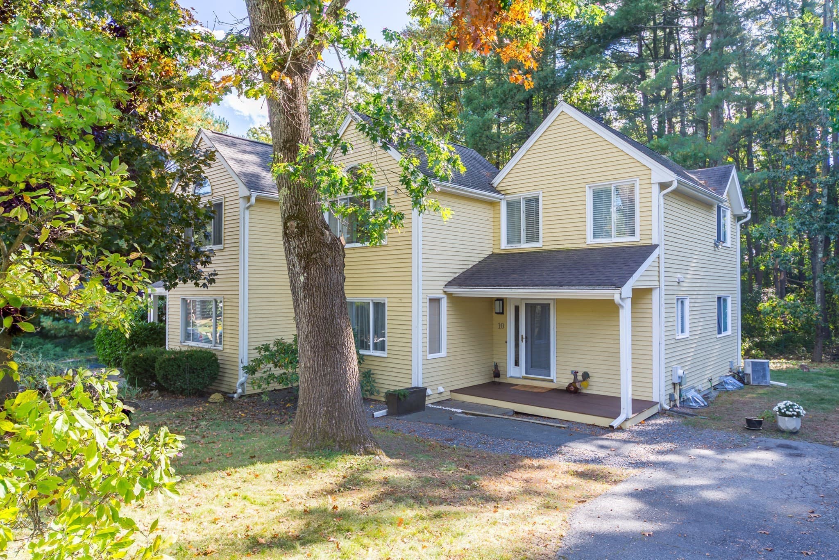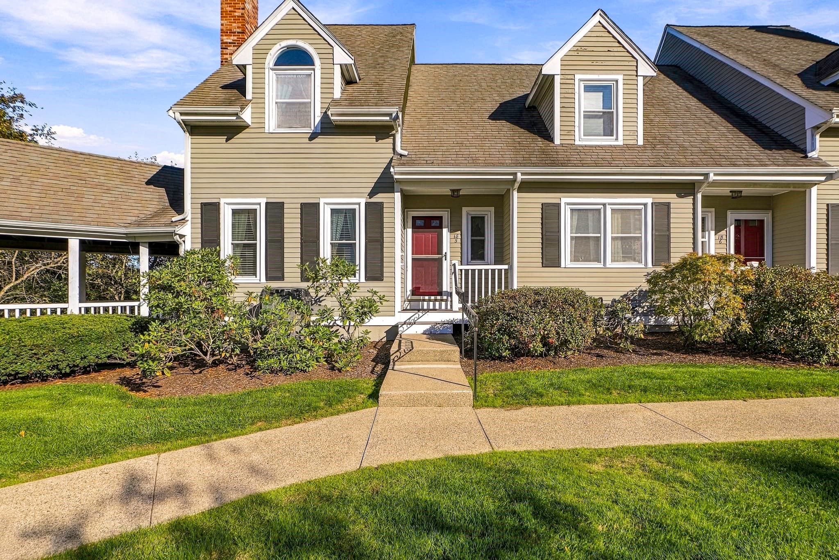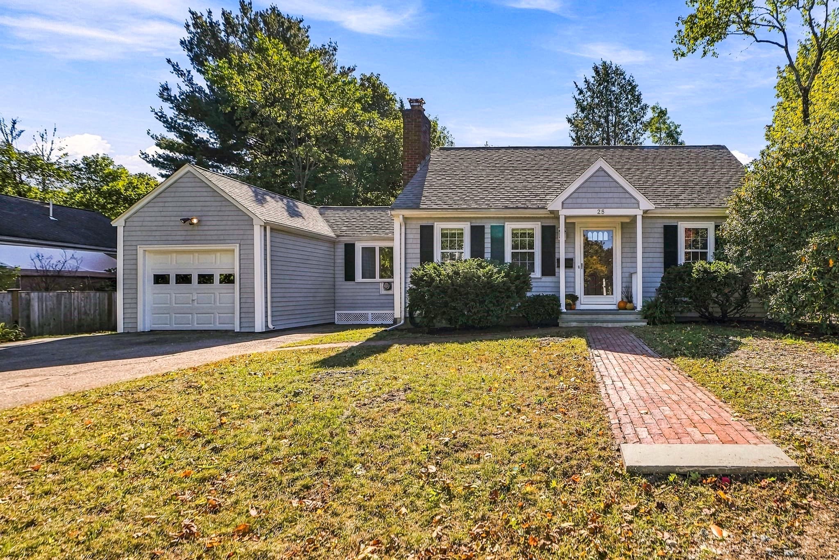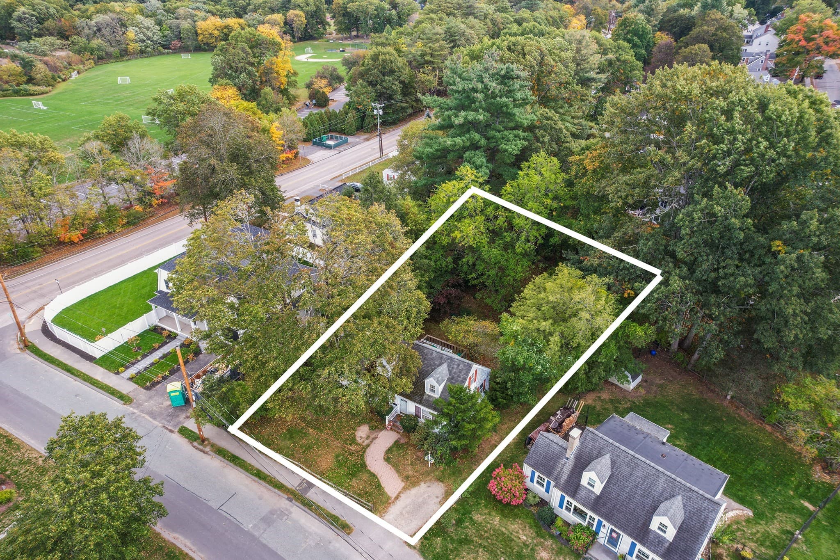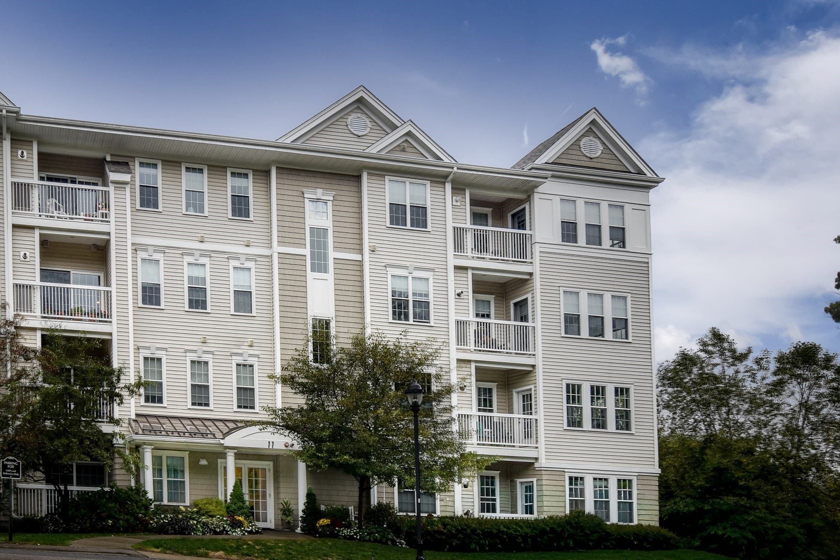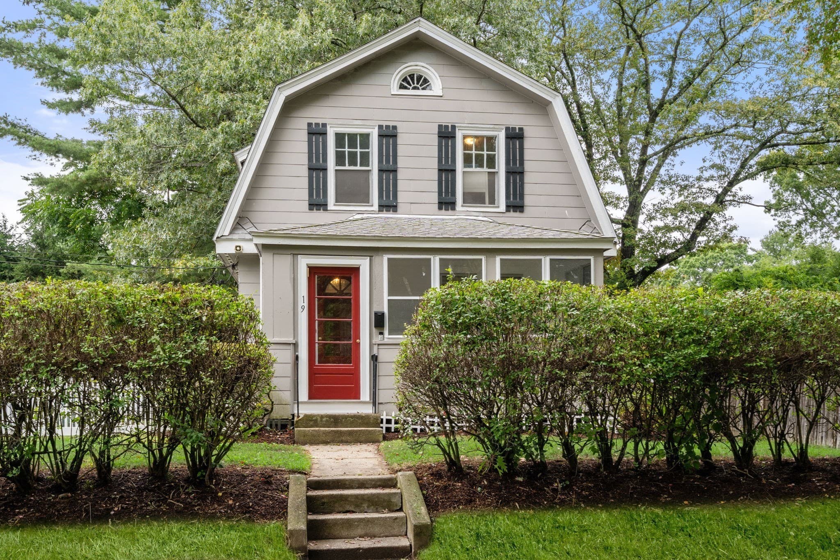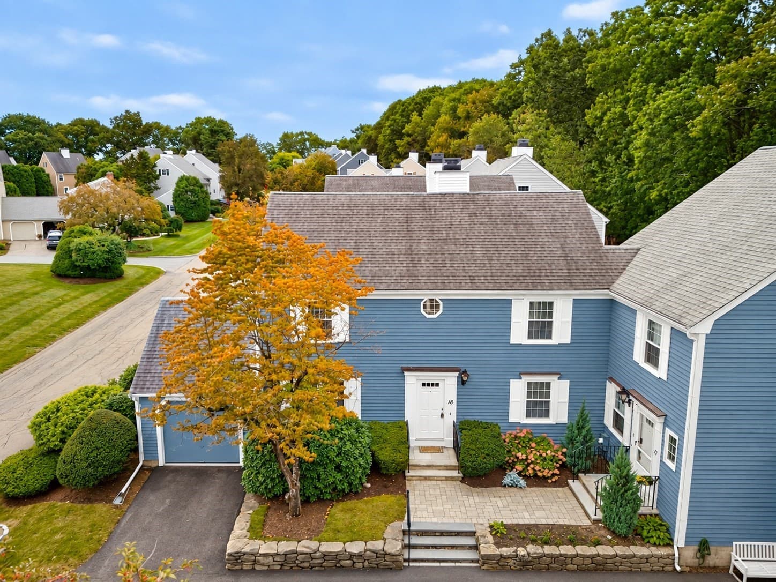
Condominium at 10 Lanes End # B, Natick MA 01760, Natick
Condominium at 10 Lanes End # B, Natick MA 01760, Natick, photo 2 of 24
Condominium at 10 Lanes End # B, Natick MA 01760, Natick, photo 3 of 24
Condominium at 10 Lanes End # B, Natick MA 01760, Natick, photo 4 of 24
Condominium at 10 Lanes End # B, Natick MA 01760, Natick, photo 5 of 24
Condominium at 10 Lanes End # B, Natick MA 01760, Natick, photo 6 of 24
Condominium at 10 Lanes End # B, Natick MA 01760, Natick, photo 7 of 24
Condominium at 10 Lanes End # B, Natick MA 01760, Natick, photo 8 of 24
Condominium at 10 Lanes End # B, Natick MA 01760, Natick, photo 9 of 24
Condominium at 10 Lanes End # B, Natick MA 01760, Natick, photo 10 of 24
Condominium at 10 Lanes End # B, Natick MA 01760, Natick, photo 11 of 24
Condominium at 10 Lanes End # B, Natick MA 01760, Natick, photo 12 of 24
Condominium at 10 Lanes End # B, Natick MA 01760, Natick, photo 13 of 24
Condominium at 10 Lanes End # B, Natick MA 01760, Natick, photo 14 of 24
Condominium at 10 Lanes End # B, Natick MA 01760, Natick, photo 15 of 24
Condominium at 10 Lanes End # B, Natick MA 01760, Natick, photo 16 of 24
Condominium at 10 Lanes End # B, Natick MA 01760, Natick, photo 17 of 24
Condominium at 10 Lanes End # B, Natick MA 01760, Natick, photo 18 of 24
Condominium at 10 Lanes End # B, Natick MA 01760, Natick, photo 19 of 24
Condominium at 10 Lanes End # B, Natick MA 01760, Natick, photo 20 of 24
Condominium at 10 Lanes End # B, Natick MA 01760, Natick, photo 21 of 24
Condominium at 10 Lanes End # B, Natick MA 01760, Natick, photo 22 of 24
Condominium at 10 Lanes End # B, Natick MA 01760, Natick, photo 23 of 24
Condominium at 10 Lanes End # B, Natick MA 01760, Natick, photo 24 of 24
24 photos

$669,900

10 Lanes End # B, Natick MA 01760
Natick, MA 01760
Listed by Beth Byrne
Bedrooms
3
Bathrooms
2
Living area
1,372 sqft
Year built
1987

About this home

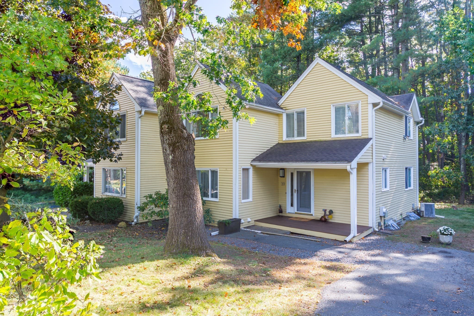
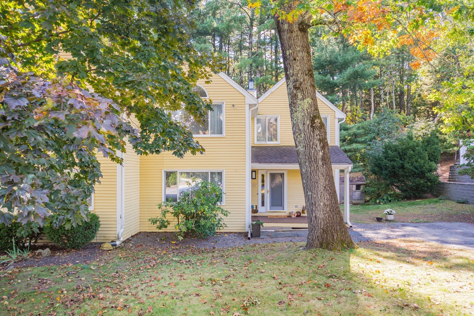
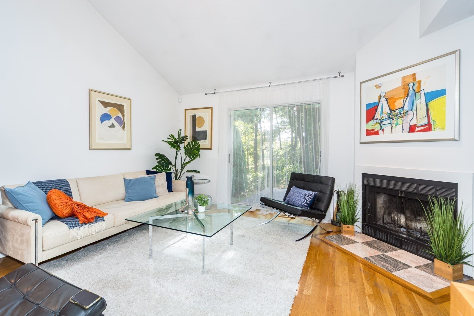
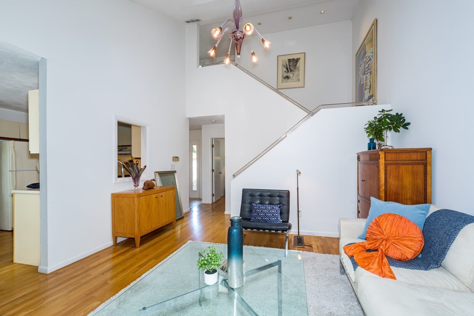
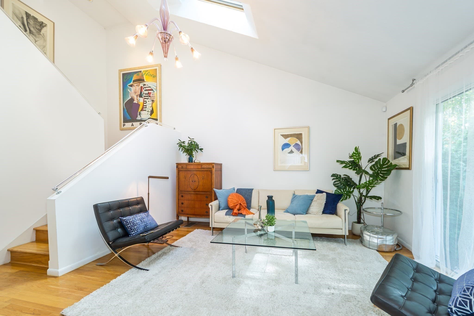
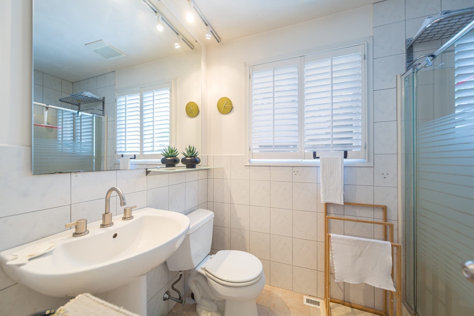
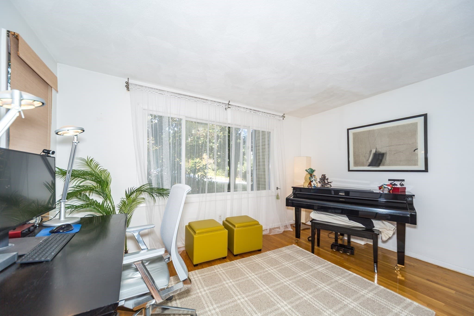
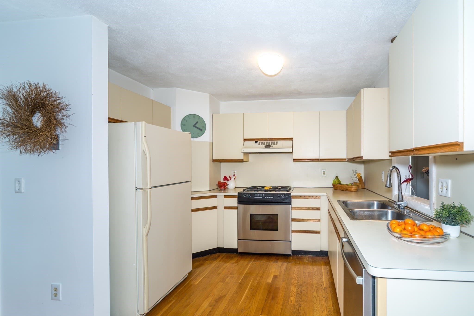
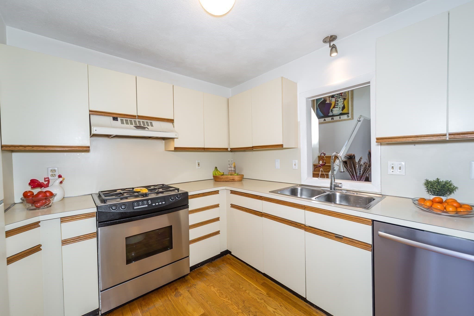
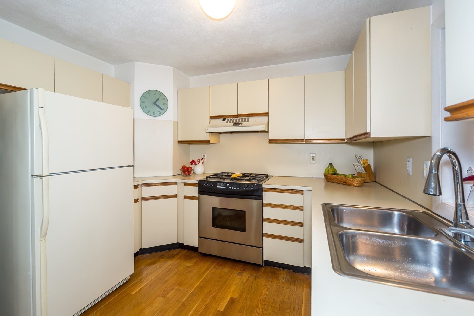
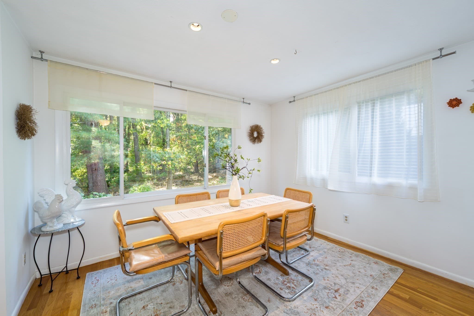
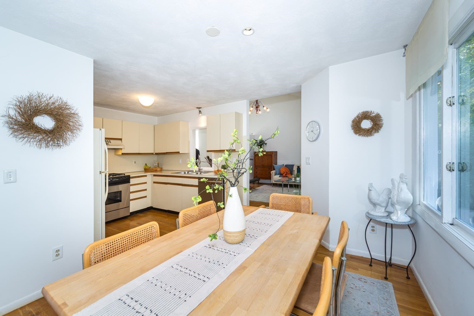
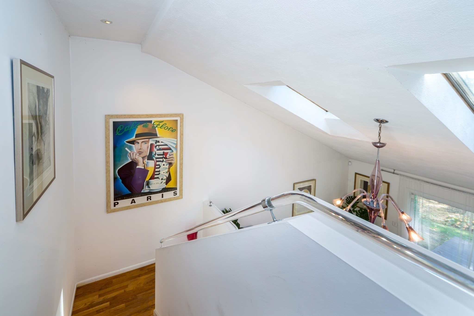
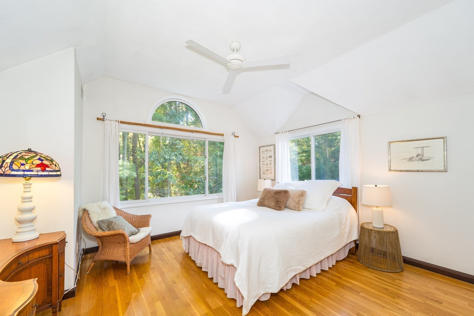
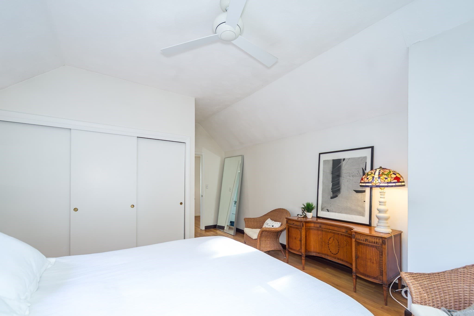
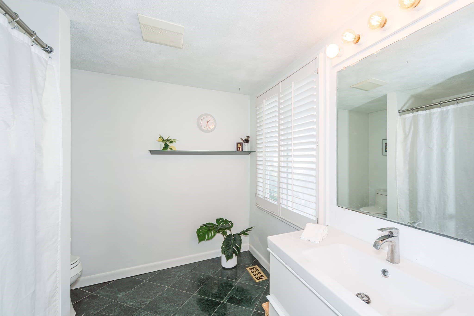
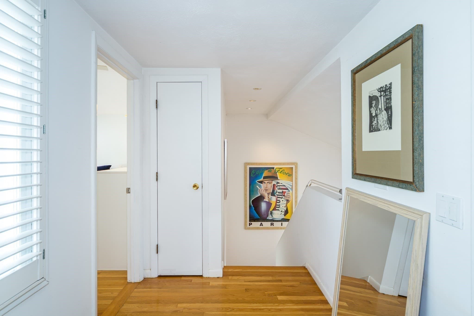
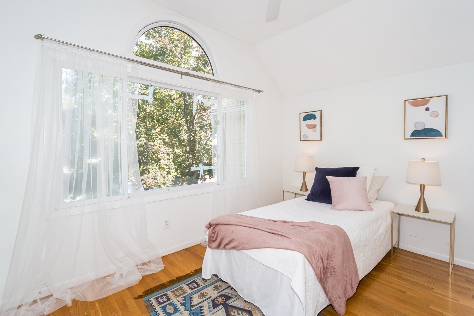
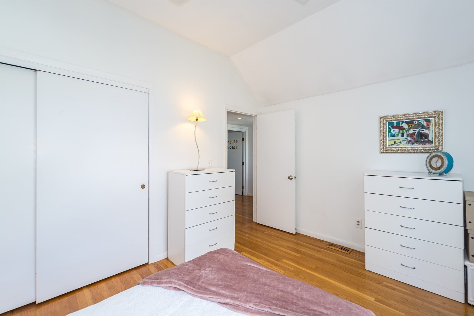
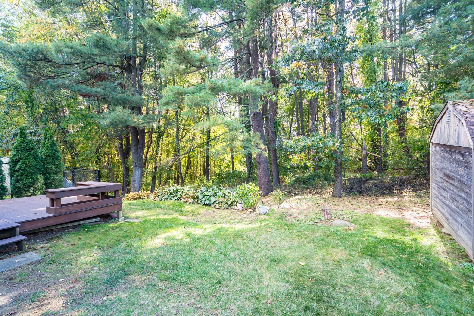
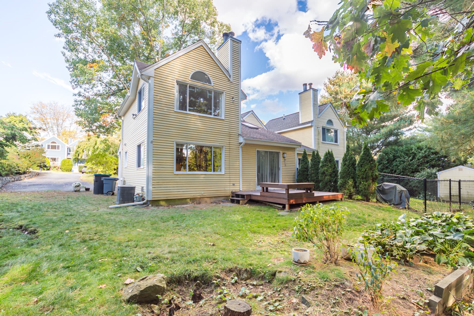
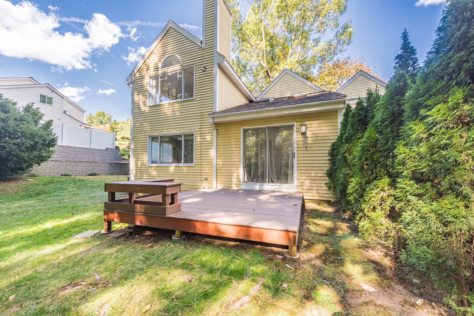
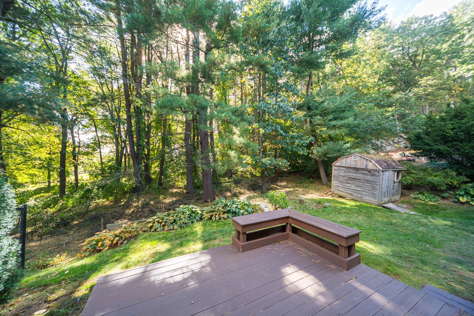
Welcome home to sleek, sophisticated living. Ideally located on the Sherborn line with easy access to major routes, this stunning 3-bedroom, 2-full-bath townhouse delivers a private, high-demand neighborhood setting defined by architectural volume and clean design lines and the rare freedom of zero monthly association fees. The expansive, sun-drenched open layout features soaring ceilings, beautiful hardwood floors, and a minimalist wood-burning fireplace that perfectly anchors the main living area. Large sliders create a seamless indoor-outdoor flow to a private deck overlooking serene, tranquil woodlands.The bright eat-in kitchen combines sleek functionality with high design potential, sitting just steps away from a versatile main-level third bedroom that can double as a dedicated office. Upstairs, the generously scaled primary bedroom is optimized for ultimate relaxation. Buyers can capture instant equity by revitalizing the previously finished basement and additional full bath with a steam shower, unlocking approximately 600 square feet of bonus living space perfect for a home theater, gym, or design studio. Ready for an immediate turnaround, a quick close is possible for motivated commuters and buyers alike.

Highlights

Fireplace

Property details

MLS #
73588709
Property type
Condominium
Subdivision
N/A
Status
Active
Days on market
4
On market date
October 8, 2026
Stories
2
Total bathrooms
2
Garage spaces
N/A
Parking spaces
4
Lot size
N/A
Loading map…

Nearby schools

Within 10 miles. School directory data from the National Center for Education Statistics (NCES), accessed via the Urban Institute Education Data API. Local Score is calculated by INNOVATE Real Estate; where a state rating is shown, it comes from that state's own official school report card.

Elementary
Woodrow Wilson
0.77 mi away · Grades 0-5
Nearest school -- attendance-zone data not available here
5.0
Local Score (student-teacher ratio only (preliminary -- will incorporate state test-score data once available)) -- not an official state rating
Enrollment
502
Student:teacher ratio
11.2:1
District
Framingham
Middle
J F Kennedy Middle School
1.38 mi away · Grades 5-8
Nearest school -- attendance-zone data not available here
5.0
Local Score (student-teacher ratio only (preliminary -- will incorporate state test-score data once available)) -- not an official state rating
Enrollment
850
Student:teacher ratio
11.6:1
District
Natick
High
Natick High
1.17 mi away · Grades 9-12
Nearest school -- attendance-zone data not available here
4.0
Local Score (student-teacher ratio only (preliminary -- will incorporate state test-score data once available)) -- not an official state rating
Enrollment
1,678
Student:teacher ratio
12.2:1
District
Natick

Walkability

Blended score for Natick's center, calculated by INNOVATE Real Estate from two sources: the EPA's National Walkability Index (street network, transit, land-use mix) and Google Places amenity data (what's actually reachable on foot from this point). 60% EPA National Walkability Index + 40% nearby-amenity density (Google Places).

65
Walkable
out of 100
EPA National Walkability Index
9.0 / 20 -- Below average walkable
Google Places amenity density
95 / 100
Restaurants & cafes17
Grocery stores3
Parks4
Schools7
Transit stops7
Pharmacies4

Market position

How this listing compares to current activity in Natick, from live MLS data.

On the market 4 days -- 88 fewer days than Natick's current average of 92 days.
For reference, the median list price across 243 active listings in Natick right now is $619,900.

Mortgage calculator

Estimate only - actual rate and payment depend on your lender, credit, and loan program.

$
%
%
Adjust tax / insurance estimates
% / yr
$
/mo
Est. monthly payment
$4,184/mo
$133,980 down
$535,920 loan
Principal & interest$3,476
Property tax (est.)$558
Home insurance (est.)$150

Similar homes you might like

Data source: Listing information provided by MLS Property Information Network via Trestle/CoreLogic. Last updated 16 hr ago.

Information herein deemed reliable but not guaranteed; all measurements, school assignments, HOA fees, taxes, and feature lists are approximate and should be independently verified. Equal Housing Opportunity.