
$549,900
About this home
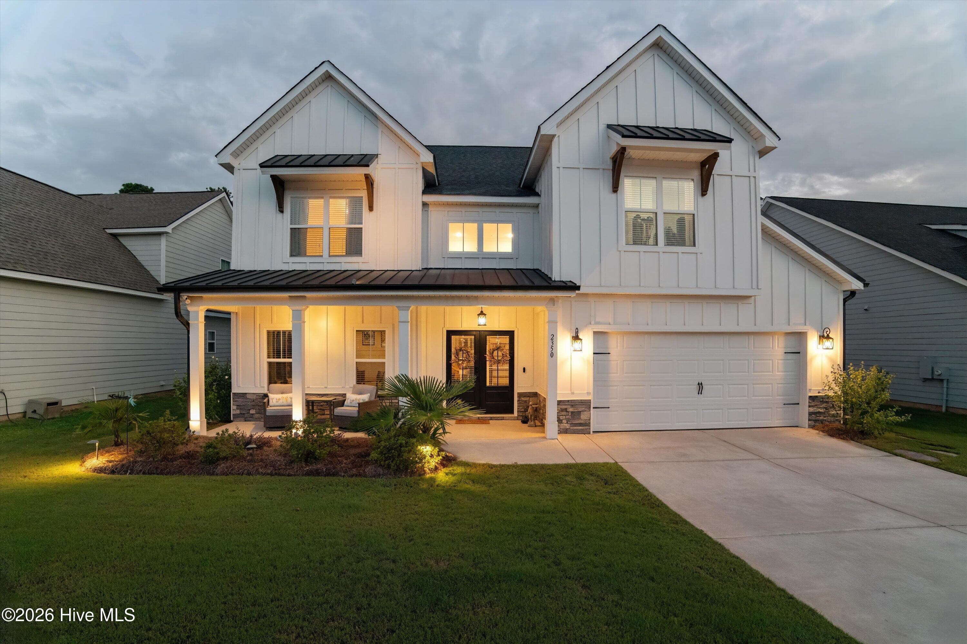
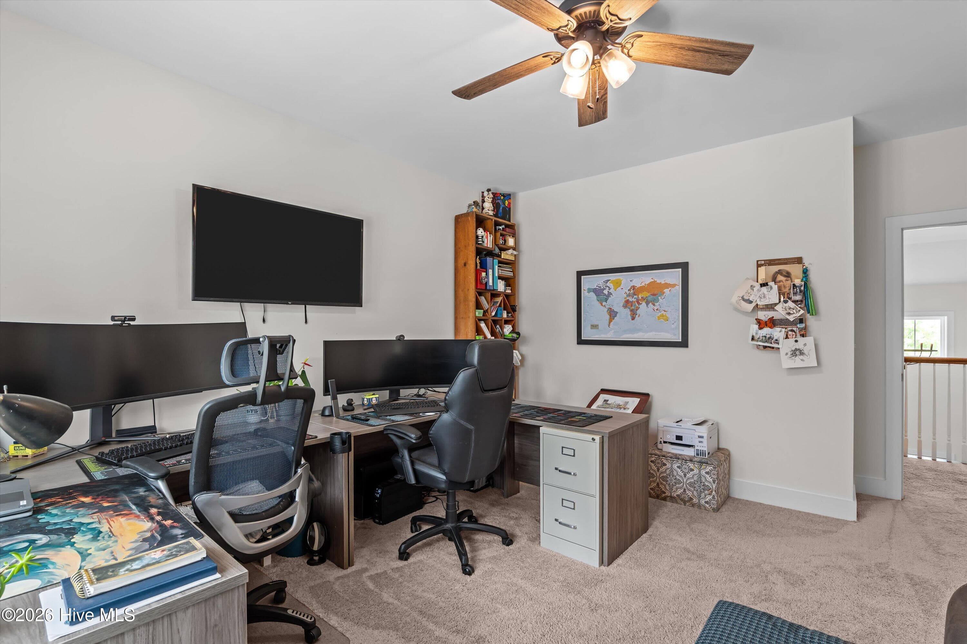
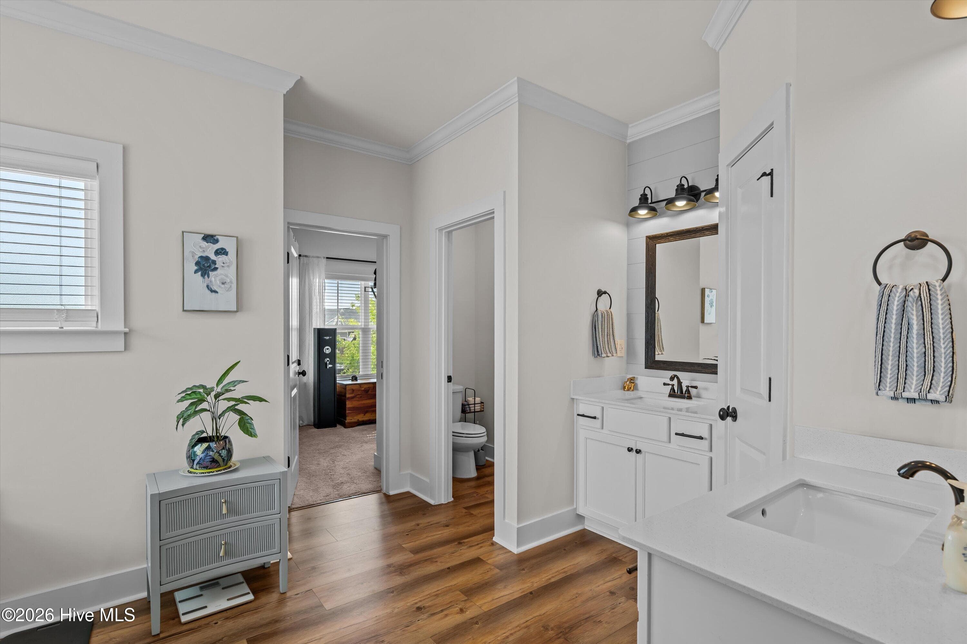
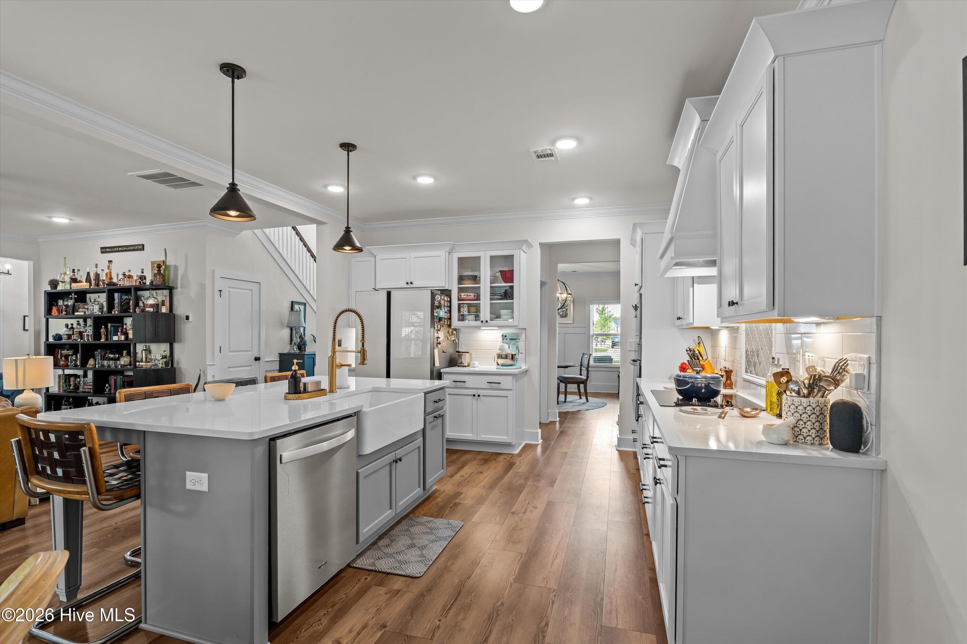
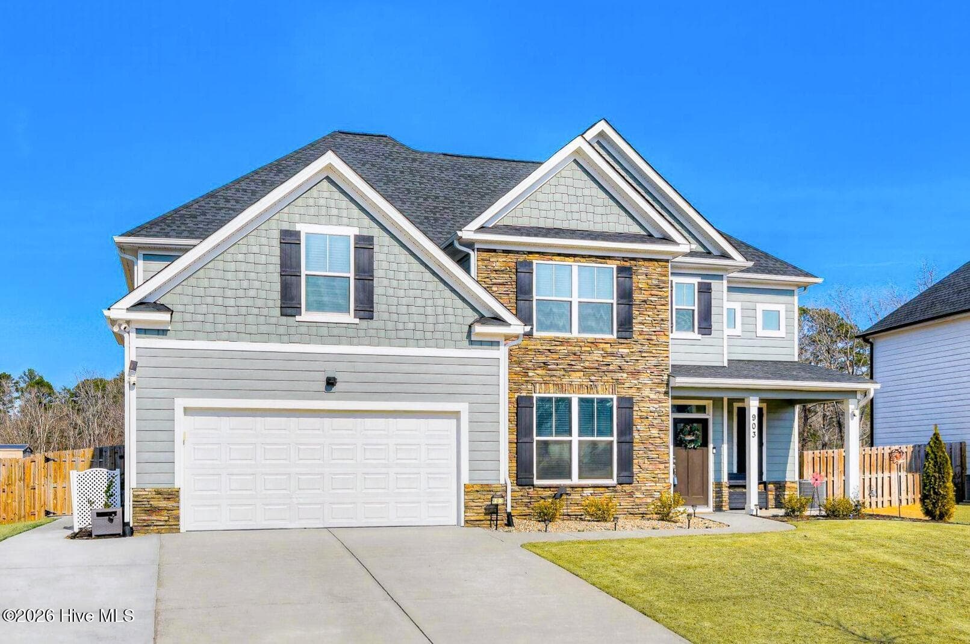
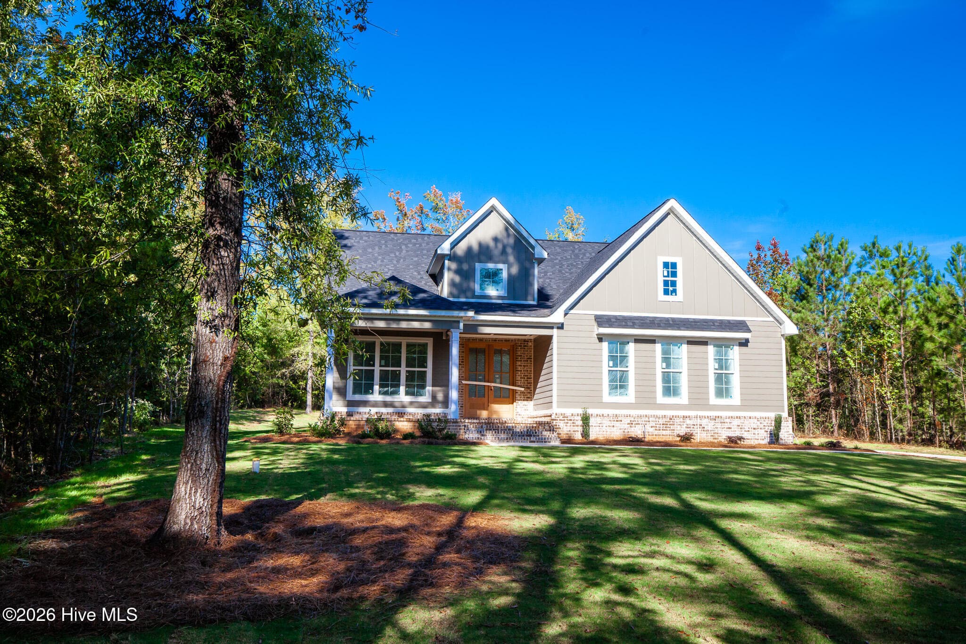
***HIGHLY MOTIVATED SELLER- Preferred Lender offering up to 2% OF LOAN AMOUNT towards closing costs or rate buy down!! If you've been waiting for one of Wright Farm's most desirable floor plans, this is it. Relocation is the only reason these owners are parting with a home they purchased in October, creating a rare opportunity to own a beautifully upgraded 5-bedroom, 3-bath home with an incredible backyard oasis. From the moment you step inside, you'll be welcomed by a dramatic two-story foyer that sets the tone for the rest of the home. Just off the entry is a formal dining room featuring detailed trim work, while the heart of the home offers an open-concept layout designed for everyday living and entertaining. The spacious great room showcases a stone fireplace and flows seamlessly into the chef's kitchen, complete with a large center island, farmhouse sink, under-cabinet lighting, built-in wall oven, and a convenient butler's pantry connecting to the dining room. The main level also features a guest bedroom and full bath, making it ideal for visitors or multi-generational living. Upstairs, you'll find four additional bedrooms, including an oversized owner's suite with a tray ceiling, spacious walk-in closet, and a luxurious en suite bath featuring dual vanities, a tiled glass shower, and a relaxing soaking tub. The true showstopper is the backyard. Designed for year-round enjoyment, the screened porch features its own fireplace and overlooks a stunning Pete Alewine fiberglass saltwater pool complete with LED lighting, deck jets, pool umbrellas, and plumbing already in place for a future water feature. Just beyond the screened porch is an additional covered seating area, creating the perfect space for entertaining family and friends or simply unwinding after a long day. Additional features include a welcoming front porch perfect for rocking chairs, Hardie board siding with stone accents and metal roof overhangs, an epoxy-coated garage floor with custom storage and clothing racks, and numerous thoughtful upgrades throughout. Recent improvements include: • Screened porch and pool addition (February 2023) • Epoxy garage floor with storage systems (January 2023) • Exterior repainted (July 2024) • New LG oven and microwave (March 2025) • New outdoor covered awning (May 2026) Homes with this floor plan, these upgrades, and a backyard like this rarely become available in Wrights Farm. Don't miss your opportunity to make it yours.
Highlights
Property details
- MLS
- Hive MLS
- MLS #
- 100592032
- Property type
- Single Family Residence
- Subdivision
- Wrights Farm
- Status
- Active
- Days on market
- 82
- On market date
- July 28, 2026
- Stories
- N/A
- Total bathrooms
- 3
- Garage spaces
- 2
- Parking spaces
- 2
- Lot size
- 0.19 acres
Location
Get directions →Nearby schools
Within 10 miles. School directory data from the National Center for Education Statistics (NCES), accessed via the Urban Institute Education Data API. Local Score is calculated by INNOVATE Real Estate; where a state rating is shown, it comes from that state's own official school report card.
- Enrollment
- 538
- Student:teacher ratio
- 12.0:1
- District
- Columbia County
- Enrollment
- 1,091
- Student:teacher ratio
- 16.5:1
- District
- Columbia County
- Enrollment
- 1,903
- Student:teacher ratio
- 19.0:1
- District
- Columbia County
Walkability
Blended score for Grovetown's center, calculated by INNOVATE Real Estate from two sources: the EPA's National Walkability Index (street network, transit, land-use mix) and Google Places amenity data (what's actually reachable on foot from this point). EPA National Walkability Index only -- nearby-amenity data not cached yet for this area.
Mortgage calculator
Estimate only - actual rate and payment depend on your lender, credit, and loan program.
Adjust tax / insurance estimates
Similar homes you might like



Data source: Listing information provided by Hive MLS via Trestle/CoreLogic. Last updated September 9, 2026.
Information herein deemed reliable but not guaranteed; all measurements, school assignments, HOA fees, taxes, and feature lists are approximate and should be independently verified. Equal Housing Opportunity.