
$790,000
About this home
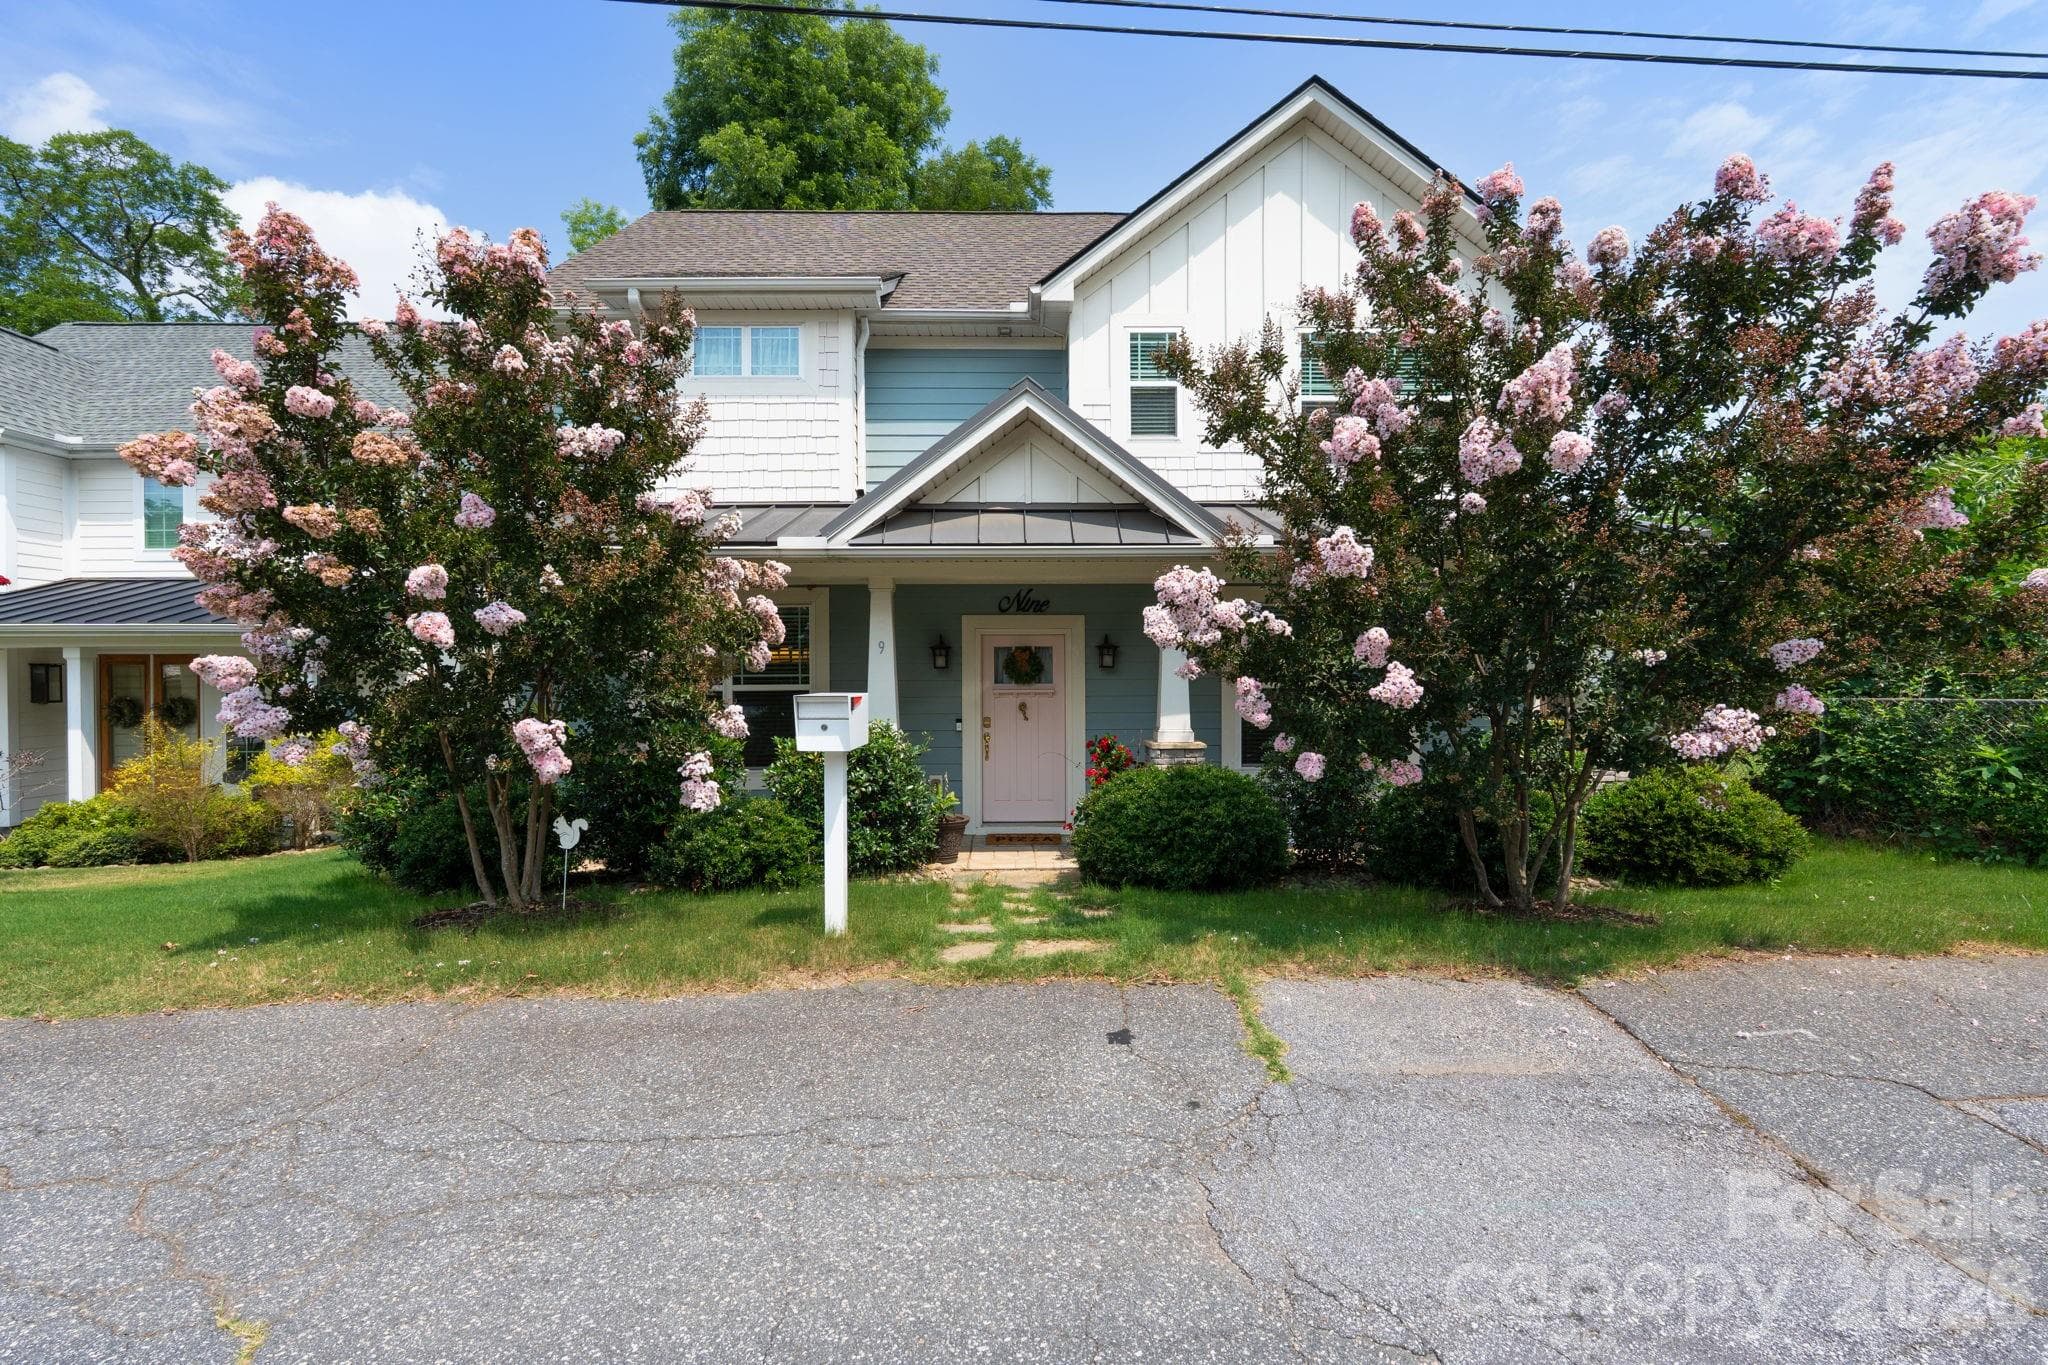
This is not your typical new construction. Elevated design and custom-level finishes define this 5 bedroom, 3.5 bath home by a local quality builder in Parkins Mill Village, offering 2,867 square feet of flexible living space with a highly sought-after main level primary suite. From the moment you enter, the home sets itself apart with a dramatic two-story living room featuring a linear gas fireplace, wood slat designer built-ins with accent lighting, a coffered ceiling with wood beam detail, and walls of windows that flood the space with natural light, creating a true sense of volume and openness rarely found at this price point. The chef's kitchen is both functional and statement-making, showcasing custom cabinetry, an oversized wood-tone island with bar seating, quartz countertops, a custom range hood, gas cooktop, double wall ovens, wine refrigerator, walk-in pantry, and a striking geometric tile backsplash. It flows into the main living area and a bright breakfast nook, where double glass doors open to the covered rear porch with composite decking, making it easy to move between indoors and out whether you are hosting a crowd or enjoying a quiet morning coffee. The main level primary suite offers a private retreat with a trey ceiling, triple windows, and a spa-inspired bath featuring dual vanities, a freestanding soaking tub, oversized tile shower, and a spacious walk-in closet with built-in organization. Also on the main level, a dedicated flex room is designed for versatility and can serve as a 5th bedroom, private office, or guest suite. A separate dining room near the front entry adds more flexibility and can be used for formal dinners, a second living area, or a workspace, and a stylish powder room serves guests. Upstairs you will find three additional bedrooms along with an open loft-style overlook that adds to the airy feel of the home and provides extra space for lounging, a media area, play space, or homework. A rare and highly sought-after feature, the home includes two laundry rooms with sinks, one on the main level and one upstairs, so laundry happens right where you live. What you cannot see matters just as much. This home was built with quality and efficiency in mind, featuring 2x6 exterior walls and full spray foam insulation for energy efficiency, comfortable temperatures, and noticeable sound reduction. Additional construction features include a tankless gas water heater for endless hot water, natural gas heat, hardwood flooring throughout the main living areas, 10 ft ceilings on the main level and 9 ft ceilings upstairs, and crawlspace construction. More highlights include an attached two-car garage with keypad entry, epoxy-finished floor, and insulated door, pull-down attic storage, and an irrigation system to keep the landscaping looking its best. Parkins Mill Village offers sidewalks, street lights, and a low annual HOA. The location is hard to beat, just minutes from downtown Greenville, Woodruff Road shopping and dining, and quick access to I-385 and I-85. The home is complete and move-in ready, so there is no waiting on a build timeline. Homes offering this level of design, flexibility, and build quality at this price point are rarely available. A 3D Matterport tour is available online, but this home is best experienced in person. Schedule your private showing today. Some photos are virtually staged.
Highlights
Property details
- MLS
- Greater Greenville MLS
- MLS #
- 1607120
- Property type
- Single Family Residence
- Subdivision
- Parkins Mill Village
- Status
- Active
- Days on market
- 1
- On market date
- N/A
- Stories
- 2
- Total bathrooms
- 3.5
- Garage spaces
- 2
- Parking spaces
- 2
- Lot size
- 0.14 acres
Location
Get directions →Nearby schools
Within 10 miles. School directory data from the National Center for Education Statistics (NCES), accessed via the Urban Institute Education Data API. Local Score is calculated by INNOVATE Real Estate; where a state rating is shown, it comes from that state's own official school report card.
- Enrollment
- 195
- Student:teacher ratio
- 12.2:1
- District
- SC Public Charter School District
- Enrollment
- 1,000
- Student:teacher ratio
- 16.4:1
- District
- Greenville 01
- Enrollment
- 2,033
- Student:teacher ratio
- 19.0:1
- District
- Greenville 01
Walkability
Blended score for Greenville's center, calculated by INNOVATE Real Estate from two sources: the EPA's National Walkability Index (street network, transit, land-use mix) and Google Places amenity data (what's actually reachable on foot from this point). 60% EPA National Walkability Index + 40% nearby-amenity density (Google Places).
Mortgage calculator
Estimate only - actual rate and payment depend on your lender, credit, and loan program.
Adjust tax / insurance estimates
Similar homes you might like


Data source: Listing information provided by Greater Greenville MLS via Trestle/CoreLogic. Last updated 1 days ago.
Information herein deemed reliable but not guaranteed; all measurements, school assignments, HOA fees, taxes, and feature lists are approximate and should be independently verified. Equal Housing Opportunity.