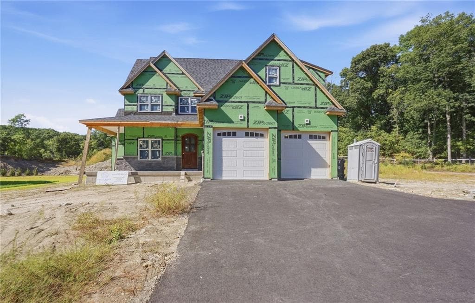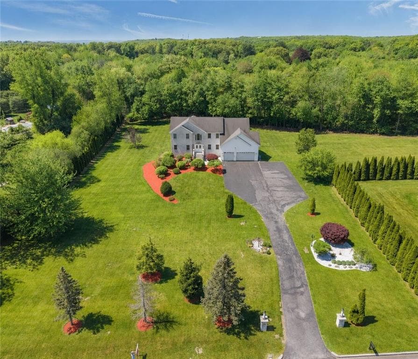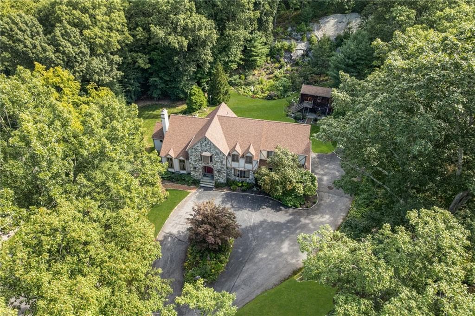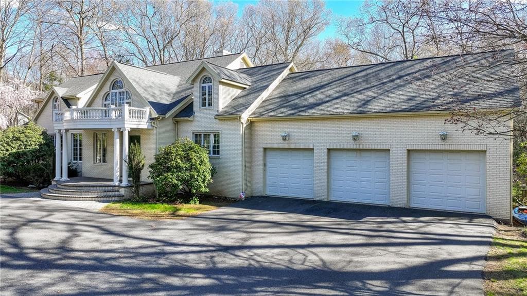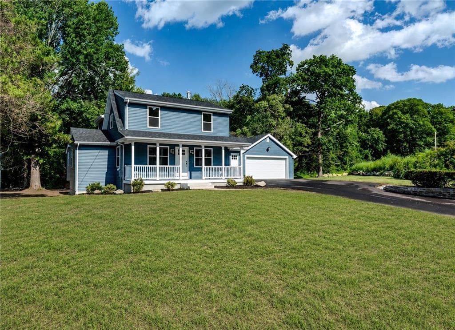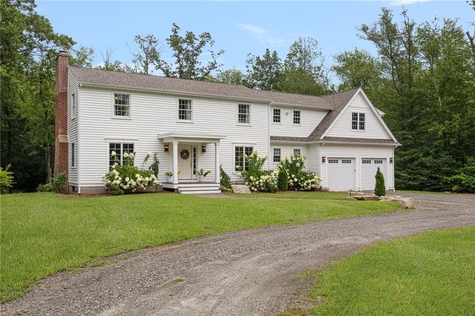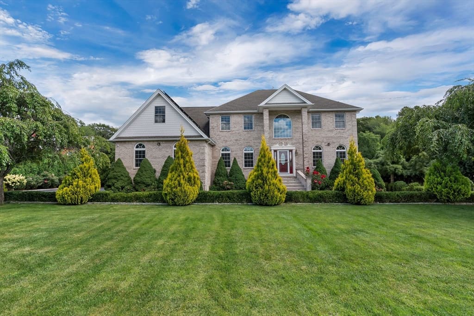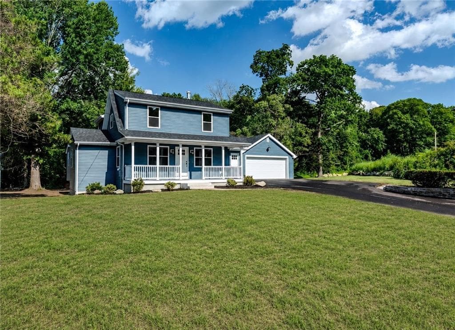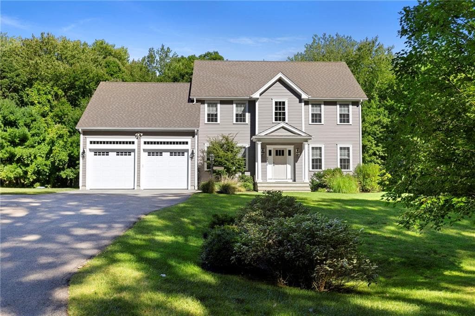
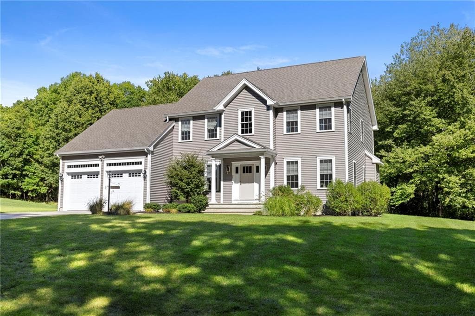
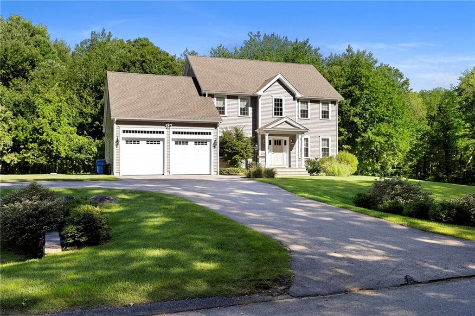
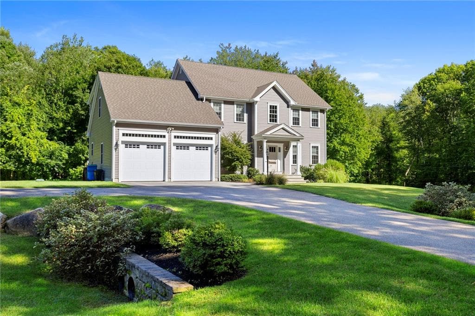
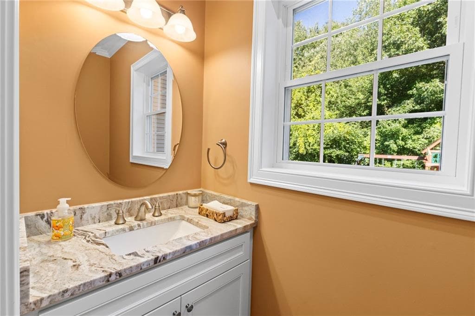
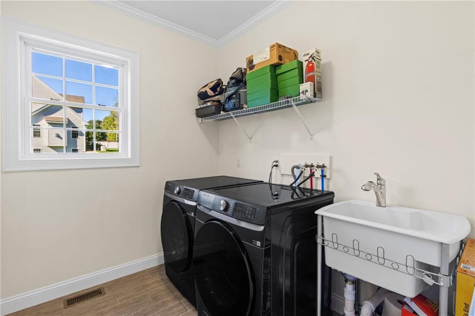
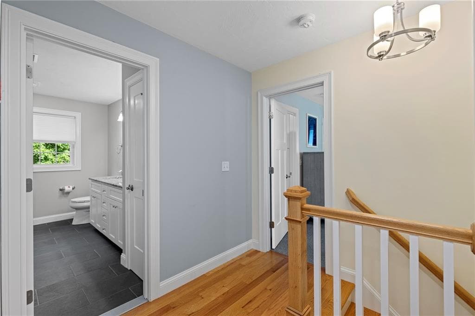
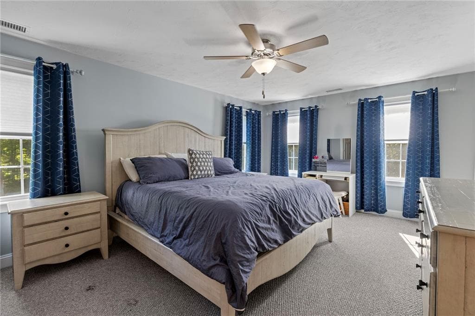
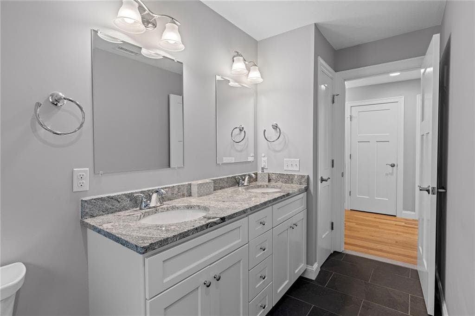
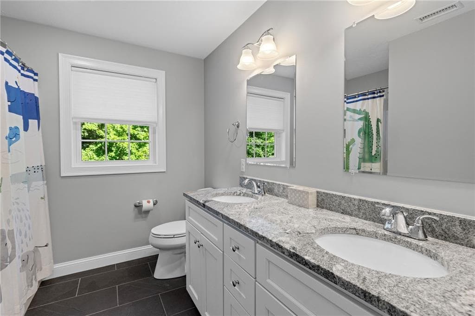
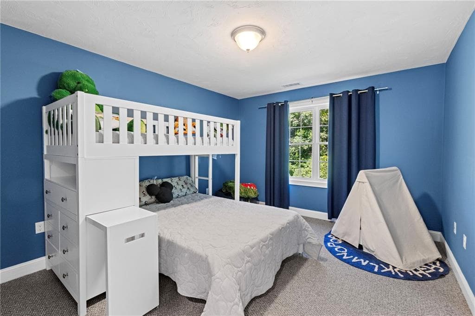
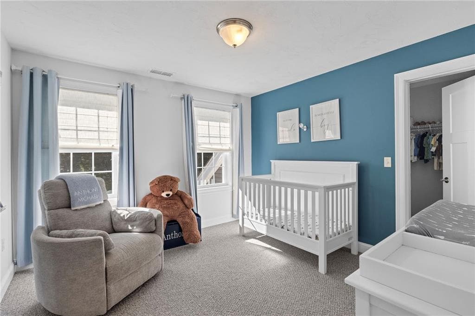
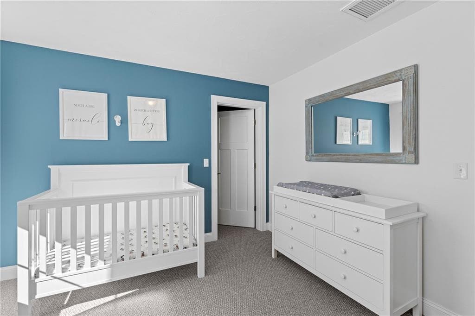
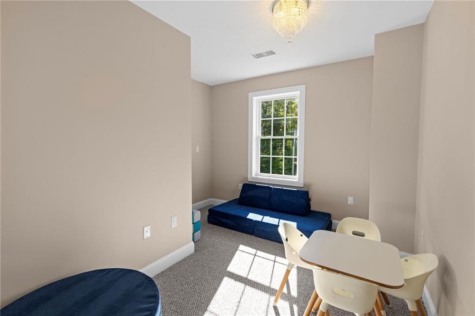
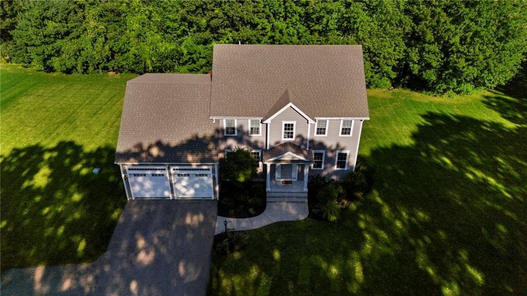
Single Family Residence at 34 East Lantern Road, Lincoln
Single Family Residence at 34 East Lantern Road, Lincoln, photo 2 of 49
Single Family Residence at 34 East Lantern Road, Lincoln, photo 3 of 49
Single Family Residence at 34 East Lantern Road, Lincoln, photo 4 of 49
Single Family Residence at 34 East Lantern Road, Lincoln, photo 5 of 49
Single Family Residence at 34 East Lantern Road, Lincoln, photo 6 of 49
Single Family Residence at 34 East Lantern Road, Lincoln, photo 7 of 49
Single Family Residence at 34 East Lantern Road, Lincoln, photo 8 of 49
Single Family Residence at 34 East Lantern Road, Lincoln, photo 9 of 49
Single Family Residence at 34 East Lantern Road, Lincoln, photo 10 of 49
Single Family Residence at 34 East Lantern Road, Lincoln, photo 11 of 49
Single Family Residence at 34 East Lantern Road, Lincoln, photo 12 of 49
Single Family Residence at 34 East Lantern Road, Lincoln, photo 13 of 49
Single Family Residence at 34 East Lantern Road, Lincoln, photo 14 of 49
Single Family Residence at 34 East Lantern Road, Lincoln, photo 15 of 49
Single Family Residence at 34 East Lantern Road, Lincoln, photo 16 of 49
Single Family Residence at 34 East Lantern Road, Lincoln, photo 17 of 49
Single Family Residence at 34 East Lantern Road, Lincoln, photo 18 of 49
Single Family Residence at 34 East Lantern Road, Lincoln, photo 19 of 49
Single Family Residence at 34 East Lantern Road, Lincoln, photo 20 of 49
Single Family Residence at 34 East Lantern Road, Lincoln, photo 21 of 49
Single Family Residence at 34 East Lantern Road, Lincoln, photo 22 of 49
Single Family Residence at 34 East Lantern Road, Lincoln, photo 23 of 49
Single Family Residence at 34 East Lantern Road, Lincoln, photo 24 of 49
Single Family Residence at 34 East Lantern Road, Lincoln, photo 25 of 49
Single Family Residence at 34 East Lantern Road, Lincoln, photo 26 of 49
Single Family Residence at 34 East Lantern Road, Lincoln, photo 27 of 49
Single Family Residence at 34 East Lantern Road, Lincoln, photo 28 of 49
Single Family Residence at 34 East Lantern Road, Lincoln, photo 29 of 49
Single Family Residence at 34 East Lantern Road, Lincoln, photo 30 of 49
Single Family Residence at 34 East Lantern Road, Lincoln, photo 31 of 49
Single Family Residence at 34 East Lantern Road, Lincoln, photo 32 of 49
Single Family Residence at 34 East Lantern Road, Lincoln, photo 33 of 49
Single Family Residence at 34 East Lantern Road, Lincoln, photo 34 of 49
Single Family Residence at 34 East Lantern Road, Lincoln, photo 35 of 49
Single Family Residence at 34 East Lantern Road, Lincoln, photo 36 of 49
Single Family Residence at 34 East Lantern Road, Lincoln, photo 37 of 49
Single Family Residence at 34 East Lantern Road, Lincoln, photo 38 of 49
Single Family Residence at 34 East Lantern Road, Lincoln, photo 39 of 49
Single Family Residence at 34 East Lantern Road, Lincoln, photo 40 of 49
Single Family Residence at 34 East Lantern Road, Lincoln, photo 41 of 49
Single Family Residence at 34 East Lantern Road, Lincoln, photo 42 of 49
Single Family Residence at 34 East Lantern Road, Lincoln, photo 43 of 49
Single Family Residence at 34 East Lantern Road, Lincoln, photo 44 of 49
Single Family Residence at 34 East Lantern Road, Lincoln, photo 45 of 49
Single Family Residence at 34 East Lantern Road, Lincoln, photo 46 of 49
Single Family Residence at 34 East Lantern Road, Lincoln, photo 47 of 49
Single Family Residence at 34 East Lantern Road, Lincoln, photo 48 of 49
Single Family Residence at 34 East Lantern Road, Lincoln, photo 49 of 49
49 photos

$1,195,000

34 East Lantern Road
Lincoln, RI 02865
Listed by Monalisa Aguiar
Bedrooms
4
Bathrooms
2.5
Living area
3,064 sqft
Year built
2020

About this home

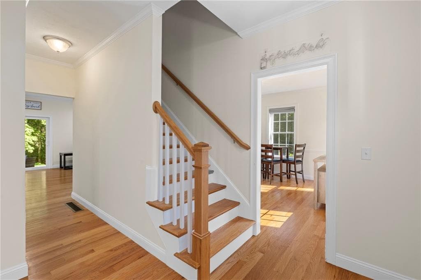
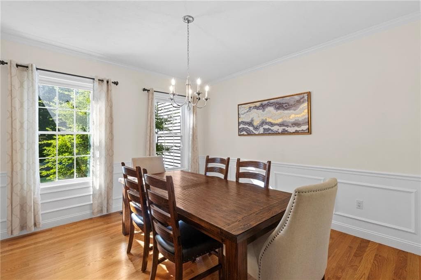
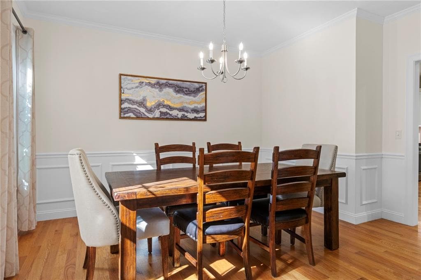
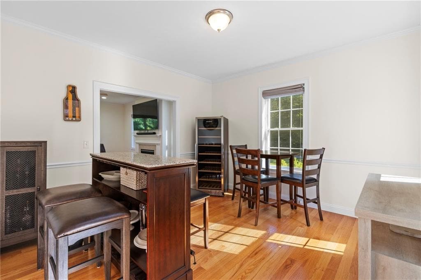
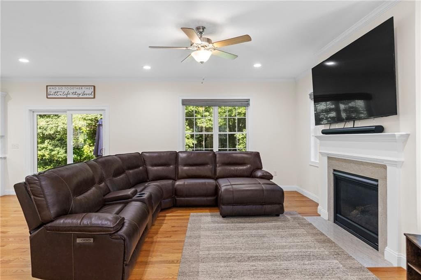
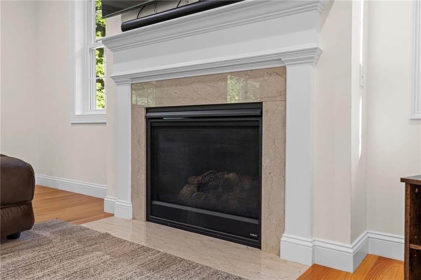
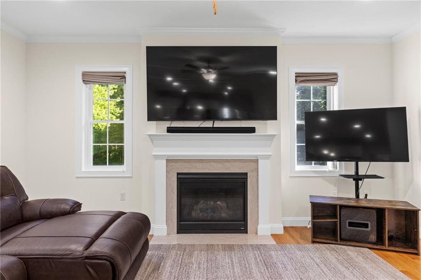
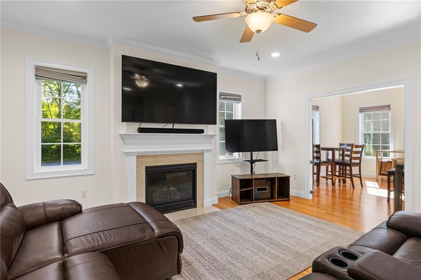
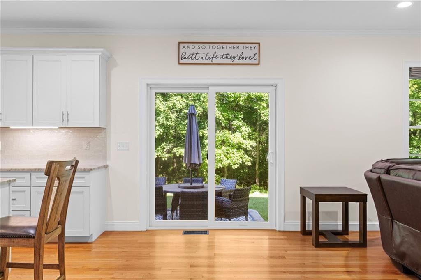
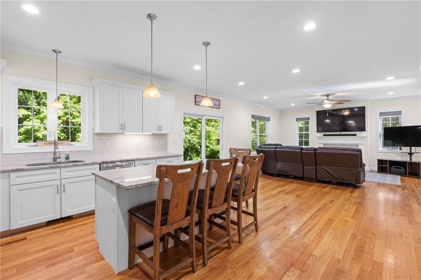
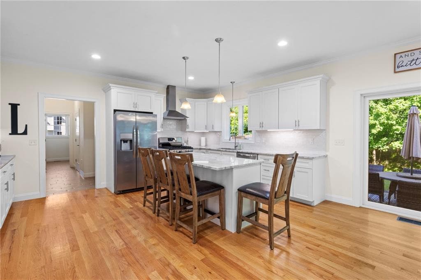
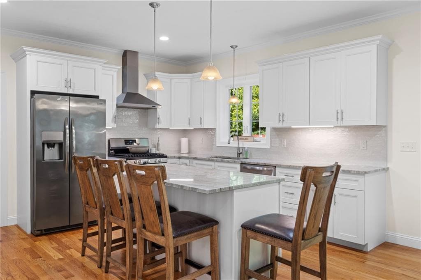
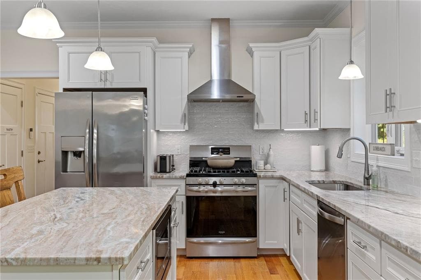
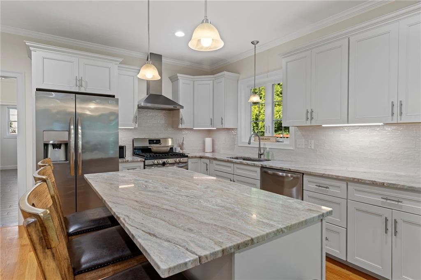
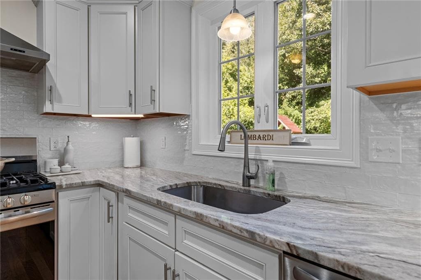
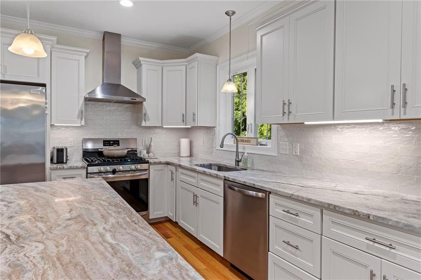
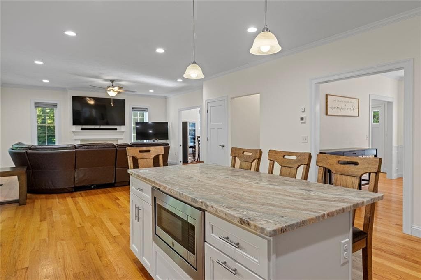
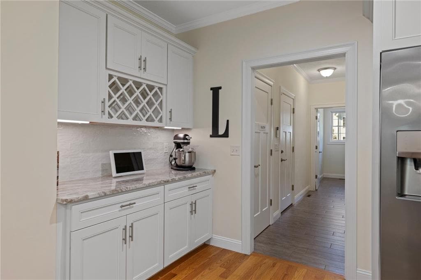
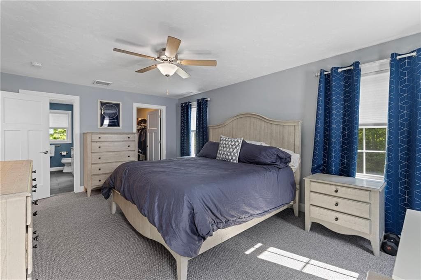
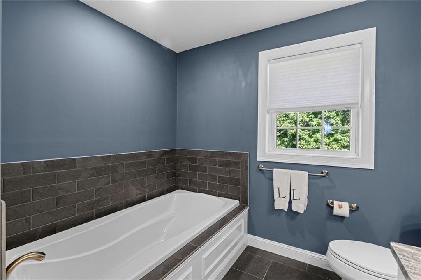
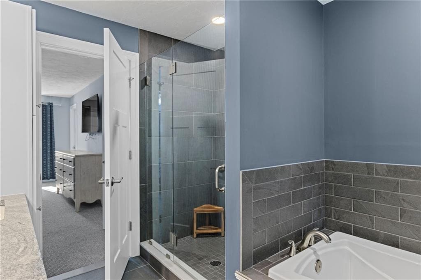
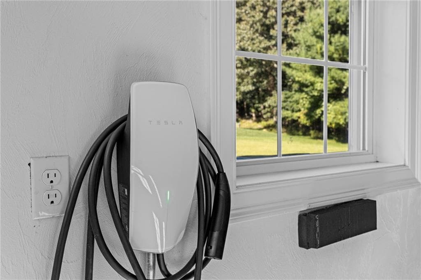
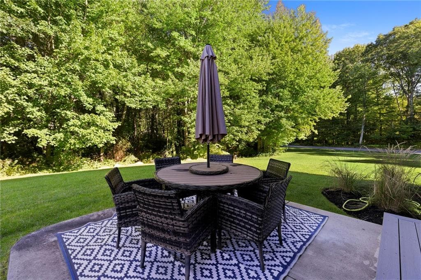
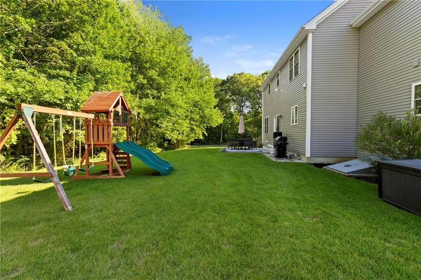
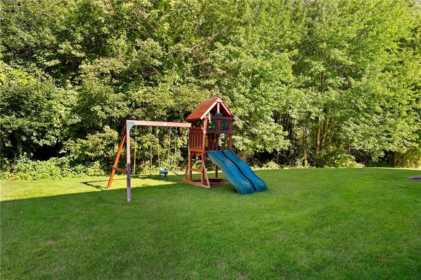
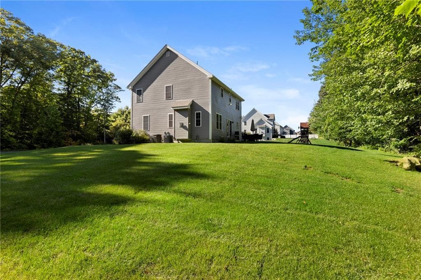
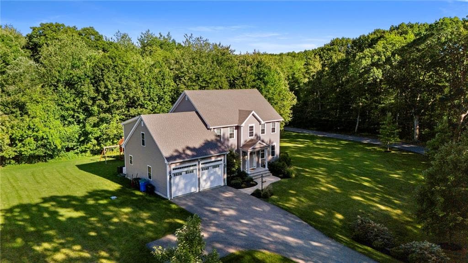
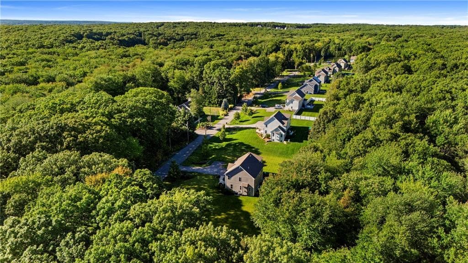
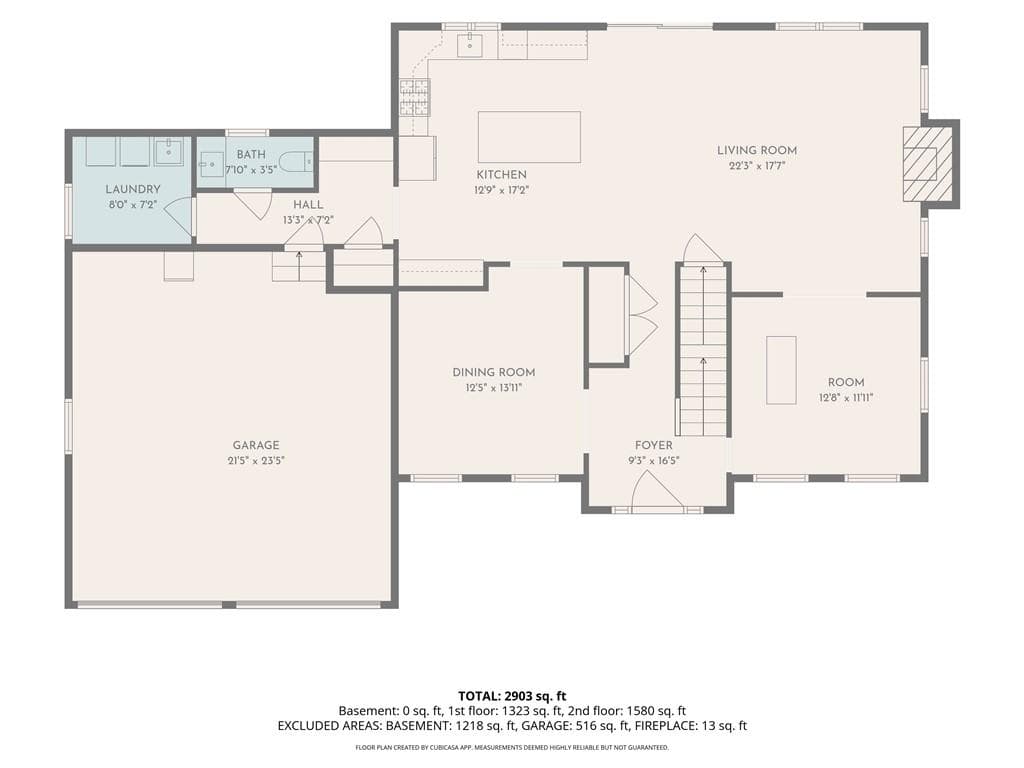
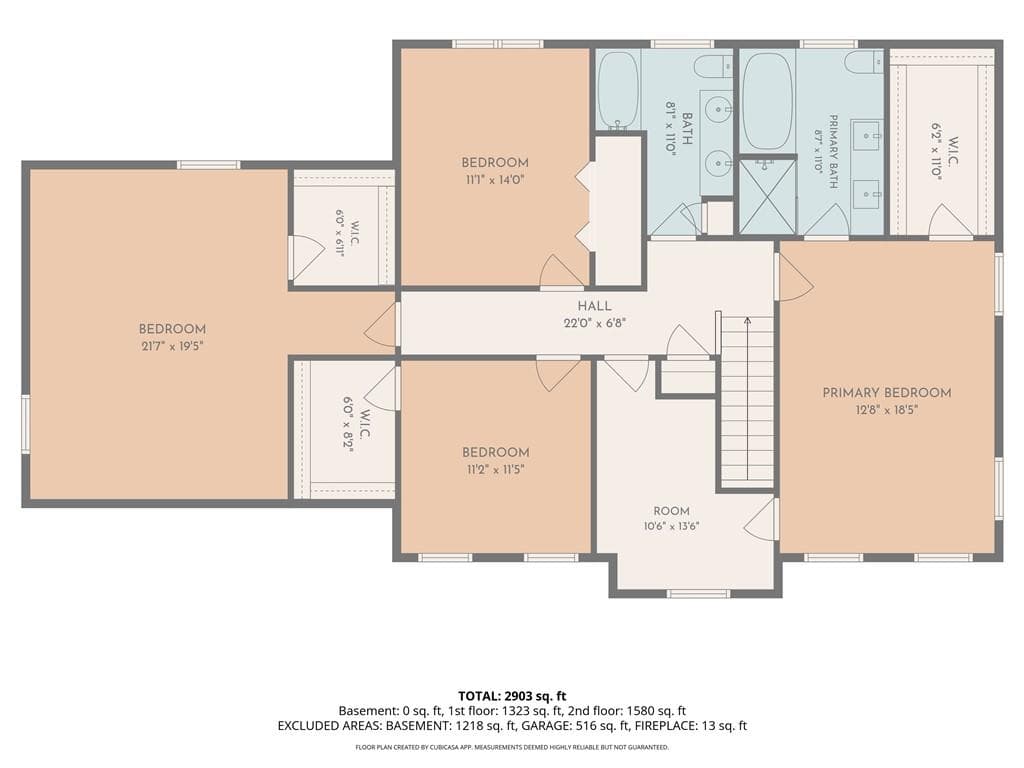
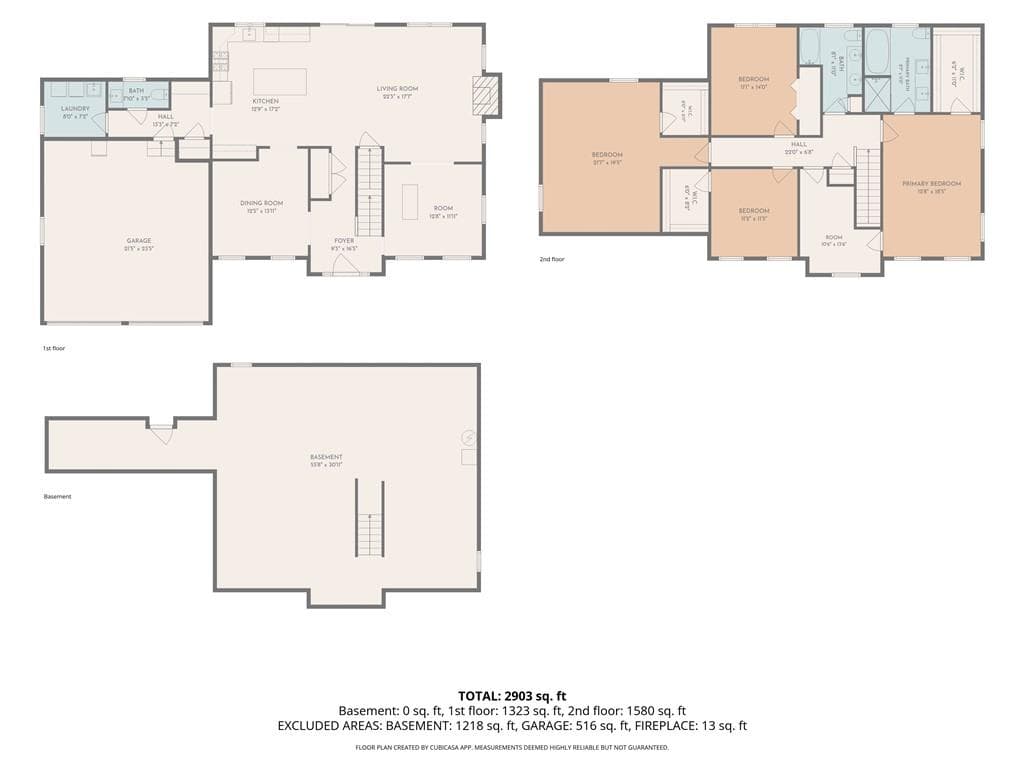
Welcome to this beautiful, young 4-bedroom, 2½-bath Colonial, only 6 years young, located on a quiet dead-end street in desirable Sablewoods North in Lincoln. Set on a spacious 1.47-acre lot, this home offers the perfect blend of modern style, comfort, and tranquility. The open floor plan creates an inviting flow between the living and kitchen areas, making everyday living and entertaining effortless. The kitchen features granite countertops and stainless steel appliances, while hardwood flooring adds warmth and elegance throughout the main living areas. A stunning marble fireplace provides a beautiful focal point in the living room. With four spacious bedrooms and 2½ baths, there is plenty of room for everyone. Additional features include a full-house generator and electrical wiring in place for an electric vehicle charger. Enjoy the privacy of a peaceful dead-end location while still being conveniently close to shopping, dining, schools, golfing, and major highways. A wonderful opportunity to enjoy newer construction in a highly desirable Lincoln neighborhood!

Highlights

Fireplace

Property details

MLS #
1423057
Property type
Single Family Residence
Subdivision
Sableswood North
Status
Active
Days on market
4
On market date
September 11, 2026
Stories
N/A
Total bathrooms
2.5
Garage spaces
2
Parking spaces
6
Lot size
1.47 acres
Loading map…

Nearby schools

Within 10 miles · public school directory data (NCES)

Elementary
Raymond LaPerche School
1.59 mi away · Grades -1-5
Nearest school -- attendance-zone data not available here
3.0
Local Score (student-teacher ratio only (preliminary -- will incorporate state test-score data once available)) -- not an official state rating
Enrollment
319
Student:teacher ratio
16.0:1
District
Smithfield
Middle
Lincoln Middle School
0.96 mi away · Grades 6-8
Nearest school -- attendance-zone data not available here
3.0
Local Score (student-teacher ratio only (preliminary -- will incorporate state test-score data once available)) -- not an official state rating
Enrollment
800
Student:teacher ratio
17.0:1
District
Lincoln
High
Davies Career-Tech High School
0.99 mi away · Grades 9-12
Nearest school -- attendance-zone data not available here
4.0
Local Score (student-teacher ratio only (preliminary -- will incorporate state test-score data once available)) -- not an official state rating
Enrollment
895
Student:teacher ratio
13.4:1
District
Davies Career and Tech

Walkability

Blended score for Lincoln's center: EPA's National Walkability Index (street network, transit, land-use mix) combined with nearby-amenity density. EPA National Walkability Index only -- nearby-amenity data not cached yet for this area.

41
Somewhat walkable
out of 100
EPA National Walkability Index
8.2 / 20 -- Below average walkable

Market position

How this listing compares to current activity in Lincoln, from live MLS data.

On the market 4 days -- 42 fewer days than Lincoln's current average of 46 days.
For reference, the median list price across 131 active listings in Lincoln right now is $549,900.

Mortgage calculator

Estimate only - actual rate and payment depend on your lender, credit, and loan program.

$
%
%
Adjust tax / insurance estimates
% / yr
$
/mo
Est. monthly payment
$7,346/mo
$239,000 down
$956,000 loan
Principal & interest$6,201
Property tax (est.)$996
Home insurance (est.)$150

Similar homes you might like

Data source: Listing information provided by Rhode Island Association of REALTORS via Trestle/CoreLogic. Last updated 4 days ago.

Information herein deemed reliable but not guaranteed; all measurements, school assignments, HOA fees, taxes, and feature lists are approximate and should be independently verified. Equal Housing Opportunity.