
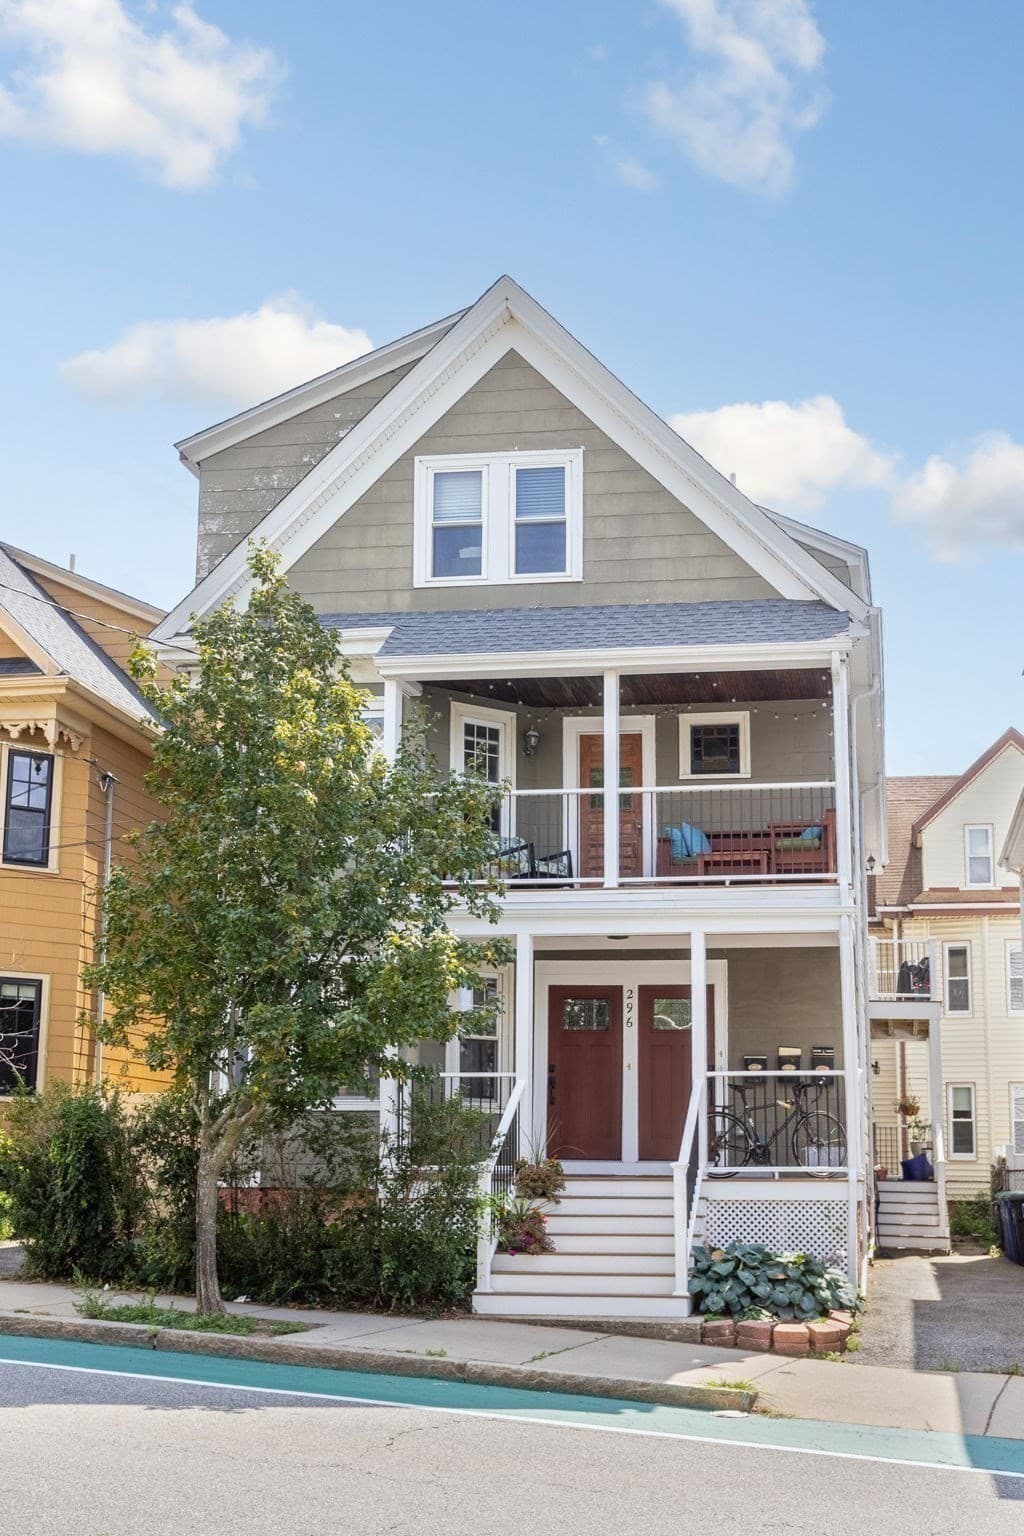
$749,000
About this home
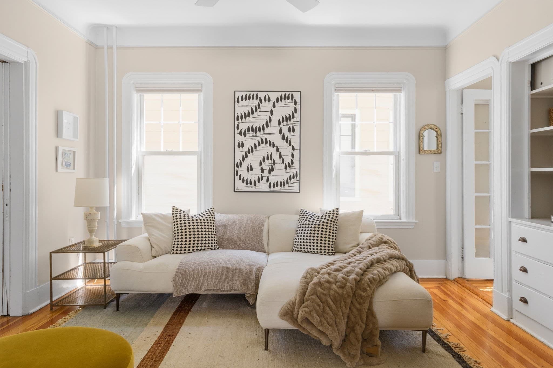
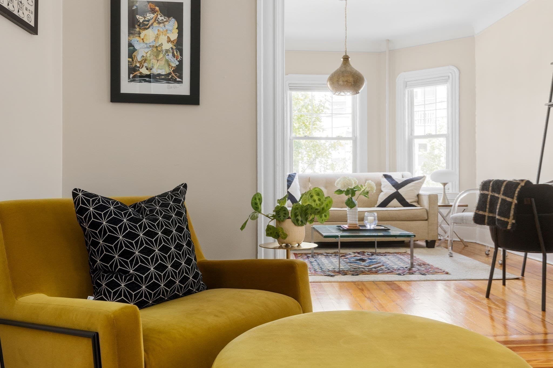
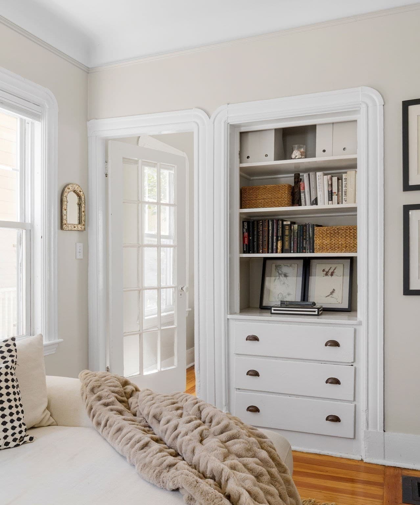
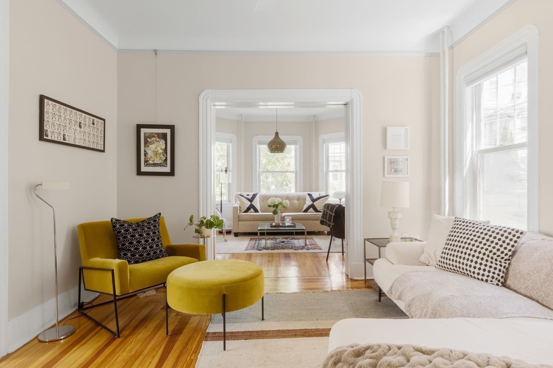
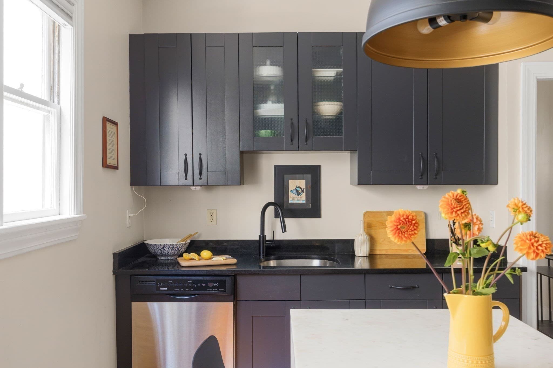
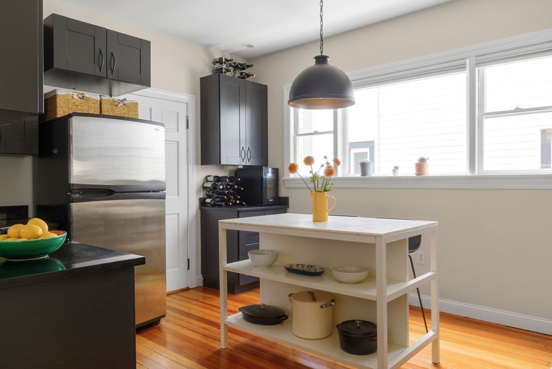
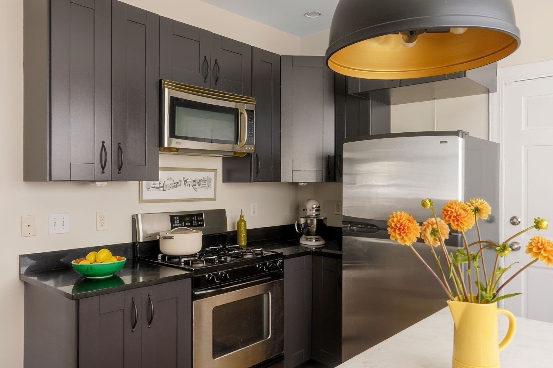
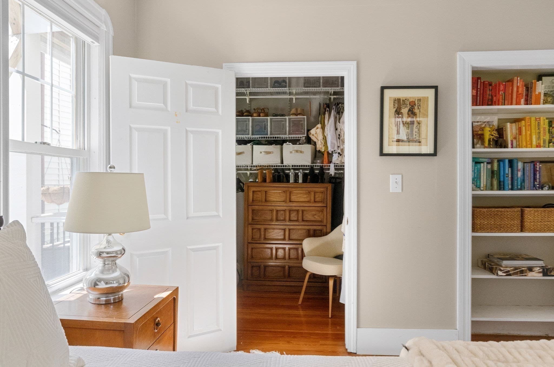
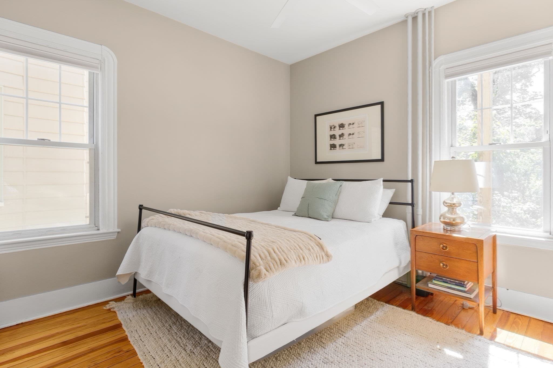
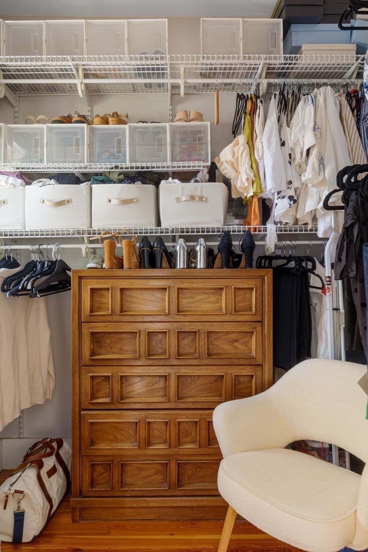
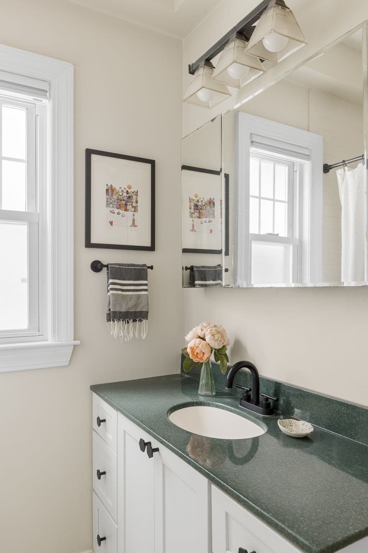
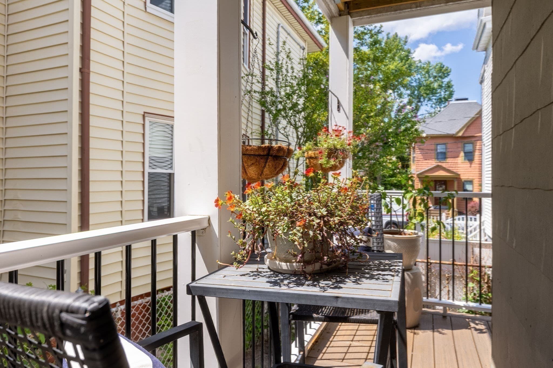
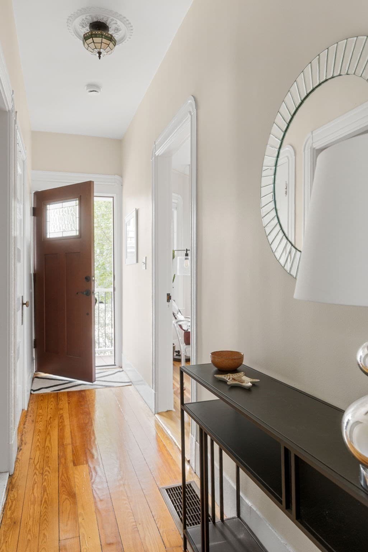
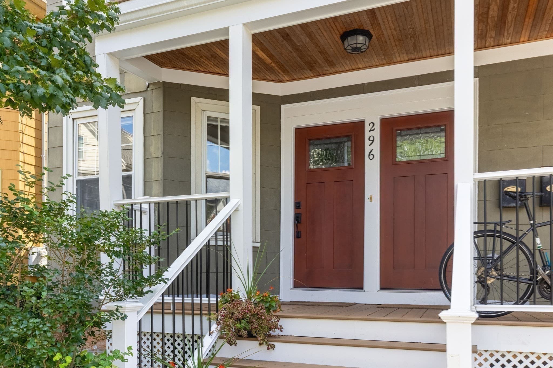
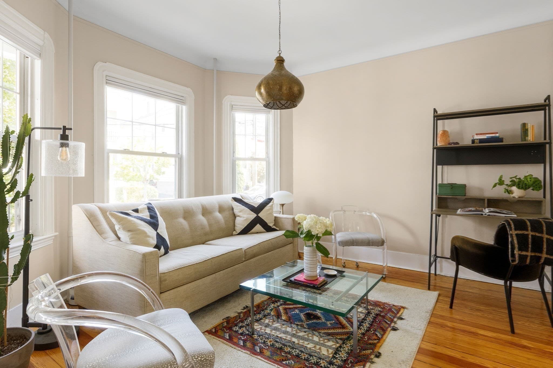
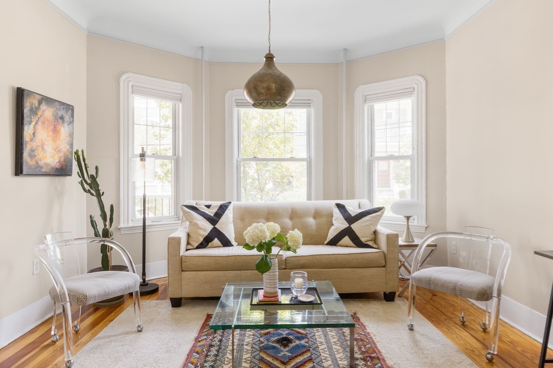
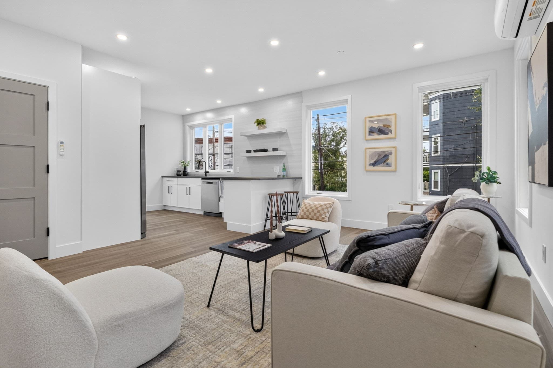
Two blocks from the Davis/Porter corridor's restaurants, groceries, and T access, this 874-square-foot home blends 1920s architectural character with thoughtful, modern updates, blending old and new beautifully at a competitive price point. A flexible one-level layout puts a spacious primary bedroom, a versatile second bedroom ideal as a home office or guest space, and a full bath alongside central air conditioning, exclusive use laundry, and basement storage. Architectural details are woven throughout, from picture rails and ceiling medallions to original bullnose corner window edging, built-ins, and a bay window that gives the front room added depth. The living room occupies the center of the home, anchored by a built-in hutch with bookshelves and storage. From here, the space flows directly into the kitchen, where granite countertops complement black cabinetry with generous storage, stainless steel appliances, and an oversized window bringing in ample natural light. The open floor area leaves room for an island with seating, adding both workspace and a natural place to gather.Just off the kitchen, the exclusive covered back porch is a natural spot for an outdoor escape, with room for a bistro table. The primary bedroom sits at the rear of the home and features a built-in bookcase and two closets, including a generous walk-in with built-in shelving. At the front of the home, the second bedroom is framed by a bay window and connects to the living room through double pocket doors, which are easily opened up as an extension of the main living space, or closed off for privacy as a home office or guest room. The full bathroom includes a window, marble flooring, and a tub/shower combination. With both Davis and Porter Squares close at hand, the location offers easy access to the best of Somerville and Cambridge. Davis Square brings a lively mix of dining, shopping, and neighborhood amenities, while Porter Square offers Red Line and Commuter Rail access along with the Porter Square Shopping Center, home to Star Market, CVS, Target, Michaels, Tags Hardware, and Healthworks.
Property details
- MLS #
- 73570195
- Property type
- Condominium
- Subdivision
- N/A
- Status
- Active
- Days on market
- 38
- On market date
- August 31, 2026
- Stories
- 1
- Total bathrooms
- 1
- Garage spaces
- N/A
- Parking spaces
- N/A
- Lot size
- 0.05 acres
Location
Get directions →Nearby schools
Within 10 miles. School directory data from the National Center for Education Statistics (NCES), accessed via the Urban Institute Education Data API. Local Score is calculated by INNOVATE Real Estate; where a state rating is shown, it comes from that state's own official school report card (e.g. NC Dept. of Public Instruction, SC Report Card).
- Enrollment
- 436
- Student:teacher ratio
- 13.2:1
- District
- Somerville
- Enrollment
- 262
- Student:teacher ratio
- 8.2:1
- District
- Cambridge
- Enrollment
- 12
- Student:teacher ratio
- 4.0:1
- District
- Medford
Walkability
Blended score for Somerville's center, calculated by INNOVATE Real Estate from two sources: the EPA's National Walkability Index (street network, transit, land-use mix) and Google Places amenity data (what's actually reachable on foot from this point). 60% EPA National Walkability Index + 40% nearby-amenity density (Google Places).
Market position
How this listing compares to current activity in Somerville, from live MLS data.
Mortgage calculator
Estimate only - actual rate and payment depend on your lender, credit, and loan program.
Adjust tax / insurance estimates
Similar homes you might like
Data source: Listing information provided by MLS Property Information Network via Trestle/CoreLogic. Last updated 6 days ago.
Information herein deemed reliable but not guaranteed; all measurements, school assignments, HOA fees, taxes, and feature lists are approximate and should be independently verified. Equal Housing Opportunity.