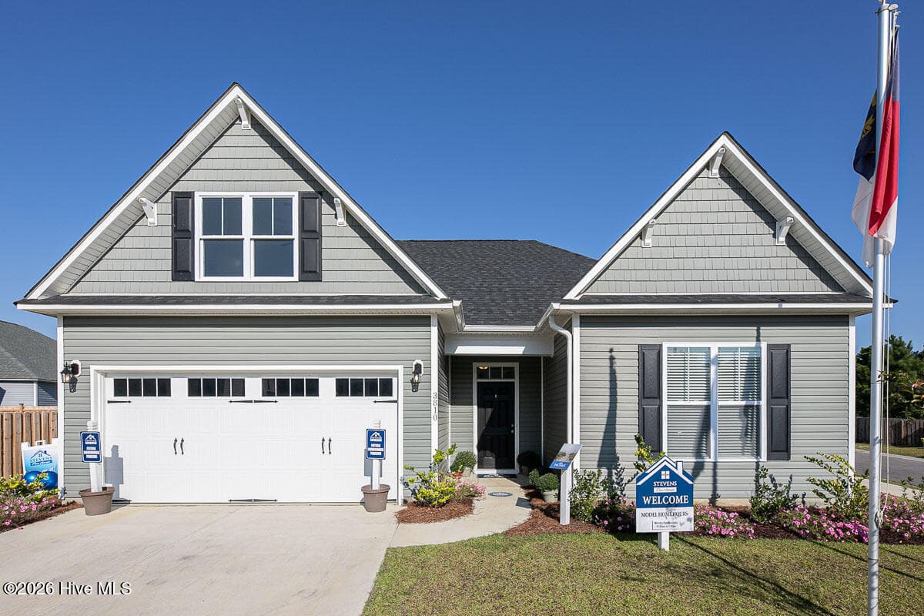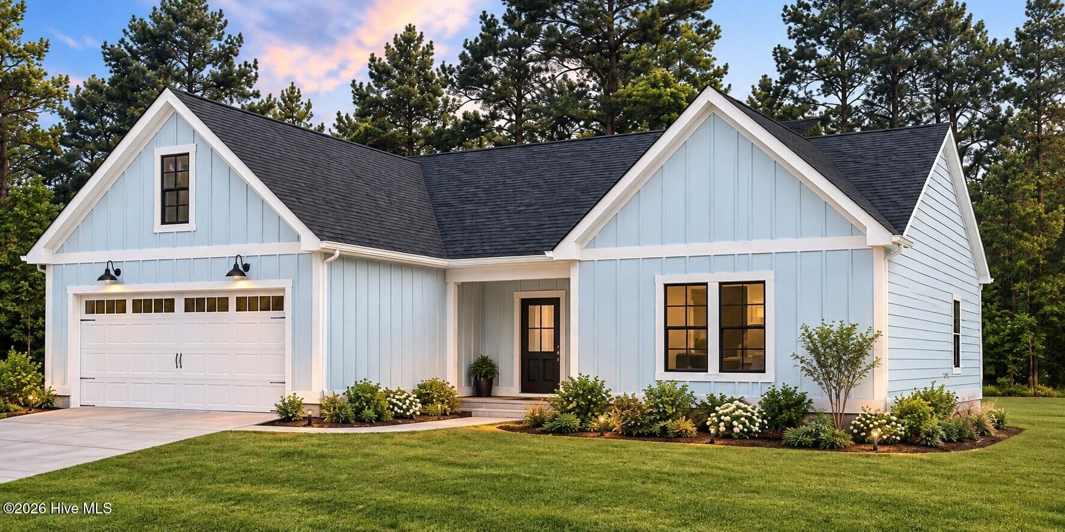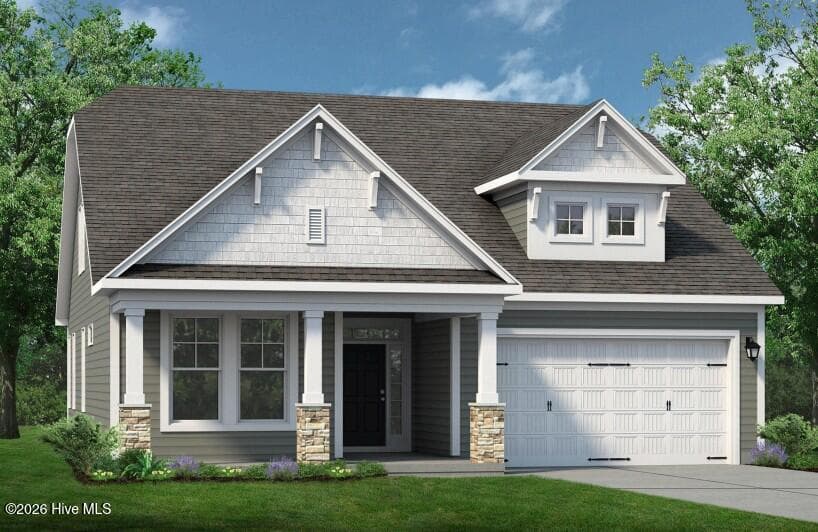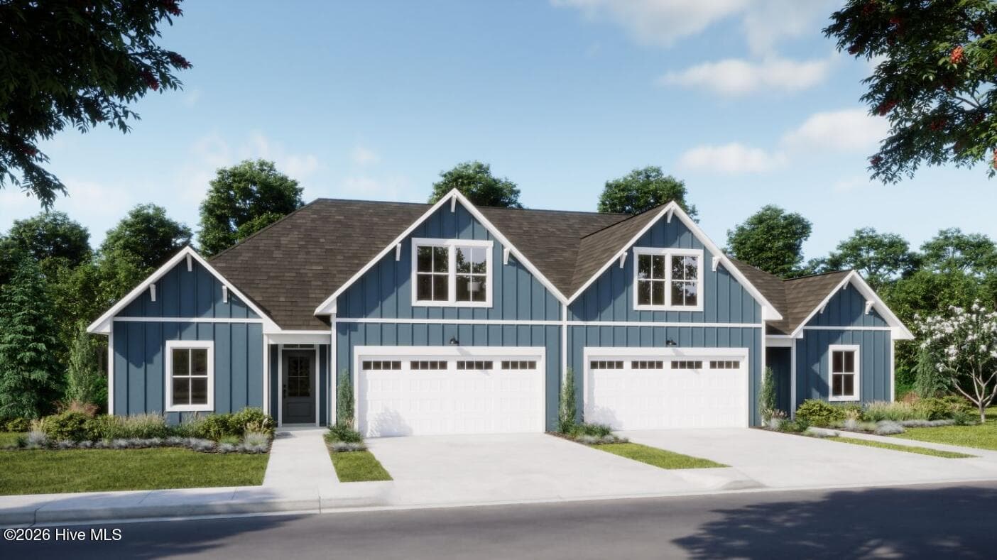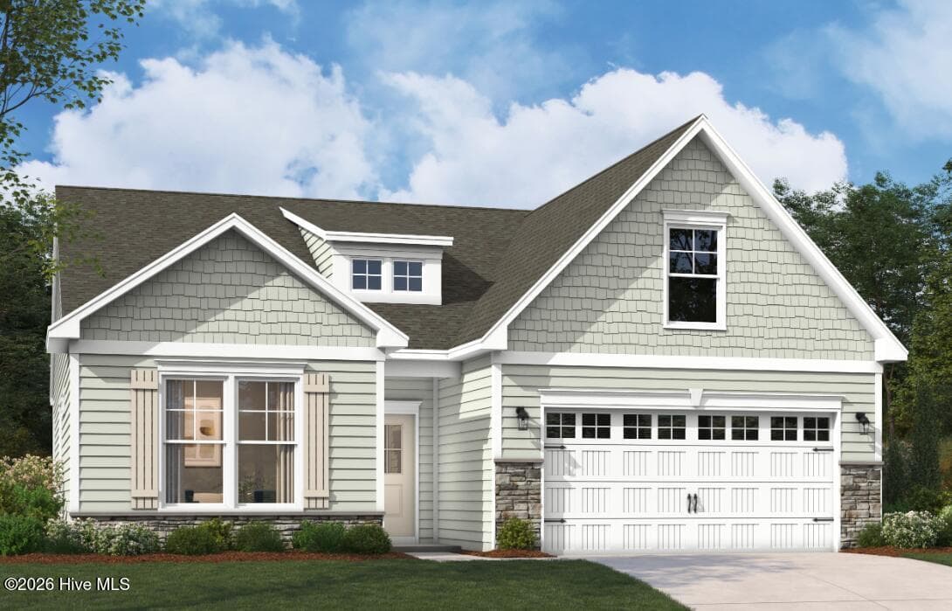
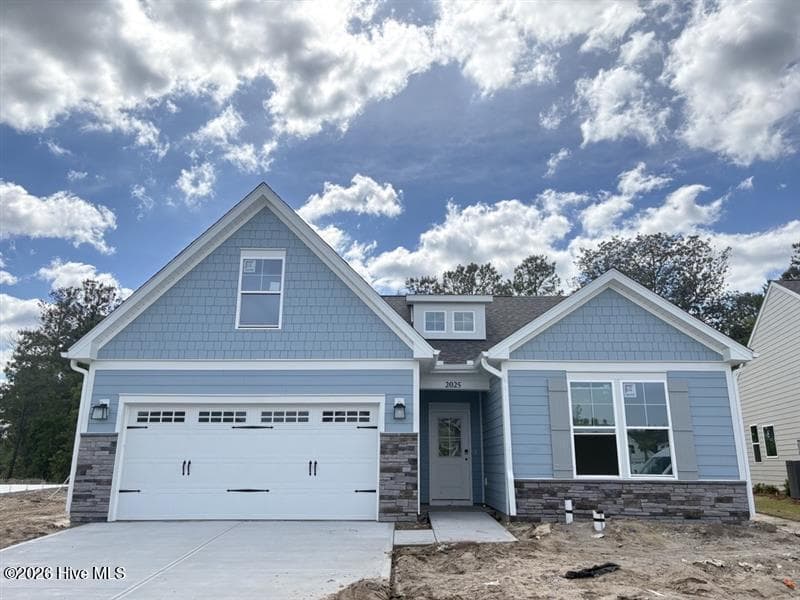
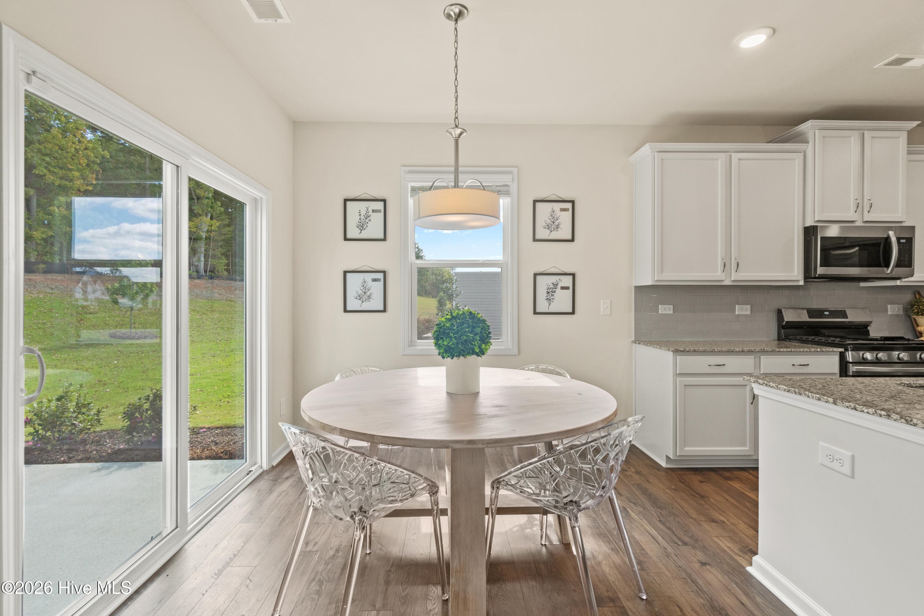

Single Family Residence at 4052 Abberley Way 105, Leland, NC 28451
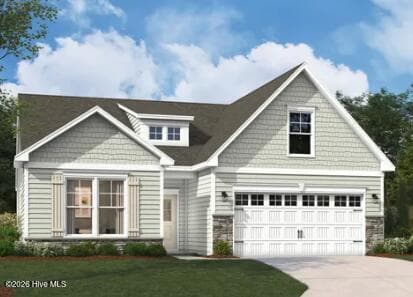
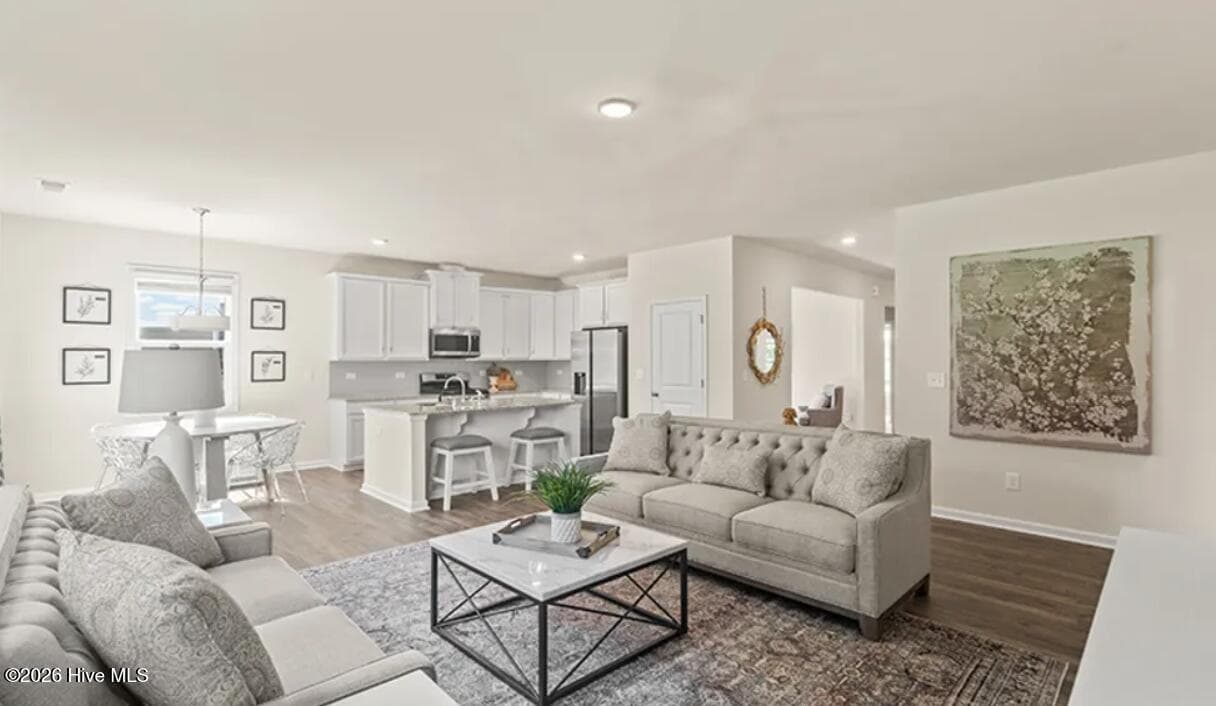
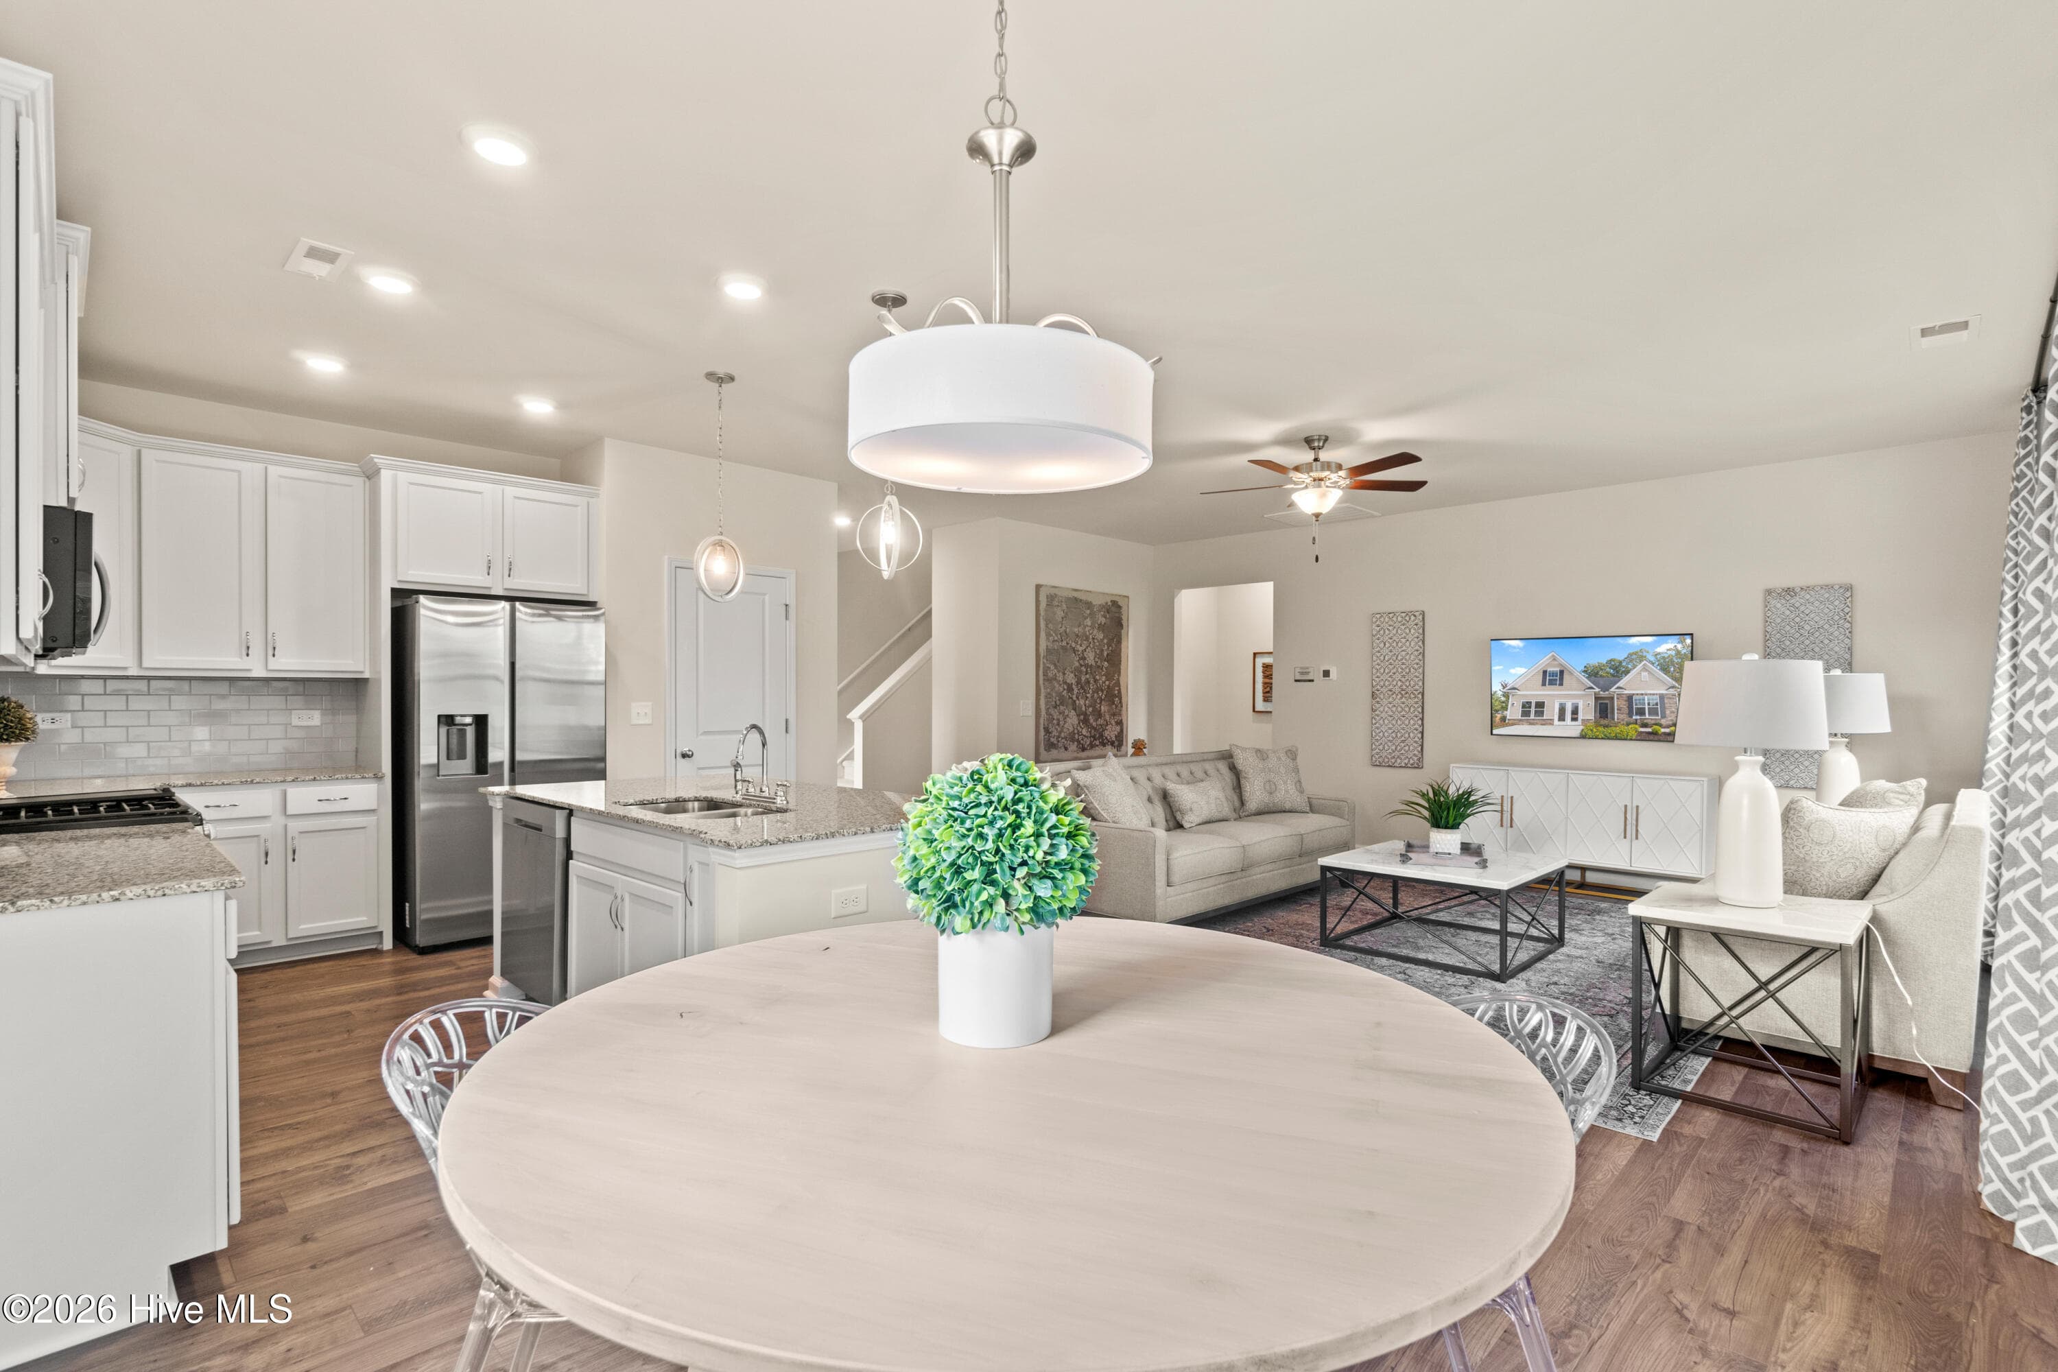
Single Family Residence at 4052 Abberley Way 105, Leland, NC 28451, photo 2 of 28
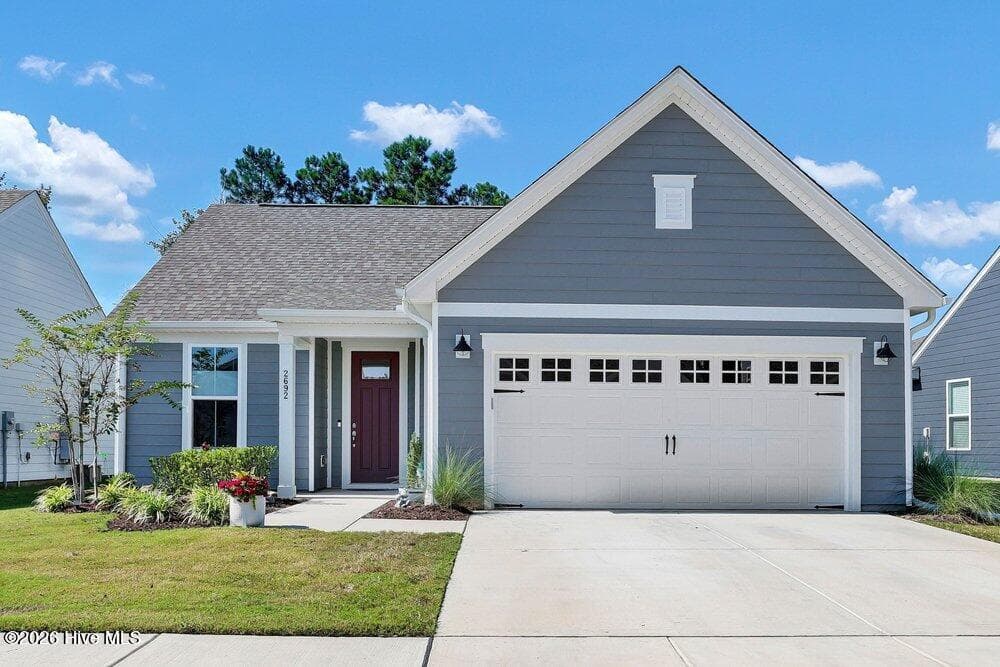
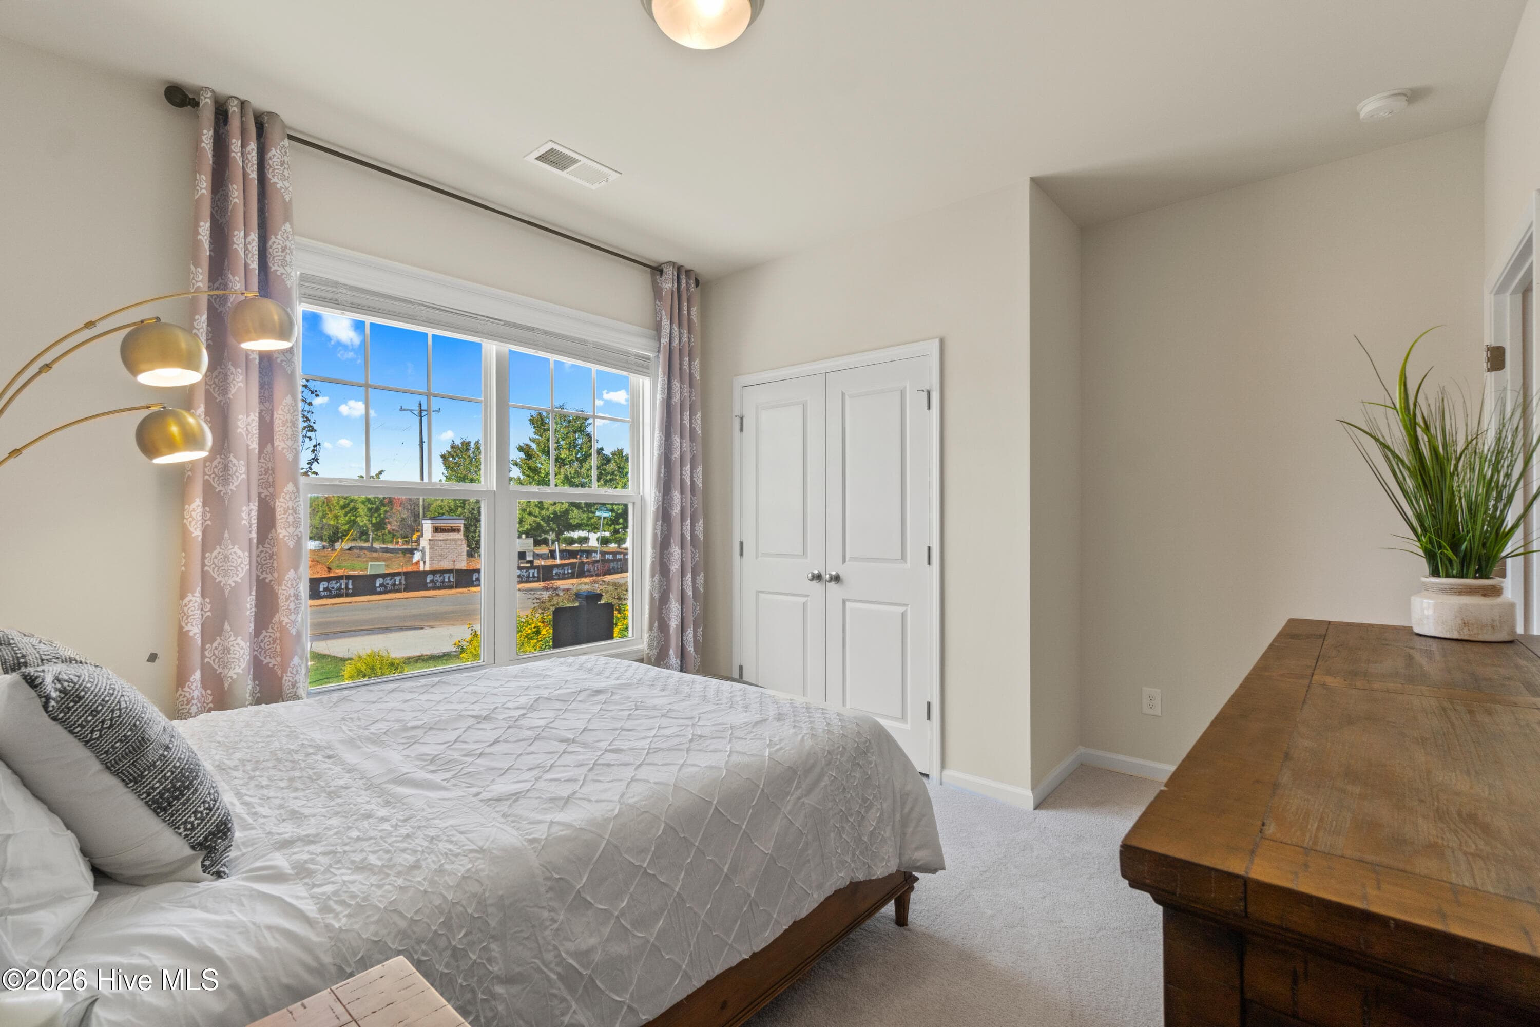
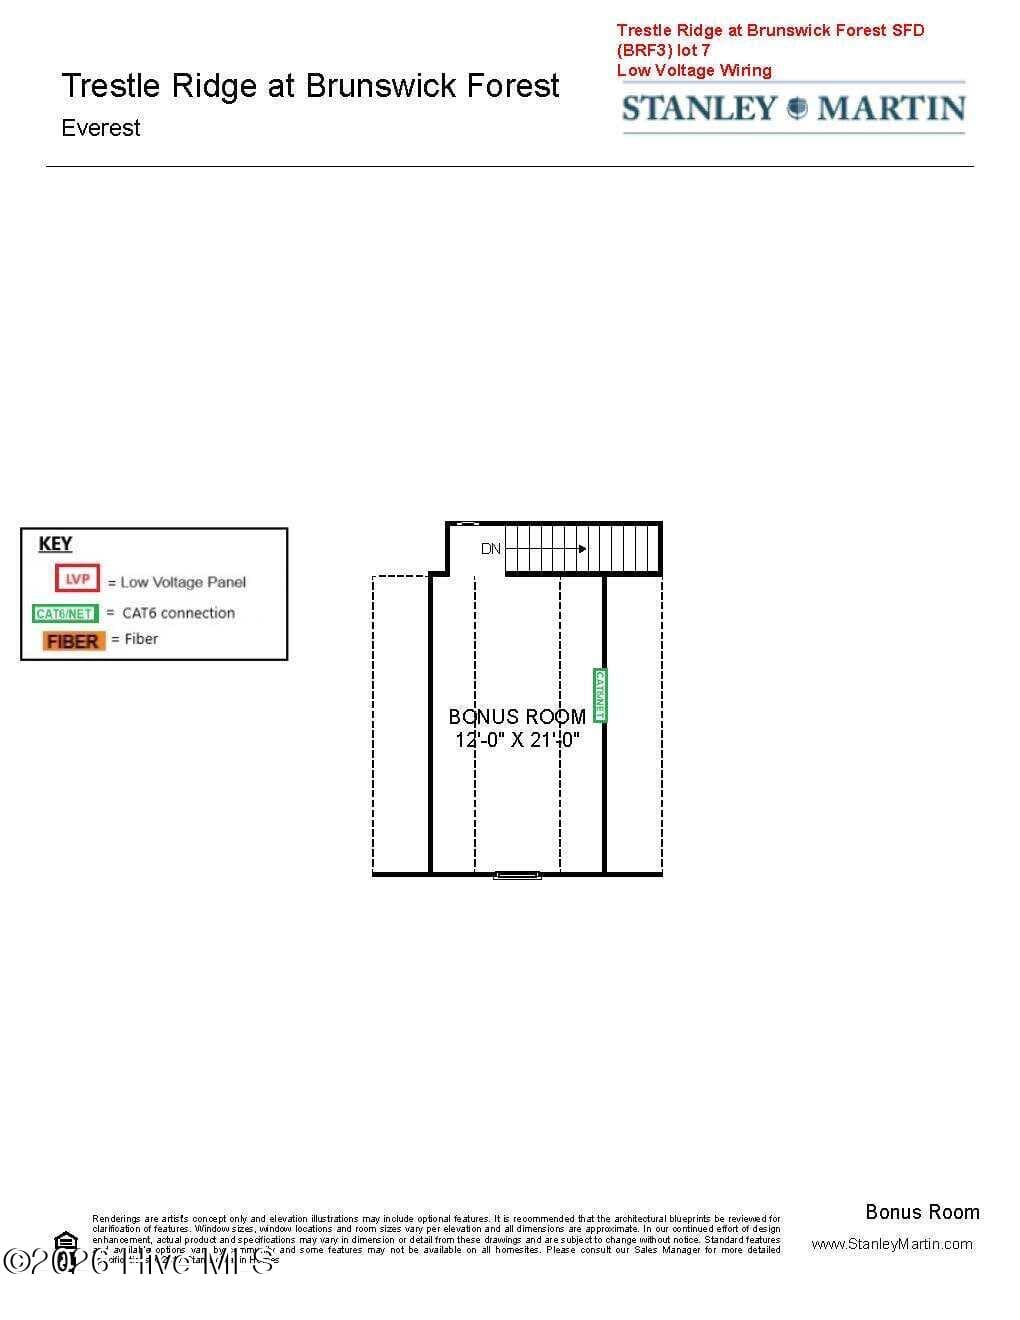
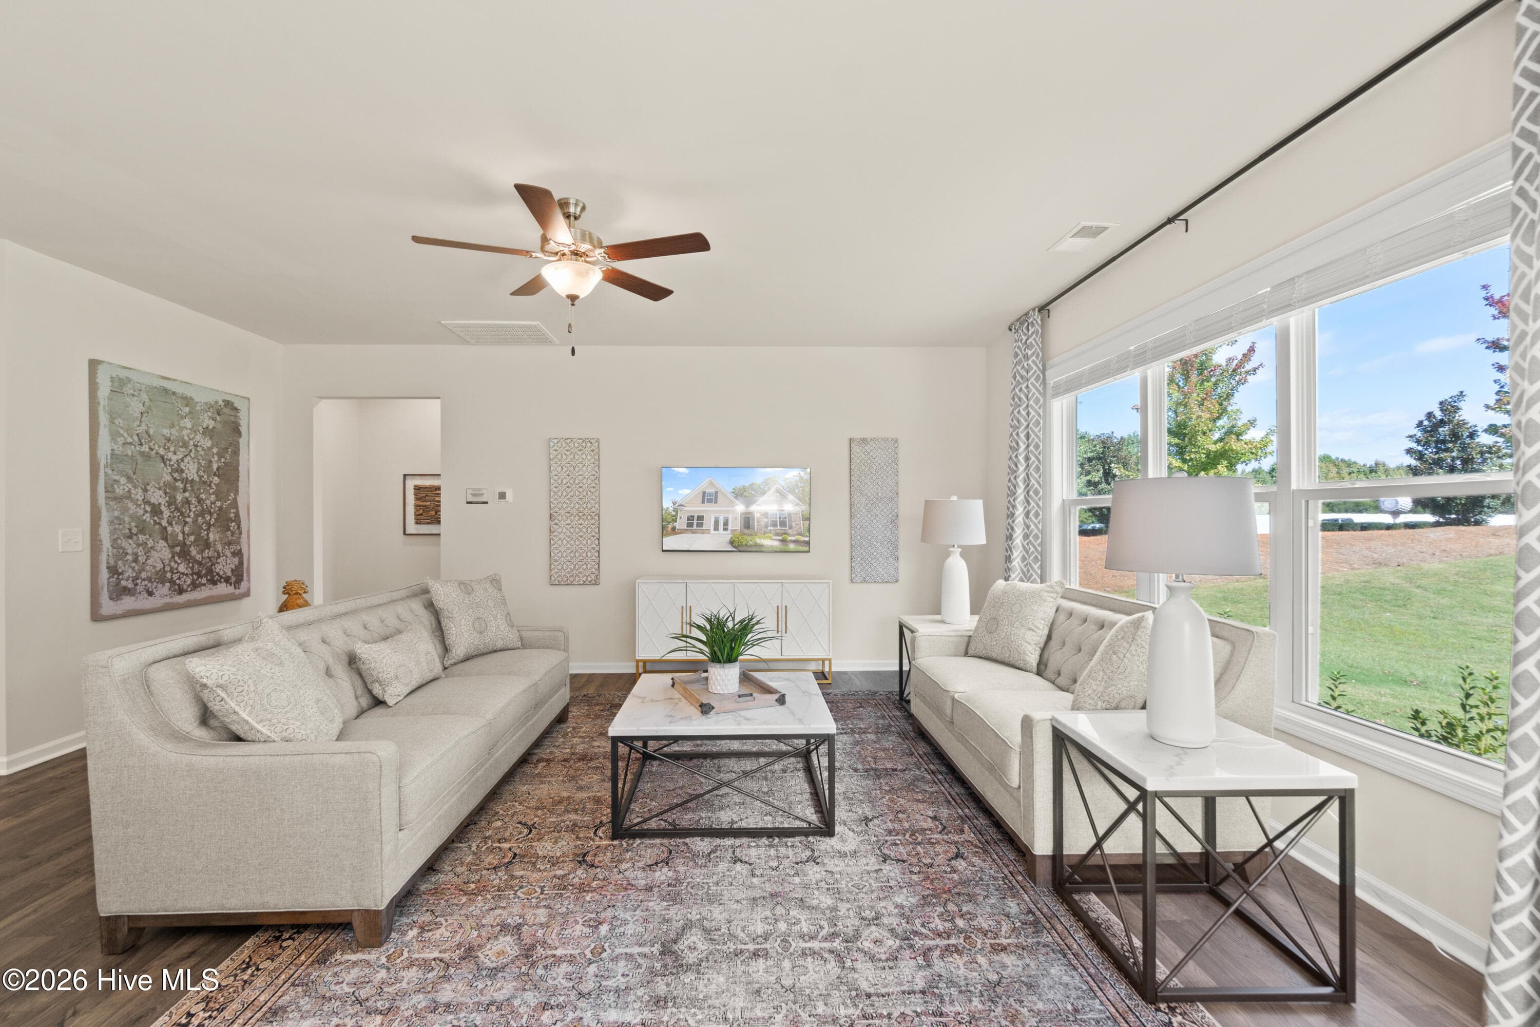
Single Family Residence at 4052 Abberley Way 105, Leland, NC 28451, photo 3 of 28
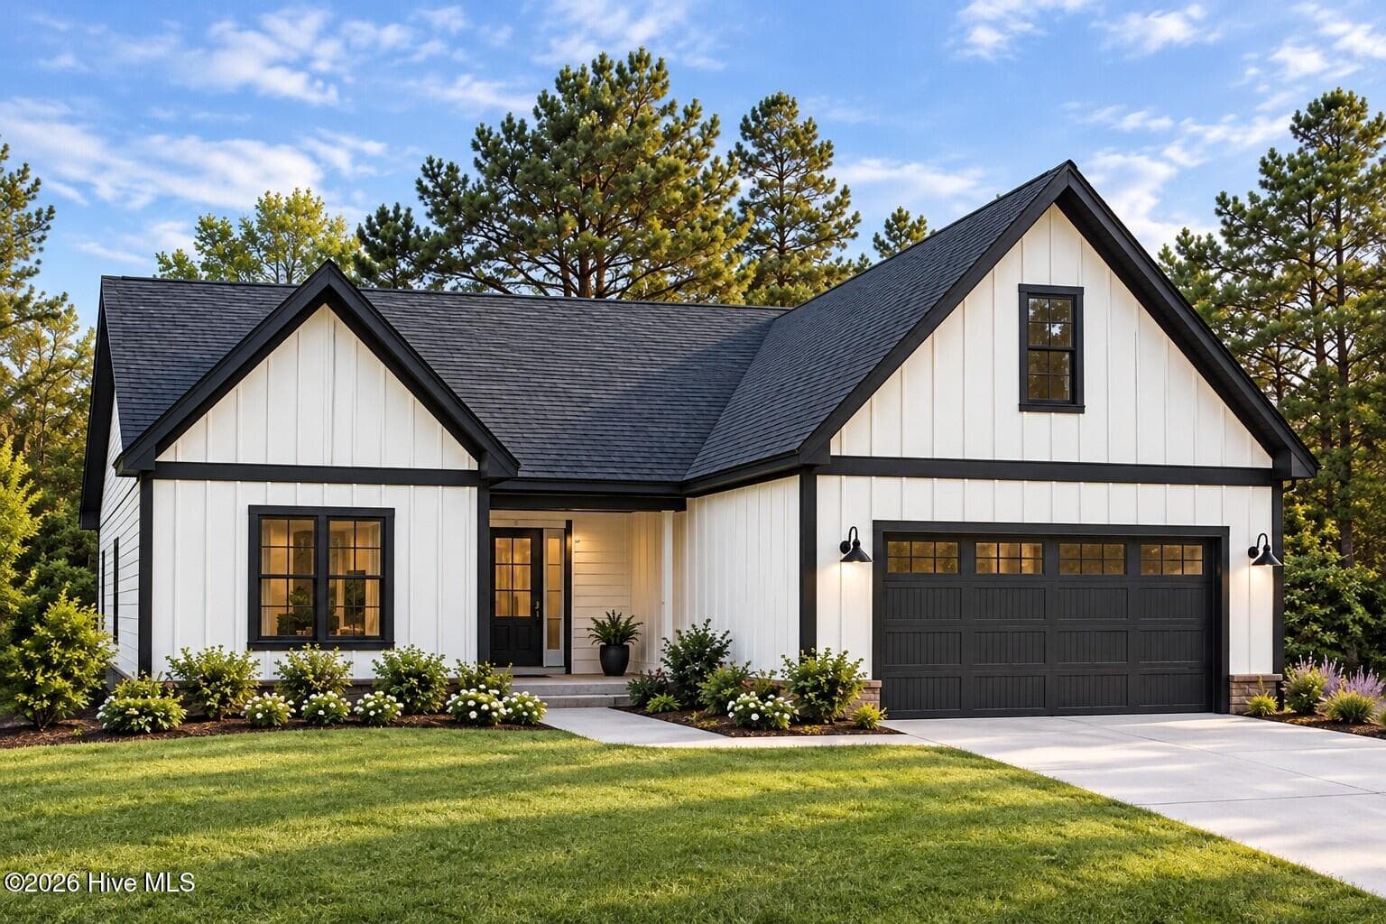
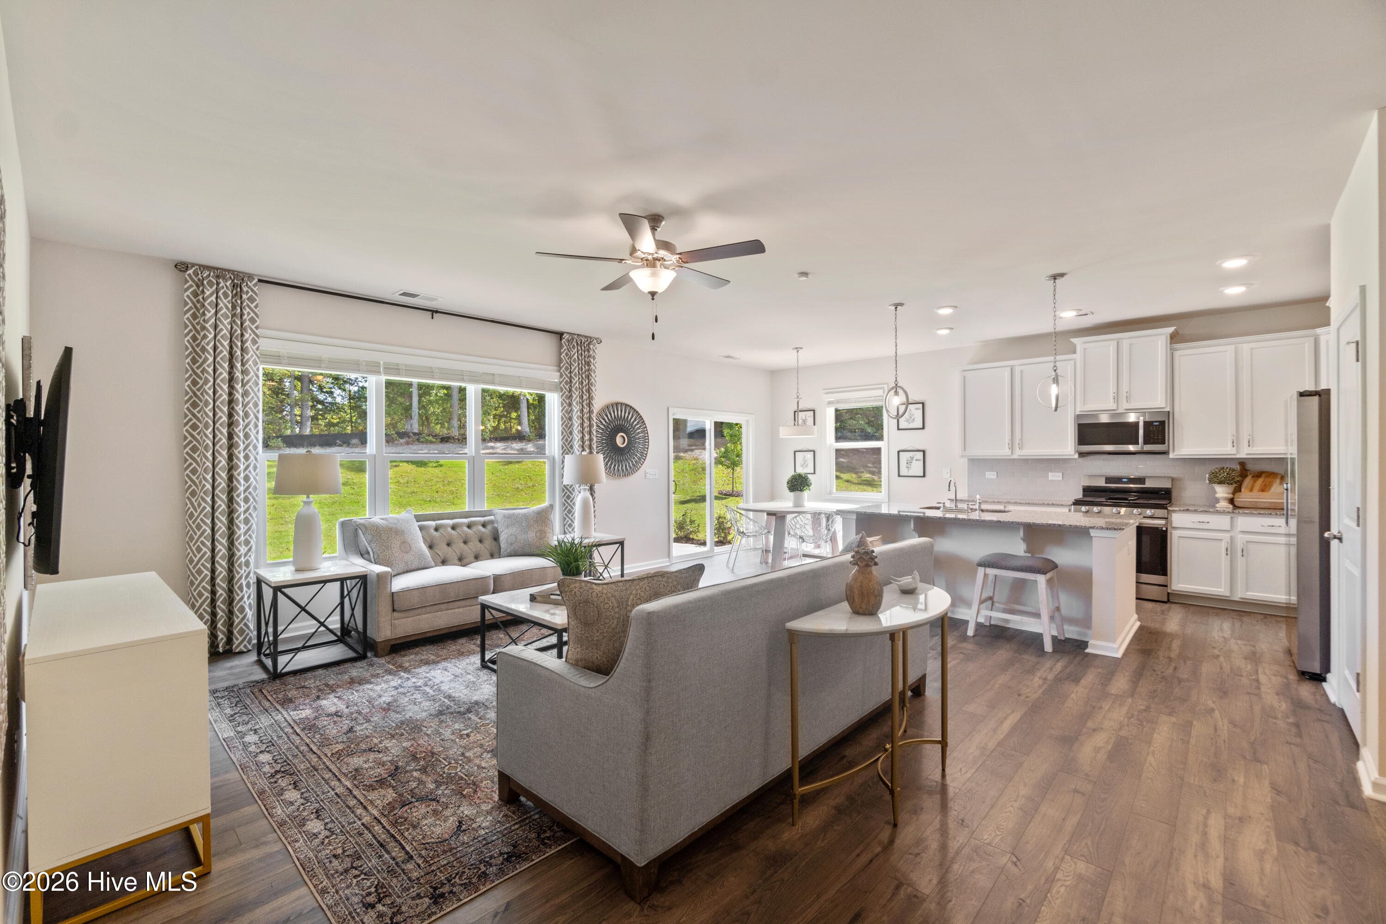
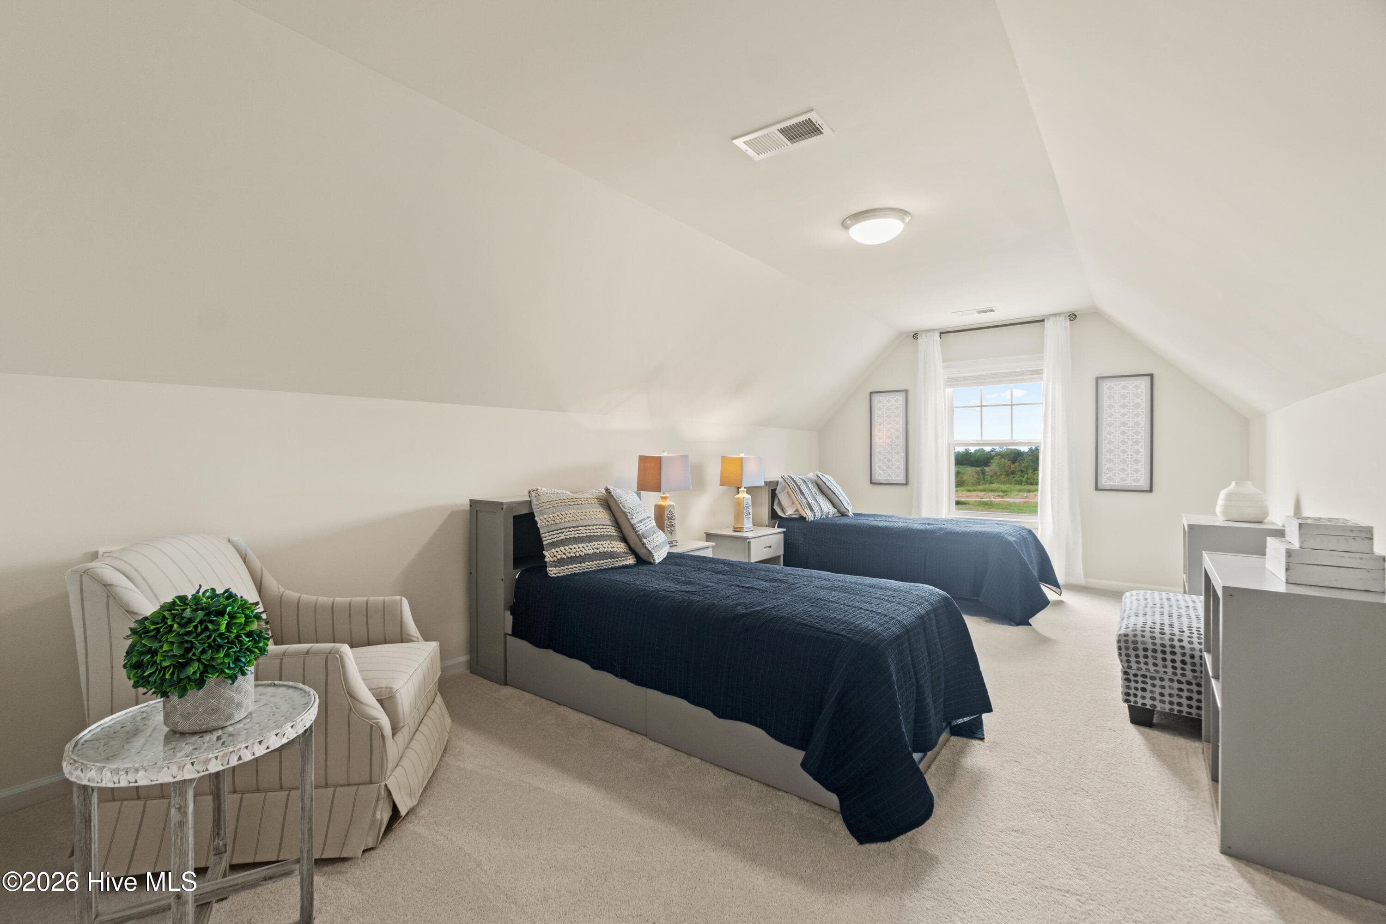
Photos are of a model for illustrative purposes only. - 4052 Abberley Way 105, Leland, NC 28451
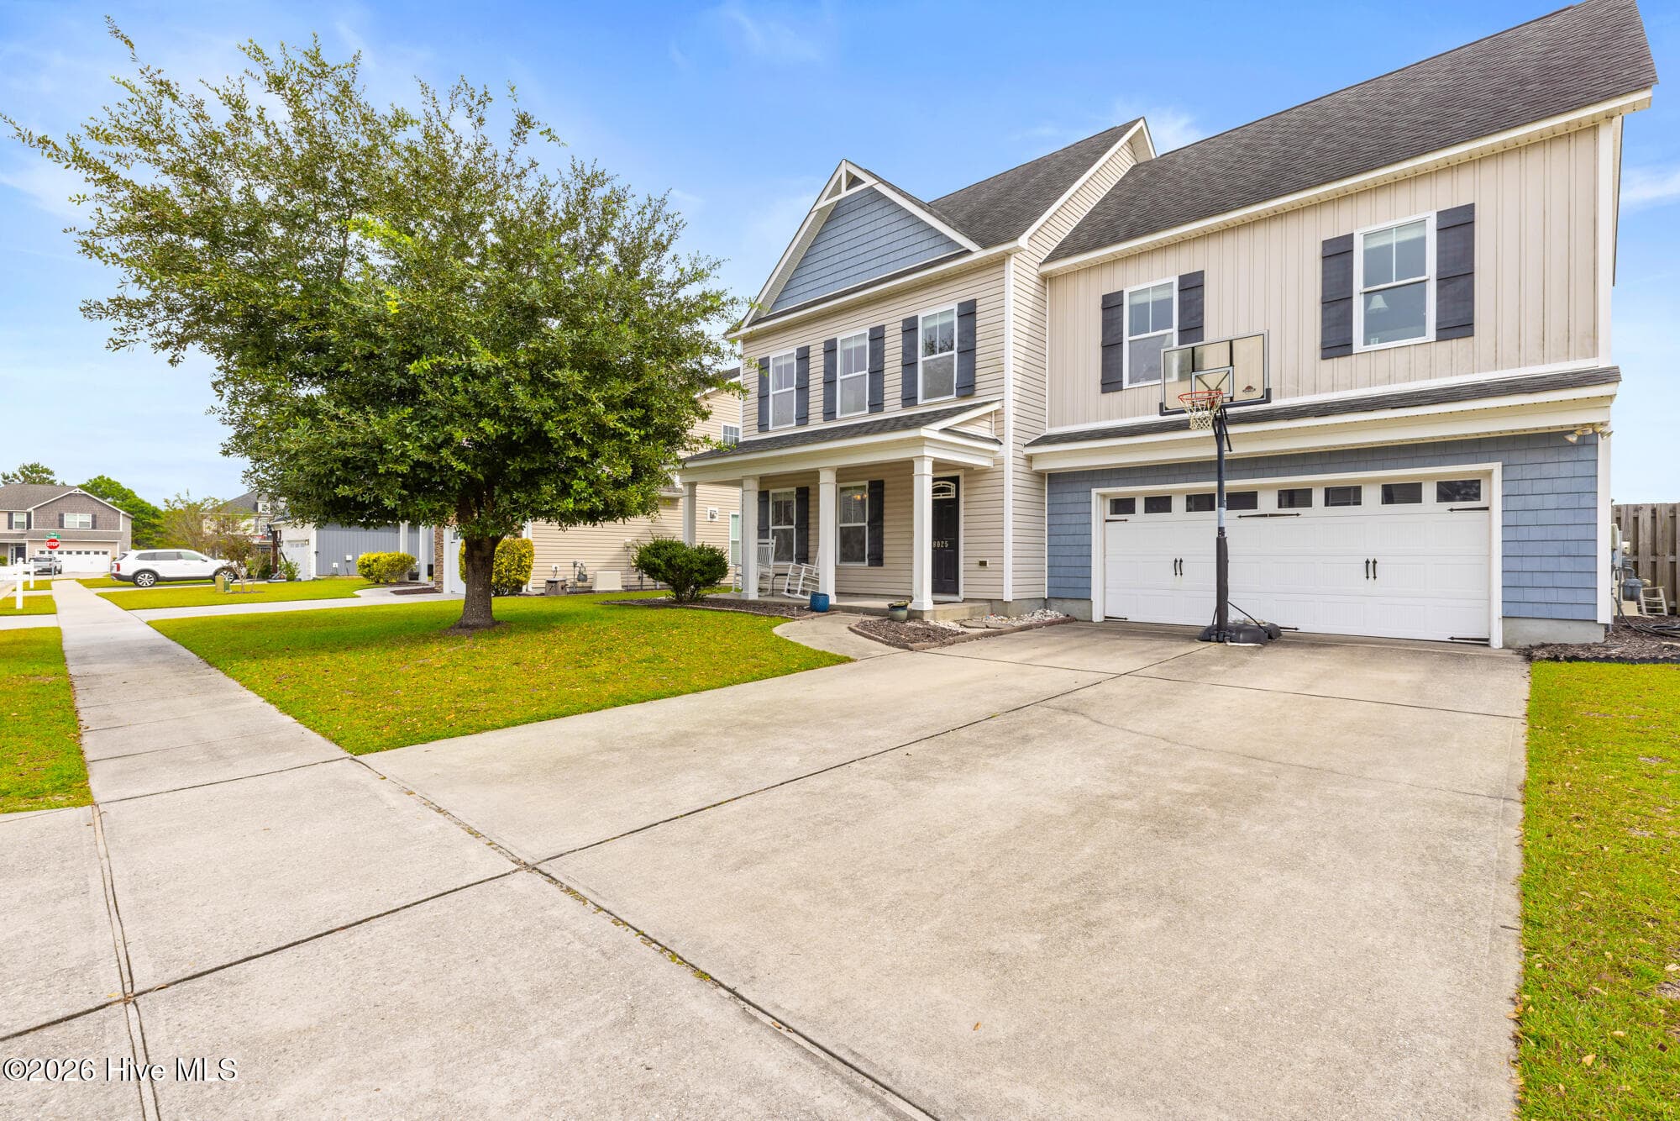
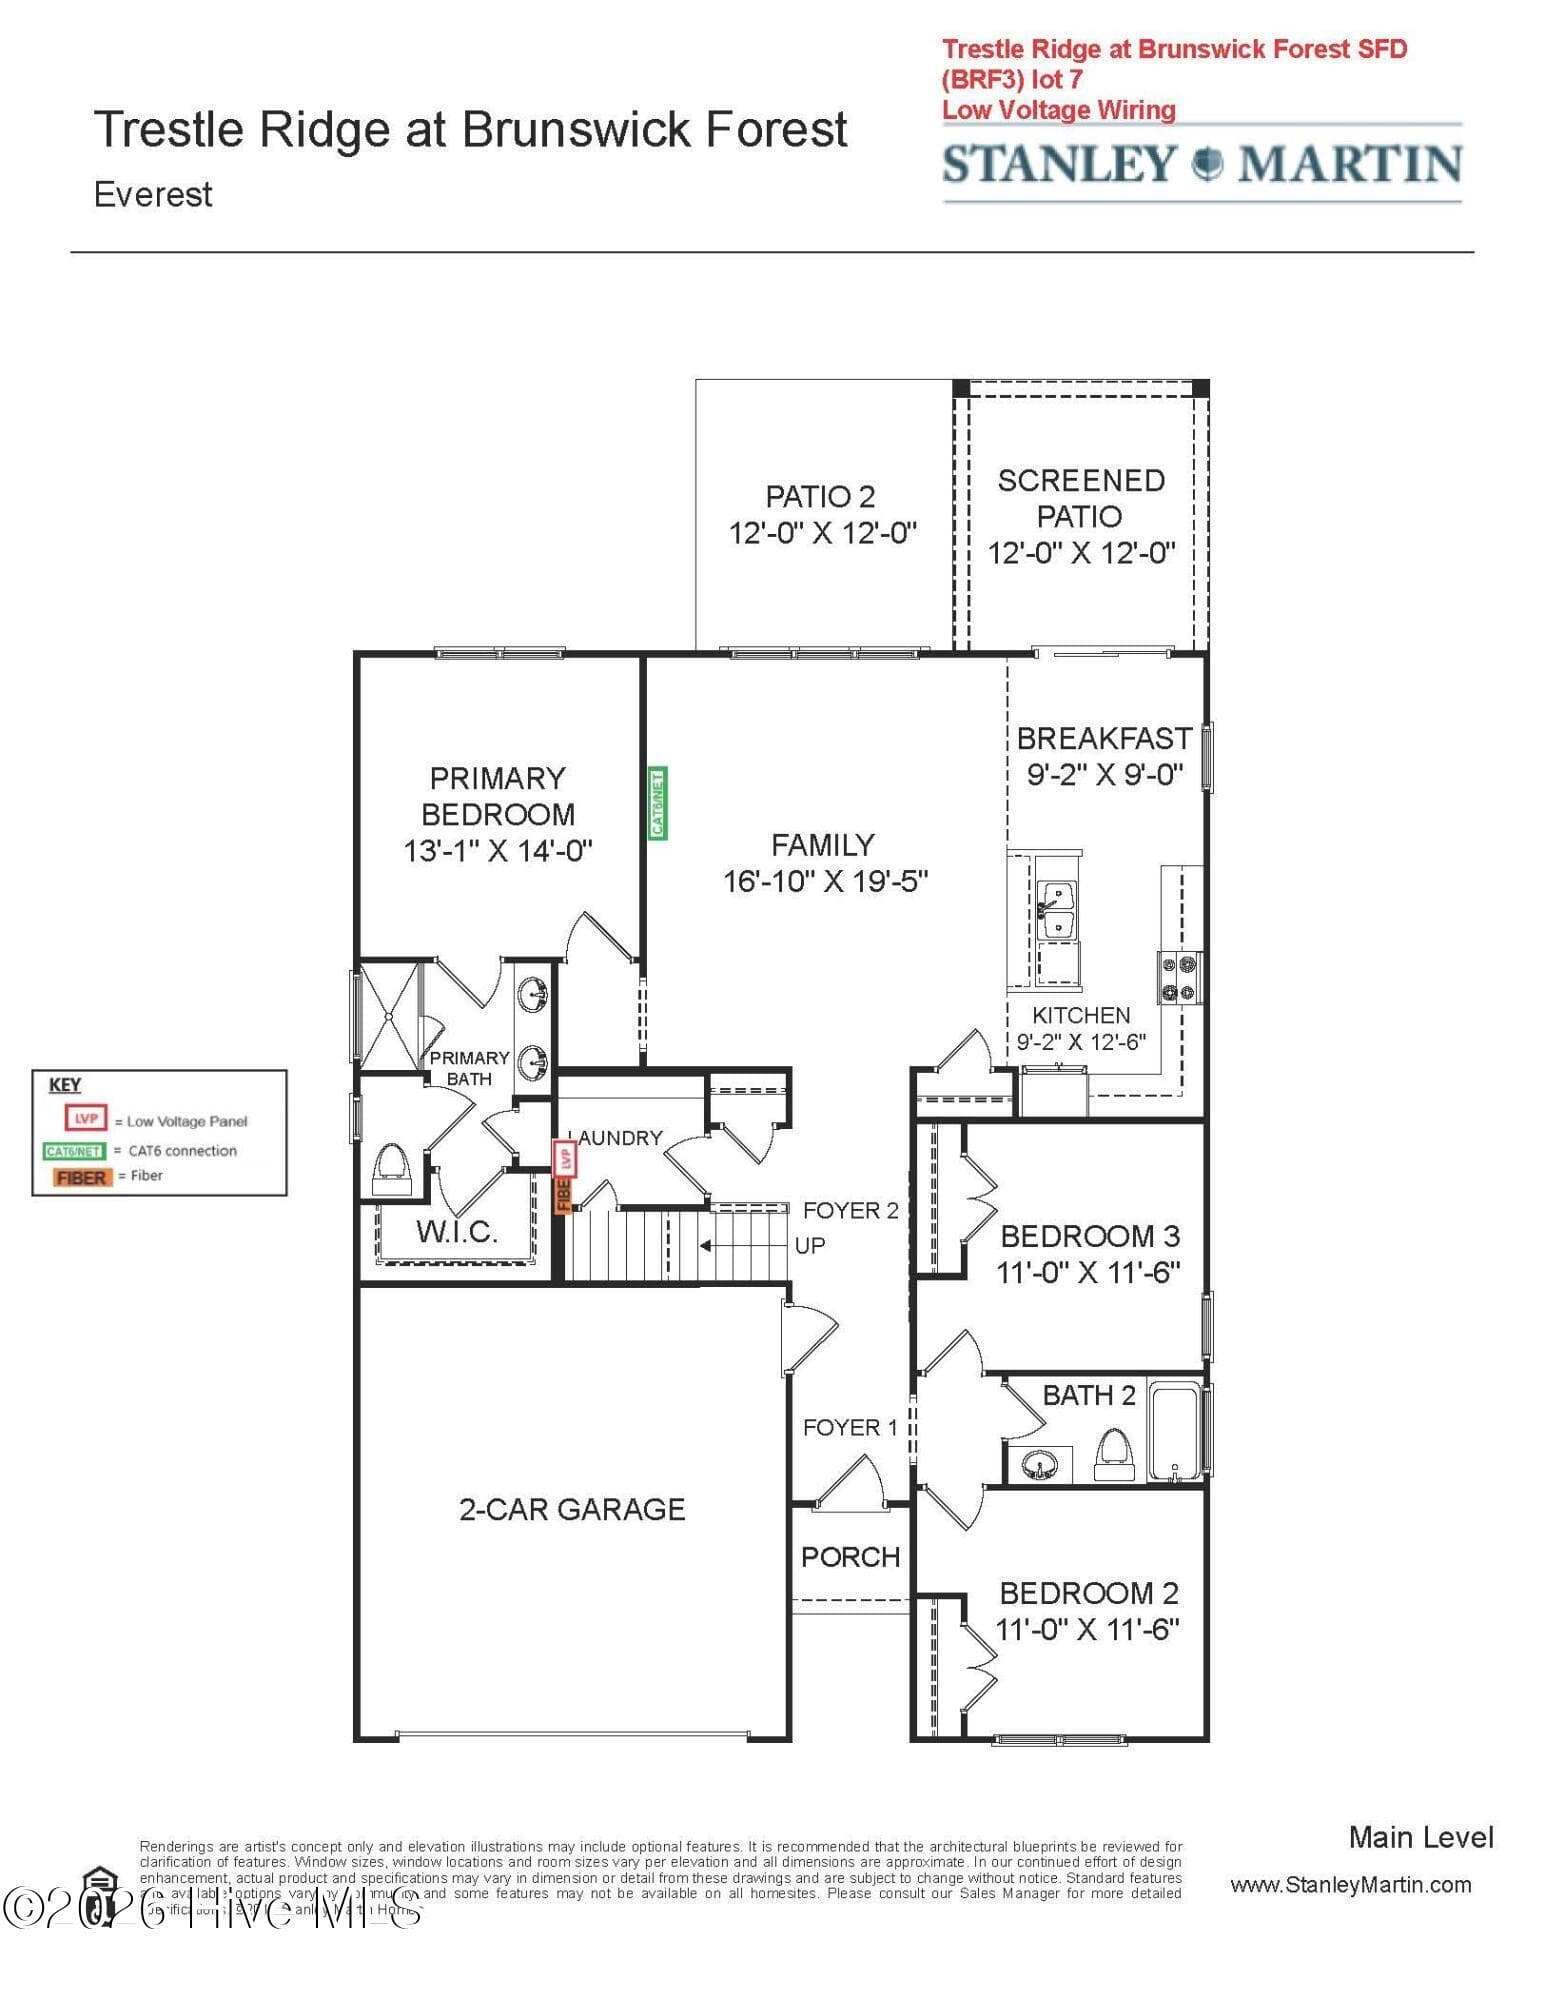
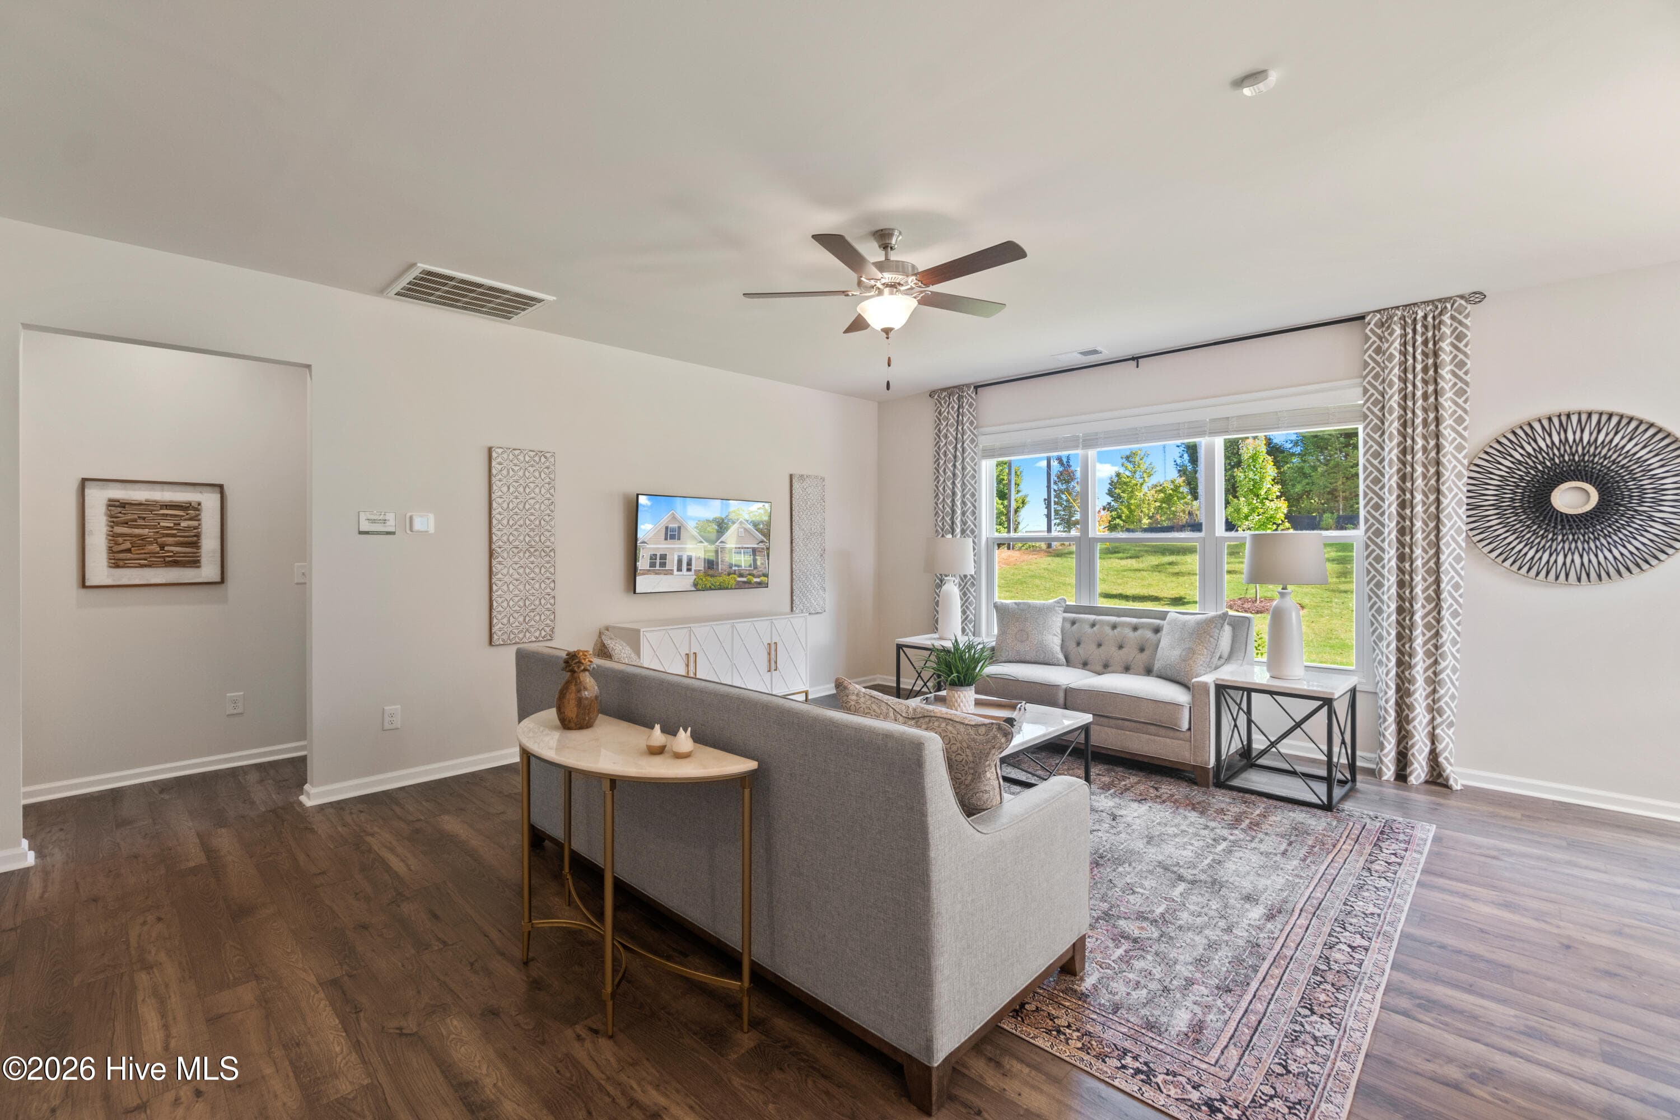
Single Family Residence at 4052 Abberley Way 105, Leland, NC 28451, photo 5 of 28
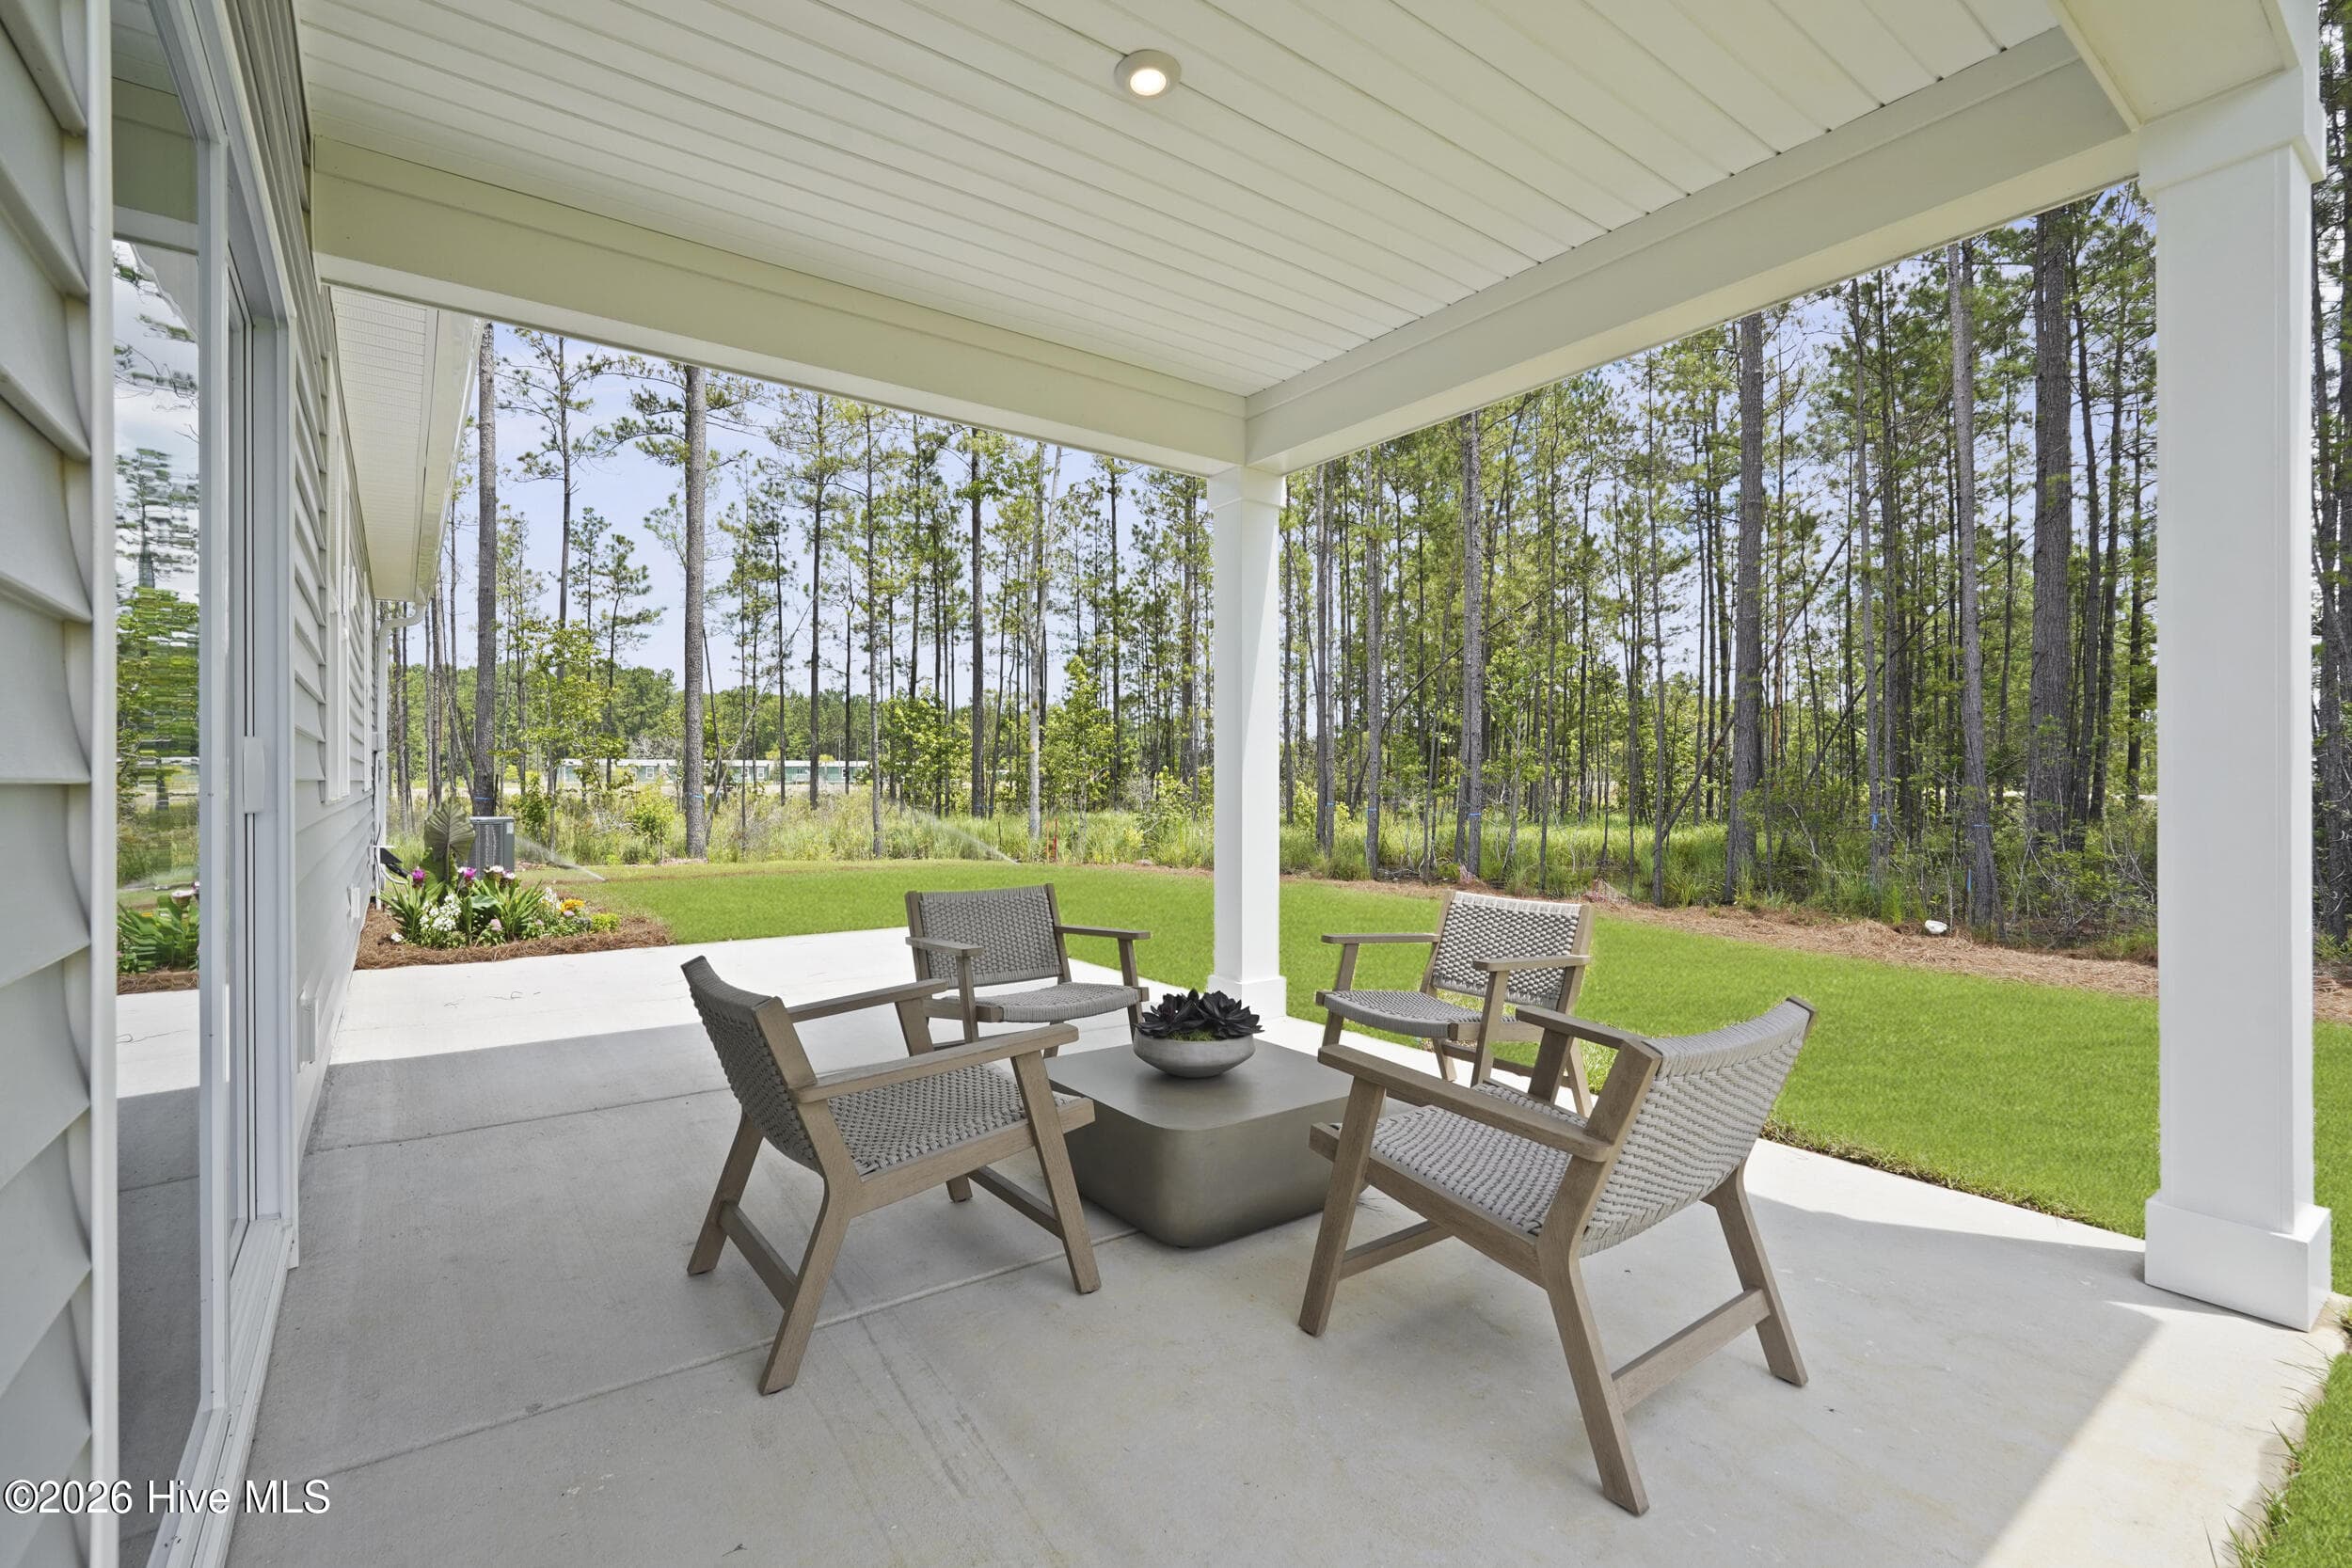
Photos are of a model for illustrative purposes only - 4052 Abberley Way 105, Leland, NC 28451
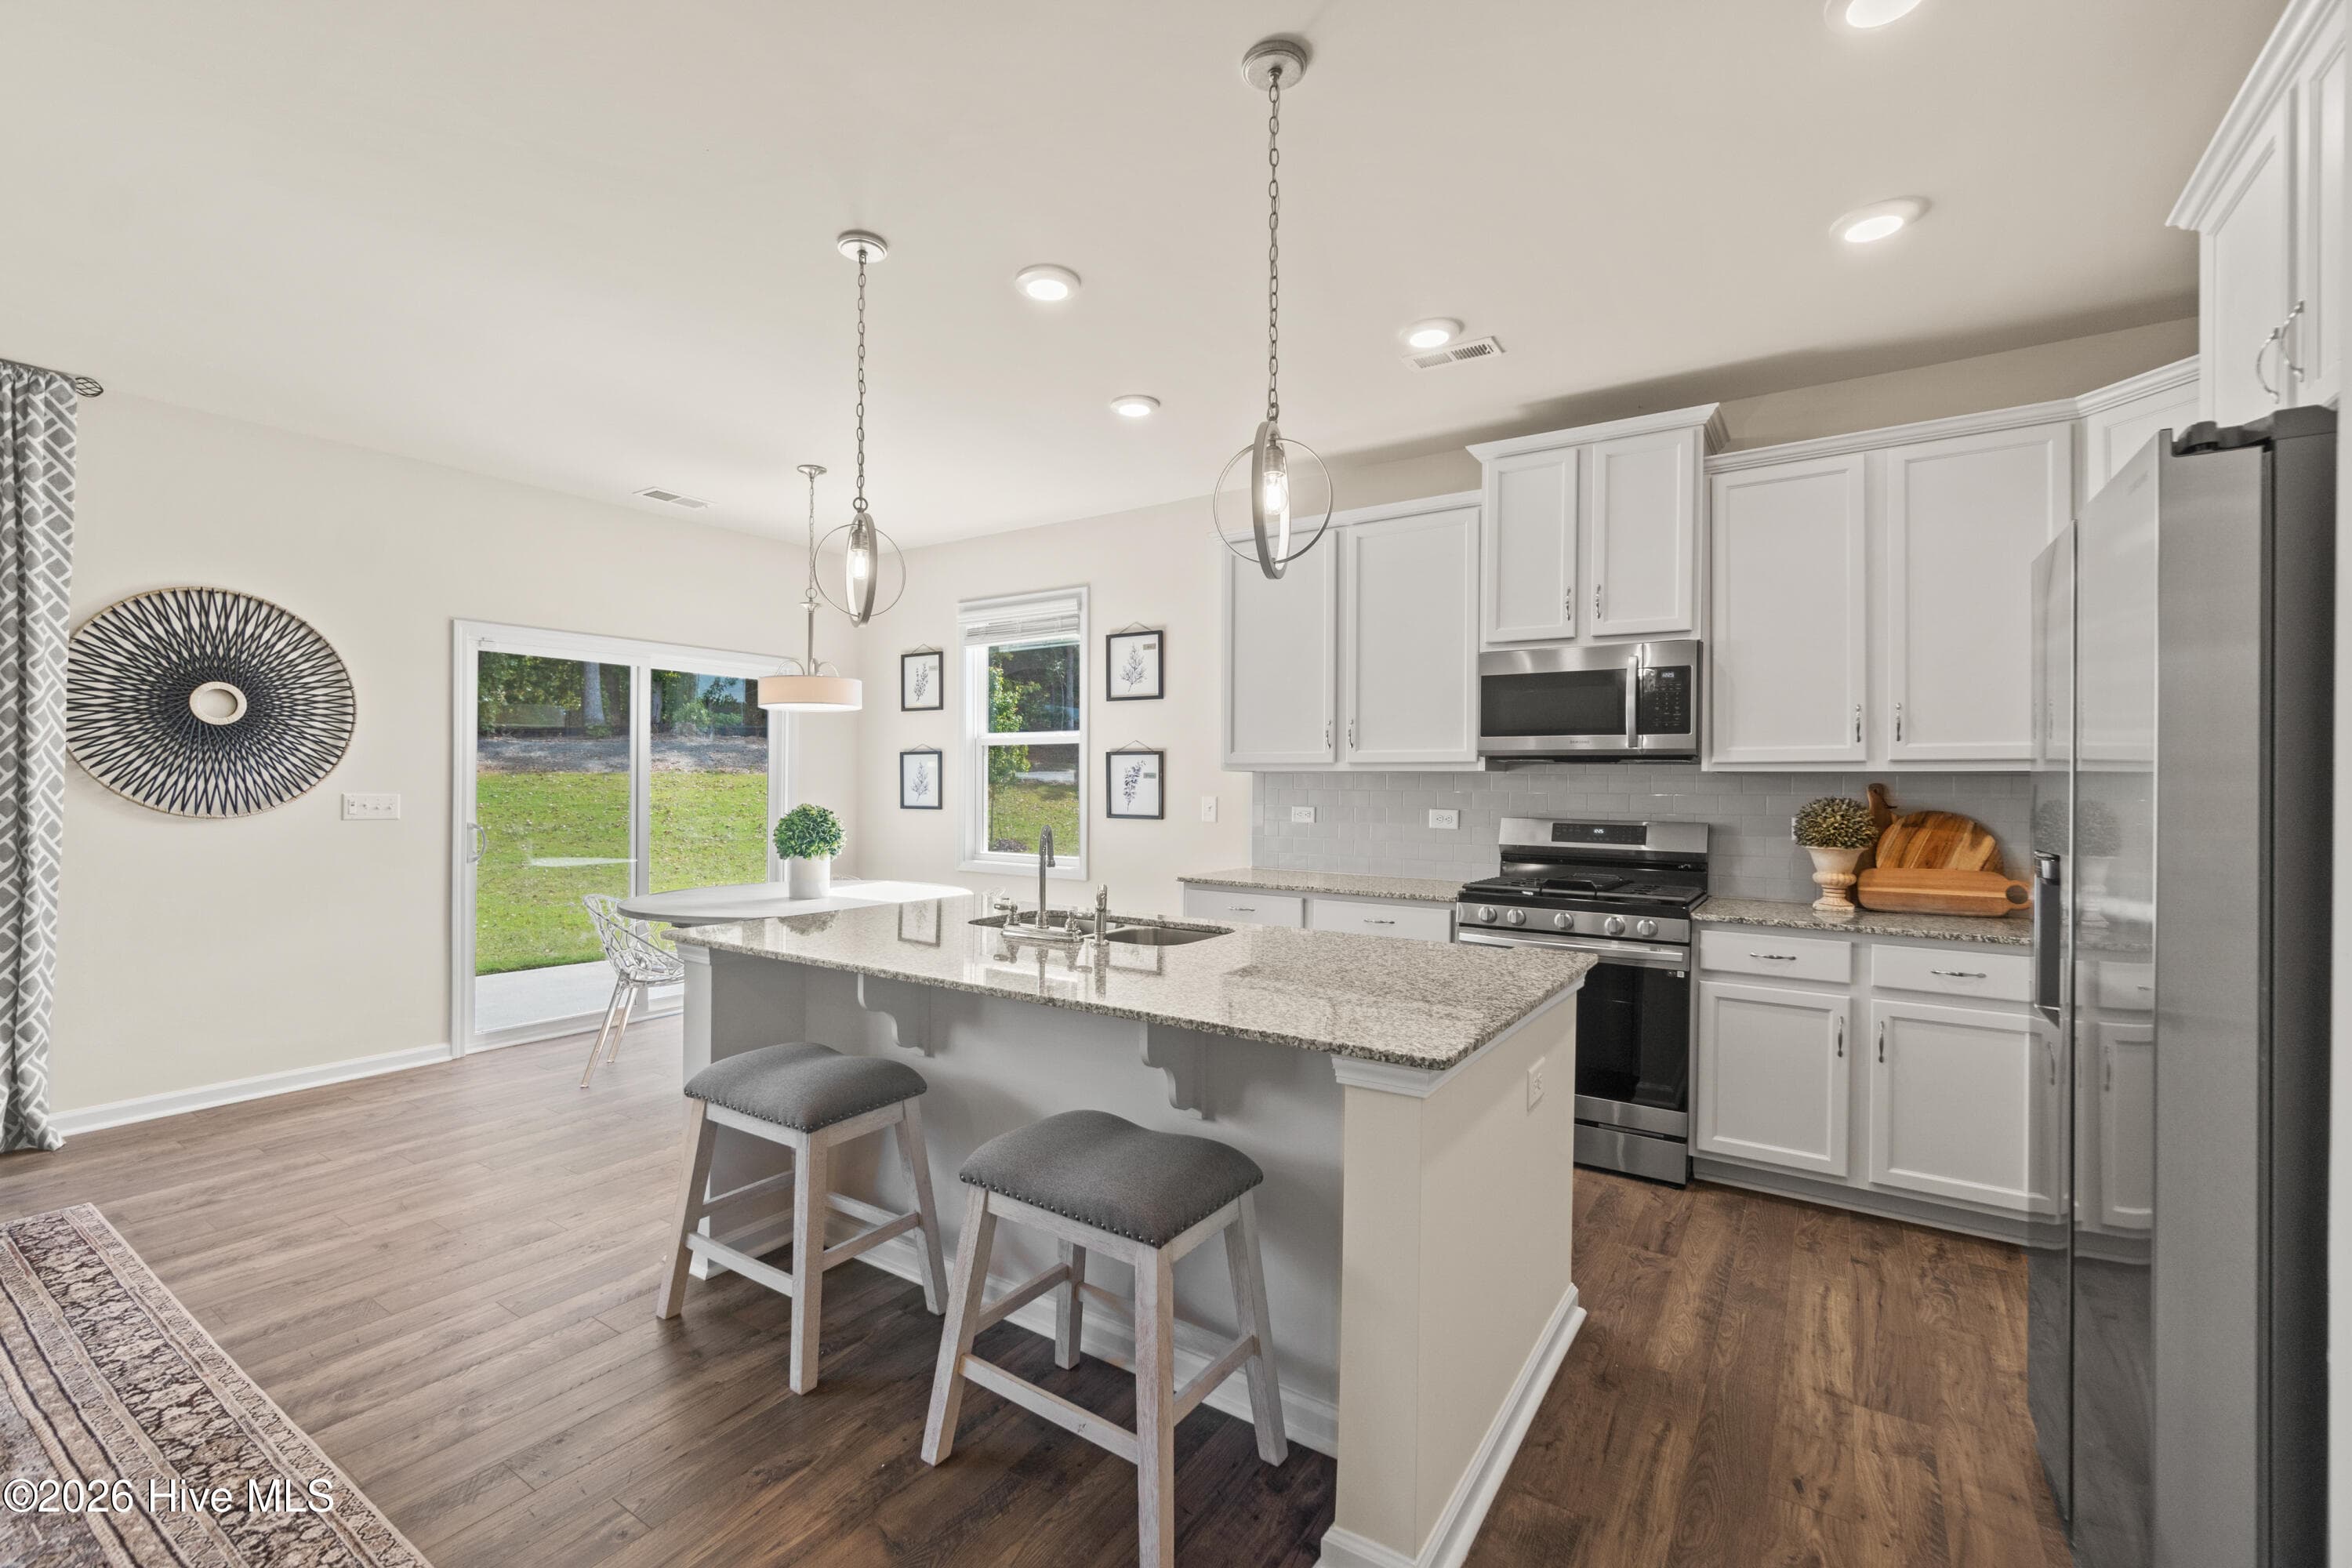
Single Family Residence at 4052 Abberley Way 105, Leland, NC 28451, photo 7 of 28
Photos are of a model for illustrative purposes only - 4052 Abberley Way 105, Leland, NC 28451
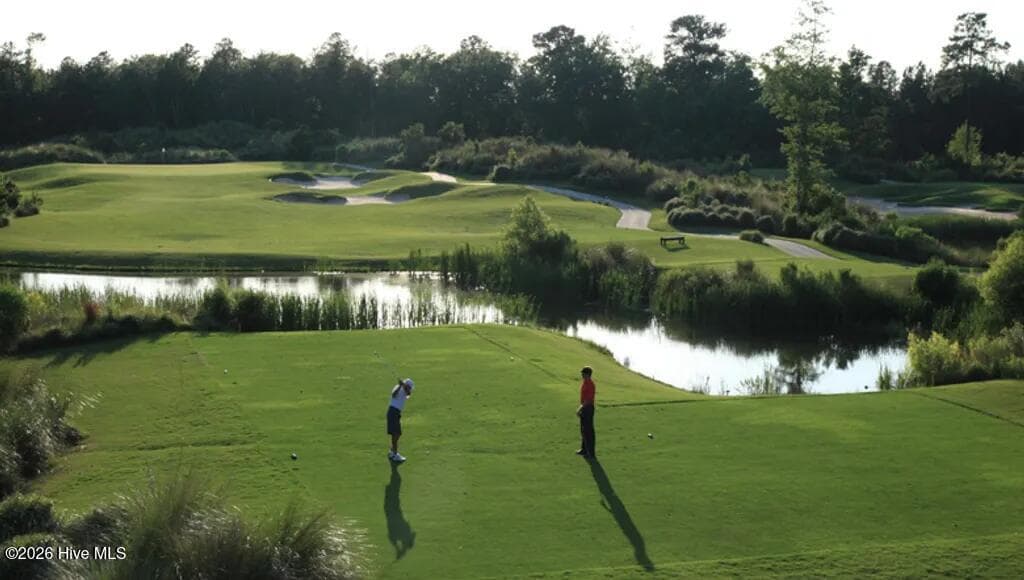
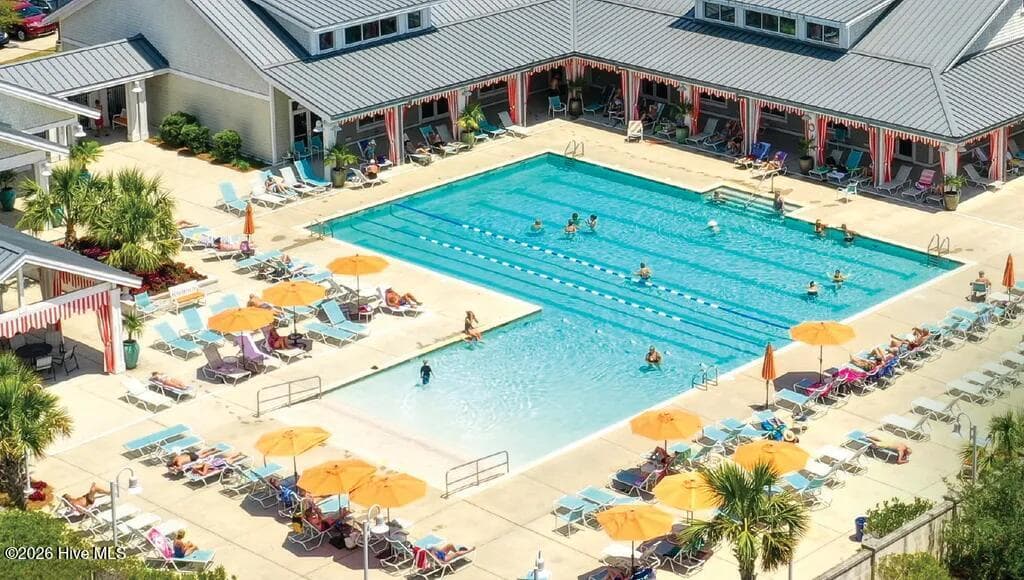
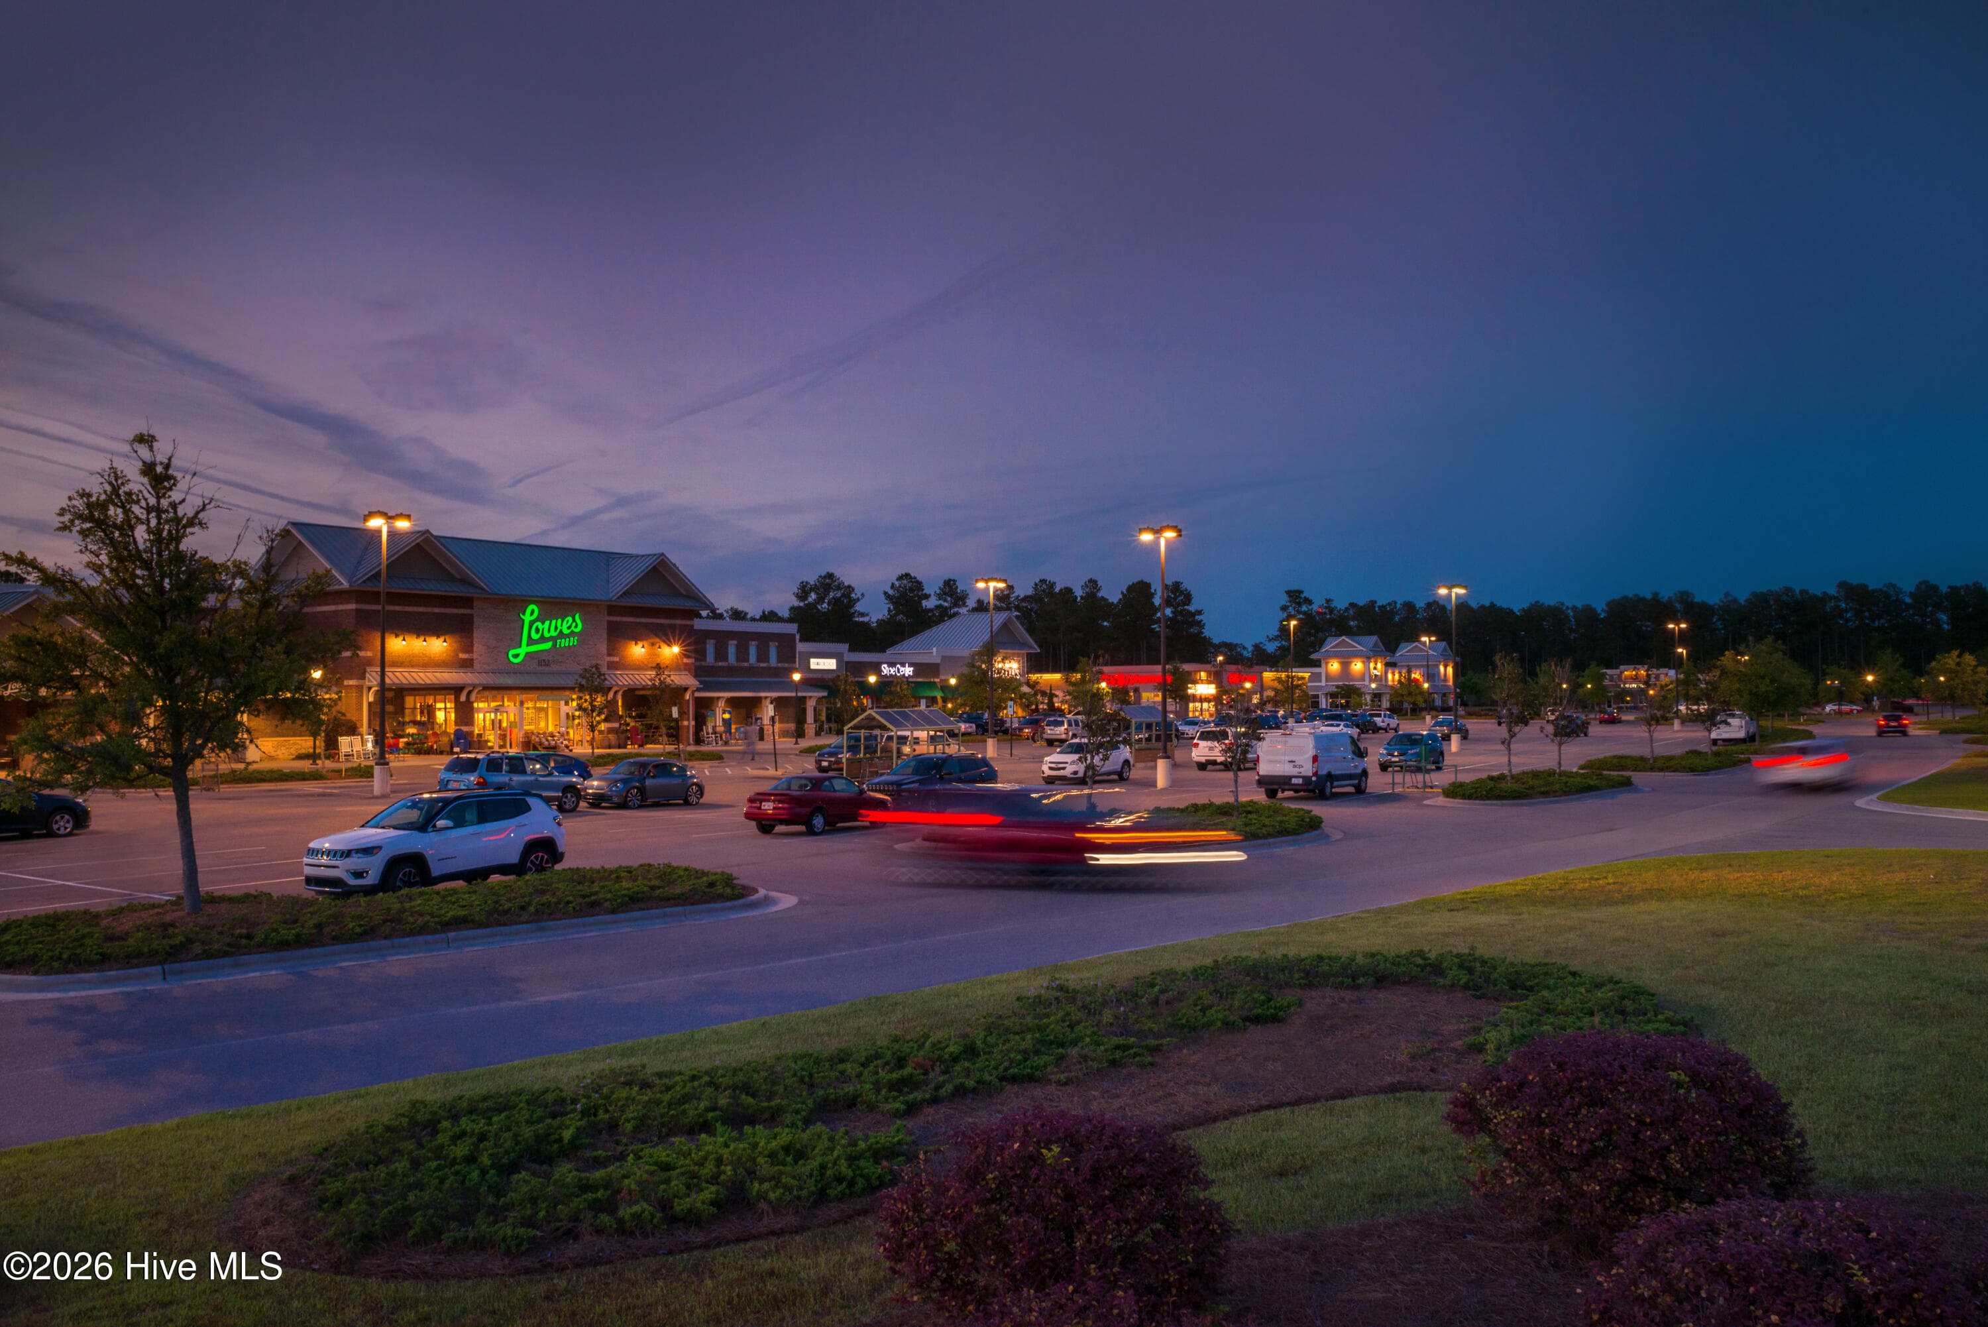
Cape Fear National - 4052 Abberley Way 105, Leland, NC 28451
Single Family Residence at 4052 Abberley Way 105, Leland, NC 28451, photo 17 of 28
Single Family Residence at 4052 Abberley Way 105, Leland, NC 28451, photo 18 of 28
Single Family Residence at 4052 Abberley Way 105, Leland, NC 28451, photo 19 of 28
Single Family Residence at 4052 Abberley Way 105, Leland, NC 28451, photo 20 of 28
Single Family Residence at 4052 Abberley Way 105, Leland, NC 28451, photo 21 of 28
Single Family Residence at 4052 Abberley Way 105, Leland, NC 28451, photo 22 of 28
Single Family Residence at 4052 Abberley Way 105, Leland, NC 28451, photo 23 of 28
Single Family Residence at 4052 Abberley Way 105, Leland, NC 28451, photo 24 of 28
Single Family Residence at 4052 Abberley Way 105, Leland, NC 28451, photo 25 of 28
Single Family Residence at 4052 Abberley Way 105, Leland, NC 28451, photo 26 of 28
Single Family Residence at 4052 Abberley Way 105, Leland, NC 28451, photo 27 of 28
Single Family Residence at 4052 Abberley Way 105, Leland, NC 28451, photo 28 of 28
28 photos

$449,990

4052 Abberley Way 105, Leland, NC 28451
Leland, NC 28451
Listed by Brianna R Musgnug · SM North Carolina Brokerage LLC
Bedrooms
3
Bathrooms
2
Living area
1,833 sqft
Year built
2026

About this home

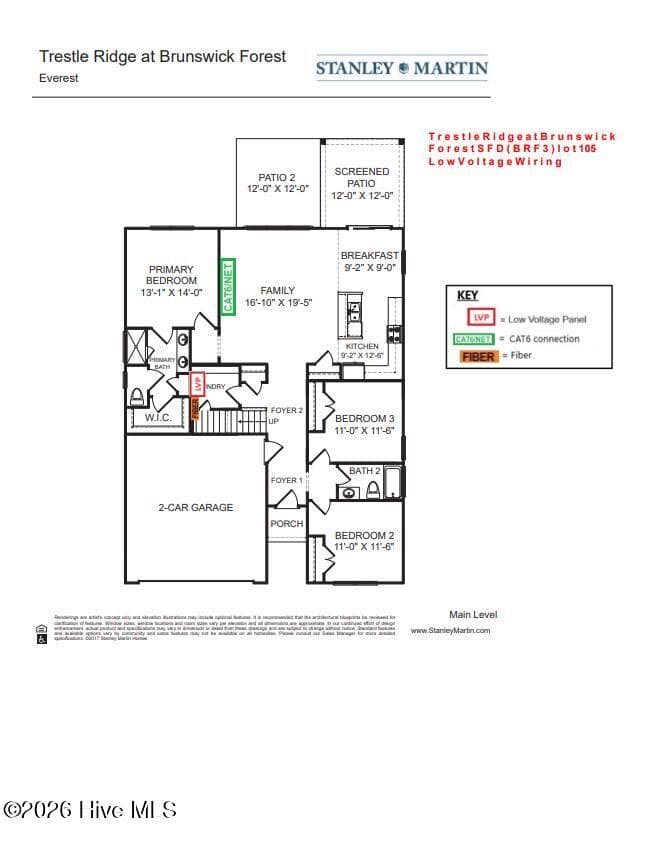
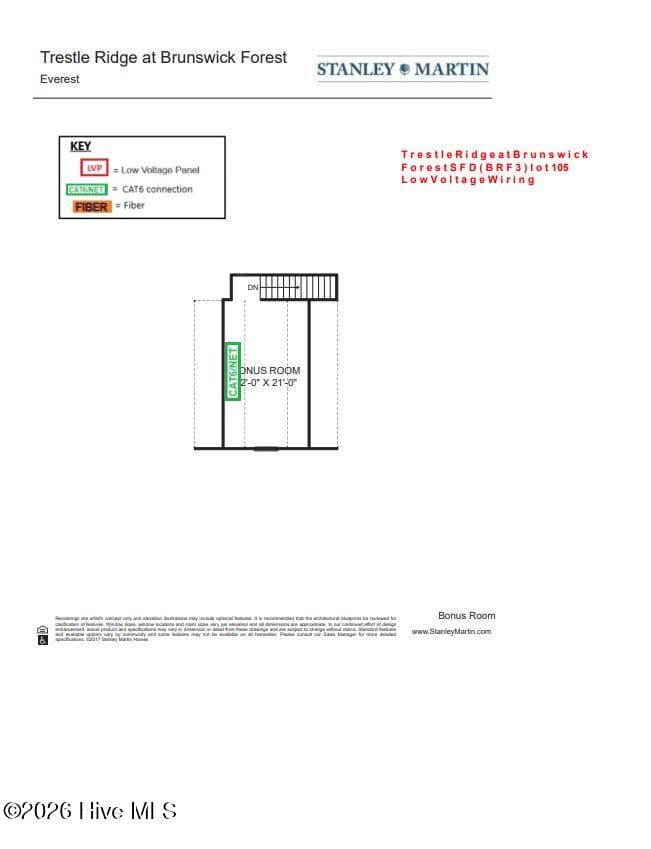
Discover the perfect blend of smart design and everyday comfort in The Everest--a thoughtfully planned home that offers easy main-level living with space to adapt to your lifestyle. Featuring 3 bedrooms and 2 full baths, this layout delivers more than expected with an open, light-filled design that feels both welcoming and functional. From the moment you step through the front door, your attention is drawn to the expansive family room, where a stunning wall of windows fills the space with natural light and creates an effortless connection to the open-concept kitchen. Designed for both everyday living and entertaining, the kitchen offers abundant counter space, modern appliances, timeless finishes, and a breakfast nook with sliding glass doors--perfect for enjoying morning coffee indoors or stepping out to the screened patio for fresh coastal air. The private main-level primary suite is tucked just off the family room and serves as a relaxing retreat, complete with a spacious walk-in closet and a well-appointed bath featuring dual sinks, a tiled shower with seat, and elegant finishes. Two additional bedrooms and a full bath, for guests, hobbies, or a home office. A bonus room adds even more versatility, ideal for a playroom, media space, or extra storage. With thoughtful upgrades throughout, a screened outdoor living area, and a layout designed for comfort and convenience, The Everest is a home that truly lives well--inviting you to relax, recharge, and enjoy life at your own pace.

Highlights

FireplaceNew construction

Property details

MLS
Hive MLS
MLS #
100604044
Property type
Single Family Residence
Subdivision
Brunswick Forest
Status
Active
Days on market
35
On market date
September 16, 2026
Stories
N/A
Total bathrooms
2
Garage spaces
2
Parking spaces
2
Lot size
0.13 acres
Loading map…

Nearby schools

Within 10 miles. School directory data from the National Center for Education Statistics (NCES), accessed via the Urban Institute Education Data API. Local Score is calculated by INNOVATE Real Estate; where a state rating is shown, it comes from that state's own official school report card.

Elementary
Town Creek Elementary
3.36 mi away · Grades -1-5
Zoned school (attendance boundary, 2015-16 data)
4.0
Local Score (state rating (2025) blended 70/30 with student-teacher ratio) -- not an official state rating
State rating: B (2025)
Enrollment
760
Student:teacher ratio
14.9:1
District
Brunswick County Schools
Middle
Leland Middle
4.94 mi away · Grades 6-8
Zoned school (attendance boundary, 2015-16 data)
2.3
Local Score (state rating (2025) blended 70/30 with student-teacher ratio) -- not an official state rating
State rating: D (2025)
Enrollment
787
Student:teacher ratio
16.4:1
District
Brunswick County Schools
High
Brunswick County Early College
14.07 mi away · Grades 9-13
Zoned school (attendance boundary, 2015-16 data)
3.8
Local Score (state rating (2025) blended 70/30 with student-teacher ratio) -- not an official state rating
State rating: A (2025)
Enrollment
365
Student:teacher ratio
33.2:1
District
Brunswick County Schools

Walkability

Blended score for Leland's center, calculated by INNOVATE Real Estate from two sources: the EPA's National Walkability Index (street network, transit, land-use mix) and Google Places amenity data (what's actually reachable on foot from this point). 60% EPA National Walkability Index + 40% nearby-amenity density (Google Places).

15
Very car-dependent
out of 100
EPA National Walkability Index
4.8 / 20 -- Least walkable
Google Places amenity density
0 / 100
Restaurants & cafes0
Grocery stores0
Parks0
Schools0
Transit stops0
Pharmacies0

Mortgage calculator

Estimate only - actual rate and payment depend on your lender, credit, and loan program.

$
%
%
Adjust tax / insurance estimates
% / yr
$
/mo
Est. monthly payment
$2,860/mo
$89,998 down
$359,992 loan
Principal & interest$2,335
Property tax (est.)$375
Home insurance (est.)$150

Similar homes you might like

Data source: Listing information provided by Hive MLS via Trestle/CoreLogic. Last updated 1 days ago.

Information herein deemed reliable but not guaranteed; all measurements, school assignments, HOA fees, taxes, and feature lists are approximate and should be independently verified. Equal Housing Opportunity.