
$1,080,000
About this home
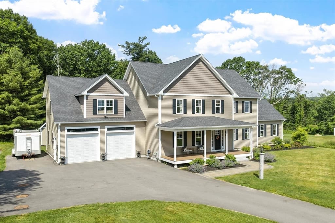
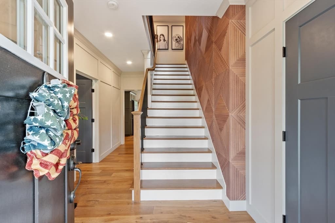
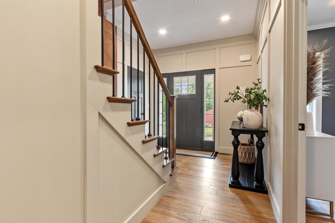
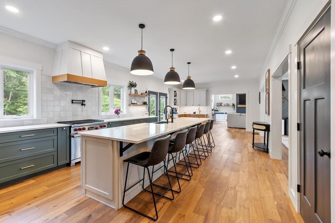
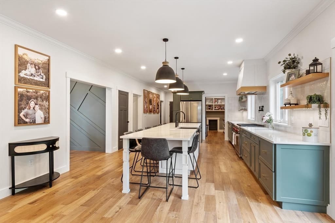
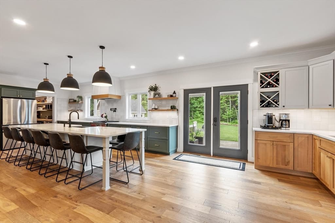
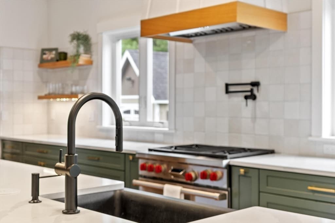
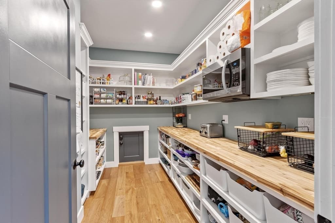
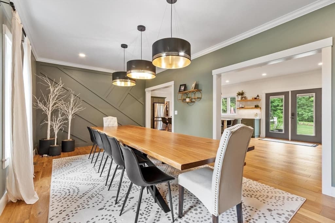
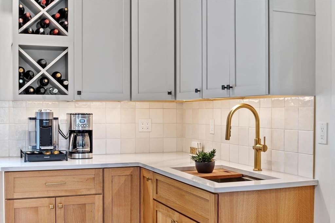
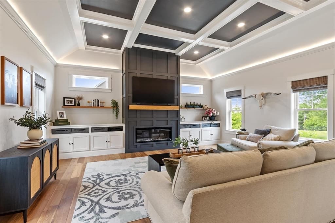
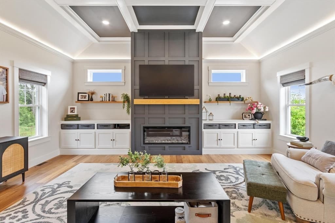
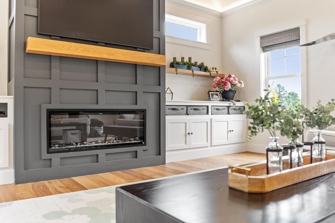
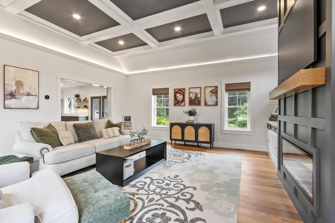
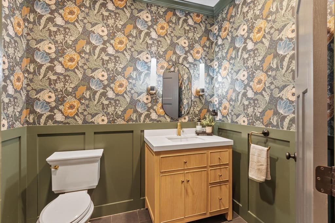
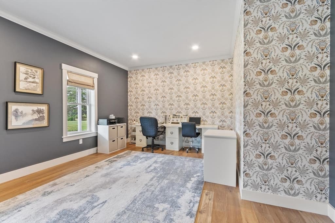
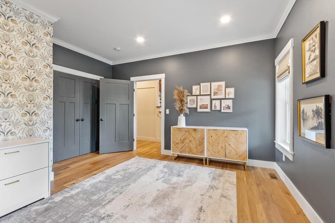
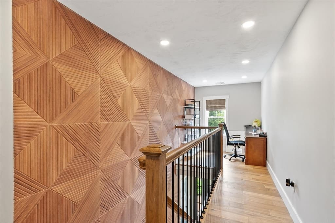
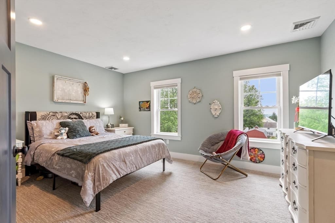
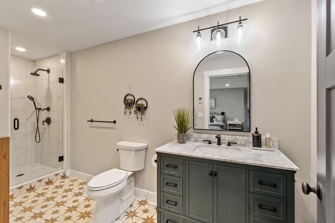
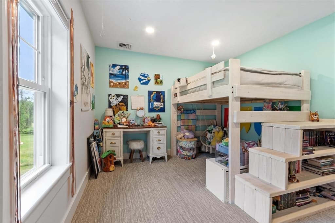
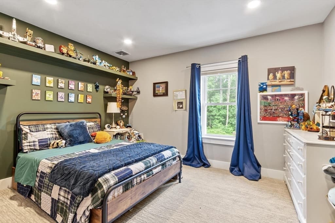
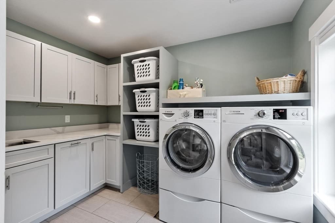
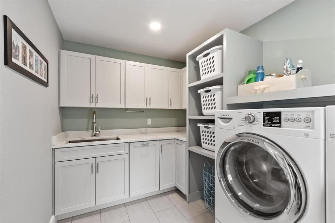
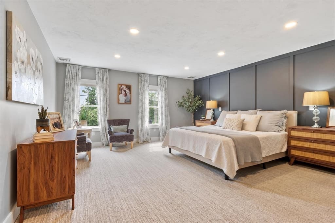
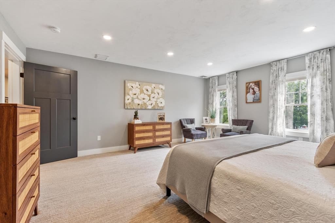
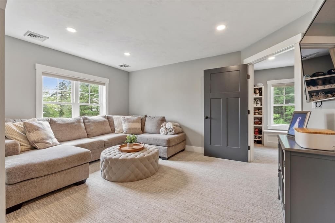
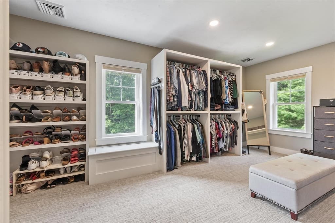
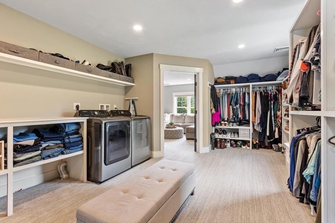
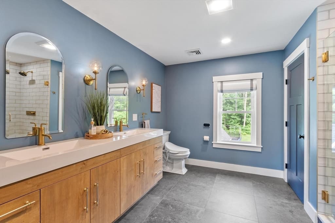
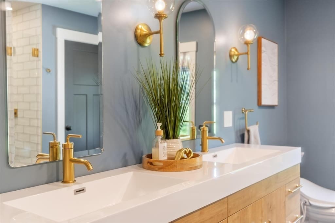
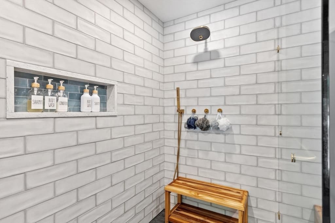
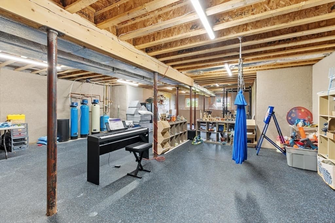
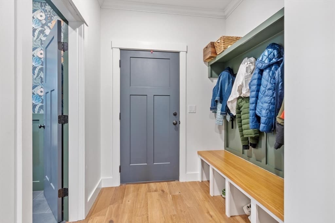
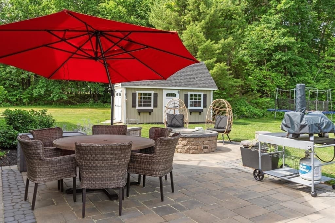
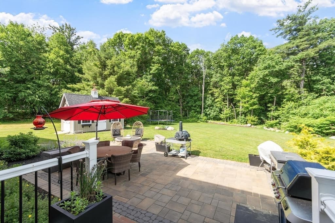
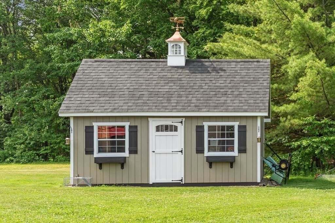
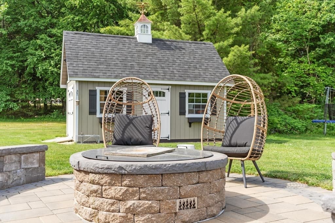
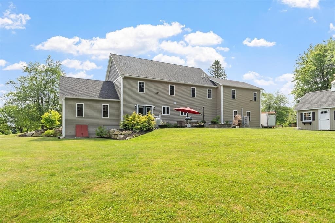
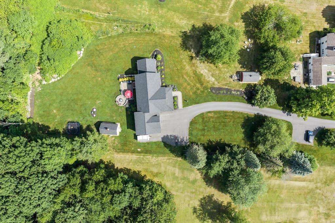
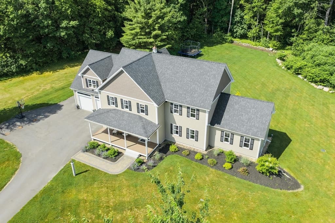
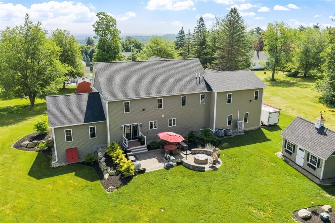
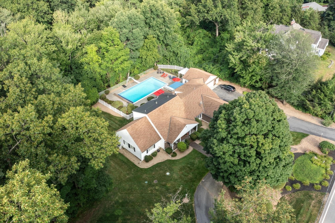
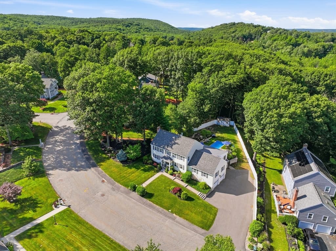
This beautifully designed 4-bedroom, 3.5-bath home is one you truly have to see to appreciate all that it offers. Designed with real life in mind, thoughtful details, smart functionality, and quality upgrades are found around every corner. Direct garage-to-pantry access makes unloading groceries effortless, while the well-appointed kitchen features a large range, oversized powered island, abundant workspace, and conveniently located wet bar. Just beyond, the inviting living room features soaring vaulted ceilings, a fireplace, recessed lighting, and custom built-ins. The spacious primary suite offers a sitting area, generous walk-in closet, radiant heated bathroom floors, and dedicated laundry. Upstairs, a private guest suite with en-suite bath, two additional bedrooms, another full bath, and a second laundry room continue the home's practical, well-planned design. Outside, the thoughtful details continue with hot and cold water hookups, a propane grill connection, and a quality Reeds Ferry shed. With the septic system located in the front of the property, the expansive backyard remains open, offering plenty of possibilities. Wi-Fi-controlled interior & exterior lighting, cameras, and monitoring add convenience and peace of mind. This is a home where the small details make a big difference—and photos simply can't capture them all. You have to see it to fully appreciate just how thoughtfully this home was designed to function. Schedule your private showing today!
Highlights
Property details
- MLS
- MLS Property Information Network
- MLS #
- 73559874
- Property type
- Single Family Residence
- Subdivision
- N/A
- Status
- Active
- Days on market
- 77
- On market date
- August 5, 2026
- Stories
- N/A
- Total bathrooms
- 3.5
- Garage spaces
- 2
- Parking spaces
- 12
- Lot size
- 0.97 acres
Location
Get directions →Nearby schools
Within 10 miles. School directory data from the National Center for Education Statistics (NCES), accessed via the Urban Institute Education Data API. Local Score is calculated by INNOVATE Real Estate; where a state rating is shown, it comes from that state's own official school report card.
- Enrollment
- 562
- Student:teacher ratio
- 12.5:1
- District
- Leominster
- Enrollment
- 511
- Student:teacher ratio
- 13.8:1
- District
- Leominster
- Enrollment
- 47
- Student:teacher ratio
- 9.4:1
- District
- Leominster
Walkability
Blended score for Leominster's center, calculated by INNOVATE Real Estate from two sources: the EPA's National Walkability Index (street network, transit, land-use mix) and Google Places amenity data (what's actually reachable on foot from this point). EPA National Walkability Index only -- nearby-amenity data not cached yet for this area.
Market position
How this listing compares to current activity in Leominster, from live MLS data.
Mortgage calculator
Estimate only - actual rate and payment depend on your lender, credit, and loan program.
Adjust tax / insurance estimates
Similar homes you might like
Data source: Listing information provided by MLS Property Information Network via Trestle/CoreLogic. Last updated August 31, 2026.
Information herein deemed reliable but not guaranteed; all measurements, school assignments, HOA fees, taxes, and feature lists are approximate and should be independently verified. Equal Housing Opportunity.