$399,900
About this home
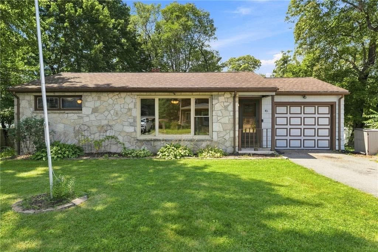
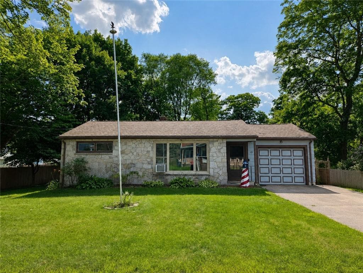
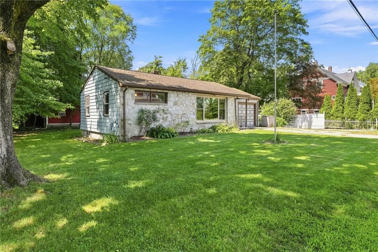
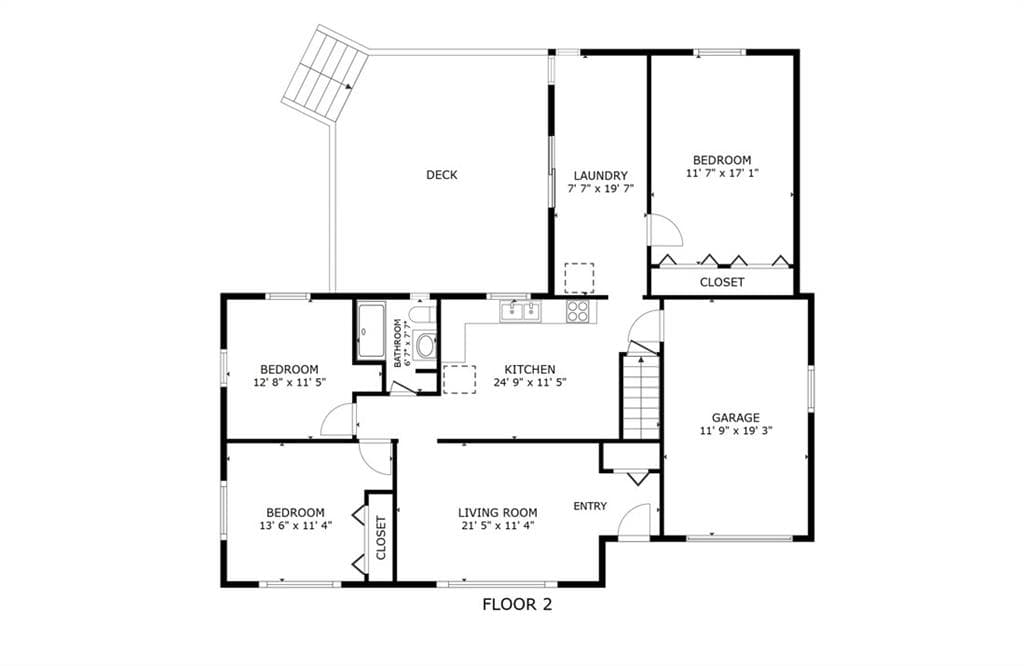
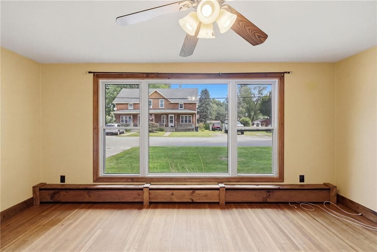
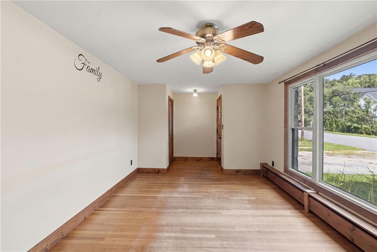
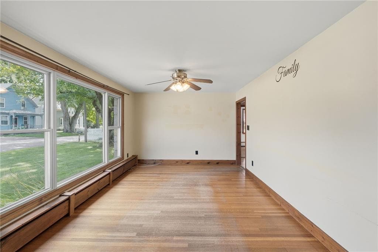
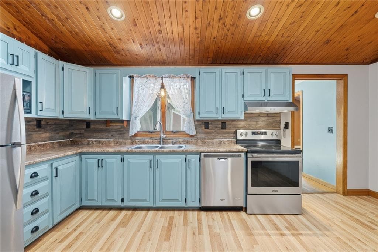
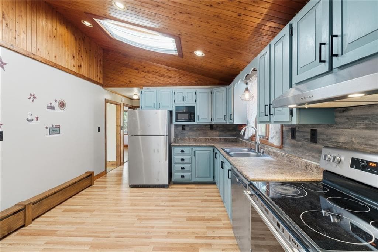
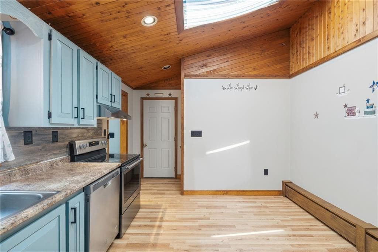
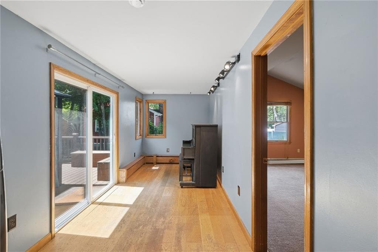
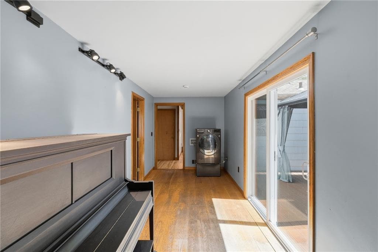
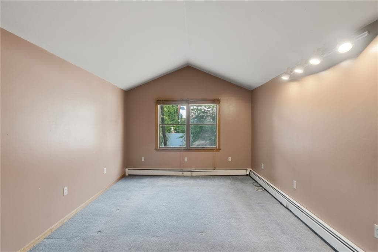
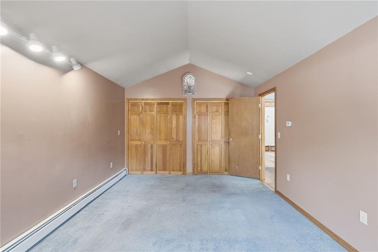
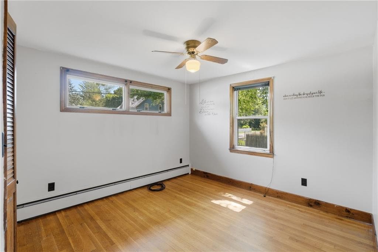
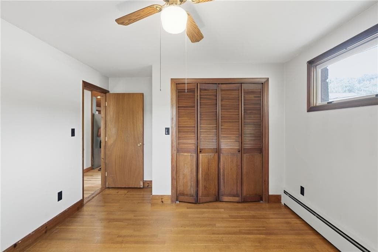
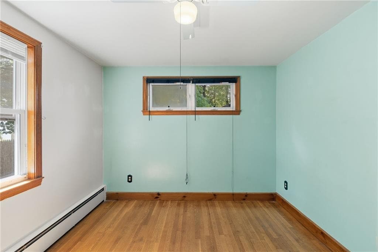
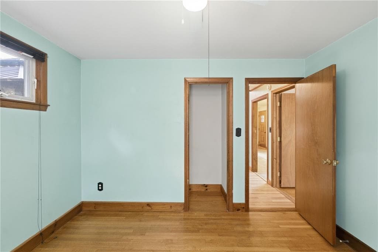
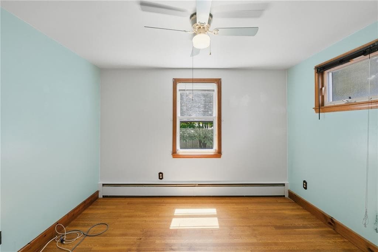
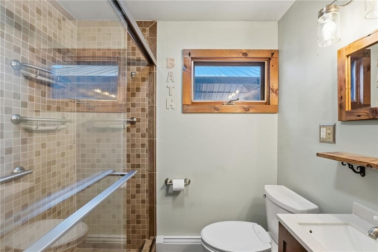
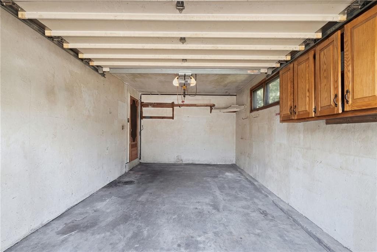
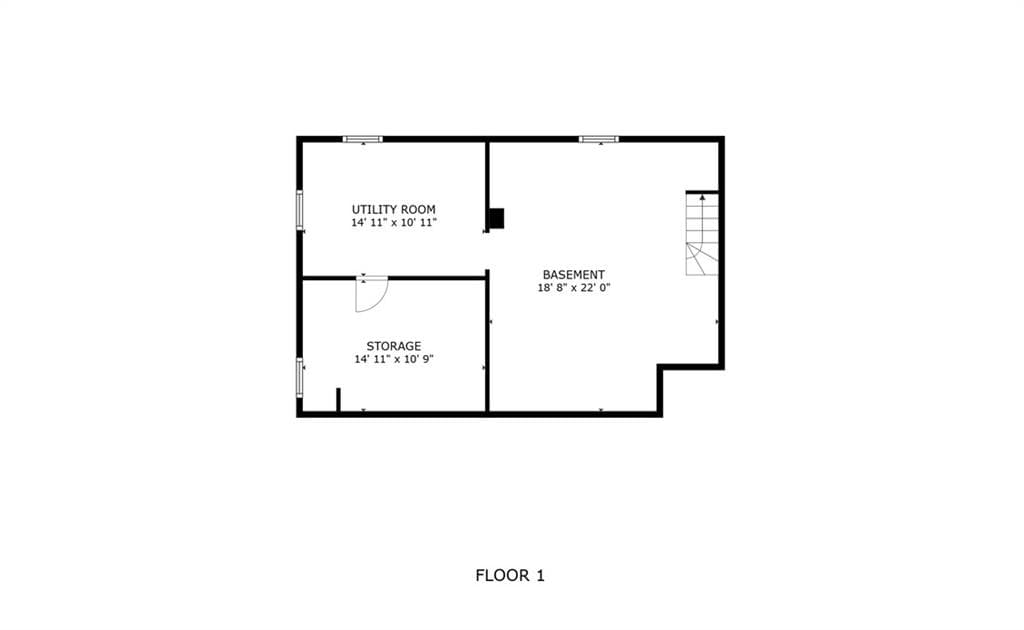
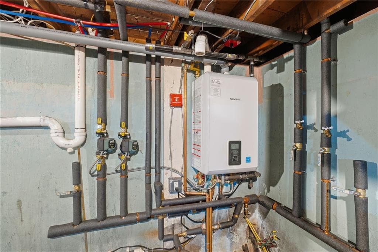
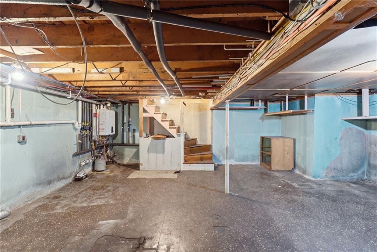
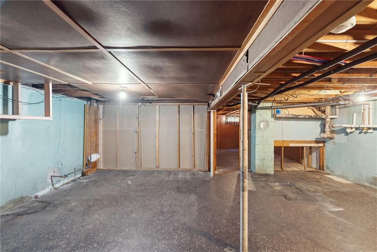
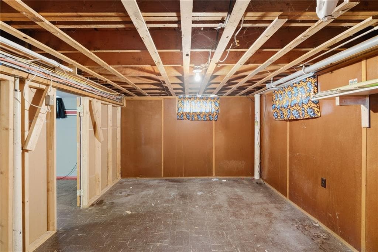
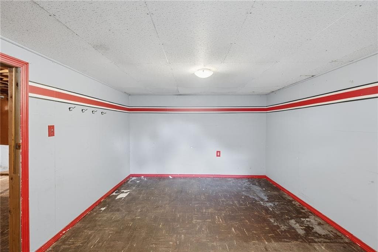
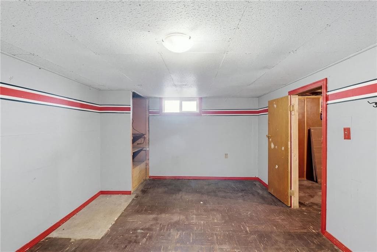
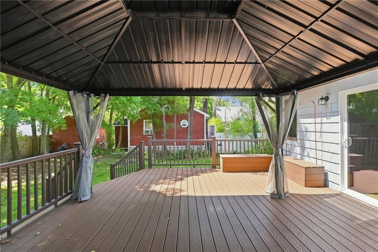
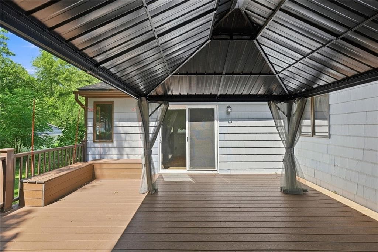
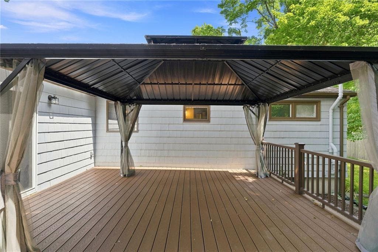
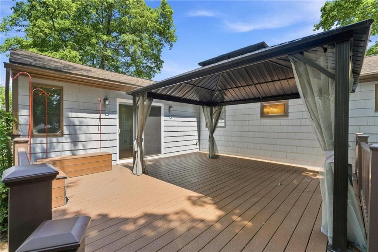
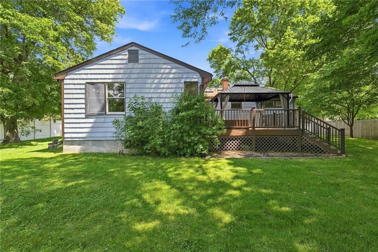
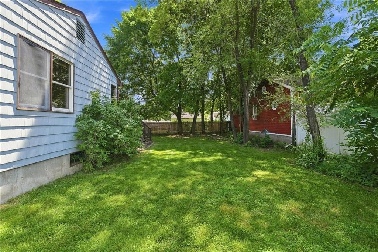
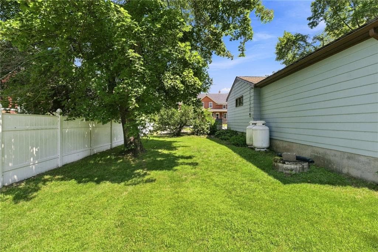
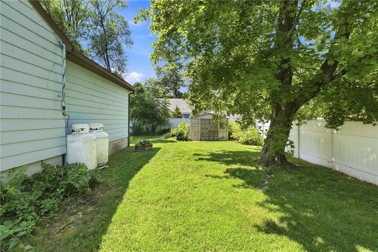
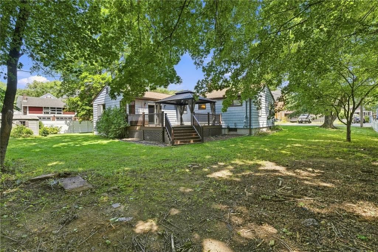
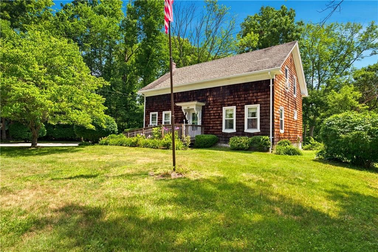
Not your average ranch! This distinctive L-shaped home offers 3 bedrooms, 1 full bath, and 1,244 square feet of comfortable single-level living. Vaulted ceilings and skylights fill the kitchen with natural light, while hardwood floors flow throughout the home. The updated bathroom features a beautifully tiled walk-in shower, and a newer Navien heating and hot water system provides added efficiency. The stone façade adds timeless character and curb appeal, while the sunroom offers versatile flex space—ideal for a home office, playroom, sitting area, or whatever best suits your needs. Step outside onto the spacious deck overlooking the manageable .23-acre lot, perfect for outdoor dining and entertaining. A single-car attached garage adds convenience, and the full basement offers ample storage along with the potential to be finished for additional living space. Bring your personal touches and make this uniquely designed ranch your own!
Property details
- MLS #
- 1419061
- Property type
- Single Family Residence
- Subdivision
- Oakland
- Status
- Active
- Days on market
- 3
- On market date
- July 27, 2026
- Stories
- N/A
- Garage spaces
- 1
- Lot size
- 0.23 acres
Location
Get directions →Nearby schools
Within 10 miles · public school directory data (NCES)
- Enrollment
- 315
- Student:teacher ratio
- 13.7:1
- District
- Burrillville
- Enrollment
- 504
- Student:teacher ratio
- 12.3:1
- District
- Burrillville
- Enrollment
- 666
- Student:teacher ratio
- 11.9:1
- District
- Burrillville
Mortgage calculator
Estimate only - actual rate and payment depend on your lender, credit, and loan program.
Adjust tax / insurance estimates
Similar homes you might like
Data source: Listing information provided by Rhode Island Association of REALTORS via Trestle/CoreLogic. Last updated 4 days ago.
Information herein deemed reliable but not guaranteed; all measurements, school assignments, HOA fees, taxes, and feature lists are approximate and should be independently verified. Equal Housing Opportunity.