
$865,000
About this home
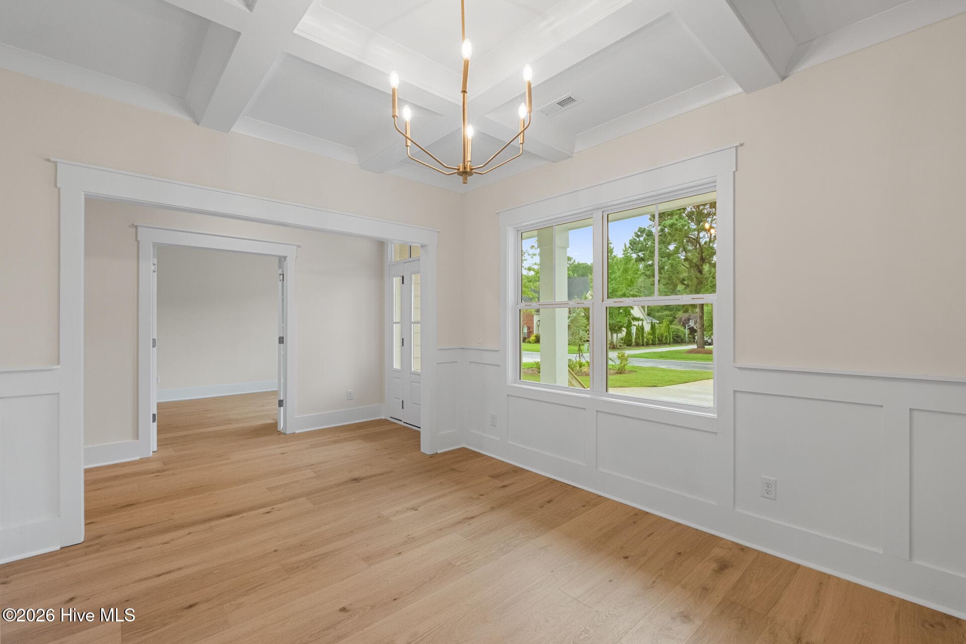
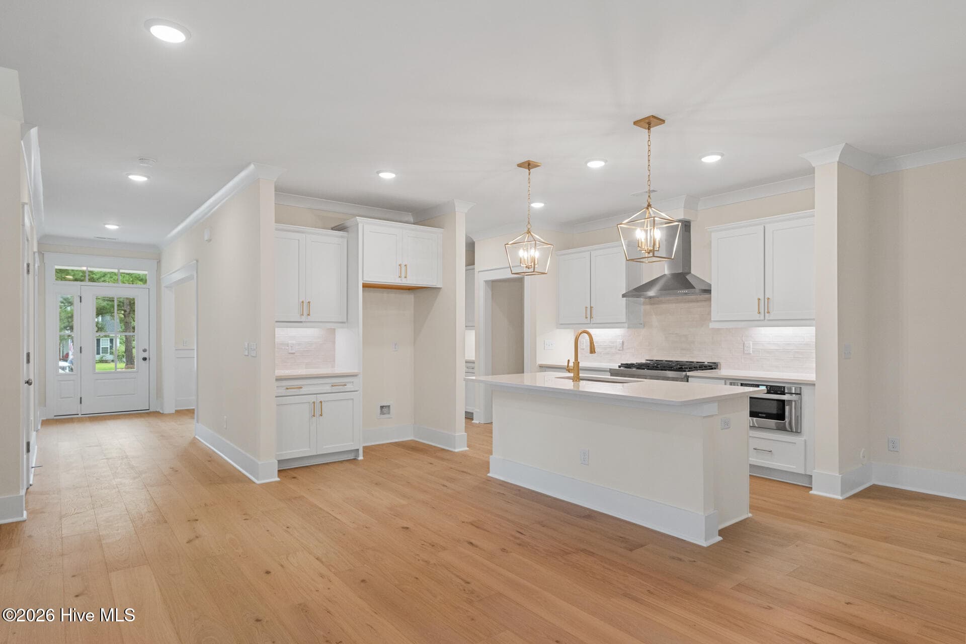
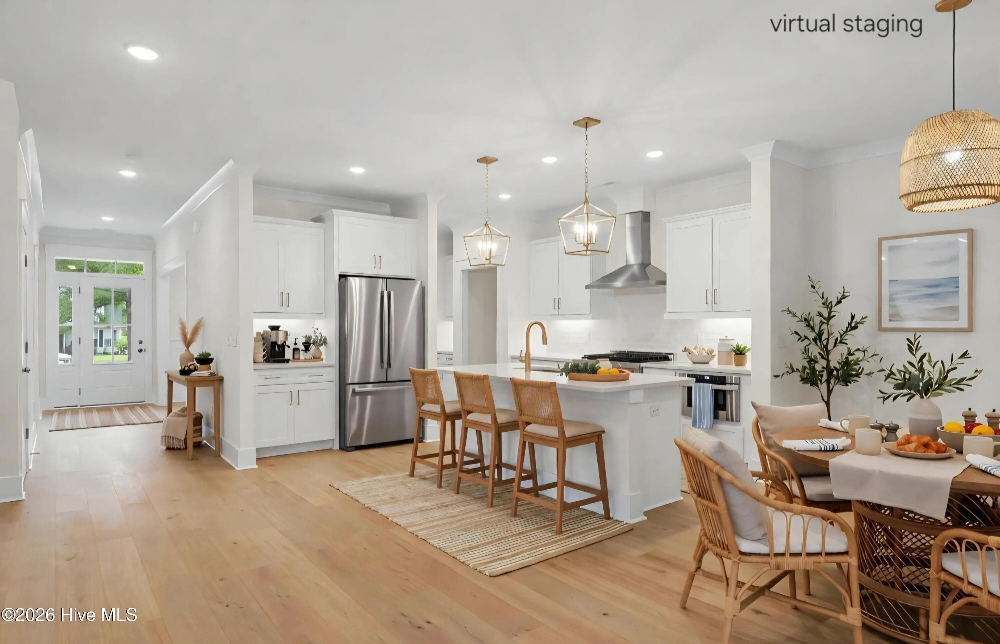
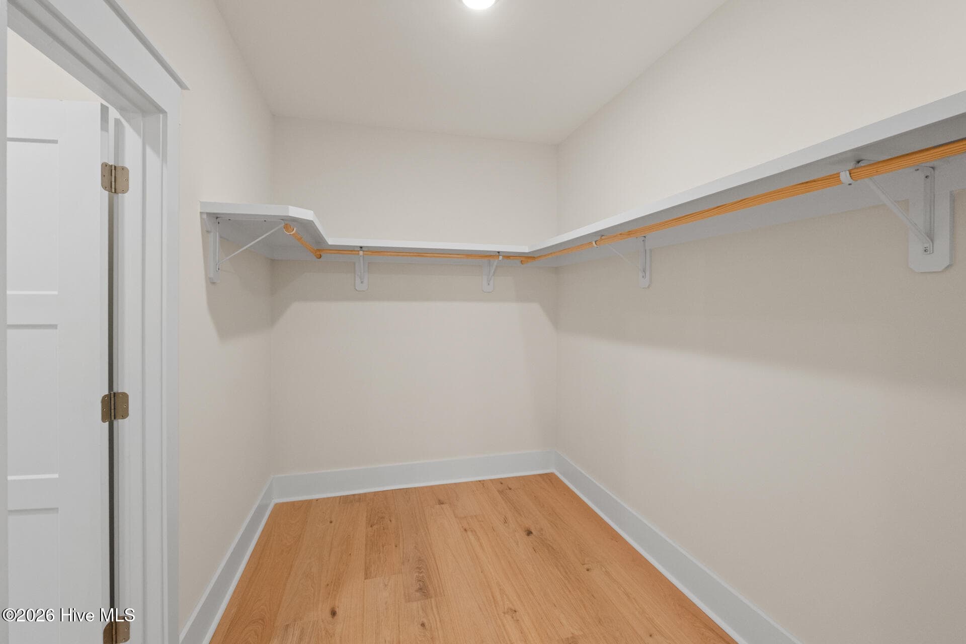
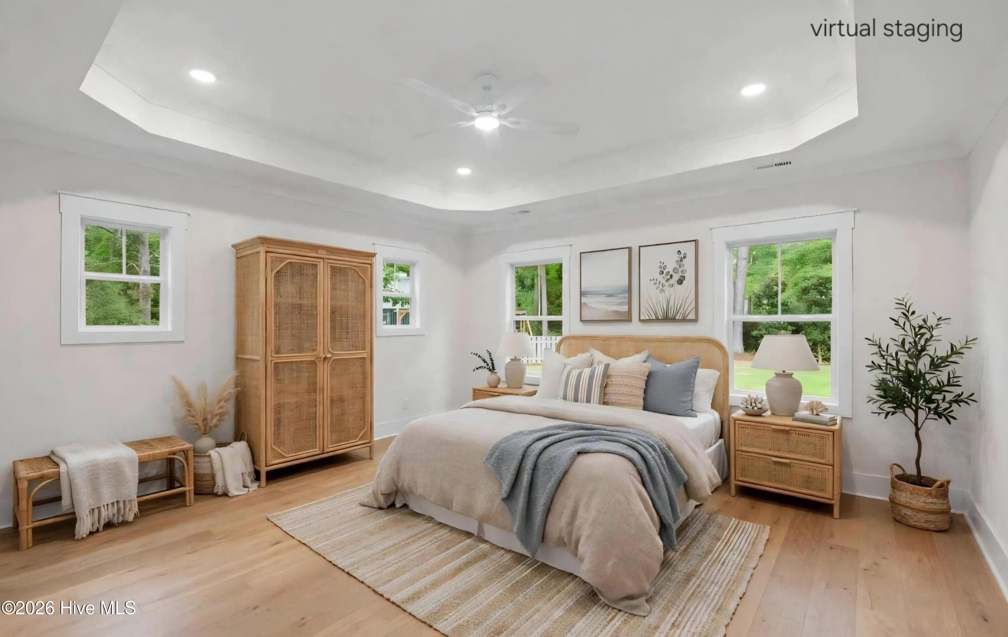
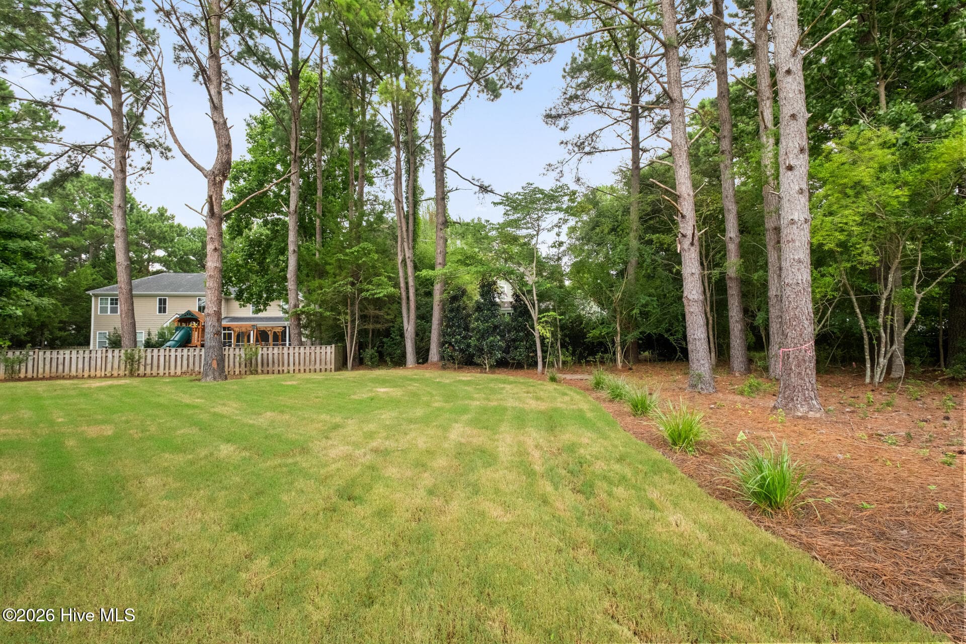
Welcome to 77 Iris Way, a new construction home in the highly sought after, private gated community of Eagles Watch. ''The Penelope'' by McAdams Homes is a 4 Bed | 3.5 bath home featuring 3,351 sq feet perfectly positioned on .45 acres. Outside, you're greeted by a beautifully landscaped front yard leading to a neutral, Hardie plank exterior with brick accents and a side entry two car garage, which we highly recommend entering through if you're looking to be swept away into a private primary ensuite that occupies the whole left wing of the first floor. Upon entry (through the garage) you're immediately granted convenience in the form of a large mudroom/laundry area with its own storage closet, that adjoins the oversized primary walk-in closet, perfect for making laundry a welcomed task, rather than a chore! The grand walk-in closet leads through to a luxurious spa-inspired bathroom featuring porcelain tile flooring, dual quartz vanities flanked by a private water closet & large linen closet on either side, & an oversize vanity mirror & dual light fixtures that reflect back a zero entry shower that's tiled from floor to ceiling & boasts dual rain shower heads, double niches & a built-in bench for a relaxing shower experience, framed with custom glass doors, all while leading into the large primary suite. The primary sits below a stunning tray ceiling, complete with a large craftsman style trim & views of the back yard. If entering from the front door, you're greeted by beautiful Sonoma Salt colored wood flooring & a custom craftsman trim & door package throughout. To the left is a formal dining room with wainscotting and a beautiful coffered ceiling and to the right, through French doors, is a home office/flex space. Through the formal dining room sits a walk-in pantry with custom wood shelving across from a coffee/bar nook, leading to the incredible open kitchen & living space. The kitchen plays host to stainless appliances, including a gas range and hood system, a built-in drawer microwave, and a dishwasher all encompassed by stunning quartz countertops and crisp white cabinetry that has undercabinet lighting, along with modern gold hardware and pendants over the island. The main living area features views of a large screened porch and features a gas log fireplace with a white stone surround. Upstairs you'll find another primary suite option with its own full bath, a second guest room adjoined to a full bath that leads to an open wood-floored family/media/playroom and a third guest room, all with neutral carpet and ample walk-in closet storage with custom shelving. Outside, a beautiful, partially wooded back yard and neighborhood amenities complete this space that's perfect for both nature lovers and outdoor enthusiasts alike. Eagle's Watch offers the best of coastal Carolina living with top-tier amenities including a clubhouse with fitness center, resort-style pool, day dock/Kayak launch to the Intracoastal Waterway, and over 20 acres of preserved natural areas with scenic walking trails and cypress ponds throughout! Virtual staging was used to show some furnishings!
Highlights
Property details
- MLS
- Hive MLS
- MLS #
- 100590928
- Property type
- Single Family Residence
- Subdivision
- Eagle's Watch
- Status
- Active
- Days on market
- 86
- On market date
- July 23, 2026
- Stories
- N/A
- Total bathrooms
- 3.5
- Garage spaces
- 2
- Parking spaces
- 2
- Lot size
- 0.45 acres
Location
Get directions →Nearby schools
Within 10 miles. School directory data from the National Center for Education Statistics (NCES), accessed via the Urban Institute Education Data API. Local Score is calculated by INNOVATE Real Estate; where a state rating is shown, it comes from that state's own official school report card.
- Enrollment
- 574
- Student:teacher ratio
- 13.7:1
- District
- Pender County Schools
- Enrollment
- 785
- Student:teacher ratio
- 20.7:1
- District
- Pender County Schools
- Enrollment
- 218
- Student:teacher ratio
- 27.3:1
- District
- Pender County Schools
Walkability
Blended score for Hampstead's center, calculated by INNOVATE Real Estate from two sources: the EPA's National Walkability Index (street network, transit, land-use mix) and Google Places amenity data (what's actually reachable on foot from this point). EPA National Walkability Index only -- nearby-amenity data not cached yet for this area.
Mortgage calculator
Estimate only - actual rate and payment depend on your lender, credit, and loan program.
Adjust tax / insurance estimates
Similar homes you might like



Data source: Listing information provided by Hive MLS via Trestle/CoreLogic. Last updated 27 days ago.
Information herein deemed reliable but not guaranteed; all measurements, school assignments, HOA fees, taxes, and feature lists are approximate and should be independently verified. Equal Housing Opportunity.