$779,900
About this home
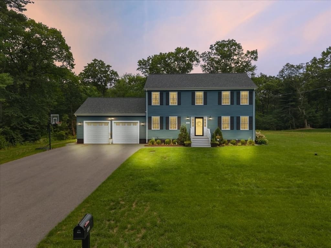
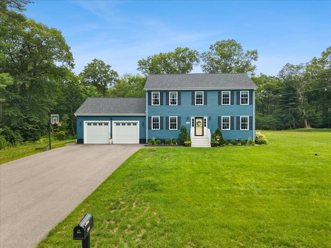
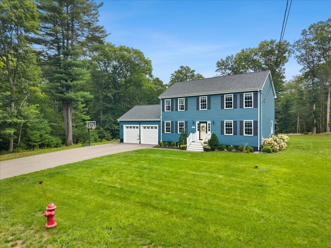
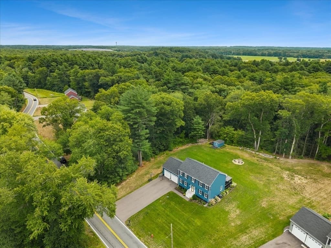
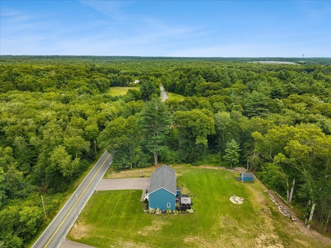
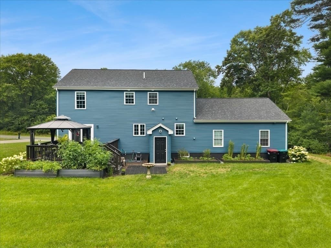
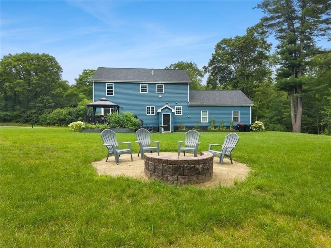
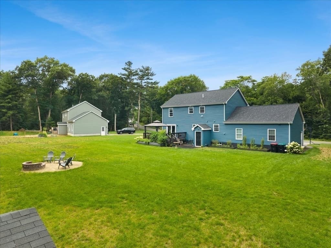
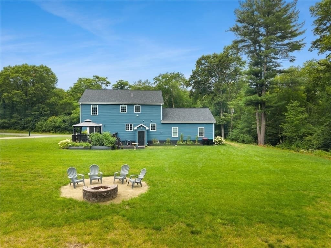
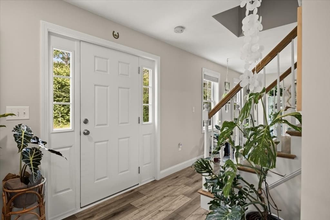
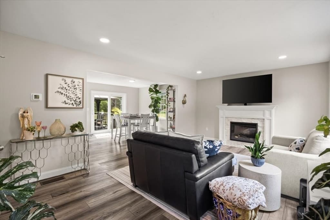
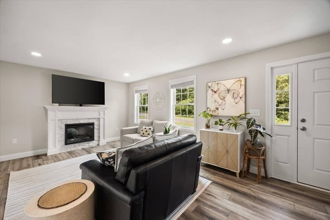
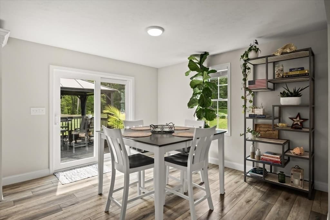
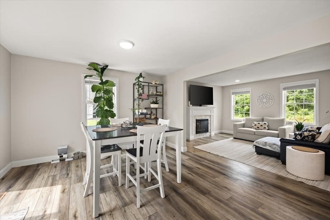
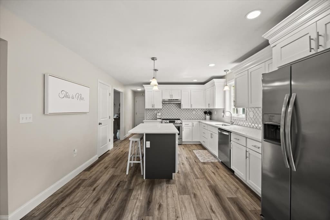
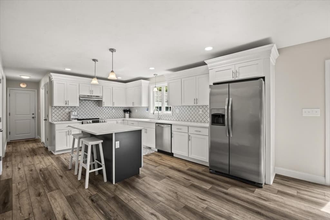
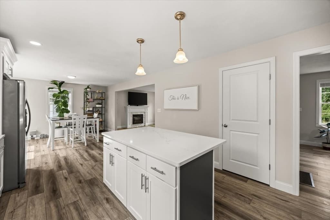
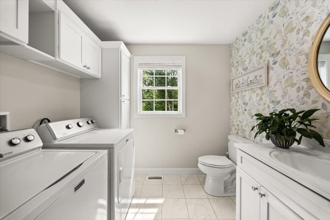
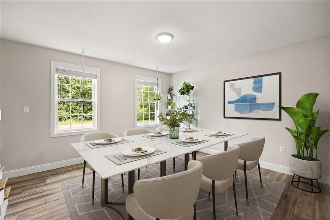
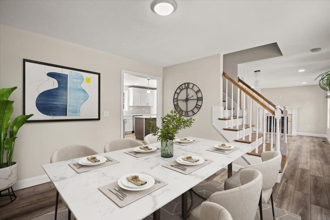
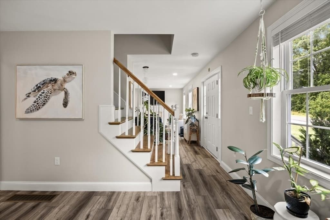
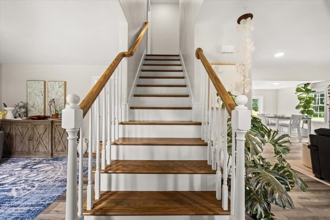
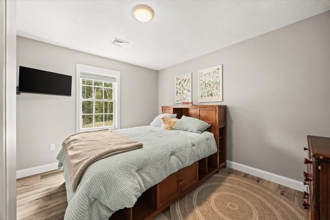
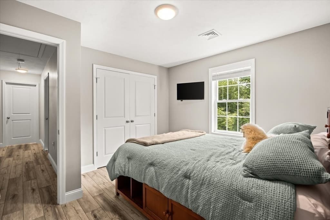
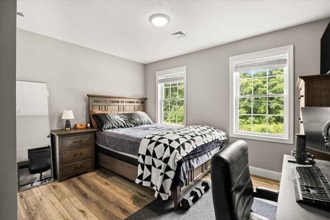
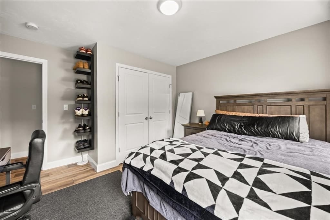
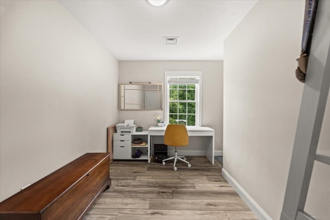
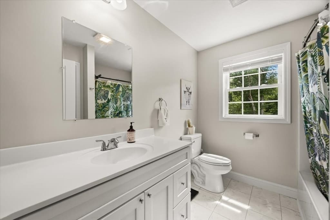
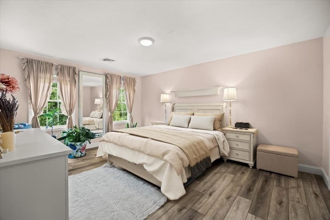
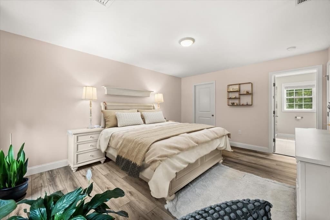
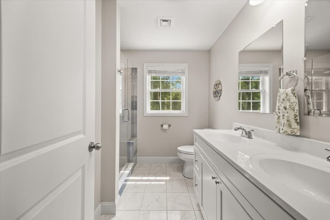
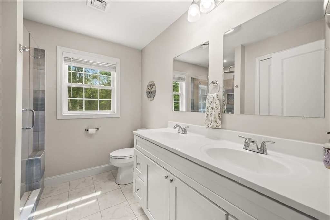
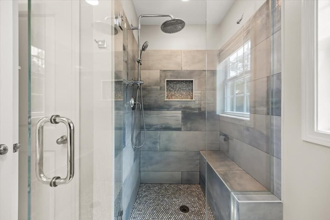
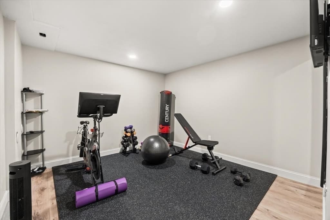
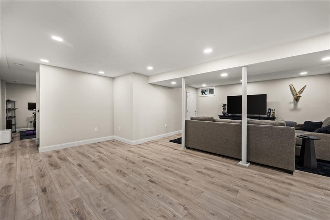
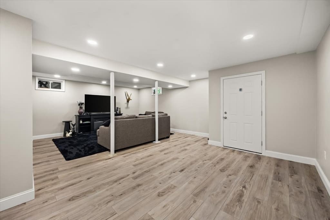
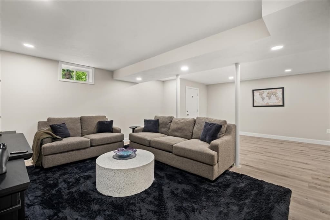
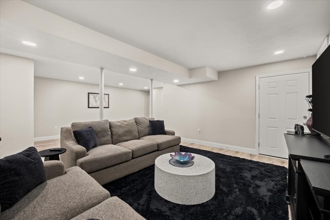
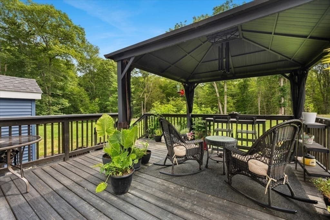
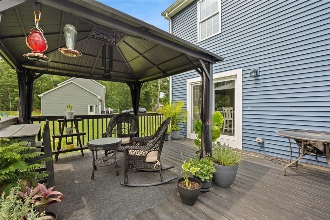
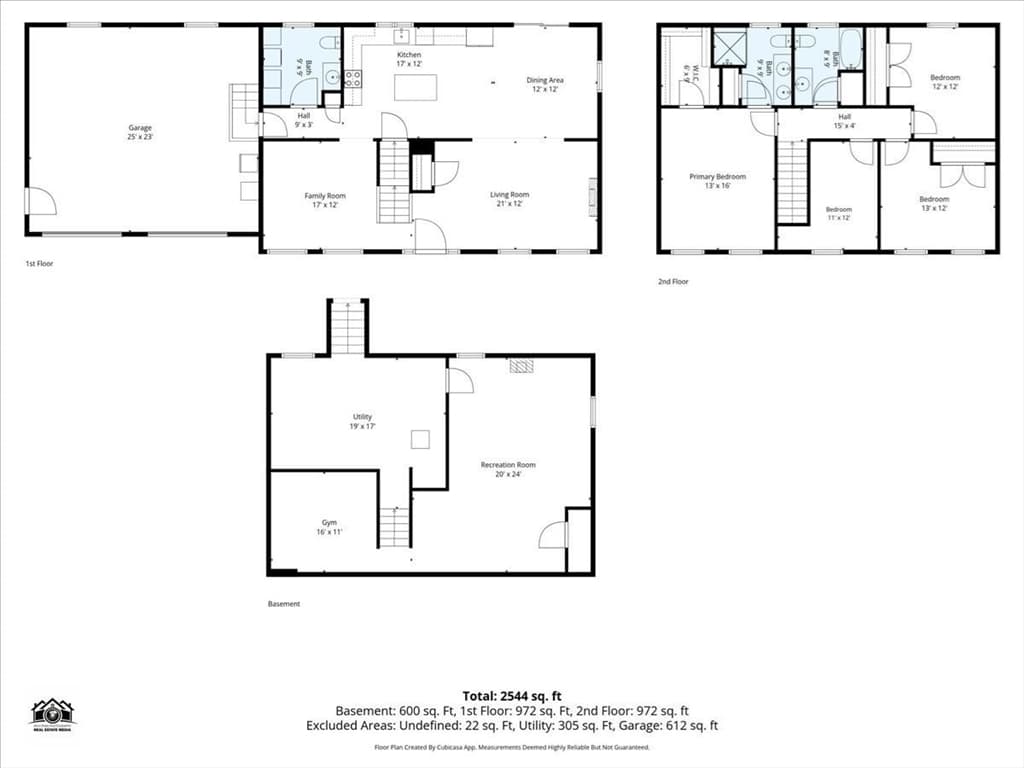
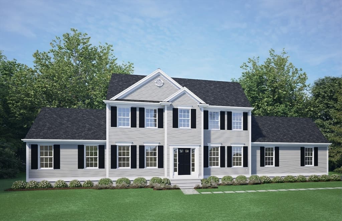
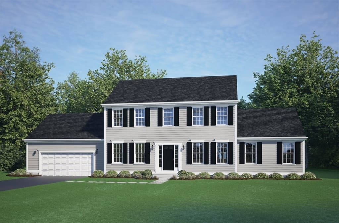
Welcome to 430 Thrasher Street, where modern construction, thoughtful upgrades, and peaceful surroundings come together to create the perfect place to call home. Built in 2022 and nestled on an impressive 5-acre lot, this stunning 4-bedroom, 2.5-bath Colonial offers the ideal balance of contemporary style, functionality, and privacy while remaining conveniently located near shopping, restaurants, schools, and major commuter routes. From the moment you enter, you'll appreciate the bright, open-concept floor plan designed with today's lifestyle in mind. Gorgeous matching laminate flooring flows seamlessly throughout the entire home, creating a cohesive and elegant feel from room to room. The spacious living room is centered around a beautiful electric fireplace, providing the perfect focal point for relaxing evenings or entertaining guests. Recessed lighting throughout the home enhances the bright and modern atmosphere. Upstairs, you'll find all three generously sized bedrooms, along with a bonus office/flex room—perfect for those working from home, a nursery, playroom, fitness room, or guest space. The spacious primary suite serves as your own private retreat, complete with a beautifully designed en-suite bathroom featuring a custom tiled glass-door shower, double vanity, and ample space to begin and end each day in comfort. The thoughtfully upgraded laundry room offers custom cabinetry, providing both additional storage and everyday convenience. Need even more space? The recently finished basement significantly expands the home's living area and offers endless possibilities as a family room, game room, home theater, gym, or recreation space—tailored to fit your family's needs. With the peace of mind that comes from owning a nearly new home, combined with tasteful upgrades throughout, exceptional living space across three finished levels, and the rare opportunity to own 5 private acres in Raynham, this home truly checks every box. If you've been searching for modern construction, quality finishes, room to grow, and a property that offers both privacy and convenience, 430 Thrasher Street is one you won't want to miss. Schedule your private showing today and experience everything this exceptional home has to offer!
Highlights
Property details
- MLS #
- 73554030
- Property type
- Single Family Residence
- Subdivision
- N/A
- Status
- Active
- Days on market
- 29
- On market date
- July 23, 2026
- Stories
- N/A
- Garage spaces
- 2
- Lot size
- 5.11 acres
Location
Get directions →Nearby schools
Within 10 miles · public school directory data (NCES)
- Enrollment
- 562
- Student:teacher ratio
- 13.1:1
- District
- Taunton
- Enrollment
- 459
- Student:teacher ratio
- 14.3:1
- District
- Taunton
- Enrollment
- 2,720
- Student:teacher ratio
- 16.7:1
- District
- Taunton
Mortgage calculator
Estimate only - actual rate and payment depend on your lender, credit, and loan program.
Adjust tax / insurance estimates
Similar homes you might like
Data source: Listing information provided by MLS Property Information Network via Trestle/CoreLogic. Last updated 14 days ago.
Information herein deemed reliable but not guaranteed; all measurements, school assignments, HOA fees, taxes, and feature lists are approximate and should be independently verified. Equal Housing Opportunity.