
$2,150,000
About this home
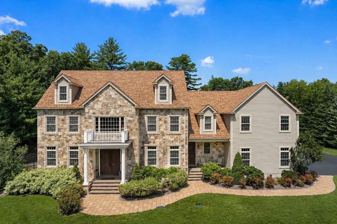
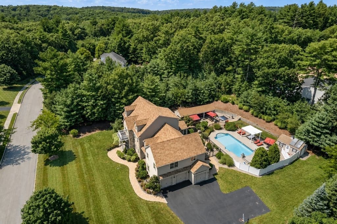
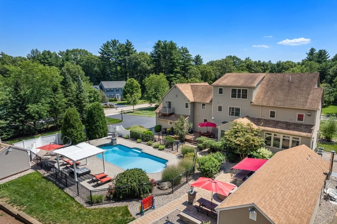
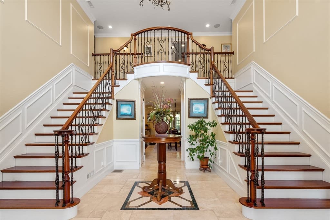
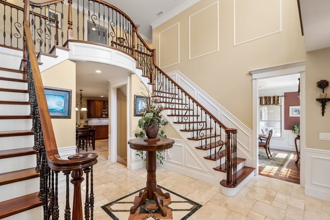
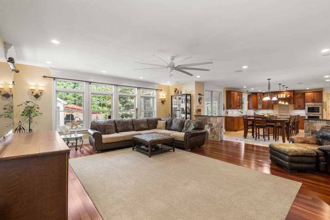
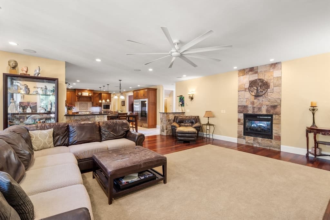
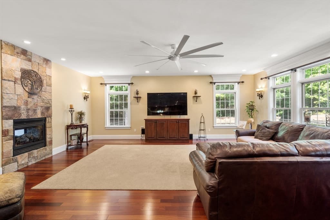
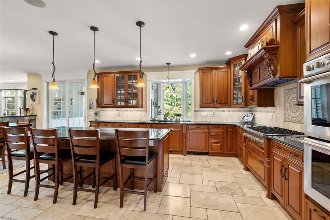
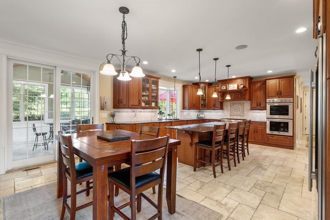
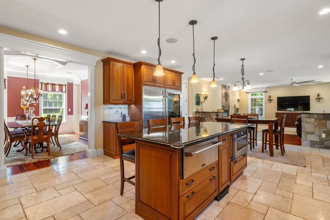
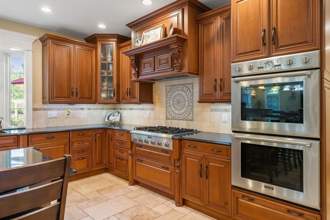
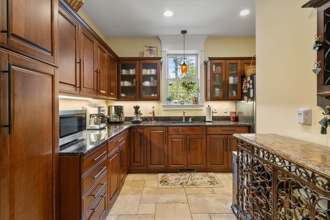
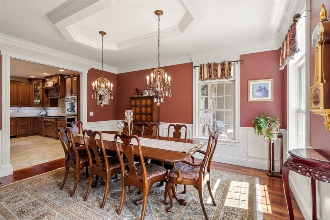
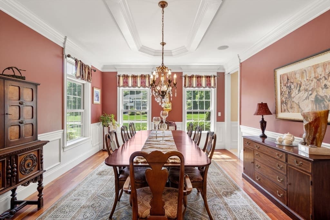
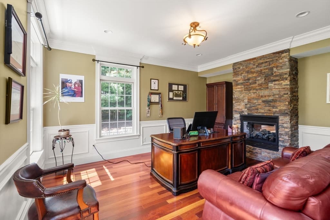
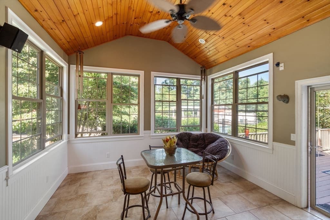
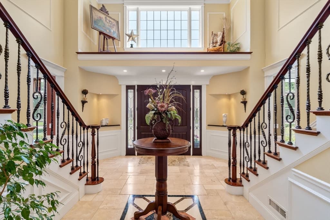
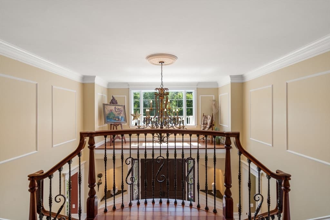
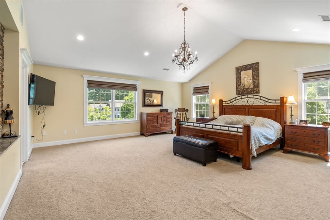
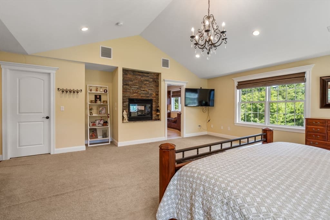
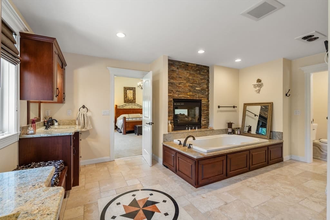
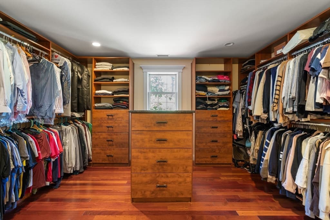
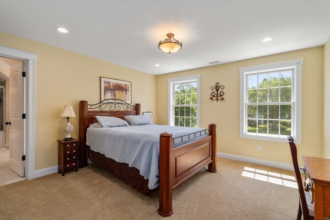
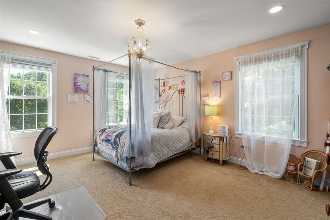
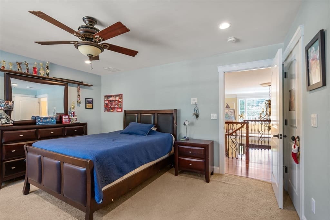
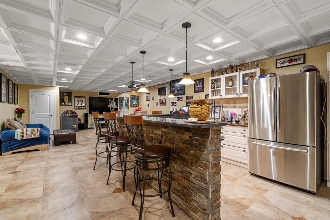
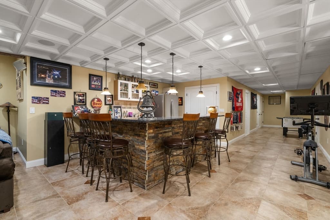
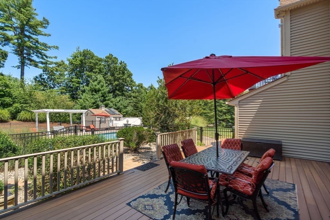
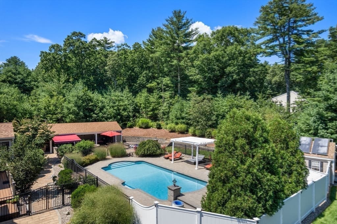
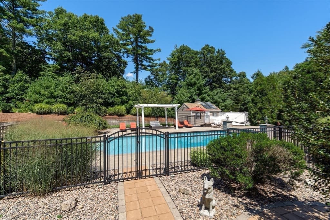
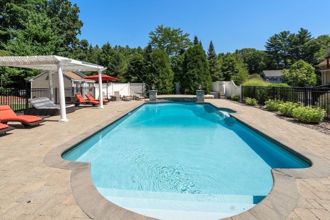
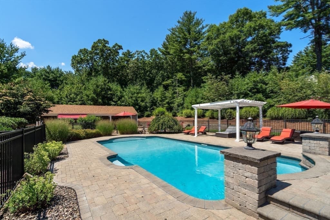
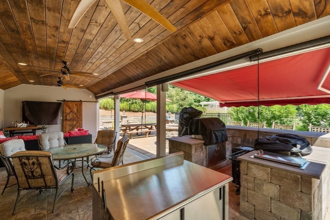
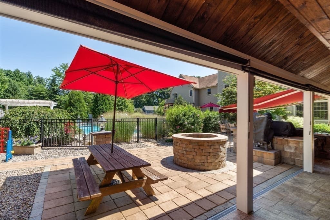
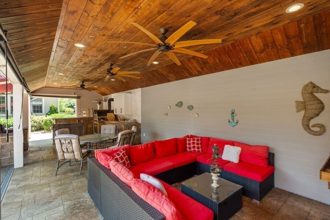
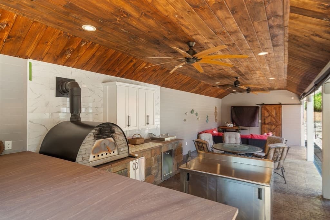
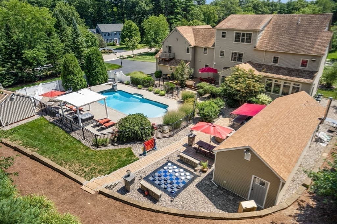
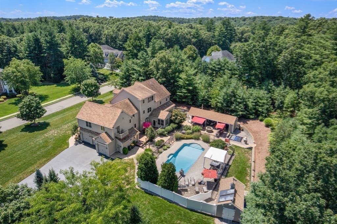
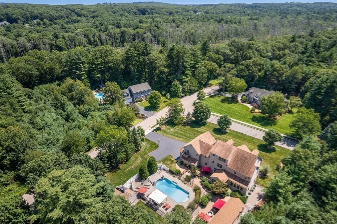
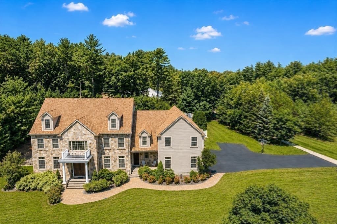
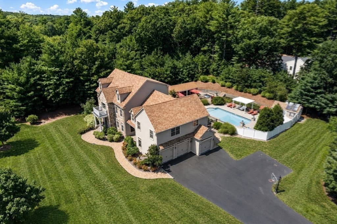
Prepare to be impressed by this truly magnificent, stately residence offering nearly 8,000 square feet of exceptional living space, perfectly positioned on a stellar lot in one of Franklin’s most stunning executive neighborhoods. A true flagship home showcasing exceptional craftsmanship, impressive scale and resort-style living. A dramatic bridal staircase welcomes you into an elegant interior featuring a spacious formal dining room and private first-floor office. The massive, sun-filled family room features a gas fireplace and flows seamlessly into the spectacular designer kitchen, creating an impressive open gathering space ideal for everyday living and entertaining. The custom kitchen is appointed with high-end Thermador appliances, an impressive 72" Sub-Zero refrigerator and gorgeous butler’s pantry. The second level offers three spacious ensuite bedrooms plus a spectacular primary suite featuring a dual-sided gas fireplace enjoyed from both the bedroom and luxurious primary bath, expansive walk-in closet and spa-inspired steam shower. A beautifully finished attic with full bath provides additional flexible living space. The completely finished walkout lower level is an entertainer’s dream with a full bar, private movie theater, gym, bedroom, full bath and generous recreation space. Offering 6 full baths, 1 half bath and a 3-car garage. Step outside to your own private resort featuring a heated inground pool with waterfall, expansive outdoor living areas and an incredible covered pavilion complete with TV, grill and pizza oven. An extraordinary setting for entertaining, relaxing and enjoying unforgettable summers at home. Conveniently located near shopping, dining, commuter rail and major routes with excellent access to both Boston and Providence. A rare opportunity to own one of Franklin’s most impressive residences.
Highlights
Property details
- MLS
- MLS Property Information Network
- MLS #
- 73561595
- Property type
- Single Family Residence
- Subdivision
- South Hill Estates
- Status
- Active
- Days on market
- 70
- On market date
- August 12, 2026
- Stories
- N/A
- Total bathrooms
- 6.5
- Garage spaces
- 3
- Parking spaces
- 7
- Lot size
- 1.18 acres
Location
Get directions →Nearby schools
Within 10 miles. School directory data from the National Center for Education Statistics (NCES), accessed via the Urban Institute Education Data API. Local Score is calculated by INNOVATE Real Estate; where a state rating is shown, it comes from that state's own official school report card.
- Enrollment
- 333
- Student:teacher ratio
- 11.5:1
- District
- Franklin
- Enrollment
- 378
- Student:teacher ratio
- 9.9:1
- District
- Franklin
- Enrollment
- 21
- Student:teacher ratio
- 3.0:1
- District
- Bellingham
Walkability
Blended score for Franklin's center, calculated by INNOVATE Real Estate from two sources: the EPA's National Walkability Index (street network, transit, land-use mix) and Google Places amenity data (what's actually reachable on foot from this point). 60% EPA National Walkability Index + 40% nearby-amenity density (Google Places).
Market position
How this listing compares to current activity in Franklin, from live MLS data.
Mortgage calculator
Estimate only - actual rate and payment depend on your lender, credit, and loan program.
Adjust tax / insurance estimates
Similar homes you might like
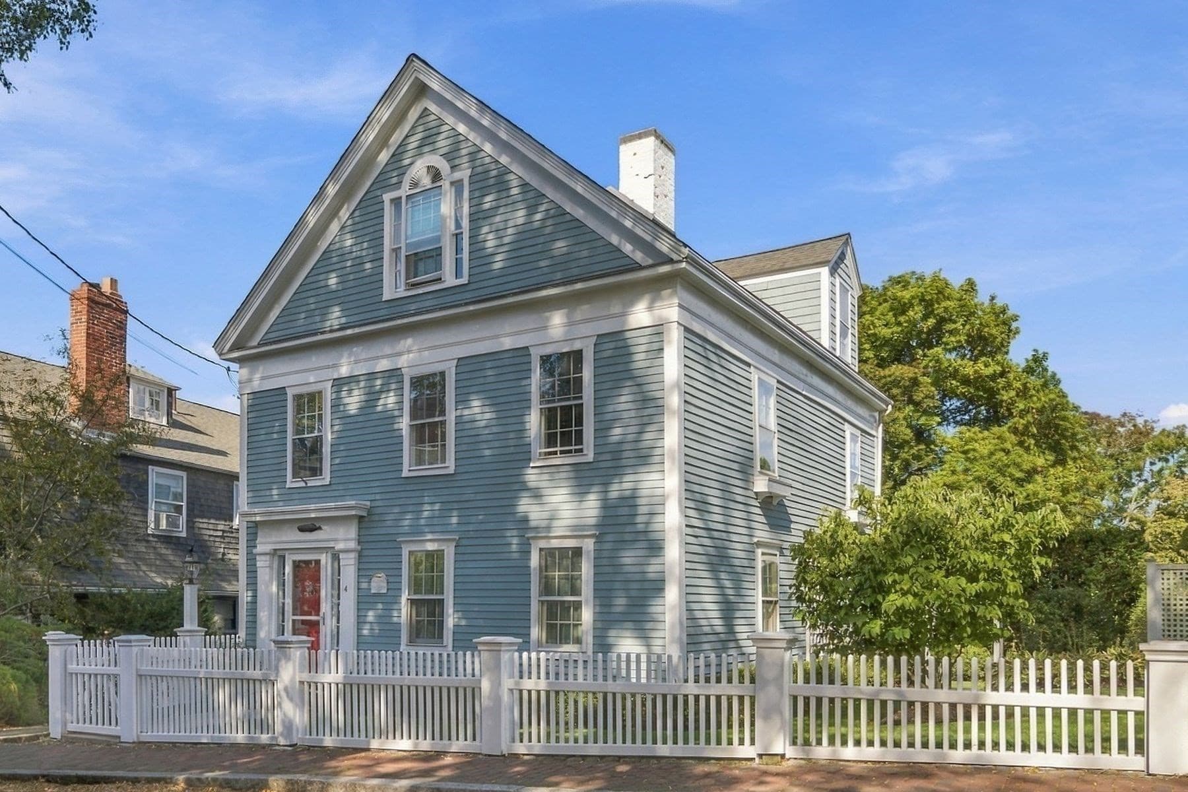
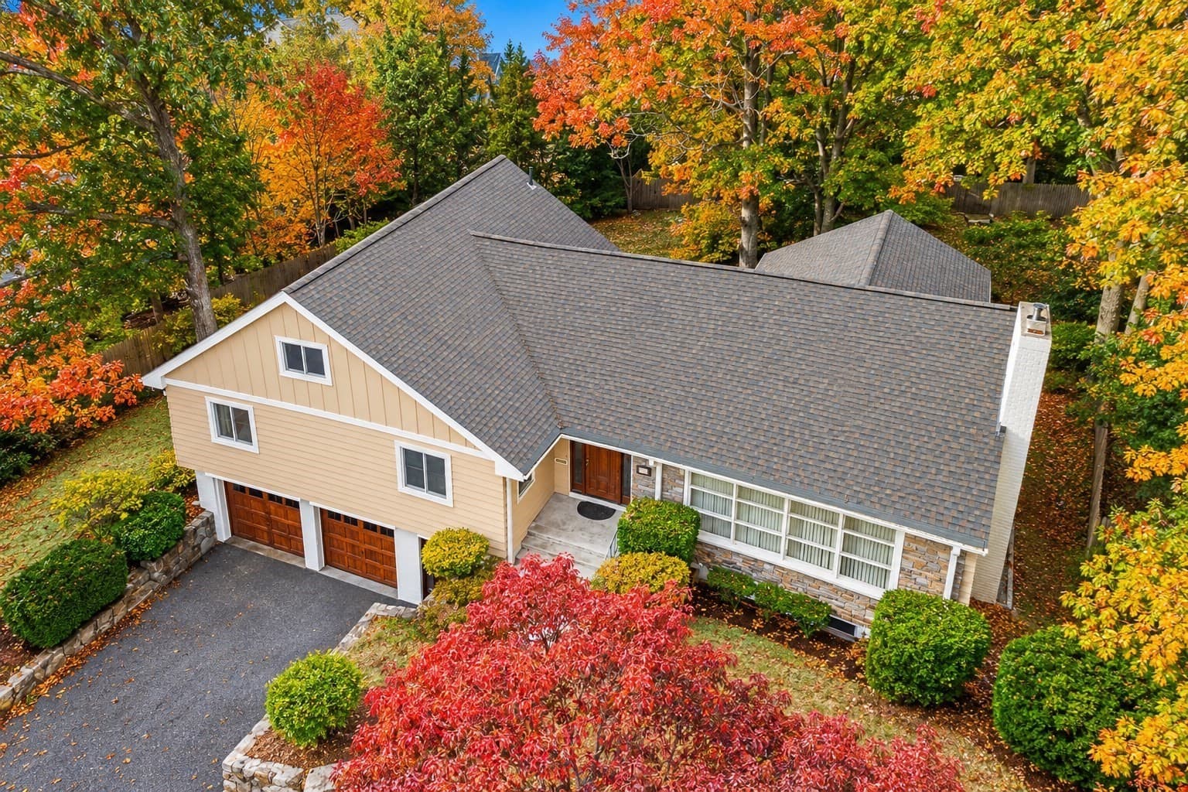
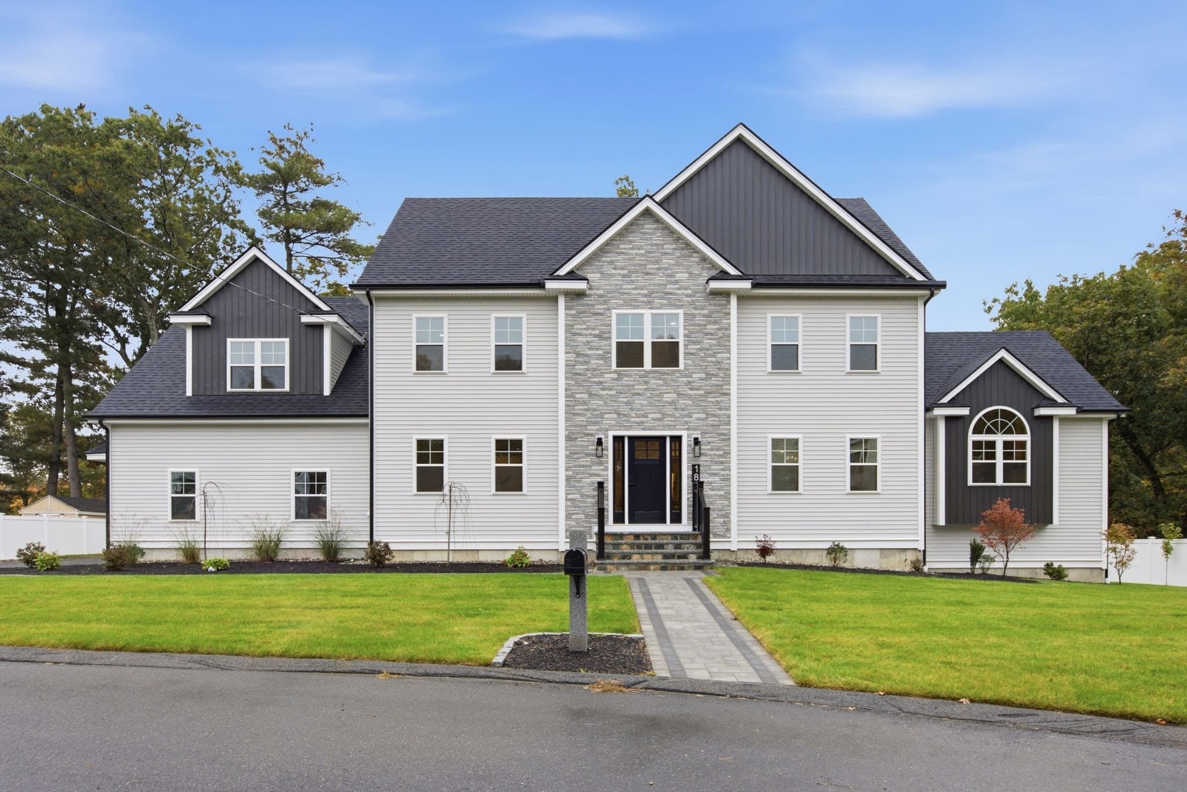
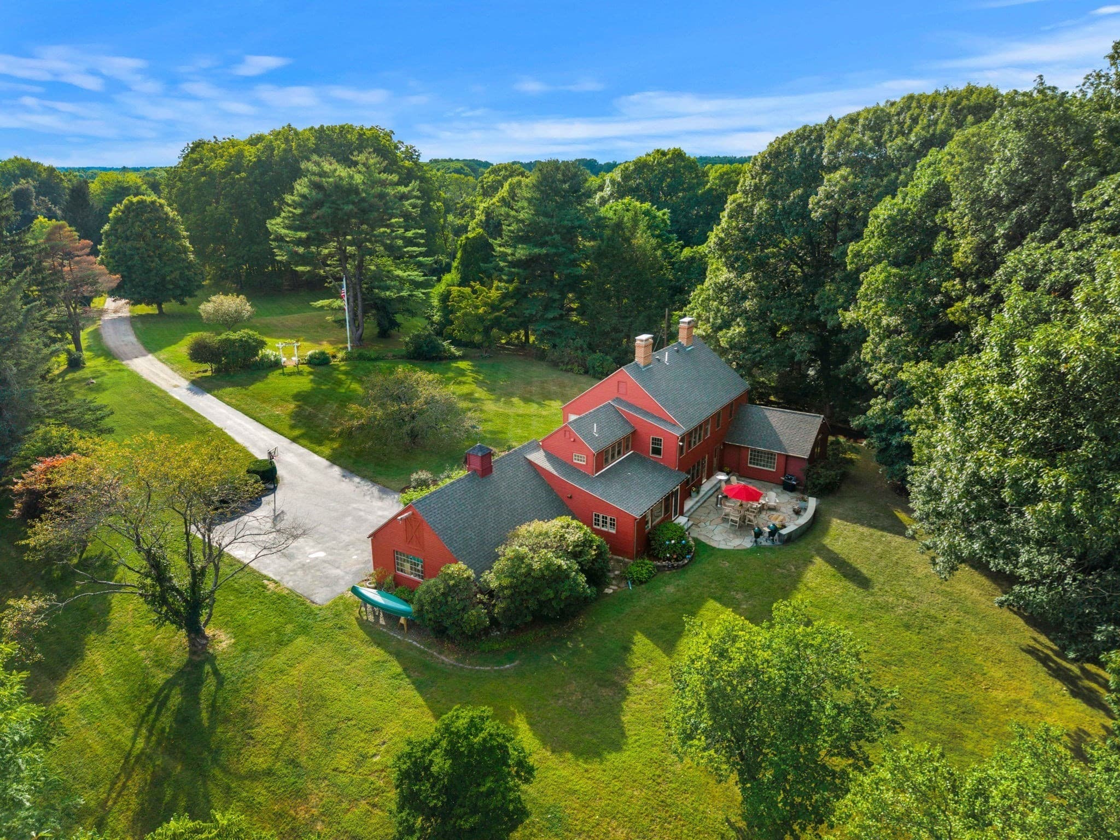
Data source: Listing information provided by MLS Property Information Network via Trestle/CoreLogic. Last updated August 16, 2026.
Information herein deemed reliable but not guaranteed; all measurements, school assignments, HOA fees, taxes, and feature lists are approximate and should be independently verified. Equal Housing Opportunity.