$1,350,000
About this home
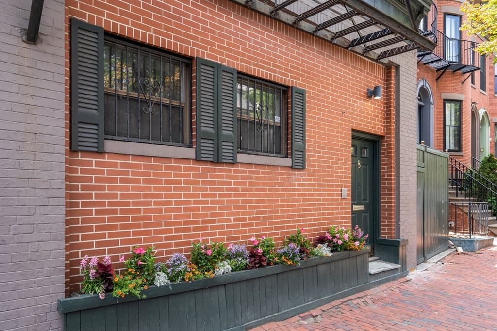
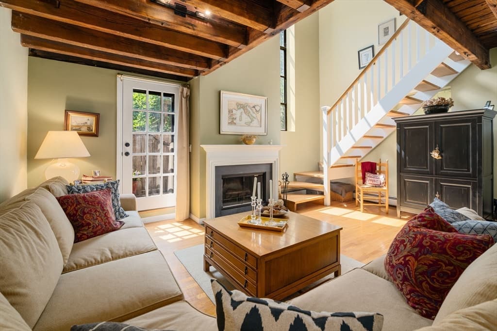
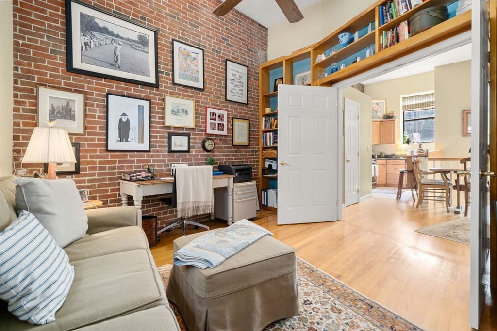
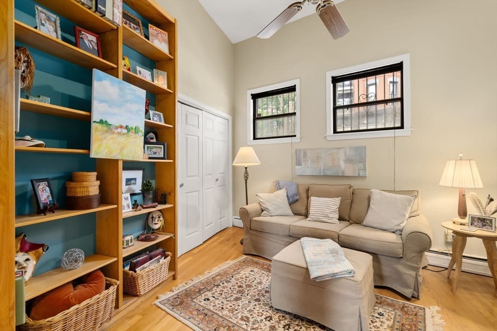
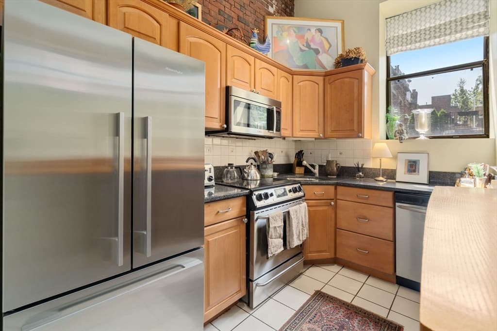
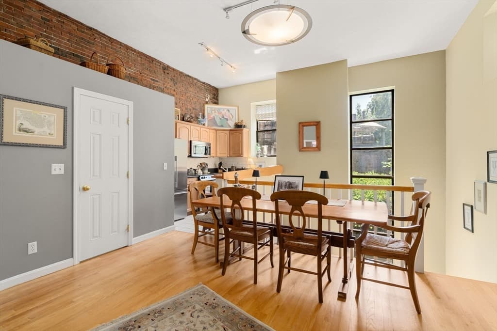
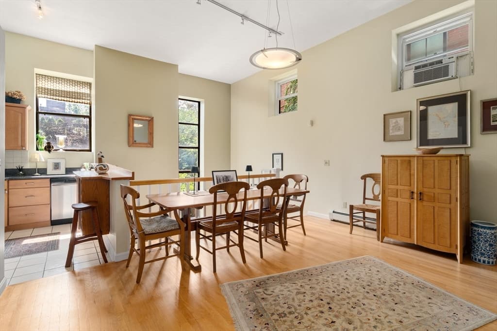
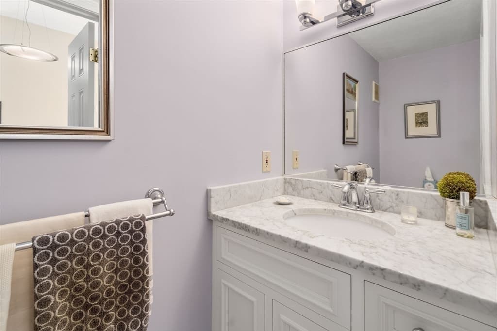
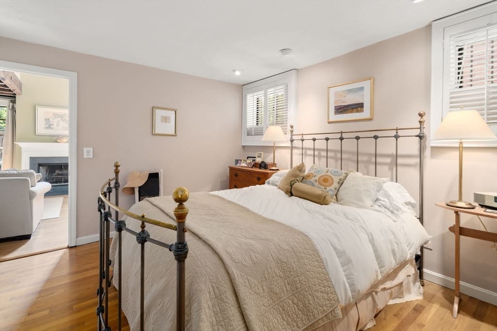
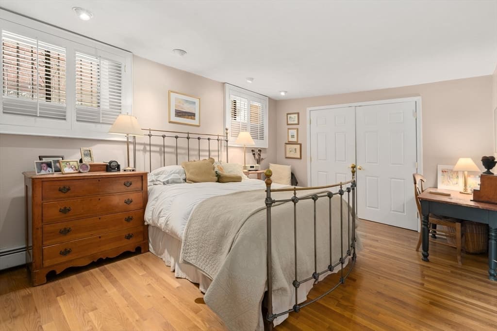
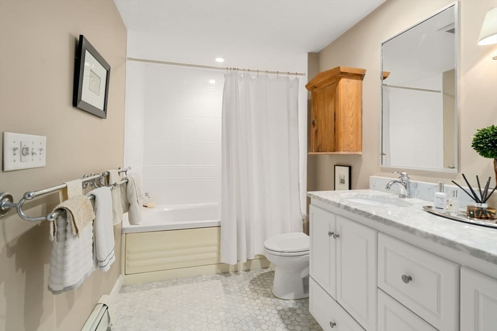
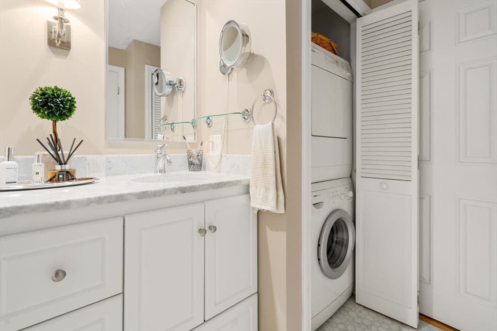
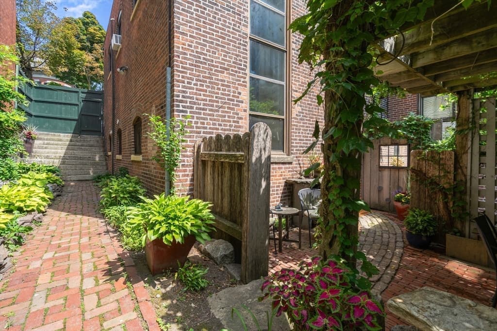
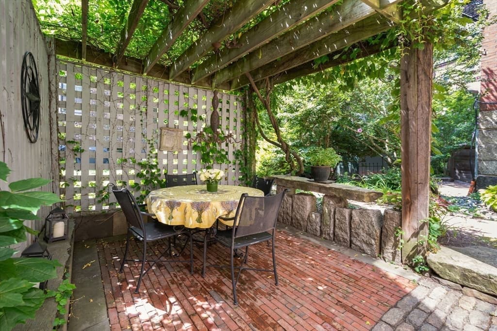
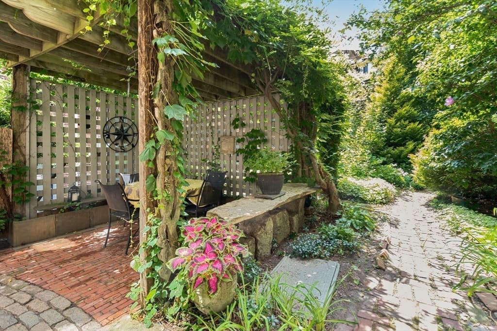
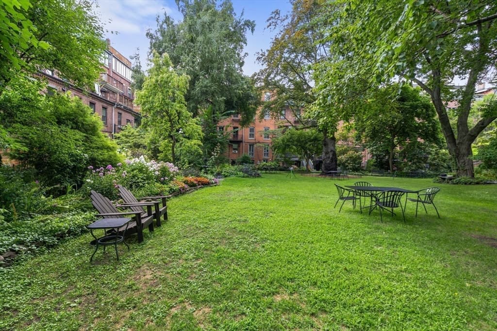
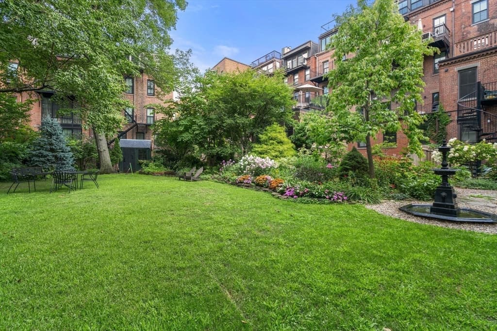
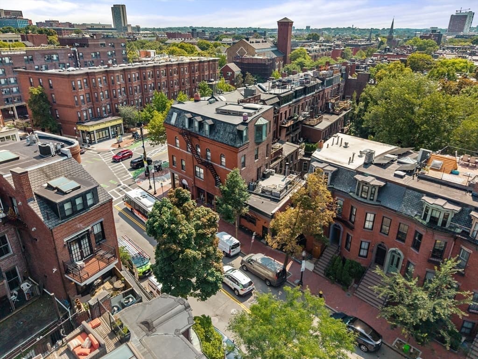
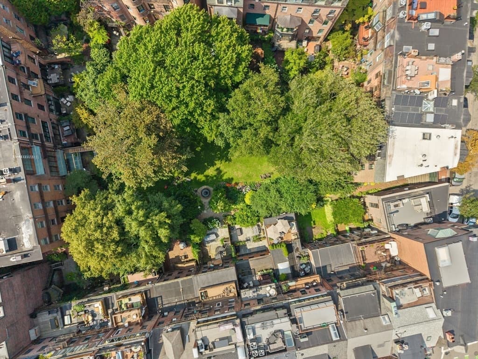
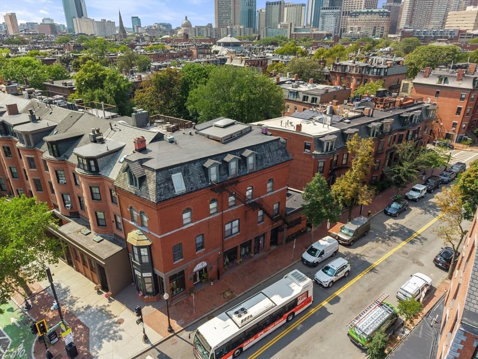
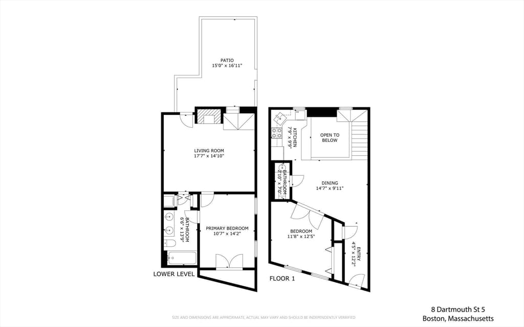
Rare opportunity to buy a two bedroom, one and one half bath condo that feels like an enchanting carriage house overlooking private Montgomery Park. The home's open-concept boasts hardwood floors, high ceilings and a massive 2 story picture window designed to bring in lots of natural light and to frame the changing seasonal foliage. Enter the home thru a gracious foyer with closet and extra above head storage, large dining area, powder room and kitchen with stainless appliances, granite countertops and plenty of cabinets. The second bedroom is on this level currently used as a home office. Downstairs is the main living area which features a brick fireplace, exposed timber beams and provides direct access to a large patio abutting the park. The primary bedroom suite also on this level has very good closet space, an updated white marble bathroom, linen closet and washer/dryer. Situated in a well maintained professionally managed 5 unit association--4 owner residents and one commercial tenant. Conveniently located with a walking score of 99 it is a walker's paradise close to the very best shops and restaurants the South End and the Back Bay have to offer. This is the one you have been waiting for!
Highlights
Property details
- MLS #
- 73561986
- Property type
- Condominium
- Subdivision
- N/A
- Status
- Active
- Days on market
- 9
- On market date
- August 11, 2026
- Stories
- 2
- Garage spaces
- N/A
- Lot size
- N/A
Location
Get directions →Nearby schools
Within 10 miles · public school directory data (NCES)
- Enrollment
- 455
- Student:teacher ratio
- 8.4:1
- District
- Boston
- Enrollment
- 205
- Student:teacher ratio
- 8.2:1
- District
- Boston
- Enrollment
- 553
- Student:teacher ratio
- 13.5:1
- District
- Boston
Mortgage calculator
Estimate only - actual rate and payment depend on your lender, credit, and loan program.
Adjust tax / insurance estimates
Similar homes you might like





Data source: Listing information provided by MLS Property Information Network via Trestle/CoreLogic. Last updated 6 days ago.
Information herein deemed reliable but not guaranteed; all measurements, school assignments, HOA fees, taxes, and feature lists are approximate and should be independently verified. Equal Housing Opportunity.