
$1,599,999
About this home
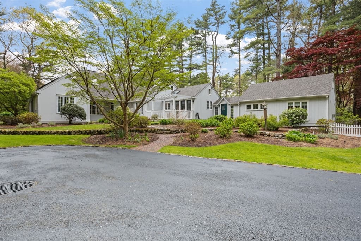
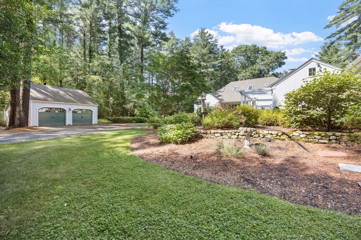
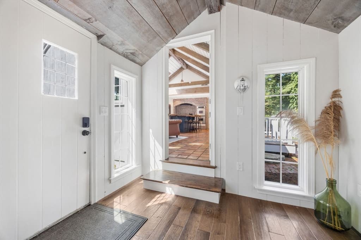
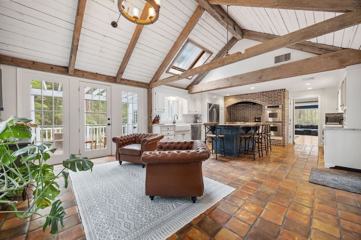
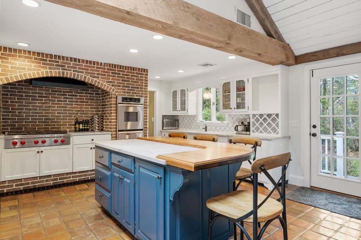
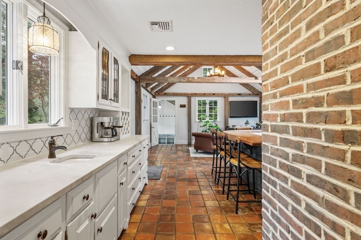
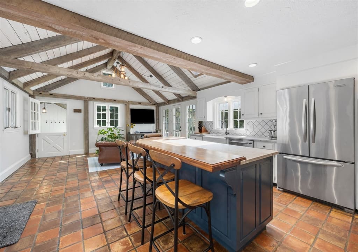
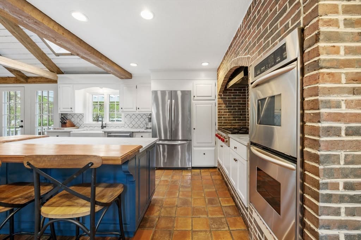
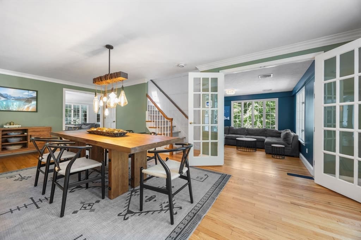
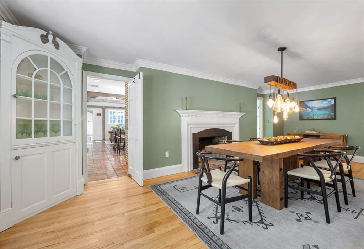
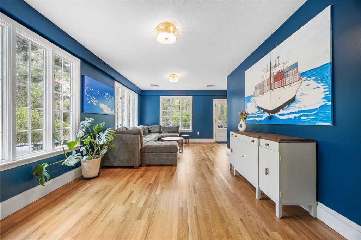
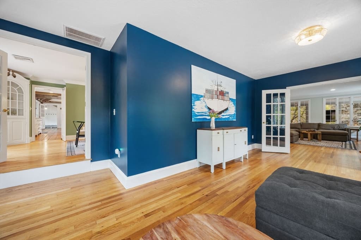
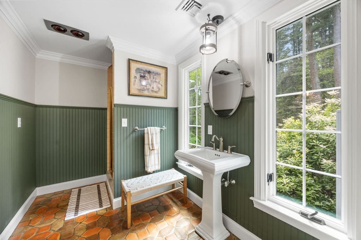
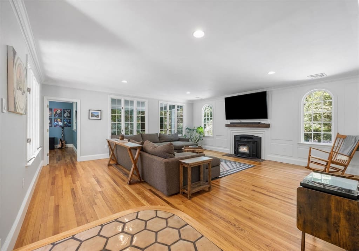
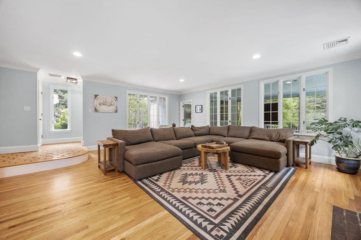
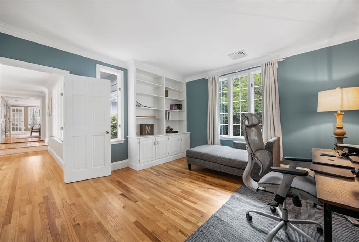
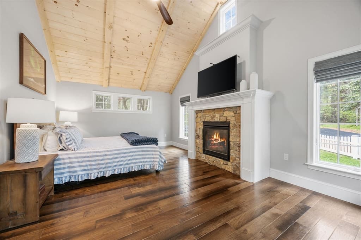
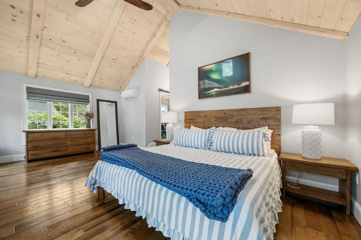
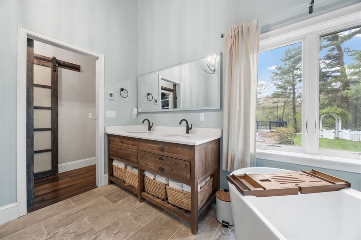
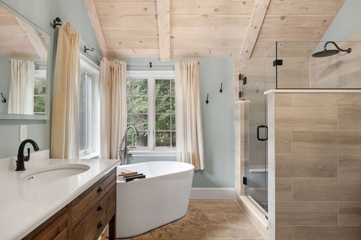
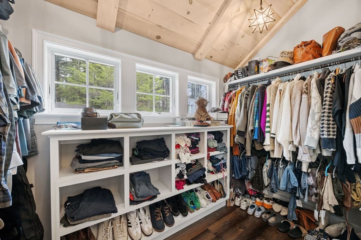
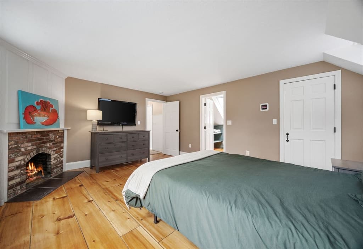
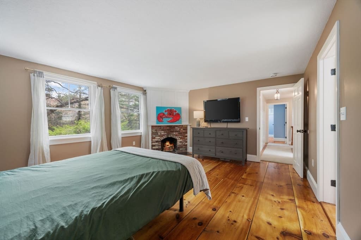
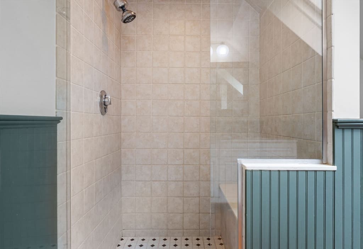
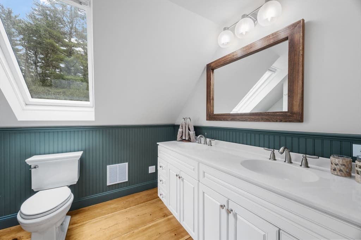
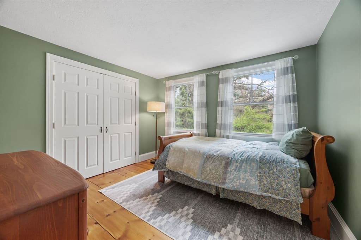
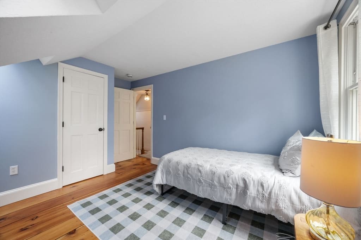
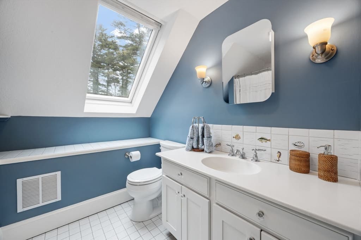
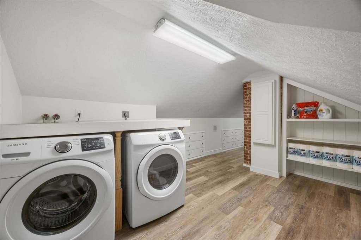
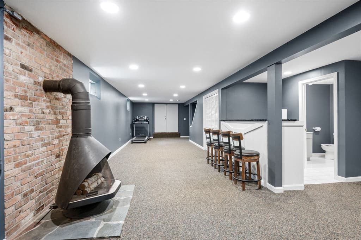
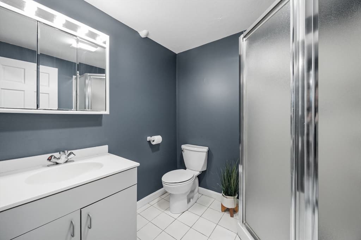
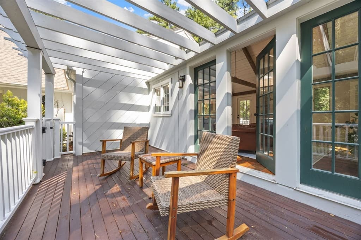
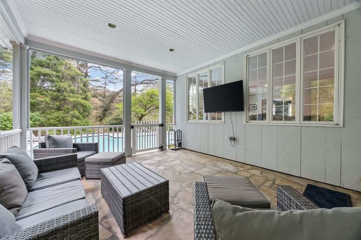
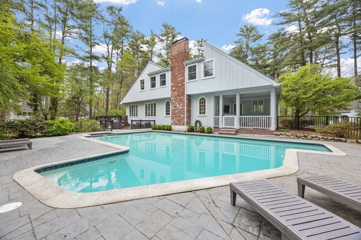
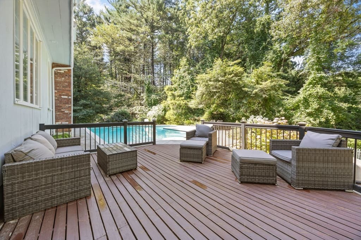
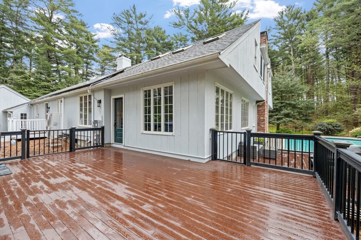
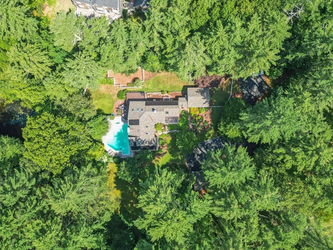
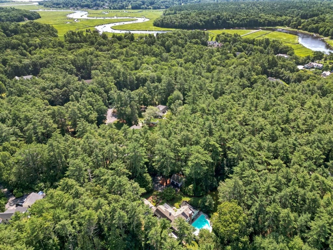
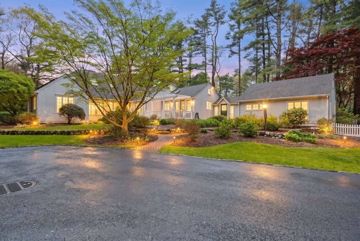
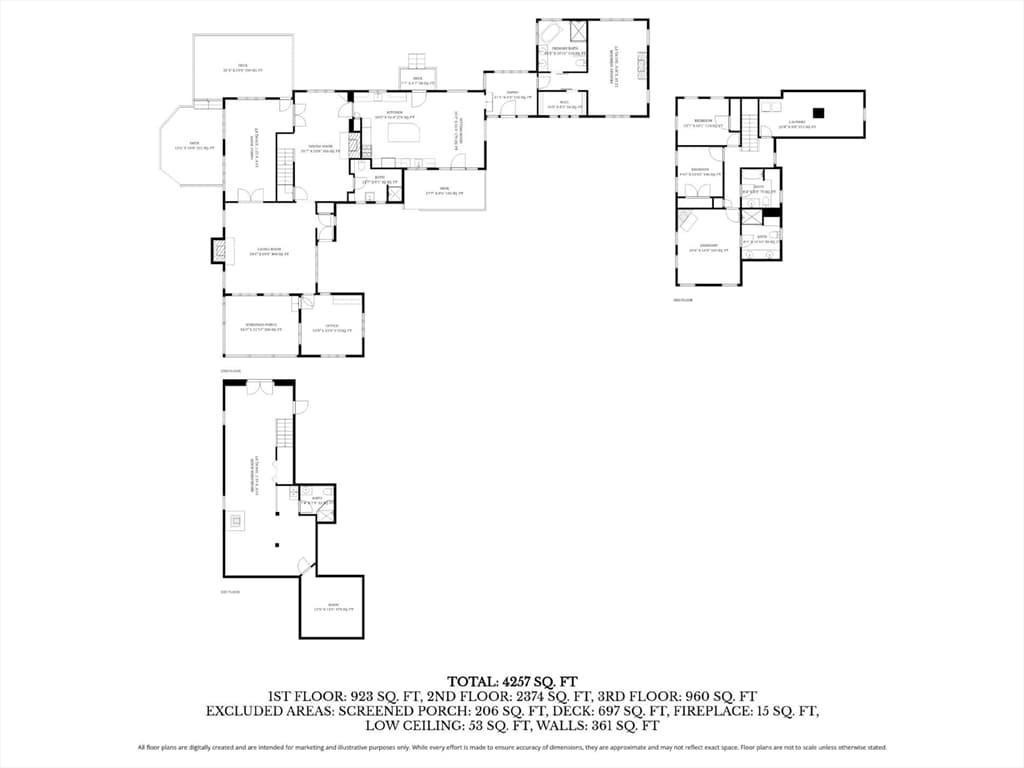
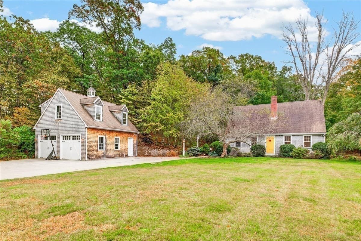
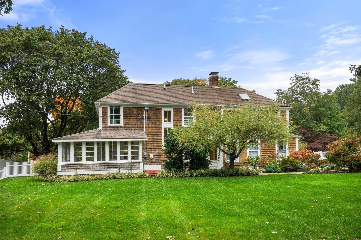
Escape to your very own serene oasis! Set back on over 1.37 acres of manicuredgardens, this expanded Cape offers space, character & versatility rarely found together. 2 master suites make this home as flexible as it is beautiful.The kitchen is an entertainers dream full of rustic charm w/ cathedral ceiling, skylight,quartz counters, large center island, stainless appliances & wet bar. The 1st FL master suite is a recent addition w/ cathedral ceilings, soaker tub & gas fireplace.Hardwood floors, crown molding, 4 fireplaces & pellet stove. Step down family room, office & laundry room.Outside, mature perennial gardens bloom in every season around an oversized gunitein-ground heated salt water pool ideal for entertaining. Wraparound deck & patio extend the living space outdoors.Tucked behind neighboring homes, the property feels like its own private enclave just off Main Street, yet it’s mins from the train, nature trails, North River, beaches, shopping, golf, and top-rated Norwell schools
Highlights
Property details
- MLS
- MLS Property Information Network
- MLS #
- 73548269
- Property type
- Single Family Residence
- Subdivision
- N/A
- Status
- Active
- Days on market
- 102
- On market date
- July 11, 2026
- Stories
- N/A
- Total bathrooms
- 5
- Garage spaces
- 2
- Parking spaces
- 12
- Lot size
- 1.37 acres
Location
Get directions →Nearby schools
Within 10 miles. School directory data from the National Center for Education Statistics (NCES), accessed via the Urban Institute Education Data API. Local Score is calculated by INNOVATE Real Estate; where a state rating is shown, it comes from that state's own official school report card.
- Enrollment
- 531
- Student:teacher ratio
- 14.4:1
- District
- Norwell
- Enrollment
- 499
- Student:teacher ratio
- 12.5:1
- District
- Norwell
- Enrollment
- 862
- Student:teacher ratio
- 14.1:1
- District
- Scituate
Walkability
Blended score for Norwell's center, calculated by INNOVATE Real Estate from two sources: the EPA's National Walkability Index (street network, transit, land-use mix) and Google Places amenity data (what's actually reachable on foot from this point). 60% EPA National Walkability Index + 40% nearby-amenity density (Google Places).
Market position
How this listing compares to current activity in Norwell, from live MLS data.
Mortgage calculator
Estimate only - actual rate and payment depend on your lender, credit, and loan program.
Adjust tax / insurance estimates
Similar homes you might like
Data source: Listing information provided by MLS Property Information Network via Trestle/CoreLogic. Last updated 1 days ago.
Information herein deemed reliable but not guaranteed; all measurements, school assignments, HOA fees, taxes, and feature lists are approximate and should be independently verified. Equal Housing Opportunity.