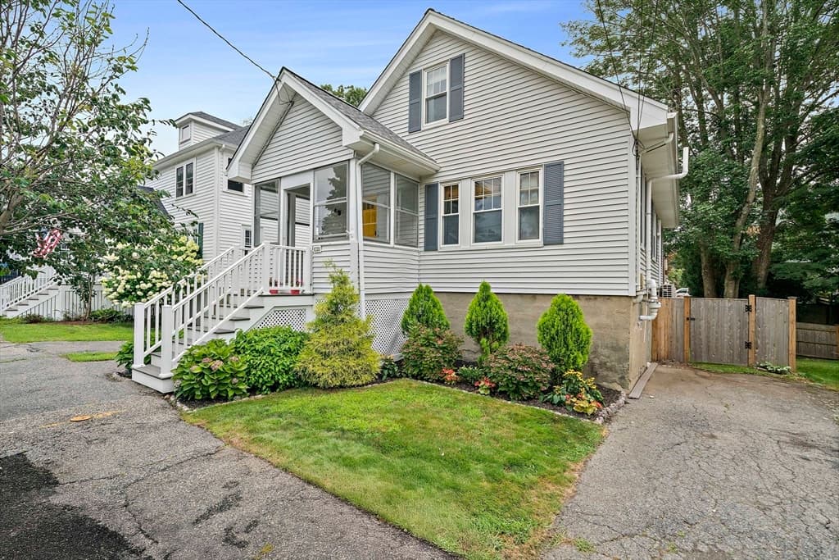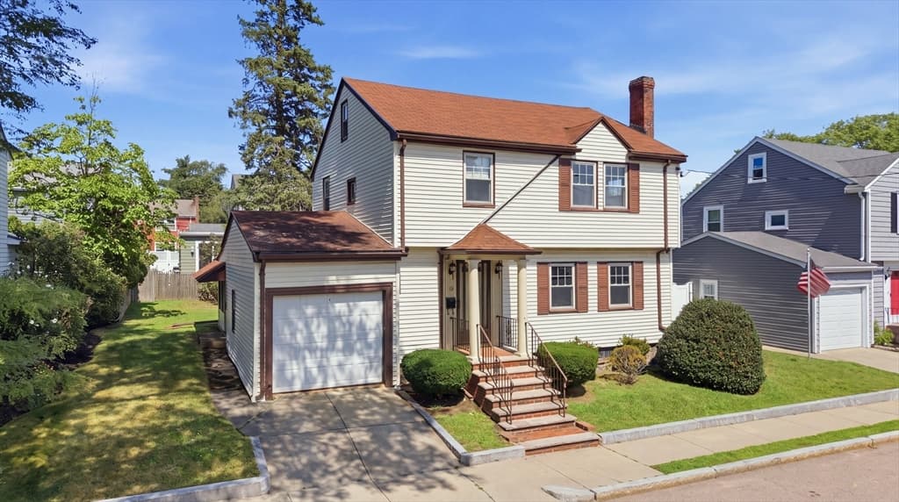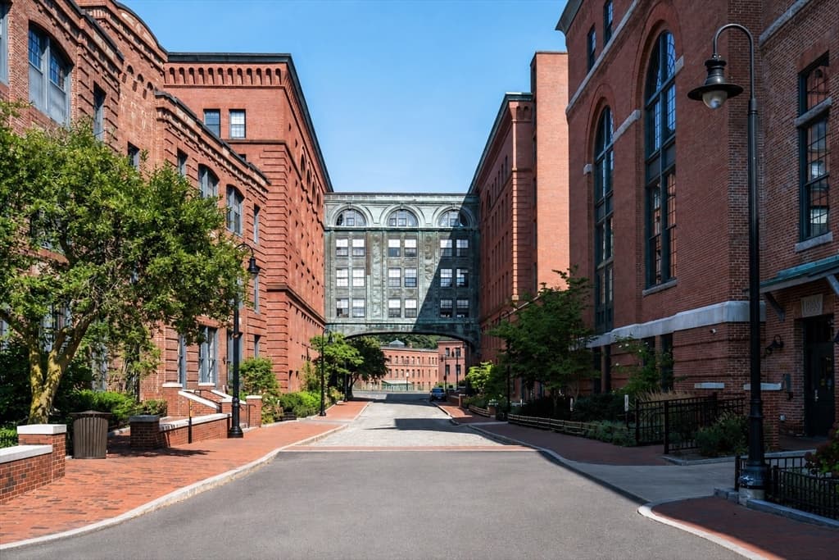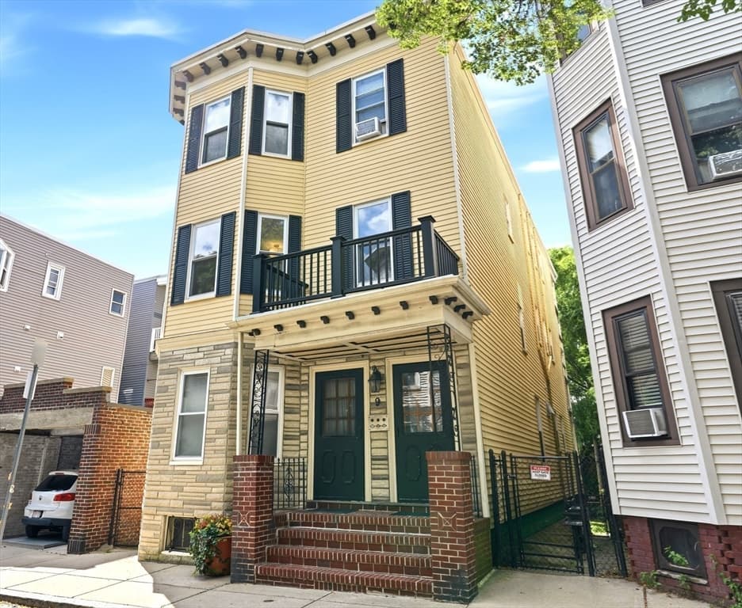
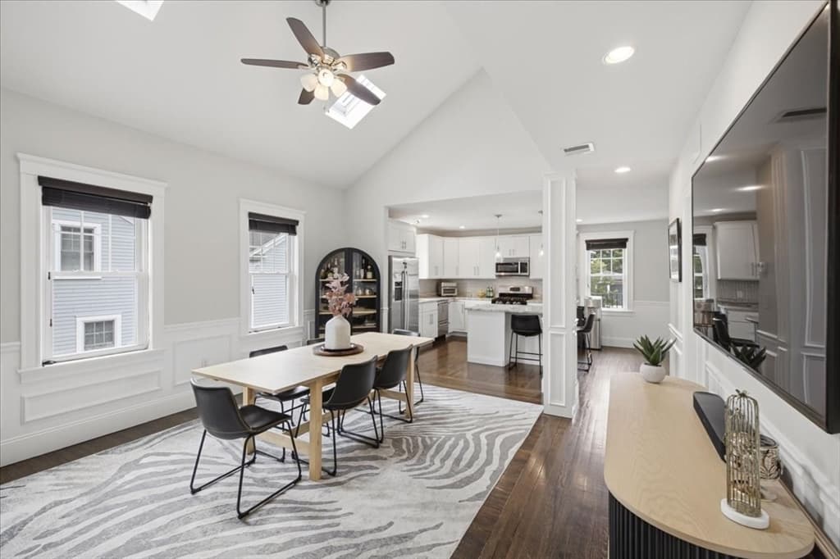
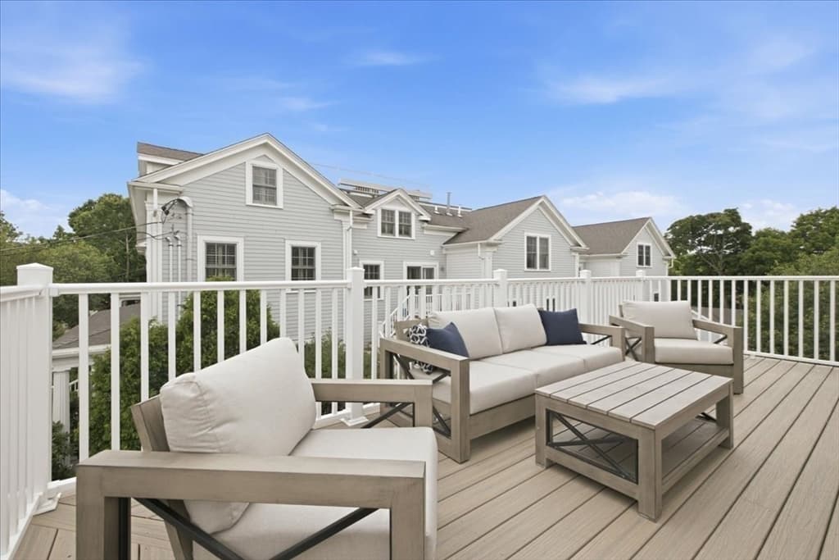
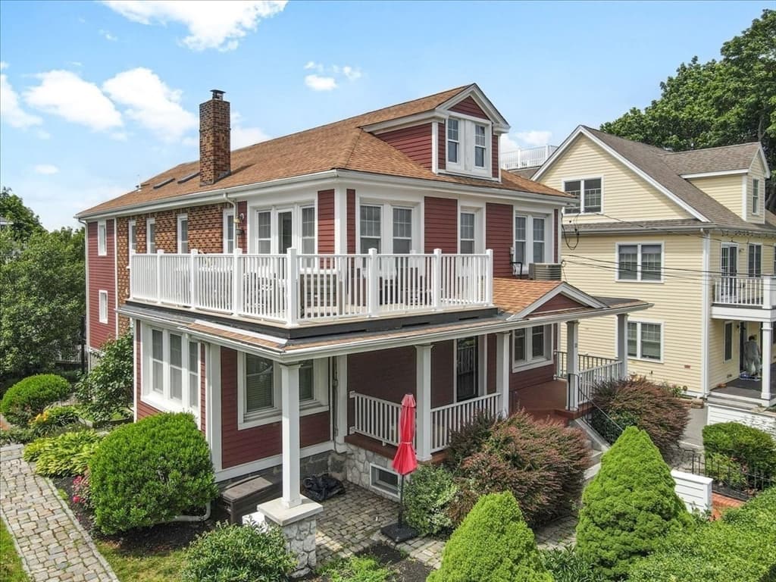
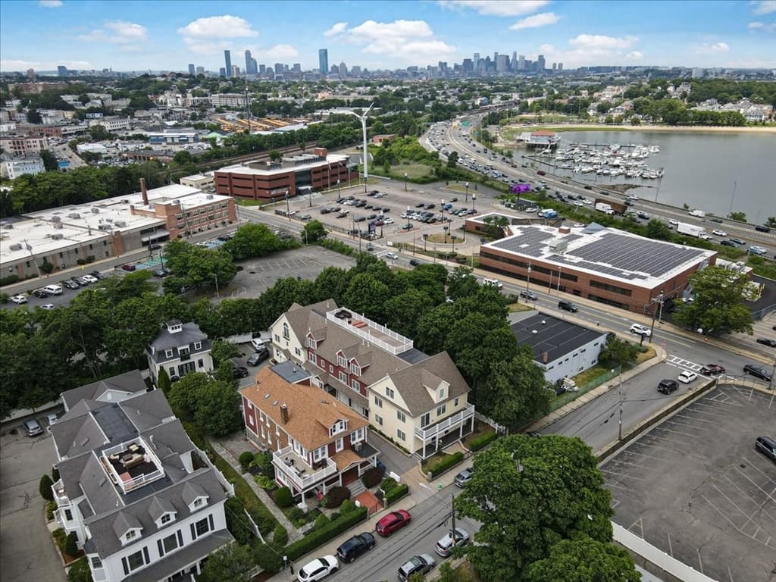
Condominium at 9 Park Street # 10, Boston MA 02122, Boston
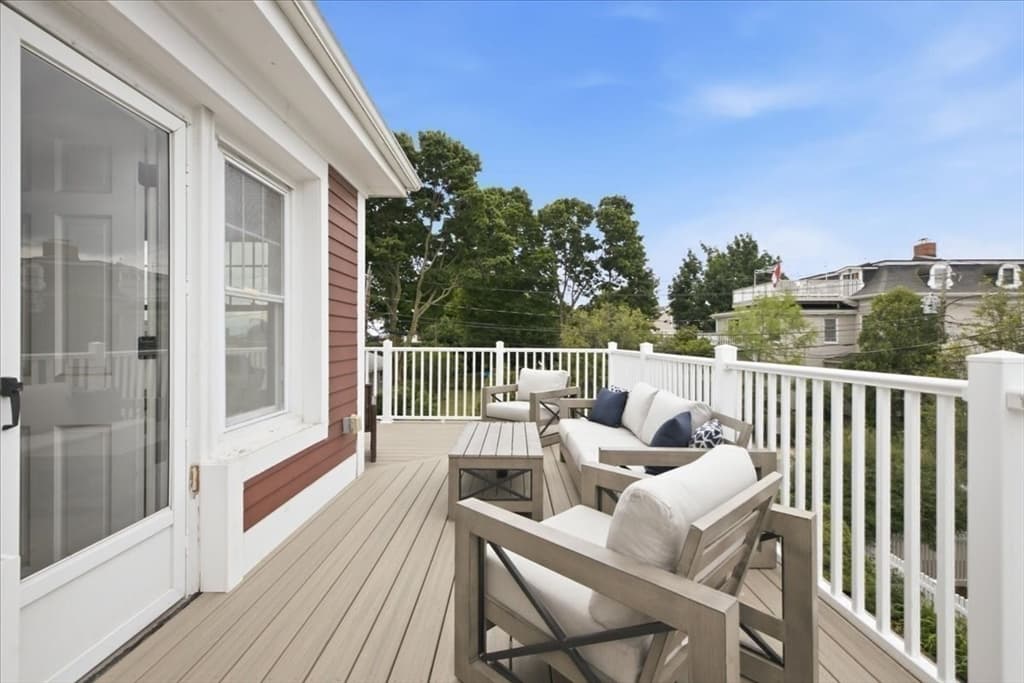
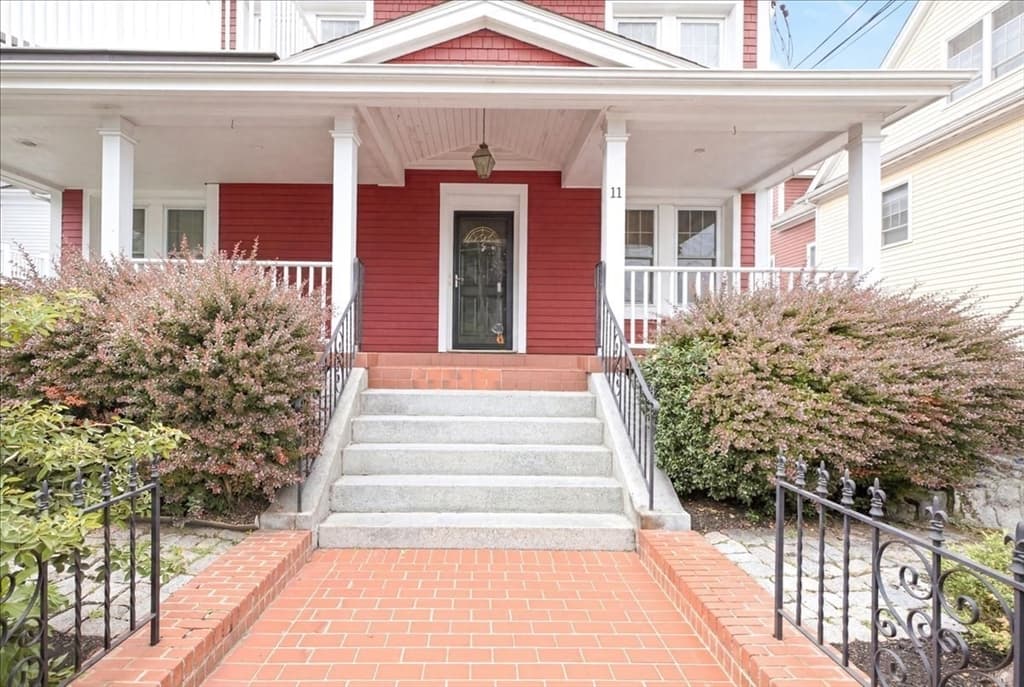
Condominium at 9 Park Street # 10, Boston MA 02122, Boston, photo 2 of 42
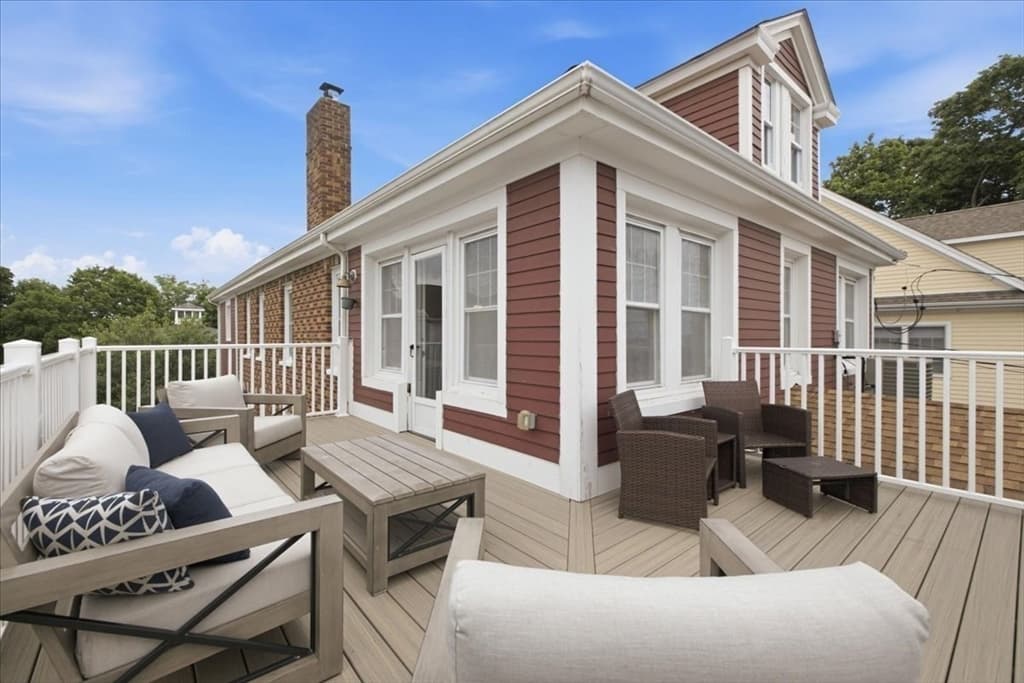
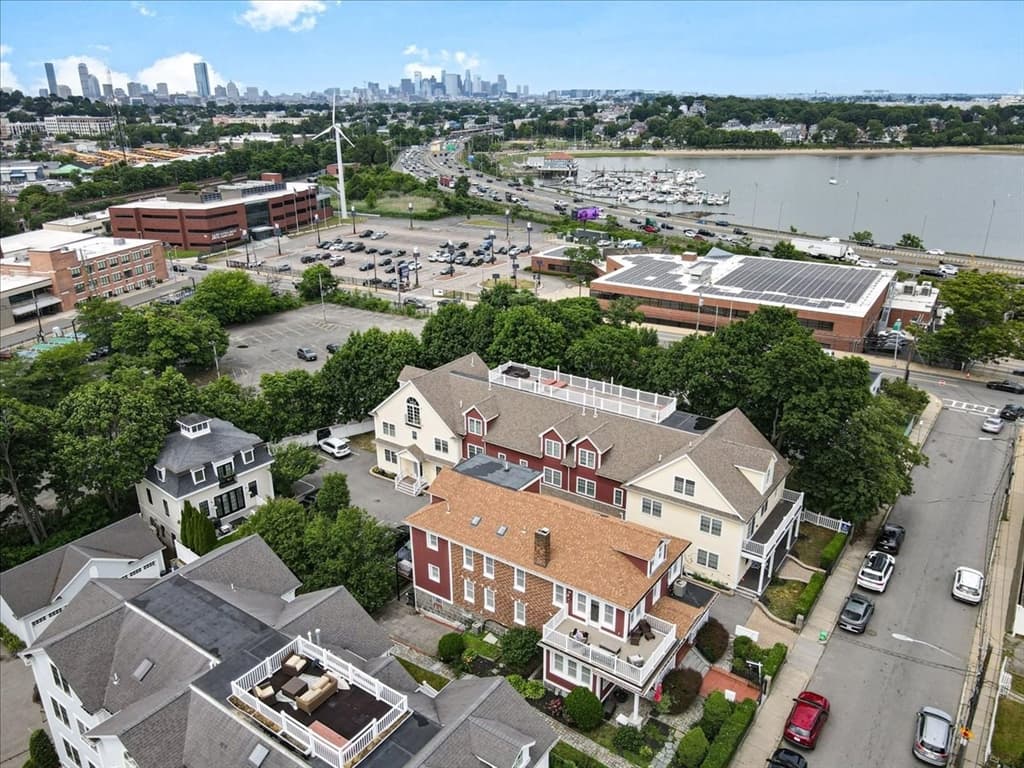
Condominium at 9 Park Street # 10, Boston MA 02122, Boston, photo 3 of 42
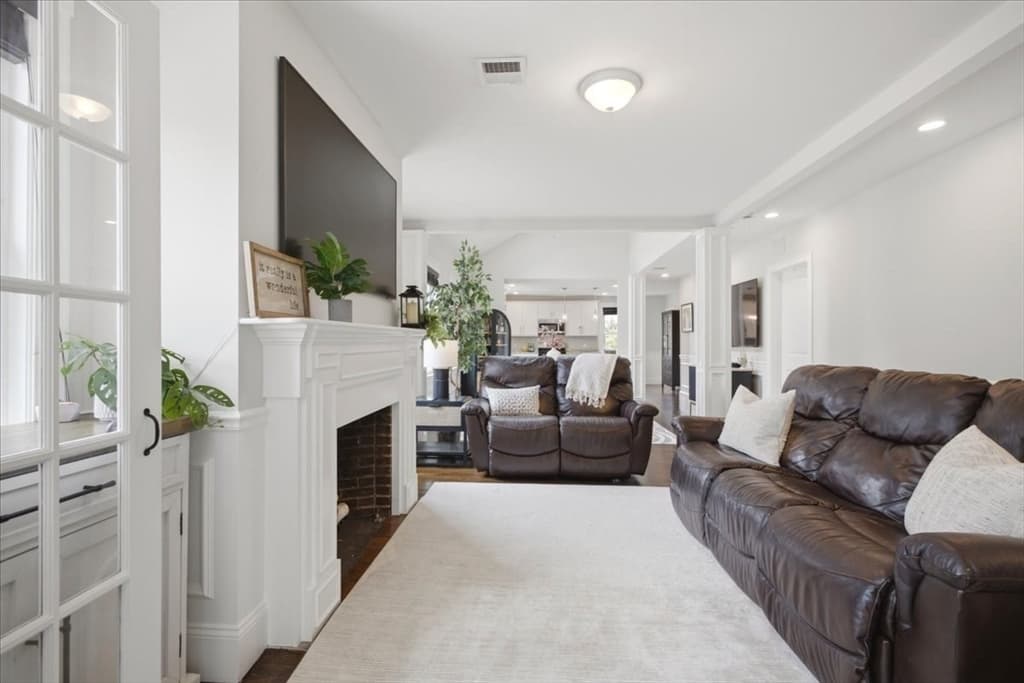
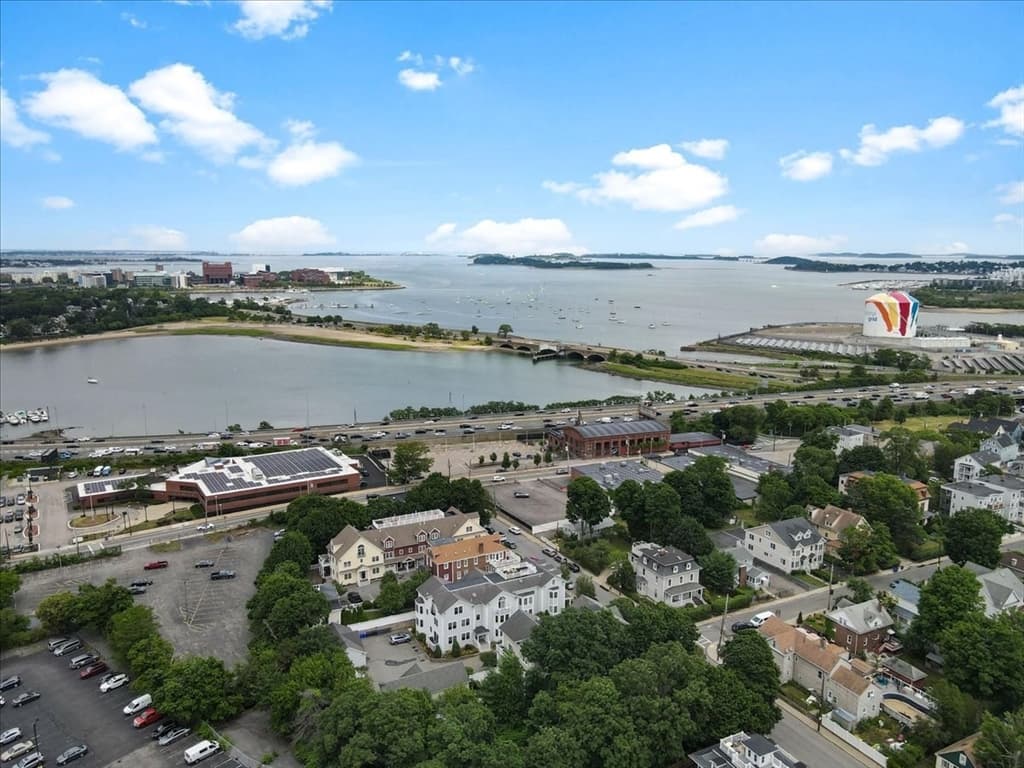
Condominium at 9 Park Street # 10, Boston MA 02122, Boston, photo 4 of 42
Condominium at 9 Park Street # 10, Boston MA 02122, Boston, photo 5 of 42
Condominium at 9 Park Street # 10, Boston MA 02122, Boston, photo 6 of 42
Condominium at 9 Park Street # 10, Boston MA 02122, Boston, photo 7 of 42
Condominium at 9 Park Street # 10, Boston MA 02122, Boston, photo 8 of 42
Condominium at 9 Park Street # 10, Boston MA 02122, Boston, photo 9 of 42
Condominium at 9 Park Street # 10, Boston MA 02122, Boston, photo 10 of 42
Condominium at 9 Park Street # 10, Boston MA 02122, Boston, photo 11 of 42
Condominium at 9 Park Street # 10, Boston MA 02122, Boston, photo 12 of 42
Condominium at 9 Park Street # 10, Boston MA 02122, Boston, photo 13 of 42
Condominium at 9 Park Street # 10, Boston MA 02122, Boston, photo 14 of 42
Condominium at 9 Park Street # 10, Boston MA 02122, Boston, photo 15 of 42
Condominium at 9 Park Street # 10, Boston MA 02122, Boston, photo 16 of 42
Condominium at 9 Park Street # 10, Boston MA 02122, Boston, photo 17 of 42
Condominium at 9 Park Street # 10, Boston MA 02122, Boston, photo 18 of 42
Condominium at 9 Park Street # 10, Boston MA 02122, Boston, photo 19 of 42
Condominium at 9 Park Street # 10, Boston MA 02122, Boston, photo 20 of 42
Condominium at 9 Park Street # 10, Boston MA 02122, Boston, photo 21 of 42
Condominium at 9 Park Street # 10, Boston MA 02122, Boston, photo 22 of 42
Condominium at 9 Park Street # 10, Boston MA 02122, Boston, photo 23 of 42
Condominium at 9 Park Street # 10, Boston MA 02122, Boston, photo 24 of 42
Condominium at 9 Park Street # 10, Boston MA 02122, Boston, photo 25 of 42
Condominium at 9 Park Street # 10, Boston MA 02122, Boston, photo 26 of 42
Condominium at 9 Park Street # 10, Boston MA 02122, Boston, photo 27 of 42
Condominium at 9 Park Street # 10, Boston MA 02122, Boston, photo 28 of 42
Condominium at 9 Park Street # 10, Boston MA 02122, Boston, photo 29 of 42
Condominium at 9 Park Street # 10, Boston MA 02122, Boston, photo 30 of 42
Condominium at 9 Park Street # 10, Boston MA 02122, Boston, photo 31 of 42
Condominium at 9 Park Street # 10, Boston MA 02122, Boston, photo 32 of 42
Condominium at 9 Park Street # 10, Boston MA 02122, Boston, photo 33 of 42
Condominium at 9 Park Street # 10, Boston MA 02122, Boston, photo 34 of 42
Condominium at 9 Park Street # 10, Boston MA 02122, Boston, photo 35 of 42
Condominium at 9 Park Street # 10, Boston MA 02122, Boston, photo 36 of 42
Condominium at 9 Park Street # 10, Boston MA 02122, Boston, photo 37 of 42
Condominium at 9 Park Street # 10, Boston MA 02122, Boston, photo 38 of 42
Condominium at 9 Park Street # 10, Boston MA 02122, Boston, photo 39 of 42
Condominium at 9 Park Street # 10, Boston MA 02122, Boston, photo 40 of 42
Condominium at 9 Park Street # 10, Boston MA 02122, Boston, photo 41 of 42
Condominium at 9 Park Street # 10, Boston MA 02122, Boston, photo 42 of 42
42 photos

$825,000

9 Park Street # 10, Boston MA 02122
Boston, MA 02122
Listed by Katrina McGrail
Bedrooms
3
Bathrooms
3
Living area
2,125 sqft
Year built
1996

About this home

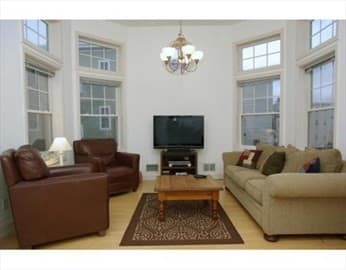
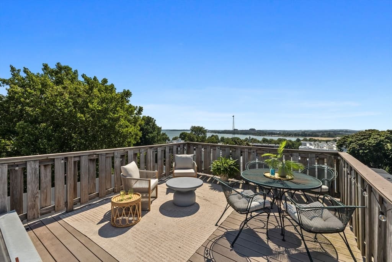
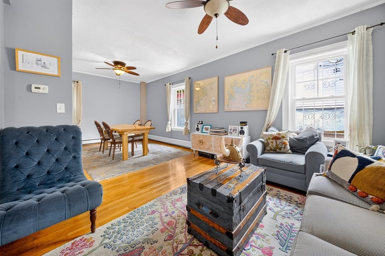
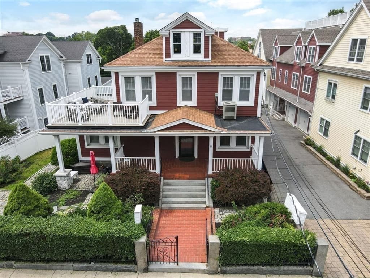
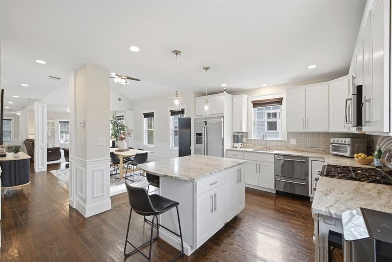
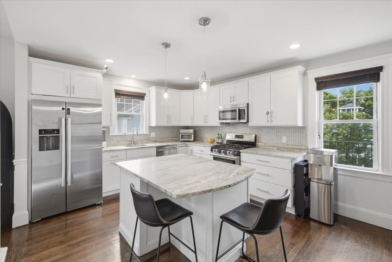
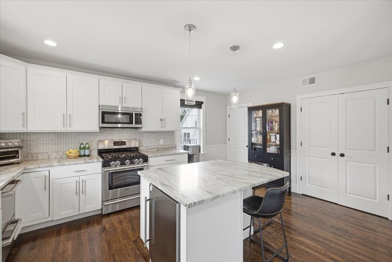
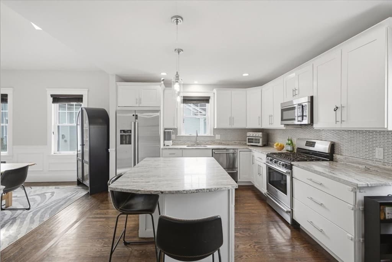
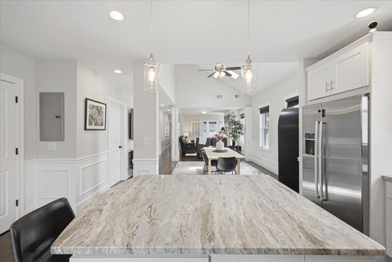
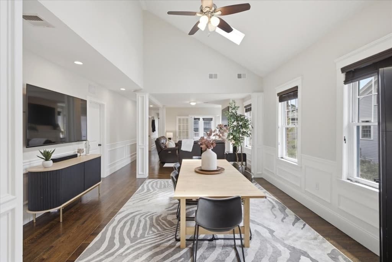
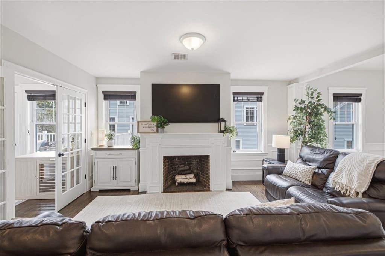
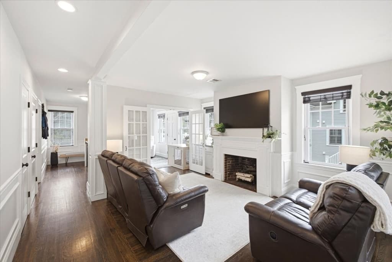
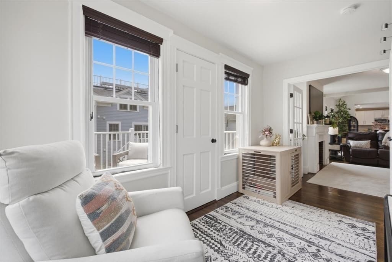
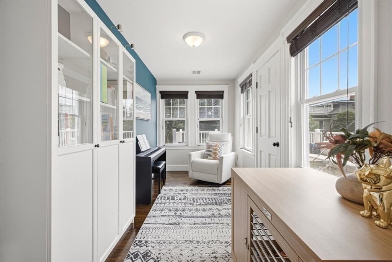
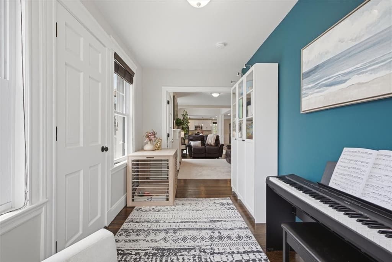
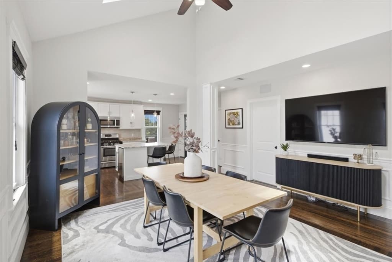
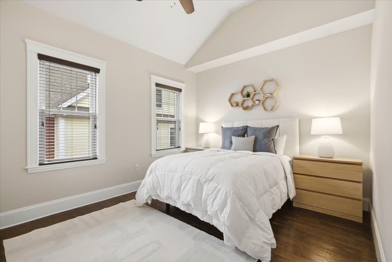
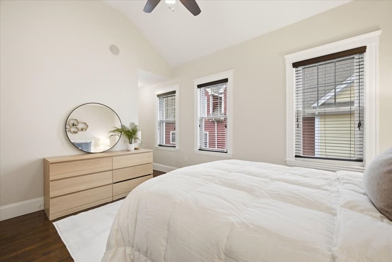
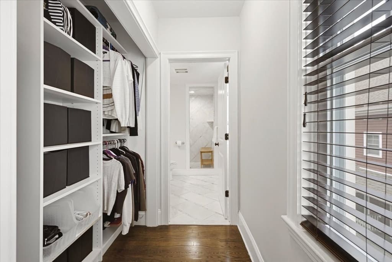
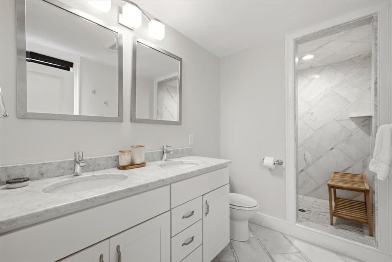
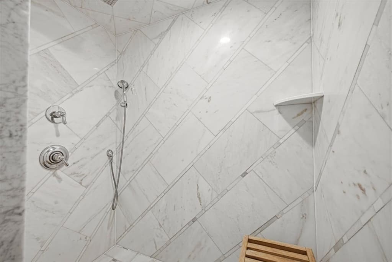
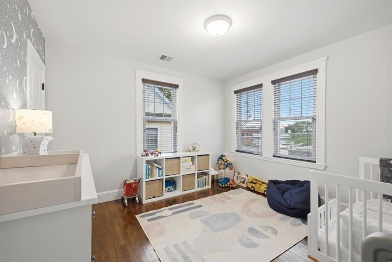
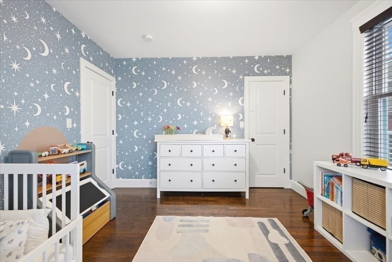
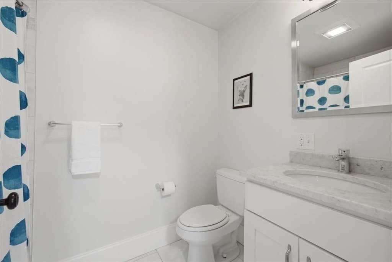
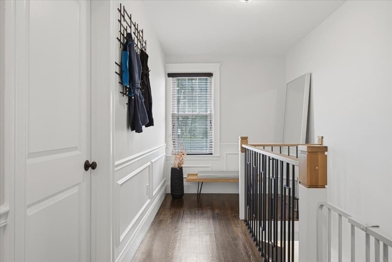
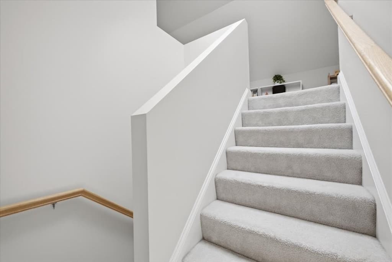
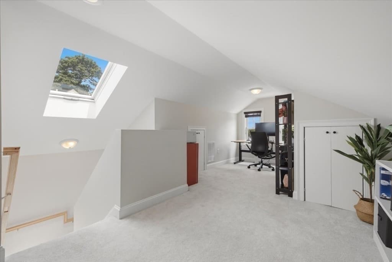
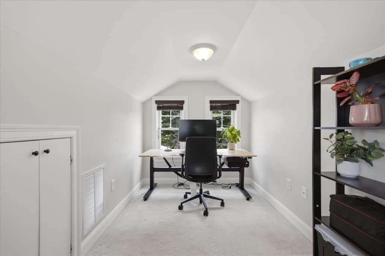
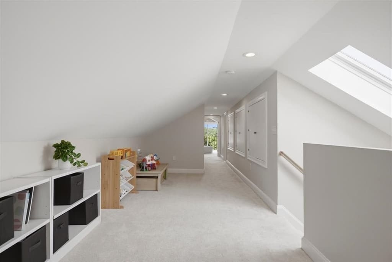
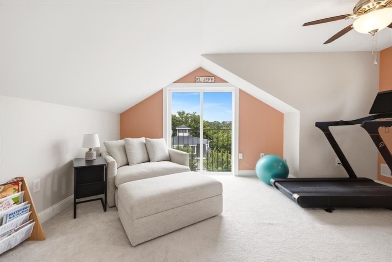
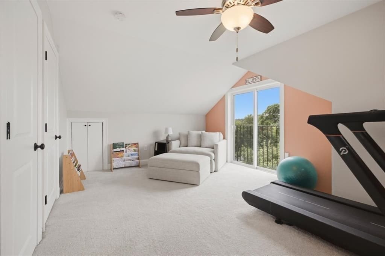
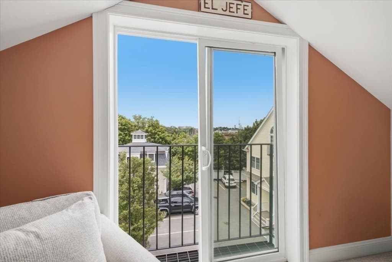
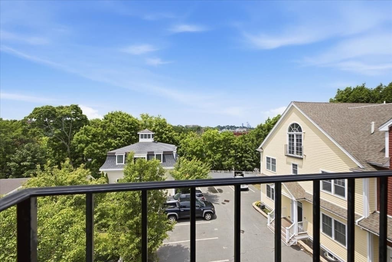
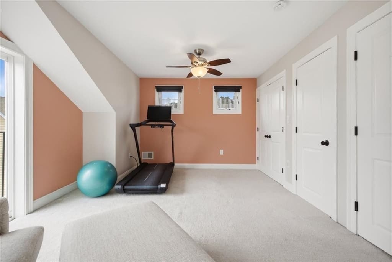
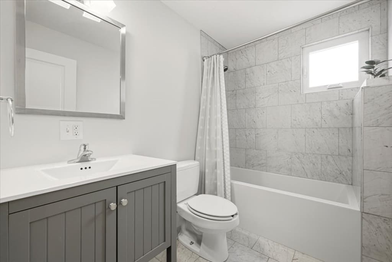
Welcome home to this stunning penthouse-level townhome in the highly sought after Clam Point neighborhood! With 2,000+ sq. ft. across two thoughtfully designed levels, this home offers space to spread out and storage to match. The open-concept kitchen has stainless steel appliances, wine fridge, quartz counters and pantry closet with laundry. The dining room shines with skylights, vaulted ceilings, and tasteful woodwork throughout. A bonus room with French doors makes a cozy reading spot, office or kids playroom. Three spacious bedrooms and three full baths, including a primary suite with a generous walk-in closet and marble-tiled bath. Hardwood floors throughout the entire main floor, central air and tons of storage. But the real showstopper...the entire third floor is yours to define - a private suite, a home office, guest quarters, secondary primary, or studio space. Peek-a-boo water views, your own private roof deck, and a location that keeps you close to everything: Adams Village, Malibu Beach and the red line T, and I-93 and Morrissey Blvd access when you need it for those in-office days. A genuine advantage: this stretch of Park Street has no resident permit restrictions — park on either side of the street, no sticker required, making parking a breeze. Nothing to do but unpack your bags and enjoy time outside on your roof deck!

Highlights

ViewFireplace

Property details

MLS #
73546252
Property type
Condominium
Subdivision
N/A
Status
Active
Days on market
51
On market date
July 8, 2026
Stories
2
Total bathrooms
3
Garage spaces
N/A
Parking spaces
N/A
Lot size
N/A
Loading map…

Nearby schools

Within 10 miles · public school directory data (NCES)

Elementary
Mather
0.57 mi away · Grades -1-5
Nearest school -- attendance-zone data not available here
5.0
Local Score (student-teacher ratio only (preliminary -- will incorporate state test-score data once available)) -- not an official state rating
Enrollment
493
Student:teacher ratio
10.3:1
District
Boston
MiddleCharter
Helen Y. Davis Leadership Academy Charter Public School
0.3 mi away · Grades 6-8
Nearest school -- attendance-zone data not available here
5.0
Local Score (student-teacher ratio only (preliminary -- will incorporate state test-score data once available)) -- not an official state rating
Enrollment
138
Student:teacher ratio
6.9:1
District
Helen Y. Davis Leadership Academy Charter Public (District)
High
Boston Arts Academy
0.43 mi away · Grades 9-12
Nearest school -- attendance-zone data not available here
5.0
Local Score (student-teacher ratio only (preliminary -- will incorporate state test-score data once available)) -- not an official state rating
Enrollment
490
Student:teacher ratio
10.7:1
District
Boston

Mortgage calculator

Estimate only - actual rate and payment depend on your lender, credit, and loan program.

$
%
%
Adjust tax / insurance estimates
% / yr
$
/mo
Est. monthly payment
$5,118/mo
$165,000 down
$660,000 loan
Principal & interest$4,281
Property tax (est.)$688
Home insurance (est.)$150

Similar homes you might like

Data source: Listing information provided by MLS Property Information Network via Trestle/CoreLogic. Last updated 5 days ago.

Information herein deemed reliable but not guaranteed; all measurements, school assignments, HOA fees, taxes, and feature lists are approximate and should be independently verified. Equal Housing Opportunity.