
$745,000
About this home
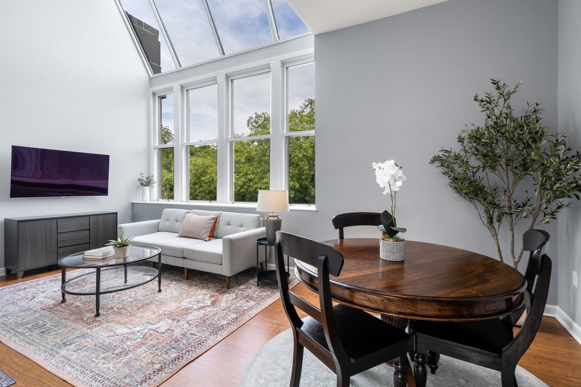
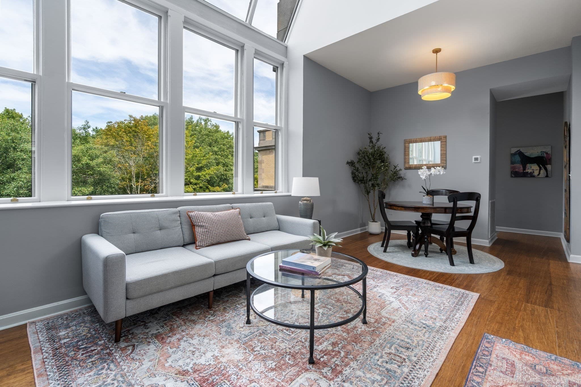
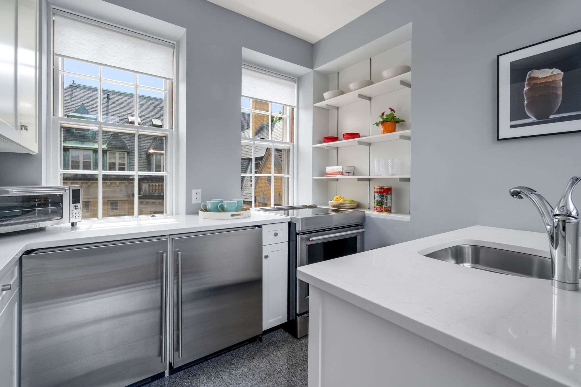
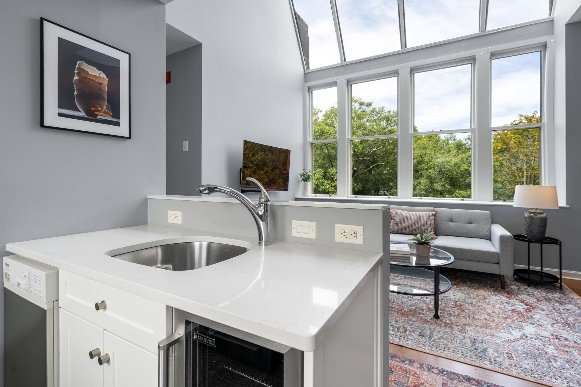
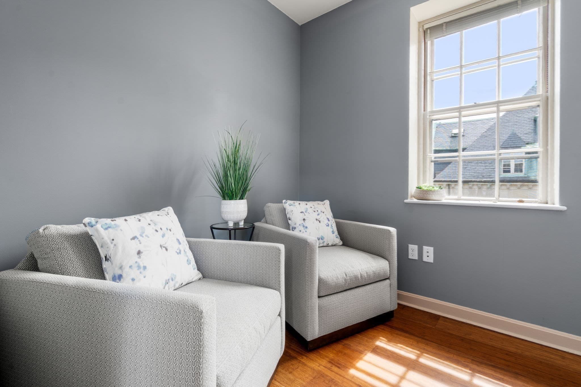
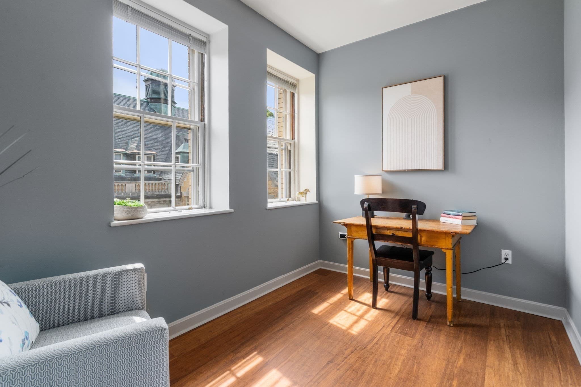
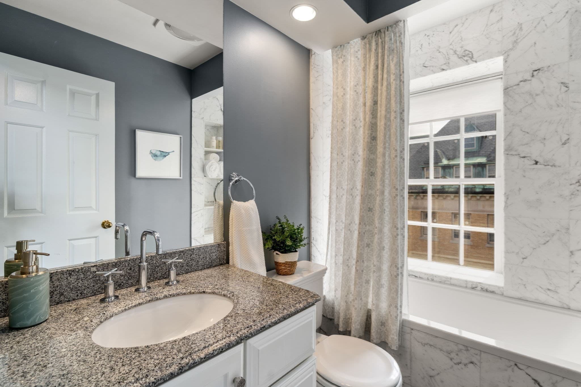
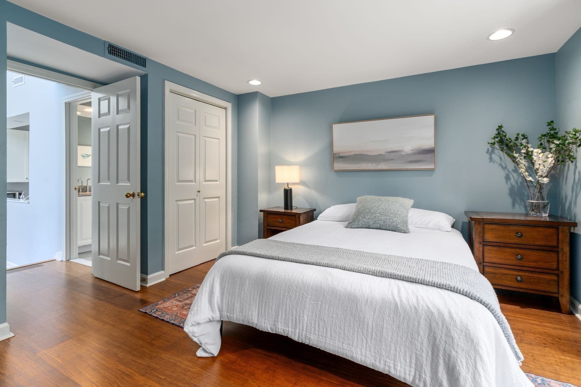
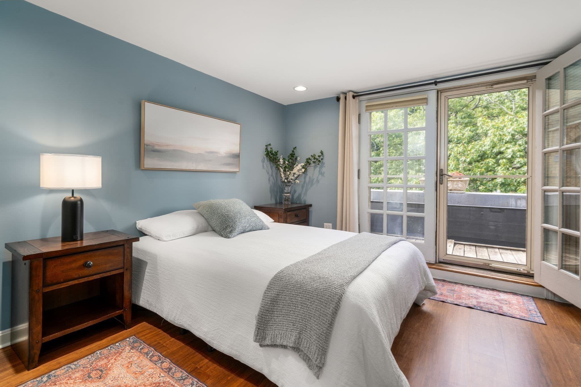
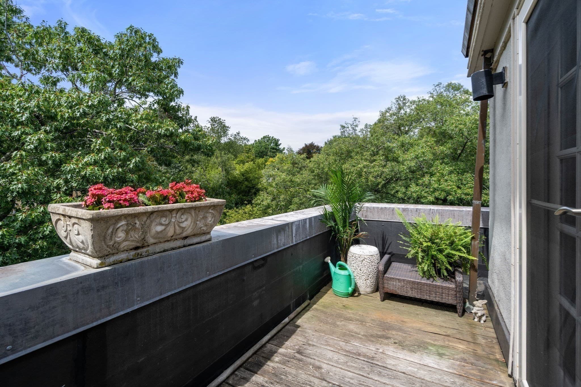
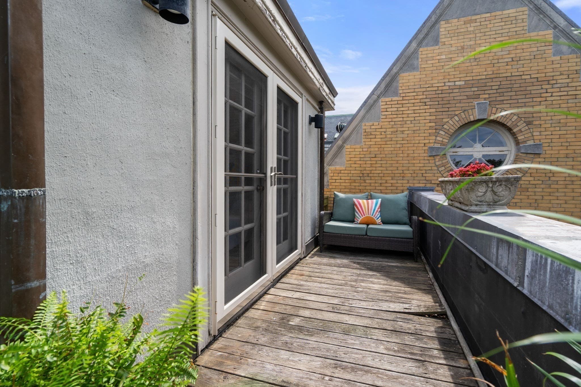
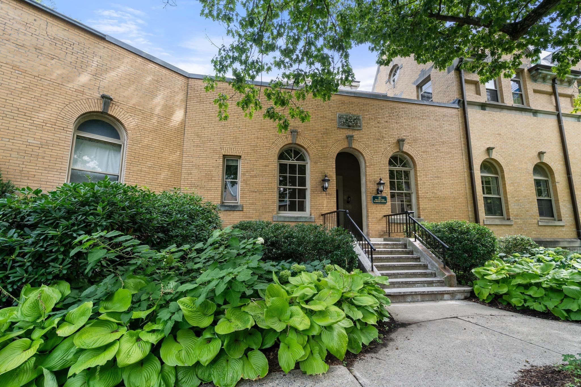
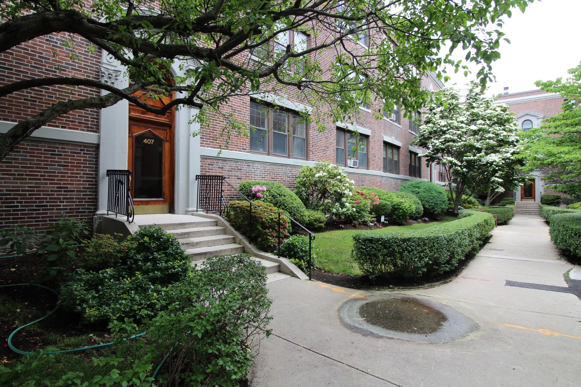
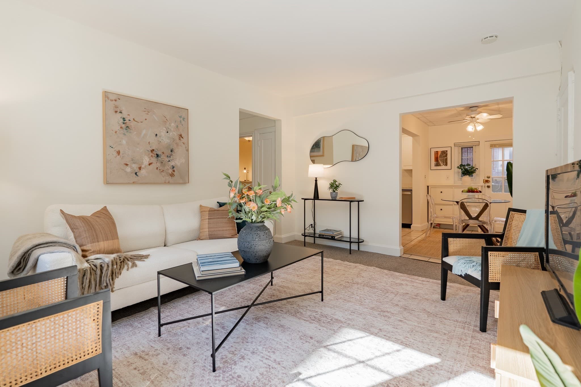
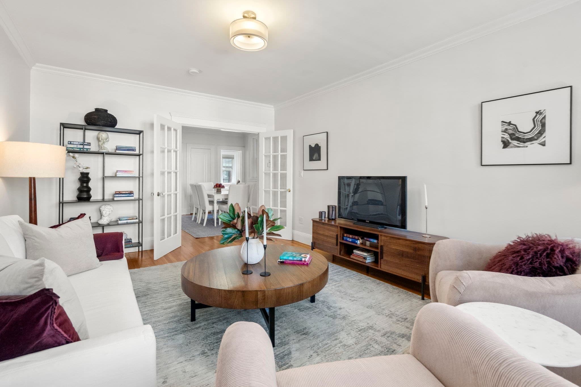
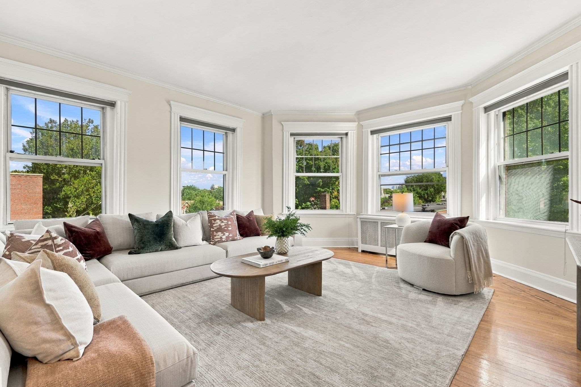
Adjacent to the winding trails, tranquil ponds, and lush landscapes of the Emerald Necklace, Olmsted Park Condominium is a distinctive historic residence designed by Shaw & Hunnewell and completed in 1895 as the Boston Free Hospital for Women. This immaculate two-bedroom condominium is defined by dramatic scale, abundant natural light, and a wonderful connection to the surrounding greenery. Soaring 16-foot vaulted ceiling and a striking wall of windows create an impressive sense of volume throughout the living and dining area. The beautifully updated kitchen features quartz countertops, stainless steel appliances, and sleek contemporary finishes, while bamboo flooring adds warmth and continuity throughout the home. The generous primary bedroom opens directly to a private deck—an inviting retreat for morning coffee or relaxing outdoors. A versatile second room, positioned just off the living area, offers flexibility as a guest bedroom, home office, or den. Additional highlights include an assigned parking space, elevator access, and private storage. Residents enjoy the convenience of a library, fitness room, and on-site laundry, all within a meticulously maintained historic building. A rare combination of architectural character, soaring proportions, modern updates, private outdoor space, and an exceptional natural setting, all just steps from the Emerald Necklace.
Property details
- MLS #
- 73572944
- Property type
- Condominium
- Subdivision
- N/A
- Status
- Active
- Days on market
- 8
- On market date
- September 8, 2026
- Stories
- 1
- Total bathrooms
- 1
- Garage spaces
- N/A
- Parking spaces
- 1
- Lot size
- N/A
Location
Get directions →Nearby schools
Within 10 miles. School directory data from the National Center for Education Statistics (NCES), accessed via the Urban Institute Education Data API. Local Score is calculated by INNOVATE Real Estate; where a state rating is shown, it comes from that state's own official school report card (e.g. NC Dept. of Public Instruction, SC Report Card).
- Enrollment
- 504
- Student:teacher ratio
- 9.9:1
- District
- Boston
- Enrollment
- 205
- Student:teacher ratio
- 8.2:1
- District
- Boston
- Enrollment
- 1,521
- Student:teacher ratio
- 14.9:1
- District
- Roxbury Preparatory Charter (District)
Walkability
Blended score for Brookline's center, calculated by INNOVATE Real Estate from two sources: the EPA's National Walkability Index (street network, transit, land-use mix) and Google Places amenity data (what's actually reachable on foot from this point). 60% EPA National Walkability Index + 40% nearby-amenity density (Google Places).
Market position
How this listing compares to current activity in Brookline, from live MLS data.
Mortgage calculator
Estimate only - actual rate and payment depend on your lender, credit, and loan program.
Adjust tax / insurance estimates
Similar homes you might like
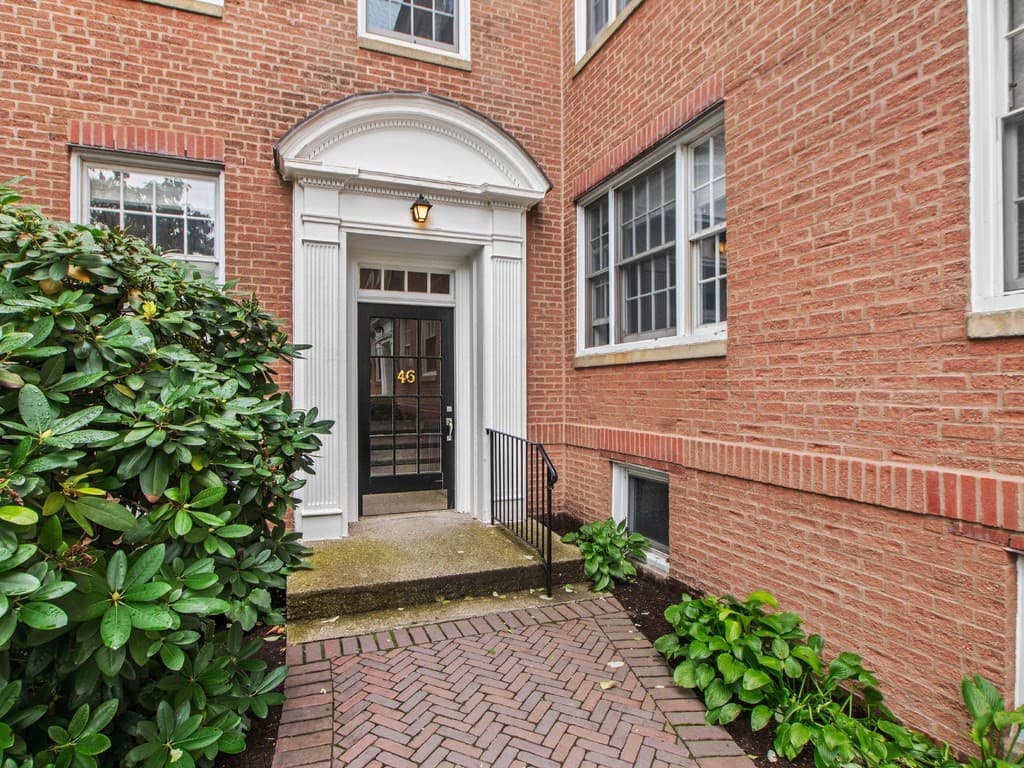
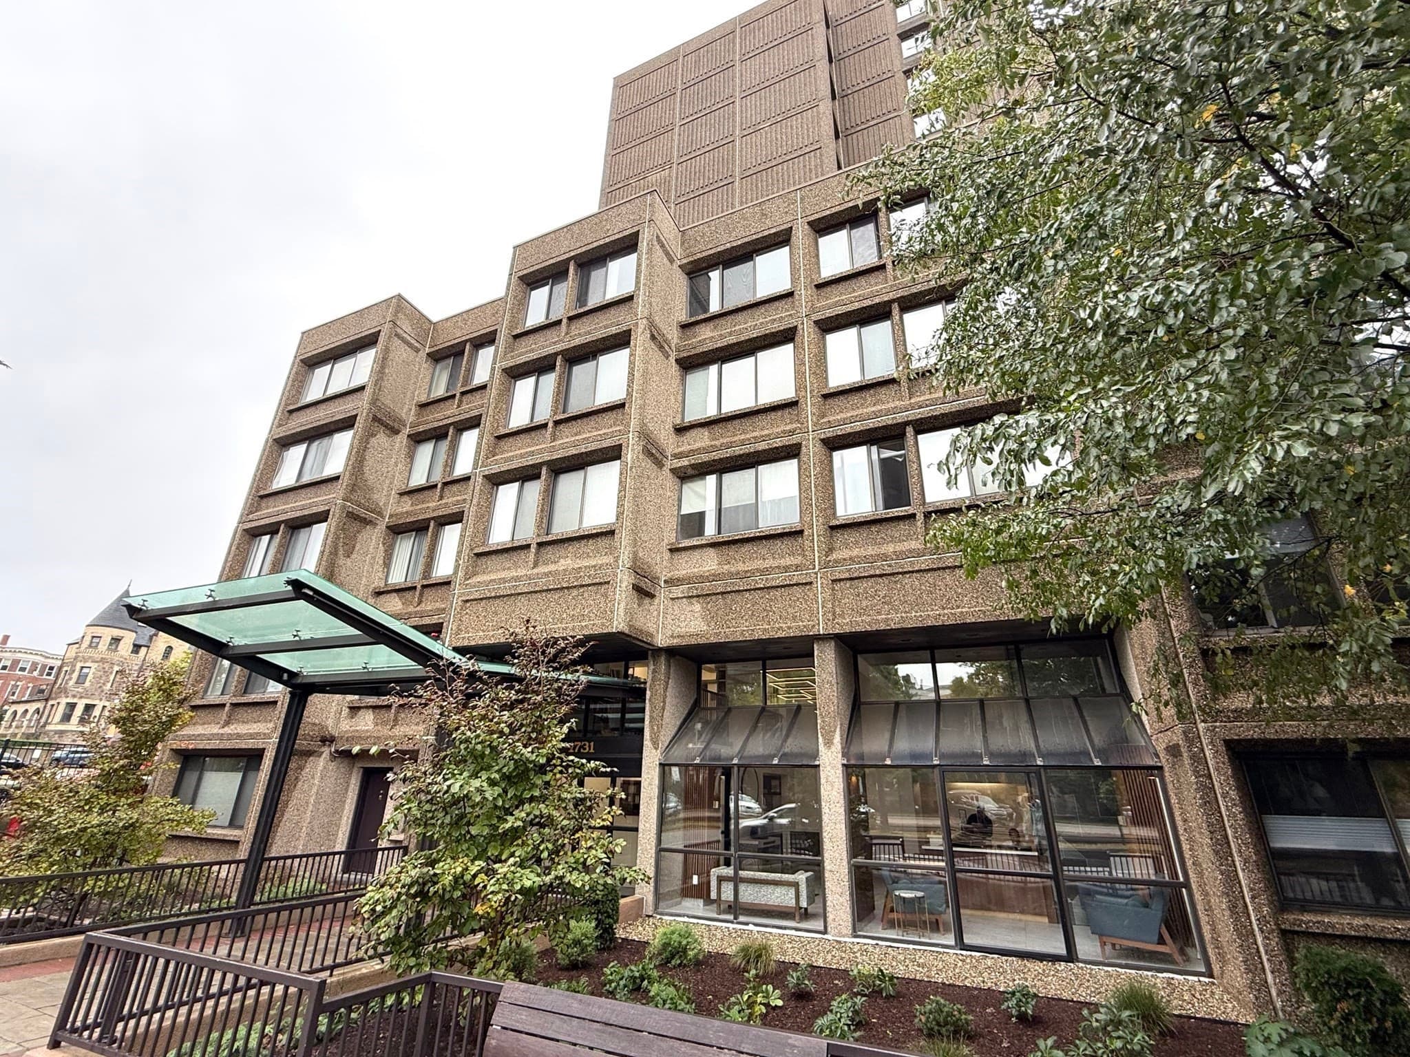
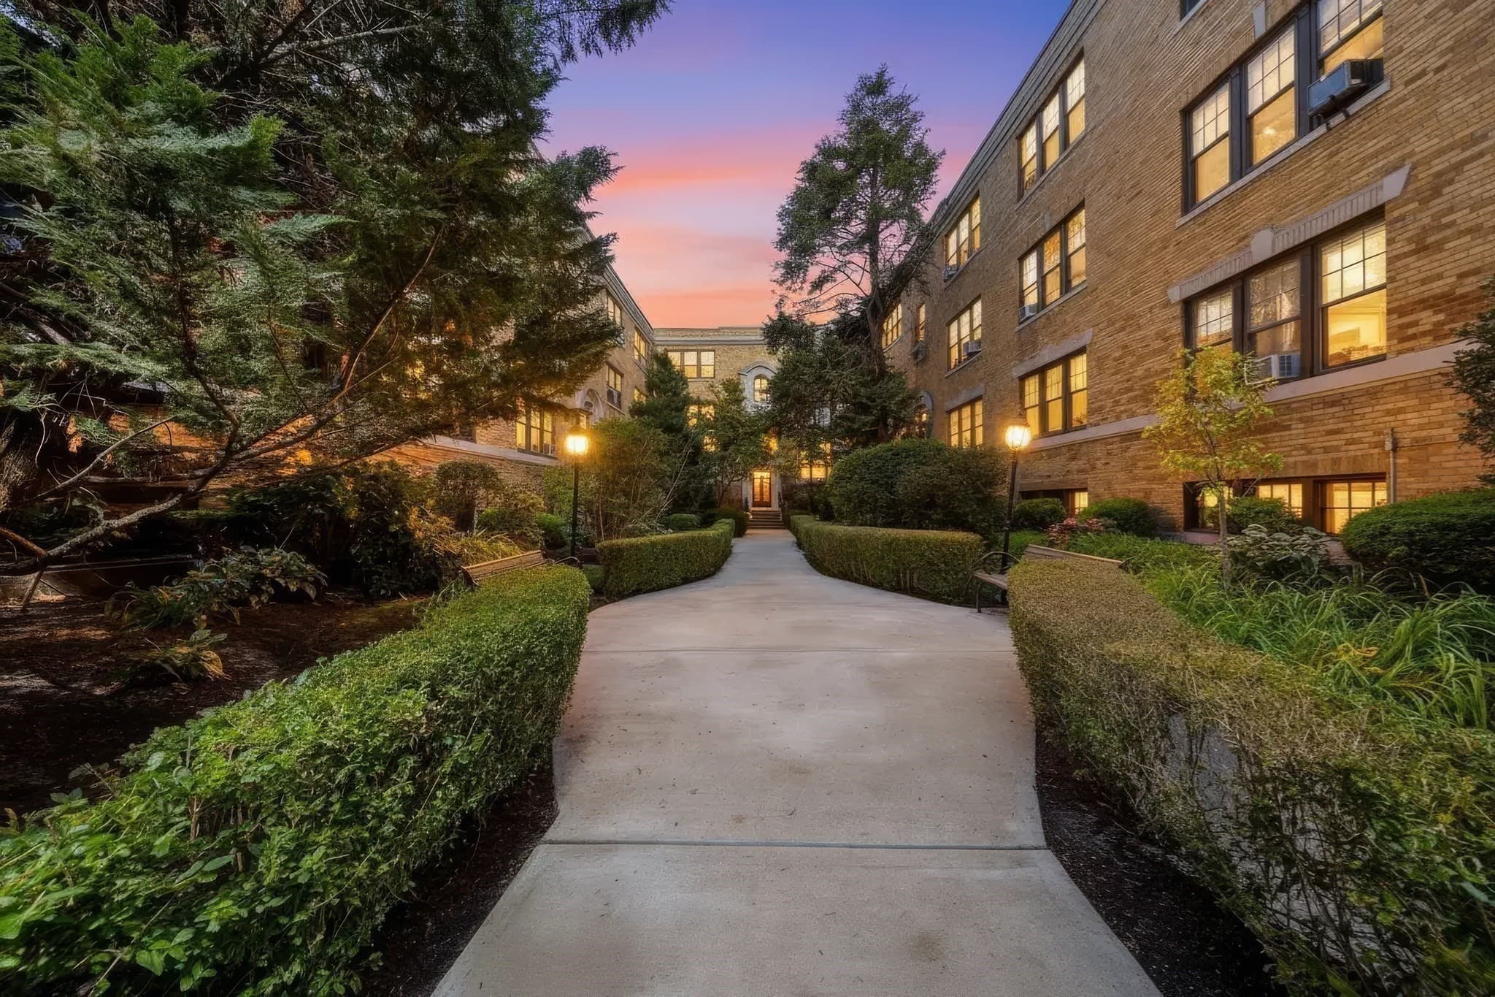
Data source: Listing information provided by MLS Property Information Network via Trestle/CoreLogic. Last updated 27 days ago.
Information herein deemed reliable but not guaranteed; all measurements, school assignments, HOA fees, taxes, and feature lists are approximate and should be independently verified. Equal Housing Opportunity.