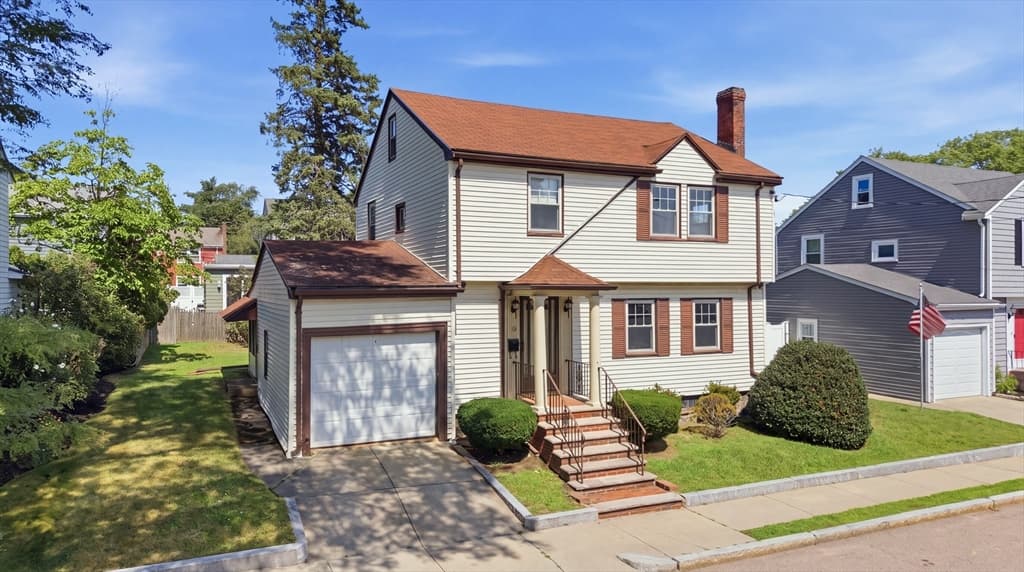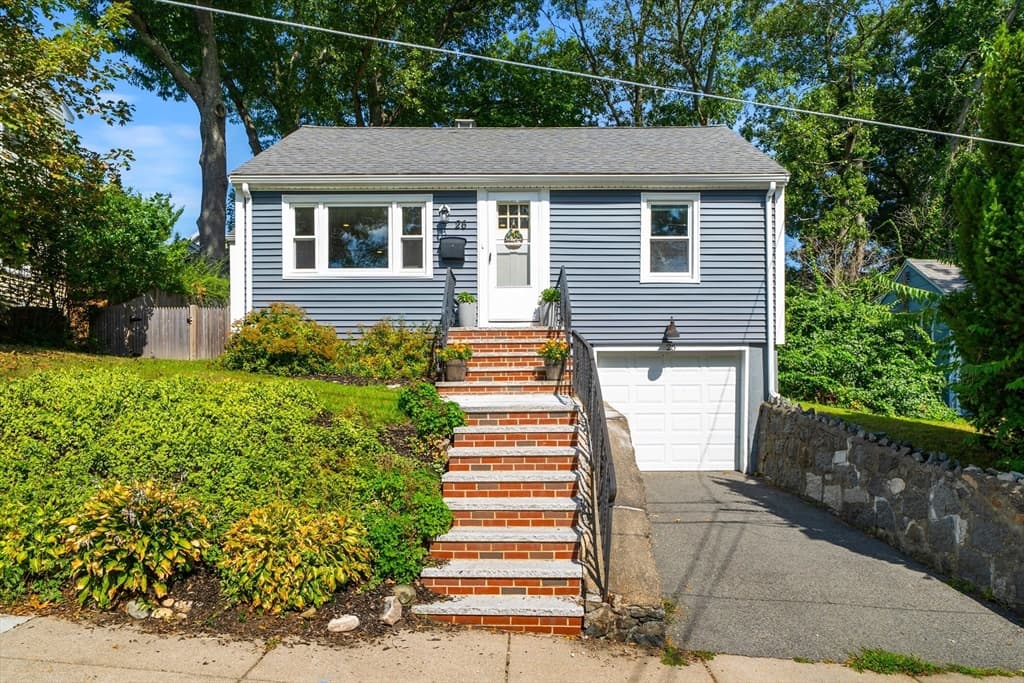
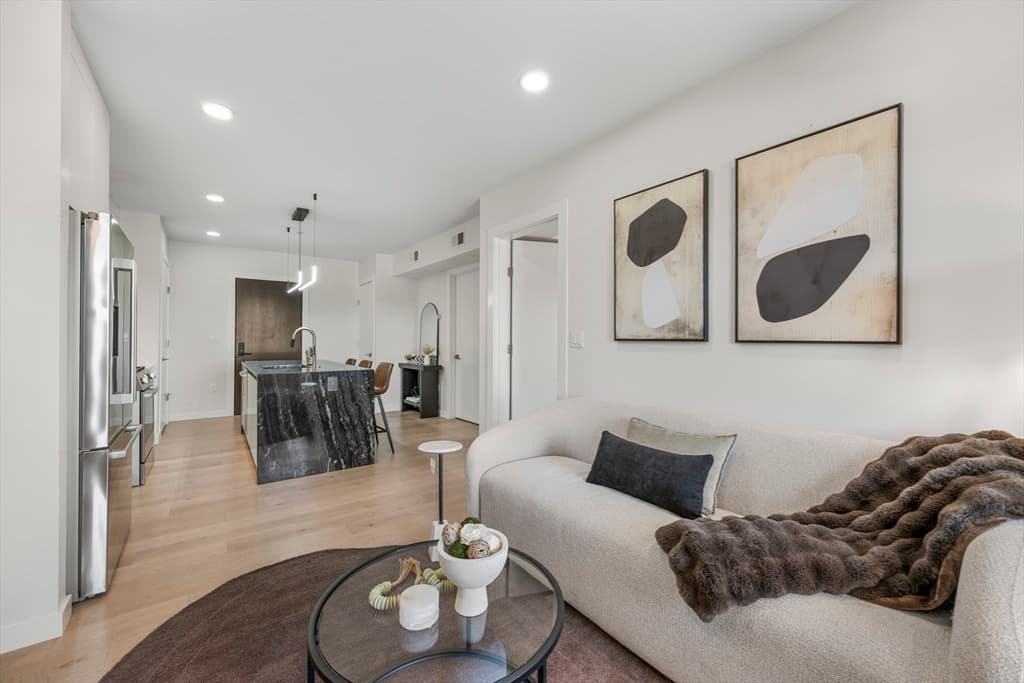
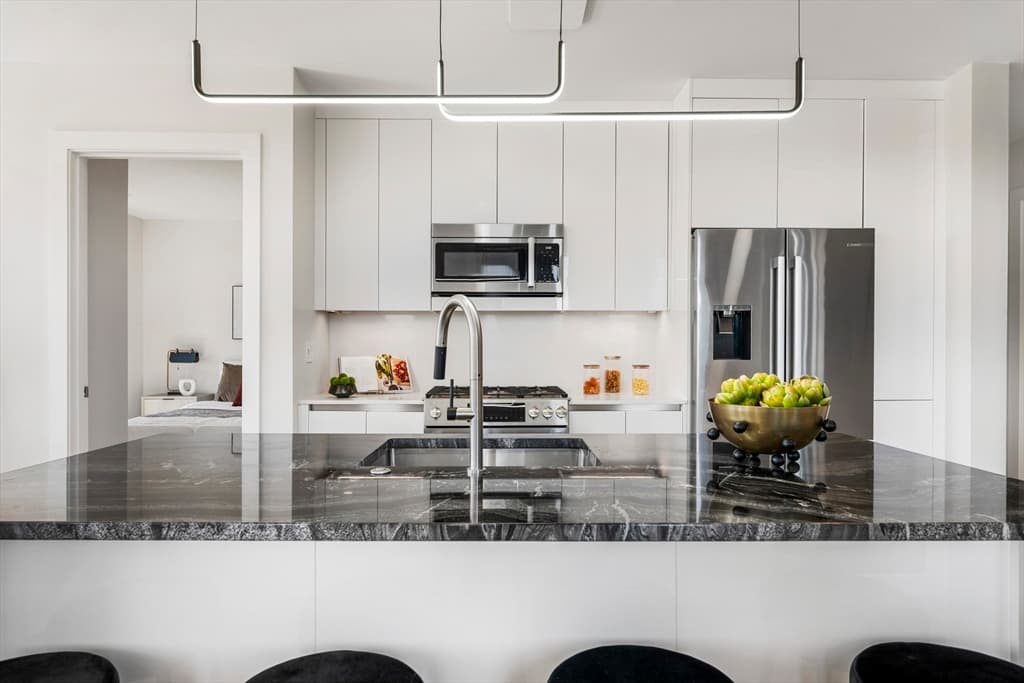
Condominium at 2 Maverick Square # 402, Boston MA 02128, Boston
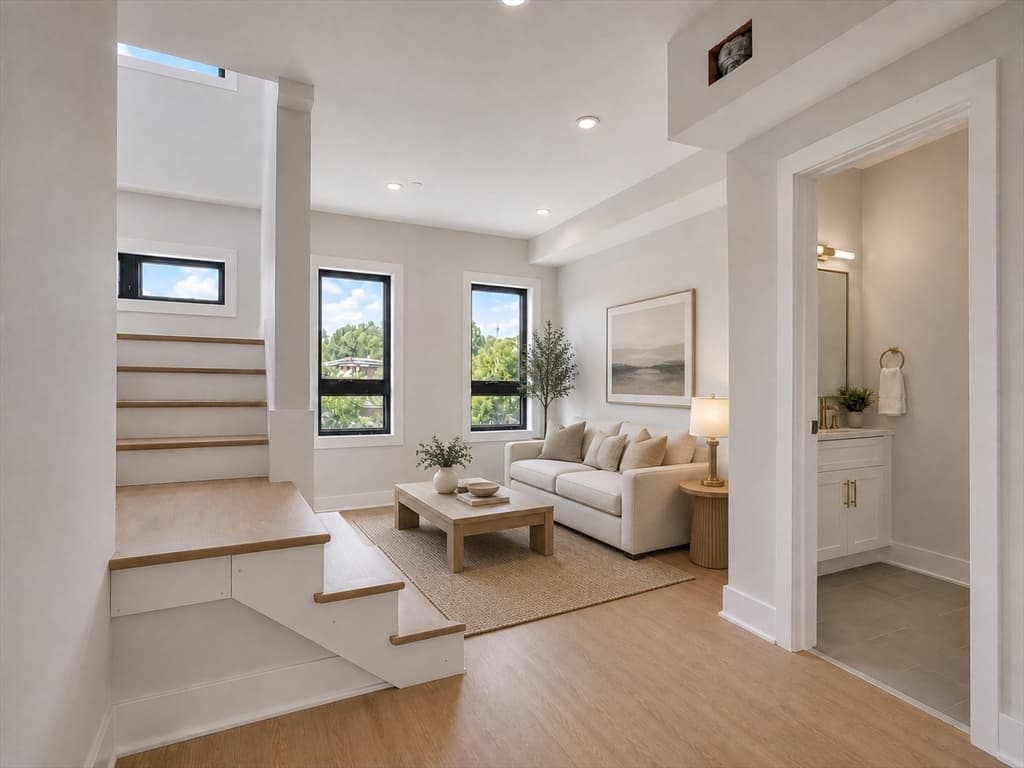
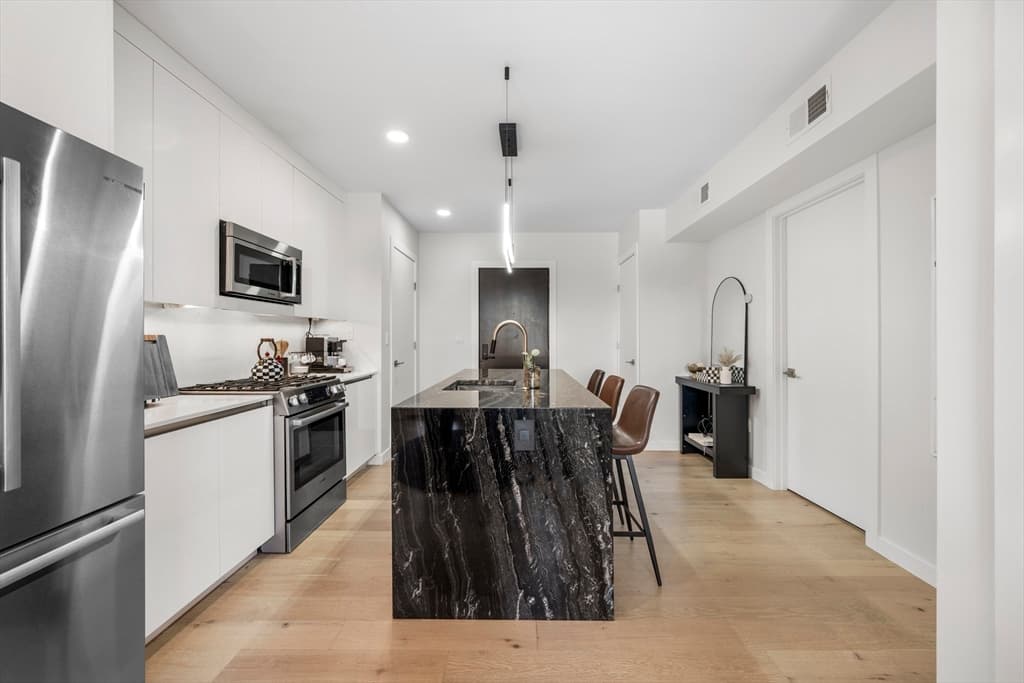
Condominium at 2 Maverick Square # 402, Boston MA 02128, Boston, photo 2 of 18
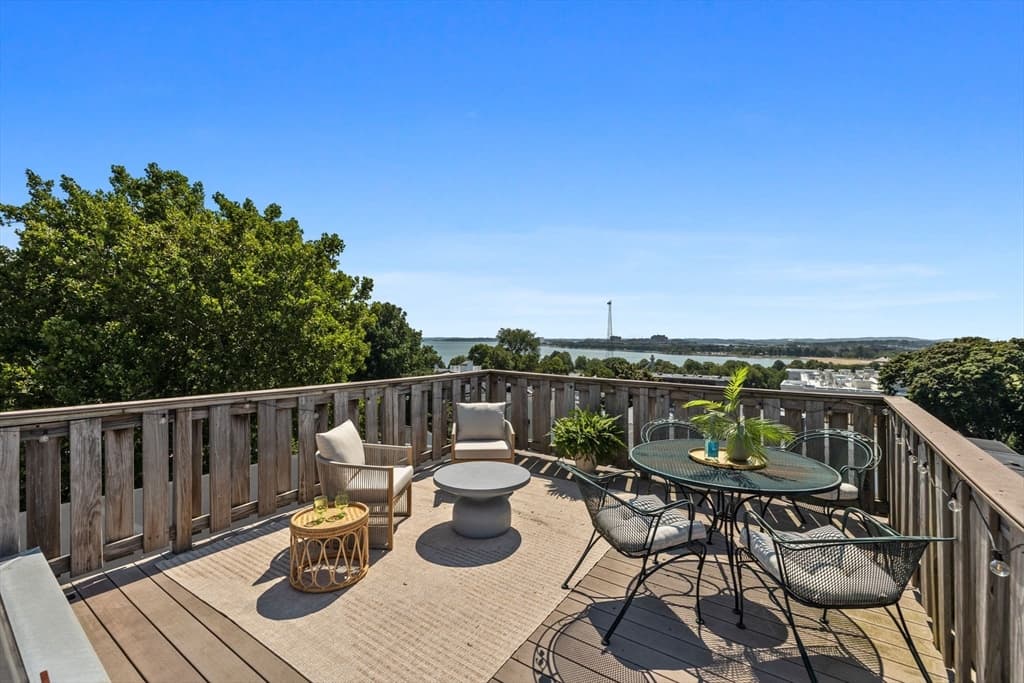
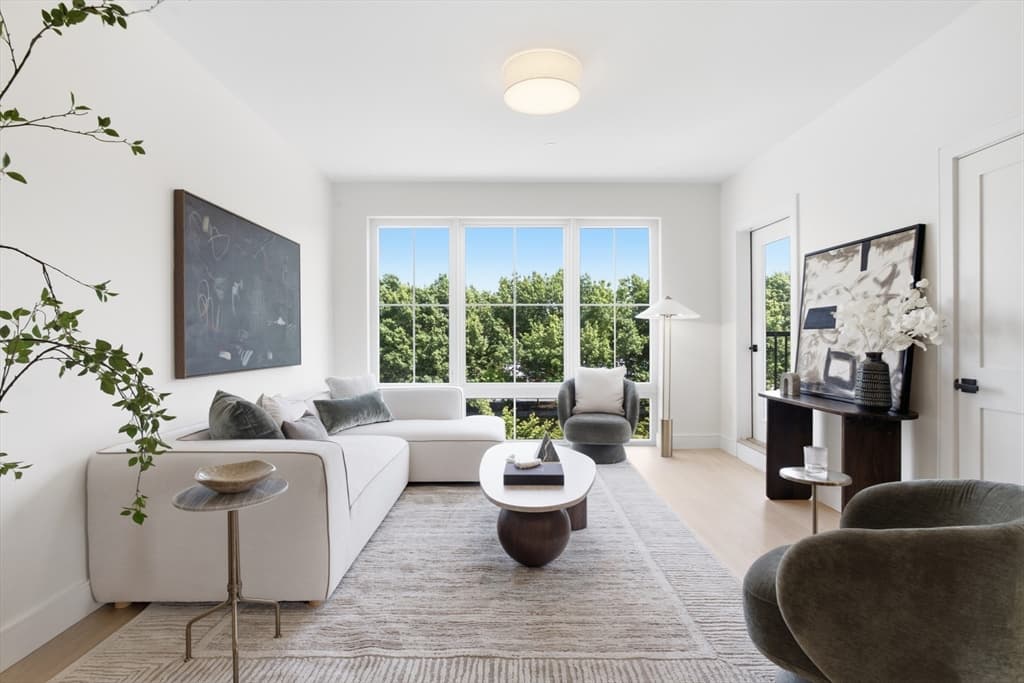
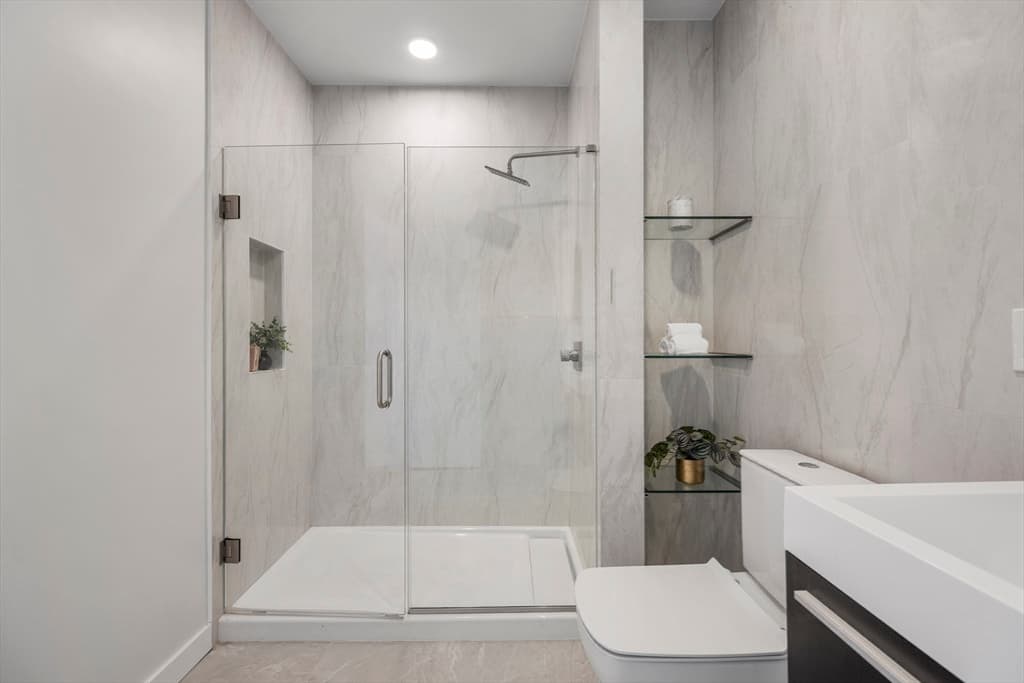
Condominium at 2 Maverick Square # 402, Boston MA 02128, Boston, photo 3 of 18
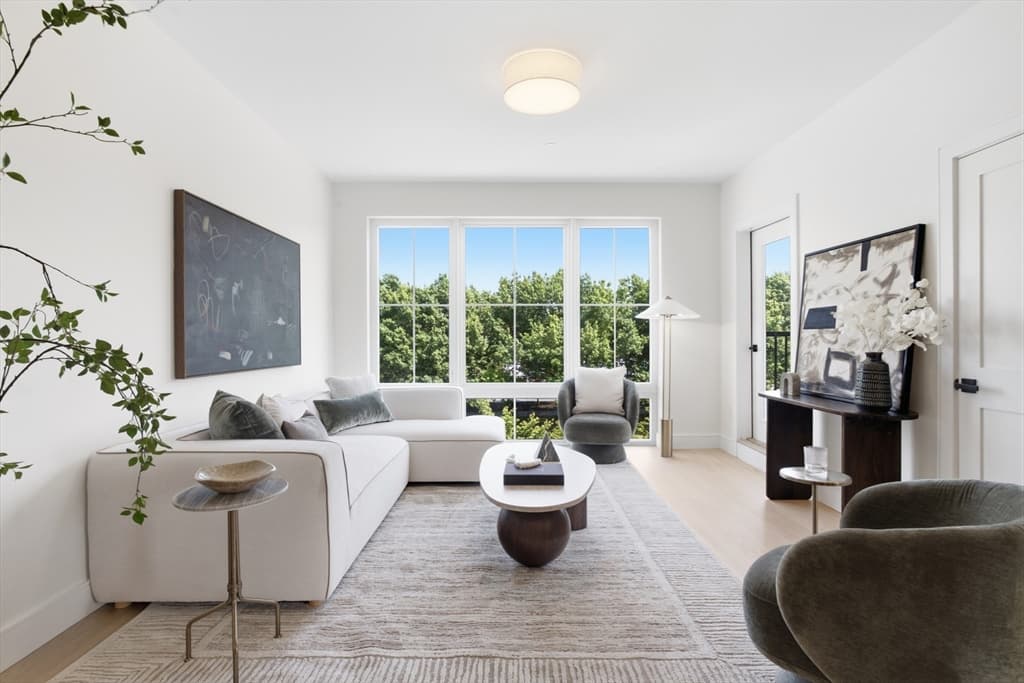
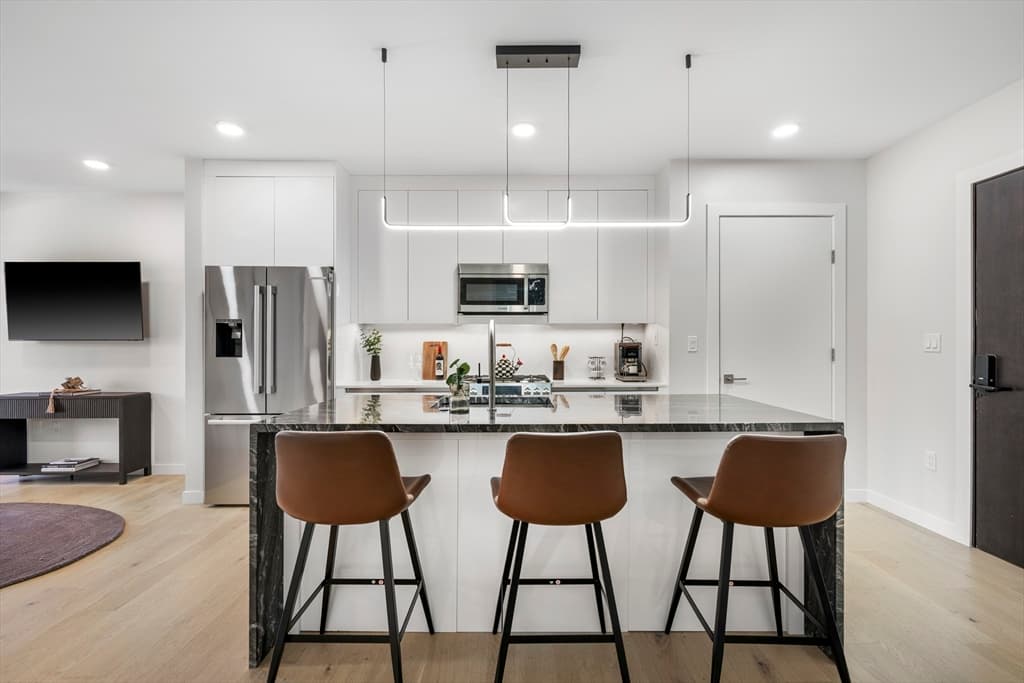
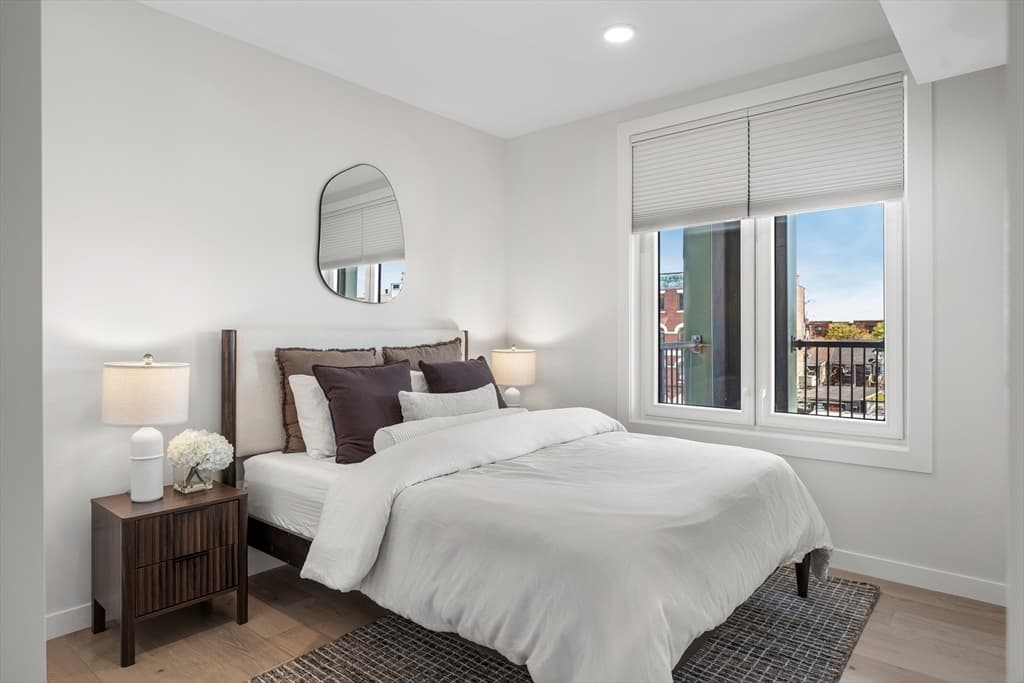
Condominium at 2 Maverick Square # 402, Boston MA 02128, Boston, photo 4 of 18
Condominium at 2 Maverick Square # 402, Boston MA 02128, Boston, photo 5 of 18
Condominium at 2 Maverick Square # 402, Boston MA 02128, Boston, photo 6 of 18
Condominium at 2 Maverick Square # 402, Boston MA 02128, Boston, photo 7 of 18
Condominium at 2 Maverick Square # 402, Boston MA 02128, Boston, photo 8 of 18
Condominium at 2 Maverick Square # 402, Boston MA 02128, Boston, photo 9 of 18
Condominium at 2 Maverick Square # 402, Boston MA 02128, Boston, photo 10 of 18
Condominium at 2 Maverick Square # 402, Boston MA 02128, Boston, photo 11 of 18
Condominium at 2 Maverick Square # 402, Boston MA 02128, Boston, photo 12 of 18
Condominium at 2 Maverick Square # 402, Boston MA 02128, Boston, photo 13 of 18
Condominium at 2 Maverick Square # 402, Boston MA 02128, Boston, photo 14 of 18
Condominium at 2 Maverick Square # 402, Boston MA 02128, Boston, photo 15 of 18
Condominium at 2 Maverick Square # 402, Boston MA 02128, Boston, photo 16 of 18
Condominium at 2 Maverick Square # 402, Boston MA 02128, Boston, photo 17 of 18
Condominium at 2 Maverick Square # 402, Boston MA 02128, Boston, photo 18 of 18
18 photos

$599,000

2 Maverick Square # 402, Boston MA 02128
Boston, MA 02128
Listed by Elevated Boston Team
Bedrooms
1
Bathrooms
1
Living area
651 sqft
Year built
2023

About this home

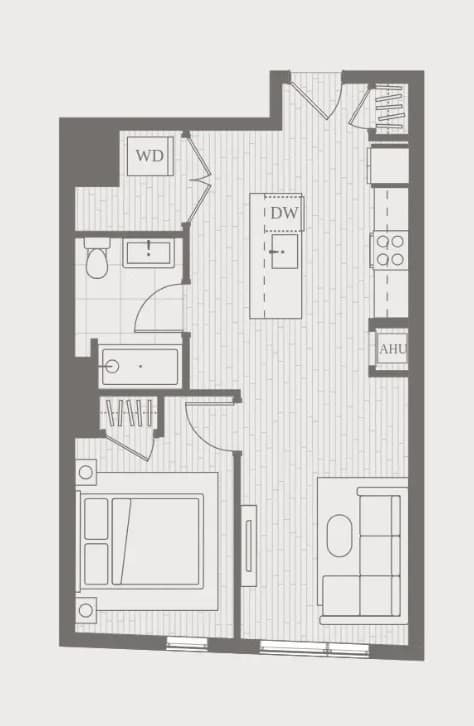
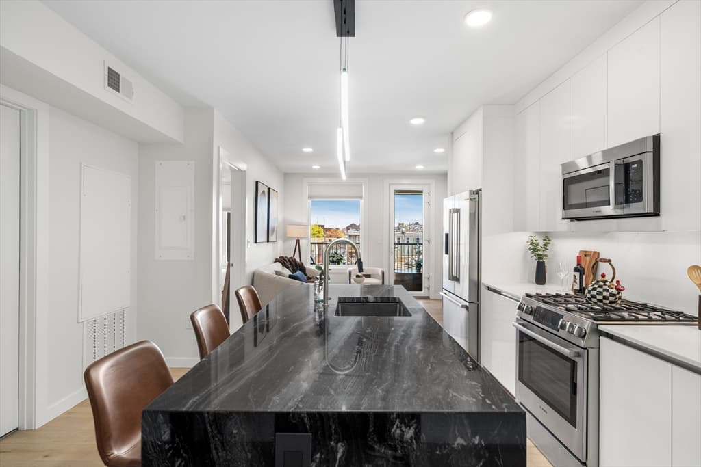
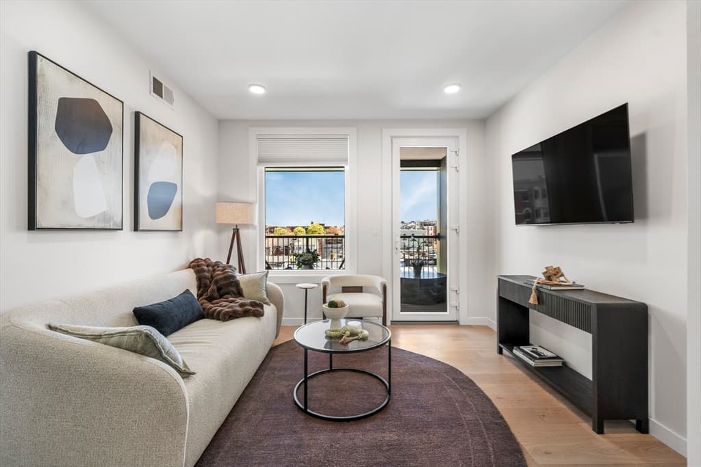
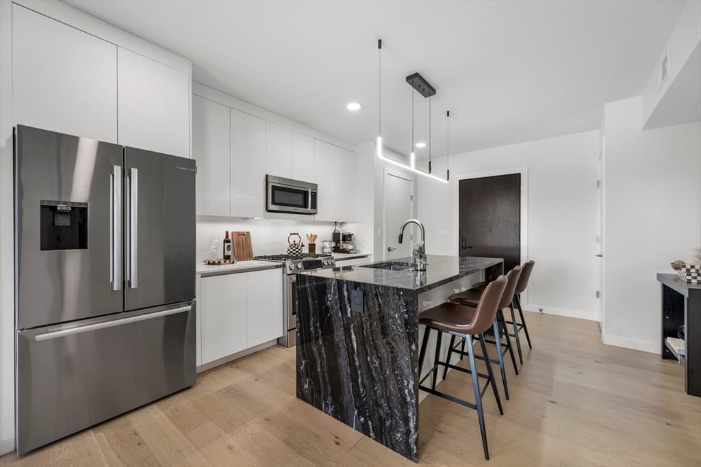
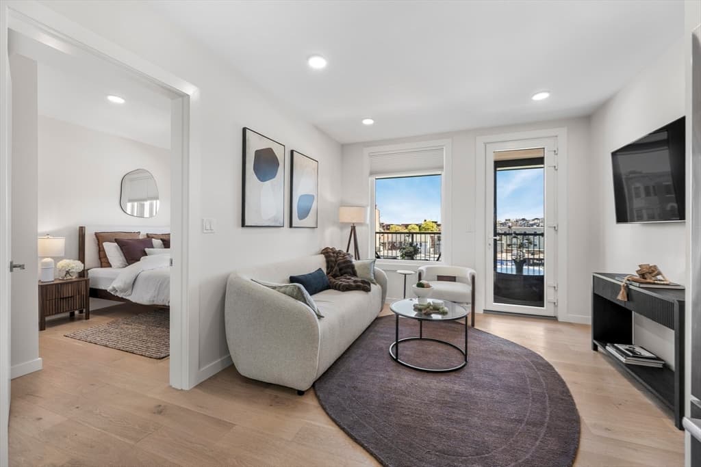
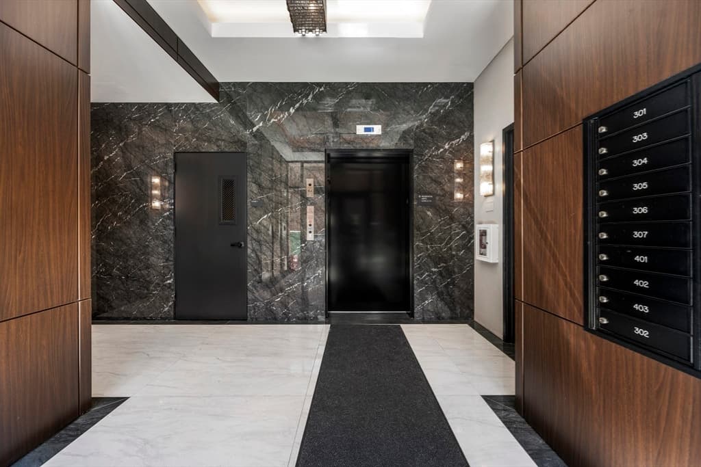
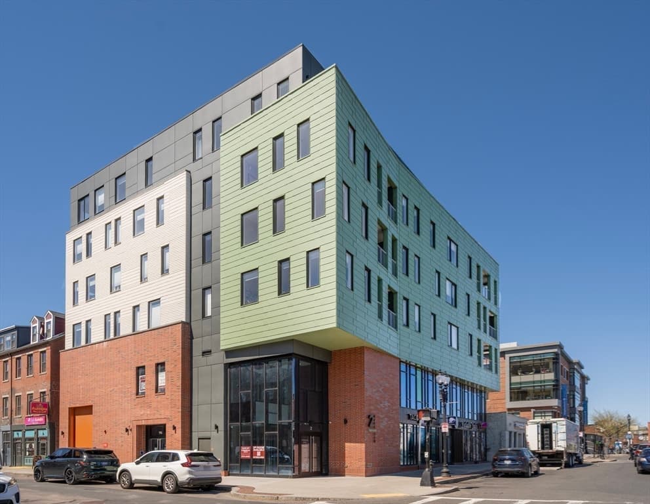
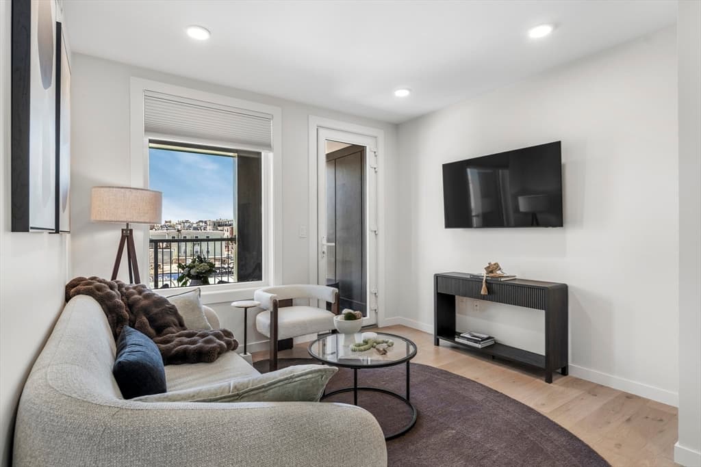
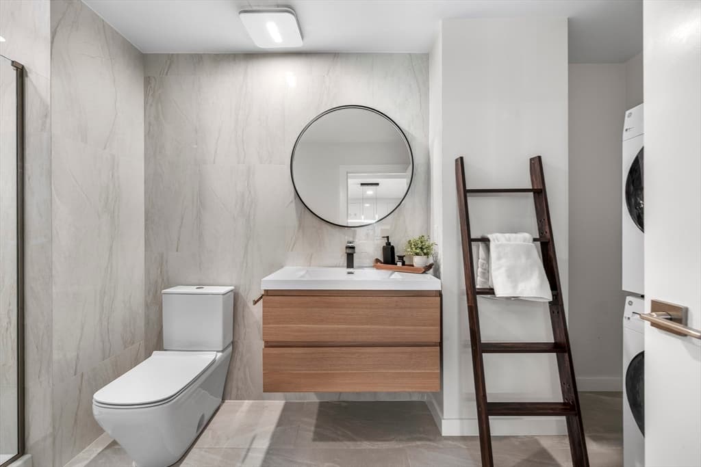
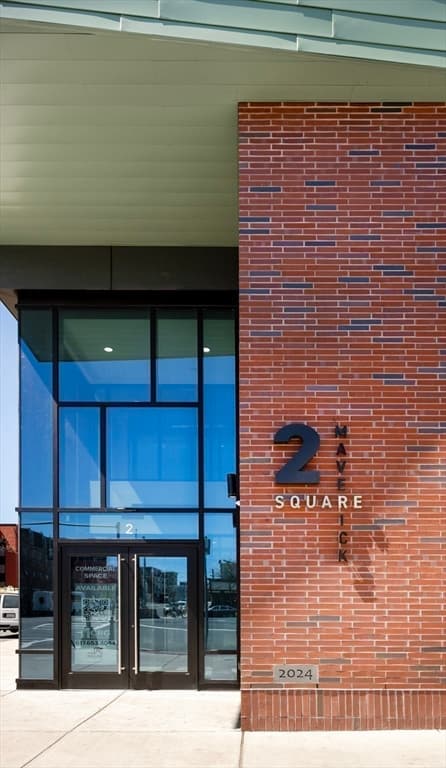
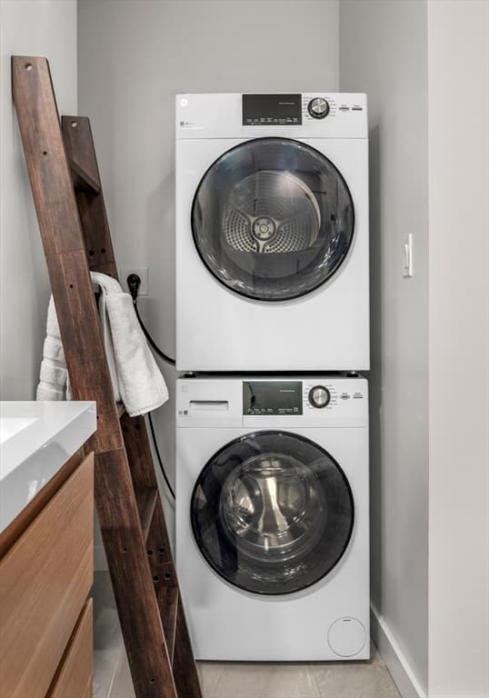
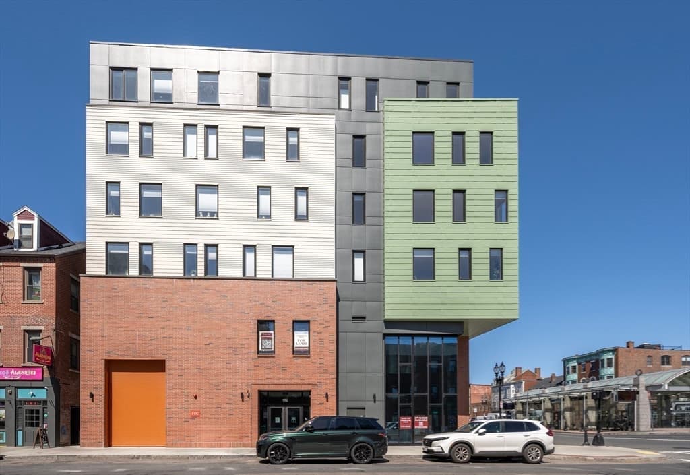
Large 1 Bed available for the first time ever at 2 Maverick Sq across from Boston Harbor in Jeffries Point! Unit 402 is a spacious open concept 1 Bed/1 Bath with high ceilings, oversized windows and 180 degree views! Kitchen with Quartz Waterfall Island, stainless appliances + slab cabinetry. Large bedroom with room for King + End Tables. Contemporary bath with floating vanity, frameless glass waterfall shower and FULL SIZED washer/dryer. Hardwood and recessed lighting throughout. Central Air. Professionally managed elevator building with secure entry into beautiful lobby. Direct access to the Harborwalk, waterfront parks, restaurants. Walk to grocery shopping + retail options. Be at Logan in 5 minutes! Easy to show!

Property details

MLS #
73545595
Property type
Condominium
Subdivision
N/A
Status
Active
Days on market
52
On market date
July 7, 2026
Stories
1
Total bathrooms
1
Garage spaces
N/A
Parking spaces
N/A
Lot size
N/A
Loading map…

Nearby schools

Within 10 miles · public school directory data (NCES)

Elementary
Dante Alighieri Montessori School
0.2 mi away · Grades -1-6
Nearest school -- attendance-zone data not available here
5.0
Local Score (student-teacher ratio only (preliminary -- will incorporate state test-score data once available)) -- not an official state rating
Enrollment
104
Student:teacher ratio
10.4:1
District
Boston
Middle
Eugene Wright Science and Technology Academy
1.71 mi away · Grades 5-8
Nearest school -- attendance-zone data not available here
5.0
Local Score (student-teacher ratio only (preliminary -- will incorporate state test-score data once available)) -- not an official state rating
Enrollment
468
Student:teacher ratio
11.1:1
District
Chelsea
High
East Boston High
0.87 mi away · Grades 7-12
Nearest school -- attendance-zone data not available here
4.0
Local Score (student-teacher ratio only (preliminary -- will incorporate state test-score data once available)) -- not an official state rating
Enrollment
1,111
Student:teacher ratio
12.2:1
District
Boston

Mortgage calculator

Estimate only - actual rate and payment depend on your lender, credit, and loan program.

$
%
%
Adjust tax / insurance estimates
% / yr
$
/mo
Est. monthly payment
$3,757/mo
$119,800 down
$479,200 loan
Principal & interest$3,108
Property tax (est.)$499
Home insurance (est.)$150

Similar homes you might like

Data source: Listing information provided by MLS Property Information Network via Trestle/CoreLogic. Last updated 6 days ago.

Information herein deemed reliable but not guaranteed; all measurements, school assignments, HOA fees, taxes, and feature lists are approximate and should be independently verified. Equal Housing Opportunity.