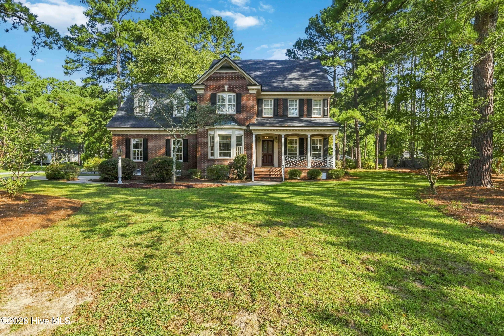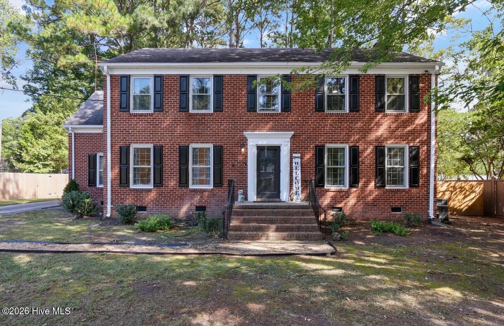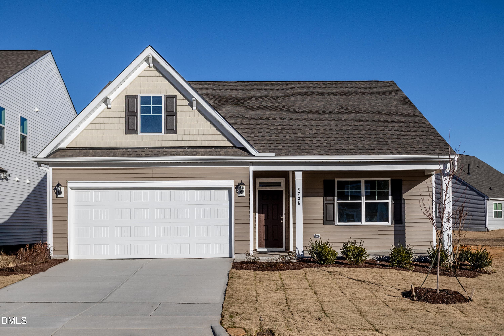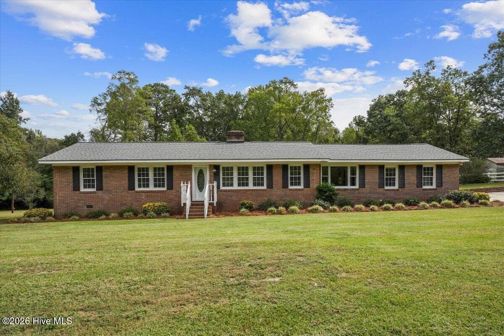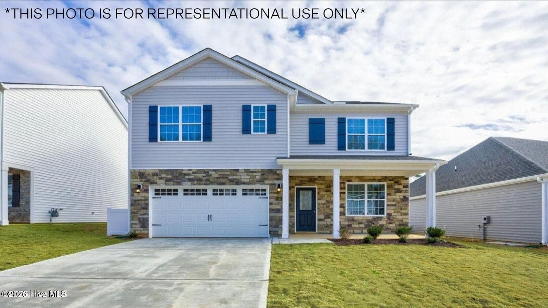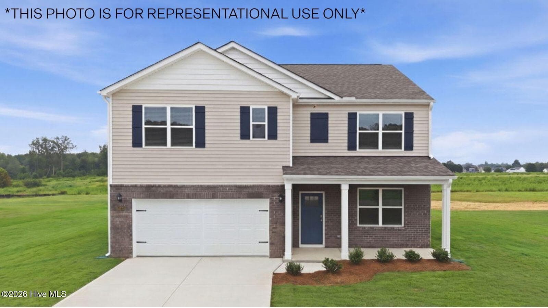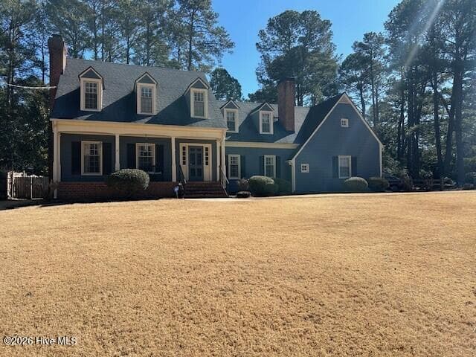
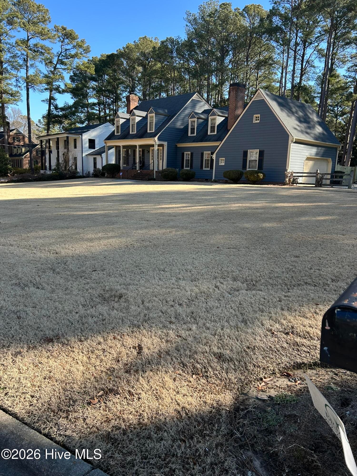
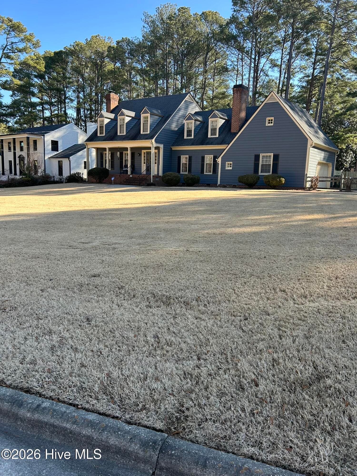
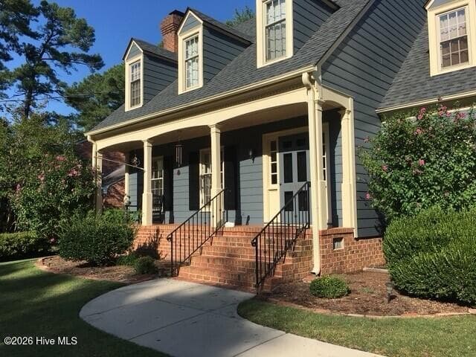
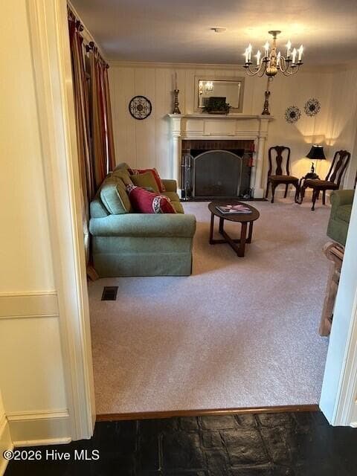
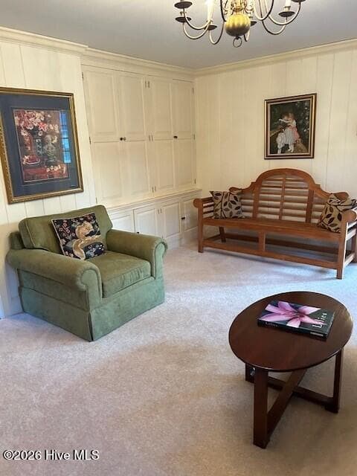
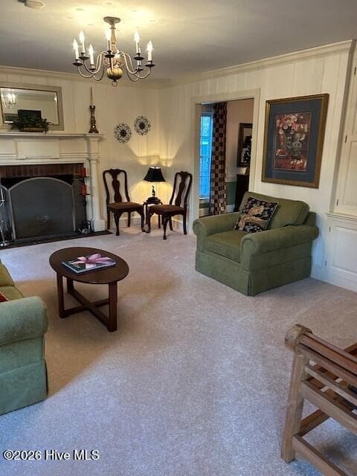
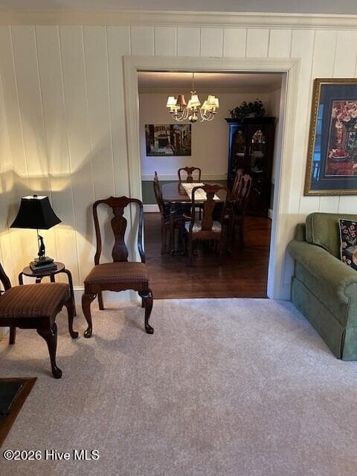
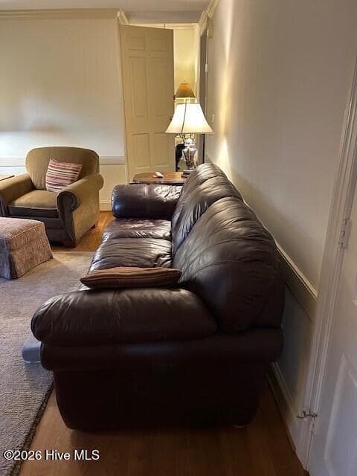
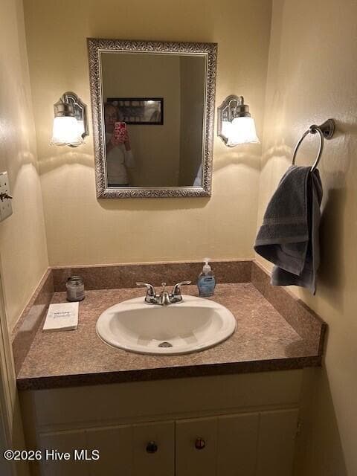
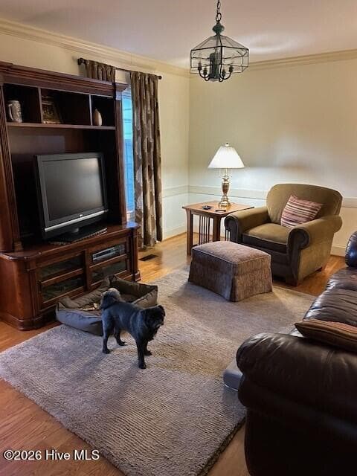
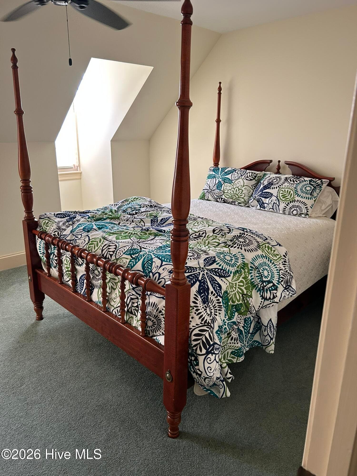
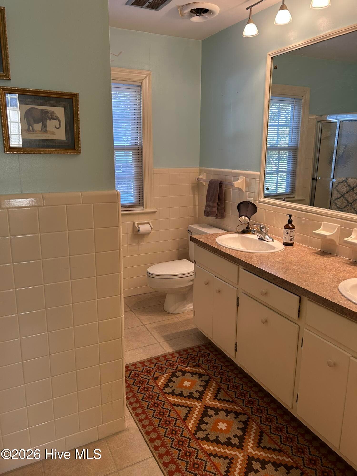
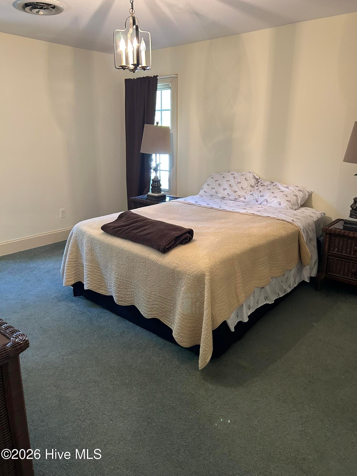
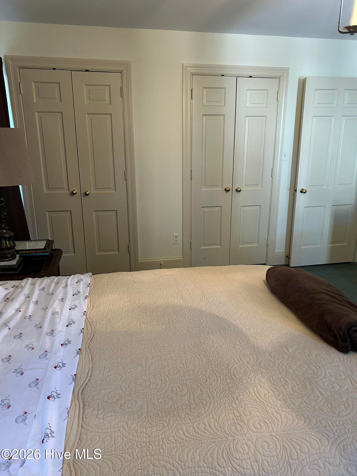
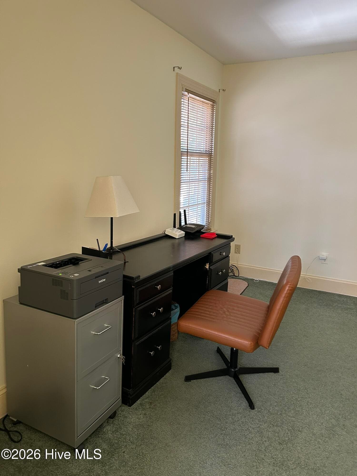
Single Family Residence at 1110 Lakeside Drive NW, Wilson, NC 27896
Single Family Residence at 1110 Lakeside Drive NW, Wilson, NC 27896, photo 2 of 65
Single Family Residence at 1110 Lakeside Drive NW, Wilson, NC 27896, photo 3 of 65
Single Family Residence at 1110 Lakeside Drive NW, Wilson, NC 27896, photo 4 of 65
Single Family Residence at 1110 Lakeside Drive NW, Wilson, NC 27896, photo 5 of 65
Single Family Residence at 1110 Lakeside Drive NW, Wilson, NC 27896, photo 6 of 65
Single Family Residence at 1110 Lakeside Drive NW, Wilson, NC 27896, photo 7 of 65
Single Family Residence at 1110 Lakeside Drive NW, Wilson, NC 27896, photo 8 of 65
Single Family Residence at 1110 Lakeside Drive NW, Wilson, NC 27896, photo 9 of 65
Single Family Residence at 1110 Lakeside Drive NW, Wilson, NC 27896, photo 10 of 65
Single Family Residence at 1110 Lakeside Drive NW, Wilson, NC 27896, photo 11 of 65
Single Family Residence at 1110 Lakeside Drive NW, Wilson, NC 27896, photo 12 of 65
Single Family Residence at 1110 Lakeside Drive NW, Wilson, NC 27896, photo 13 of 65
Single Family Residence at 1110 Lakeside Drive NW, Wilson, NC 27896, photo 14 of 65
Single Family Residence at 1110 Lakeside Drive NW, Wilson, NC 27896, photo 15 of 65
Single Family Residence at 1110 Lakeside Drive NW, Wilson, NC 27896, photo 16 of 65
Single Family Residence at 1110 Lakeside Drive NW, Wilson, NC 27896, photo 17 of 65
Single Family Residence at 1110 Lakeside Drive NW, Wilson, NC 27896, photo 18 of 65
Single Family Residence at 1110 Lakeside Drive NW, Wilson, NC 27896, photo 19 of 65
Single Family Residence at 1110 Lakeside Drive NW, Wilson, NC 27896, photo 20 of 65
Single Family Residence at 1110 Lakeside Drive NW, Wilson, NC 27896, photo 21 of 65
Single Family Residence at 1110 Lakeside Drive NW, Wilson, NC 27896, photo 22 of 65
Single Family Residence at 1110 Lakeside Drive NW, Wilson, NC 27896, photo 23 of 65
Single Family Residence at 1110 Lakeside Drive NW, Wilson, NC 27896, photo 24 of 65
Single Family Residence at 1110 Lakeside Drive NW, Wilson, NC 27896, photo 25 of 65
Single Family Residence at 1110 Lakeside Drive NW, Wilson, NC 27896, photo 26 of 65
Single Family Residence at 1110 Lakeside Drive NW, Wilson, NC 27896, photo 27 of 65
Single Family Residence at 1110 Lakeside Drive NW, Wilson, NC 27896, photo 28 of 65
Single Family Residence at 1110 Lakeside Drive NW, Wilson, NC 27896, photo 29 of 65
Single Family Residence at 1110 Lakeside Drive NW, Wilson, NC 27896, photo 30 of 65
Single Family Residence at 1110 Lakeside Drive NW, Wilson, NC 27896, photo 31 of 65
Single Family Residence at 1110 Lakeside Drive NW, Wilson, NC 27896, photo 32 of 65
Single Family Residence at 1110 Lakeside Drive NW, Wilson, NC 27896, photo 33 of 65
Single Family Residence at 1110 Lakeside Drive NW, Wilson, NC 27896, photo 34 of 65
Single Family Residence at 1110 Lakeside Drive NW, Wilson, NC 27896, photo 35 of 65
Single Family Residence at 1110 Lakeside Drive NW, Wilson, NC 27896, photo 36 of 65
Single Family Residence at 1110 Lakeside Drive NW, Wilson, NC 27896, photo 37 of 65
Single Family Residence at 1110 Lakeside Drive NW, Wilson, NC 27896, photo 38 of 65
Single Family Residence at 1110 Lakeside Drive NW, Wilson, NC 27896, photo 39 of 65
Single Family Residence at 1110 Lakeside Drive NW, Wilson, NC 27896, photo 40 of 65
Single Family Residence at 1110 Lakeside Drive NW, Wilson, NC 27896, photo 41 of 65
Single Family Residence at 1110 Lakeside Drive NW, Wilson, NC 27896, photo 42 of 65
Single Family Residence at 1110 Lakeside Drive NW, Wilson, NC 27896, photo 43 of 65
Single Family Residence at 1110 Lakeside Drive NW, Wilson, NC 27896, photo 44 of 65
Single Family Residence at 1110 Lakeside Drive NW, Wilson, NC 27896, photo 45 of 65
Single Family Residence at 1110 Lakeside Drive NW, Wilson, NC 27896, photo 46 of 65
Single Family Residence at 1110 Lakeside Drive NW, Wilson, NC 27896, photo 47 of 65
Single Family Residence at 1110 Lakeside Drive NW, Wilson, NC 27896, photo 48 of 65
Single Family Residence at 1110 Lakeside Drive NW, Wilson, NC 27896, photo 49 of 65
Single Family Residence at 1110 Lakeside Drive NW, Wilson, NC 27896, photo 50 of 65
Single Family Residence at 1110 Lakeside Drive NW, Wilson, NC 27896, photo 51 of 65
Single Family Residence at 1110 Lakeside Drive NW, Wilson, NC 27896, photo 52 of 65
Single Family Residence at 1110 Lakeside Drive NW, Wilson, NC 27896, photo 53 of 65
Single Family Residence at 1110 Lakeside Drive NW, Wilson, NC 27896, photo 54 of 65
Single Family Residence at 1110 Lakeside Drive NW, Wilson, NC 27896, photo 55 of 65
Single Family Residence at 1110 Lakeside Drive NW, Wilson, NC 27896, photo 56 of 65
Single Family Residence at 1110 Lakeside Drive NW, Wilson, NC 27896, photo 57 of 65
Single Family Residence at 1110 Lakeside Drive NW, Wilson, NC 27896, photo 58 of 65
Single Family Residence at 1110 Lakeside Drive NW, Wilson, NC 27896, photo 59 of 65
Single Family Residence at 1110 Lakeside Drive NW, Wilson, NC 27896, photo 60 of 65
Single Family Residence at 1110 Lakeside Drive NW, Wilson, NC 27896, photo 61 of 65
Single Family Residence at 1110 Lakeside Drive NW, Wilson, NC 27896, photo 62 of 65
Single Family Residence at 1110 Lakeside Drive NW, Wilson, NC 27896, photo 63 of 65
Single Family Residence at 1110 Lakeside Drive NW, Wilson, NC 27896, photo 64 of 65
Single Family Residence at 1110 Lakeside Drive NW, Wilson, NC 27896, photo 65 of 65
65 photos

$414,900

1110 Lakeside Drive NW, Wilson, NC 27896
Wilson, NC 27896
Listed by Sandra Speziale · First Wilson Properties
Bedrooms
4
Bathrooms
2.5
Living area
2,750 sqft
Year built
1976

About this home

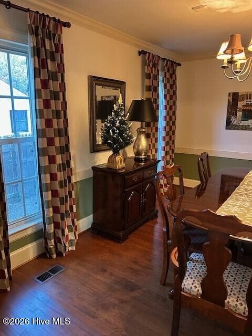
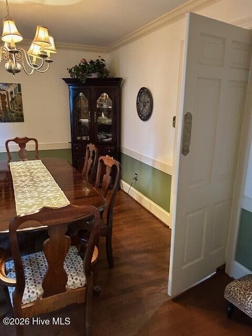
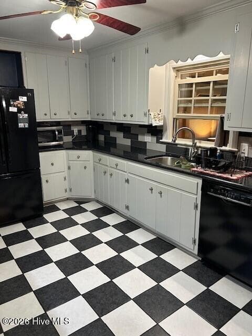
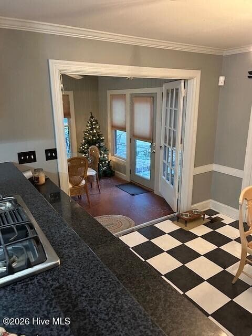
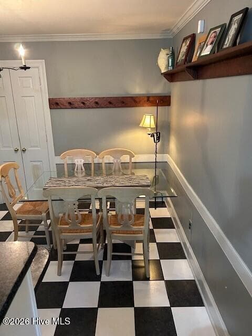
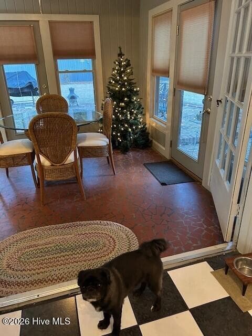
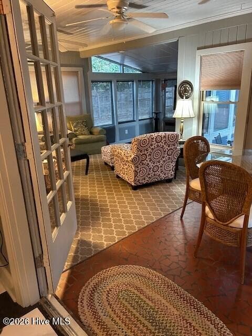
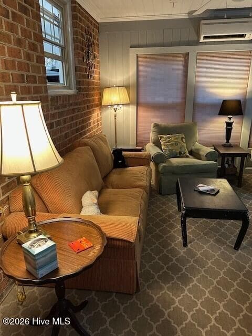
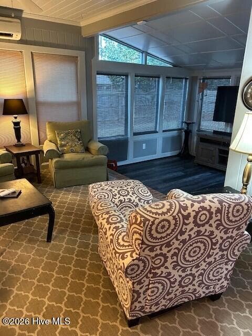
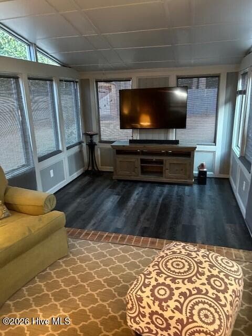
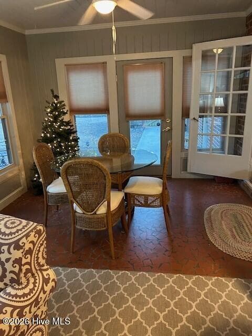
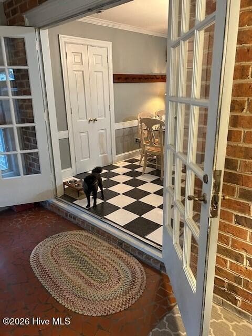
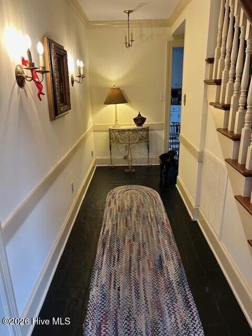
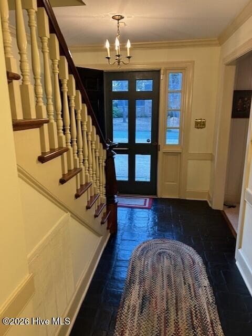
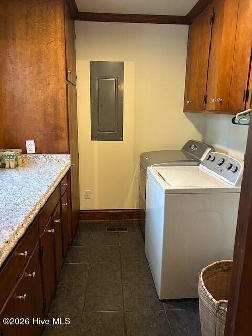
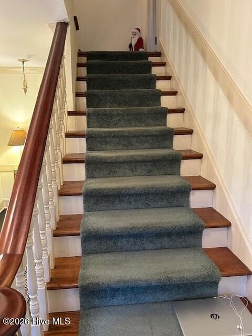
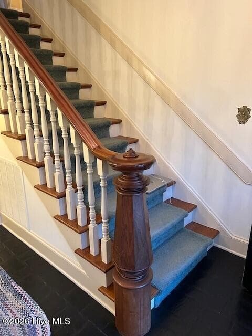
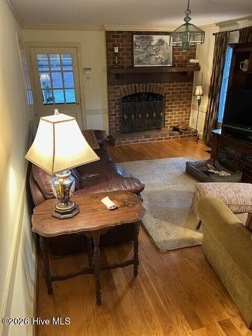
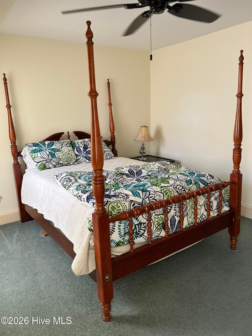
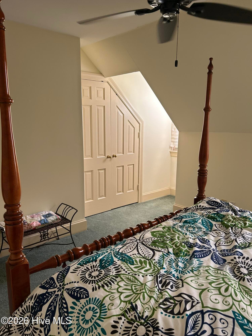
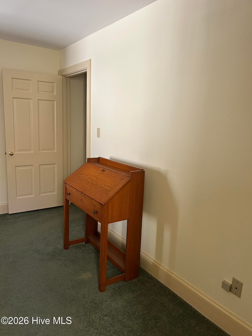
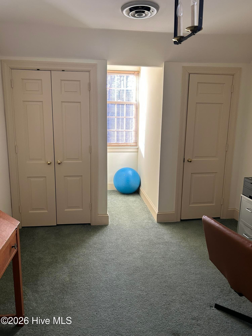
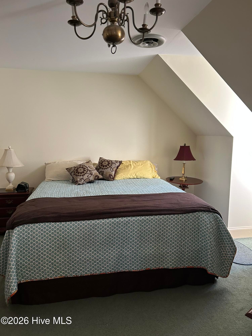
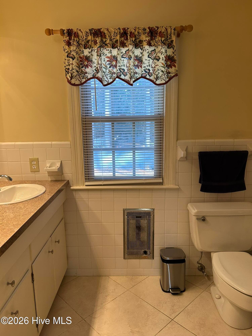
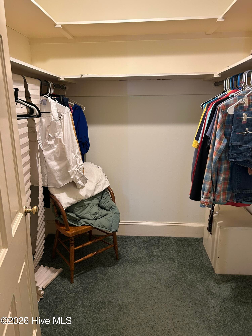
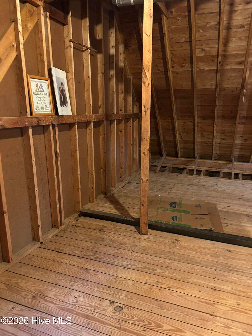
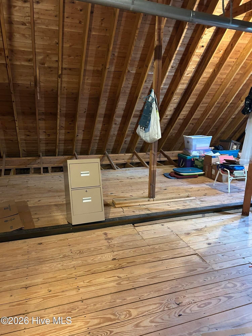
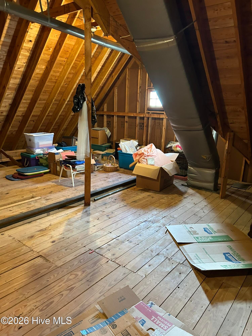
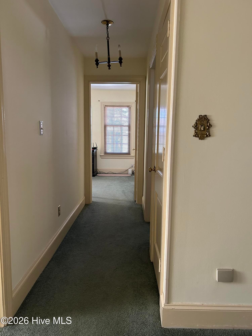
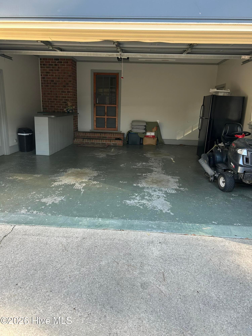
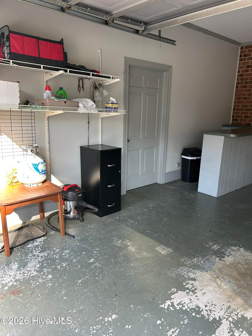
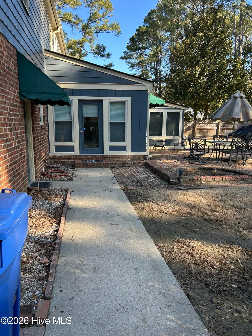
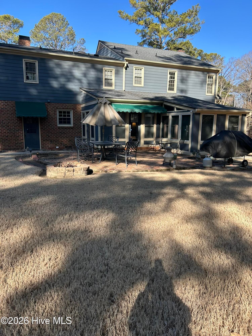
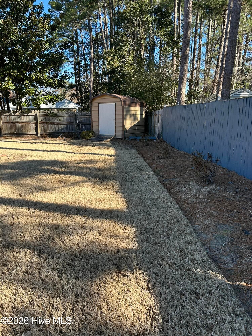
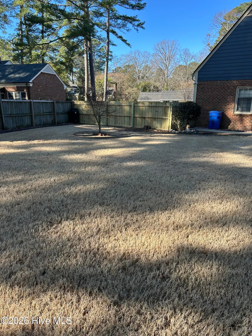
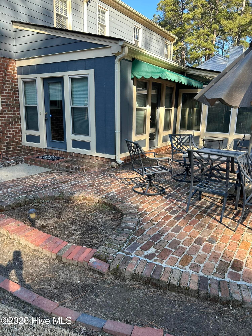
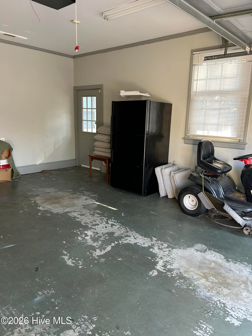
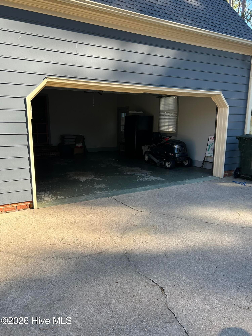
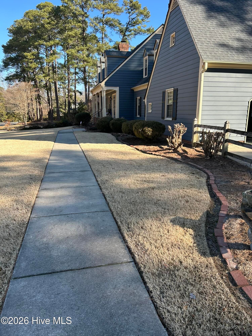
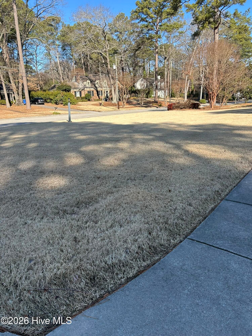
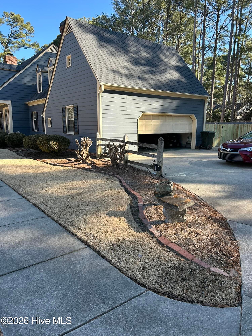
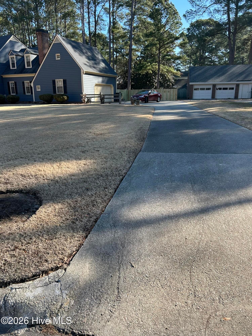
Welcome home to Brookside Manor-where charm, character and space come together in one of the area's most desirable neighborhoods. Situated on nearly an acre, this beautifully maintained home features classic siding painted in premium Sherwin Williams paint, offering timeless curb appeal and warmth. The front porch sits comfortably off the street, creating a peaceful setting and added privacy. Step inside to a welcoming foyer highlighted by a brick floor and custom banister, setting the tone the craftsmanship found throughout the home. The living room showcases authentic tongue and groove paneling and a custom built-in bookcase, creating a warm and inviting gathering space. The formal dining room and den feature genuine hardwood flooring, adding richness and timeless character to the main levels. All bedrooms are thoughtfully located upstairs, offering privacy and separation from the main living areas. From the primary bedroom closet, a convenient laundry chute drops directly into the downstairs laundry room-a practical feature you'll appreciate daily. Tucked away at the back of the home, the sunroom is fully heated and cooled with HVAC, making it a comfortable year round retreat for relaxing and entertaining. Need room to expand? The large walk-in attic provides excellent potential to be finished, adding valuable square footage for a bonus room, office or a new primary suite. Additional highlights include: Central vacuum system(needs servicing), dedicated workshop off the garage, ample parking, privacy fenced backyard, brick paver patio ideal for outdoor gatherings. Located in highly desirable Brookside Manor, middle schoolers can walk or bike to school, adding everyday convenience to the already exceptional property. This home blends character, functionality and future potential all in a neighborhood you'll love for years to come

Highlights

Fireplace

Property details

MLS
Hive MLS
MLS #
100554799
Property type
Single Family Residence
Subdivision
Brookside
Status
Active
Days on market
235
On market date
February 24, 2026
Stories
N/A
Total bathrooms
2.5
Garage spaces
2
Parking spaces
2
Lot size
0.4 acres
Loading map…

Nearby schools

Within 10 miles. School directory data from the National Center for Education Statistics (NCES), accessed via the Urban Institute Education Data API. Local Score is calculated by INNOVATE Real Estate; where a state rating is shown, it comes from that state's own official school report card.

Elementary
Vinson-Bynum Elementary
1.46 mi away · Grades 0-5
Zoned school (attendance boundary, 2015-16 data)
3.0
Local Score (state rating (2025) blended 70/30 with student-teacher ratio) -- not an official state rating
State rating: C (2025)
Enrollment
382
Student:teacher ratio
15.9:1
District
Wilson County Schools
Middle
Forest Hills Middle
0.41 mi away · Grades 6-8
Zoned school (attendance boundary, 2015-16 data)
3.3
Local Score (state rating (2025) blended 70/30 with student-teacher ratio) -- not an official state rating
State rating: C (2025)
Enrollment
455
Student:teacher ratio
14.7:1
District
Wilson County Schools
High
James Hunt High
3.33 mi away · Grades 9-12
Zoned school (attendance boundary, 2015-16 data)
3.0
Local Score (state rating (2025) blended 70/30 with student-teacher ratio) -- not an official state rating
State rating: C (2025)
Enrollment
1,065
Student:teacher ratio
16.9:1
District
Wilson County Schools

Walkability

Blended score for Wilson's center, calculated by INNOVATE Real Estate from two sources: the EPA's National Walkability Index (street network, transit, land-use mix) and Google Places amenity data (what's actually reachable on foot from this point). 60% EPA National Walkability Index + 40% nearby-amenity density (Google Places).

60
Walkable
out of 100
EPA National Walkability Index
7.7 / 20 -- Below average walkable
Google Places amenity density
93 / 100
Restaurants & cafes20
Grocery stores4
Parks5
Schools3
Transit stops1
Pharmacies2

Mortgage calculator

Estimate only - actual rate and payment depend on your lender, credit, and loan program.

$
%
%
Adjust tax / insurance estimates
% / yr
$
/mo
Est. monthly payment
$2,649/mo
$82,980 down
$331,920 loan
Principal & interest$2,153
Property tax (est.)$346
Home insurance (est.)$150

Similar homes you might like

Data source: Listing information provided by Hive MLS via Trestle/CoreLogic. Last updated 8 days ago.

Information herein deemed reliable but not guaranteed; all measurements, school assignments, HOA fees, taxes, and feature lists are approximate and should be independently verified. Equal Housing Opportunity.