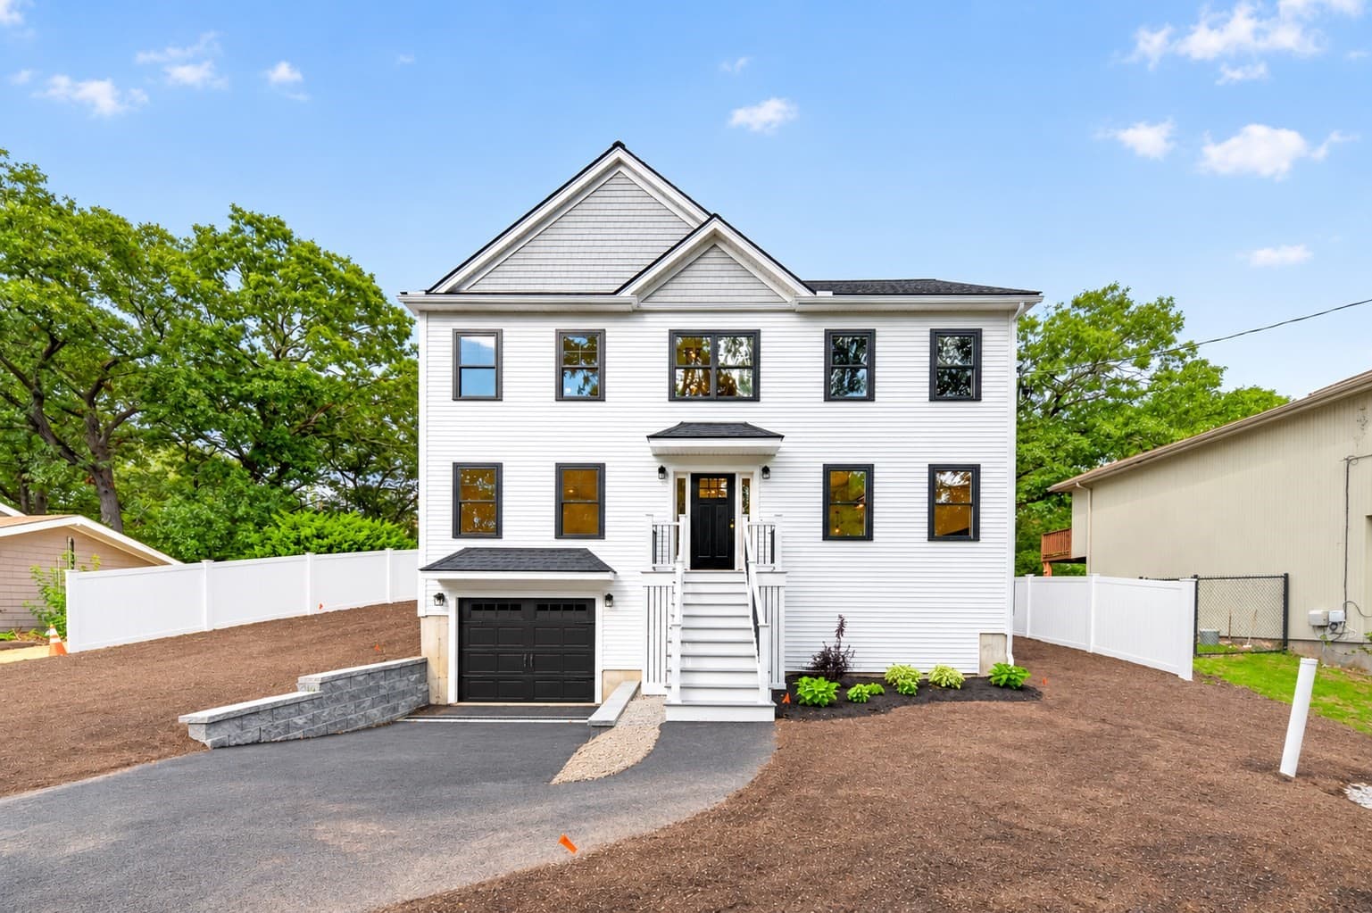
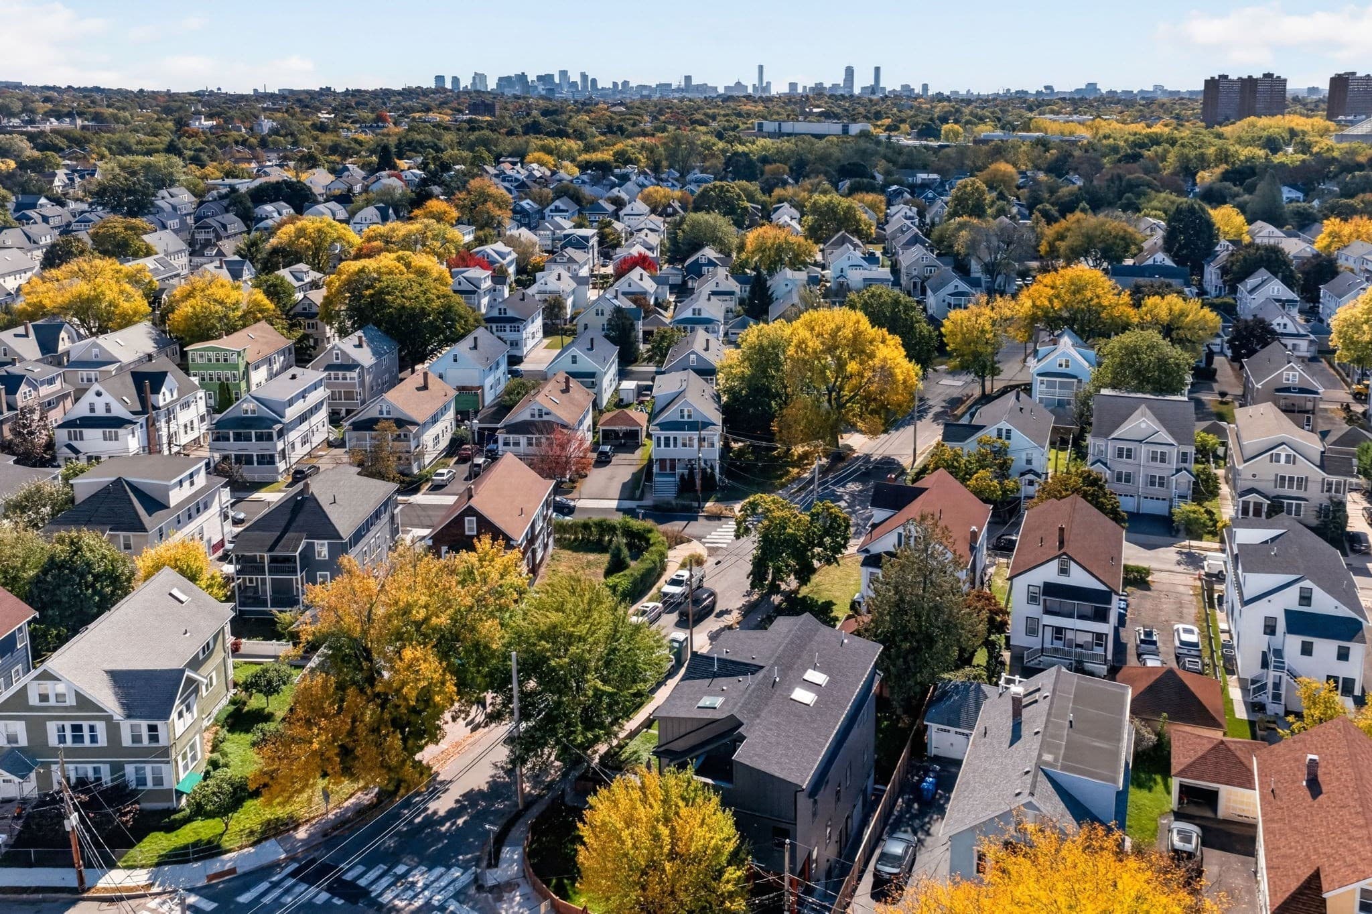
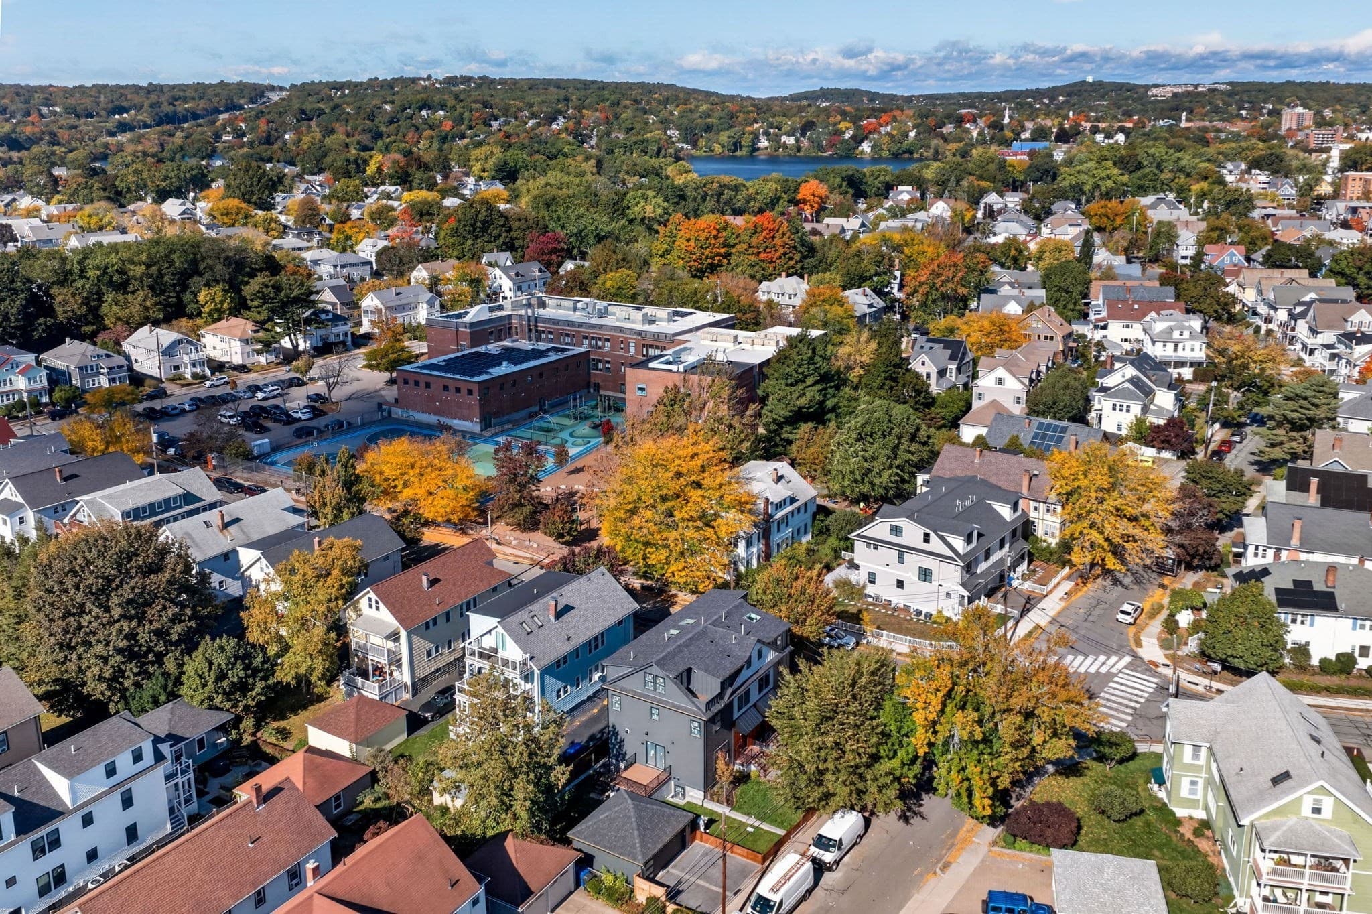
Condominium at 60 Chandler Street # 60, Arlington MA 02474, Arlington
Condominium at 60 Chandler Street # 60, Arlington MA 02474, Arlington, photo 2 of 42
Condominium at 60 Chandler Street # 60, Arlington MA 02474, Arlington, photo 3 of 42
Condominium at 60 Chandler Street # 60, Arlington MA 02474, Arlington, photo 4 of 42
Condominium at 60 Chandler Street # 60, Arlington MA 02474, Arlington, photo 5 of 42
Condominium at 60 Chandler Street # 60, Arlington MA 02474, Arlington, photo 6 of 42
Condominium at 60 Chandler Street # 60, Arlington MA 02474, Arlington, photo 7 of 42
Condominium at 60 Chandler Street # 60, Arlington MA 02474, Arlington, photo 8 of 42
Condominium at 60 Chandler Street # 60, Arlington MA 02474, Arlington, photo 9 of 42
Condominium at 60 Chandler Street # 60, Arlington MA 02474, Arlington, photo 10 of 42
Condominium at 60 Chandler Street # 60, Arlington MA 02474, Arlington, photo 11 of 42
Condominium at 60 Chandler Street # 60, Arlington MA 02474, Arlington, photo 12 of 42
Condominium at 60 Chandler Street # 60, Arlington MA 02474, Arlington, photo 13 of 42
Condominium at 60 Chandler Street # 60, Arlington MA 02474, Arlington, photo 14 of 42
Condominium at 60 Chandler Street # 60, Arlington MA 02474, Arlington, photo 15 of 42
Condominium at 60 Chandler Street # 60, Arlington MA 02474, Arlington, photo 16 of 42
Condominium at 60 Chandler Street # 60, Arlington MA 02474, Arlington, photo 17 of 42
Condominium at 60 Chandler Street # 60, Arlington MA 02474, Arlington, photo 18 of 42
Condominium at 60 Chandler Street # 60, Arlington MA 02474, Arlington, photo 19 of 42
Condominium at 60 Chandler Street # 60, Arlington MA 02474, Arlington, photo 20 of 42
Condominium at 60 Chandler Street # 60, Arlington MA 02474, Arlington, photo 21 of 42
Condominium at 60 Chandler Street # 60, Arlington MA 02474, Arlington, photo 22 of 42
Condominium at 60 Chandler Street # 60, Arlington MA 02474, Arlington, photo 23 of 42
Condominium at 60 Chandler Street # 60, Arlington MA 02474, Arlington, photo 24 of 42
Condominium at 60 Chandler Street # 60, Arlington MA 02474, Arlington, photo 25 of 42
Condominium at 60 Chandler Street # 60, Arlington MA 02474, Arlington, photo 26 of 42
Condominium at 60 Chandler Street # 60, Arlington MA 02474, Arlington, photo 27 of 42
Condominium at 60 Chandler Street # 60, Arlington MA 02474, Arlington, photo 28 of 42
Condominium at 60 Chandler Street # 60, Arlington MA 02474, Arlington, photo 29 of 42
Condominium at 60 Chandler Street # 60, Arlington MA 02474, Arlington, photo 30 of 42
Condominium at 60 Chandler Street # 60, Arlington MA 02474, Arlington, photo 31 of 42
Condominium at 60 Chandler Street # 60, Arlington MA 02474, Arlington, photo 32 of 42
Condominium at 60 Chandler Street # 60, Arlington MA 02474, Arlington, photo 33 of 42
Condominium at 60 Chandler Street # 60, Arlington MA 02474, Arlington, photo 34 of 42
Condominium at 60 Chandler Street # 60, Arlington MA 02474, Arlington, photo 35 of 42
Condominium at 60 Chandler Street # 60, Arlington MA 02474, Arlington, photo 36 of 42
Condominium at 60 Chandler Street # 60, Arlington MA 02474, Arlington, photo 37 of 42
Condominium at 60 Chandler Street # 60, Arlington MA 02474, Arlington, photo 38 of 42
Condominium at 60 Chandler Street # 60, Arlington MA 02474, Arlington, photo 39 of 42
Condominium at 60 Chandler Street # 60, Arlington MA 02474, Arlington, photo 40 of 42
Condominium at 60 Chandler Street # 60, Arlington MA 02474, Arlington, photo 41 of 42
Condominium at 60 Chandler Street # 60, Arlington MA 02474, Arlington, photo 42 of 42
42 photos

$1,799,900

60 Chandler Street # 60, Arlington MA 02474
Arlington, MA 02474
Listed by Ciampa Group
Bedrooms
5
Bathrooms
4.5
Living area
2,746 sqft
Year built
2026

About this home

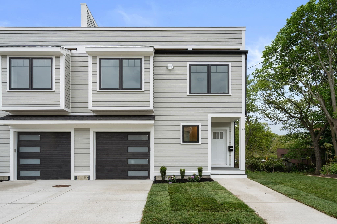
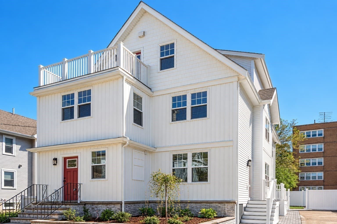
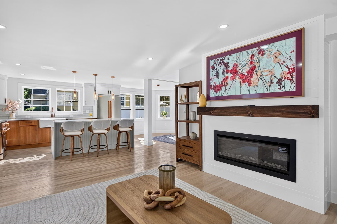
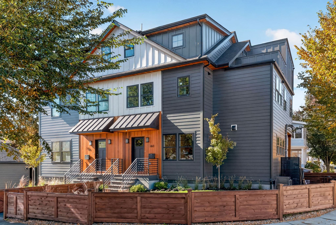
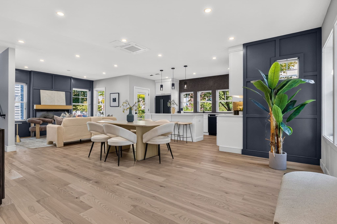
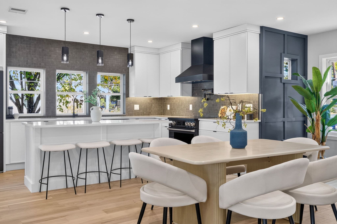
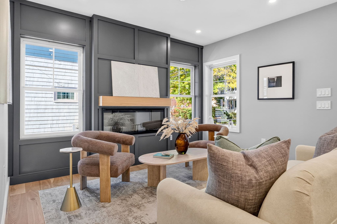
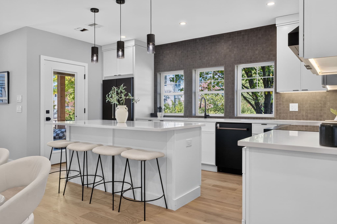
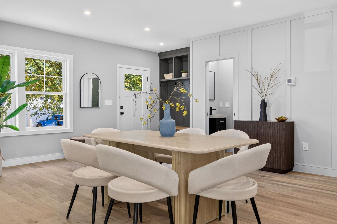
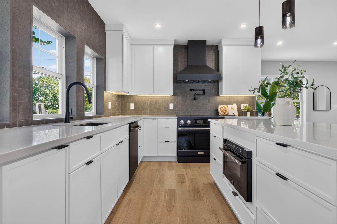
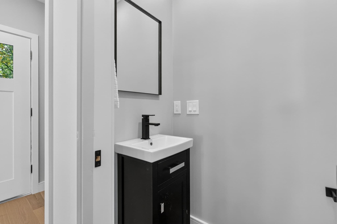
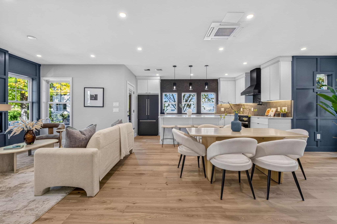
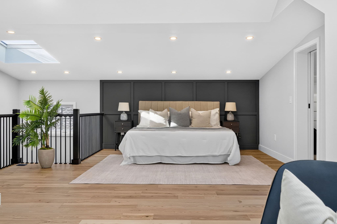
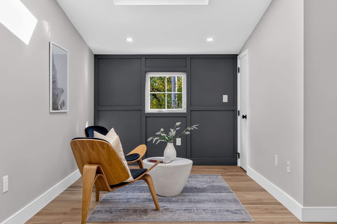
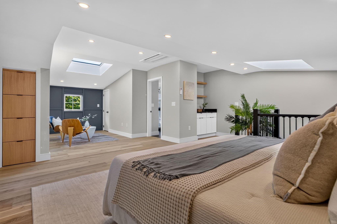
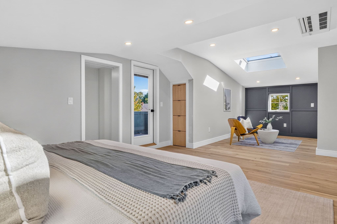
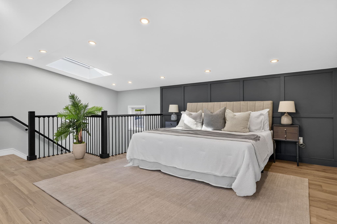
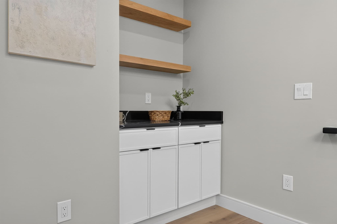
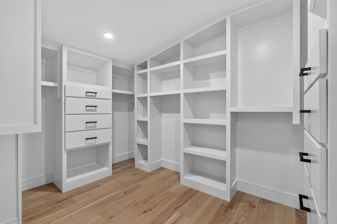
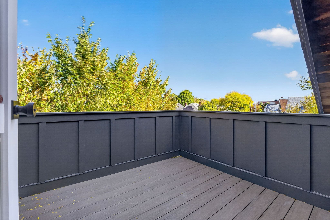
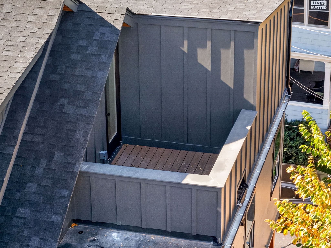
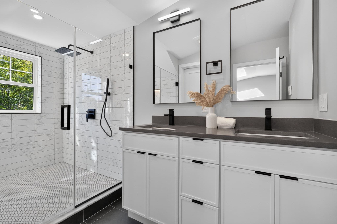
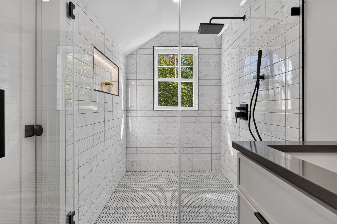
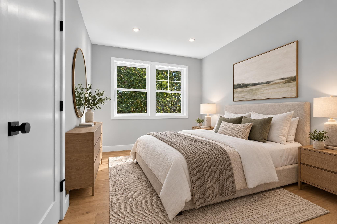
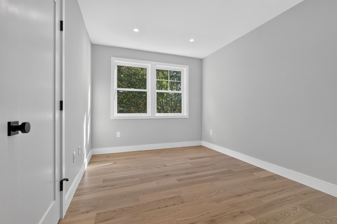
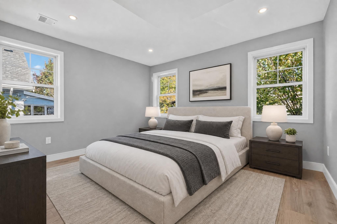
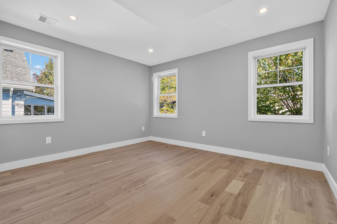
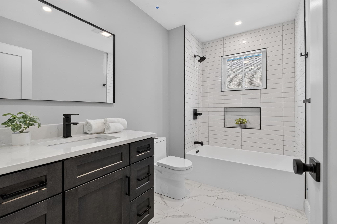
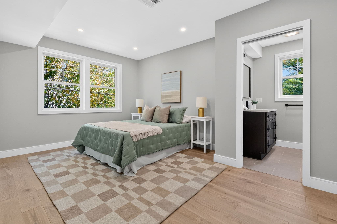
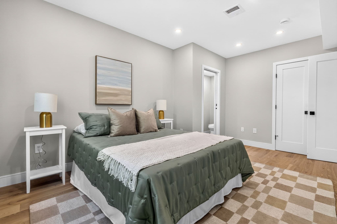
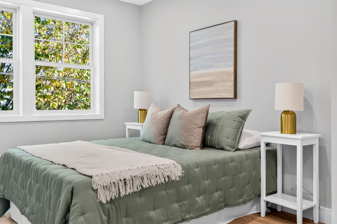
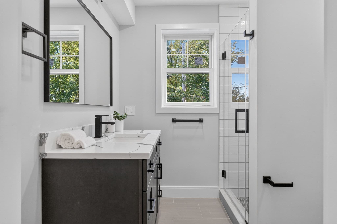
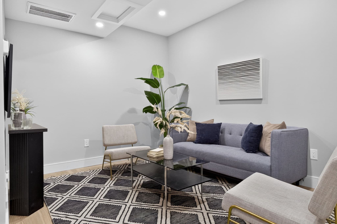
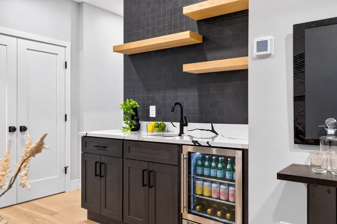
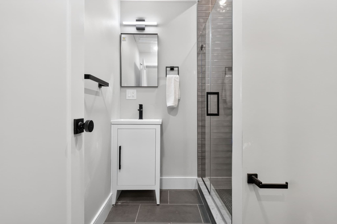
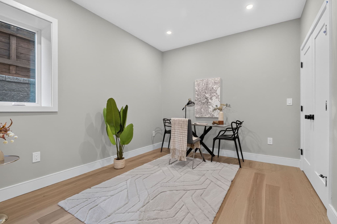
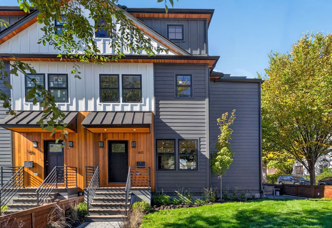
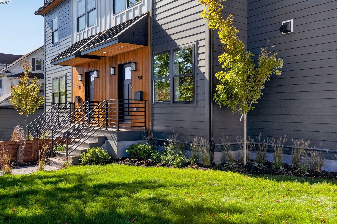
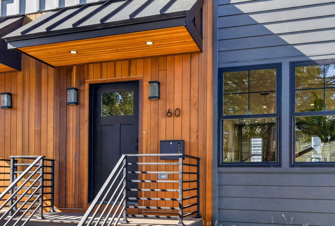
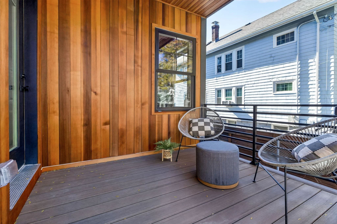
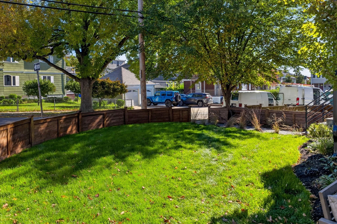
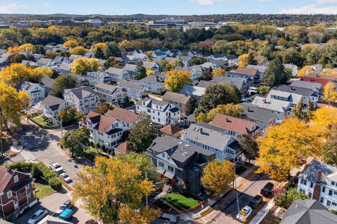
Introducing 60 Chandler Street, an exceptional NEW CONSTRUCTION offering in the heart of East Arlington, where sophisticated design, exceptional craftsmanship, and modern luxury come together. Strikingly warm cedar set against Iron Gray and Arctic White stops you in your tracks—a bold, modern statement, all-new inside and out. Thoughtfully designed over 4 levels of living, showcasing 5 bedrooms and 4.5 bathrooms, a brilliantly functional floor plan and hardwood floors on every level, this residence truly has it all. The expansive main level is the showpiece: a sunlit open layout framed by windows and a chef's kitchen dressed in a black-tie palette of crisp white cabinetry, black professional appliances including a 36" induction range with pot filler, classy white quartz and a pantry closet, with a fireplace opening to a private deck and huge private yard and patio, irrigated and aglow with landscape lighting. Upstairs has 3 spacious bedrooms, 2 full baths and a laundry closet. The GIANT owner's suite encompasses the entire top level, featuring a cathedral ceiling, sitting area, walk-in closet, coffee bar, an additional private deck, and a spa bath with radiant floor heat and a GIANT shower! The lower level is a great flex space with an additional living area, wet bar, full bathroom and bedroom. A garage parking spot and one off-street parking spot add convenience. Quality runs deep throughout: hand-crafted iron exterior railings, custom closets, soundproofing in EVERY interior wall for ultimate privacy, Mitsubishi Smart HVAC with fresh-air system, and new water and sewer lines. Ideally situated on a charming, tree-lined street, just moments from the Minuteman Commuter Bikeway, neighborhood parks, playgrounds, and directly across from Hardy Elementary. Explore the vibrant restaurants, cafés, boutiques, and entertainment of Arlington Center and the Capitol Theatre district, with Cambridge, Alewife, and major commuter routes easily accessible. Offering an exceptional combination of space, privacy, craftsmanship, and connectivity, 60 Chandler presents a rare opportunity to experience elevated new construction living in one of Arlington's most sought-after neighborhoods. “Green” from the ground up, with a low-carbon foundation and exceptional energy efficiency—see spec sheet! BROKER OPEN HOUSE: Thu 10/15, 12:00-1:30. PUBLIC OPEN HOUSES: Saturday 10/17 10:00-12:00 & Sunday 10/18 12:00-2:00

Highlights

Fireplace

Property details

MLS
MLS Property Information Network
MLS #
73590515
Property type
Condominium
Subdivision
N/A
Status
Active
Days on market
1
On market date
October 14, 2026
Stories
4
Total bathrooms
4.5
Garage spaces
1
Parking spaces
2
Lot size
N/A
Loading map…

Nearby schools

Within 10 miles. School directory data from the National Center for Education Statistics (NCES), accessed via the Urban Institute Education Data API. Local Score is calculated by INNOVATE Real Estate; where a state rating is shown, it comes from that state's own official school report card.

Elementary
Hardy
0.08 mi away · Grades 0-5
Nearest school -- attendance-zone data not available here
4.0
Local Score (student-teacher ratio only (preliminary -- will incorporate state test-score data once available)) -- not an official state rating
Enrollment
410
Student:teacher ratio
12.4:1
District
Arlington
Middle
Gibbs School
0.45 mi away · Grades 6
Nearest school -- attendance-zone data not available here
5.0
Local Score (student-teacher ratio only (preliminary -- will incorporate state test-score data once available)) -- not an official state rating
Enrollment
452
Student:teacher ratio
11.6:1
District
Arlington
High
Belmont High
1.22 mi away · Grades 9-12
Nearest school -- attendance-zone data not available here
3.0
Local Score (student-teacher ratio only (preliminary -- will incorporate state test-score data once available)) -- not an official state rating
Enrollment
1,329
Student:teacher ratio
16.4:1
District
Belmont

Walkability

Blended score for Arlington's center, calculated by INNOVATE Real Estate from two sources: the EPA's National Walkability Index (street network, transit, land-use mix) and Google Places amenity data (what's actually reachable on foot from this point). 60% EPA National Walkability Index + 40% nearby-amenity density (Google Places).

83
Highly walkable
out of 100
EPA National Walkability Index
14.3 / 20 -- Above average walkable
Google Places amenity density
100 / 100
Restaurants & cafes20
Grocery stores12
Parks20
Schools20
Transit stops20
Pharmacies6

Market position

How this listing compares to current activity in Arlington, from live MLS data.

On the market 1 days -- 76 fewer days than Arlington's current average of 77 days.
For reference, the median list price across 280 active listings in Arlington right now is $612,450.

Mortgage calculator

Estimate only - actual rate and payment depend on your lender, credit, and loan program.

$
%
%
Adjust tax / insurance estimates
% / yr
$
/mo
Est. monthly payment
$10,989/mo
$359,980 down
$1,439,920 loan
Principal & interest$9,339
Property tax (est.)$1,500
Home insurance (est.)$150

Similar homes you might like

Data source: Listing information provided by MLS Property Information Network via Trestle/CoreLogic. Last updated 1 days ago.

Information herein deemed reliable but not guaranteed; all measurements, school assignments, HOA fees, taxes, and feature lists are approximate and should be independently verified. Equal Housing Opportunity.