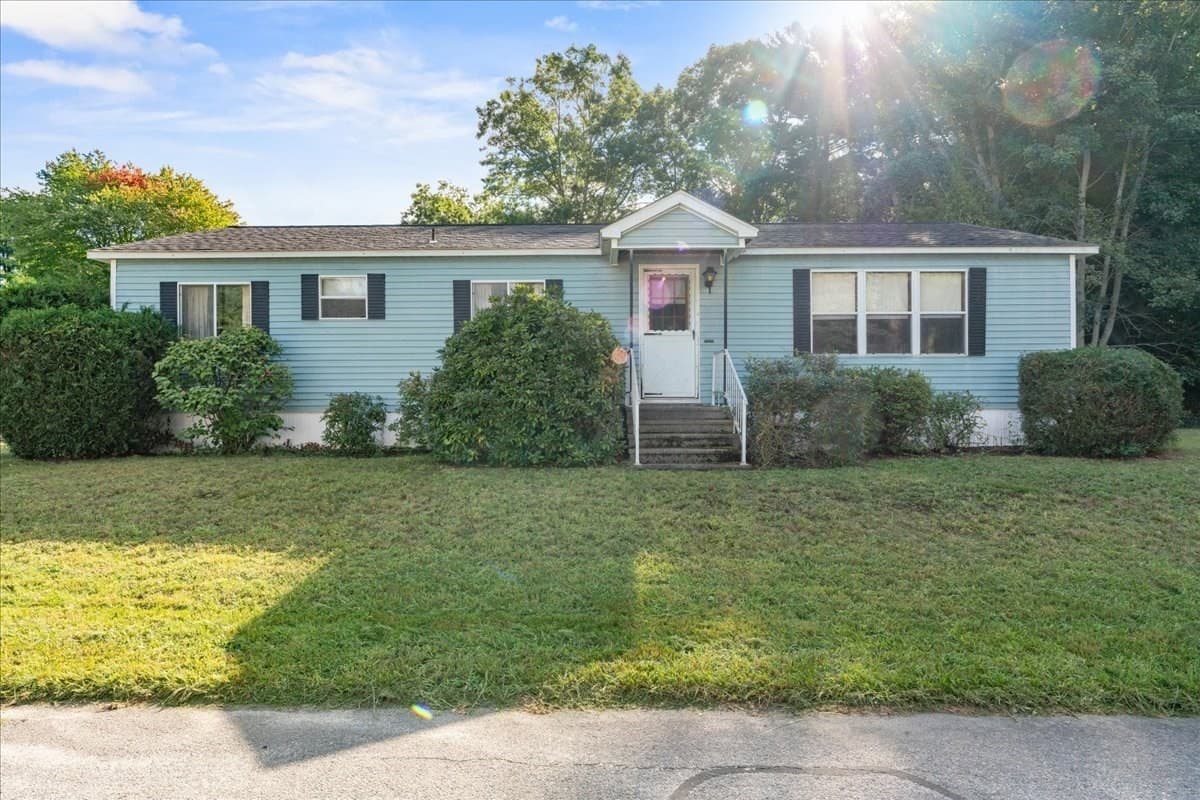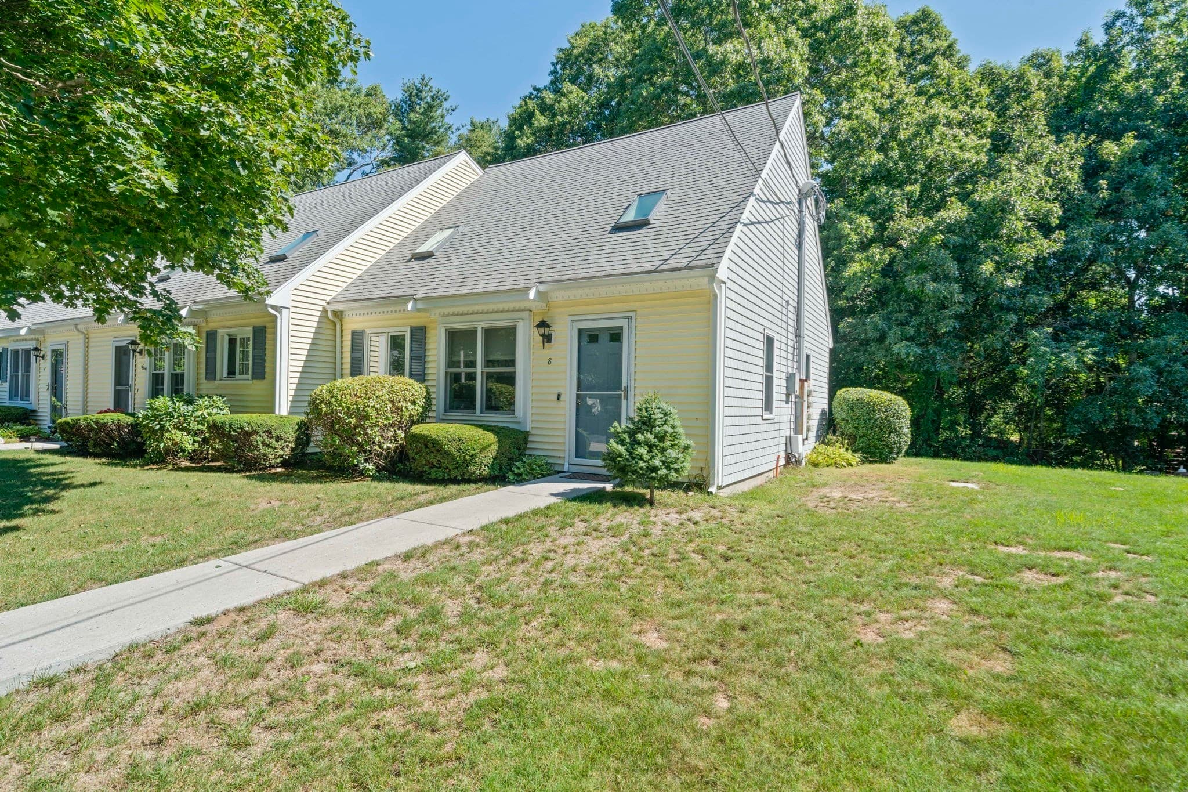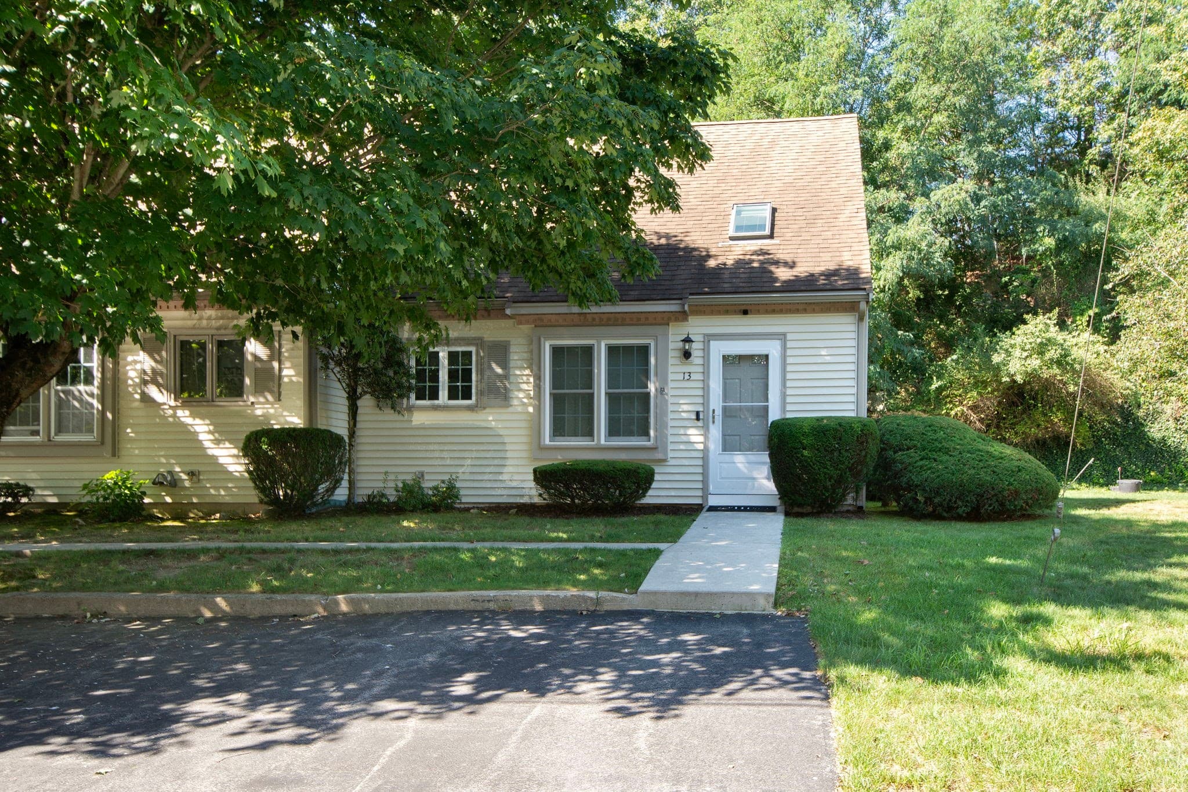
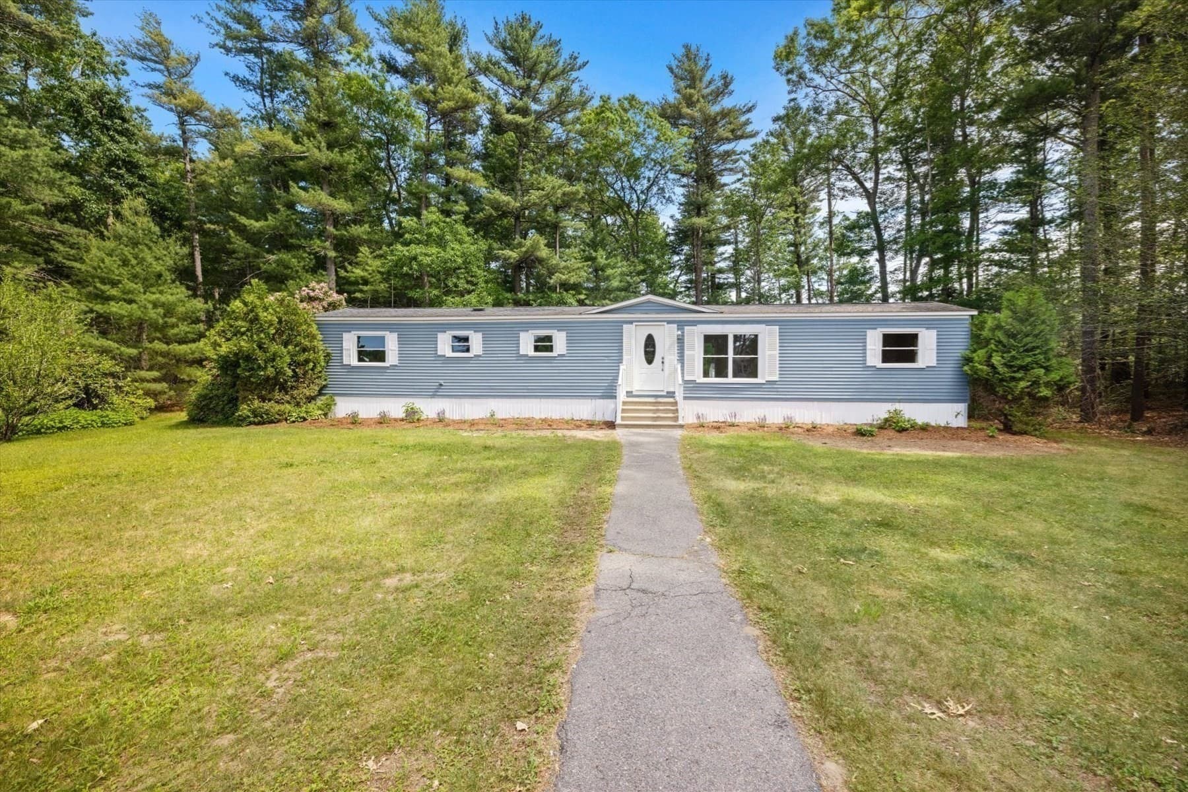
Mobile Home at 18 Foxtail_Dr, Kingston MA 02364, Kingston
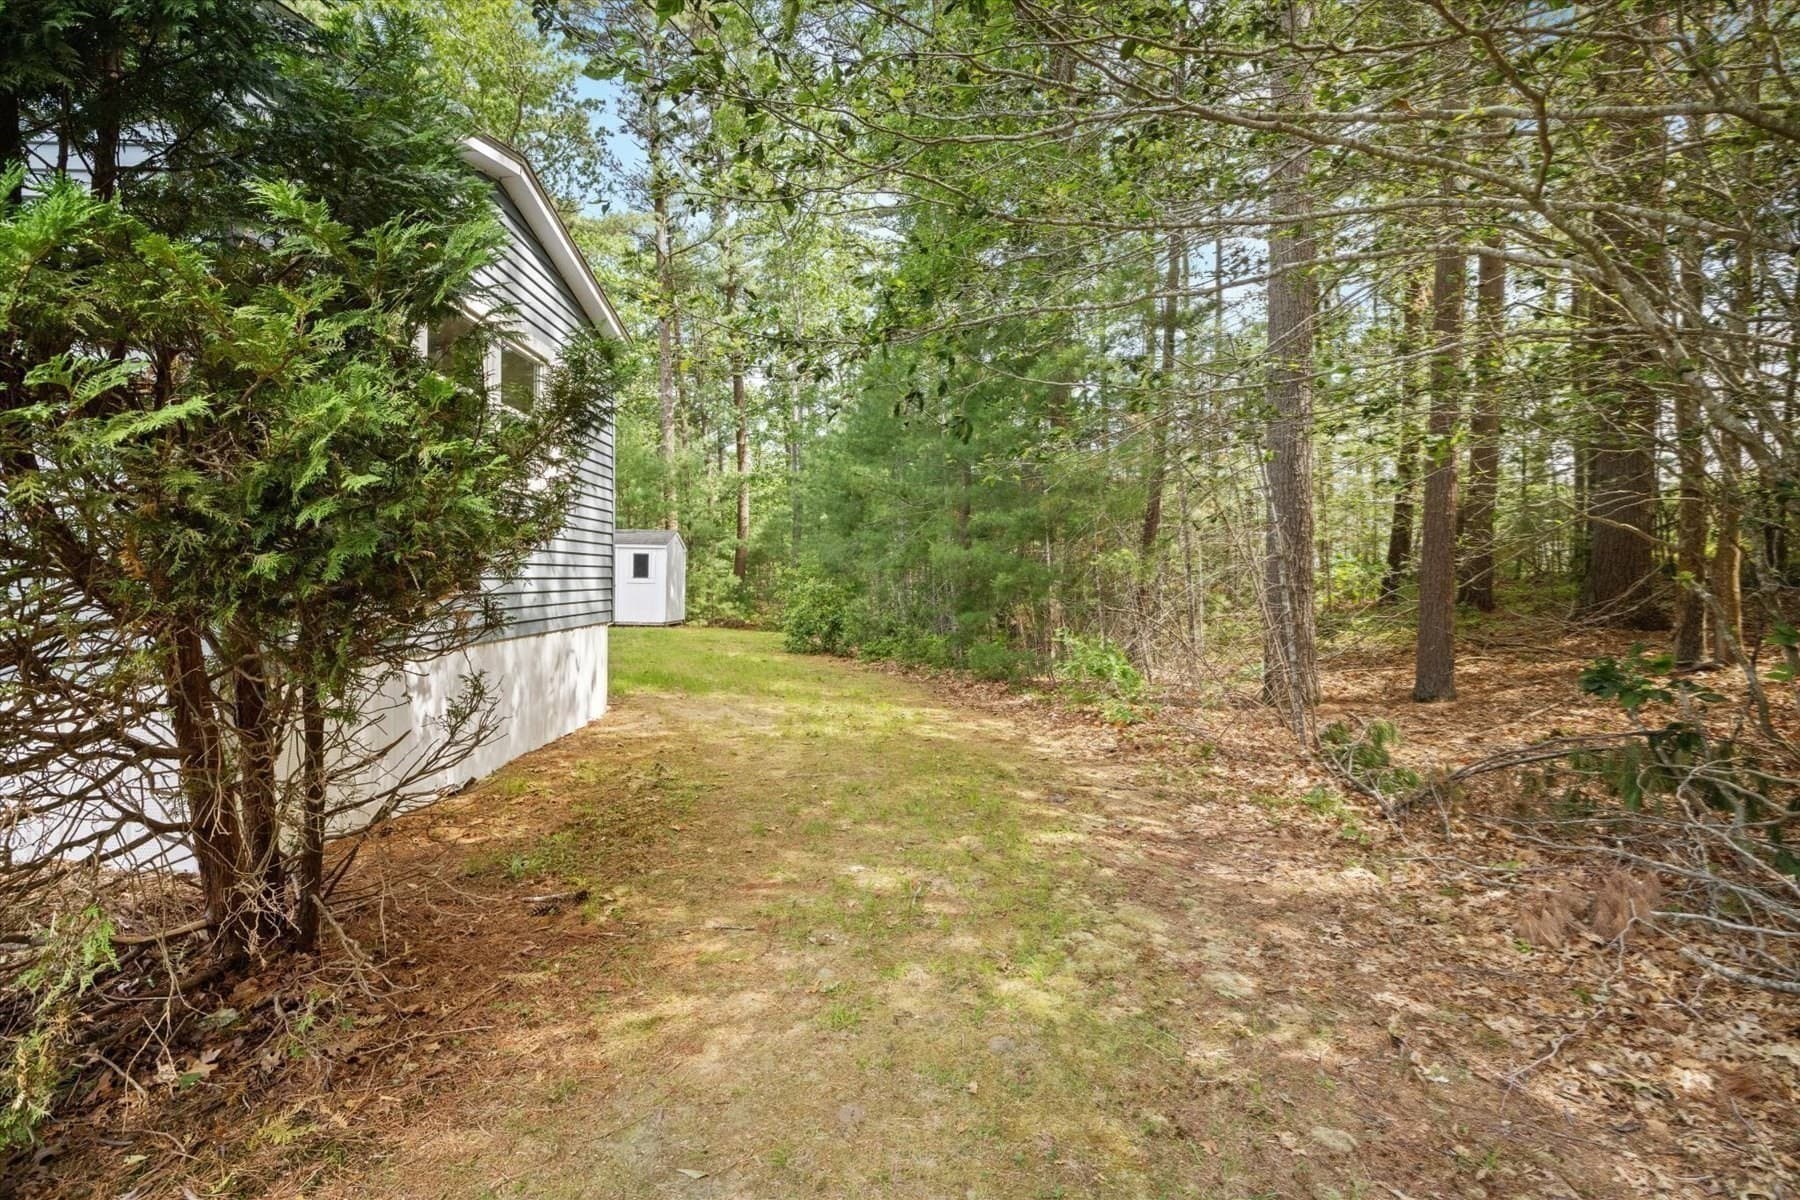
Mobile Home at 18 Foxtail_Dr, Kingston MA 02364, Kingston, photo 2 of 23
Mobile Home at 18 Foxtail_Dr, Kingston MA 02364, Kingston, photo 3 of 23
Mobile Home at 18 Foxtail_Dr, Kingston MA 02364, Kingston, photo 4 of 23
Mobile Home at 18 Foxtail_Dr, Kingston MA 02364, Kingston, photo 5 of 23
Mobile Home at 18 Foxtail_Dr, Kingston MA 02364, Kingston, photo 6 of 23
Mobile Home at 18 Foxtail_Dr, Kingston MA 02364, Kingston, photo 7 of 23
Mobile Home at 18 Foxtail_Dr, Kingston MA 02364, Kingston, photo 8 of 23
Mobile Home at 18 Foxtail_Dr, Kingston MA 02364, Kingston, photo 9 of 23
Mobile Home at 18 Foxtail_Dr, Kingston MA 02364, Kingston, photo 10 of 23
Mobile Home at 18 Foxtail_Dr, Kingston MA 02364, Kingston, photo 11 of 23
Mobile Home at 18 Foxtail_Dr, Kingston MA 02364, Kingston, photo 12 of 23
Mobile Home at 18 Foxtail_Dr, Kingston MA 02364, Kingston, photo 13 of 23
Mobile Home at 18 Foxtail_Dr, Kingston MA 02364, Kingston, photo 14 of 23
Mobile Home at 18 Foxtail_Dr, Kingston MA 02364, Kingston, photo 15 of 23
Mobile Home at 18 Foxtail_Dr, Kingston MA 02364, Kingston, photo 16 of 23
Mobile Home at 18 Foxtail_Dr, Kingston MA 02364, Kingston, photo 17 of 23
Mobile Home at 18 Foxtail_Dr, Kingston MA 02364, Kingston, photo 18 of 23
Mobile Home at 18 Foxtail_Dr, Kingston MA 02364, Kingston, photo 19 of 23
Mobile Home at 18 Foxtail_Dr, Kingston MA 02364, Kingston, photo 20 of 23
Mobile Home at 18 Foxtail_Dr, Kingston MA 02364, Kingston, photo 21 of 23
Mobile Home at 18 Foxtail_Dr, Kingston MA 02364, Kingston, photo 22 of 23
Mobile Home at 18 Foxtail_Dr, Kingston MA 02364, Kingston, photo 23 of 23
23 photos

$325,000

18 Foxtail_Dr, Kingston MA 02364
Kingston, MA 02364
Listed by Timothy E. Driscoll
Bedrooms
2
Bathrooms
1.5
Living area
1,050 sqft
Year built
1983

About this home

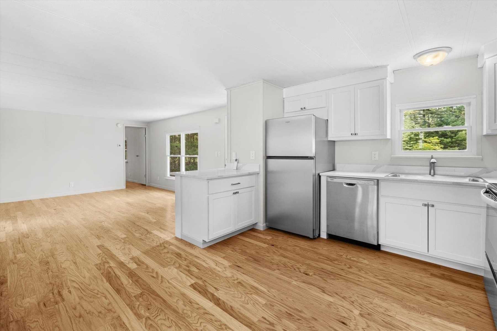
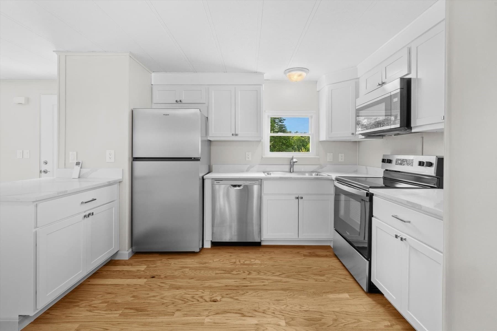
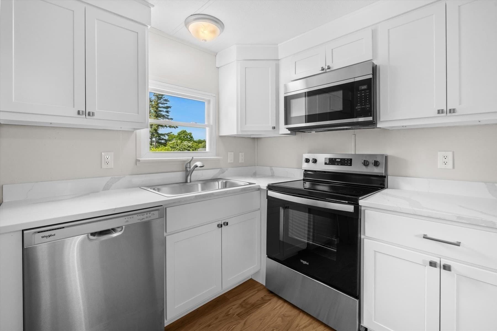
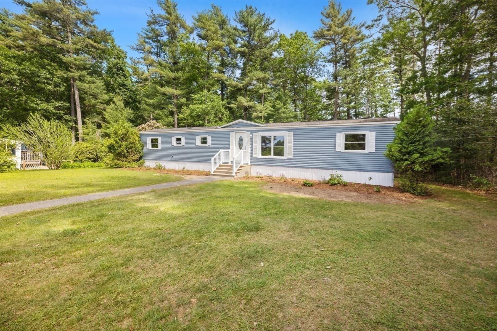
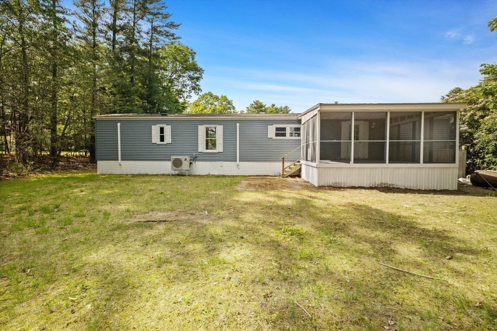
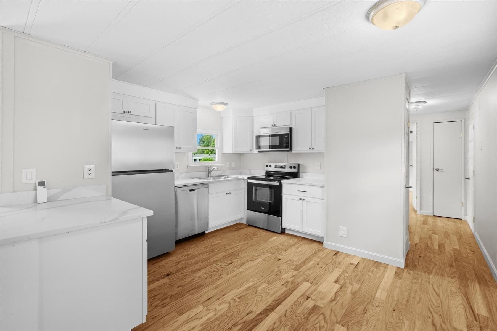
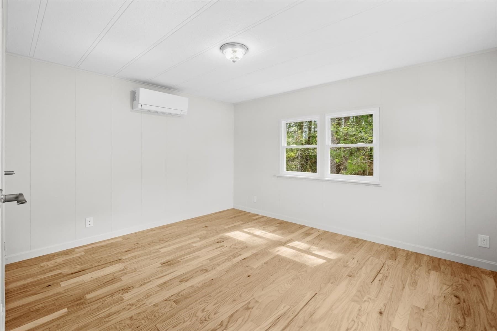
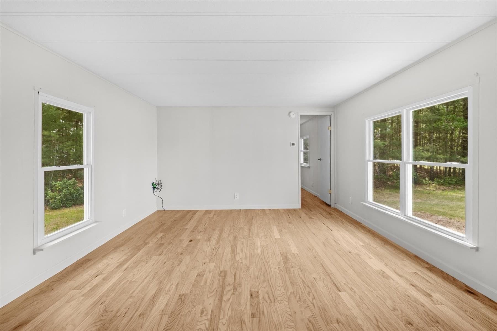
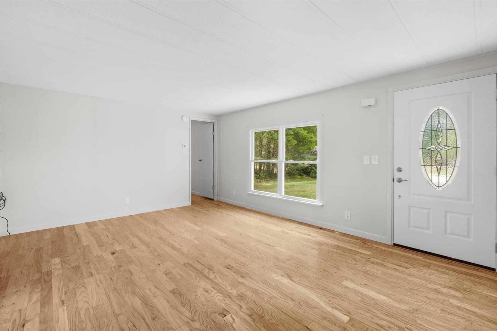
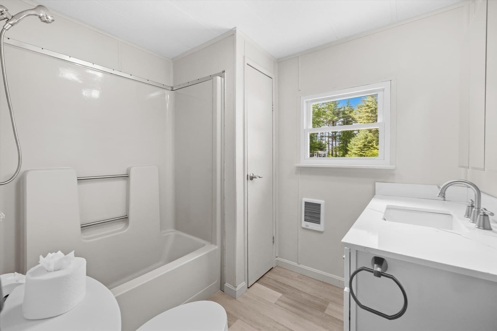
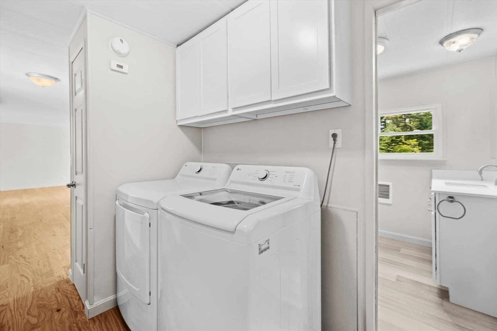
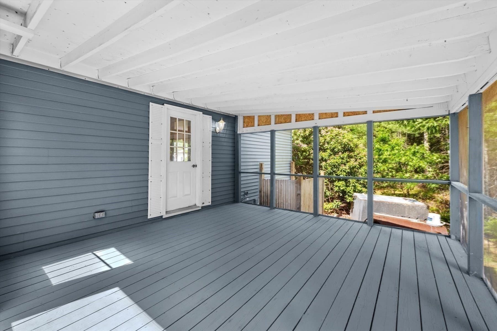
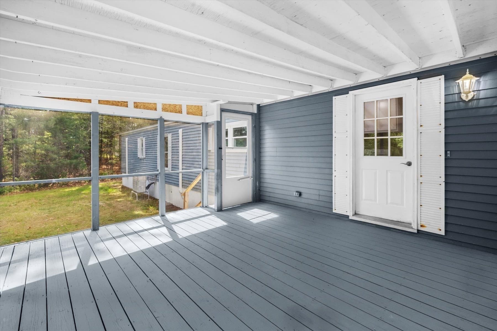
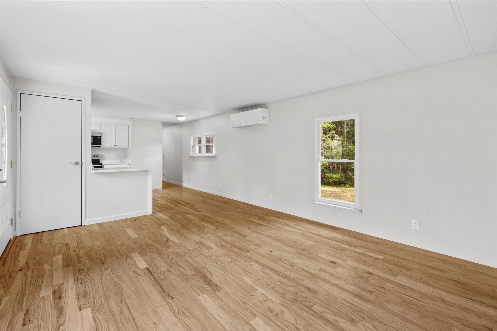
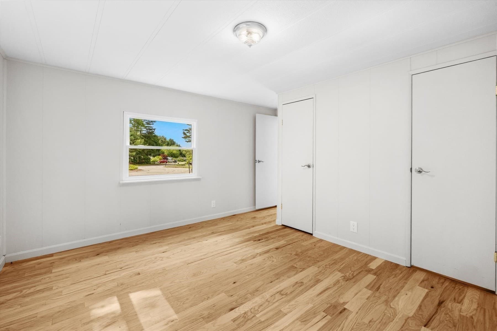
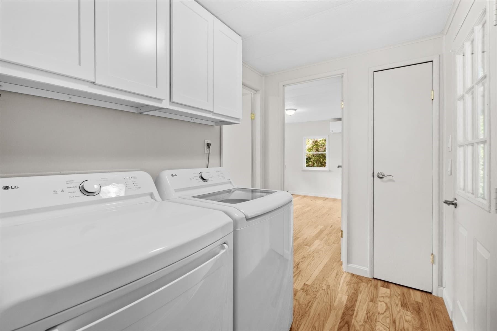
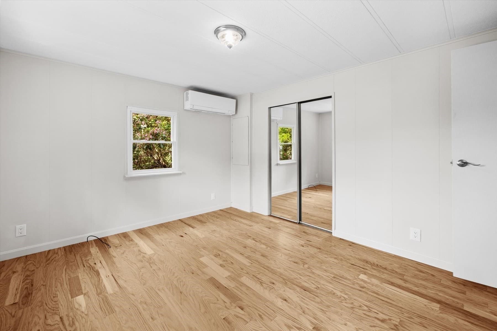
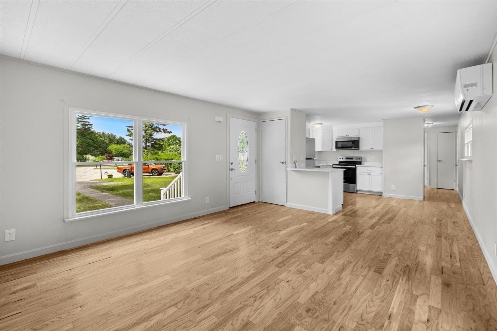
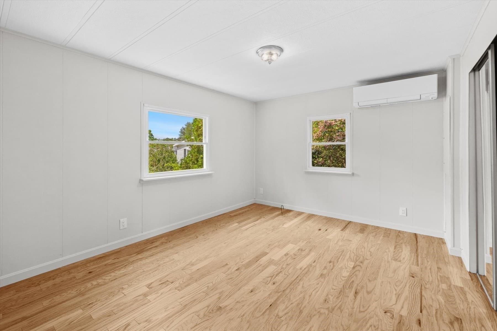
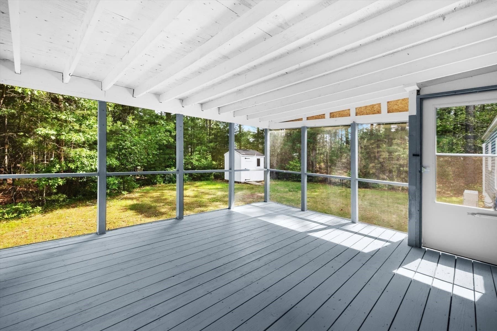
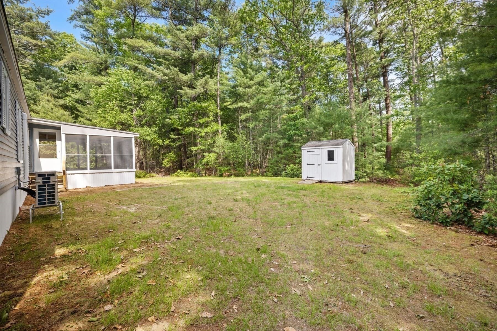
Situated at the end of a quiet cul-de-sac in the highly desirable 55+ community of Conifer Green, this COMPLETELY renovated home offers exceptional privacy with serene wooded views. One of only 75 homes in the neighborhood, this property stands out with its bright, open-concept design that create a spacious feel. The Newly renovated kitchen seamlessly connects to the dining and living areas, featuring newer flooring, new Harvey windows and rear door that lead to a relaxing three-season sunroom—perfect for enjoying the peaceful backyard setting. Laundry hookups are conveniently located just off the kitchen.All new appliances, flooring, paint and roof. Additional highlights include central air conditioning, Harvey energy-efficient windows, an outdoor storage shed, and beautifully landscaped grounds. The park fee(see agent) covers water, sewer, trash removal, road maintenance, and access to the community clubhouse.

Property details

MLS #
73534817
Property type
Mobile Home
Subdivision
Conifer_Green
Status
Active
Days on market
105
On market date
June 11, 2026
Stories
N/A
Total bathrooms
1.5
Garage spaces
N/A
Parking spaces
2
Lot size
N/A
Loading map…

Nearby schools

Within 10 miles · public school directory data (NCES)

Elementary
Kingston Intermediate
1.79 mi away · Grades 3-6
Nearest school -- attendance-zone data not available here
3.0
Local Score (student-teacher ratio only (preliminary -- will incorporate state test-score data once available)) -- not an official state rating
Enrollment
590
Student:teacher ratio
15.1:1
District
Kingston
Middle
Silver Lake Regional Middle School
2.56 mi away · Grades 7-8
Nearest school -- attendance-zone data not available here
4.0
Local Score (student-teacher ratio only (preliminary -- will incorporate state test-score data once available)) -- not an official state rating
Enrollment
509
Student:teacher ratio
12.1:1
District
Silver Lake
High
Silver Lake Regional High
2.7 mi away · Grades 9-12
Nearest school -- attendance-zone data not available here
4.0
Local Score (student-teacher ratio only (preliminary -- will incorporate state test-score data once available)) -- not an official state rating
Enrollment
1,182
Student:teacher ratio
12.8:1
District
Silver Lake

Walkability

Blended score for Kingston's center: EPA's National Walkability Index (street network, transit, land-use mix) combined with nearby-amenity density. 60% EPA National Walkability Index + 40% nearby-amenity density (Google Places).

14
Very car-dependent
out of 100
EPA National Walkability Index
3.8 / 20 -- Least walkable
Nearby-amenity density
5 / 100
Restaurants & cafes0
Grocery stores0
Parks1
Schools0
Transit stops0
Pharmacies0

Mortgage calculator

Estimate only - actual rate and payment depend on your lender, credit, and loan program.

$
%
%
Adjust tax / insurance estimates
% / yr
$
/mo
Est. monthly payment
$2,107/mo
$65,000 down
$260,000 loan
Principal & interest$1,686
Property tax (est.)$271
Home insurance (est.)$150

Similar homes you might like

Data source: Listing information provided by MLS Property Information Network via Trestle/CoreLogic. Last updated 20 days ago.

Information herein deemed reliable but not guaranteed; all measurements, school assignments, HOA fees, taxes, and feature lists are approximate and should be independently verified. Equal Housing Opportunity.