


$1,987,500
About this home
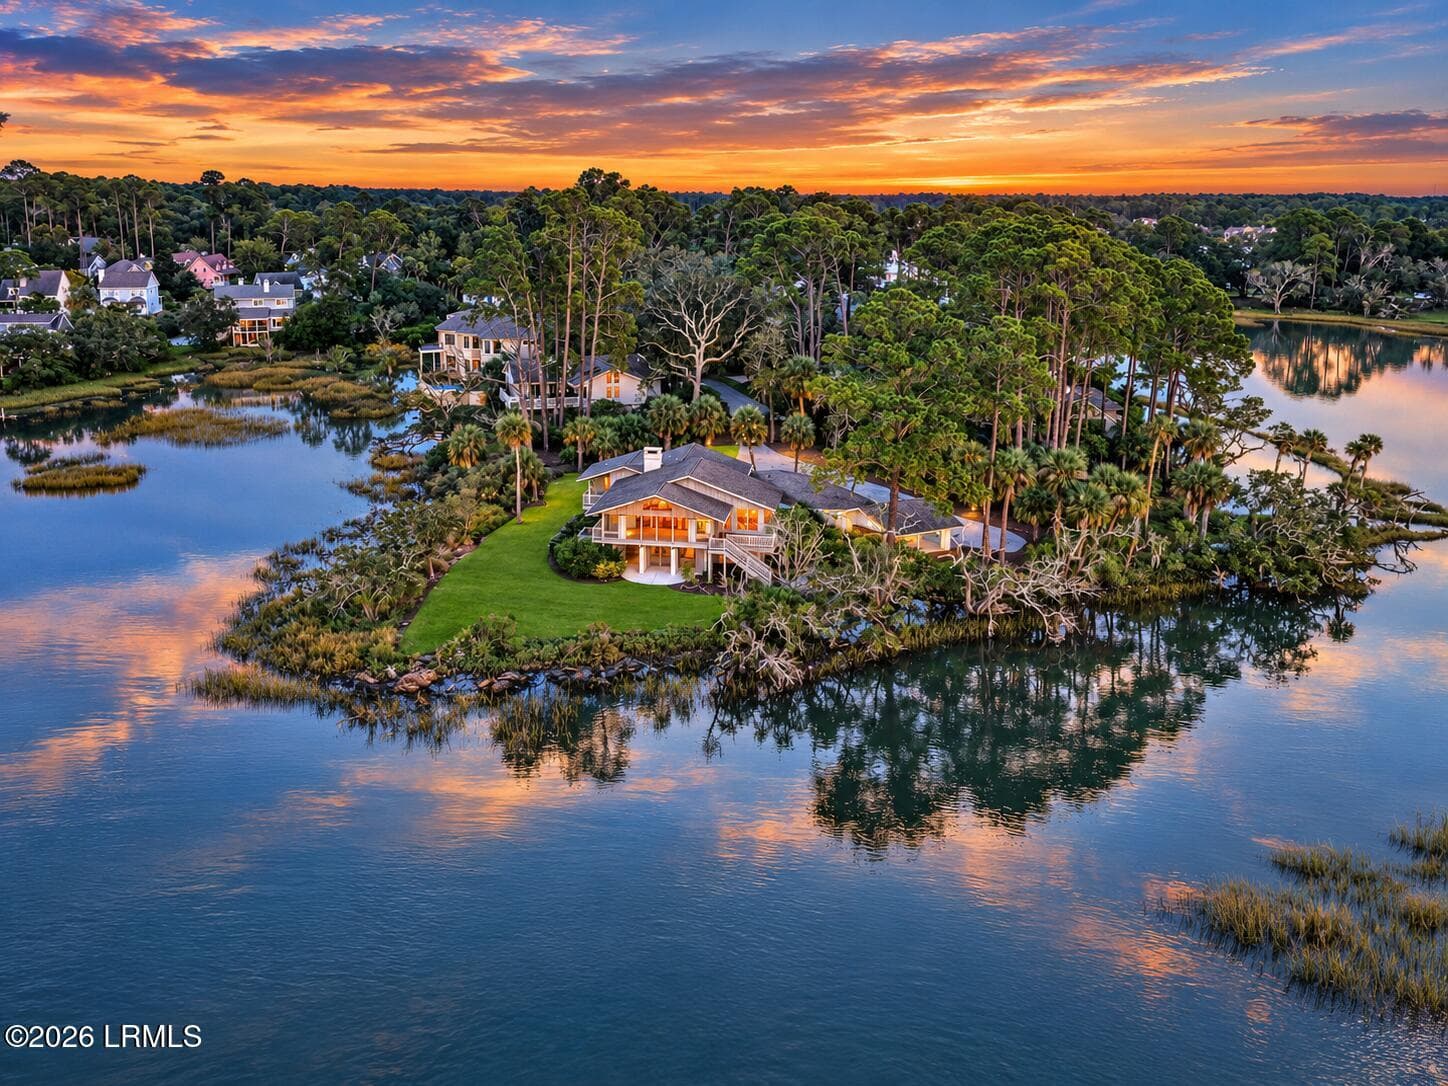
Welcome to Piedmont's newest luxury listing, where exceptional craftsmanship meets resort-style living inside the prestigious gated community of Rivers Edge. Offering approximately 6,600 square feet, this custom-built estate features 7 bedrooms and 5 bathrooms, thoughtfully designed for luxury living, effortless entertaining, and multi-generational flexibility—all within an award-winning school district. Step inside to soaring ceilings, abundant natural light, and an open-concept floor plan that seamlessly blends elegance with everyday comfort. The chef's kitchen serves as the heart of the home, showcasing an oversized island with seating, quartz countertops, premium stainless steel appliances, custom cabinetry, and everything needed to create memorable family meals. Just off the kitchen, you'll find a custom-designed hibachi room featuring a commercial-grade ventilation system, allowing you to enjoy an authentic hibachi dining experience from the comfort of your own home. The spacious great room features custom built-ins, a cozy fireplace, and flows effortlessly into the dining and living areas, creating the perfect setting for everything from intimate family dinners to large-scale entertaining. The second-floor primary suite serves as a private retreat, complete with a spa-inspired ensuite and an oversized walk-in closet. Four additional generously sized bedrooms across the main and second levels provide exceptional comfort and flexibility for family, guests, or a home office, making the floor plan as functional as it is beautiful. The fully finished walkout basement was thoughtfully designed to function as a home of its own. Featuring two additional bedrooms, a dedicated fitness room, a spacious living area, a versatile flex space, and a second laundry room complete with a utility sink, this level is ideal for multi-generational living, extended guests, or private accommodations. A stunning custom vanity imported from Sri Lanka serves as a one-of-a-kind centerpiece, while premium LG Mini-Split systems provide independent, top-of-the-line heating and cooling throughout the lower level. Step outside and experience your own private backyard retreat. The spectacular heated Gunite saltwater pool with a jacuzzi creates the perfect place to relax and unwind, while the expansive covered outdoor living area with its stunning tongue-and-groove wood ceiling was designed for year-round entertaining. Complete with an outdoor kitchen, this space is perfect for hosting family and friends. Gather around the custom fire pit featuring a built-in cooking oven or enjoy a game on the basketball court. All of this is surrounded by professionally landscaped grounds and a fenced backyard that truly feels like your own private resort. Whether you're hosting unforgettable gatherings, accommodating multiple generations under one roof, or simply enjoying a quiet evening by the pool, this exceptional property offers luxury living at every turn. Conveniently located just minutes from Greenville's premier shopping, dining, healthcare, and major commuter routes, this is more than a home—it's a lifestyle that is rarely available and impossible to replicate.
Highlights
Property details
- MLS
- Greater Greenville MLS
- MLS #
- 1597349
- Property type
- Single Family Residence
- Subdivision
- River’s Edge
- Status
- Active
- Days on market
- 95
- On market date
- N/A
- Stories
- 3
- Total bathrooms
- 5
- Garage spaces
- 2
- Parking spaces
- 2
- Lot size
- 0.76 acres
Location
Get directions →Nearby schools
Within 10 miles. School directory data from the National Center for Education Statistics (NCES), accessed via the Urban Institute Education Data API. Local Score is calculated by INNOVATE Real Estate; where a state rating is shown, it comes from that state's own official school report card.
- Enrollment
- 811
- Student:teacher ratio
- 18.4:1
- District
- Anderson 01
- Enrollment
- 726
- Student:teacher ratio
- 14.0:1
- District
- Anderson 01
- Enrollment
- 964
- Student:teacher ratio
- 19.3:1
- District
- Anderson 01
Walkability
Blended score for Piedmont's center, calculated by INNOVATE Real Estate from two sources: the EPA's National Walkability Index (street network, transit, land-use mix) and Google Places amenity data (what's actually reachable on foot from this point). 60% EPA National Walkability Index + 40% nearby-amenity density (Google Places).
Mortgage calculator
Estimate only - actual rate and payment depend on your lender, credit, and loan program.
Adjust tax / insurance estimates
Similar homes you might like


Data source: Listing information provided by Greater Greenville MLS via Trestle/CoreLogic. Last updated 7 days ago.
Information herein deemed reliable but not guaranteed; all measurements, school assignments, HOA fees, taxes, and feature lists are approximate and should be independently verified. Equal Housing Opportunity.