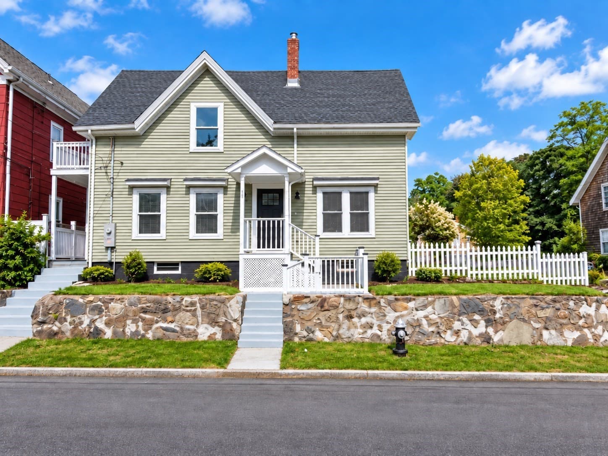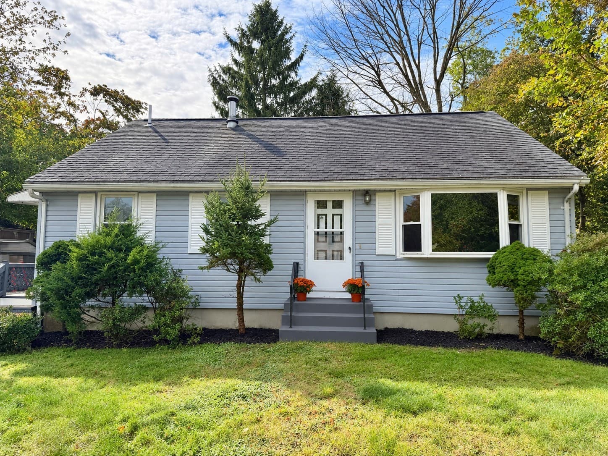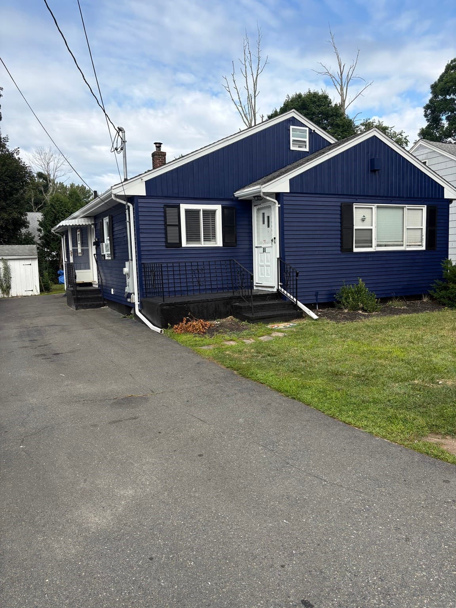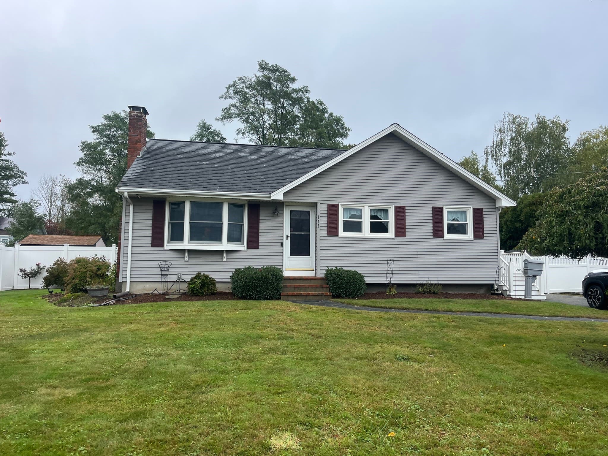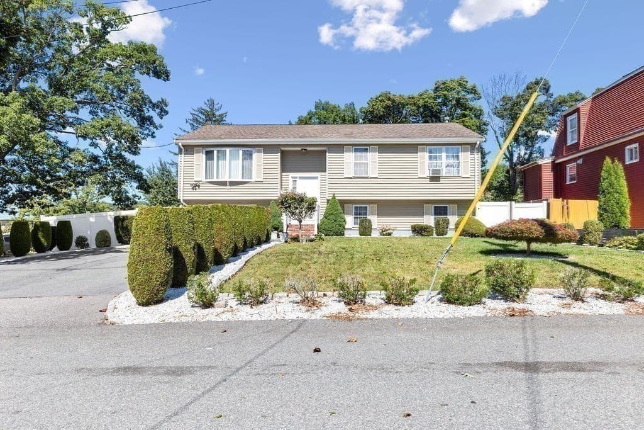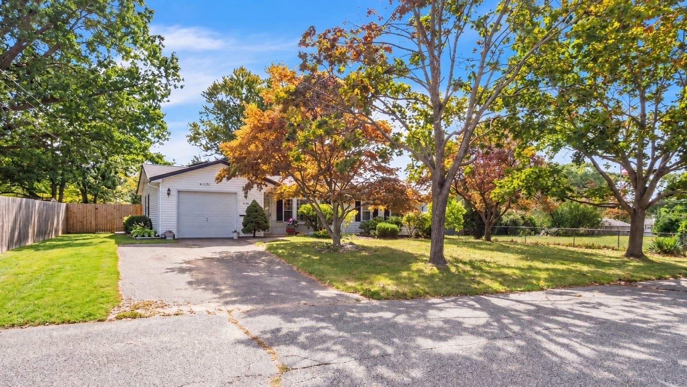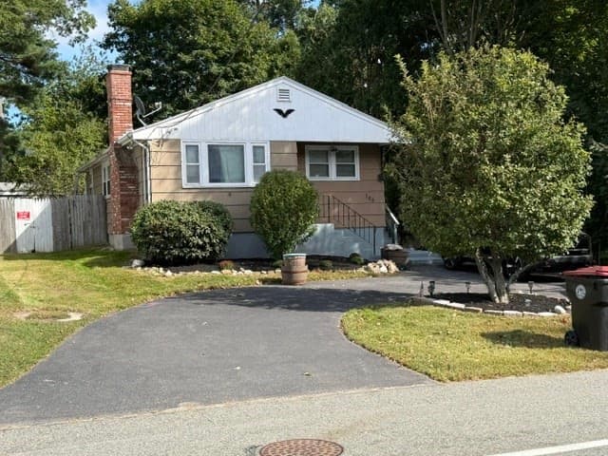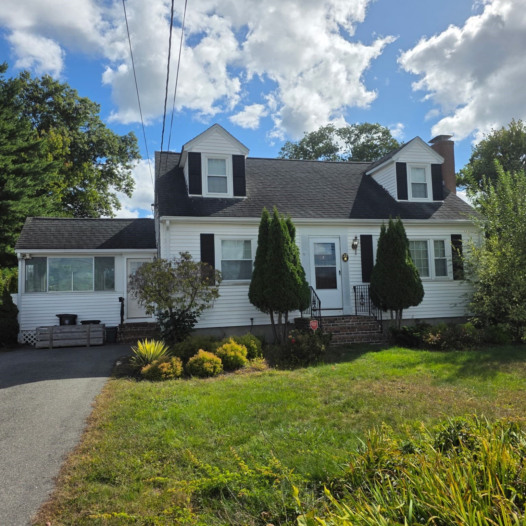
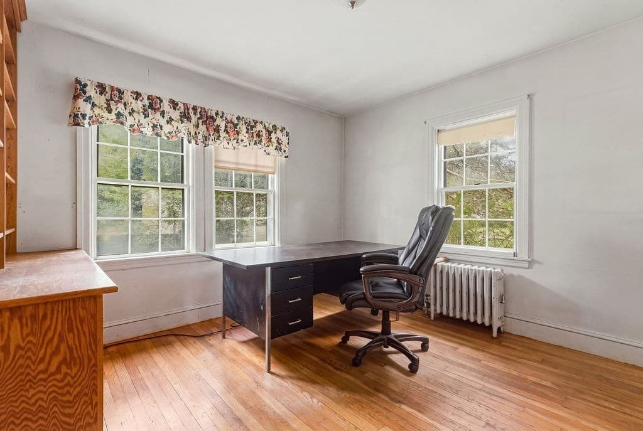
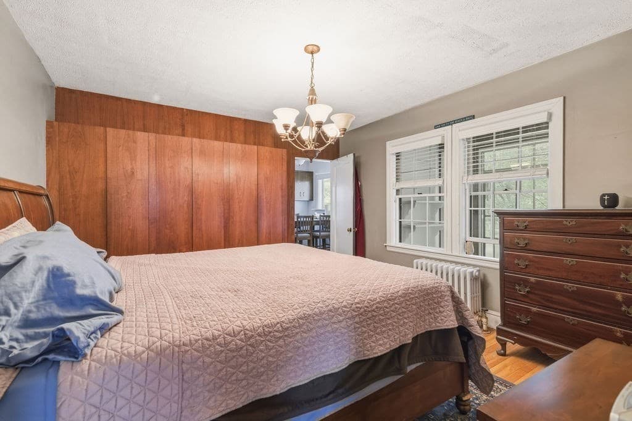
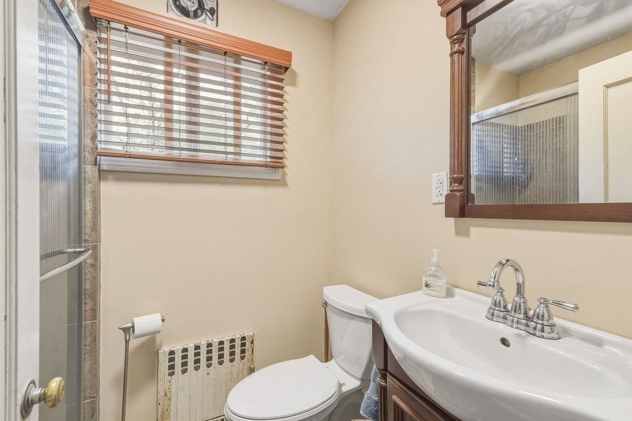
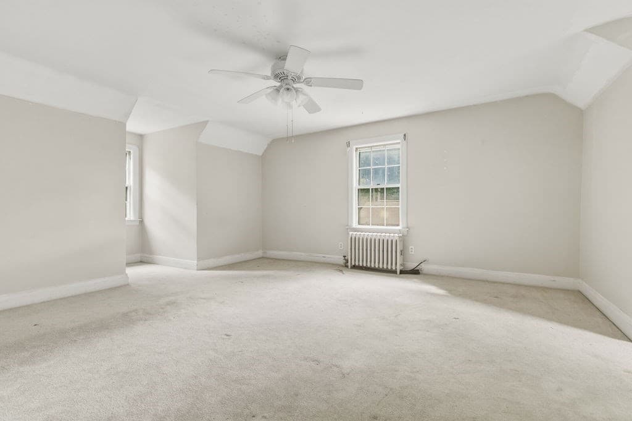
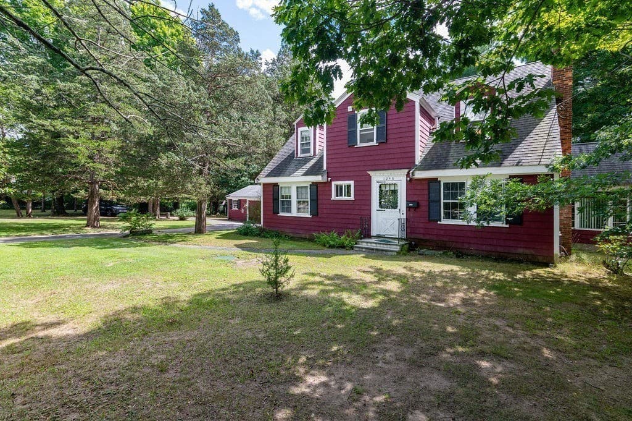
Single Family Residence at 1248 Pleasant St, Brockton MA 02301, Brockton
Single Family Residence at 1248 Pleasant St, Brockton MA 02301, Brockton, photo 2 of 41
Single Family Residence at 1248 Pleasant St, Brockton MA 02301, Brockton, photo 3 of 41
Single Family Residence at 1248 Pleasant St, Brockton MA 02301, Brockton, photo 4 of 41
Single Family Residence at 1248 Pleasant St, Brockton MA 02301, Brockton, photo 5 of 41
Single Family Residence at 1248 Pleasant St, Brockton MA 02301, Brockton, photo 6 of 41
Single Family Residence at 1248 Pleasant St, Brockton MA 02301, Brockton, photo 7 of 41
Single Family Residence at 1248 Pleasant St, Brockton MA 02301, Brockton, photo 8 of 41
Single Family Residence at 1248 Pleasant St, Brockton MA 02301, Brockton, photo 9 of 41
Single Family Residence at 1248 Pleasant St, Brockton MA 02301, Brockton, photo 10 of 41
Single Family Residence at 1248 Pleasant St, Brockton MA 02301, Brockton, photo 11 of 41
Single Family Residence at 1248 Pleasant St, Brockton MA 02301, Brockton, photo 12 of 41
Single Family Residence at 1248 Pleasant St, Brockton MA 02301, Brockton, photo 13 of 41
Single Family Residence at 1248 Pleasant St, Brockton MA 02301, Brockton, photo 14 of 41
Single Family Residence at 1248 Pleasant St, Brockton MA 02301, Brockton, photo 15 of 41
Single Family Residence at 1248 Pleasant St, Brockton MA 02301, Brockton, photo 16 of 41
Single Family Residence at 1248 Pleasant St, Brockton MA 02301, Brockton, photo 17 of 41
Single Family Residence at 1248 Pleasant St, Brockton MA 02301, Brockton, photo 18 of 41
Single Family Residence at 1248 Pleasant St, Brockton MA 02301, Brockton, photo 19 of 41
Single Family Residence at 1248 Pleasant St, Brockton MA 02301, Brockton, photo 20 of 41
Single Family Residence at 1248 Pleasant St, Brockton MA 02301, Brockton, photo 21 of 41
Single Family Residence at 1248 Pleasant St, Brockton MA 02301, Brockton, photo 22 of 41
Single Family Residence at 1248 Pleasant St, Brockton MA 02301, Brockton, photo 23 of 41
Single Family Residence at 1248 Pleasant St, Brockton MA 02301, Brockton, photo 24 of 41
Single Family Residence at 1248 Pleasant St, Brockton MA 02301, Brockton, photo 25 of 41
Single Family Residence at 1248 Pleasant St, Brockton MA 02301, Brockton, photo 26 of 41
Single Family Residence at 1248 Pleasant St, Brockton MA 02301, Brockton, photo 27 of 41
Single Family Residence at 1248 Pleasant St, Brockton MA 02301, Brockton, photo 28 of 41
Single Family Residence at 1248 Pleasant St, Brockton MA 02301, Brockton, photo 29 of 41
Single Family Residence at 1248 Pleasant St, Brockton MA 02301, Brockton, photo 30 of 41
Single Family Residence at 1248 Pleasant St, Brockton MA 02301, Brockton, photo 31 of 41
Single Family Residence at 1248 Pleasant St, Brockton MA 02301, Brockton, photo 32 of 41
Single Family Residence at 1248 Pleasant St, Brockton MA 02301, Brockton, photo 33 of 41
Single Family Residence at 1248 Pleasant St, Brockton MA 02301, Brockton, photo 34 of 41
Single Family Residence at 1248 Pleasant St, Brockton MA 02301, Brockton, photo 35 of 41
Single Family Residence at 1248 Pleasant St, Brockton MA 02301, Brockton, photo 36 of 41
Single Family Residence at 1248 Pleasant St, Brockton MA 02301, Brockton, photo 37 of 41
Single Family Residence at 1248 Pleasant St, Brockton MA 02301, Brockton, photo 38 of 41
Single Family Residence at 1248 Pleasant St, Brockton MA 02301, Brockton, photo 39 of 41
Single Family Residence at 1248 Pleasant St, Brockton MA 02301, Brockton, photo 40 of 41
Single Family Residence at 1248 Pleasant St, Brockton MA 02301, Brockton, photo 41 of 41
41 photos

$550,000

1248 Pleasant St, Brockton MA 02301
Brockton, MA 02301
Listed by Denise C. Higgins
Bedrooms
3
Bathrooms
2
Living area
1,958 sqft
Year built
1938

About this home

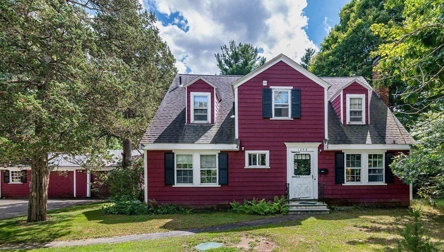
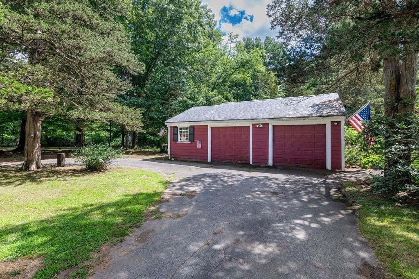
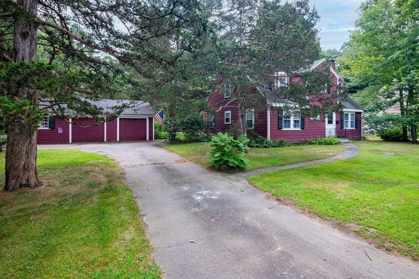
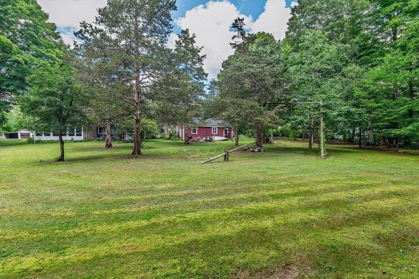
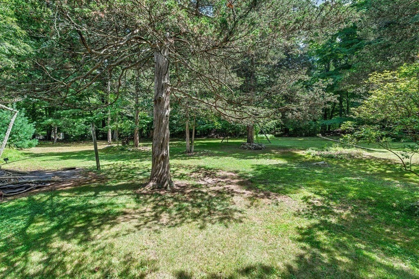
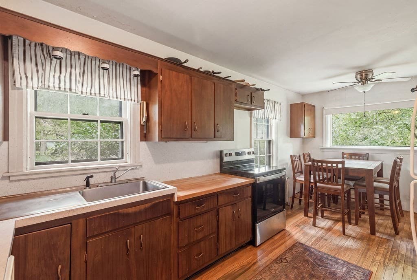
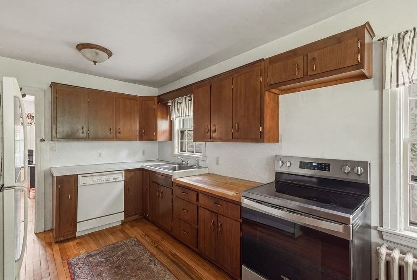
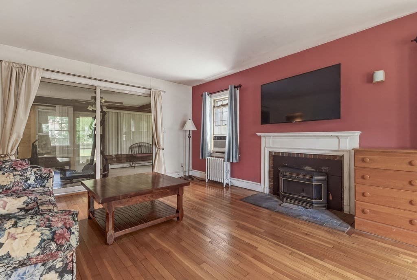
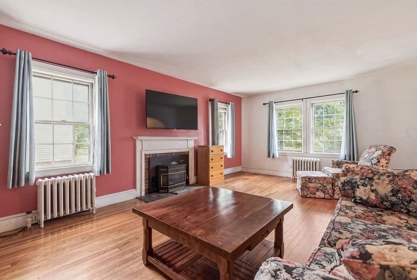
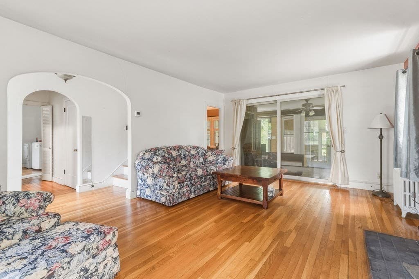
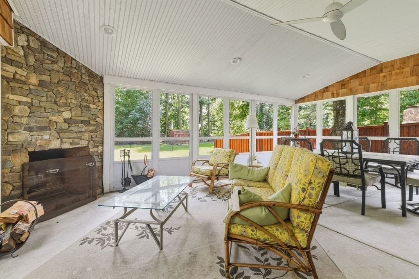
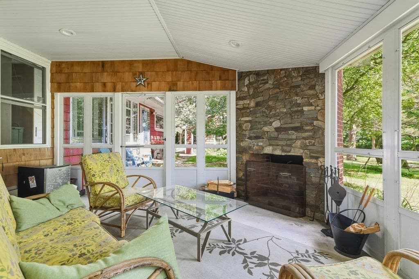
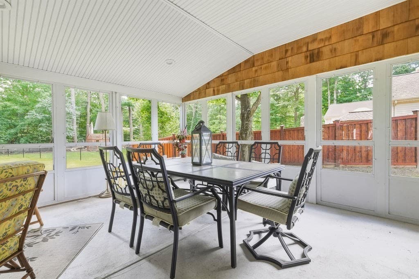
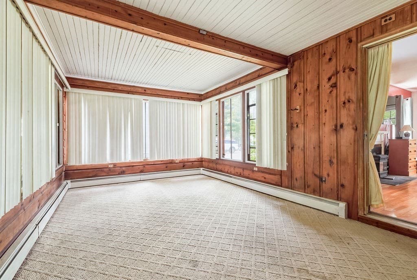
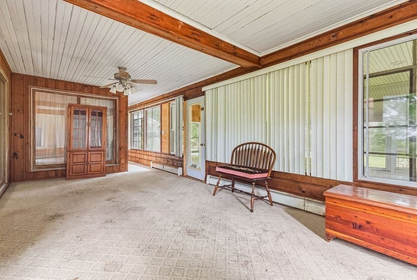
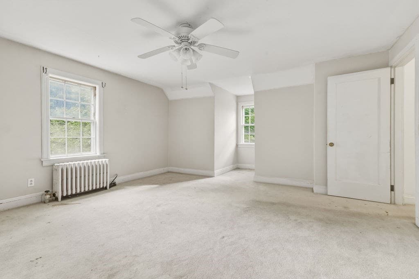
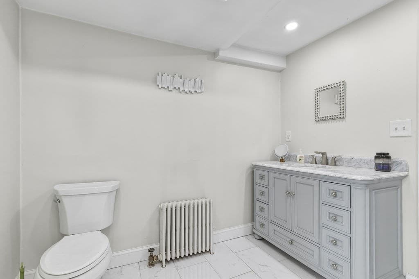
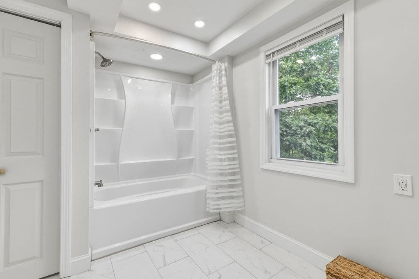
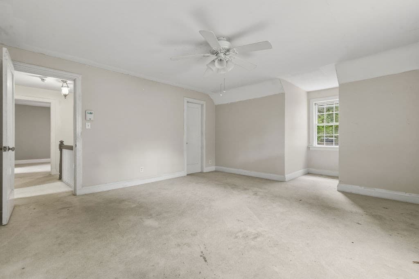
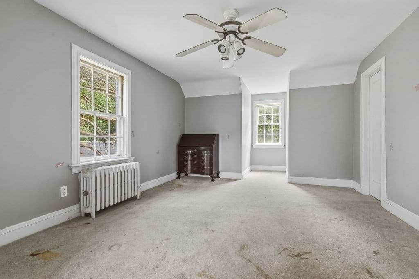
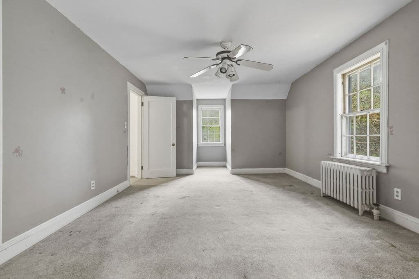
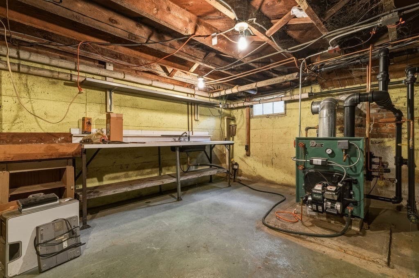
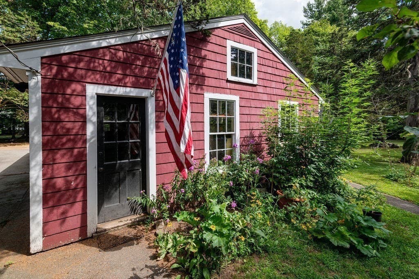
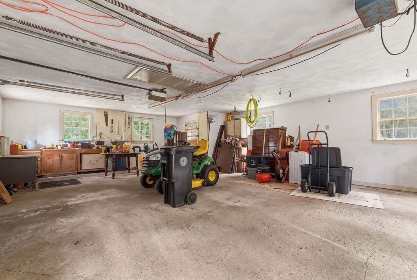
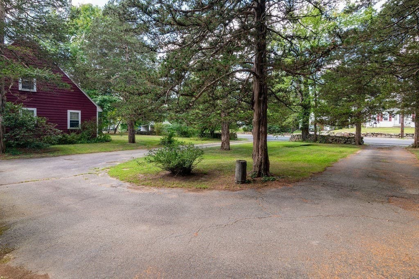
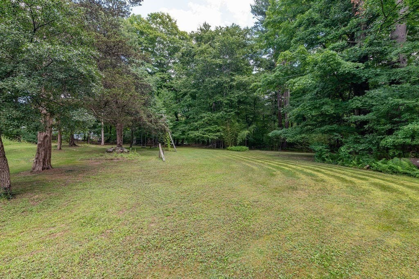
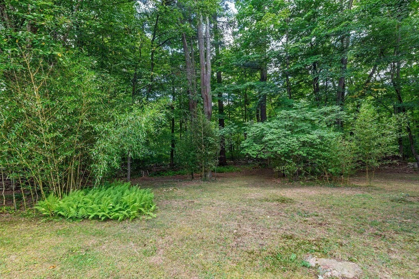
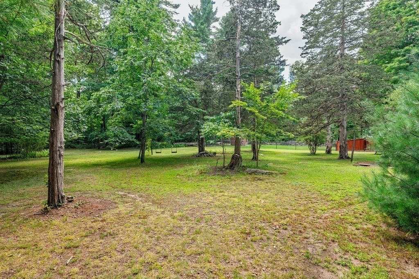
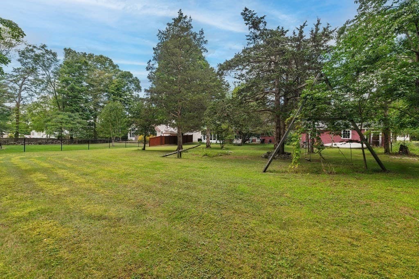
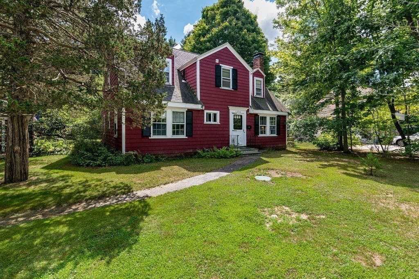
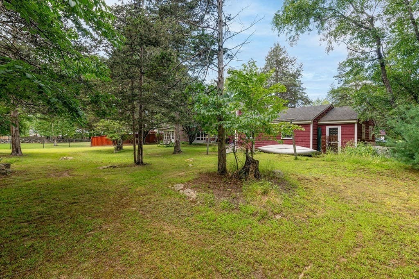
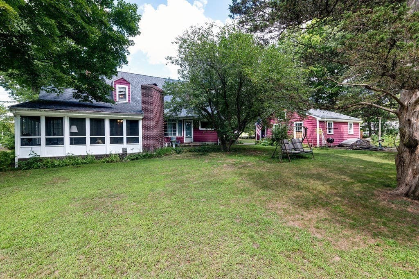
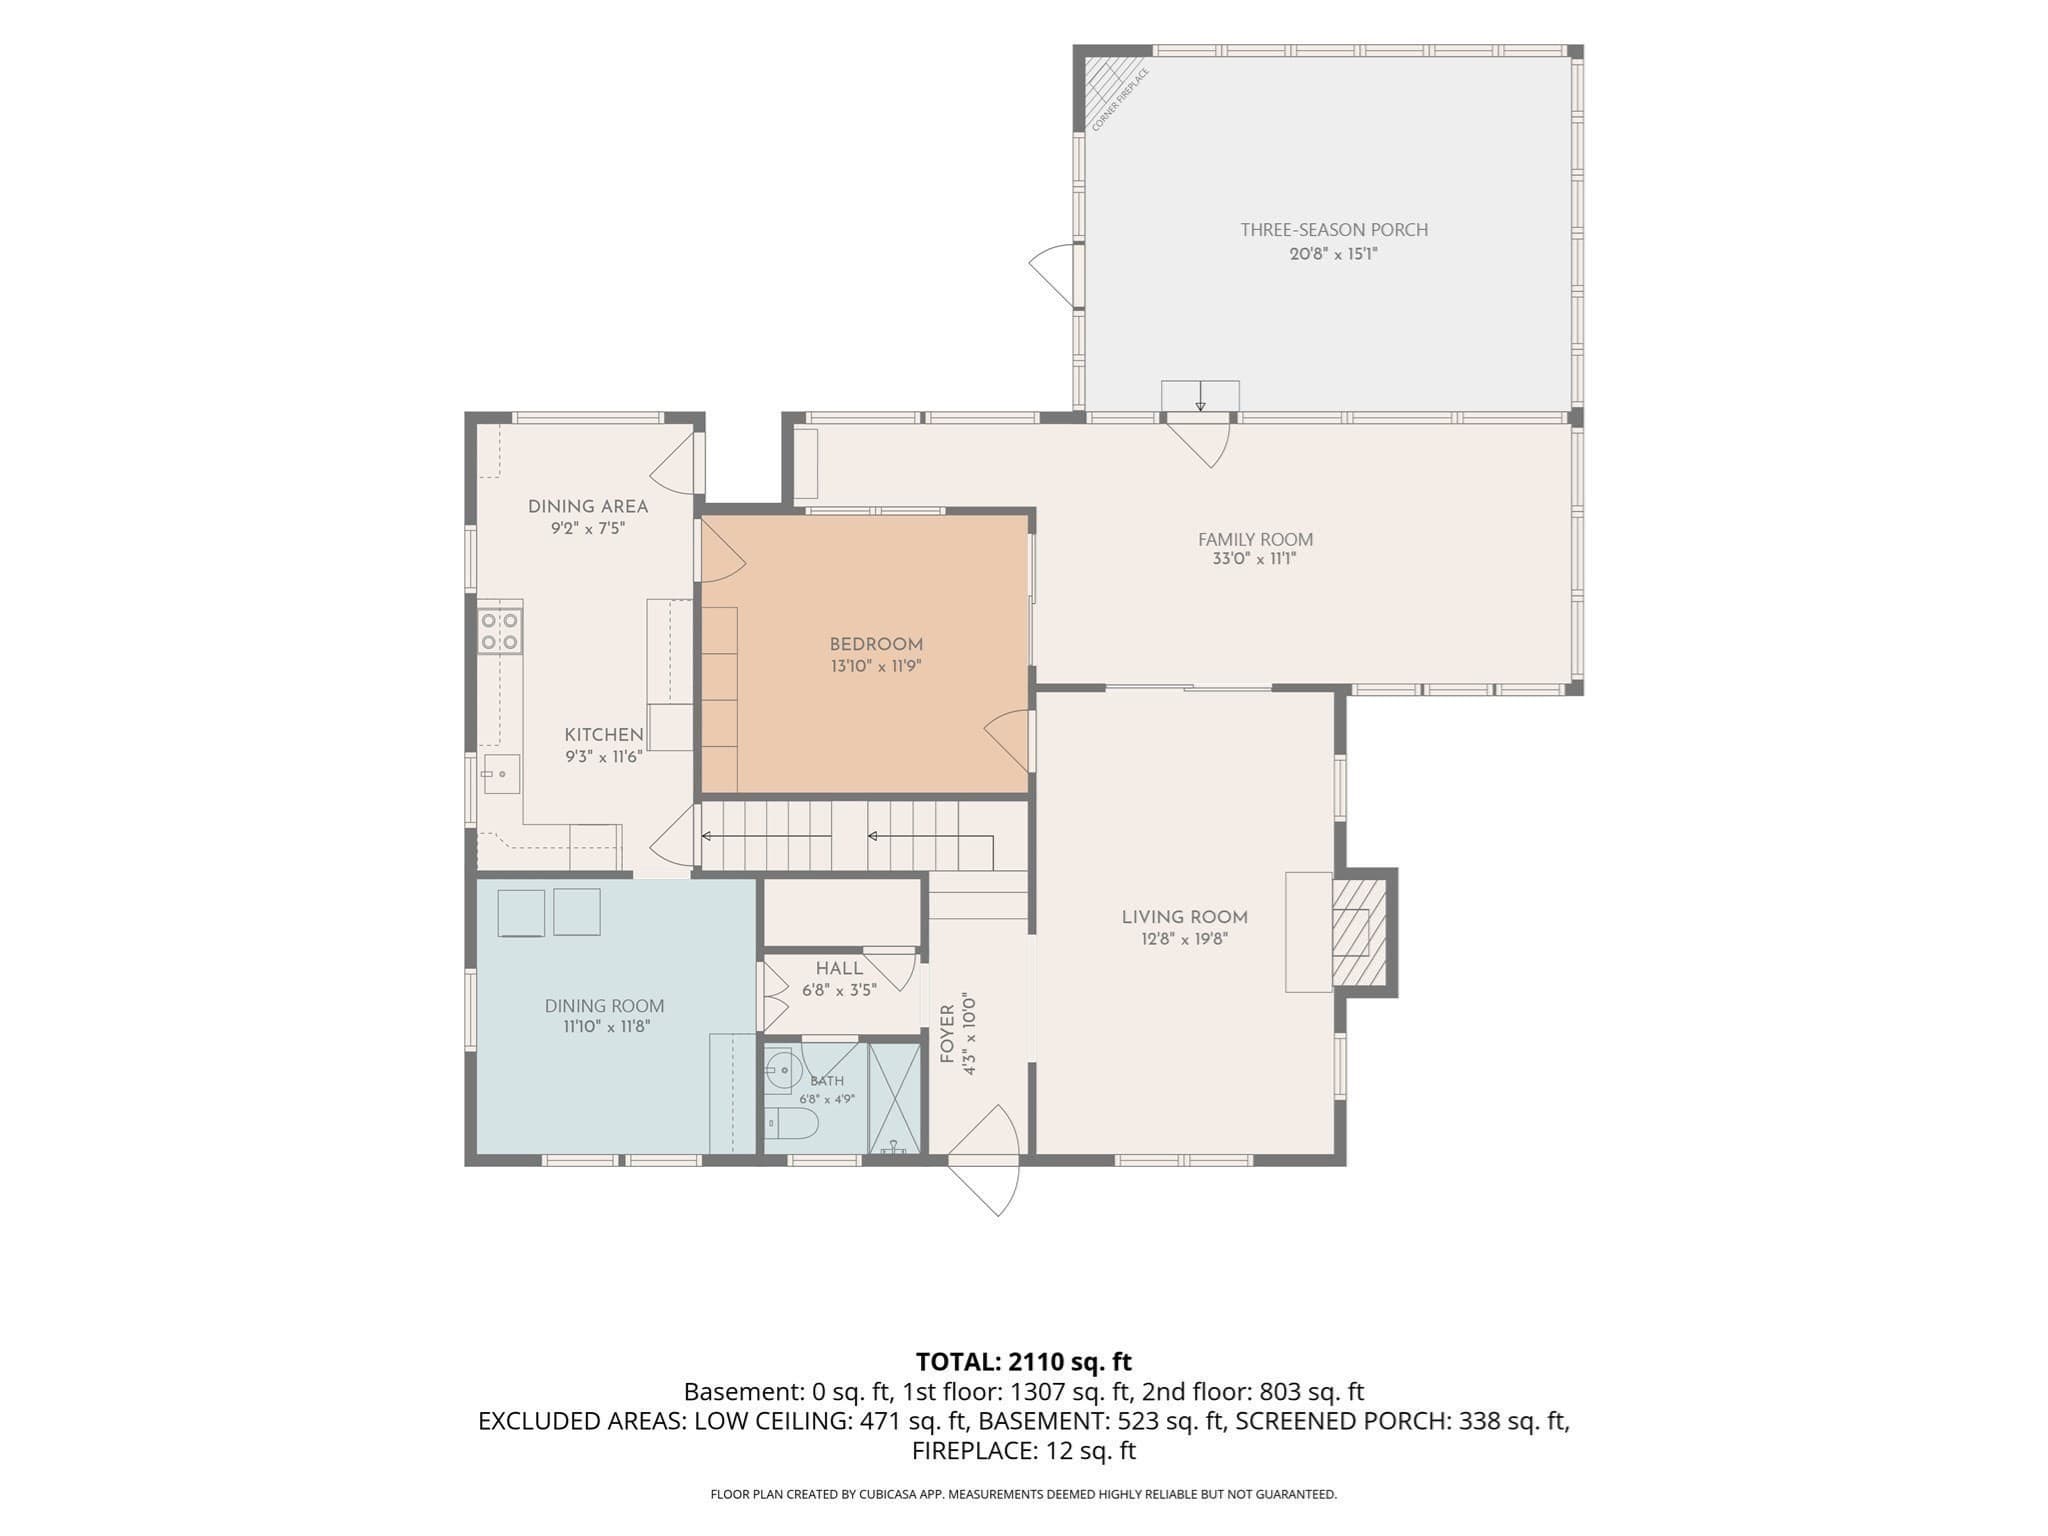
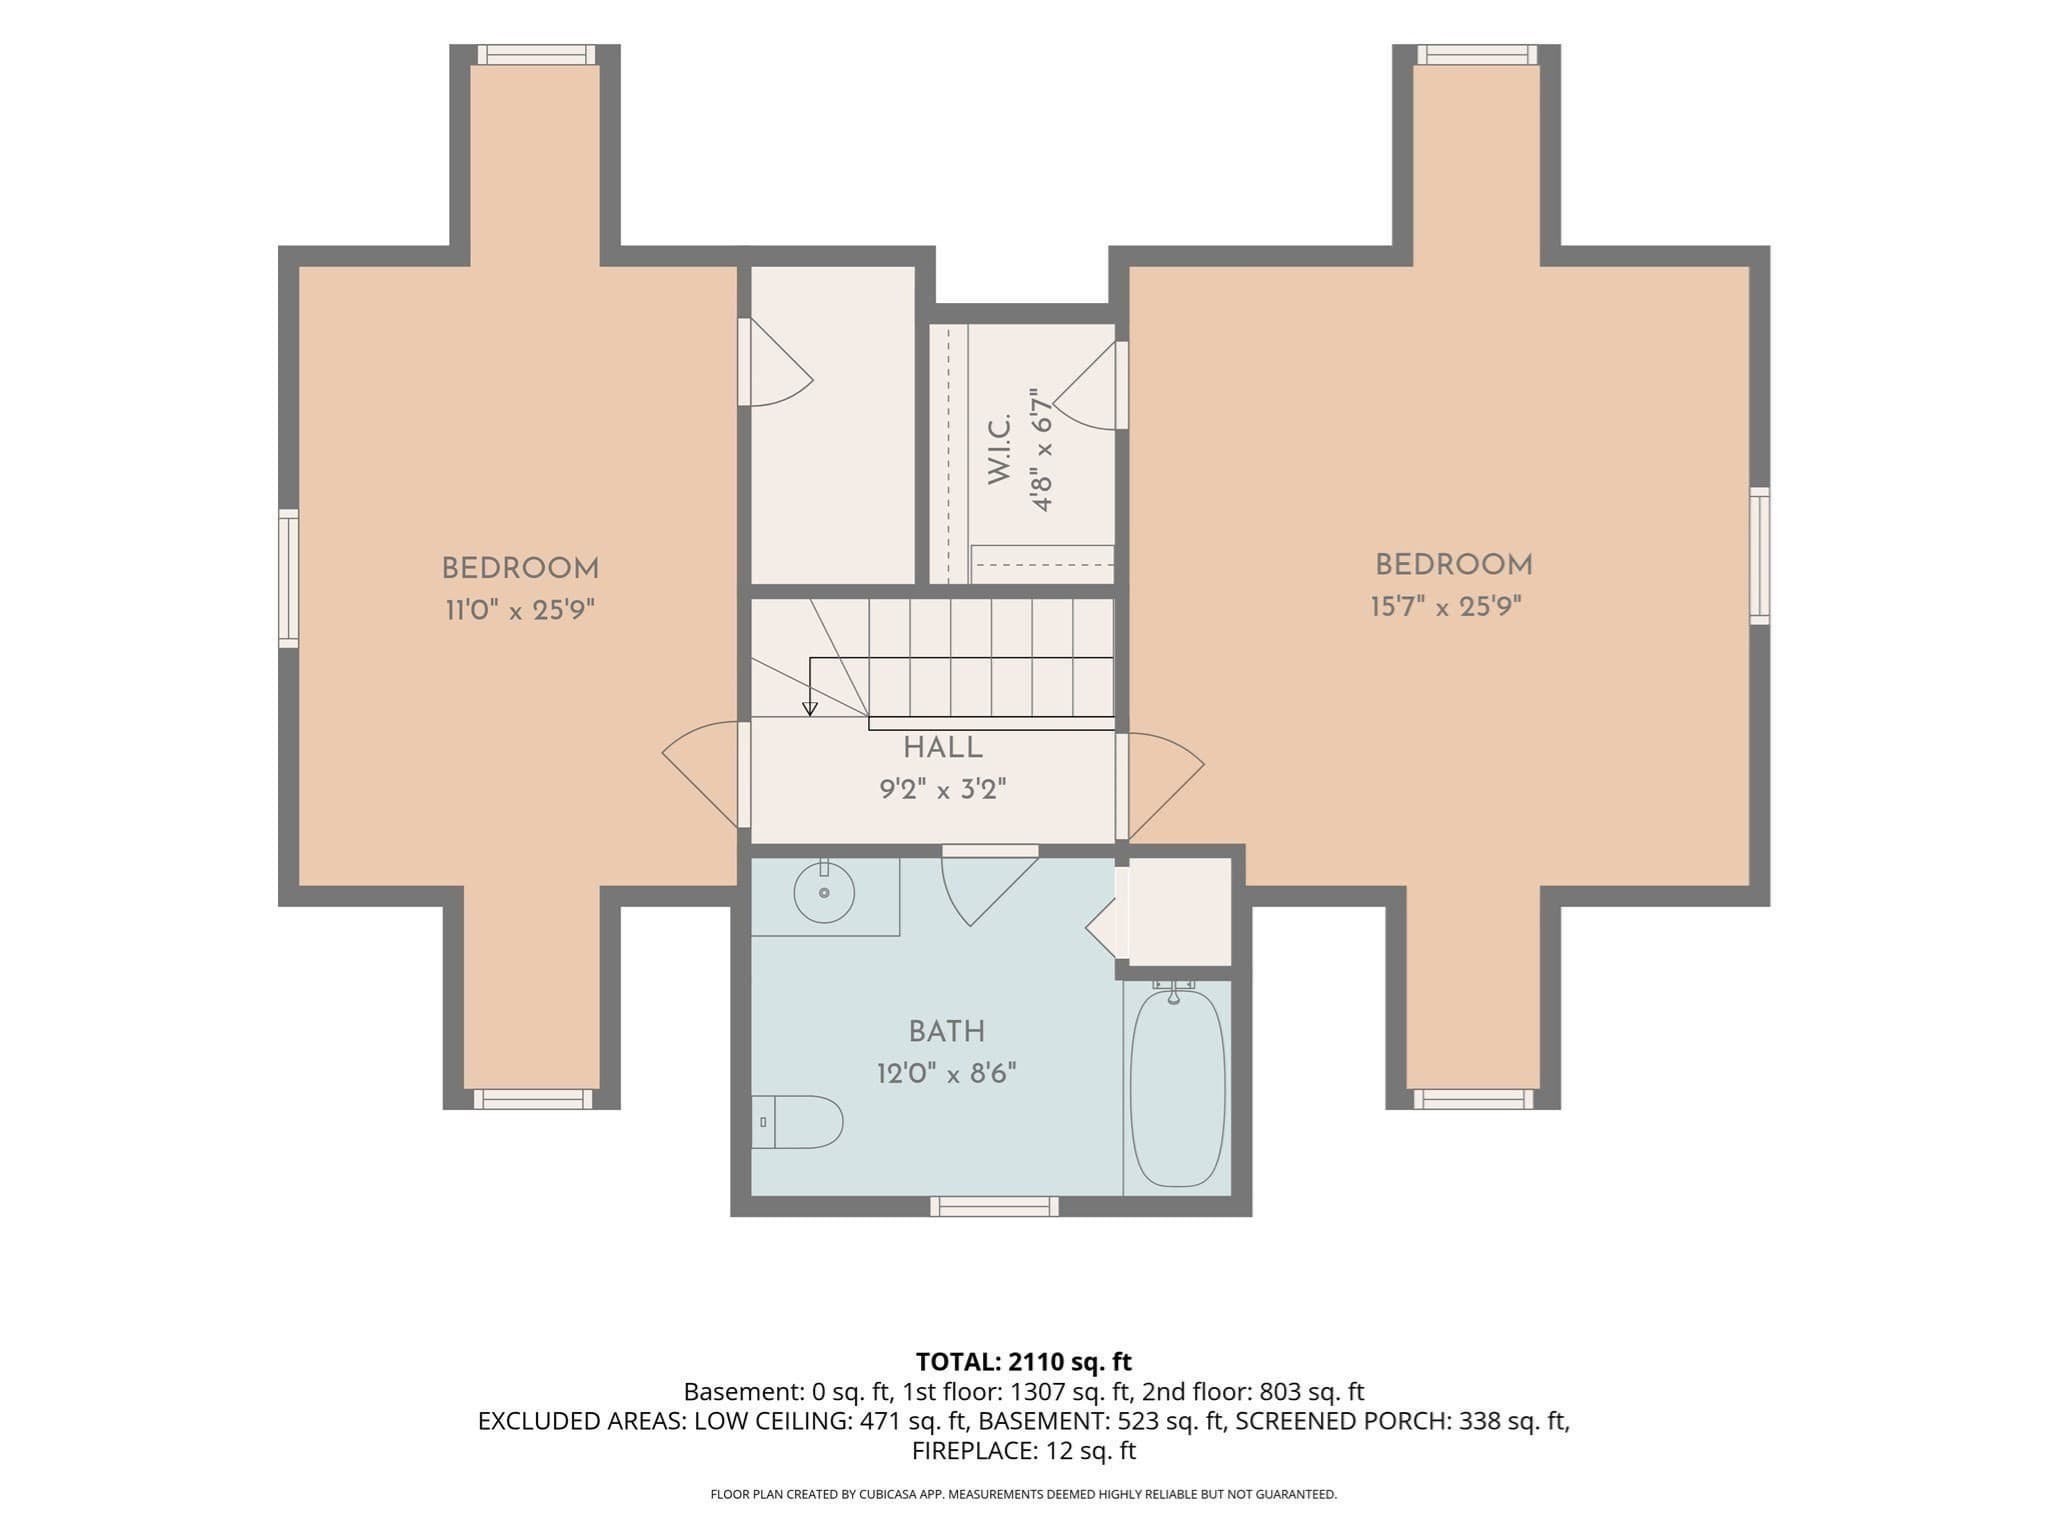
Ideal for contractors, investors, or buyers seeking a substantial value-add project, this property offers a rare combination of prime location, land, and expansion potential. Set on an oversized wooded acre abutting the 126-acre Wildlands Trust Brockton Audubon Preserve, the site provides direct access to miles of established trails, mature landscaping, stonewalls, and a yard filled with wildlife. The circular drive and 2.5-car detached garage with overhead storage add functional appeal for equipment,tools, or project staging. Interior features include an oversized family room, two oversized bedrooms, and a first-floor bedroom with notable expansion possibilities. A newly renovated bathroom and a second recently updated bath offer a head start, while key system updates—boiler and oil tank replaced three years ago and a 2009 roof—provide important baseline improvements. Will need windows, modern kitchen, some exterior paint and an updated and refreshed interior. A standout feature is the three-season porch with a masonry fireplace overlooking the wooded lot, offering a unique architectural element to incorporate into a renovation plan. The property’s layout may offer possible ADU potential (either detached or attached), creating an opportunity for future flexibility or income-producing use. Located in Brockton’s desirable West Side near the Easton town line, the property provides commuter convenience with nearby highway access. This is a compelling project for those looking to build equity, create a custom design, or capitalize on a high-demand location with conservation land at the doorstep. Open House September 14-15-16 from 4-6 september 17 and 18 from 1 to 2. Any and all offers due Sept 21 by noon.

Highlights

Fireplace

Property details

MLS #
73576233
Property type
Single Family Residence
Subdivision
West Side, near Easton Town line
Status
Active
Days on market
22
On market date
September 12, 2026
Stories
N/A
Total bathrooms
2
Garage spaces
2
Parking spaces
10
Lot size
1.04 acres
Loading map…

Nearby schools

Within 10 miles. School directory data from the National Center for Education Statistics (NCES), accessed via the Urban Institute Education Data API. Local Score is calculated by INNOVATE Real Estate; where a state rating is shown, it comes from that state's own official school report card (e.g. NC Dept. of Public Instruction, SC Report Card).

Elementary
Hancock
0.4 mi away · Grades -1-5
Nearest school -- attendance-zone data not available here
4.0
Local Score (student-teacher ratio only (preliminary -- will incorporate state test-score data once available)) -- not an official state rating
Enrollment
511
Student:teacher ratio
14.6:1
District
Brockton
Middle
West Middle School
1.54 mi away · Grades 6-8
Nearest school -- attendance-zone data not available here
5.0
Local Score (student-teacher ratio only (preliminary -- will incorporate state test-score data once available)) -- not an official state rating
Enrollment
584
Student:teacher ratio
11.9:1
District
Brockton
High
Edison Academy
2.09 mi away · Grades 9-12
Nearest school -- attendance-zone data not available here
1.0
Local Score (student-teacher ratio only (preliminary -- will incorporate state test-score data once available)) -- not an official state rating
Enrollment
203
Student:teacher ratio
40.6:1
District
Brockton

Walkability

Blended score for Brockton's center, calculated by INNOVATE Real Estate from two sources: the EPA's National Walkability Index (street network, transit, land-use mix) and Google Places amenity data (what's actually reachable on foot from this point). 60% EPA National Walkability Index + 40% nearby-amenity density (Google Places).

52
Somewhat walkable
out of 100
EPA National Walkability Index
10.3 / 20 -- Below average walkable
Google Places amenity density
53 / 100
Restaurants & cafes3
Grocery stores0
Parks3
Schools5
Transit stops19
Pharmacies1

Market position

How this listing compares to current activity in Brockton, from live MLS data.

On the market 22 days -- 59 fewer days than Brockton's current average of 81 days.
For reference, the median list price across 450 active listings in Brockton right now is $480,000.

Mortgage calculator

Estimate only - actual rate and payment depend on your lender, credit, and loan program.

$
%
%
Adjust tax / insurance estimates
% / yr
$
/mo
Est. monthly payment
$3,462/mo
$110,000 down
$440,000 loan
Principal & interest$2,854
Property tax (est.)$458
Home insurance (est.)$150

Similar homes you might like

Data source: Listing information provided by MLS Property Information Network via Trestle/CoreLogic. Last updated 18 days ago.

Information herein deemed reliable but not guaranteed; all measurements, school assignments, HOA fees, taxes, and feature lists are approximate and should be independently verified. Equal Housing Opportunity.