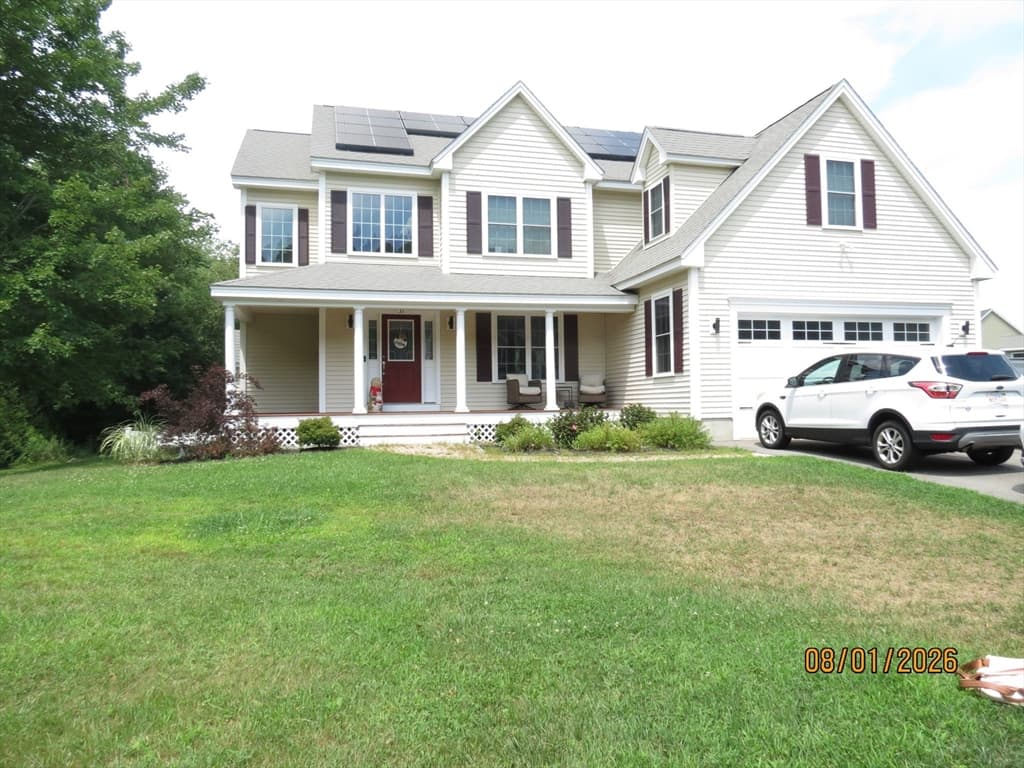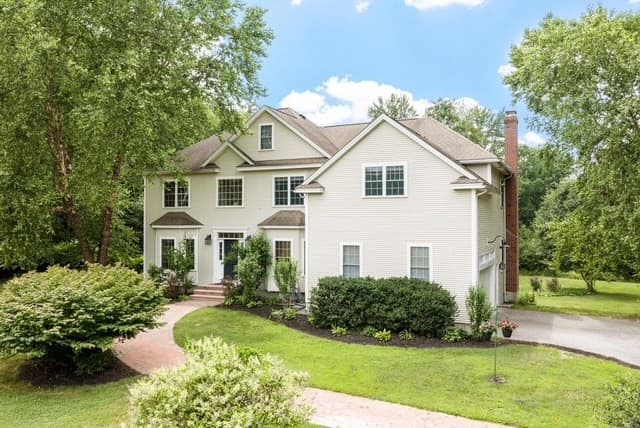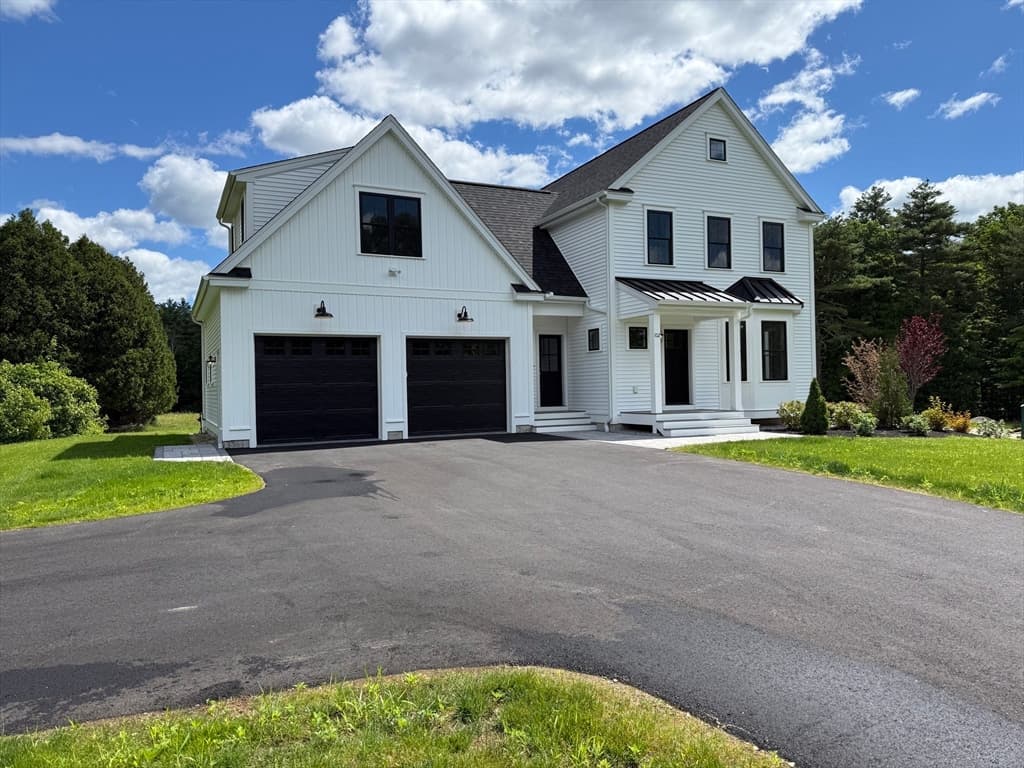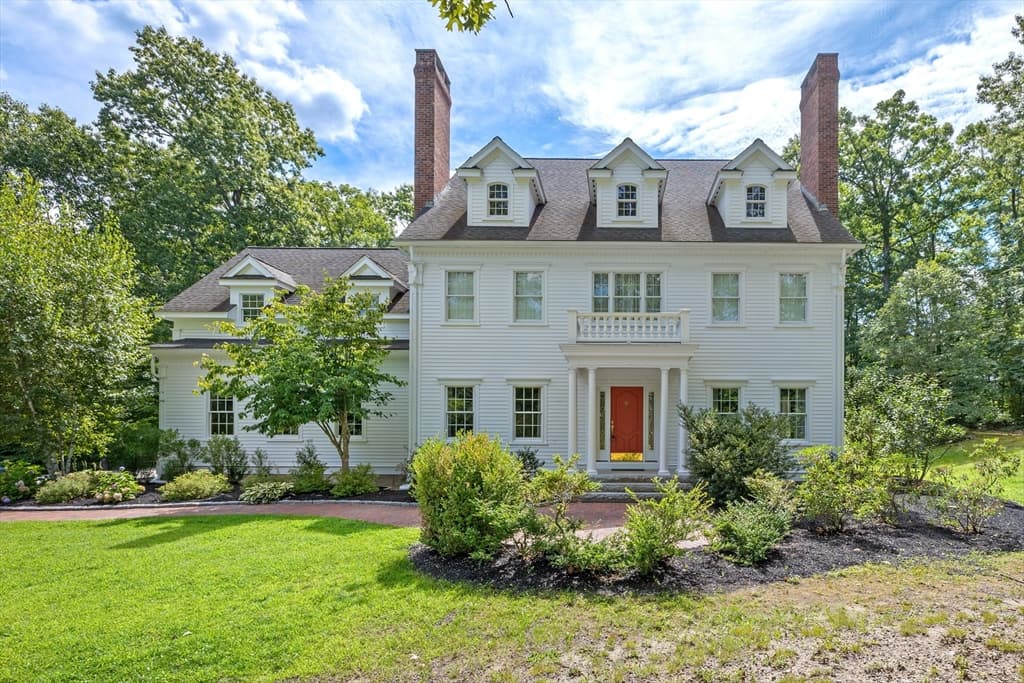
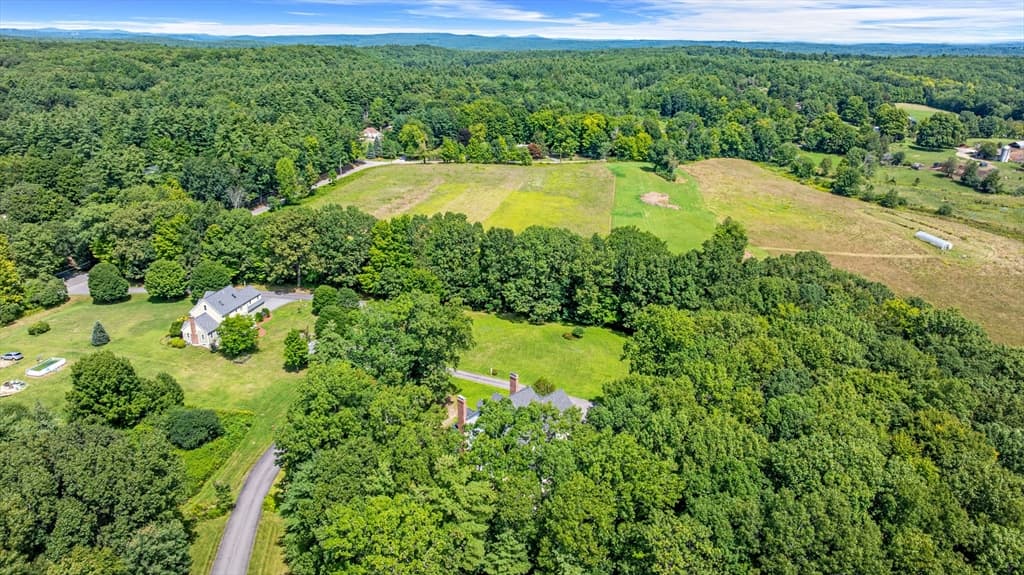
57 Shattuck St, Pepperell MA 01463
57 Shattuck St, Pepperell MA 01463 photo 2
57 Shattuck St, Pepperell MA 01463 photo 3
57 Shattuck St, Pepperell MA 01463 photo 4
57 Shattuck St, Pepperell MA 01463 photo 5
57 Shattuck St, Pepperell MA 01463 photo 6
57 Shattuck St, Pepperell MA 01463 photo 7
57 Shattuck St, Pepperell MA 01463 photo 8
57 Shattuck St, Pepperell MA 01463 photo 9
57 Shattuck St, Pepperell MA 01463 photo 10
57 Shattuck St, Pepperell MA 01463 photo 11
57 Shattuck St, Pepperell MA 01463 photo 12
57 Shattuck St, Pepperell MA 01463 photo 13
57 Shattuck St, Pepperell MA 01463 photo 14
57 Shattuck St, Pepperell MA 01463 photo 15
57 Shattuck St, Pepperell MA 01463 photo 16
57 Shattuck St, Pepperell MA 01463 photo 17
57 Shattuck St, Pepperell MA 01463 photo 18
57 Shattuck St, Pepperell MA 01463 photo 19
57 Shattuck St, Pepperell MA 01463 photo 20
57 Shattuck St, Pepperell MA 01463 photo 21
57 Shattuck St, Pepperell MA 01463 photo 22
57 Shattuck St, Pepperell MA 01463 photo 23
57 Shattuck St, Pepperell MA 01463 photo 24
57 Shattuck St, Pepperell MA 01463 photo 25
57 Shattuck St, Pepperell MA 01463 photo 26
57 Shattuck St, Pepperell MA 01463 photo 27
57 Shattuck St, Pepperell MA 01463 photo 28
57 Shattuck St, Pepperell MA 01463 photo 29
57 Shattuck St, Pepperell MA 01463 photo 30
57 Shattuck St, Pepperell MA 01463 photo 31
57 Shattuck St, Pepperell MA 01463 photo 32
57 Shattuck St, Pepperell MA 01463 photo 33
57 Shattuck St, Pepperell MA 01463 photo 34
57 Shattuck St, Pepperell MA 01463 photo 35
57 Shattuck St, Pepperell MA 01463 photo 36
57 Shattuck St, Pepperell MA 01463 photo 37
57 Shattuck St, Pepperell MA 01463 photo 38
57 Shattuck St, Pepperell MA 01463 photo 39
57 Shattuck St, Pepperell MA 01463 photo 40
57 Shattuck St, Pepperell MA 01463 photo 41
57 Shattuck St, Pepperell MA 01463 photo 42
42 photos

$1,097,000

57 Shattuck St, Pepperell MA 01463
Pepperell, MA 01463
Listed by Team Lillian Montalto
Bedrooms
4
Bathrooms
4.1
Living area
5,654 sqft
Year built
2007

About this home

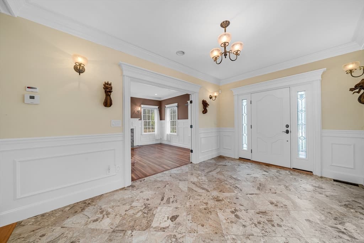
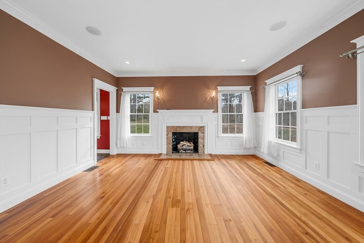
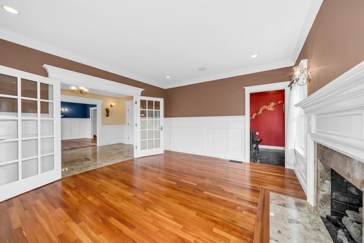
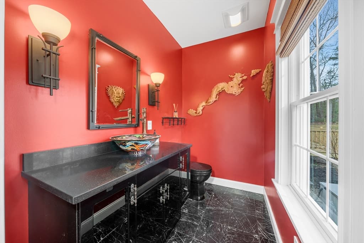
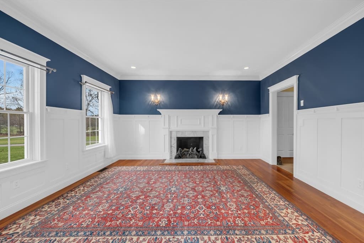
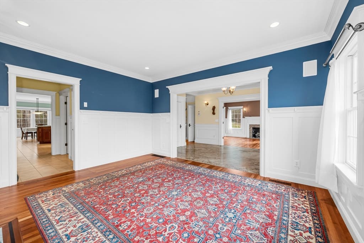
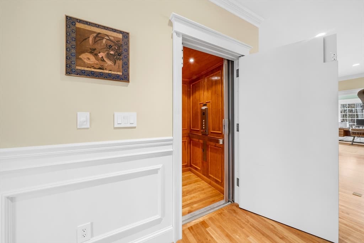
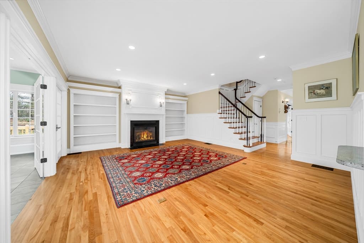
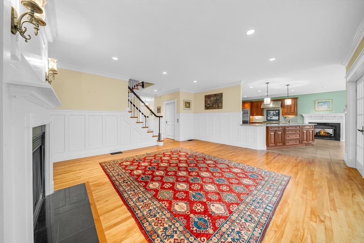
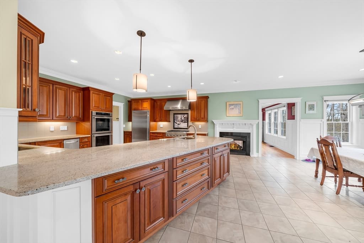
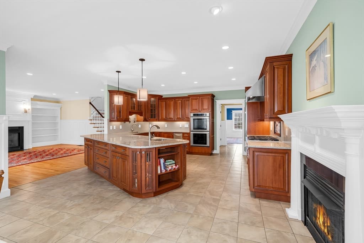
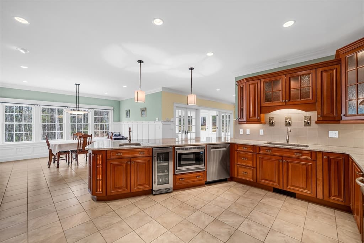
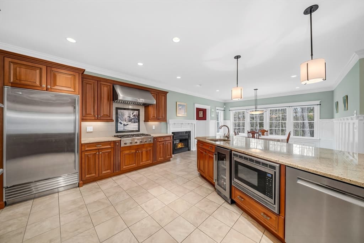
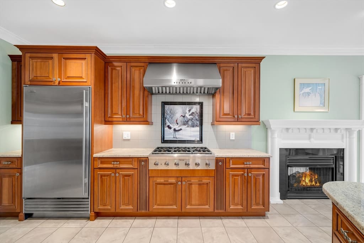
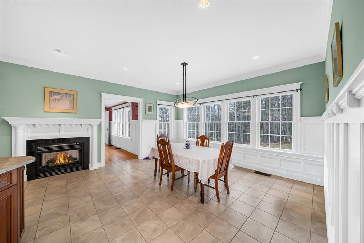
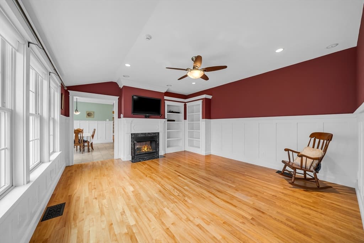
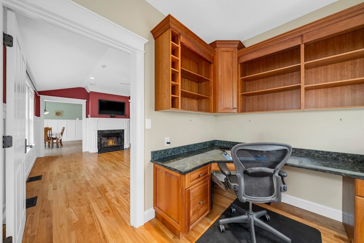
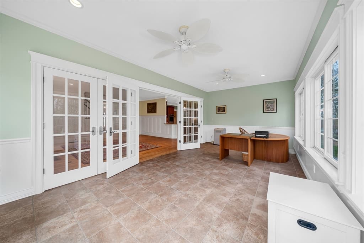
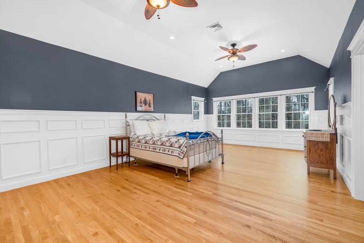
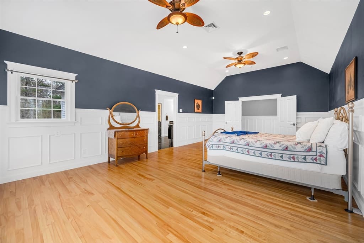
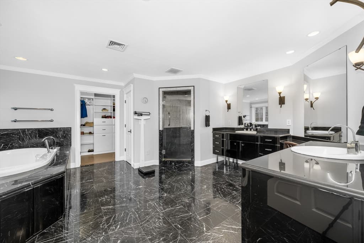
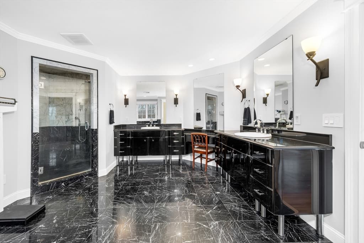
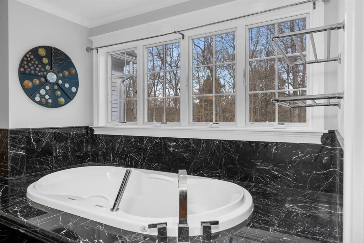
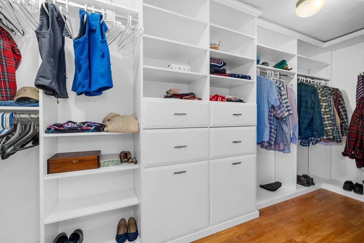
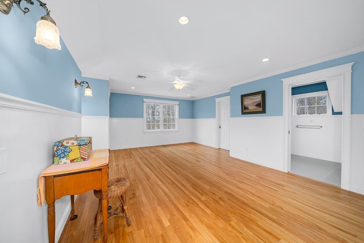
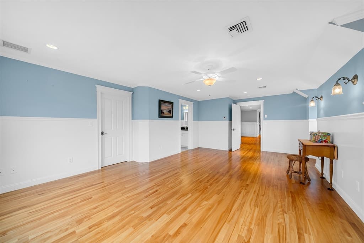

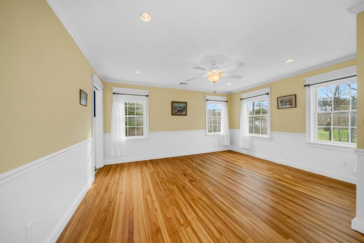
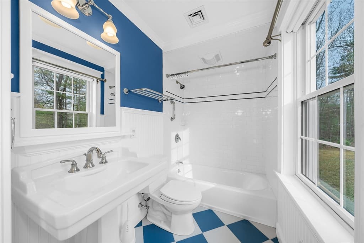
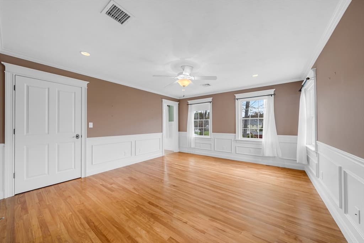
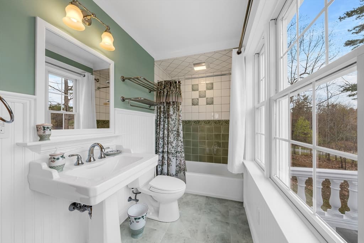
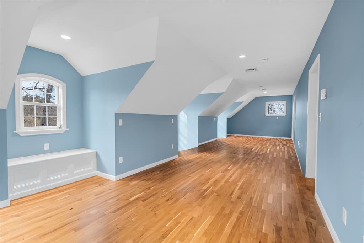
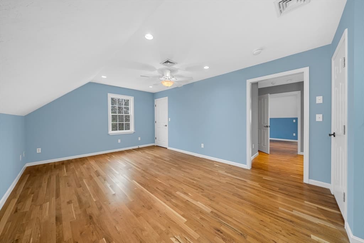
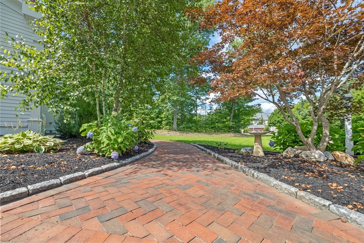
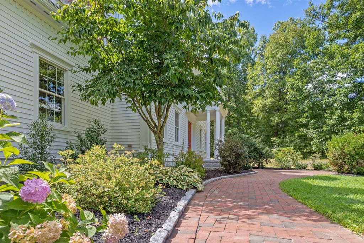
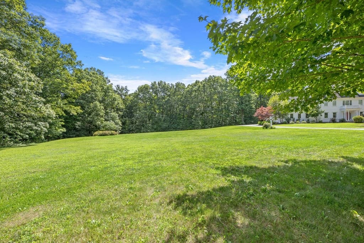
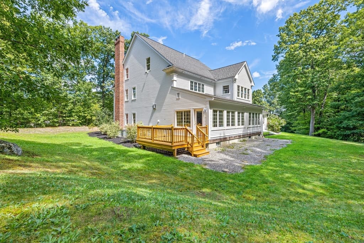
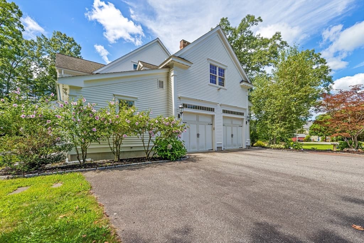
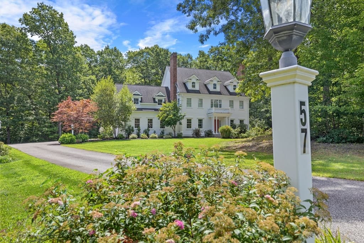
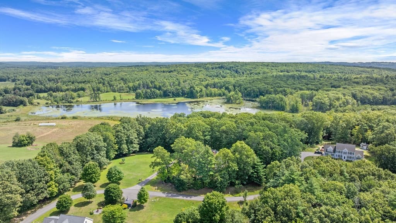
TIMELESS ELEGANCE & EXCEPTIONAL CRAFTSMANSHIP DEFINE THIS STUNNING CUSTOM COLONIAL! Privately set on 3.85 beautifully landscaped and wooded acres with tranquil views of Coon Tree Pond, this exceptional 4-bedroom, 4.5-bath home offers over 5,600 SF of thoughtfully designed living space. Tall ceilings and expansive, sun-filled rooms are complemented by hardwood flooring, crown molding, wainscoting and multiple fireplaces. The gourmet kitchen features wine storage and its own fireplace, while the oversized primary suite offers a spa-like bath. A second mini-primary suite provides wonderful flexibility for guests, extended living space, or a home office.. Additional features include private office space, elevator access, bonus rooms and abundant storage. Outdoors, lush, meticulously tended gardens and mature landscaping create a peaceful private sanctuary surrounded by nature. Yet this serene setting offers remarkable convenience—minutes to the NH border and Lowell, with easy access to major routes connecting to Boston. Enjoy the best of the region, from restaurants, shopping, arts, culture and professional sports to hiking, conservation lands, lakes, mountains and year-round outdoor recreation. A RARE OPPORTUNITY TO ENJOY LUXURY, PRIVACY, NATURAL BEAUTY & EXCEPTIONAL ACCESSIBILITY!

Highlights

Fireplace

Property details

MLS #
73565104
Property type
Single Family Residence
Subdivision
N/A
Status
Active
Days on market
3
On market date
August 18, 2026
Stories
N/A
Garage spaces
2
Lot size
3.85 acres
Loading map…

Nearby schools

Within 10 miles · public school directory data (NCES)

Elementary
Varnum Brook
2.4 mi away · Grades 0-4
Nearest school -- attendance-zone data not available here
4.0
Local Score (student-teacher ratio only (preliminary -- will incorporate state test-score data once available)) -- not an official state rating
Enrollment
561
Student:teacher ratio
12.5:1
District
North Middlesex
Middle
Nissitissit Middle School
2.44 mi away · Grades 5-8
Nearest school -- attendance-zone data not available here
5.0
Local Score (student-teacher ratio only (preliminary -- will incorporate state test-score data once available)) -- not an official state rating
Enrollment
476
Student:teacher ratio
9.7:1
District
North Middlesex
High
North Middlesex Regional
1.49 mi away · Grades 9-12
Nearest school -- attendance-zone data not available here
4.0
Local Score (student-teacher ratio only (preliminary -- will incorporate state test-score data once available)) -- not an official state rating
Enrollment
785
Student:teacher ratio
14.0:1
District
North Middlesex

Mortgage calculator

Estimate only - actual rate and payment depend on your lender, credit, and loan program.

$
%
%
Adjust tax / insurance estimates
% / yr
$
/mo
Est. monthly payment
$6,756/mo
$219,400 down
$877,600 loan
Principal & interest$5,692
Property tax (est.)$914
Home insurance (est.)$150

Similar homes you might like

Data source: Listing information provided by MLS Property Information Network via Trestle/CoreLogic. Last updated 3 days ago.

Information herein deemed reliable but not guaranteed; all measurements, school assignments, HOA fees, taxes, and feature lists are approximate and should be independently verified. Equal Housing Opportunity.