
$899,999
About this home
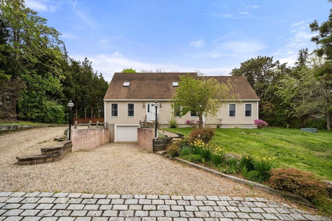
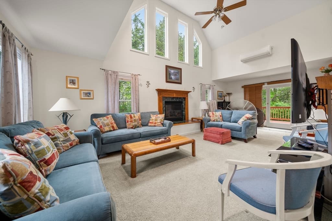
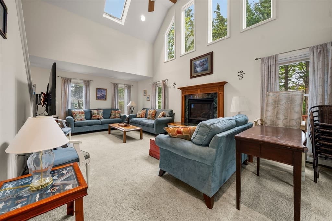
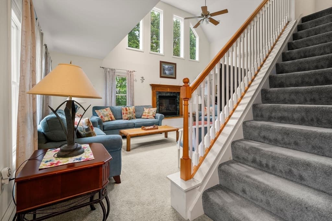
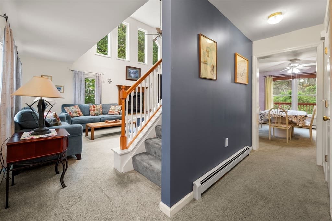
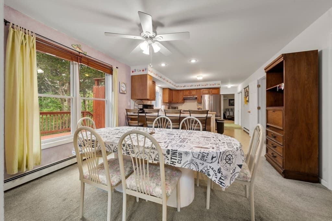
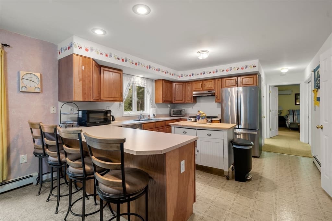
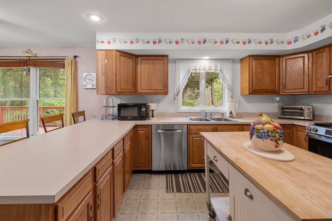
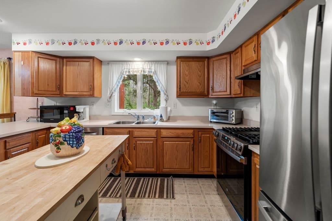
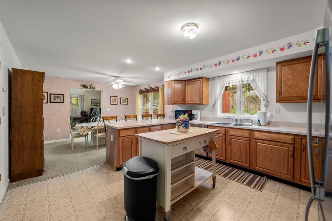
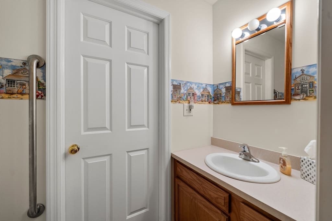
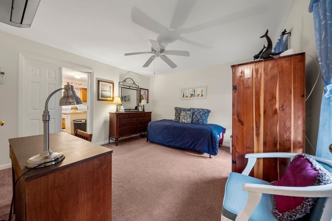
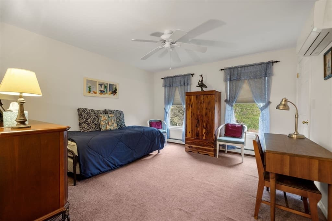
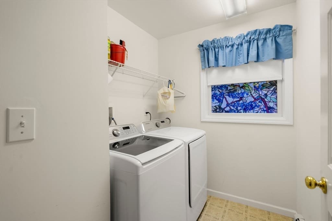
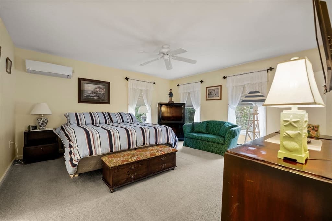
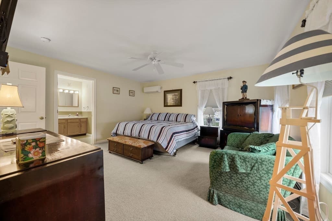
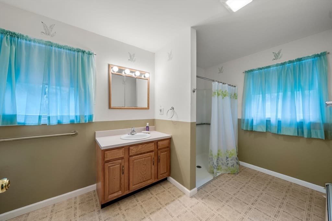
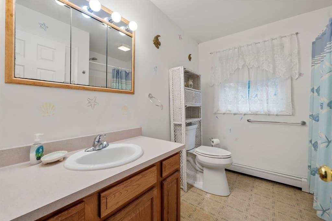
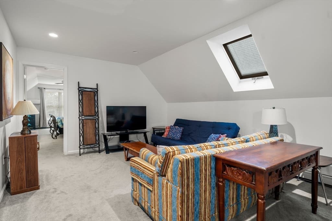
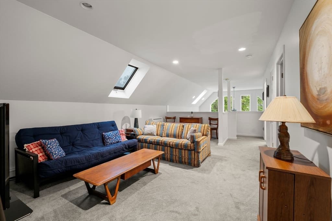
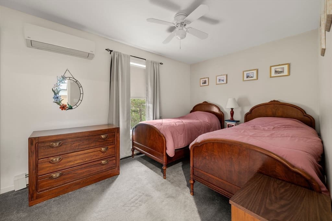
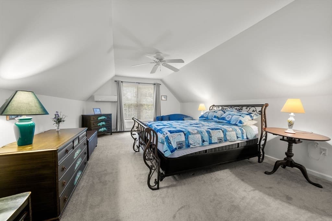
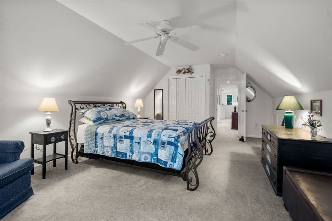
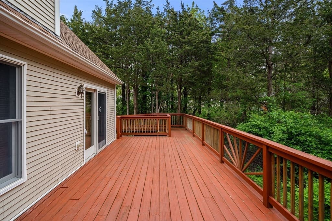
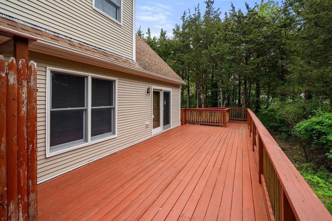
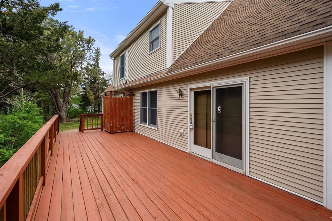
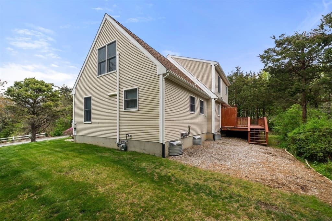
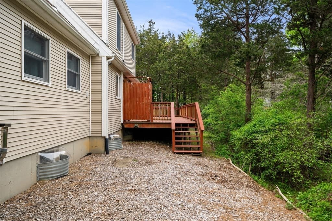
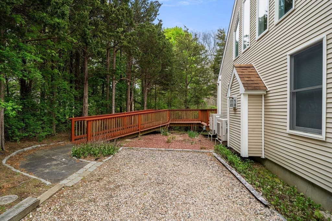
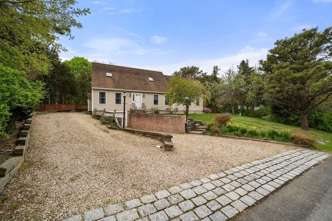
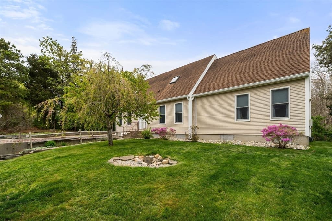
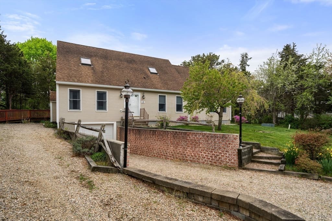
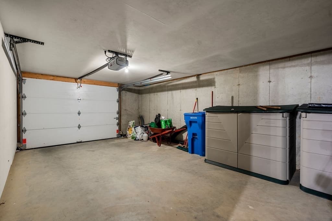
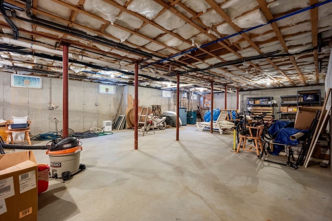
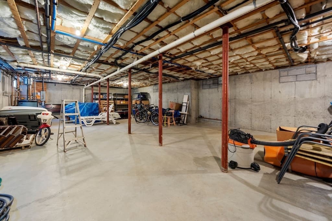
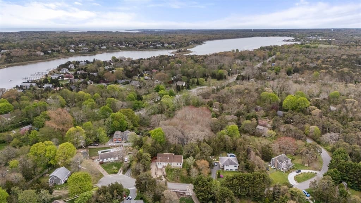
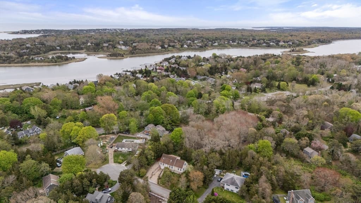
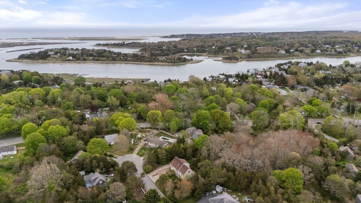
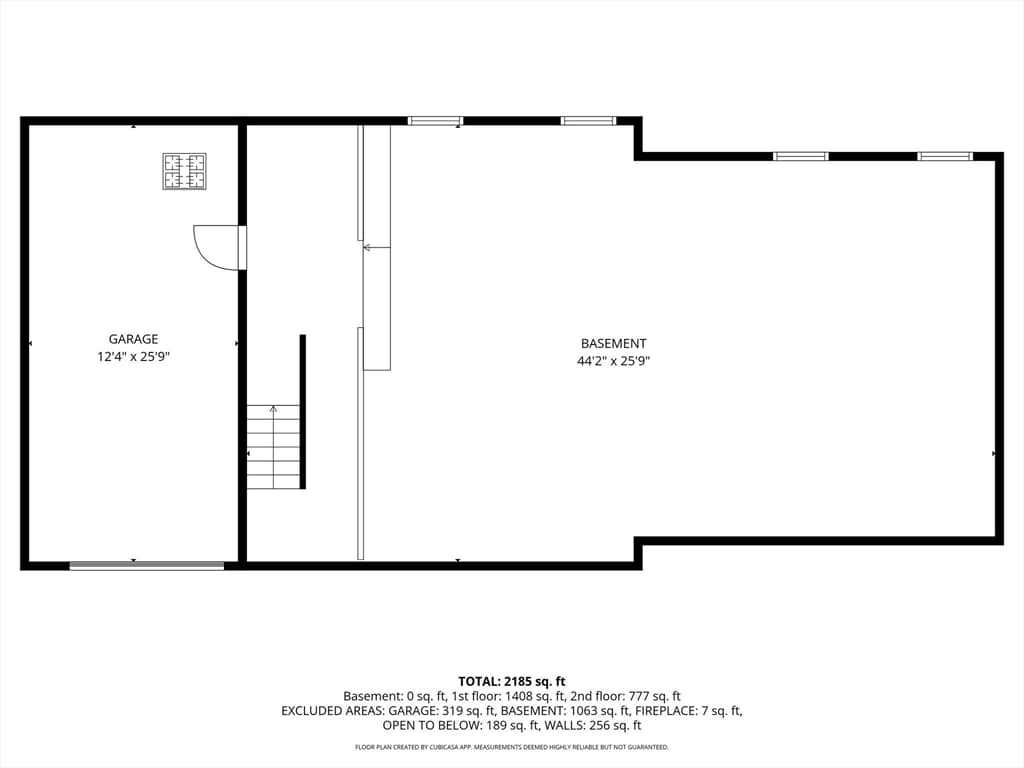
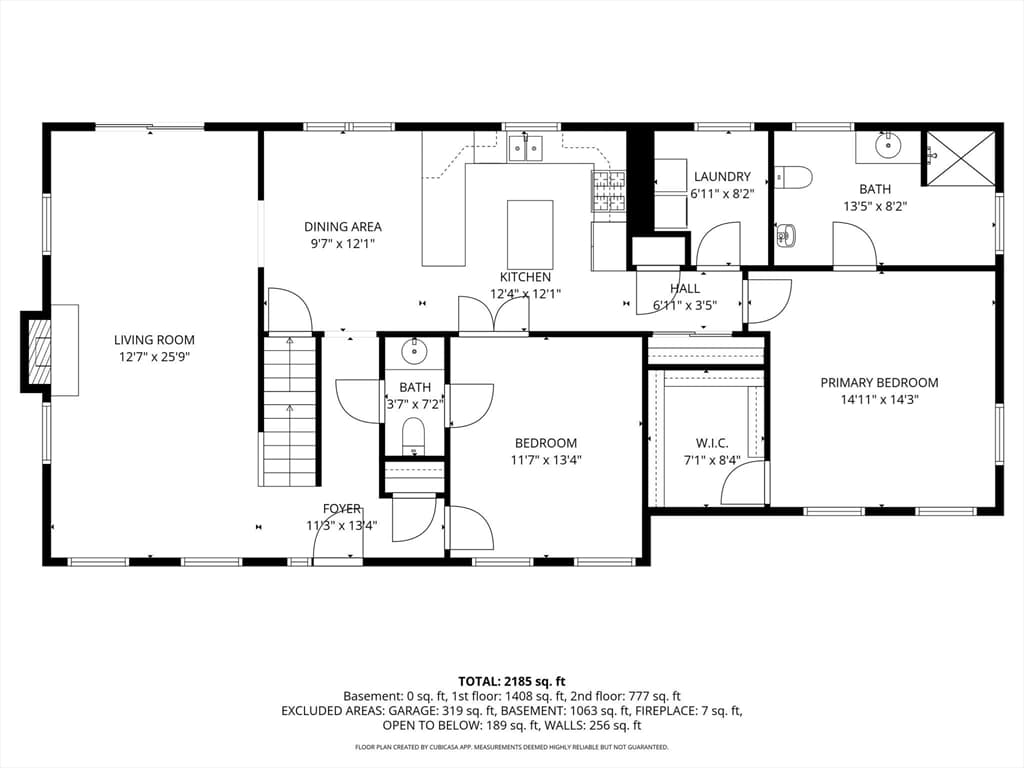
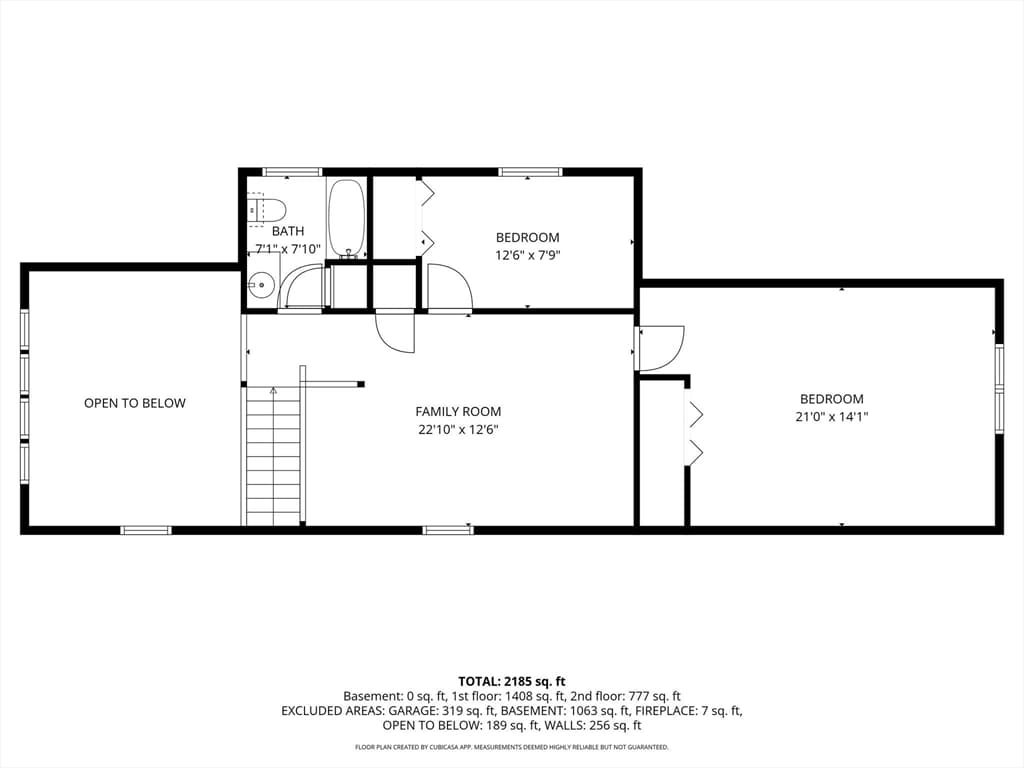
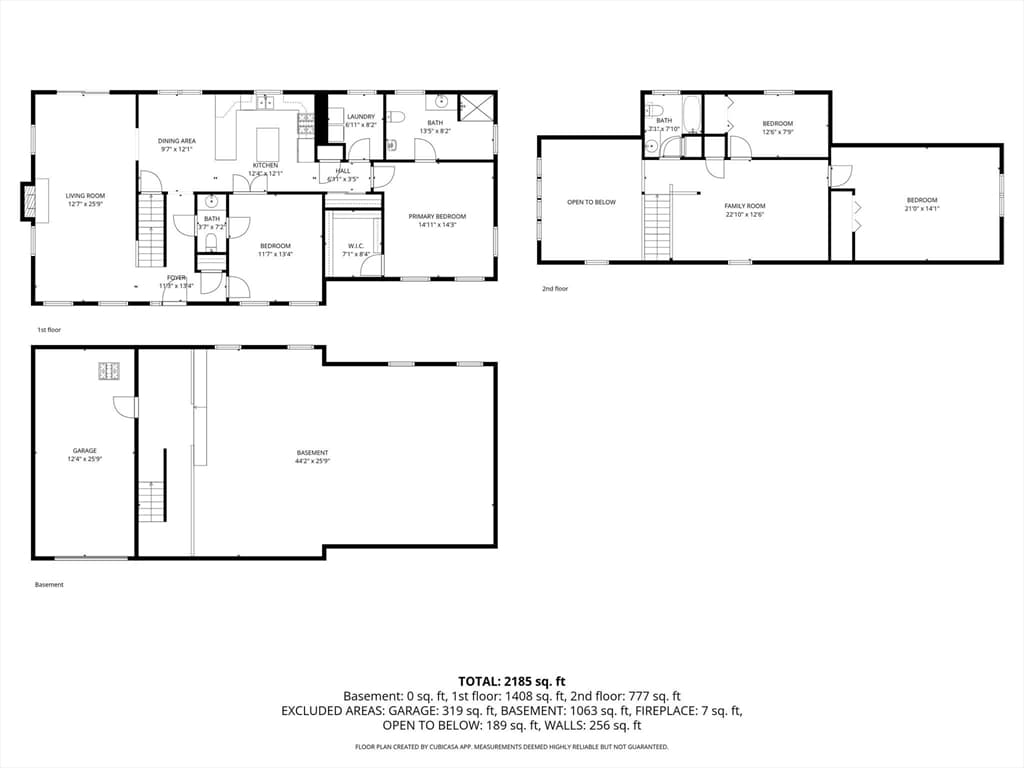
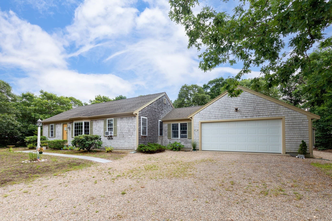
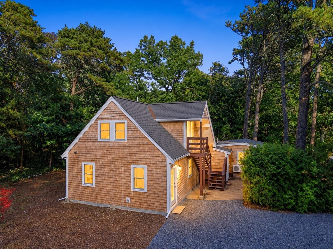
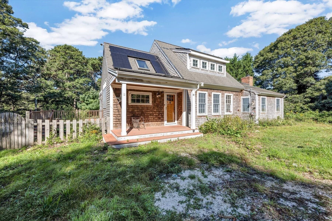
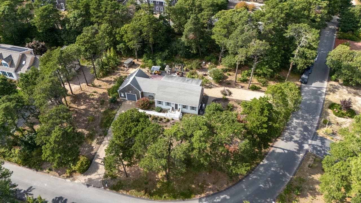
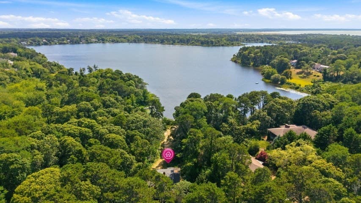
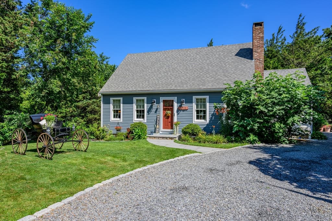
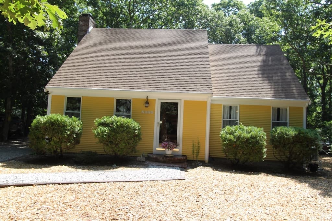
Welcome to this lovingly maintained Cape Cod home, cherished by the same family for 24 years and successfully used as a seasonal rental. Offering 3 bedrooms, 2½ bathrooms, and a versatile first-floor bonus room ideal for guests, a home office, den, or craft room. The bright, open living area features a cathedral ceiling and skylights, creating a warm and inviting atmosphere.Designed with accessibility in mind, the entire first floor is handicap accessible, including an exterior wheelchair ramp. The primary bathroom features a barrier-free shower, grab bars, and extra-wide doorways, making this home ideal for aging in place or accommodating guests with mobility needs.Thoughtful updates include six energy-efficient mini-split heating and air conditioning systems, all professionally serviced this spring, as well as a Title 5 septic system that received routine maintenance this spring. The kitchen features new appliances, and the washer and dryer are less than five years old. Recent exterior improvements include new front gutters and downspouts and professionally reset front entry steps.Enjoy Cape Cod outdoor living from the large rear deck, dedicated barbecue area, and outdoor shower—perfect after a day at the beach. The full basement offers excellent potential for future expansion, whether used as a family room, game room, home theater, fitness area, workshop, or hobby space.Set on a quiet, child-friendly cul-de-sac, the home offers peace and privacy while remaining close to everything Eastham has to offer. Just two miles from a full-service grocery store and near restaurants, cafés, shops, the Cape Cod Bike Trail, bay and ocean beaches, and the Cape Cod National Seashore. A wonderful opportunity to enjoy Cape Cod as a year-round home, vacation retreat, or investment property.
Highlights
Property details
- MLS
- MLS Property Information Network
- MLS #
- 73517915
- Property type
- Single Family Residence
- Subdivision
- N/A
- Status
- Active
- Days on market
- 163
- On market date
- May 13, 2026
- Stories
- N/A
- Total bathrooms
- 2.5
- Garage spaces
- 1
- Parking spaces
- 5
- Lot size
- 0.5 acres
Location
Get directions →Nearby schools
Within 10 miles. School directory data from the National Center for Education Statistics (NCES), accessed via the Urban Institute Education Data API. Local Score is calculated by INNOVATE Real Estate; where a state rating is shown, it comes from that state's own official school report card.
- Enrollment
- 192
- Student:teacher ratio
- 10.7:1
- District
- Eastham
- Enrollment
- 533
- Student:teacher ratio
- 10.1:1
- District
- Nauset
- Enrollment
- 833
- Student:teacher ratio
- 10.5:1
- District
- Nauset
Walkability
Blended score for Eastham's center, calculated by INNOVATE Real Estate from two sources: the EPA's National Walkability Index (street network, transit, land-use mix) and Google Places amenity data (what's actually reachable on foot from this point). 60% EPA National Walkability Index + 40% nearby-amenity density (Google Places).
Market position
How this listing compares to current activity in Eastham, from live MLS data.
Mortgage calculator
Estimate only - actual rate and payment depend on your lender, credit, and loan program.
Adjust tax / insurance estimates
Similar homes you might like

Data source: Listing information provided by MLS Property Information Network via Trestle/CoreLogic. Last updated August 7, 2026.
Information herein deemed reliable but not guaranteed; all measurements, school assignments, HOA fees, taxes, and feature lists are approximate and should be independently verified. Equal Housing Opportunity.