$1,675,000
About this home
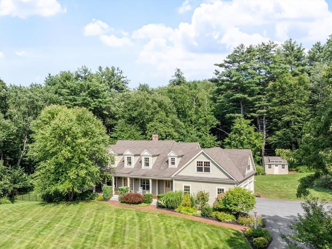
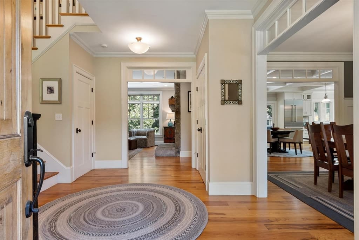
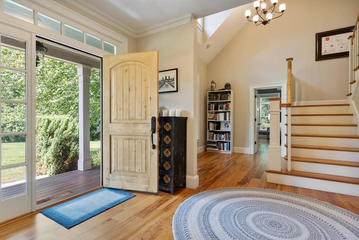

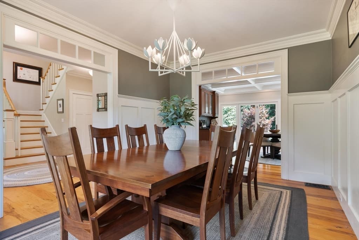
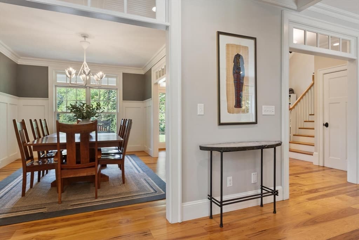
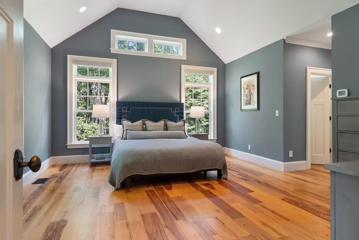
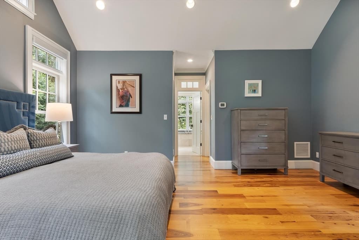
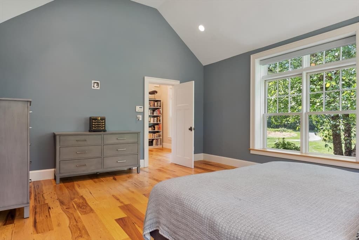
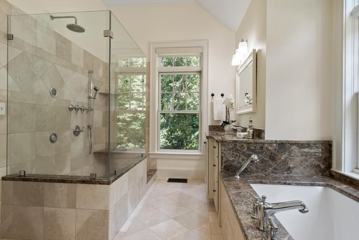
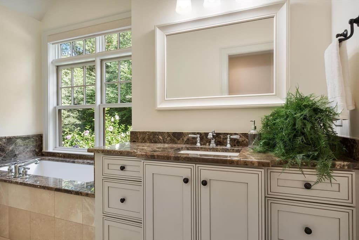
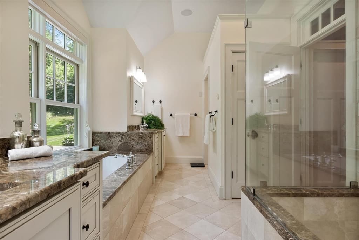
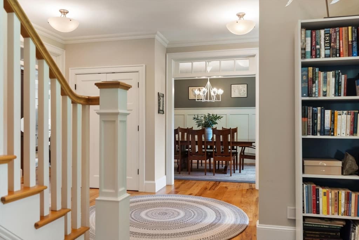
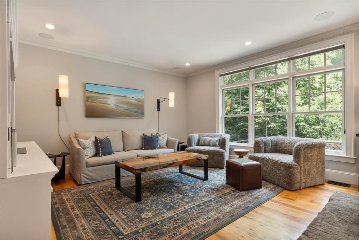
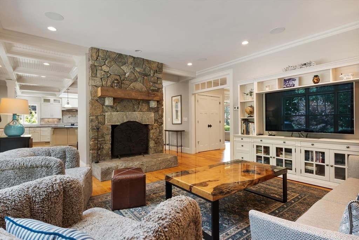
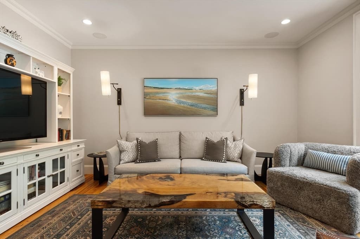
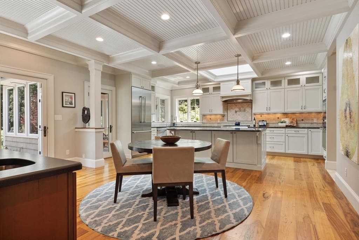
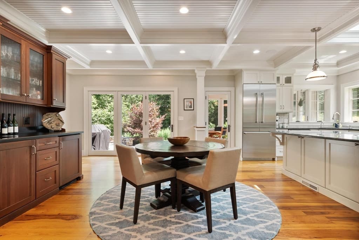
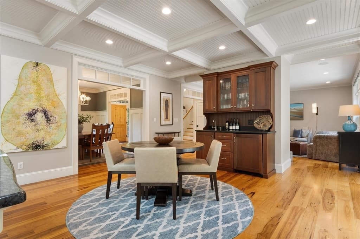
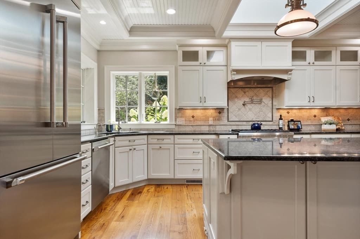
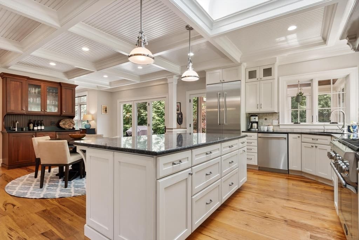
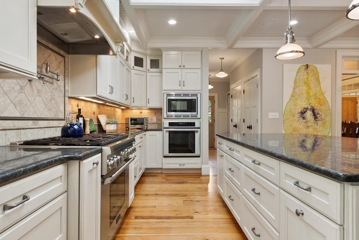
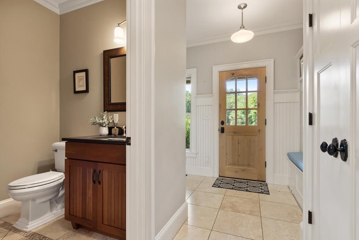
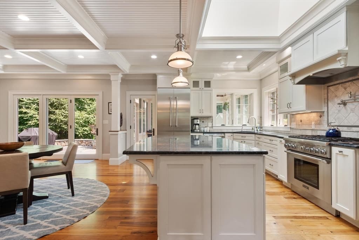
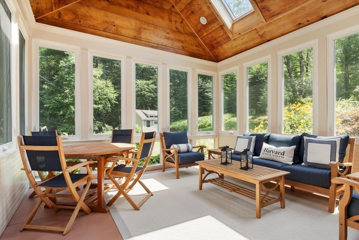
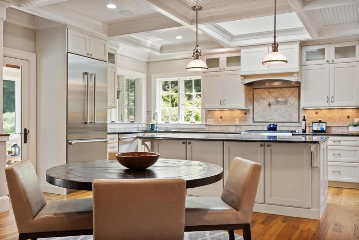
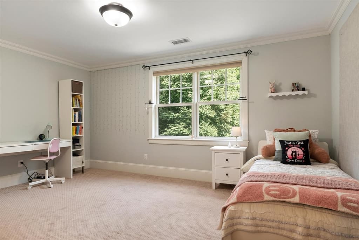
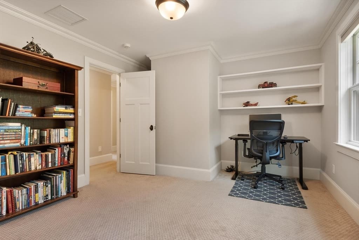
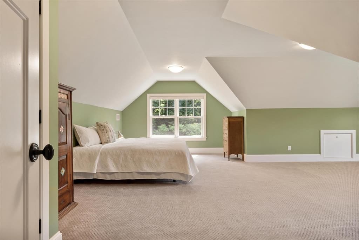
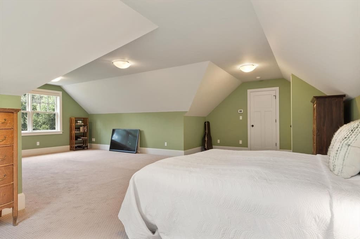
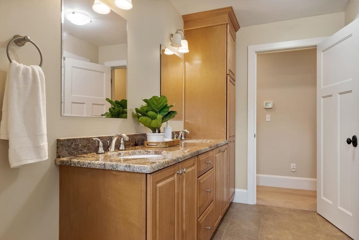
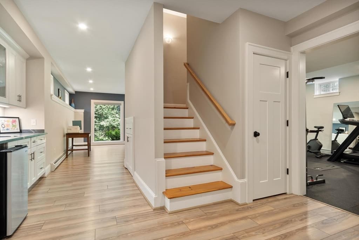
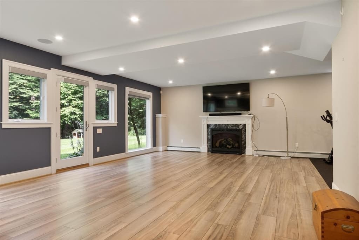
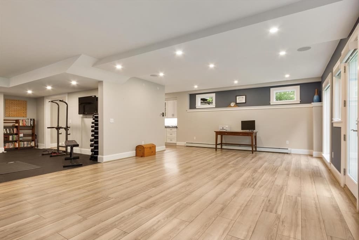
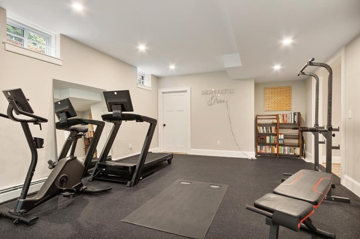
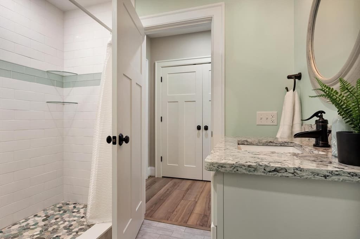
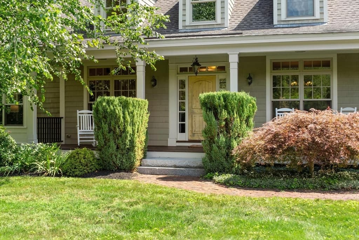
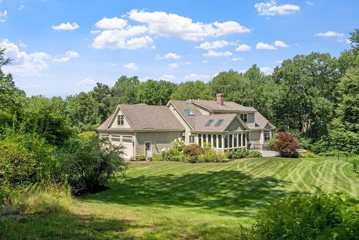
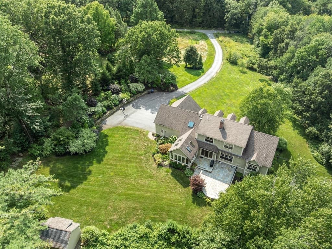
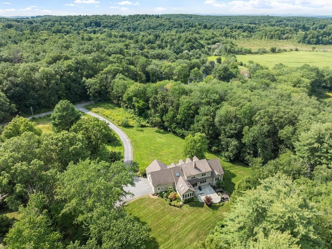
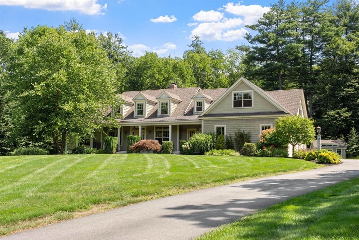
Welcome to 61 Whitney Road, a home that feels like a breath of fresh air from the moment you arrive! Set on a beautifully landscaped lot in one of Harvard’s picturesque settings, this thoughtfully designed property offers the perfect balance of sophisticated style and everyday comfort. From the striking architecture to the peaceful surroundings, every detail has been carefully considered to create a home that feels both impressive and inviting. Step in through the expansive farmers porch and find an abundance of natural light. Large windows fill the home with sunshine, while the open floor plan creates connection between each living space. Designed for both entertaining and daily life, the layout feels spacious and is filled with warmth and comfort. At the heart of the home is a stunning kitchen that is as beautiful as it is functional. Professional-grade appliances, custom cabinetry, and gorgeous stone countertops. The oversized center island naturally becomes the gathering place for enjoying a quiet cup of coffee in the morning, preparing meals, or hosting company. The kitchen opens seamlessly into the main living area, with soaring ceilings and walls of glass. Anchoring the room is a magnificent floor-to-ceiling stone fireplace that adds warmth, texture, and character. The first-floor primary suite offers a private retreat away from the rest of the home. Spacious, peaceful, and filled with natural light, it provides the perfect place to unwind at the end of the day. Spa-inspired bathroom features a soaking tub, glass-enclosed shower, and beautiful finishes. Head upstairs and find three additional bedrooms, a full bath and a spacious laundry room. The walk-out lower level adds another dimension to the home, offering additional living spaces complete with its own kitchen and full bath. A beautiful four-season porch allows you to enjoy the surrounding landscape year-round. Step outside to the expansive bluestone patio, an ideal setting for outdoor dining, entertaining, or simply taking in the peaceful views of the private backyard. Exceptional craftsmanship, versatile living spaces and stunning indoor and outdoor gathering areas make this a special place to make home!
Highlights
Property details
- MLS #
- 73563719
- Property type
- Single Family Residence
- Subdivision
- N/A
- Status
- Active
- Days on market
- 7
- On market date
- August 14, 2026
- Stories
- N/A
- Garage spaces
- 3
- Lot size
- 3.33 acres
Location
Get directions →Nearby schools
Within 10 miles · public school directory data (NCES)
- Enrollment
- 452
- Student:teacher ratio
- 13.3:1
- District
- Harvard
- Enrollment
- 390
- Student:teacher ratio
- 11.8:1
- District
- Ayer Shirley School District
- Enrollment
- 573
- Student:teacher ratio
- 10.6:1
- District
- Harvard
Mortgage calculator
Estimate only - actual rate and payment depend on your lender, credit, and loan program.
Adjust tax / insurance estimates
Similar homes you might like
Data source: Listing information provided by MLS Property Information Network via Trestle/CoreLogic. Last updated 3 days ago.
Information herein deemed reliable but not guaranteed; all measurements, school assignments, HOA fees, taxes, and feature lists are approximate and should be independently verified. Equal Housing Opportunity.