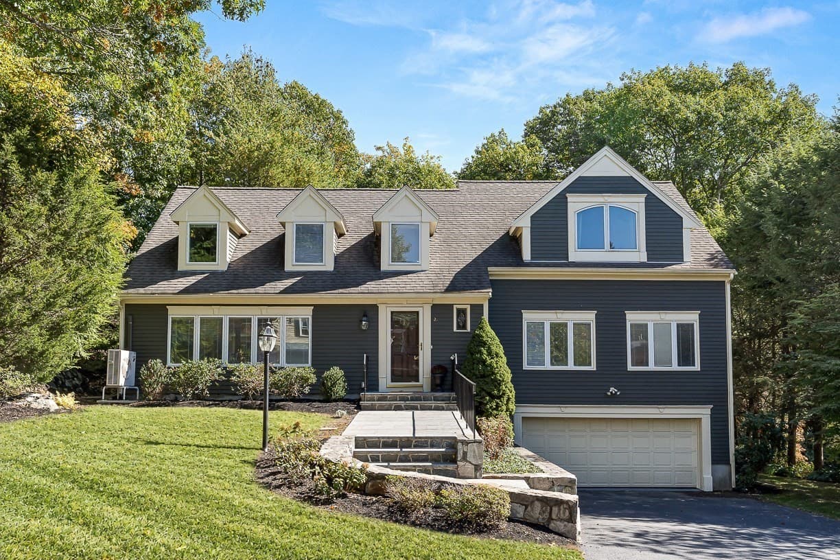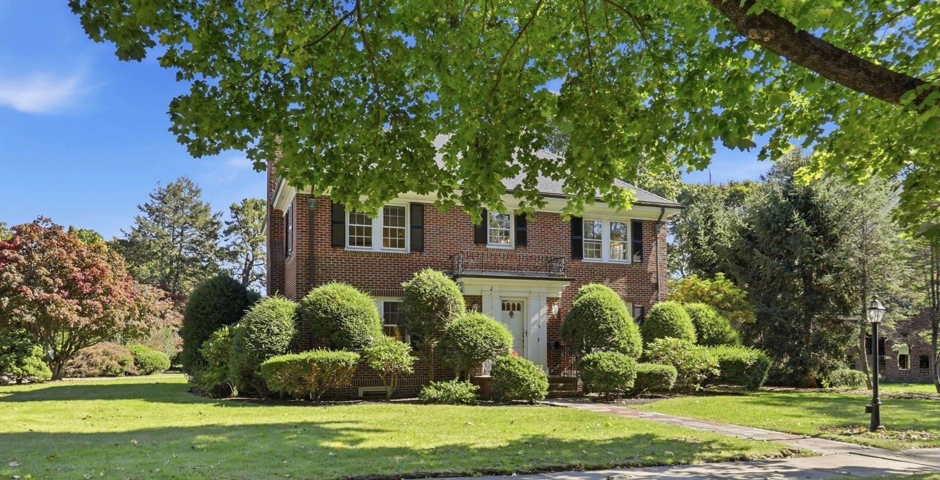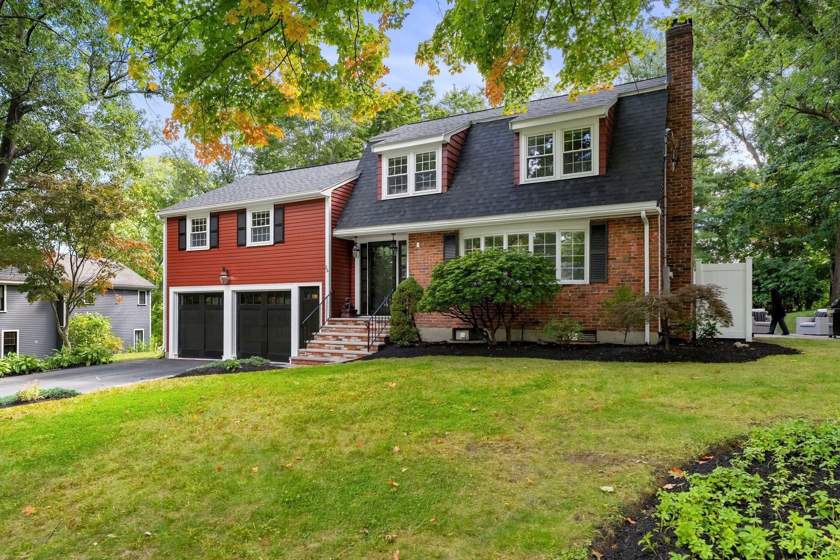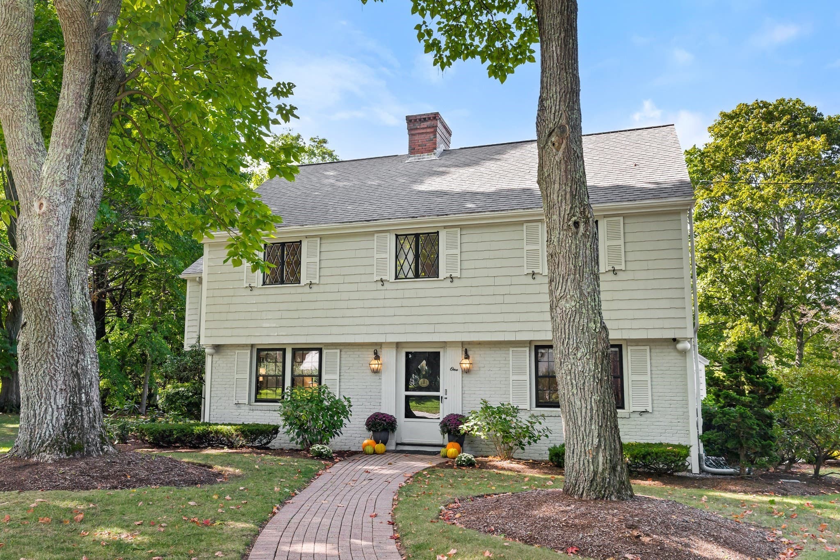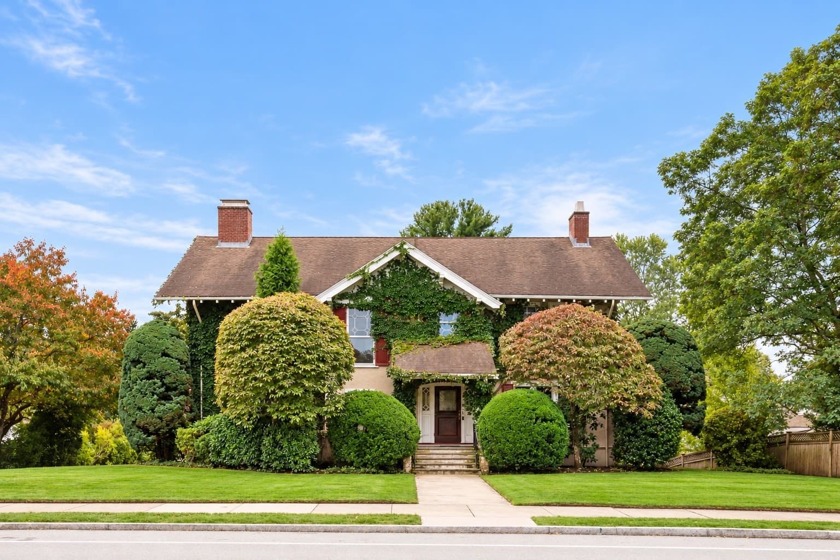
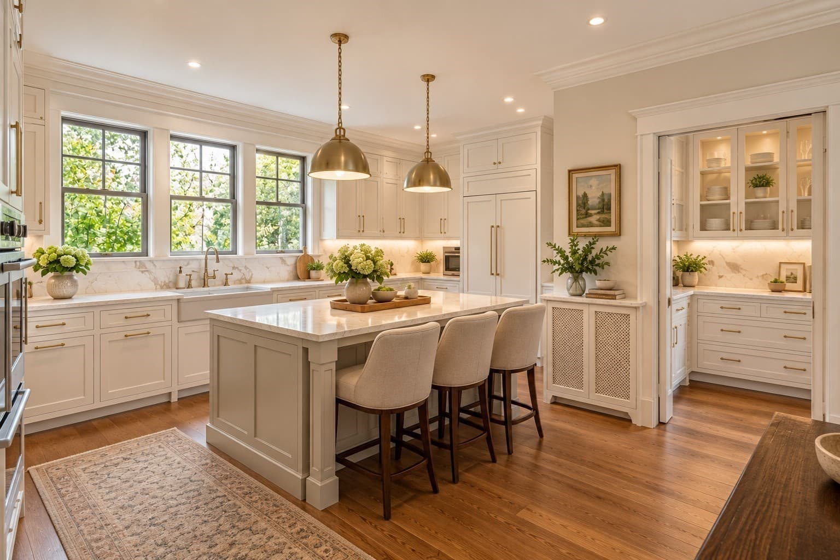
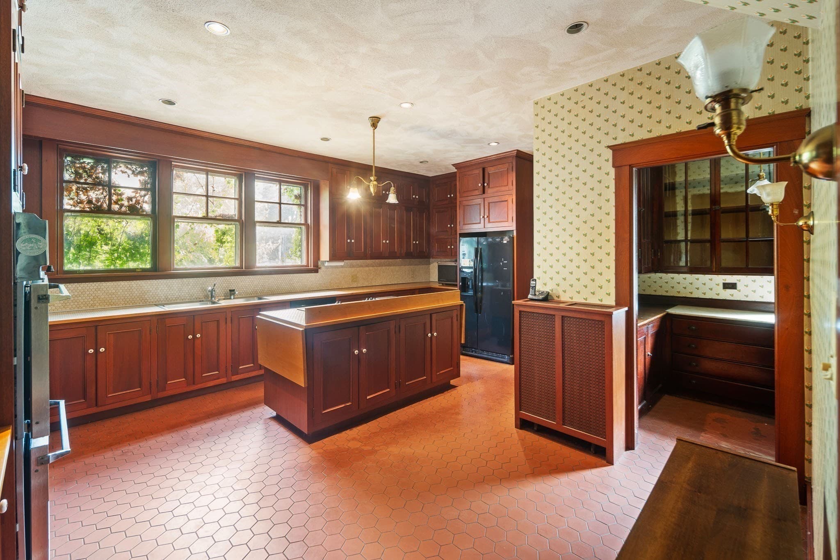
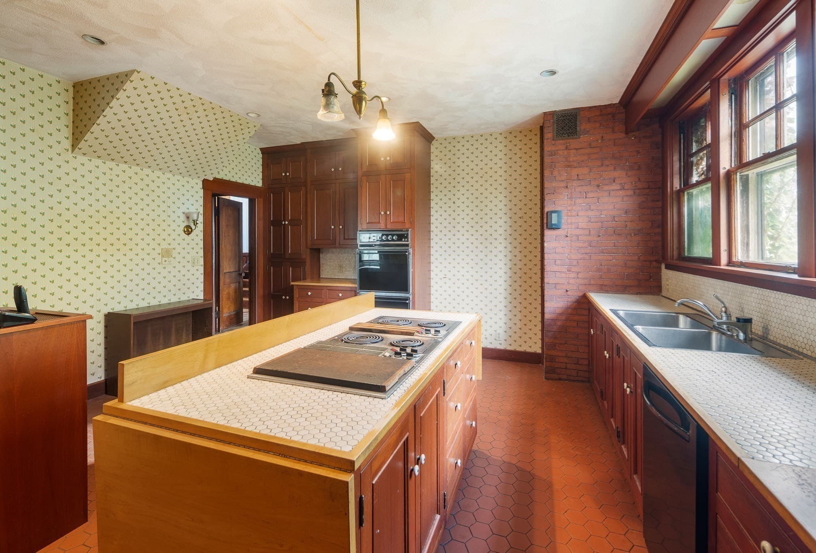
Single Family Residence at 42 Everett Ave, Winchester MA 01890, Winchester
Single Family Residence at 42 Everett Ave, Winchester MA 01890, Winchester, photo 2 of 40
Single Family Residence at 42 Everett Ave, Winchester MA 01890, Winchester, photo 3 of 40
Single Family Residence at 42 Everett Ave, Winchester MA 01890, Winchester, photo 4 of 40
Single Family Residence at 42 Everett Ave, Winchester MA 01890, Winchester, photo 5 of 40
Single Family Residence at 42 Everett Ave, Winchester MA 01890, Winchester, photo 6 of 40
Single Family Residence at 42 Everett Ave, Winchester MA 01890, Winchester, photo 7 of 40
Single Family Residence at 42 Everett Ave, Winchester MA 01890, Winchester, photo 8 of 40
Single Family Residence at 42 Everett Ave, Winchester MA 01890, Winchester, photo 9 of 40
Single Family Residence at 42 Everett Ave, Winchester MA 01890, Winchester, photo 10 of 40
Single Family Residence at 42 Everett Ave, Winchester MA 01890, Winchester, photo 11 of 40
Single Family Residence at 42 Everett Ave, Winchester MA 01890, Winchester, photo 12 of 40
Single Family Residence at 42 Everett Ave, Winchester MA 01890, Winchester, photo 13 of 40
Single Family Residence at 42 Everett Ave, Winchester MA 01890, Winchester, photo 14 of 40
Single Family Residence at 42 Everett Ave, Winchester MA 01890, Winchester, photo 15 of 40
Single Family Residence at 42 Everett Ave, Winchester MA 01890, Winchester, photo 16 of 40
Single Family Residence at 42 Everett Ave, Winchester MA 01890, Winchester, photo 17 of 40
Single Family Residence at 42 Everett Ave, Winchester MA 01890, Winchester, photo 18 of 40
Single Family Residence at 42 Everett Ave, Winchester MA 01890, Winchester, photo 19 of 40
Single Family Residence at 42 Everett Ave, Winchester MA 01890, Winchester, photo 20 of 40
Single Family Residence at 42 Everett Ave, Winchester MA 01890, Winchester, photo 21 of 40
Single Family Residence at 42 Everett Ave, Winchester MA 01890, Winchester, photo 22 of 40
Single Family Residence at 42 Everett Ave, Winchester MA 01890, Winchester, photo 23 of 40
Single Family Residence at 42 Everett Ave, Winchester MA 01890, Winchester, photo 24 of 40
Single Family Residence at 42 Everett Ave, Winchester MA 01890, Winchester, photo 25 of 40
Single Family Residence at 42 Everett Ave, Winchester MA 01890, Winchester, photo 26 of 40
Single Family Residence at 42 Everett Ave, Winchester MA 01890, Winchester, photo 27 of 40
Single Family Residence at 42 Everett Ave, Winchester MA 01890, Winchester, photo 28 of 40
Single Family Residence at 42 Everett Ave, Winchester MA 01890, Winchester, photo 29 of 40
Single Family Residence at 42 Everett Ave, Winchester MA 01890, Winchester, photo 30 of 40
Single Family Residence at 42 Everett Ave, Winchester MA 01890, Winchester, photo 31 of 40
Single Family Residence at 42 Everett Ave, Winchester MA 01890, Winchester, photo 32 of 40
Single Family Residence at 42 Everett Ave, Winchester MA 01890, Winchester, photo 33 of 40
Single Family Residence at 42 Everett Ave, Winchester MA 01890, Winchester, photo 34 of 40
Single Family Residence at 42 Everett Ave, Winchester MA 01890, Winchester, photo 35 of 40
Single Family Residence at 42 Everett Ave, Winchester MA 01890, Winchester, photo 36 of 40
Single Family Residence at 42 Everett Ave, Winchester MA 01890, Winchester, photo 37 of 40
Single Family Residence at 42 Everett Ave, Winchester MA 01890, Winchester, photo 38 of 40
Single Family Residence at 42 Everett Ave, Winchester MA 01890, Winchester, photo 39 of 40
Single Family Residence at 42 Everett Ave, Winchester MA 01890, Winchester, photo 40 of 40
40 photos

$2,199,000

42 Everett Ave, Winchester MA 01890
Winchester, MA 01890
Listed by The Pallotta Group
Bedrooms
6
Bathrooms
4
Living area
4,947 sqft
Year built
1910

About this home

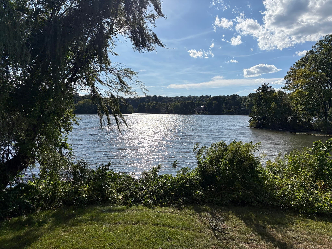
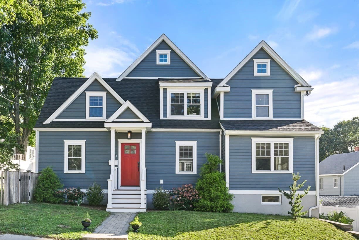
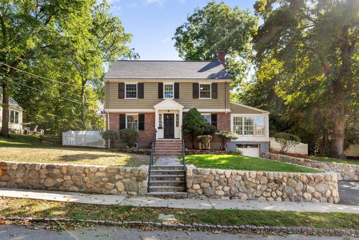
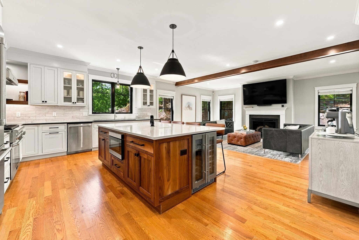
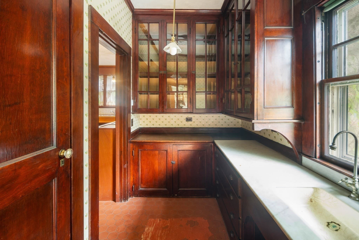
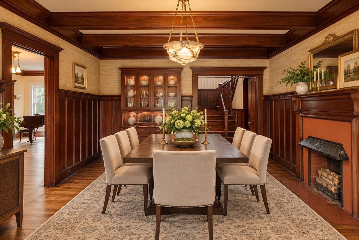
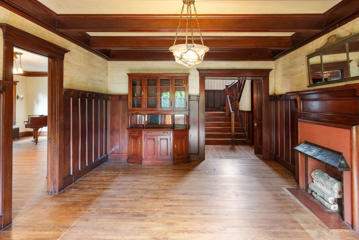
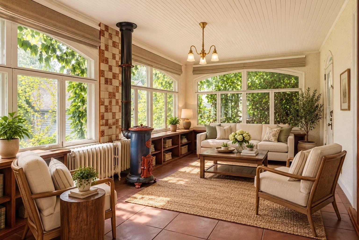
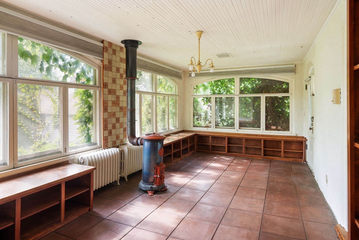
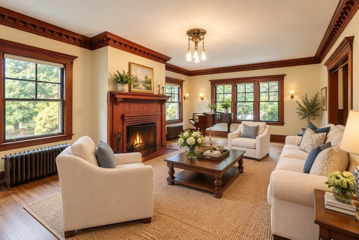
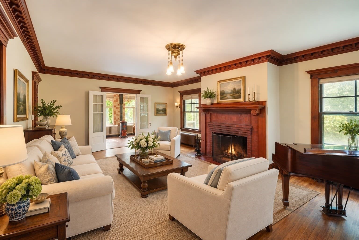
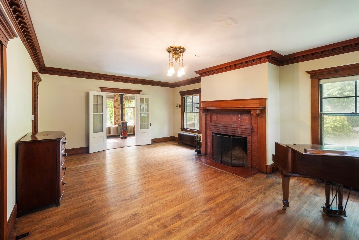
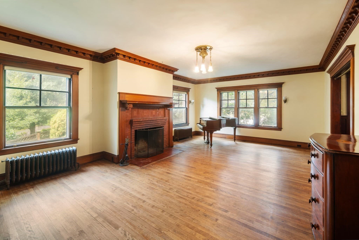
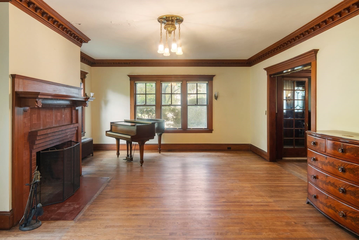
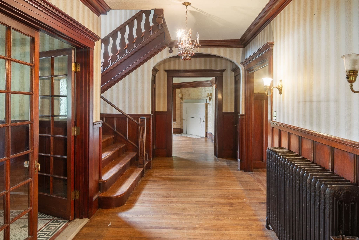
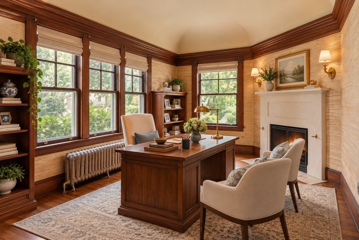
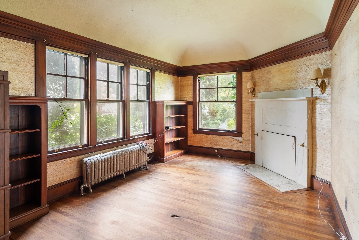
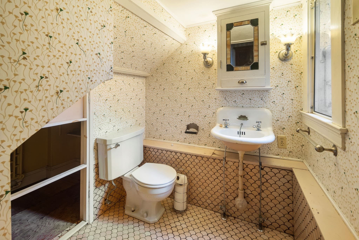
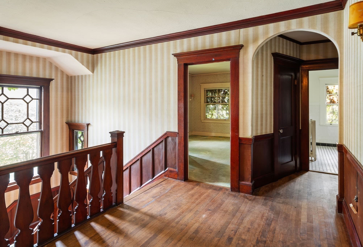
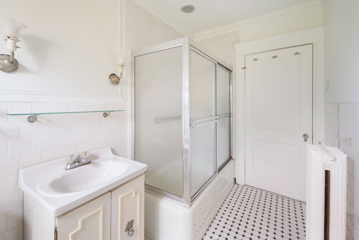
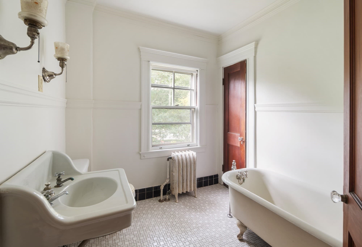
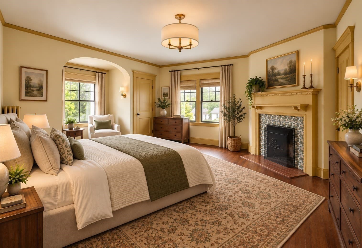
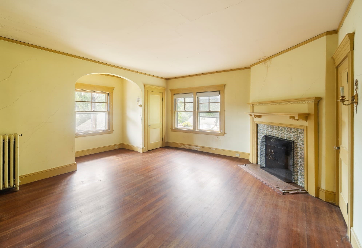
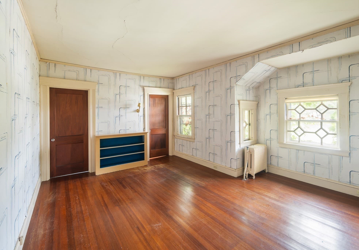
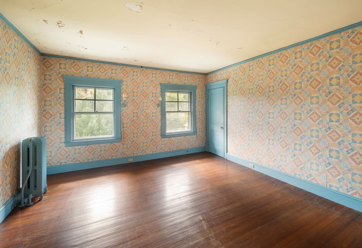
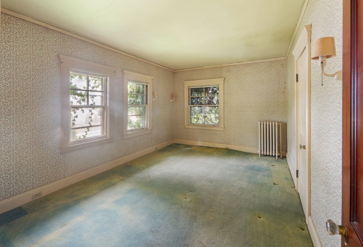
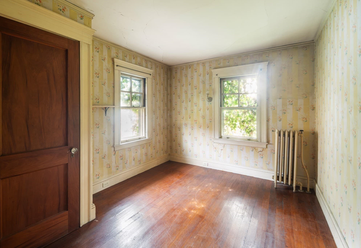
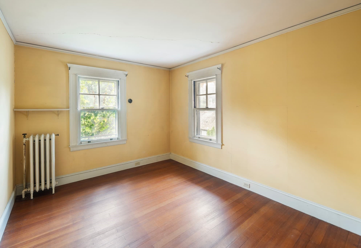
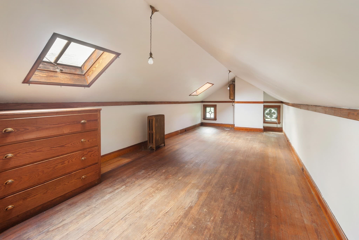
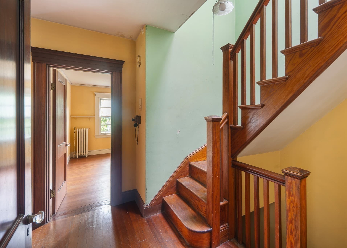
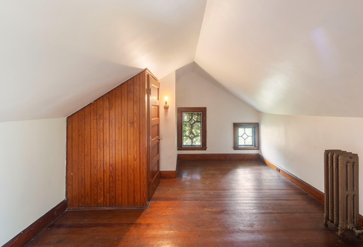
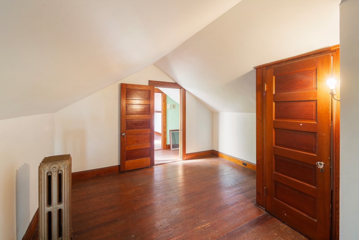
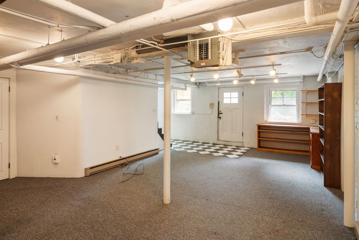
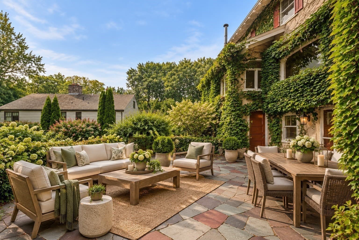
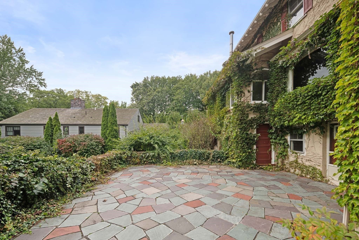
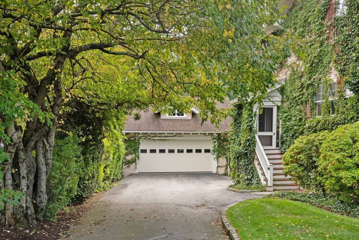
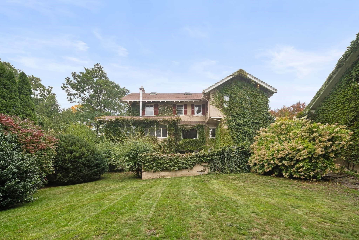
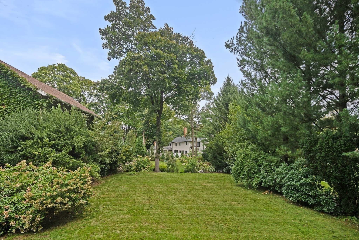
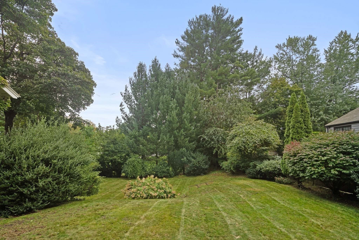
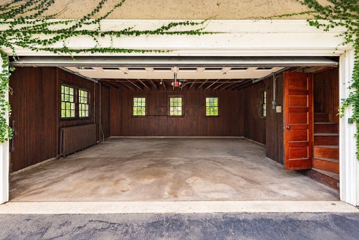
This distinguished residence on one of Winchester's most notable streets is a celebration of grand proportions, exquisite period craftsmanship, and timeless architectural beauty. High ceilings, four fireplaces, original hardwood floors, and beautifully scaled rooms create a sense of elegance that is increasingly difficult to find. The grand dining room is full of original details, anchored by a large fireplace and a big picture window that fills the room with natural light. A gracious living room offers another fireplace, beautiful hardwood floors, and impressive ceiling height, providing an elegant setting equally suited to intimate evenings and large-scale entertaining. A handsome first-floor study and south-facing sunroom offer quieter retreats, while the original butler’s pantry, complete with its own marble sink and original cabinets, speaks to the home’s history and the gracious way in which it was designed to be lived in. Six bedrooms + three full baths provide exceptional flexibility across the upper levels, with generous proportions and architectural details continuing throughout the home. Bonus space on the top floor and in the partially-finished basement provides room for a second home office, media room, gym or in-law space. The large patio offers privacy and entertaining space, while the grassy backyard has ample room to play. A rare three-story garage, originally designed with both chauffeur's quarters and a greenhouse, presents intriguing possibilities for the next owner. Set along prestigious Everett Avenue, in the Ambrose School District, it's a quick stroll to the town center, bus to Alewife, or Wedgemere Train Station. This residence offers an opportunity to become the next steward of a home whose craftsmanship, scale, and character simply cannot be replicated today.

Highlights

Fireplace

Property details

MLS #
73588192
Property type
Single Family Residence
Subdivision
Mystic Lake Area
Status
Active
Days on market
1
On market date
October 8, 2026
Stories
N/A
Total bathrooms
4
Garage spaces
2
Parking spaces
6
Lot size
0.41 acres
Loading map…

Nearby schools

Within 10 miles. School directory data from the National Center for Education Statistics (NCES), accessed via the Urban Institute Education Data API. Local Score is calculated by INNOVATE Real Estate; where a state rating is shown, it comes from that state's own official school report card (e.g. NC Dept. of Public Instruction, SC Report Card).

Elementary
Ambrose Elementary
0.37 mi away · Grades 0-5
Nearest school -- attendance-zone data not available here
5.0
Local Score (student-teacher ratio only (preliminary -- will incorporate state test-score data once available)) -- not an official state rating
Enrollment
345
Student:teacher ratio
11.5:1
District
Winchester
Middle
McCall Middle
0.91 mi away · Grades 6-8
Nearest school -- attendance-zone data not available here
5.0
Local Score (student-teacher ratio only (preliminary -- will incorporate state test-score data once available)) -- not an official state rating
Enrollment
1,059
Student:teacher ratio
11.8:1
District
Winchester
High
Winchester High School
1.24 mi away · Grades 9-12
Nearest school -- attendance-zone data not available here
4.0
Local Score (student-teacher ratio only (preliminary -- will incorporate state test-score data once available)) -- not an official state rating
Enrollment
1,349
Student:teacher ratio
13.8:1
District
Winchester

Walkability

Blended score for Winchester's center, calculated by INNOVATE Real Estate from two sources: the EPA's National Walkability Index (street network, transit, land-use mix) and Google Places amenity data (what's actually reachable on foot from this point). EPA National Walkability Index only -- nearby-amenity data not cached yet for this area.

68
Walkable
out of 100
EPA National Walkability Index
13.5 / 20 -- Above average walkable

Mortgage calculator

Estimate only - actual rate and payment depend on your lender, credit, and loan program.

$
%
%
Adjust tax / insurance estimates
% / yr
$
/mo
Est. monthly payment
$13,393/mo
$439,800 down
$1,759,200 loan
Principal & interest$11,410
Property tax (est.)$1,833
Home insurance (est.)$150

Similar homes you might like

Data source: Listing information provided by MLS Property Information Network via Trestle/CoreLogic. Last updated 1 days ago.

Information herein deemed reliable but not guaranteed; all measurements, school assignments, HOA fees, taxes, and feature lists are approximate and should be independently verified. Equal Housing Opportunity.