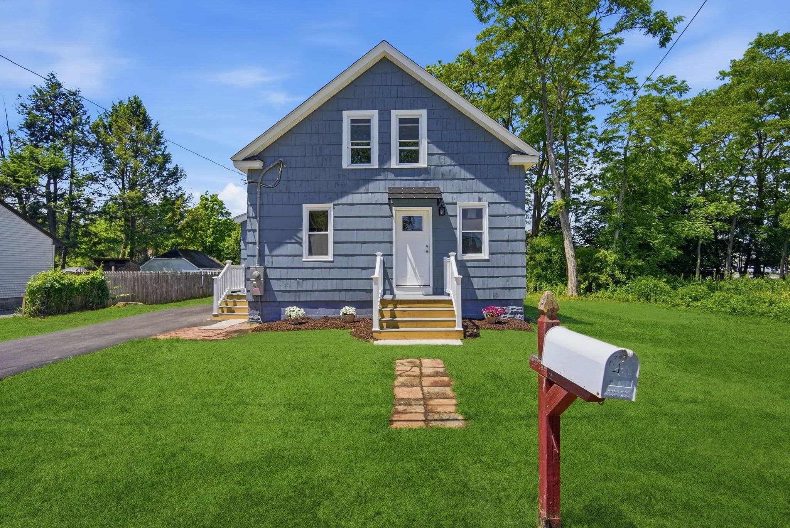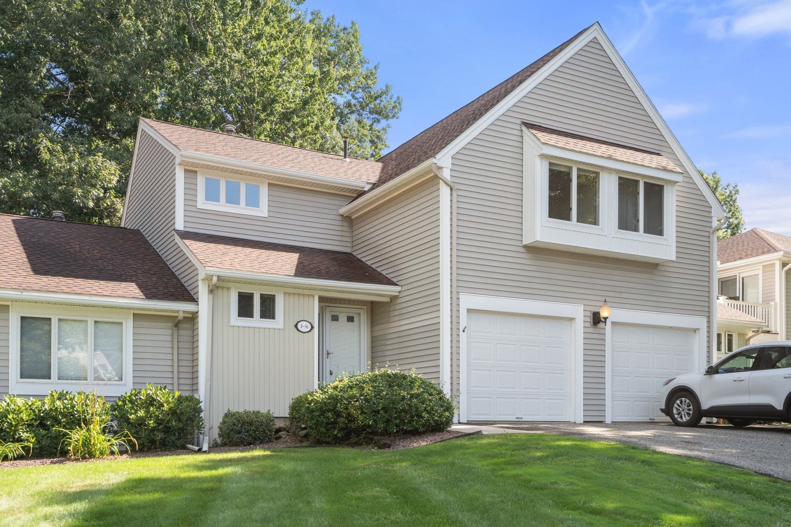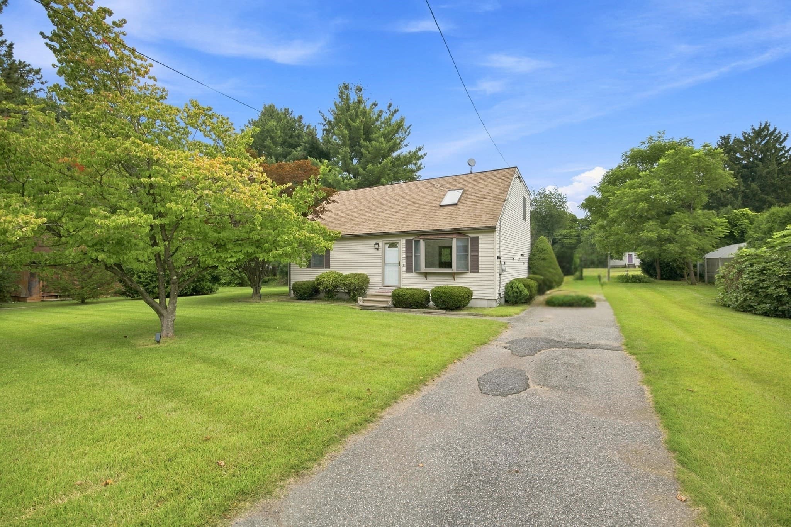
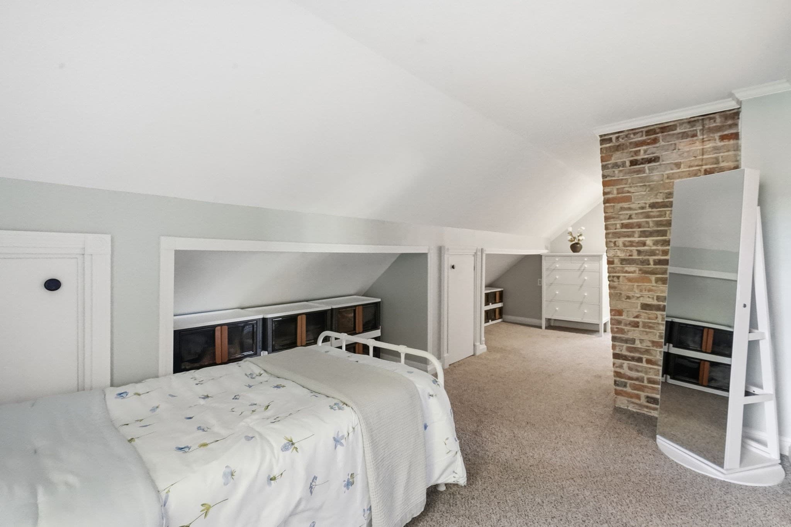
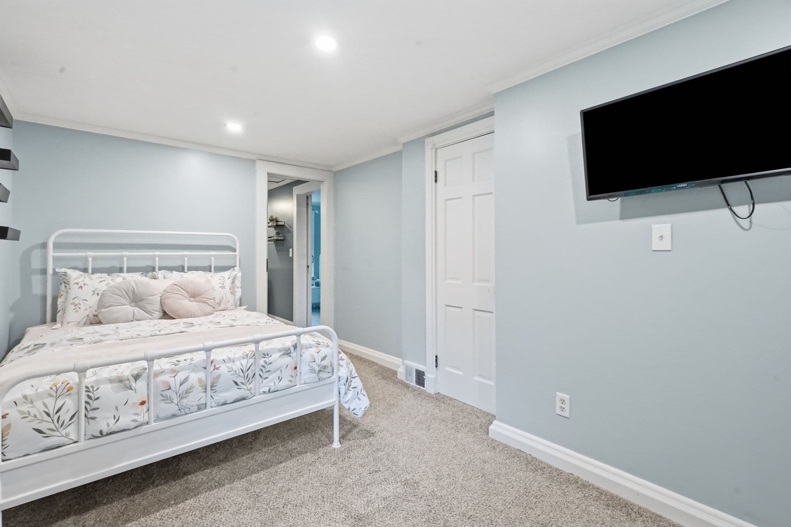
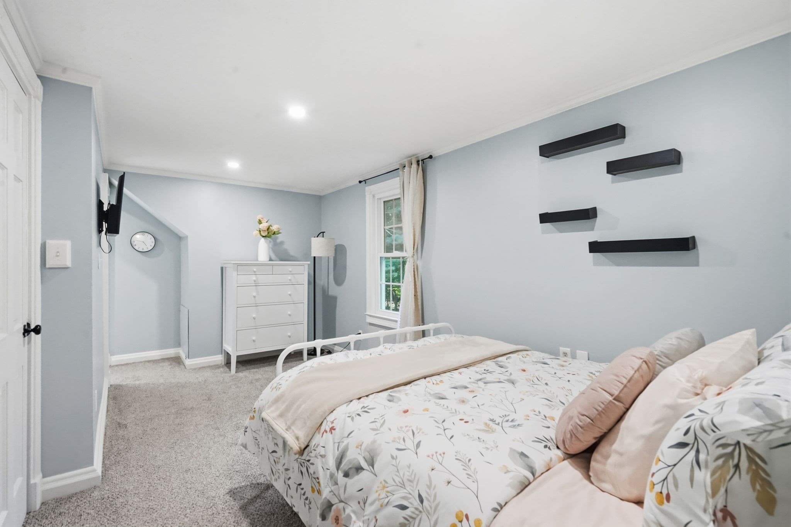
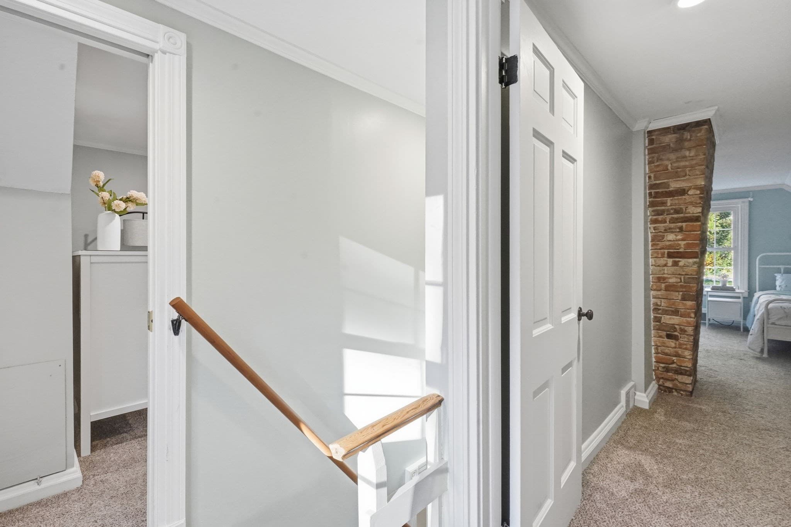
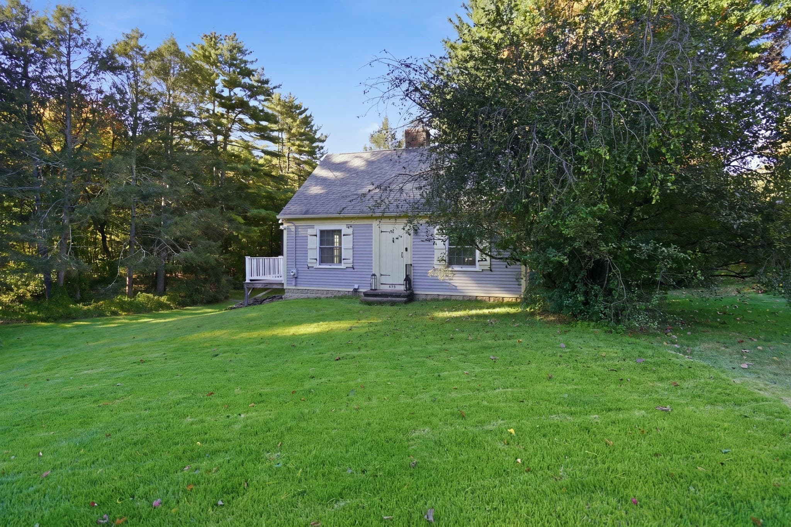
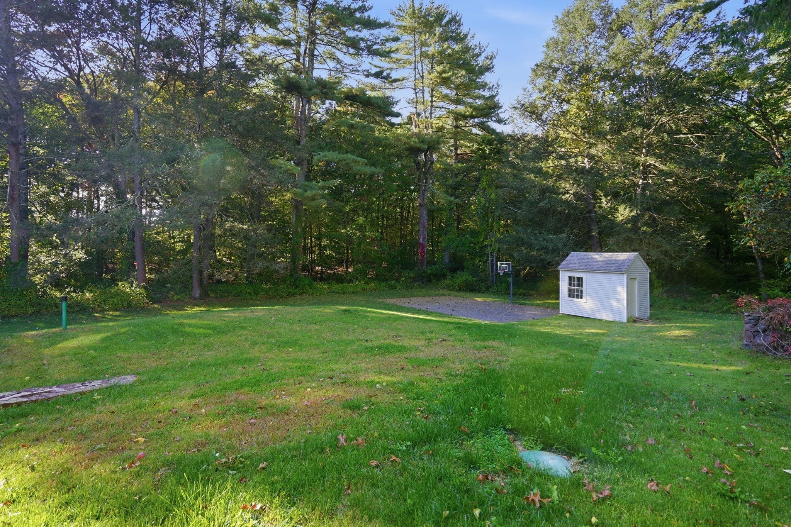
Single Family Residence at 479 Springfield St, Wilbraham MA 01095, Wilbraham
Single Family Residence at 479 Springfield St, Wilbraham MA 01095, Wilbraham, photo 2 of 37
Single Family Residence at 479 Springfield St, Wilbraham MA 01095, Wilbraham, photo 3 of 37
Single Family Residence at 479 Springfield St, Wilbraham MA 01095, Wilbraham, photo 4 of 37
Single Family Residence at 479 Springfield St, Wilbraham MA 01095, Wilbraham, photo 5 of 37
Single Family Residence at 479 Springfield St, Wilbraham MA 01095, Wilbraham, photo 6 of 37
Single Family Residence at 479 Springfield St, Wilbraham MA 01095, Wilbraham, photo 7 of 37
Single Family Residence at 479 Springfield St, Wilbraham MA 01095, Wilbraham, photo 8 of 37
Single Family Residence at 479 Springfield St, Wilbraham MA 01095, Wilbraham, photo 9 of 37
Single Family Residence at 479 Springfield St, Wilbraham MA 01095, Wilbraham, photo 10 of 37
Single Family Residence at 479 Springfield St, Wilbraham MA 01095, Wilbraham, photo 11 of 37
Single Family Residence at 479 Springfield St, Wilbraham MA 01095, Wilbraham, photo 12 of 37
Single Family Residence at 479 Springfield St, Wilbraham MA 01095, Wilbraham, photo 13 of 37
Single Family Residence at 479 Springfield St, Wilbraham MA 01095, Wilbraham, photo 14 of 37
Single Family Residence at 479 Springfield St, Wilbraham MA 01095, Wilbraham, photo 15 of 37
Single Family Residence at 479 Springfield St, Wilbraham MA 01095, Wilbraham, photo 16 of 37
Single Family Residence at 479 Springfield St, Wilbraham MA 01095, Wilbraham, photo 17 of 37
Single Family Residence at 479 Springfield St, Wilbraham MA 01095, Wilbraham, photo 18 of 37
Single Family Residence at 479 Springfield St, Wilbraham MA 01095, Wilbraham, photo 19 of 37
Single Family Residence at 479 Springfield St, Wilbraham MA 01095, Wilbraham, photo 20 of 37
Single Family Residence at 479 Springfield St, Wilbraham MA 01095, Wilbraham, photo 21 of 37
Single Family Residence at 479 Springfield St, Wilbraham MA 01095, Wilbraham, photo 22 of 37
Single Family Residence at 479 Springfield St, Wilbraham MA 01095, Wilbraham, photo 23 of 37
Single Family Residence at 479 Springfield St, Wilbraham MA 01095, Wilbraham, photo 24 of 37
Single Family Residence at 479 Springfield St, Wilbraham MA 01095, Wilbraham, photo 25 of 37
Single Family Residence at 479 Springfield St, Wilbraham MA 01095, Wilbraham, photo 26 of 37
Single Family Residence at 479 Springfield St, Wilbraham MA 01095, Wilbraham, photo 27 of 37
Single Family Residence at 479 Springfield St, Wilbraham MA 01095, Wilbraham, photo 28 of 37
Single Family Residence at 479 Springfield St, Wilbraham MA 01095, Wilbraham, photo 29 of 37
Single Family Residence at 479 Springfield St, Wilbraham MA 01095, Wilbraham, photo 30 of 37
Single Family Residence at 479 Springfield St, Wilbraham MA 01095, Wilbraham, photo 31 of 37
Single Family Residence at 479 Springfield St, Wilbraham MA 01095, Wilbraham, photo 32 of 37
Single Family Residence at 479 Springfield St, Wilbraham MA 01095, Wilbraham, photo 33 of 37
Single Family Residence at 479 Springfield St, Wilbraham MA 01095, Wilbraham, photo 34 of 37
Single Family Residence at 479 Springfield St, Wilbraham MA 01095, Wilbraham, photo 35 of 37
Single Family Residence at 479 Springfield St, Wilbraham MA 01095, Wilbraham, photo 36 of 37
Single Family Residence at 479 Springfield St, Wilbraham MA 01095, Wilbraham, photo 37 of 37
37 photos

$349,900

479 Springfield St, Wilbraham MA 01095
Wilbraham, MA 01095
Listed by Kelsey & Ireland Team
Bedrooms
3
Bathrooms
2
Living area
1,251 sqft
Year built
1938

About this home

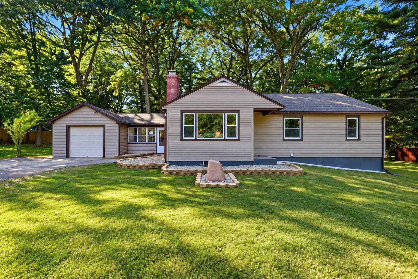
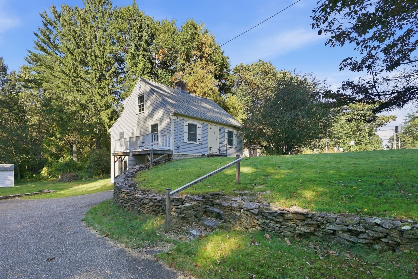
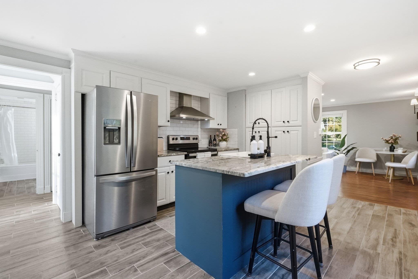
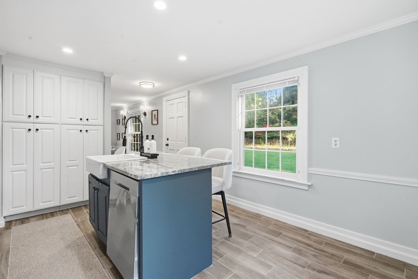
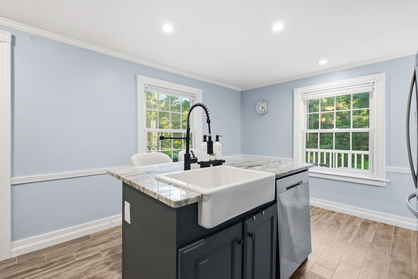
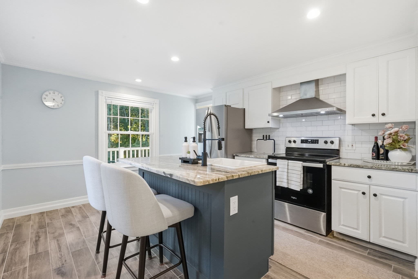
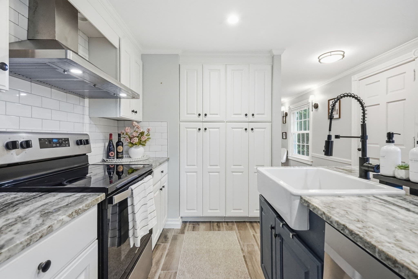
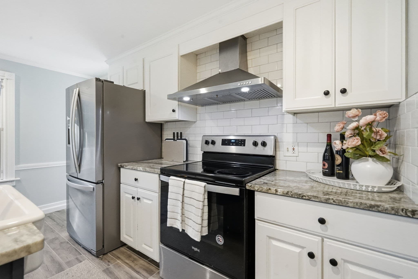
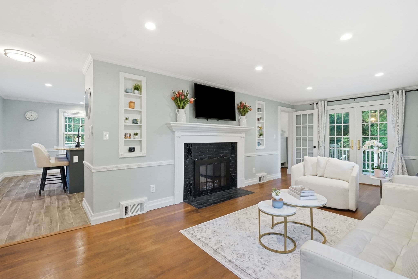
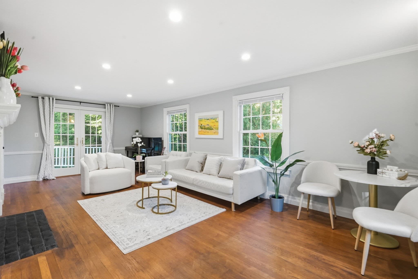
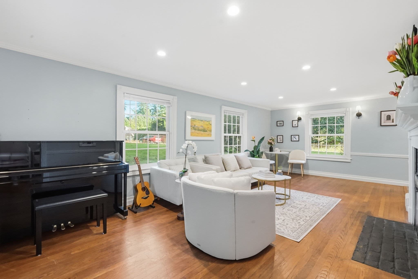
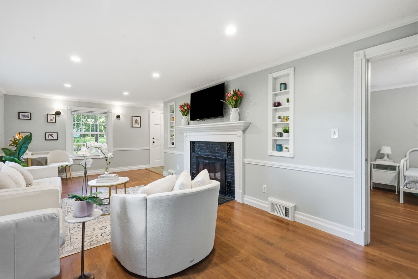
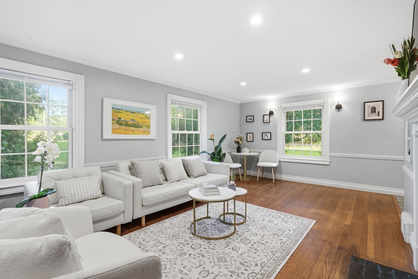
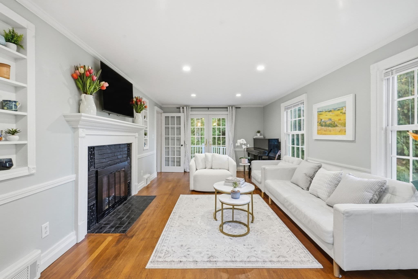
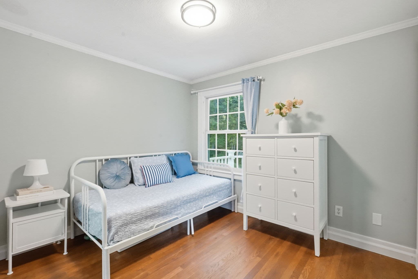
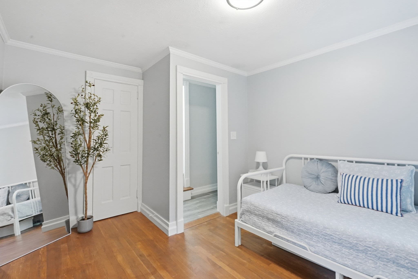
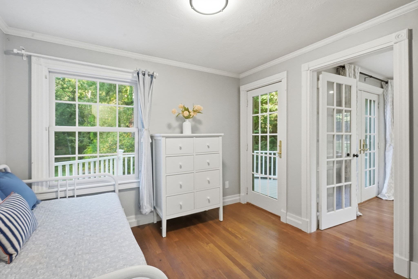
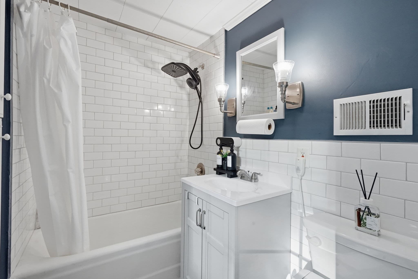
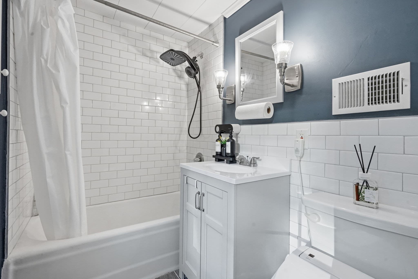
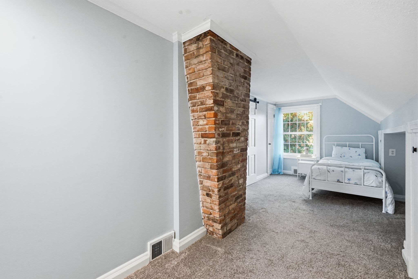
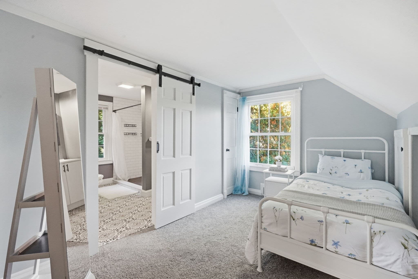
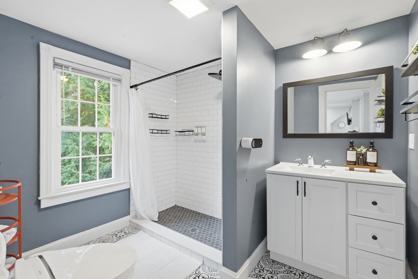
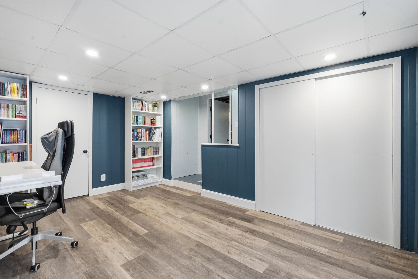
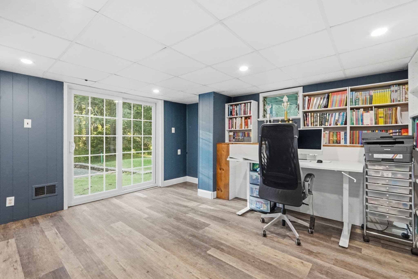
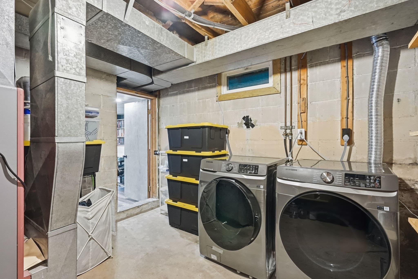
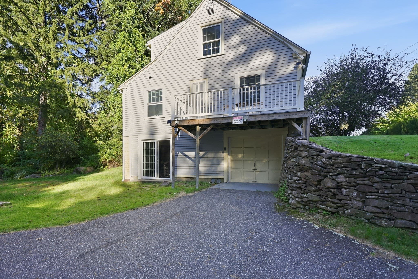
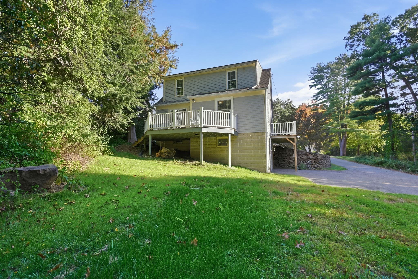
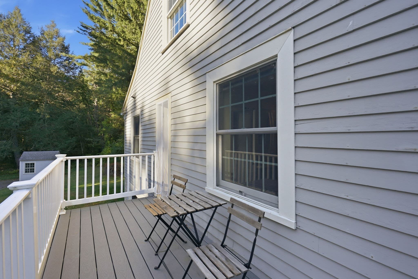
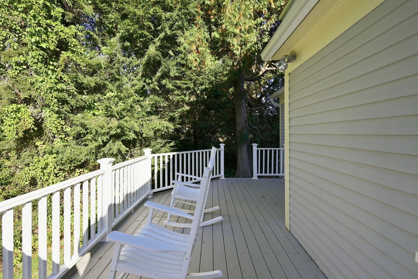
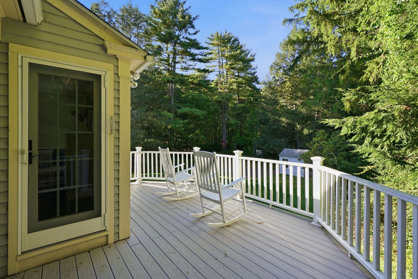
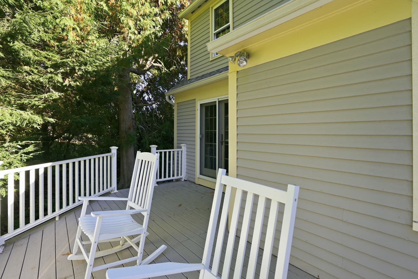
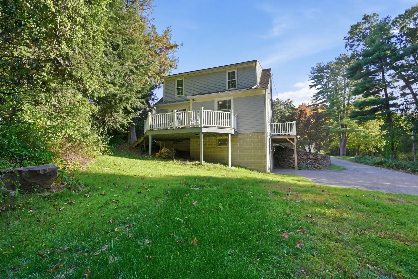
This cape delivers that little cottage-in-the-woods feeling while staying close to Wilbraham's schools and town center, completely private on the sides and rear where the yard meets the woods. A generous cleared yard and driveway leave room to spread out, plus a half-court for pickup games. Step inside and it's pure cozy: a wood-burning fireplace anchors the living room, with sliders opening to a private rear deck made for slow mornings and slower evenings. The kitchen has its own balcony overlooking the yard, perfect for morning coffee. A third bedroom and full bath complete the main level, while upstairs holds two more bedrooms and another full bath. Kitchen and baths have been tastefully updated throughout, nothing to do but move in. Downstairs, the walk-out basement offers a private office with its own entrance, ideal for remote work, a home business, or guests who want their own space. Recent updates add real peace of mind: brand new hybrid water heater (installed 8/25), septic system replaced in 2021, a ThermoPride furnace, and Anderson 400 Woodright windows. Radon has already tested clean, with the report available. Whether you're buying your first home or looking to simplify life without sacrificing charm, this one is ready to make that easy.

Highlights

Fireplace

Property details

MLS
MLS Property Information Network
MLS #
73590106
Property type
Single Family Residence
Subdivision
N/A
Status
Active
Days on market
1
On market date
October 13, 2026
Stories
N/A
Total bathrooms
2
Garage spaces
1
Parking spaces
7
Lot size
0.67 acres
Loading map…

Nearby schools

Within 10 miles. School directory data from the National Center for Education Statistics (NCES), accessed via the Urban Institute Education Data API. Local Score is calculated by INNOVATE Real Estate; where a state rating is shown, it comes from that state's own official school report card.

Elementary
Stony Hill School
0.5 mi away · Grades 2-3
Nearest school -- attendance-zone data not available here
4.0
Local Score (student-teacher ratio only (preliminary -- will incorporate state test-score data once available)) -- not an official state rating
Enrollment
305
Student:teacher ratio
13.9:1
District
Hampden-Wilbraham
Middle
Wilbraham Middle
1.01 mi away · Grades 6-8
Nearest school -- attendance-zone data not available here
4.0
Local Score (student-teacher ratio only (preliminary -- will incorporate state test-score data once available)) -- not an official state rating
Enrollment
582
Student:teacher ratio
12.7:1
District
Hampden-Wilbraham
High
Minnechaug Regional High
1.2 mi away · Grades 9-12
Nearest school -- attendance-zone data not available here
4.0
Local Score (student-teacher ratio only (preliminary -- will incorporate state test-score data once available)) -- not an official state rating
Enrollment
1,017
Student:teacher ratio
14.5:1
District
Hampden-Wilbraham

Walkability

Blended score for Wilbraham's center, calculated by INNOVATE Real Estate from two sources: the EPA's National Walkability Index (street network, transit, land-use mix) and Google Places amenity data (what's actually reachable on foot from this point). EPA National Walkability Index only -- nearby-amenity data not cached yet for this area.

20
Car-dependent
out of 100
EPA National Walkability Index
4.0 / 20 -- Least walkable
Google Places amenity density
20 / 100
Restaurants & cafes0
Grocery stores0
Parks1
Schools5
Transit stops0
Pharmacies0

Mortgage calculator

Estimate only - actual rate and payment depend on your lender, credit, and loan program.

$
%
%
Adjust tax / insurance estimates
% / yr
$
/mo
Est. monthly payment
$2,257/mo
$69,980 down
$279,920 loan
Principal & interest$1,816
Property tax (est.)$292
Home insurance (est.)$150

Similar homes you might like

Data source: Listing information provided by MLS Property Information Network via Trestle/CoreLogic. Last updated 16 hr ago.

Information herein deemed reliable but not guaranteed; all measurements, school assignments, HOA fees, taxes, and feature lists are approximate and should be independently verified. Equal Housing Opportunity.