
$1,473,000
About this home
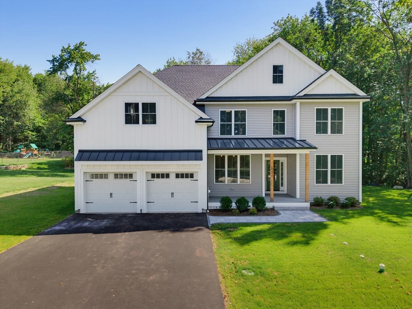
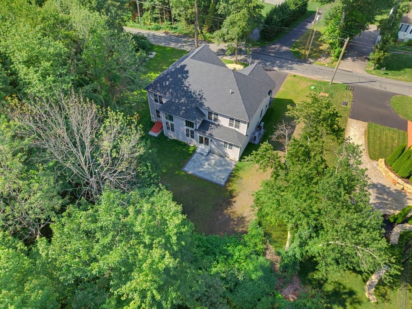
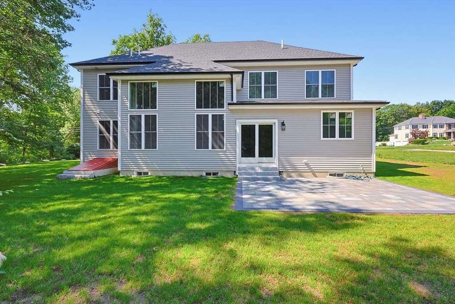
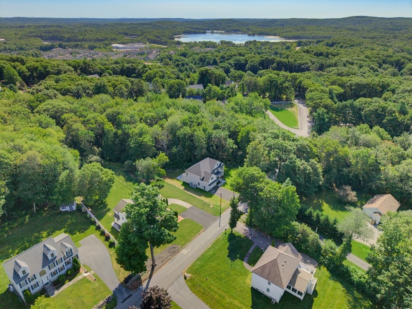
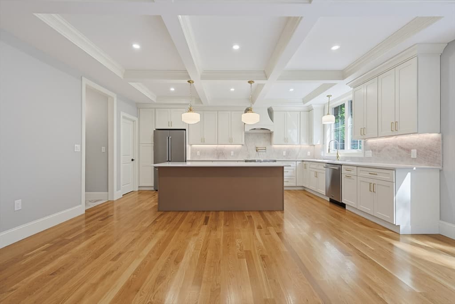
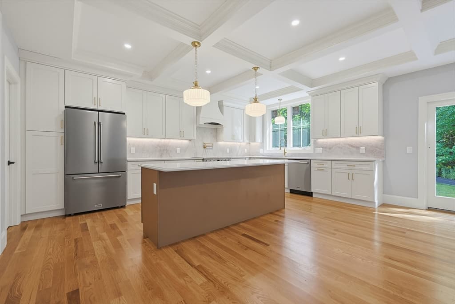
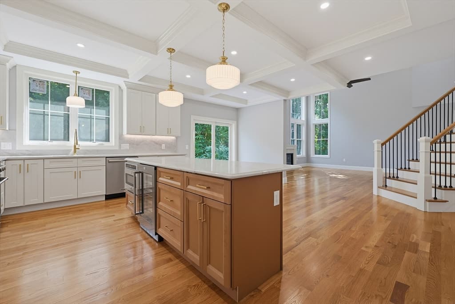
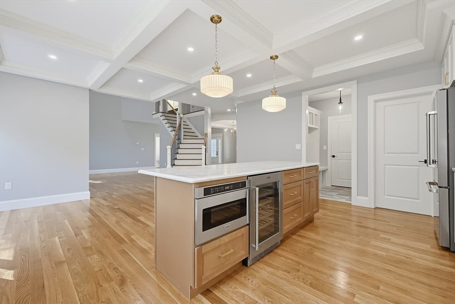
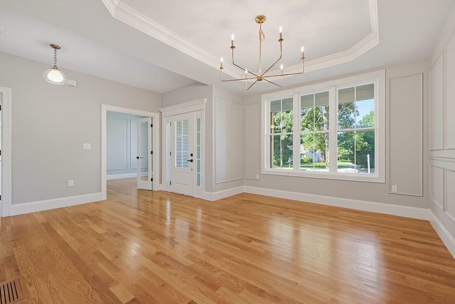
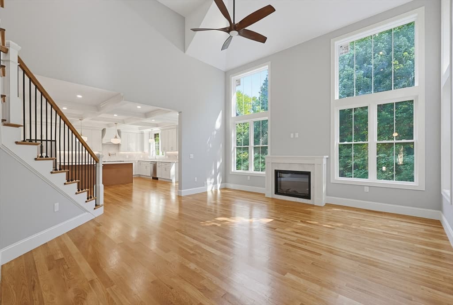
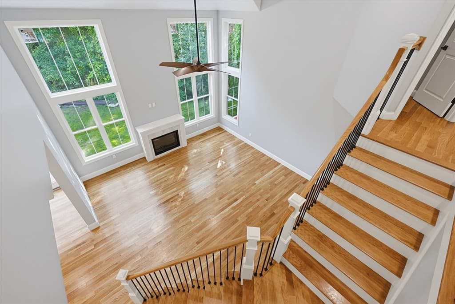
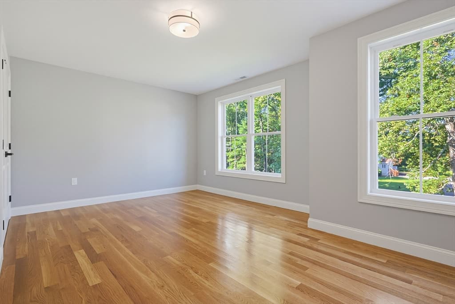
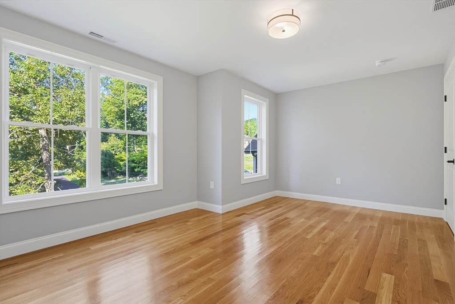
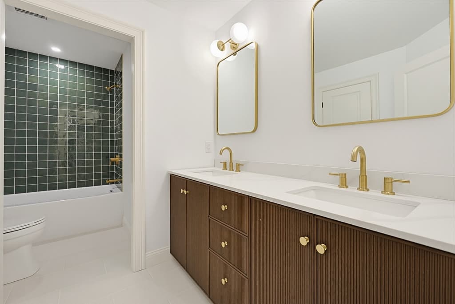
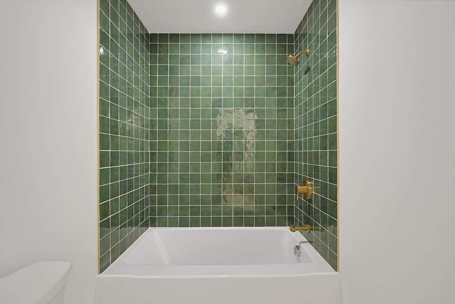
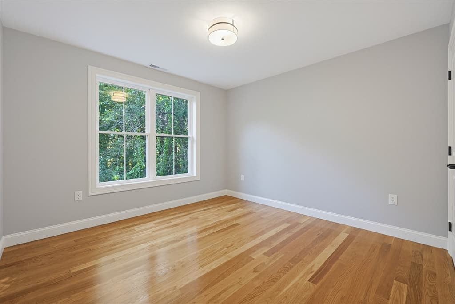
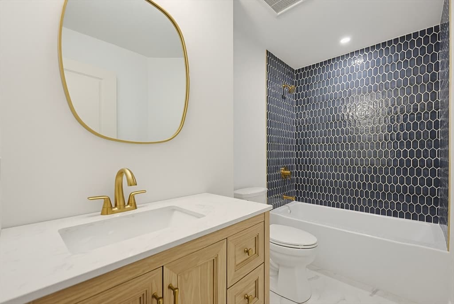
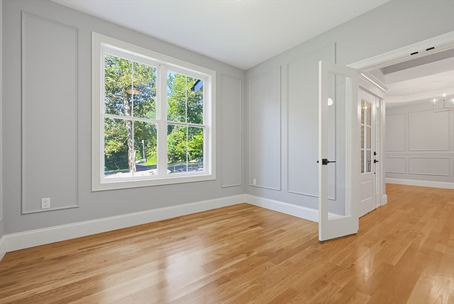
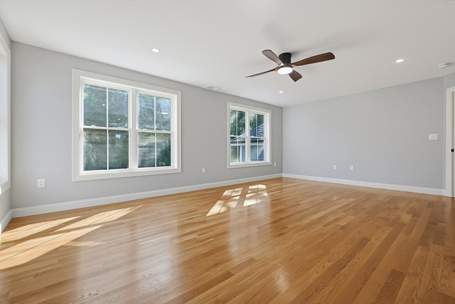
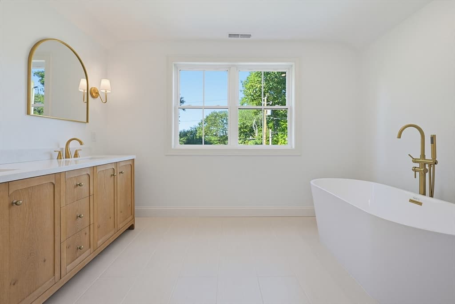
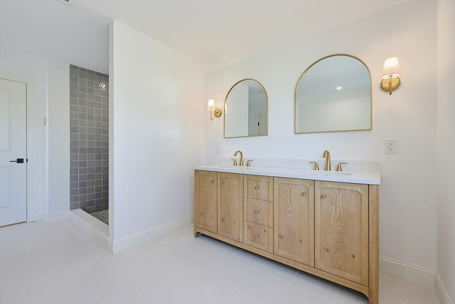
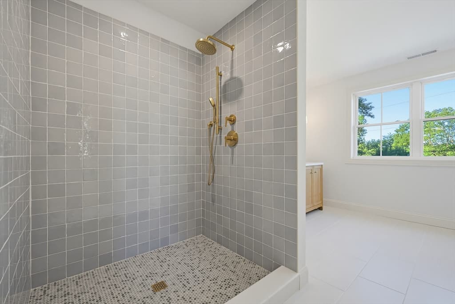
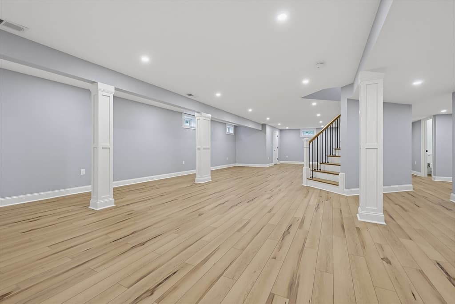
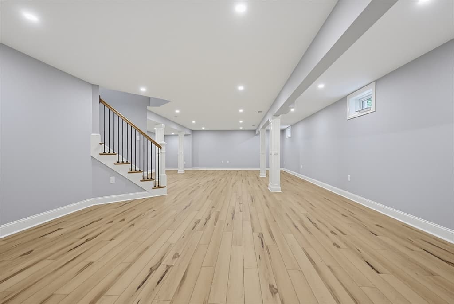
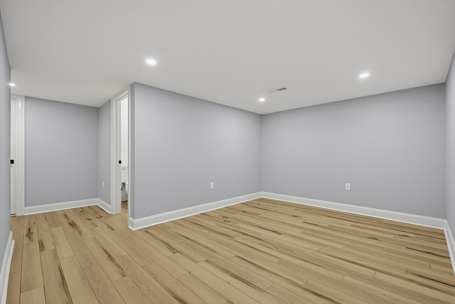
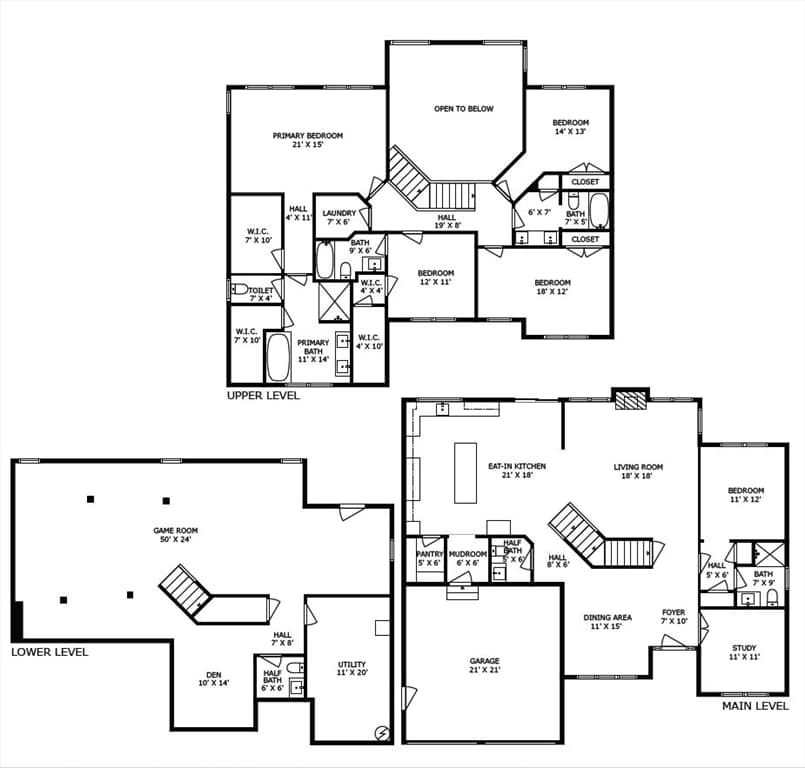
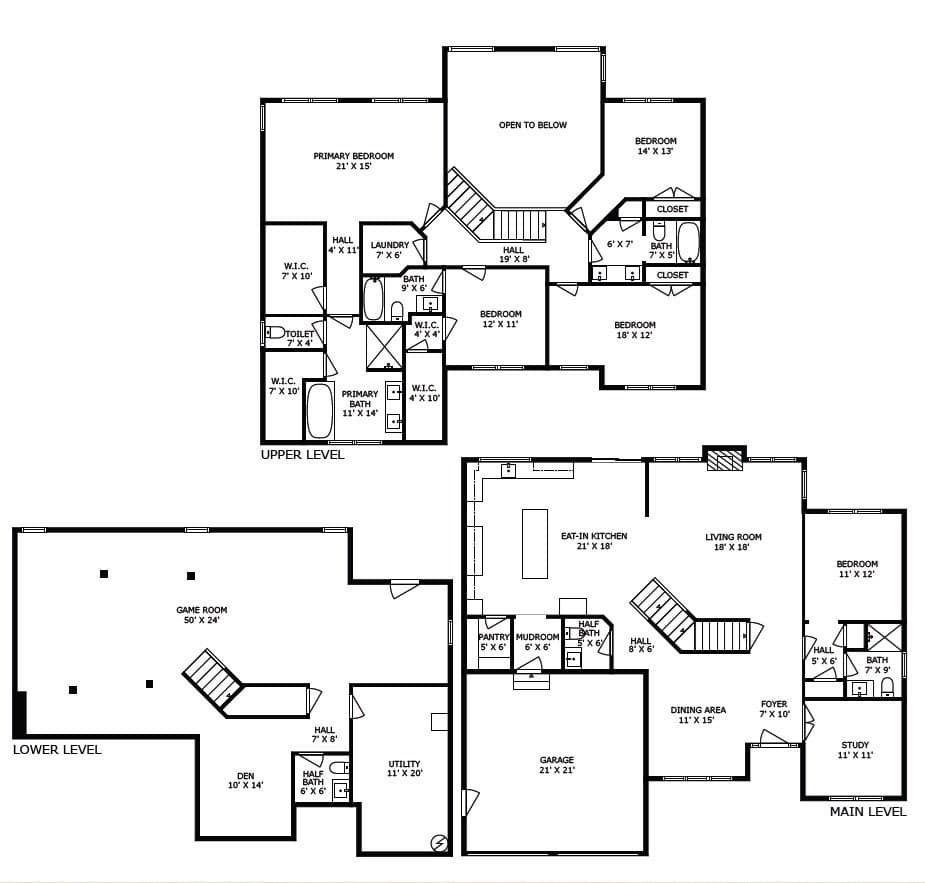
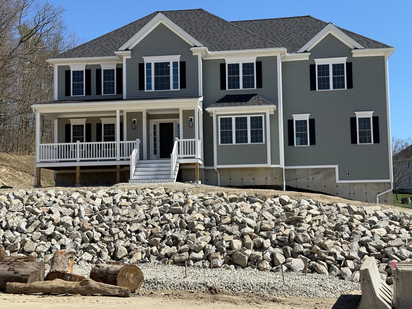
SELLER WILL CREDIT TOWARDS RATE BUY DOWNS AT CLOSING FOR A QUALIFIED BUYER. - This Masterclass of a New Construction blends thoughtful design with Luxurious Custom Architectural Details. The stunning Chef’s Kitchen comes well appointed with an abundance of Cabinets, Spacious Island, Quartz Counters, Custom Hood & a generously sized walk-in pantry. The Kitchen opens up to the Family Room with a Fireplace and stunning Cathedral Ceilings. The First Floor also offers a Dining Room, Mudroom, a Private Office & a full Guest Suite - perfect for extended family. Expansive Windows to maximize Natural Light throughout. Retreat and unwind in the dreamy Primary Bedroom Suite with generous Walk-In Closets & indulgent Spa Bath. 3 Additional Bedrooms (one is an en suite bedroom), 2 full Bathrooms & a Laundry Room complete the Second Floor. The spectacular Finished Basement is ideal for a Game Room, Media Space or Entertaining with a den & a half bath. Step outside to a tranquil Backyard Patio to enjoy the warm summer days. With a HERS rating of 39 (a HERS Index score of 39 means the home is 61% more energy-efficient than a standard new home built to baseline codes; a score of 39 represents top-tier construction, excellent insulation, minimal air leakage, and highly optimized HVAC systems) and when you pair this with the local town's incredibly cost-effective municipal electric service (Selco), your monthly power bills will be remarkably low year-round. This is a rare combination of cutting-edge construction and ultra-low municipal utility rates that keeps your ongoing cost of ownership at an absolute minimum. An Unbeatable Location near major routes, shopping centers & more! Words cannot describe this property, it is a must see!
Highlights
Property details
- MLS
- MLS Property Information Network
- MLS #
- 73561324
- Property type
- Single Family Residence
- Subdivision
- N/A
- Status
- Active
- Days on market
- 64
- On market date
- August 10, 2026
- Stories
- N/A
- Total bathrooms
- 5
- Garage spaces
- 2
- Parking spaces
- 6
- Lot size
- 1.08 acres
Location
Get directions →Nearby schools
Within 10 miles. School directory data from the National Center for Education Statistics (NCES), accessed via the Urban Institute Education Data API. Local Score is calculated by INNOVATE Real Estate; where a state rating is shown, it comes from that state's own official school report card.
- Enrollment
- 508
- Student:teacher ratio
- 11.5:1
- District
- Shrewsbury
- Enrollment
- 889
- Student:teacher ratio
- 11.7:1
- District
- Westborough
- Enrollment
- 1,178
- Student:teacher ratio
- 12.1:1
- District
- Westborough
Walkability
Blended score for Shrewsbury's center, calculated by INNOVATE Real Estate from two sources: the EPA's National Walkability Index (street network, transit, land-use mix) and Google Places amenity data (what's actually reachable on foot from this point). 60% EPA National Walkability Index + 40% nearby-amenity density (Google Places).
Mortgage calculator
Estimate only - actual rate and payment depend on your lender, credit, and loan program.
Adjust tax / insurance estimates
Similar homes you might like
Data source: Listing information provided by MLS Property Information Network via Trestle/CoreLogic. Last updated 4 days ago.
Information herein deemed reliable but not guaranteed; all measurements, school assignments, HOA fees, taxes, and feature lists are approximate and should be independently verified. Equal Housing Opportunity.