
$3,069,000
About this home
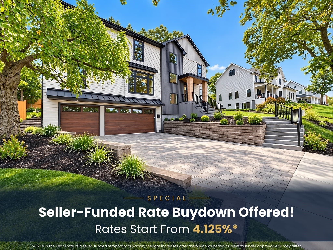
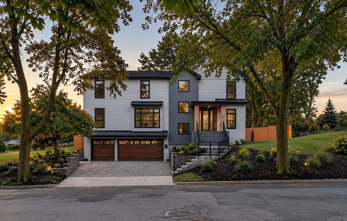
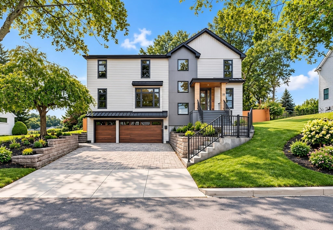
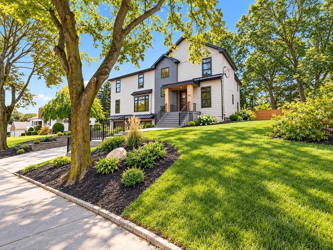
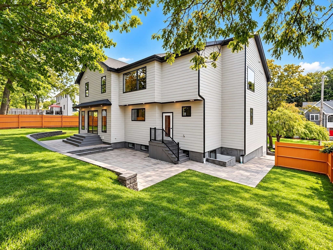
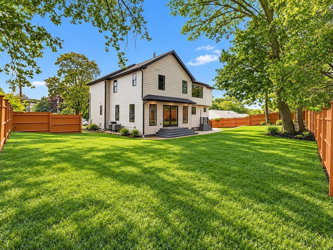
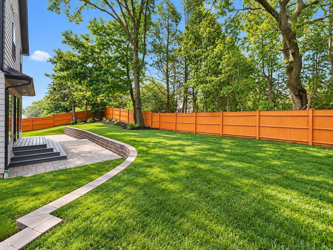
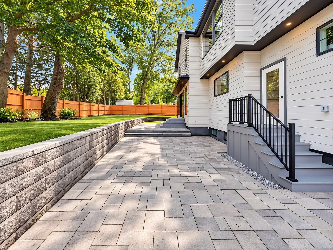
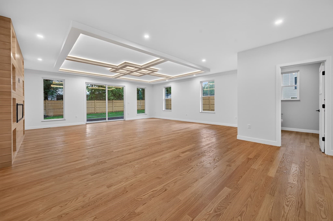
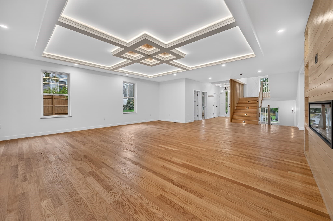
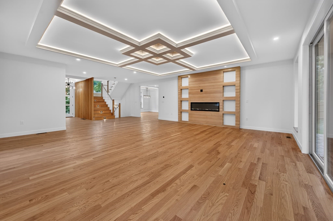
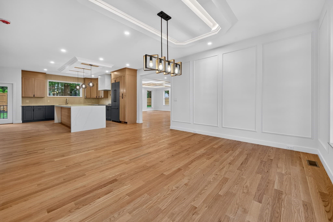
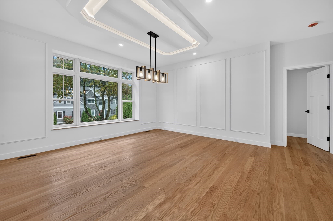
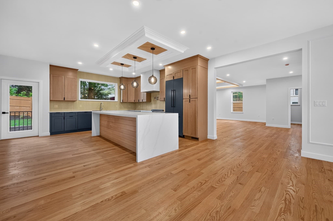
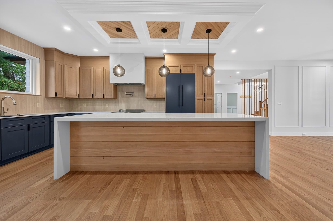
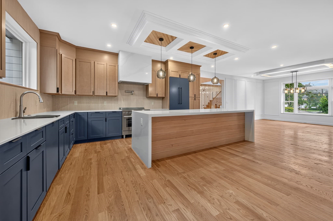
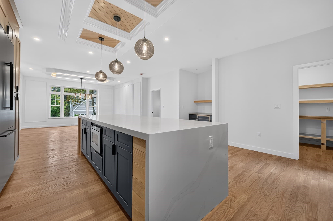
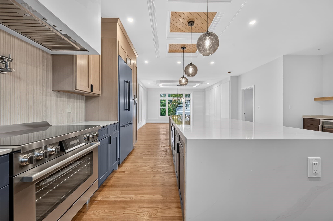
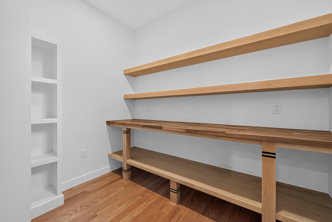
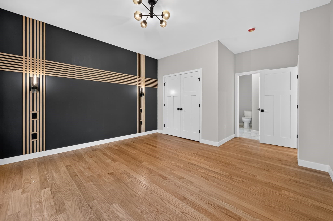
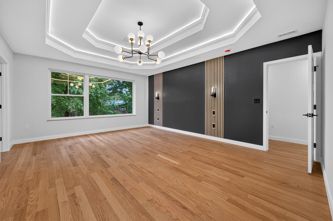
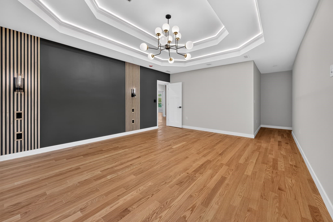
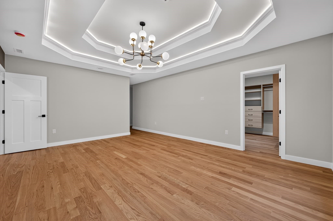
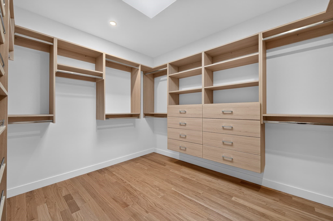
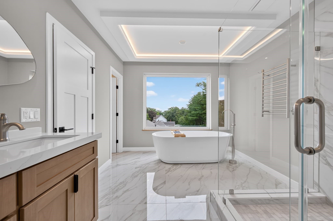
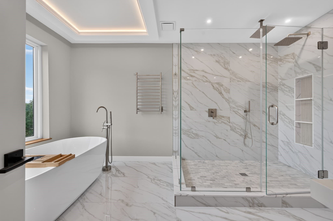
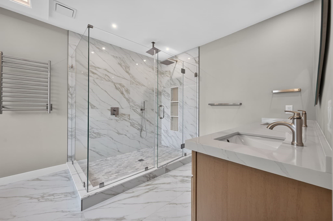
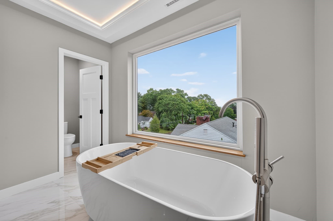
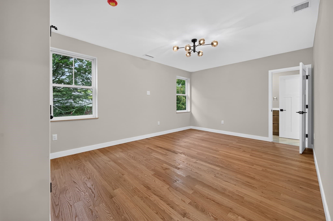
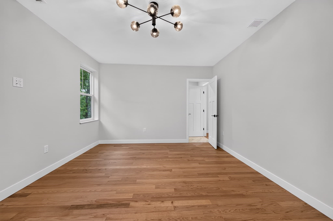
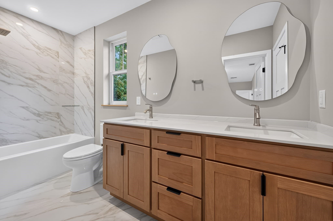
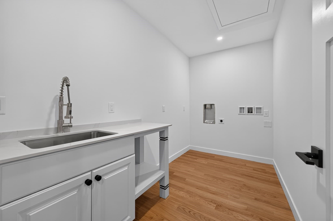
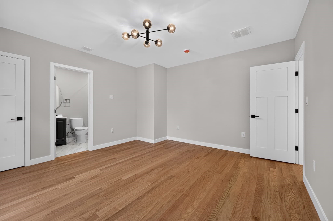
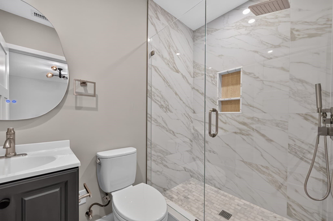
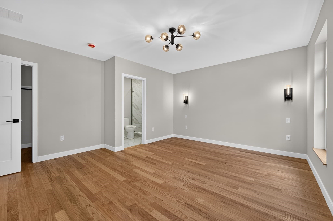
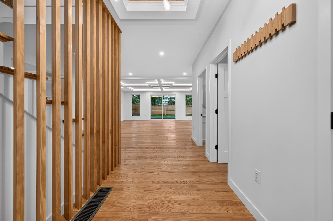
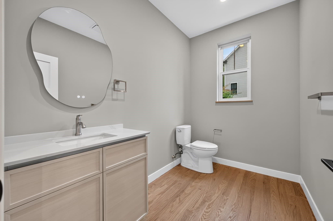
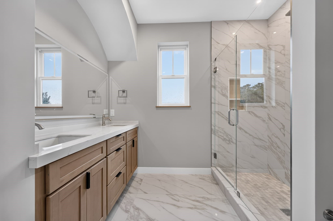
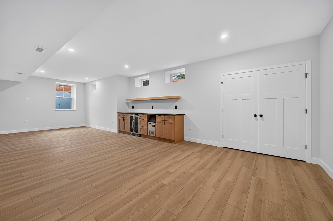
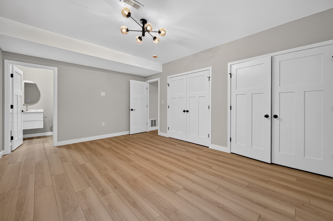
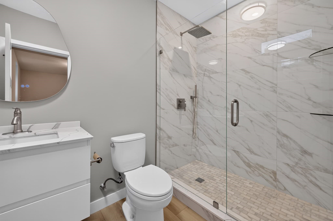
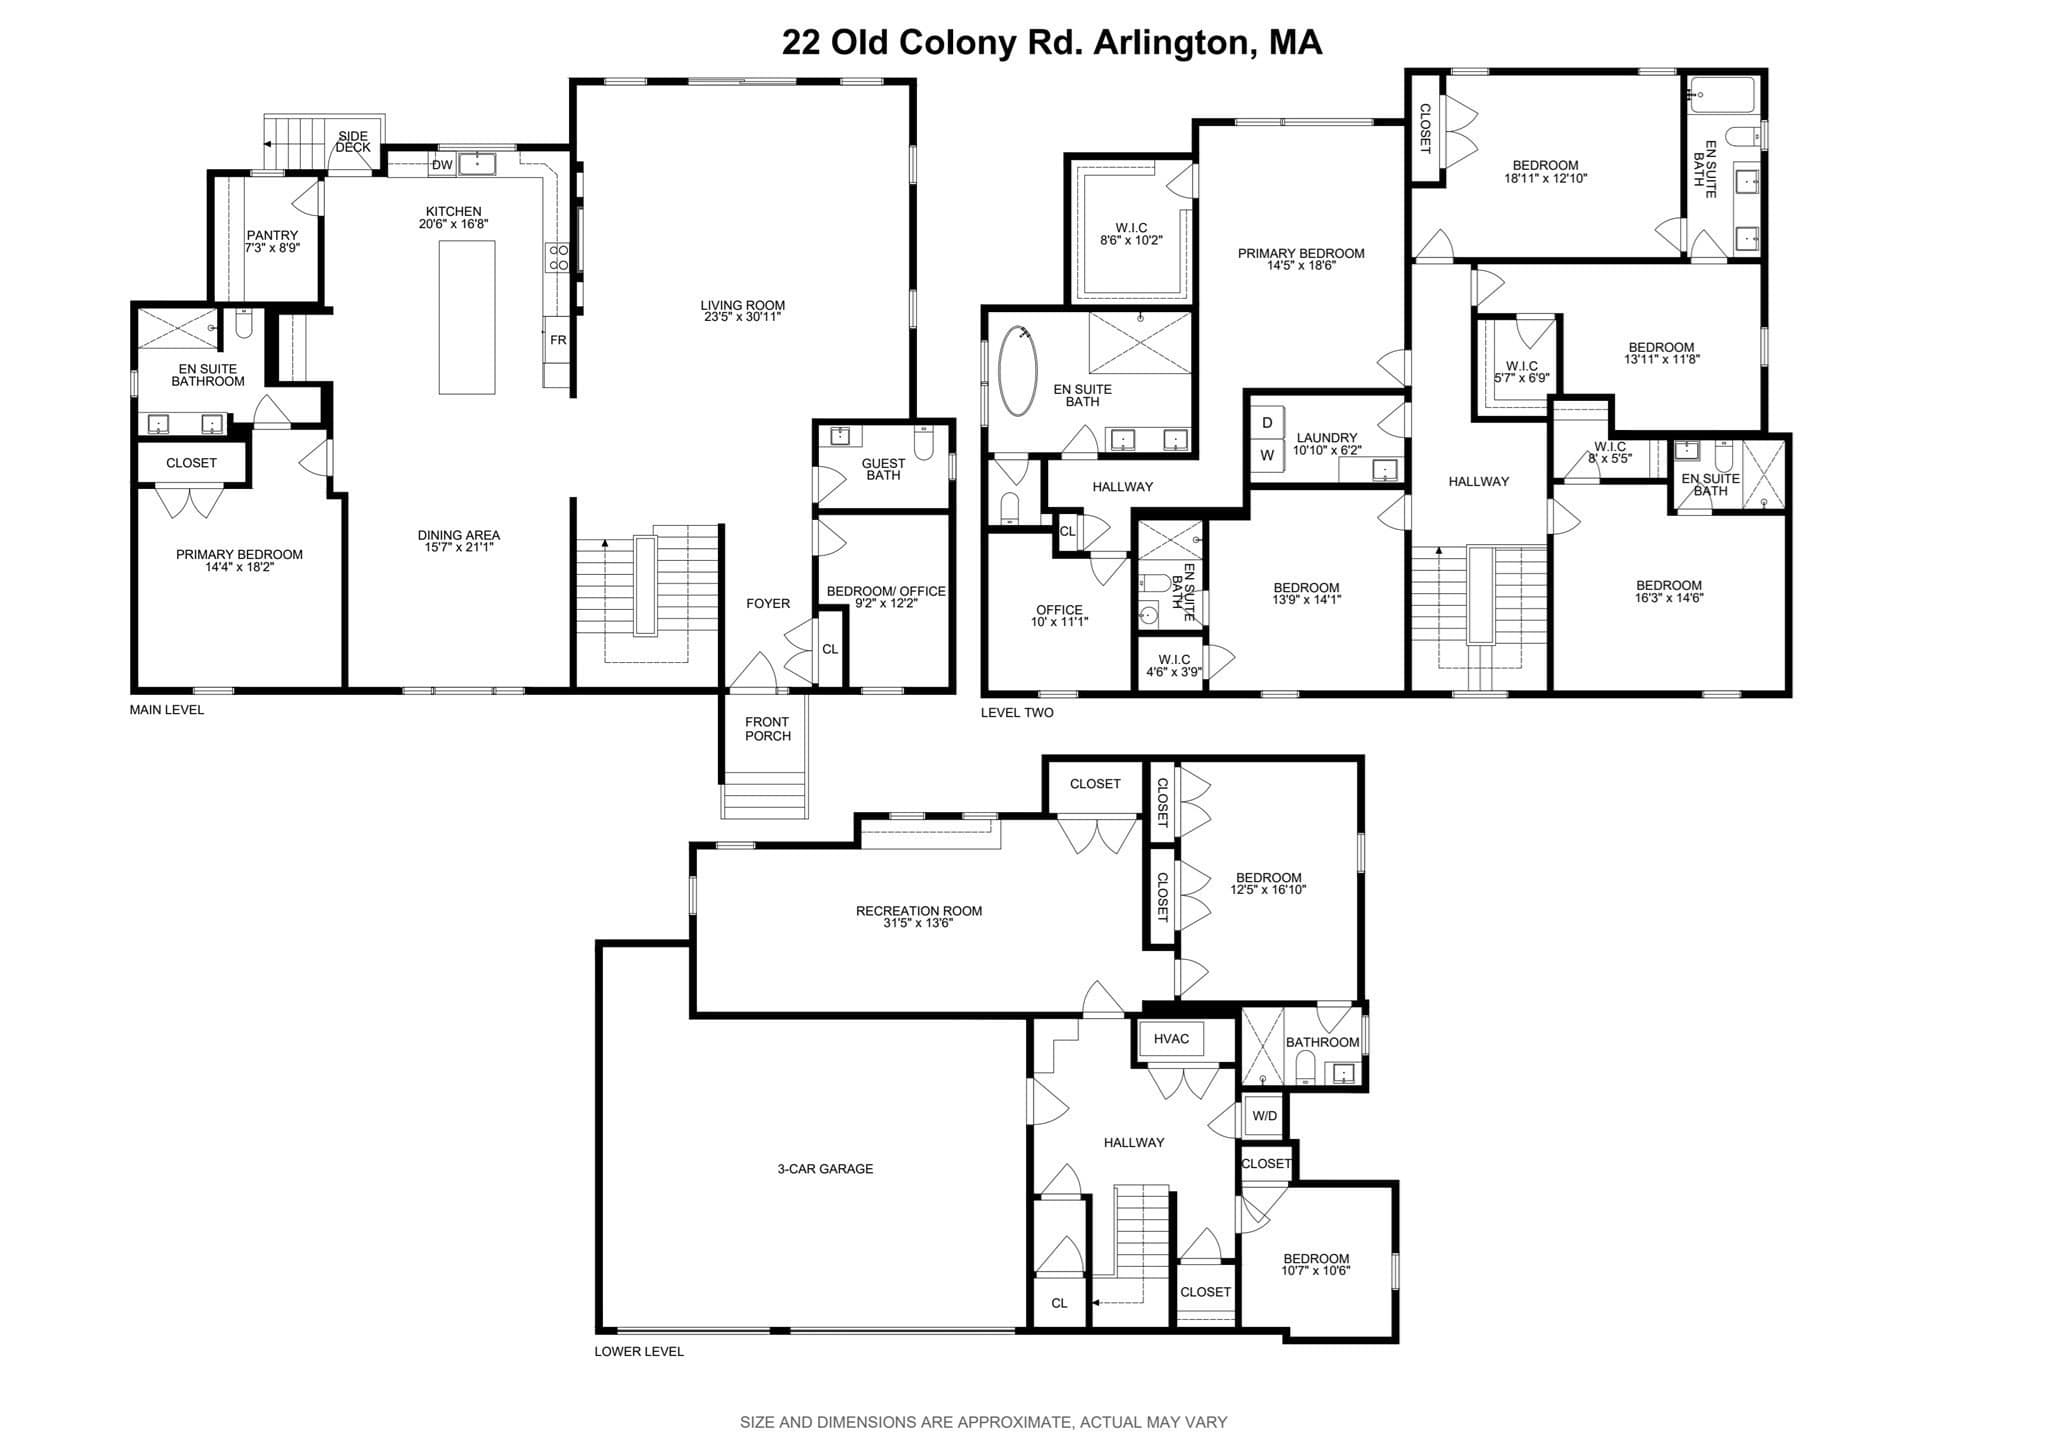
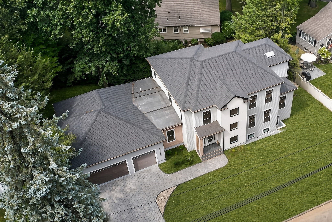
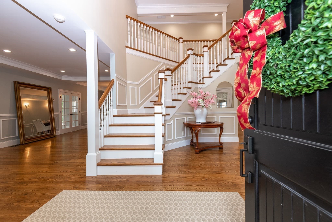
Completed in 2026, 22 Old Colony Rd is a single-family residence, designed around open gathering spaces, flexible private suites, dedicated work areas, and substantial garage capacity. The main level centers on an open-plan kitchen, dining, and living area that naturally connects everyday living and entertaining. The kitchen features Bosch stainless-steel appliances, a custom range hood, a built-in microwave, a refrigerator, a wine cooler, stone counters, and a large center island offering generous prep, serving, and gathering space. A walk-in pantry adds useful storage. The adjoining living area features a fireplace and custom coffered tray ceiling with integrated lighting and wood accents, adding architectural detail to the expansive open layout.A first-floor in-law-style suite with an en-suite bath offers flexible accommodations for guests or extended stays, while a separate main-level office provides additional space for work or private living. Upstairs, the primary suite is arranged as a private retreat with an en-suite bath and generous closet space. Additional bedrooms include multiple en-suite configurations, complemented by a second dedicated office and a separate laundry room with a sink. Spa-inspired bath details include double vanities, walk-in showers, and select rainfall and multiple-shower-head features. The plan emphasizes separation between sleeping, working, and gathering areas while maintaining convenient access throughout the home. Multiple en-suite arrangements add privacy, while the two offices support simultaneous work, study, or creative use. The lower level expands the floor plan with a recreation area, guest room, bathroom, and additional flexible space suitable for media, fitness, hobbies, or storage. A built-in three-car heated garage provides substantial enclosed parking and storage capacity. Outside, the private yard and patio extend the living space for outdoor dining and relaxation. An irrigation system supports the landscaping, while the permeable driveway adds a thoughtful site feature. Set in Arlington, 22 Old Colony Rd offers a 02474 address with access to the town's business districts, parks, recreation, public transportation, and regional road network. The location supports connections to Cambridge, Boston, and surrounding communities while keeping Arlington's shops, restaurants, cultural destinations, bikeways, and green spaces within reach. Some photos are AI-rendered and may not reflect the final product.
Highlights
Property details
- MLS #
- 73585025
- Property type
- Single Family Residence
- Subdivision
- Morningside
- Status
- Active
- Days on market
- 3
- On market date
- October 5, 2026
- Stories
- N/A
- Total bathrooms
- 6.5
- Garage spaces
- 3
- Parking spaces
- 7
- Lot size
- 0.26 acres
Location
Get directions →Nearby schools
Within 10 miles. School directory data from the National Center for Education Statistics (NCES), accessed via the Urban Institute Education Data API. Local Score is calculated by INNOVATE Real Estate; where a state rating is shown, it comes from that state's own official school report card (e.g. NC Dept. of Public Instruction, SC Report Card).
- Enrollment
- 453
- Student:teacher ratio
- 13.3:1
- District
- Arlington
- Enrollment
- 906
- Student:teacher ratio
- 11.3:1
- District
- Arlington
- Enrollment
- 1,483
- Student:teacher ratio
- 13.0:1
- District
- Arlington
Walkability
Blended score for Arlington's center, calculated by INNOVATE Real Estate from two sources: the EPA's National Walkability Index (street network, transit, land-use mix) and Google Places amenity data (what's actually reachable on foot from this point). 60% EPA National Walkability Index + 40% nearby-amenity density (Google Places).
Market position
How this listing compares to current activity in Arlington, from live MLS data.
Mortgage calculator
Estimate only - actual rate and payment depend on your lender, credit, and loan program.
Adjust tax / insurance estimates
Similar homes you might like
Data source: Listing information provided by MLS Property Information Network via Trestle/CoreLogic. Last updated 3 days ago.
Information herein deemed reliable but not guaranteed; all measurements, school assignments, HOA fees, taxes, and feature lists are approximate and should be independently verified. Equal Housing Opportunity.