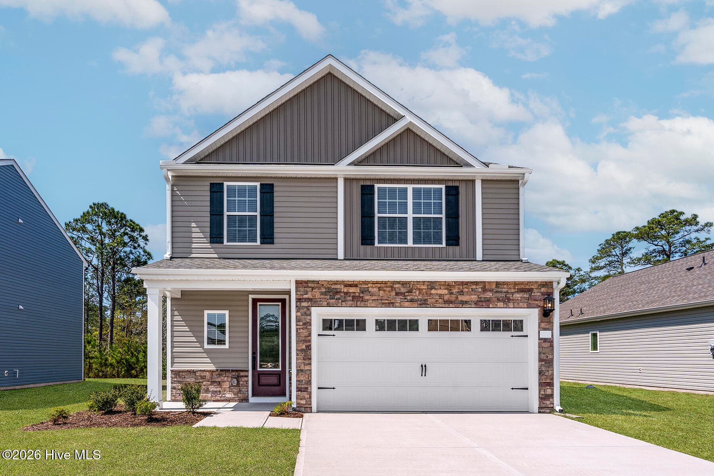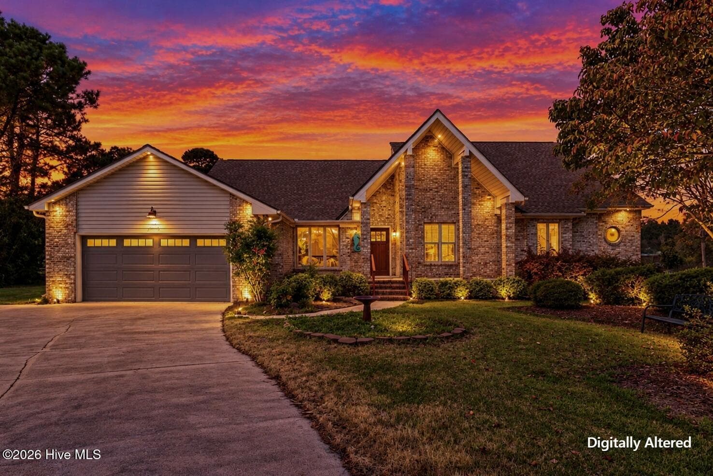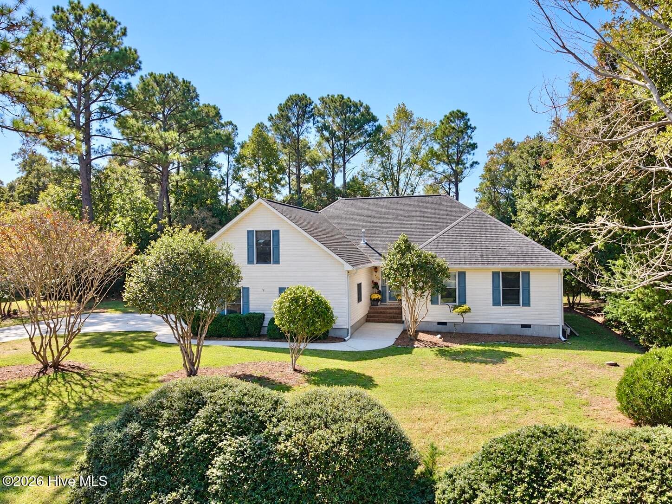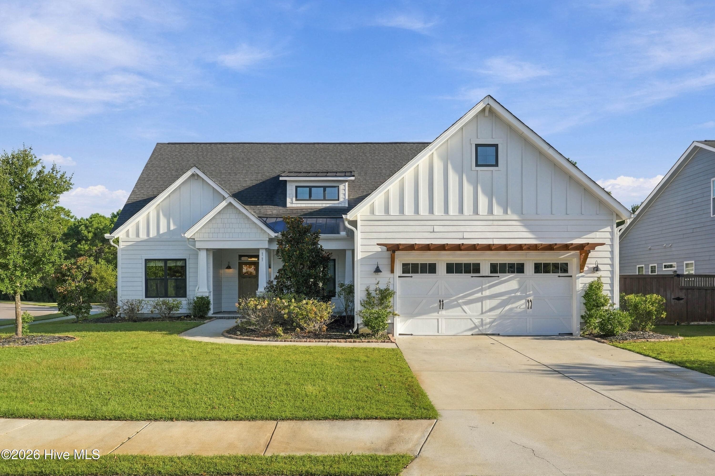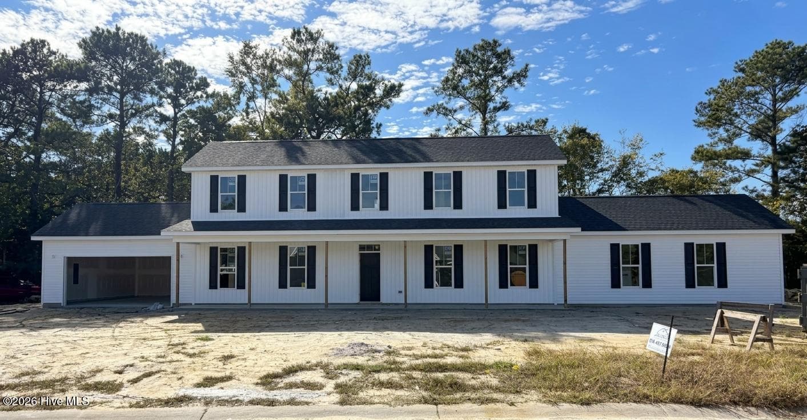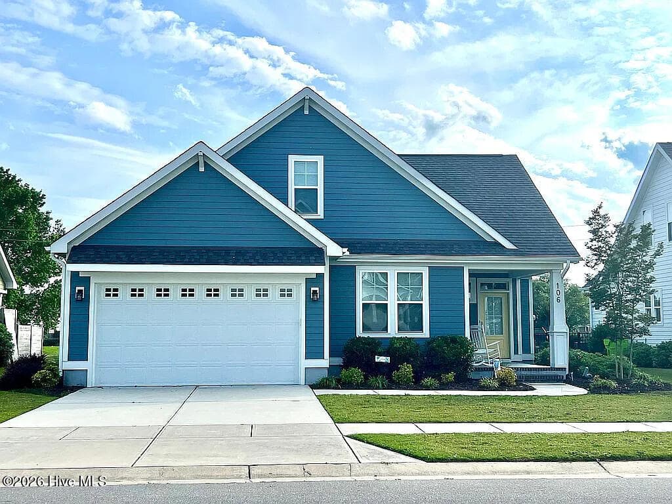
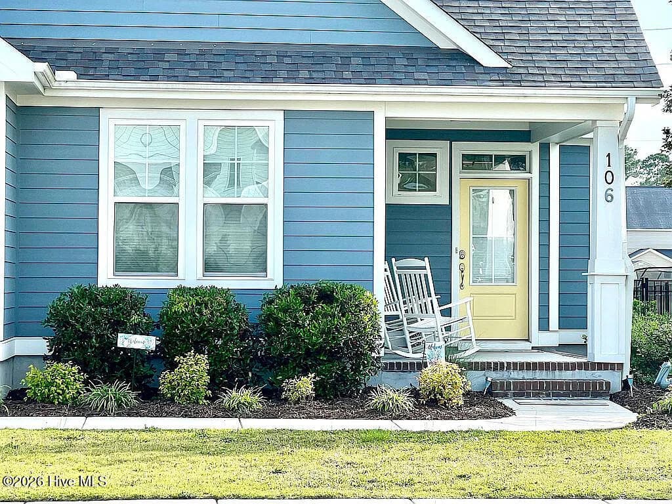
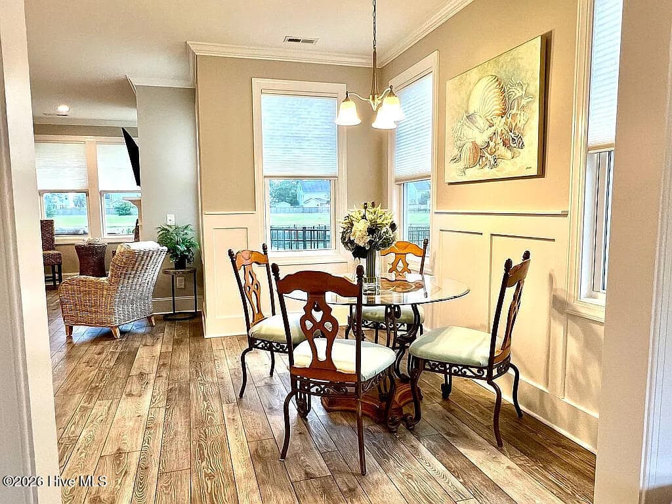
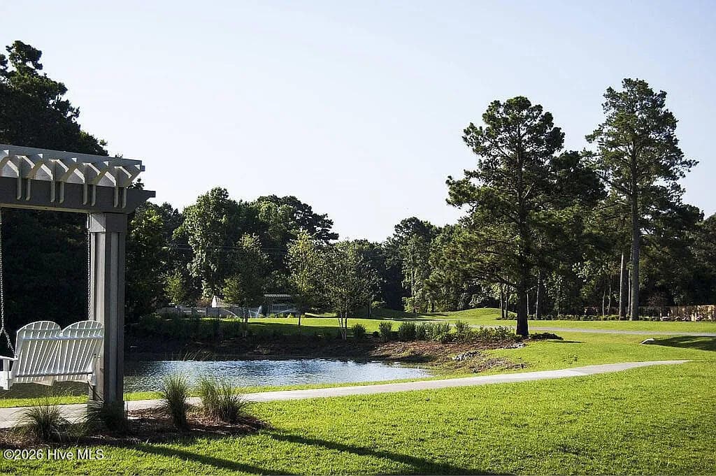
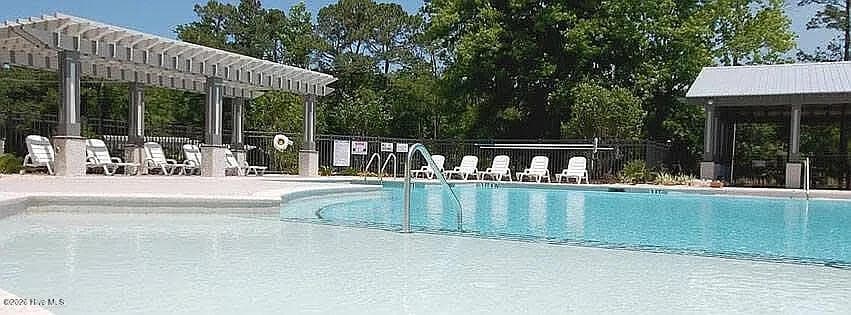

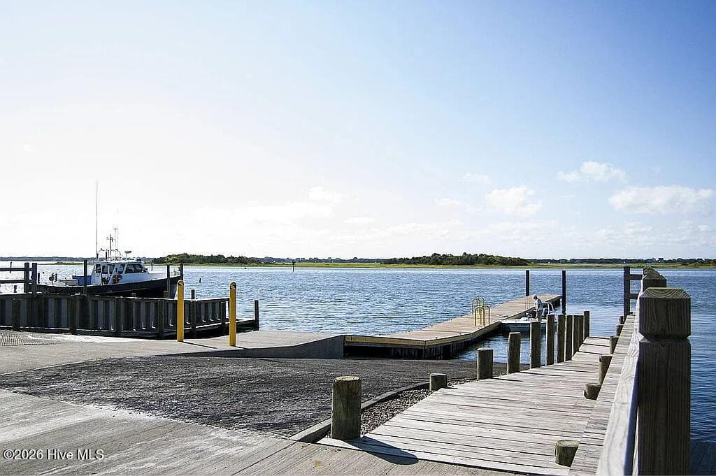
Single Family Residence at 106 Sailor Sky Way, Hampstead, NC 28443
Single Family Residence at 106 Sailor Sky Way, Hampstead, NC 28443, photo 2 of 31
Single Family Residence at 106 Sailor Sky Way, Hampstead, NC 28443, photo 3 of 31
Single Family Residence at 106 Sailor Sky Way, Hampstead, NC 28443, photo 4 of 31
Single Family Residence at 106 Sailor Sky Way, Hampstead, NC 28443, photo 5 of 31
Single Family Residence at 106 Sailor Sky Way, Hampstead, NC 28443, photo 6 of 31
Single Family Residence at 106 Sailor Sky Way, Hampstead, NC 28443, photo 7 of 31
Single Family Residence at 106 Sailor Sky Way, Hampstead, NC 28443, photo 8 of 31
Single Family Residence at 106 Sailor Sky Way, Hampstead, NC 28443, photo 9 of 31
Single Family Residence at 106 Sailor Sky Way, Hampstead, NC 28443, photo 10 of 31
Single Family Residence at 106 Sailor Sky Way, Hampstead, NC 28443, photo 11 of 31
Single Family Residence at 106 Sailor Sky Way, Hampstead, NC 28443, photo 12 of 31
Single Family Residence at 106 Sailor Sky Way, Hampstead, NC 28443, photo 13 of 31
Single Family Residence at 106 Sailor Sky Way, Hampstead, NC 28443, photo 14 of 31
Single Family Residence at 106 Sailor Sky Way, Hampstead, NC 28443, photo 15 of 31
Single Family Residence at 106 Sailor Sky Way, Hampstead, NC 28443, photo 16 of 31
Single Family Residence at 106 Sailor Sky Way, Hampstead, NC 28443, photo 17 of 31
Single Family Residence at 106 Sailor Sky Way, Hampstead, NC 28443, photo 18 of 31
Single Family Residence at 106 Sailor Sky Way, Hampstead, NC 28443, photo 19 of 31
Single Family Residence at 106 Sailor Sky Way, Hampstead, NC 28443, photo 20 of 31
Single Family Residence at 106 Sailor Sky Way, Hampstead, NC 28443, photo 21 of 31
Single Family Residence at 106 Sailor Sky Way, Hampstead, NC 28443, photo 22 of 31
Single Family Residence at 106 Sailor Sky Way, Hampstead, NC 28443, photo 23 of 31
Single Family Residence at 106 Sailor Sky Way, Hampstead, NC 28443, photo 24 of 31
Single Family Residence at 106 Sailor Sky Way, Hampstead, NC 28443, photo 25 of 31
Single Family Residence at 106 Sailor Sky Way, Hampstead, NC 28443, photo 26 of 31
Single Family Residence at 106 Sailor Sky Way, Hampstead, NC 28443, photo 27 of 31
Single Family Residence at 106 Sailor Sky Way, Hampstead, NC 28443, photo 28 of 31
Single Family Residence at 106 Sailor Sky Way, Hampstead, NC 28443, photo 29 of 31
Single Family Residence at 106 Sailor Sky Way, Hampstead, NC 28443, photo 30 of 31
Single Family Residence at 106 Sailor Sky Way, Hampstead, NC 28443, photo 31 of 31
31 photos

$499,000

106 Sailor Sky Way, Hampstead, NC 28443
Hampstead, NC 28443
Listed by Nicole M Maready · Maready Real Estate, LLC
Bedrooms
3
Bathrooms
3
Living area
2,234 sqft
Year built
2019

About this home

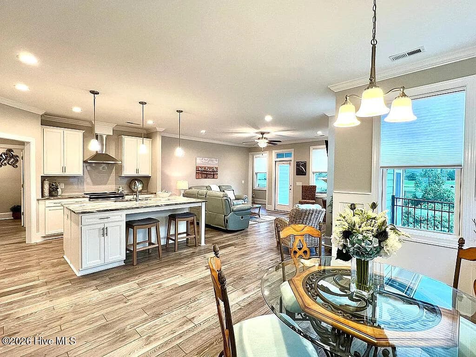
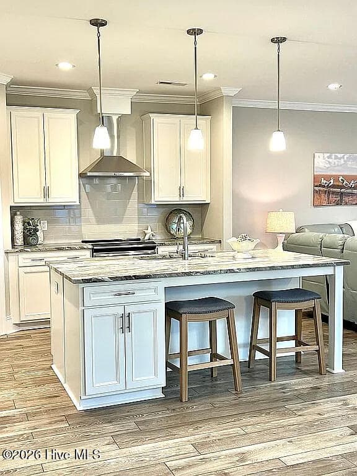
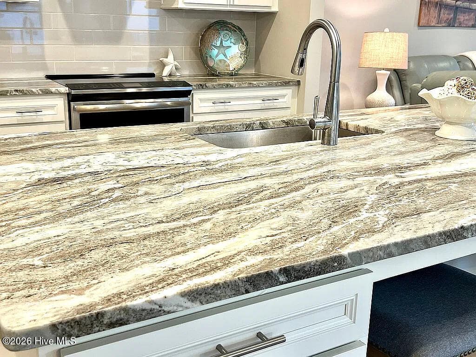
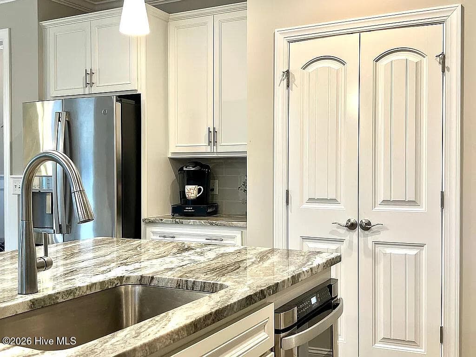
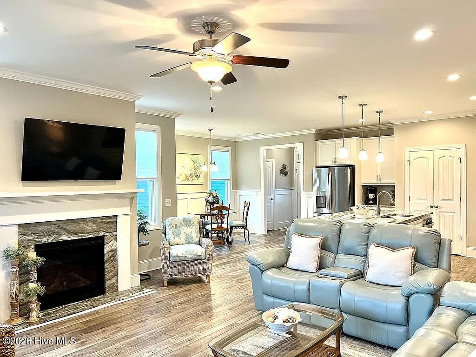
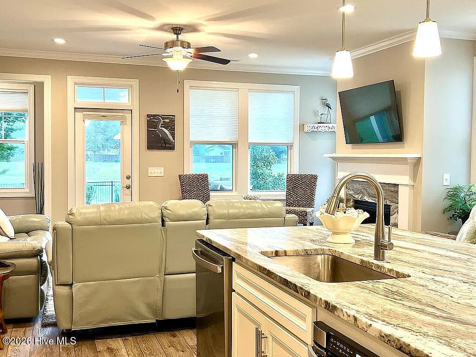
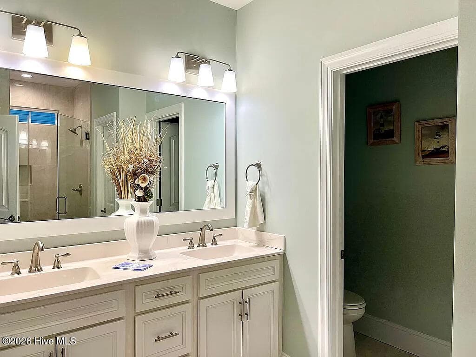
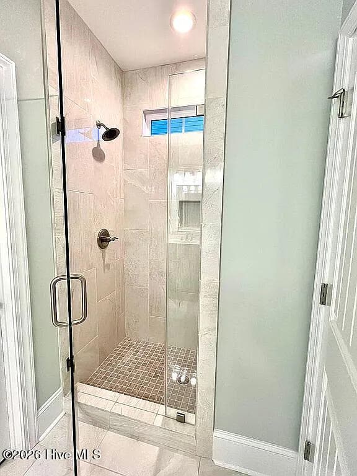
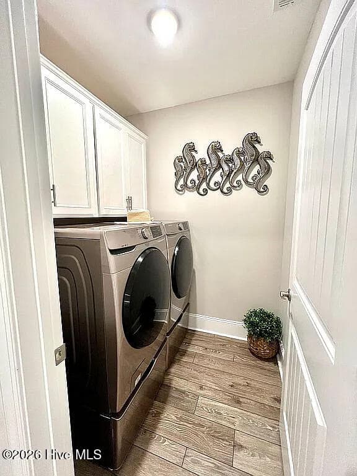
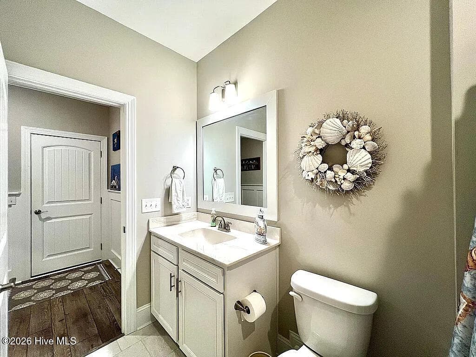
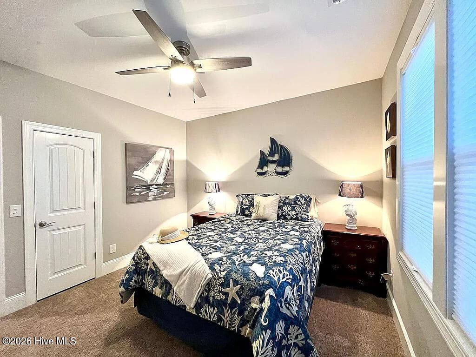
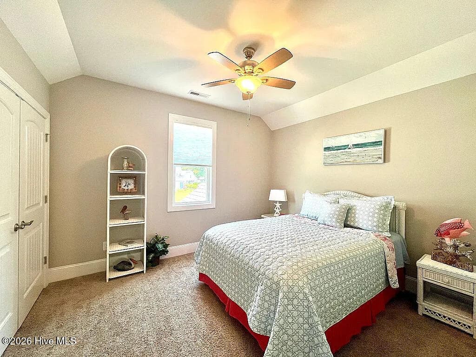
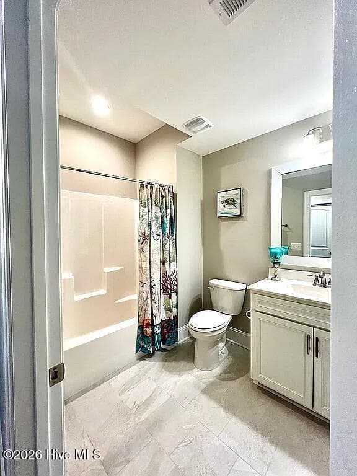
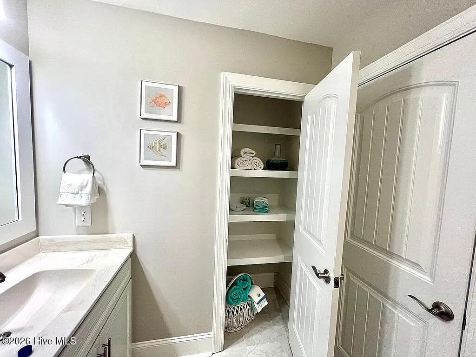
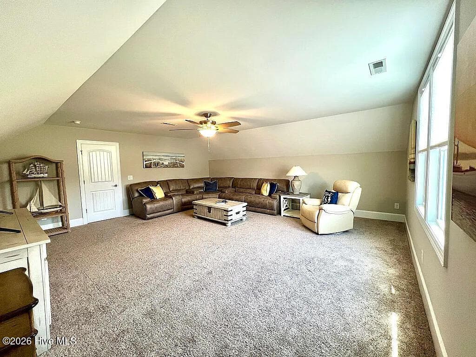
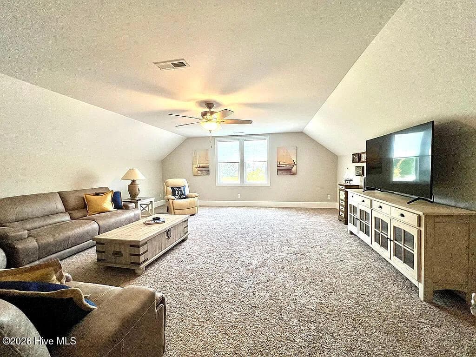
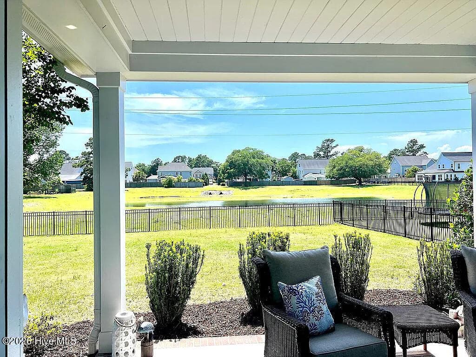
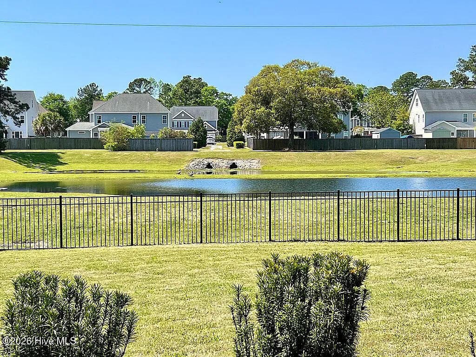
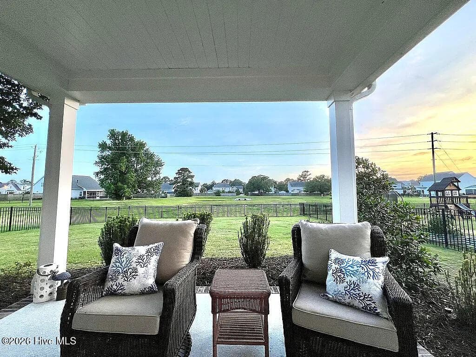
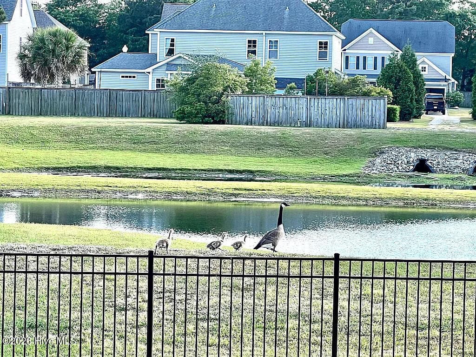
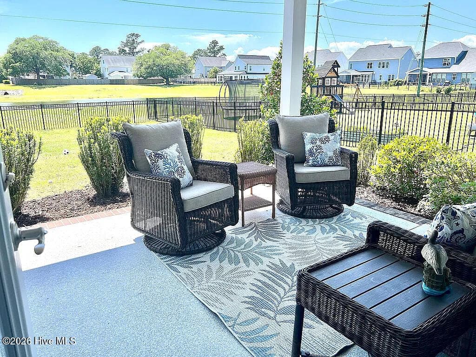
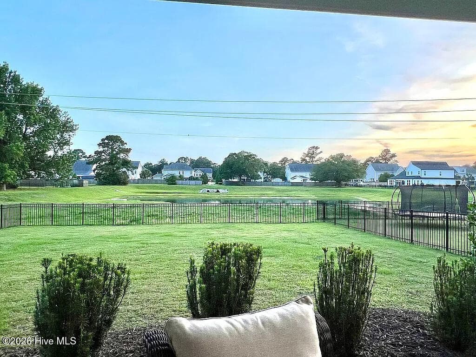
For Sale By Owner: please contact your agent for questions or to schedule a showing----Meticulously maintained, BEAUTIFUL pond front home in Wyndwater development and Topsail schools. Features an open-concept layout with kitchen, dining area and family room. Picturesque water views from this premium pond-front lot. Special features include the gas fireplace in the living room, 9-ft+ ceilings throughout, and luxury vinyl plank flooring. The heart of the home features stainless steel appliances, flawless sparkling granite countertops and pristine self closing-cabinetry with zero wear and tear. The large private primary bedroom is located on the first floor with scenic pond views, attached bathroom and walk in closet. The first floor also features a bedroom/or office, full sized bath and laundry room. Upstairs, there is an additional bedroom, full bath and oversized versatile bonus room that can easily function as a media room, home office, or an additional bedroom. Although built in 2019, this home has been impeccably maintained. Enjoy the benefits of a newer build with all the expensive upgrades and extras already completed, including custom blinds, and mature landscaping. Other extras include epoxy floors on front and back porch and 2 car garage, and a completely enclosed backyard with wrought iron fence. This home is truly beautiful and completely move-in-ready- your private oasis awaits! Schedule your exclusive tour today before this rare gem is gone.

Highlights

Fireplace

Property details

MLS
Hive MLS
MLS #
100599559
Property type
Single Family Residence
Subdivision
Wyndwater
Status
Active
Days on market
51
On market date
August 28, 2026
Stories
N/A
Total bathrooms
3
Garage spaces
2
Parking spaces
4
Lot size
0.22 acres
Loading map…

Nearby schools

Within 10 miles. School directory data from the National Center for Education Statistics (NCES), accessed via the Urban Institute Education Data API. Local Score is calculated by INNOVATE Real Estate; where a state rating is shown, it comes from that state's own official school report card.

Elementary
North Topsail Elementary
0.64 mi away · Grades -1-5
Zoned school (attendance boundary, 2015-16 data)
3.7
Local Score (state rating (2025) blended 70/30 with student-teacher ratio) -- not an official state rating
State rating: B (2025)
Enrollment
576
Student:teacher ratio
16.5:1
District
Pender County Schools
Middle
Topsail Middle
2.73 mi away · Grades 5-8
Zoned school (attendance boundary, 2015-16 data)
3.4
Local Score (state rating (2025) blended 70/30 with student-teacher ratio) -- not an official state rating
State rating: B (2025)
Enrollment
785
Student:teacher ratio
20.7:1
District
Pender County Schools
High
Pender Early College High
19.13 mi away · Grades 9-13
Zoned school (attendance boundary, 2015-16 data)
3.8
Local Score (state rating (2025) blended 70/30 with student-teacher ratio) -- not an official state rating
State rating: A (2025)
Enrollment
218
Student:teacher ratio
27.3:1
District
Pender County Schools

Walkability

Blended score for Hampstead's center, calculated by INNOVATE Real Estate from two sources: the EPA's National Walkability Index (street network, transit, land-use mix) and Google Places amenity data (what's actually reachable on foot from this point). EPA National Walkability Index only -- nearby-amenity data not cached yet for this area.

38
Car-dependent
out of 100
EPA National Walkability Index
7.5 / 20 -- Below average walkable

Mortgage calculator

Estimate only - actual rate and payment depend on your lender, credit, and loan program.

$
%
%
Adjust tax / insurance estimates
% / yr
$
/mo
Est. monthly payment
$3,155/mo
$99,800 down
$399,200 loan
Principal & interest$2,589
Property tax (est.)$416
Home insurance (est.)$150

Similar homes you might like

Data source: Listing information provided by Hive MLS via Trestle/CoreLogic. Last updated September 1, 2026.

Information herein deemed reliable but not guaranteed; all measurements, school assignments, HOA fees, taxes, and feature lists are approximate and should be independently verified. Equal Housing Opportunity.