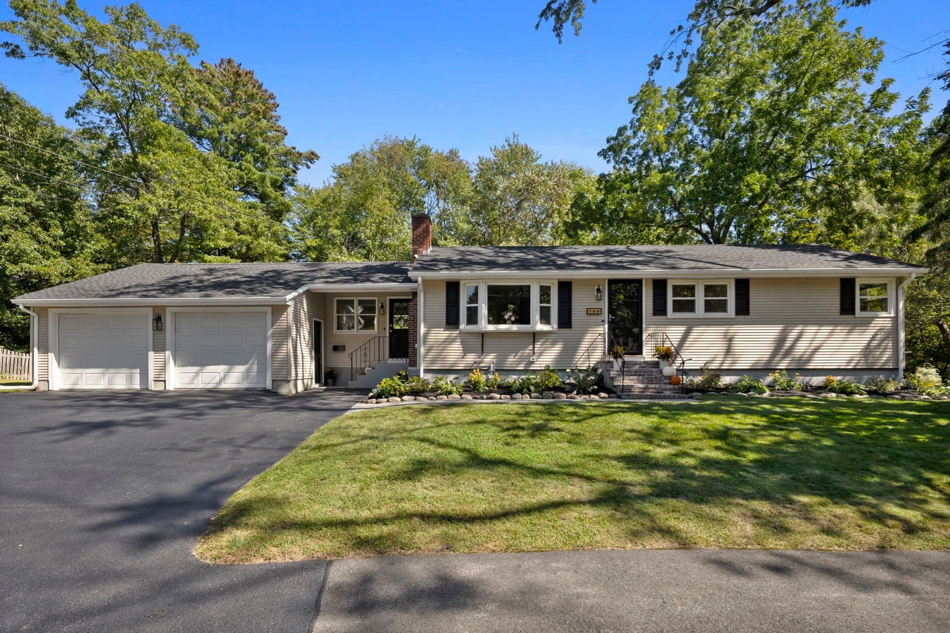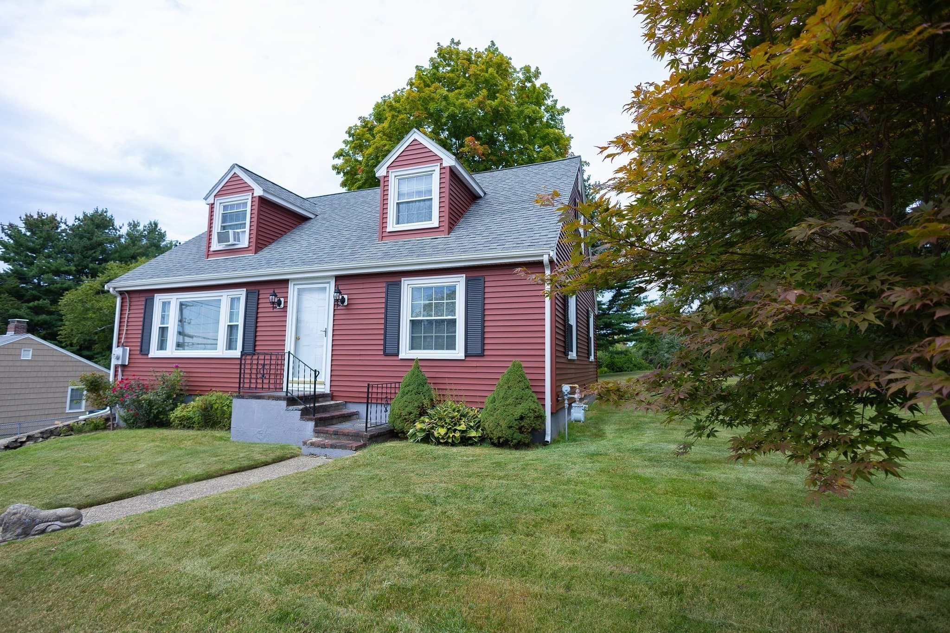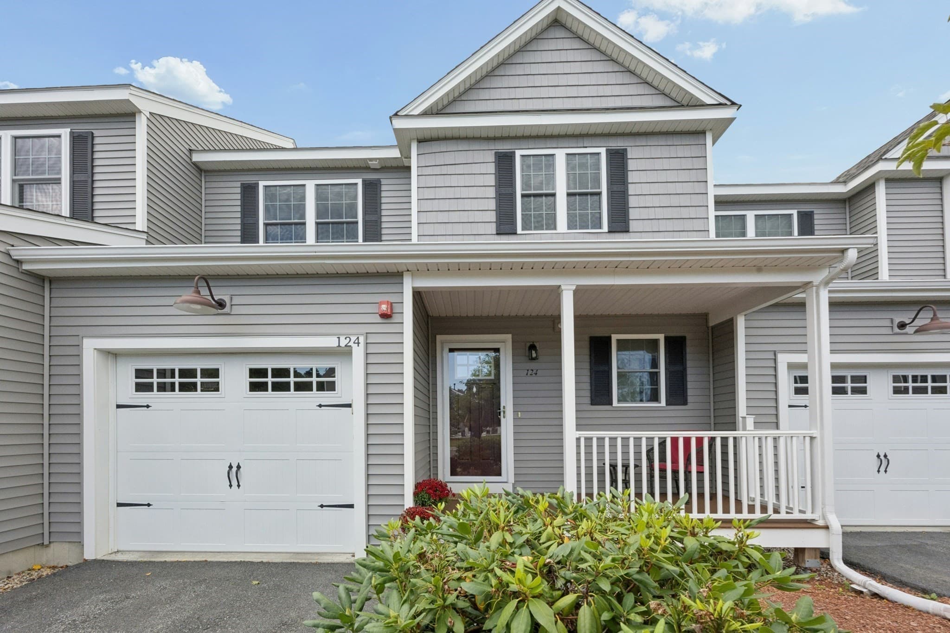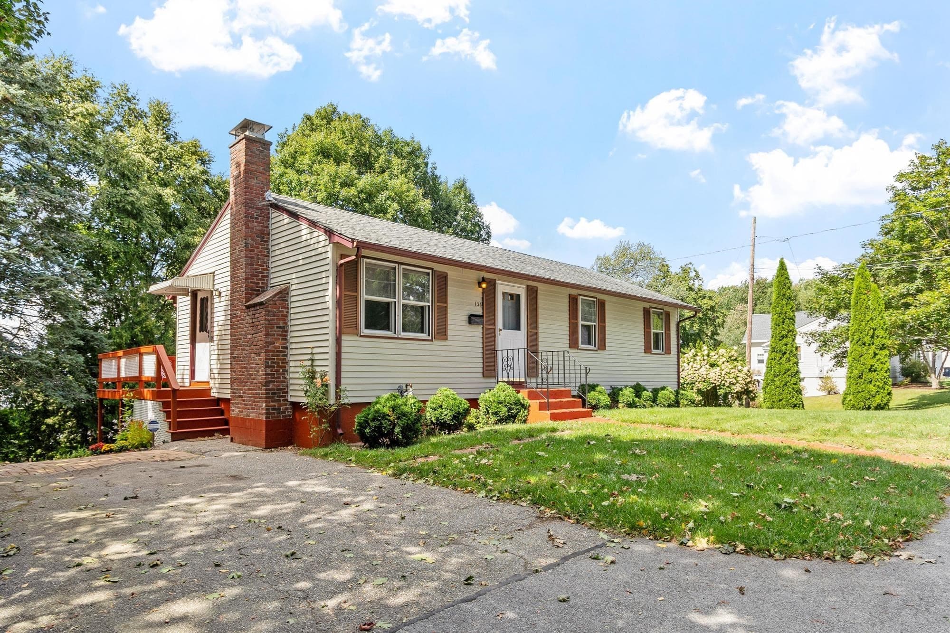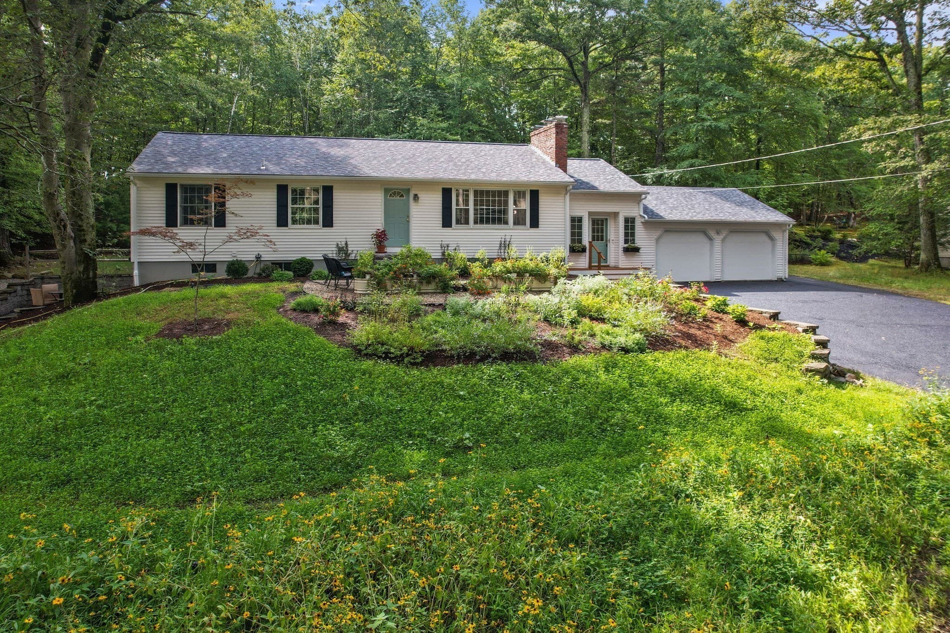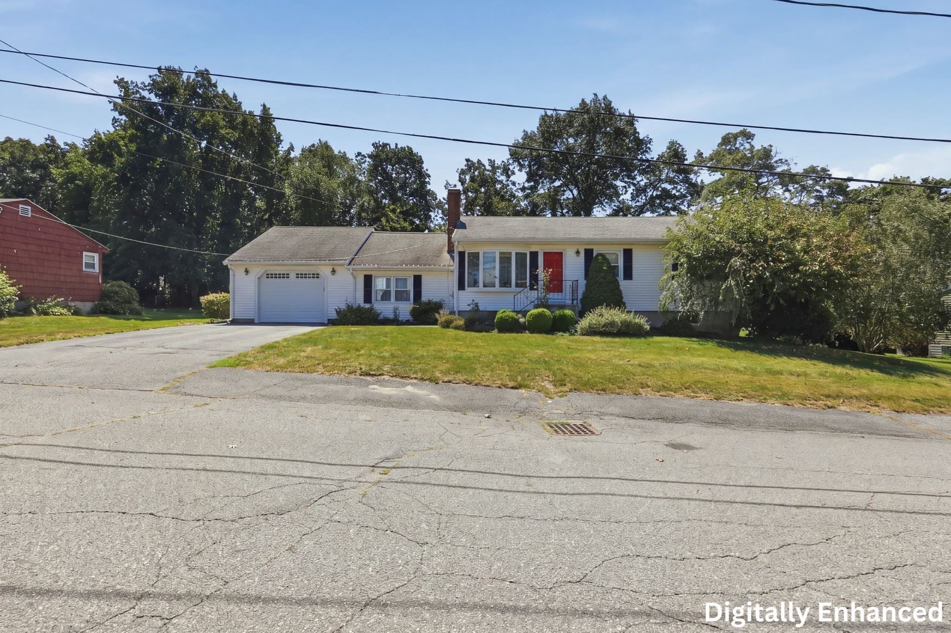
Single Family Residence at 92 Applewood Drive, Marlborough MA 01752, Marlborough
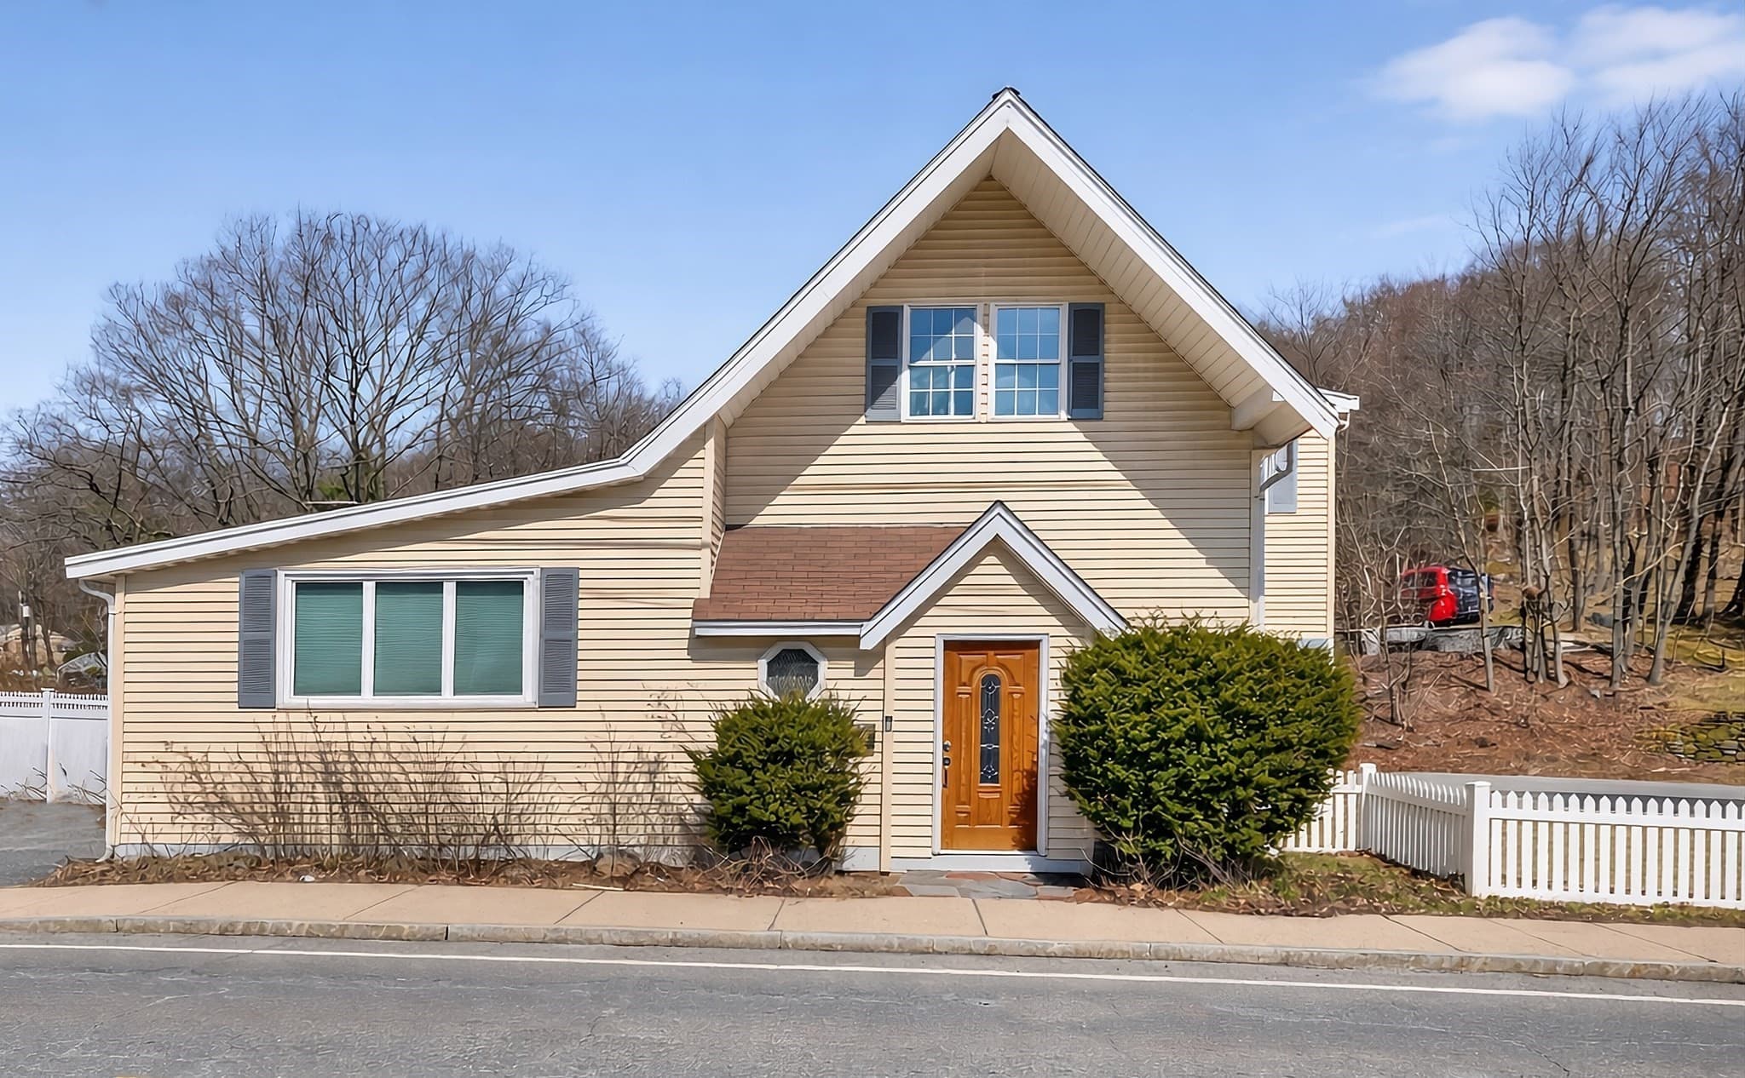
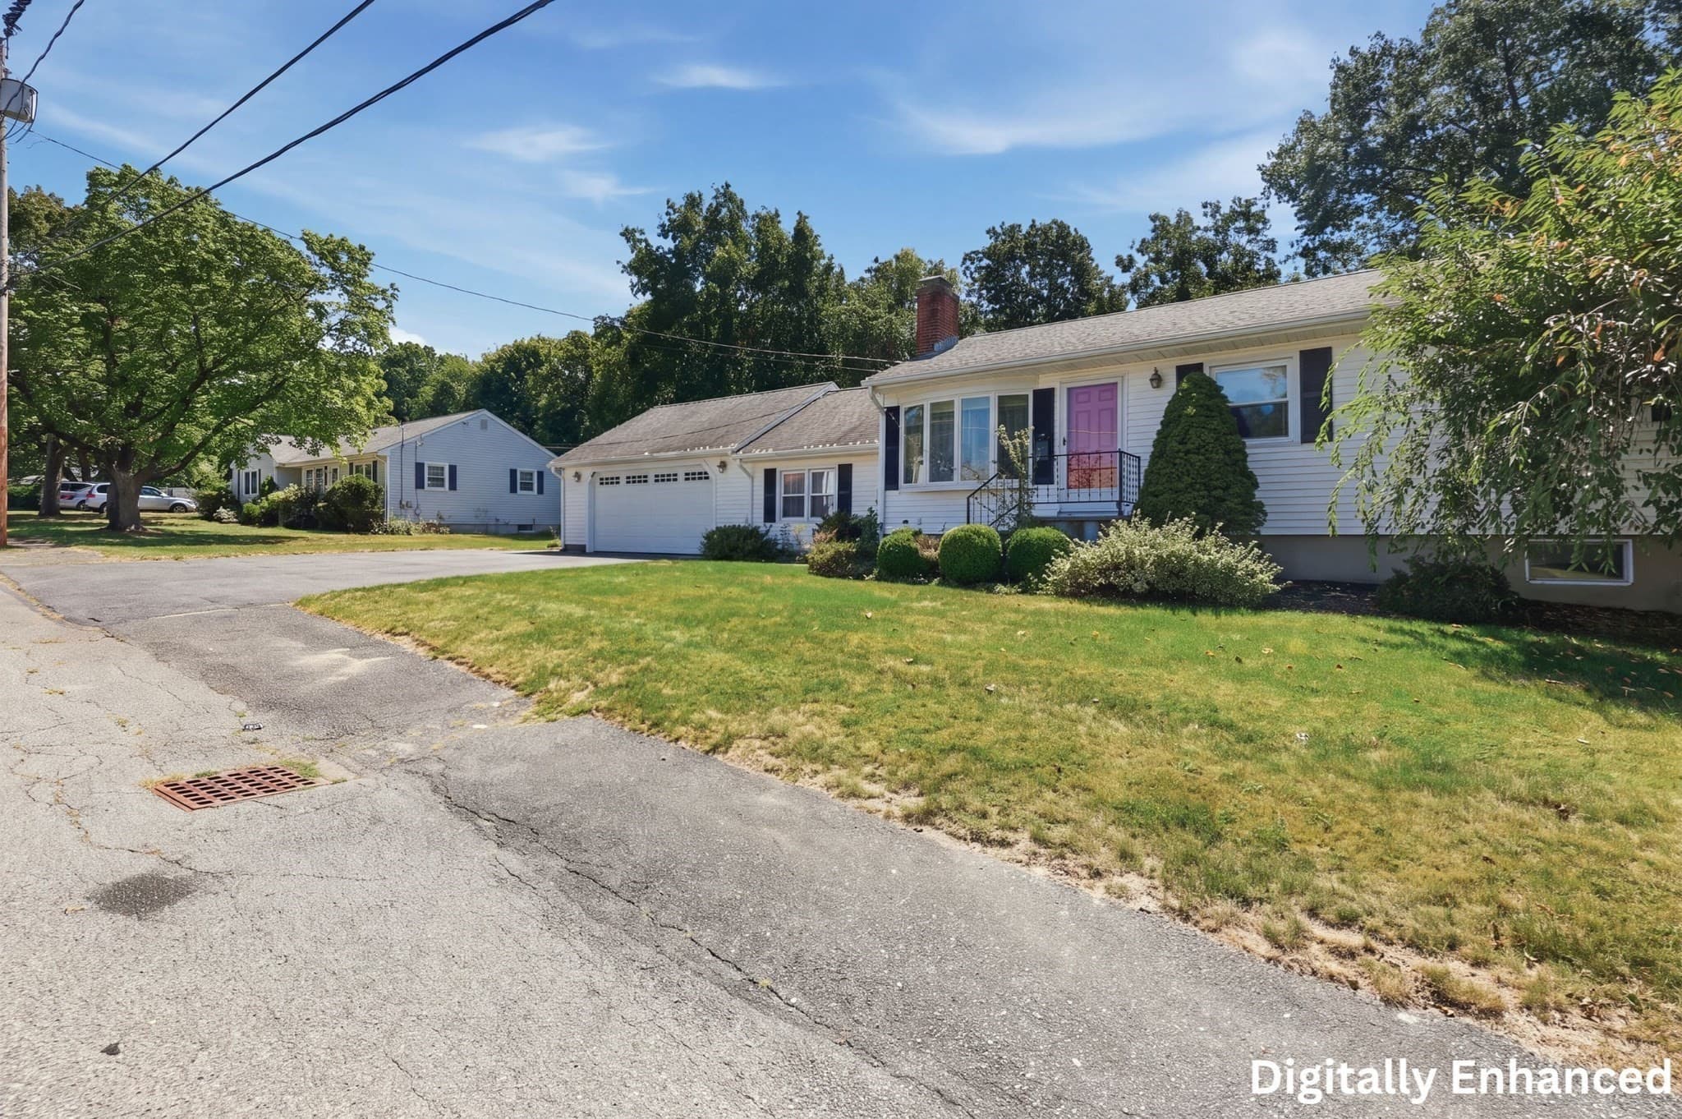
Single Family Residence at 92 Applewood Drive, Marlborough MA 01752, Marlborough, photo 2 of 42
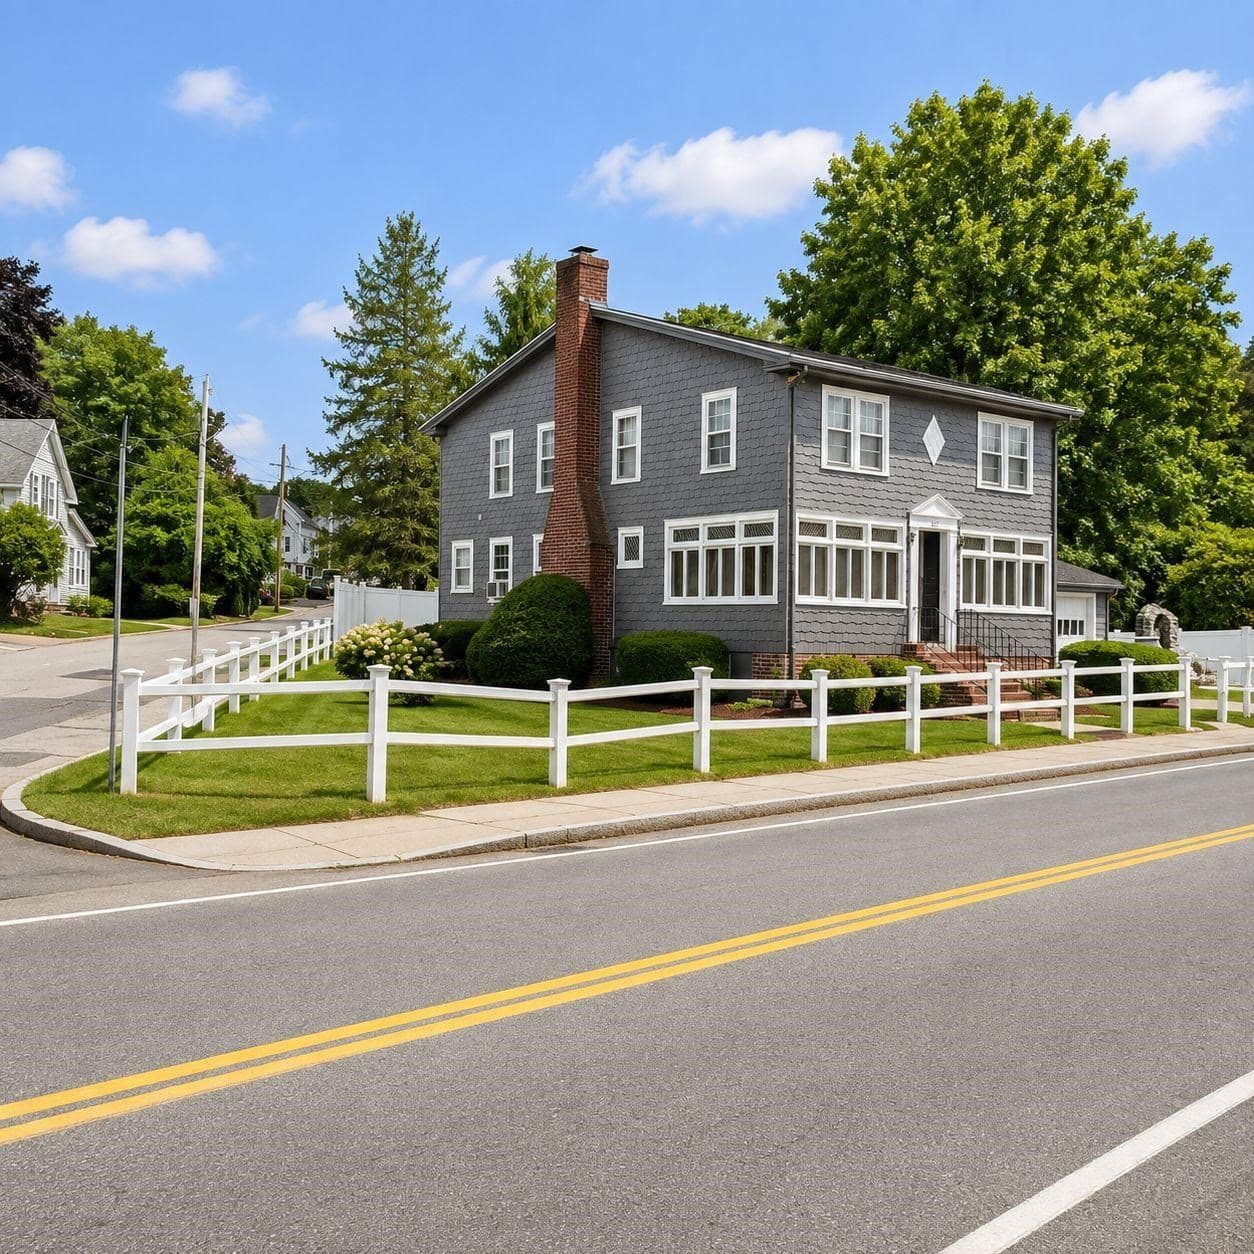
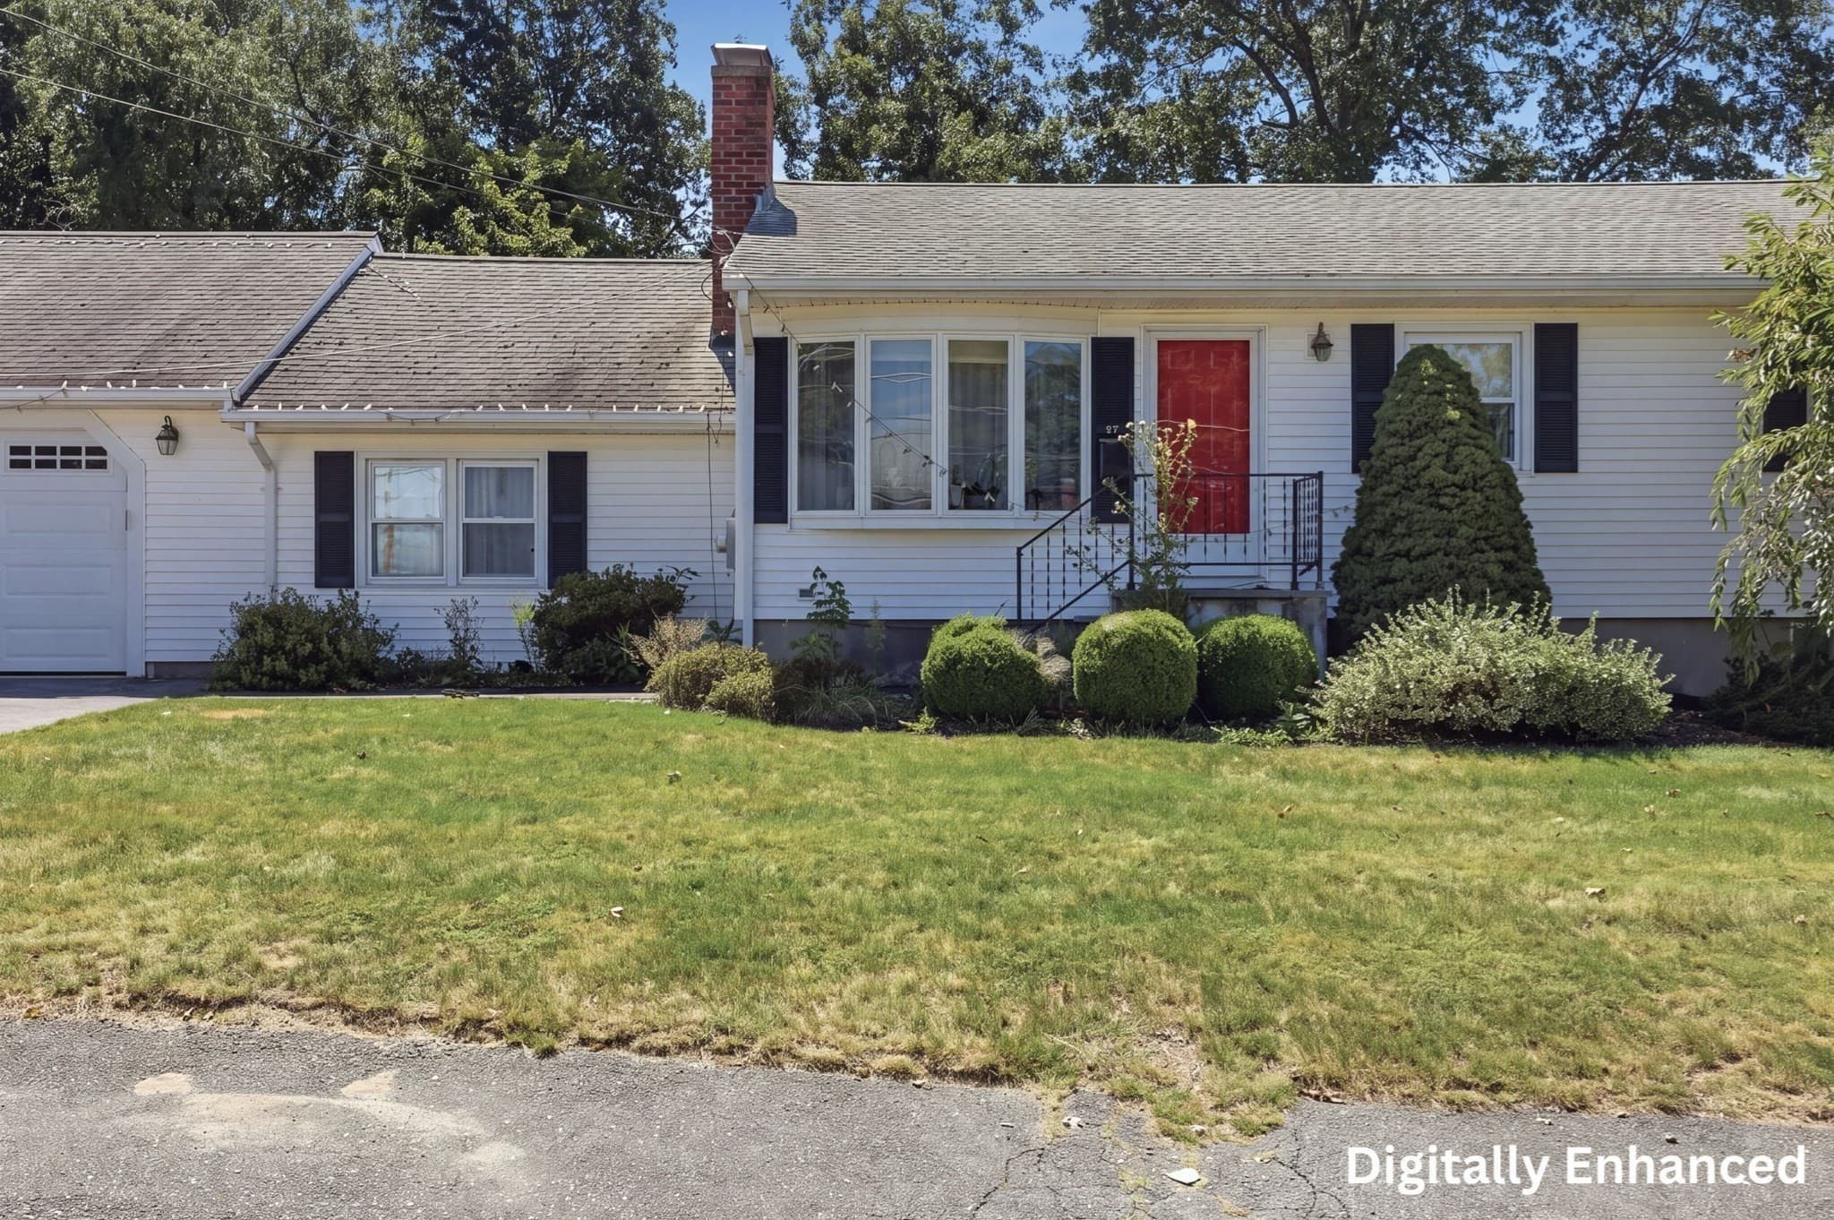
Single Family Residence at 92 Applewood Drive, Marlborough MA 01752, Marlborough, photo 3 of 42
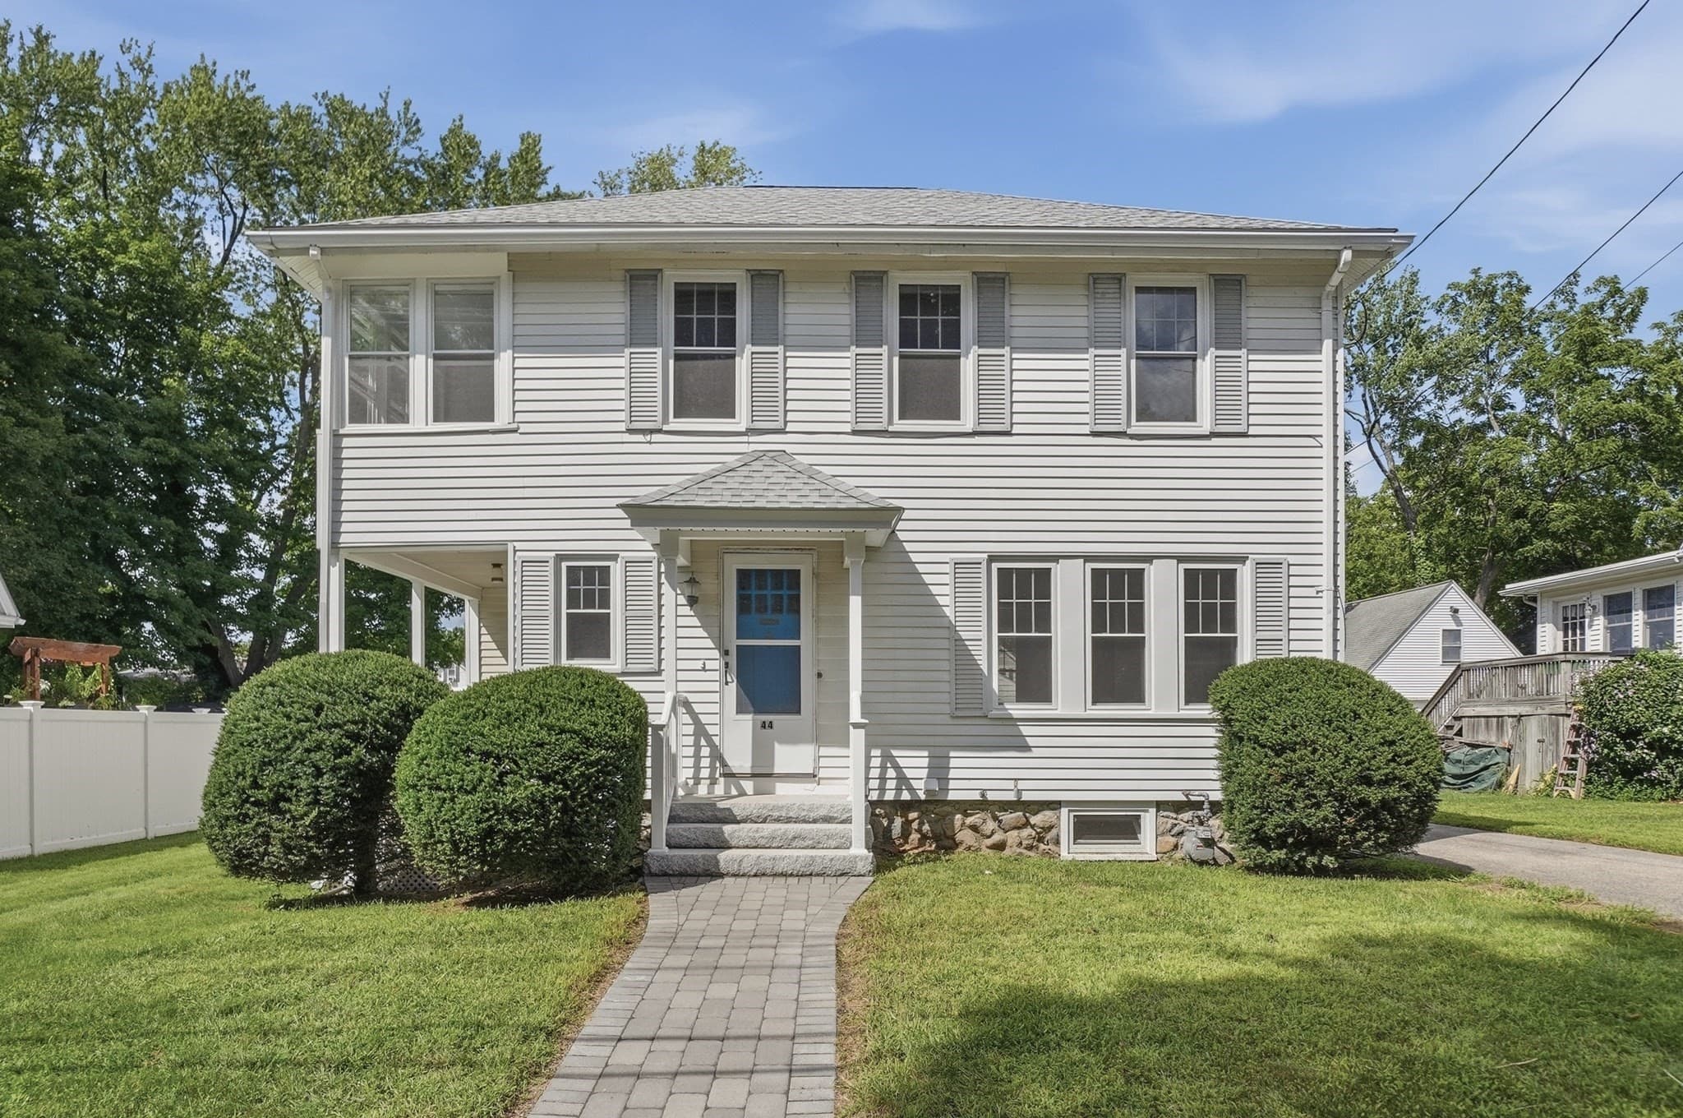
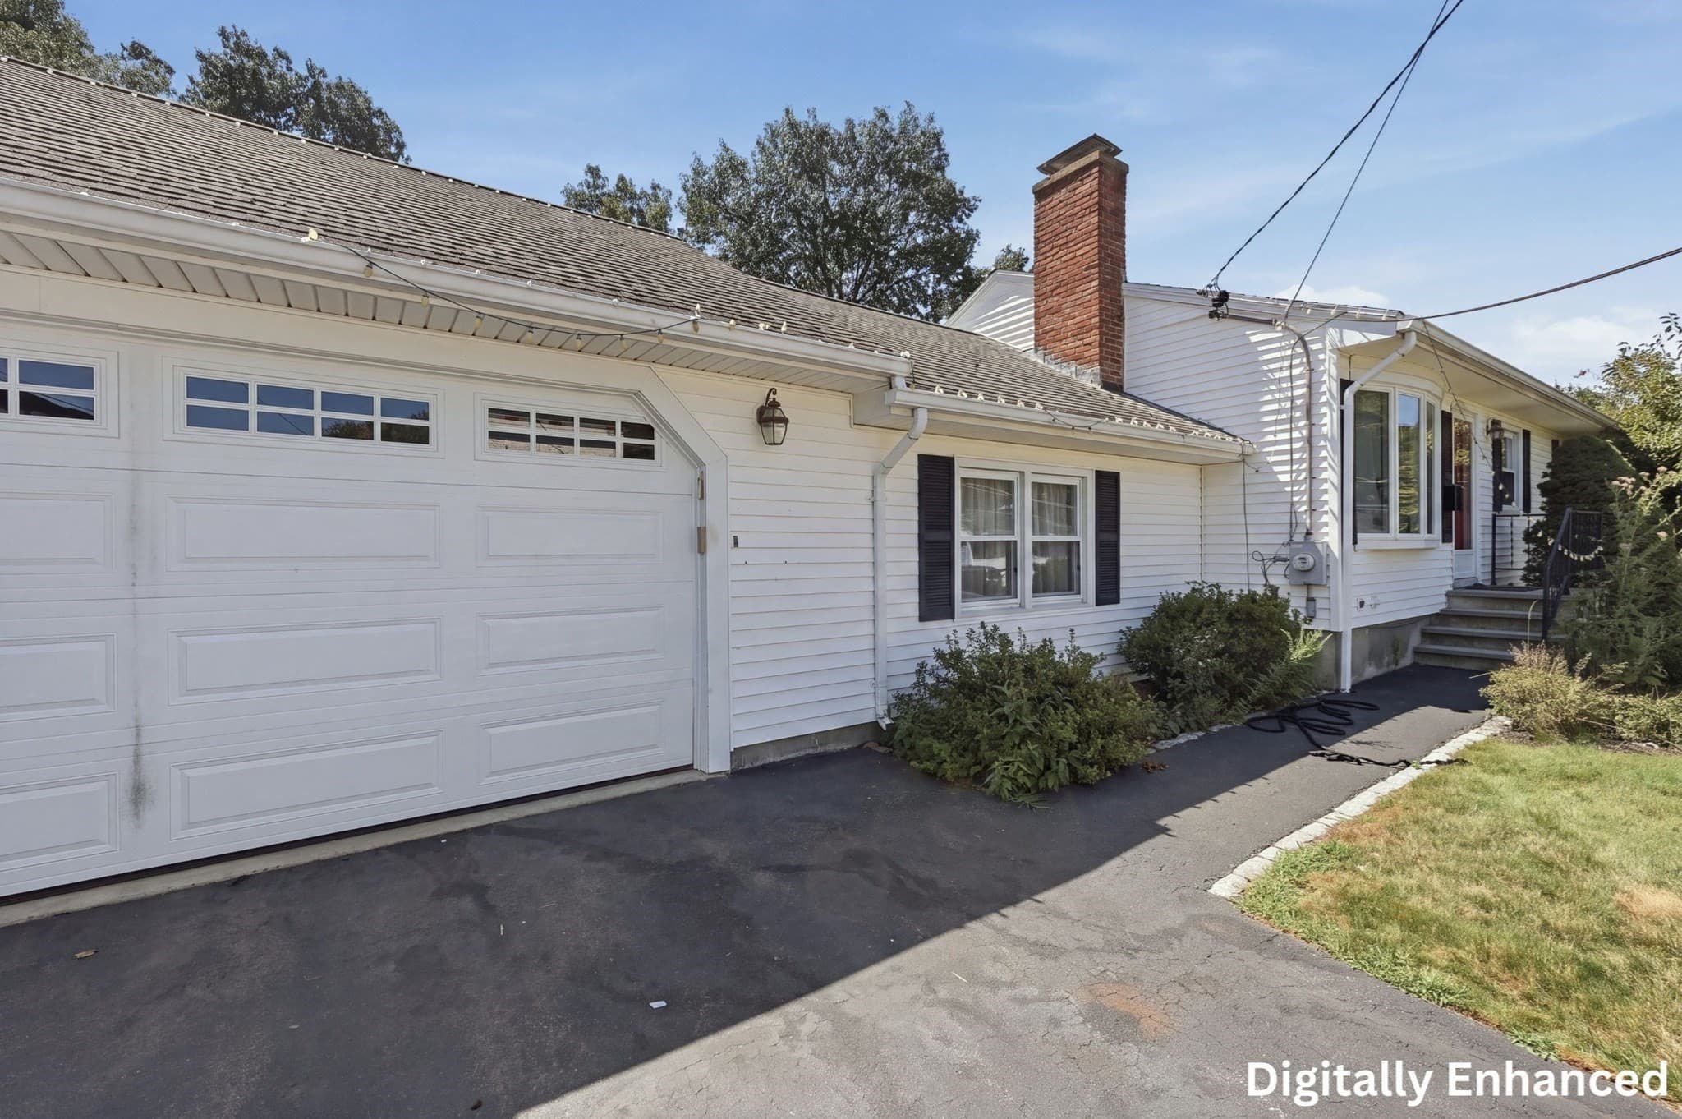
Single Family Residence at 92 Applewood Drive, Marlborough MA 01752, Marlborough, photo 4 of 42
Single Family Residence at 92 Applewood Drive, Marlborough MA 01752, Marlborough, photo 5 of 42
Single Family Residence at 92 Applewood Drive, Marlborough MA 01752, Marlborough, photo 6 of 42
Single Family Residence at 92 Applewood Drive, Marlborough MA 01752, Marlborough, photo 7 of 42
Single Family Residence at 92 Applewood Drive, Marlborough MA 01752, Marlborough, photo 8 of 42
Single Family Residence at 92 Applewood Drive, Marlborough MA 01752, Marlborough, photo 9 of 42
Single Family Residence at 92 Applewood Drive, Marlborough MA 01752, Marlborough, photo 10 of 42
Single Family Residence at 92 Applewood Drive, Marlborough MA 01752, Marlborough, photo 11 of 42
Single Family Residence at 92 Applewood Drive, Marlborough MA 01752, Marlborough, photo 12 of 42
Single Family Residence at 92 Applewood Drive, Marlborough MA 01752, Marlborough, photo 13 of 42
Single Family Residence at 92 Applewood Drive, Marlborough MA 01752, Marlborough, photo 14 of 42
Single Family Residence at 92 Applewood Drive, Marlborough MA 01752, Marlborough, photo 15 of 42
Single Family Residence at 92 Applewood Drive, Marlborough MA 01752, Marlborough, photo 16 of 42
Single Family Residence at 92 Applewood Drive, Marlborough MA 01752, Marlborough, photo 17 of 42
Single Family Residence at 92 Applewood Drive, Marlborough MA 01752, Marlborough, photo 18 of 42
Single Family Residence at 92 Applewood Drive, Marlborough MA 01752, Marlborough, photo 19 of 42
Single Family Residence at 92 Applewood Drive, Marlborough MA 01752, Marlborough, photo 20 of 42
Single Family Residence at 92 Applewood Drive, Marlborough MA 01752, Marlborough, photo 21 of 42
Single Family Residence at 92 Applewood Drive, Marlborough MA 01752, Marlborough, photo 22 of 42
Single Family Residence at 92 Applewood Drive, Marlborough MA 01752, Marlborough, photo 23 of 42
Single Family Residence at 92 Applewood Drive, Marlborough MA 01752, Marlborough, photo 24 of 42
Single Family Residence at 92 Applewood Drive, Marlborough MA 01752, Marlborough, photo 25 of 42
Single Family Residence at 92 Applewood Drive, Marlborough MA 01752, Marlborough, photo 26 of 42
Single Family Residence at 92 Applewood Drive, Marlborough MA 01752, Marlborough, photo 27 of 42
Single Family Residence at 92 Applewood Drive, Marlborough MA 01752, Marlborough, photo 28 of 42
Single Family Residence at 92 Applewood Drive, Marlborough MA 01752, Marlborough, photo 29 of 42
Single Family Residence at 92 Applewood Drive, Marlborough MA 01752, Marlborough, photo 30 of 42
Single Family Residence at 92 Applewood Drive, Marlborough MA 01752, Marlborough, photo 31 of 42
Single Family Residence at 92 Applewood Drive, Marlborough MA 01752, Marlborough, photo 32 of 42
Single Family Residence at 92 Applewood Drive, Marlborough MA 01752, Marlborough, photo 33 of 42
Single Family Residence at 92 Applewood Drive, Marlborough MA 01752, Marlborough, photo 34 of 42
Single Family Residence at 92 Applewood Drive, Marlborough MA 01752, Marlborough, photo 35 of 42
Single Family Residence at 92 Applewood Drive, Marlborough MA 01752, Marlborough, photo 36 of 42
Single Family Residence at 92 Applewood Drive, Marlborough MA 01752, Marlborough, photo 37 of 42
Single Family Residence at 92 Applewood Drive, Marlborough MA 01752, Marlborough, photo 38 of 42
Single Family Residence at 92 Applewood Drive, Marlborough MA 01752, Marlborough, photo 39 of 42
Single Family Residence at 92 Applewood Drive, Marlborough MA 01752, Marlborough, photo 40 of 42
Single Family Residence at 92 Applewood Drive, Marlborough MA 01752, Marlborough, photo 41 of 42
Single Family Residence at 92 Applewood Drive, Marlborough MA 01752, Marlborough, photo 42 of 42
42 photos

$635,000

92 Applewood Drive, Marlborough MA 01752
Marlborough, MA 01752
Listed by Kerryann Murphy
Bedrooms
5
Bathrooms
1.5
Living area
1,554 sqft
Year built
1960

About this home

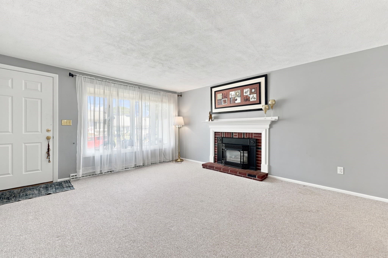
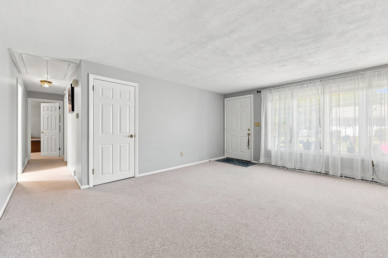
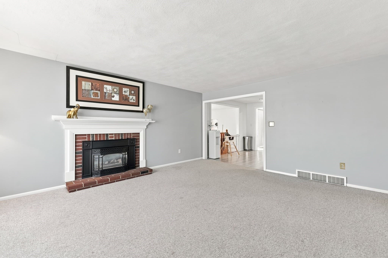
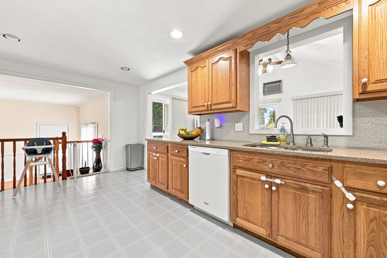
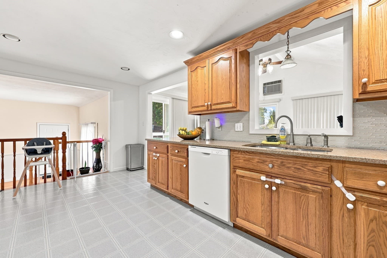
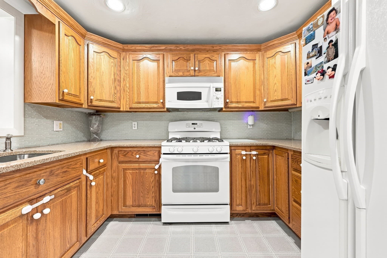
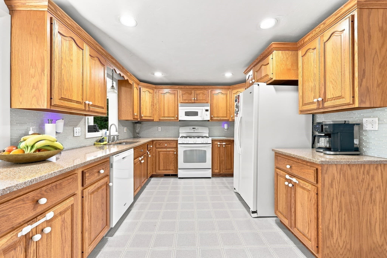
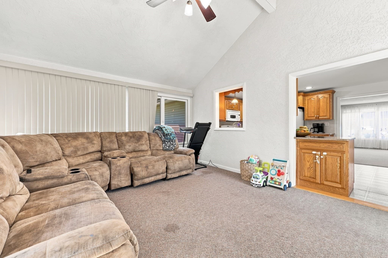
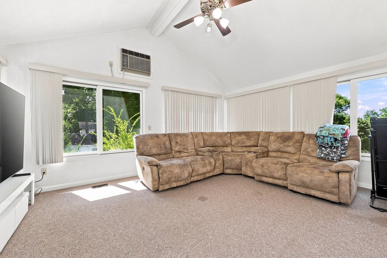
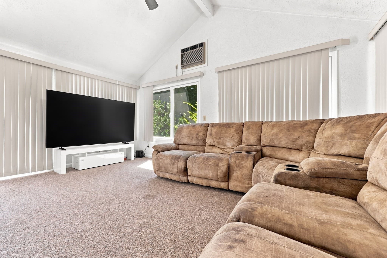
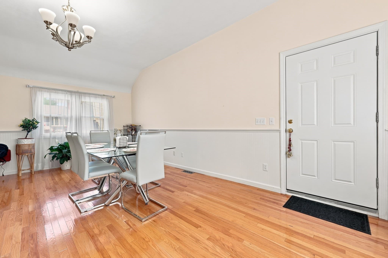
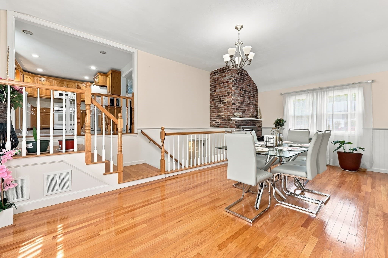
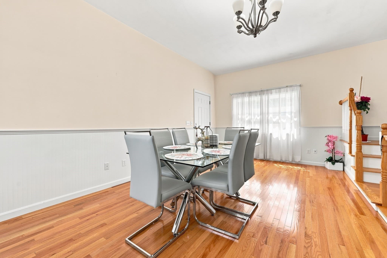
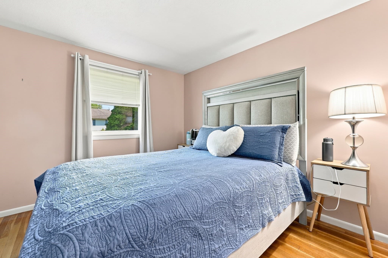
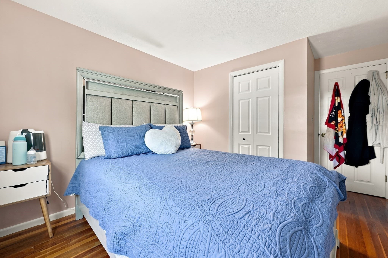
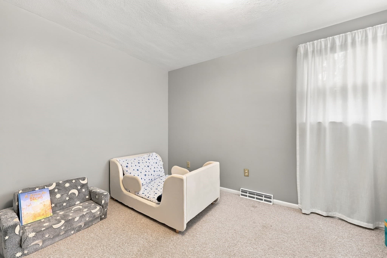
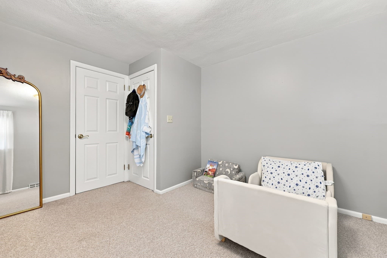
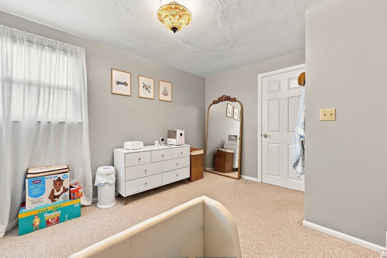
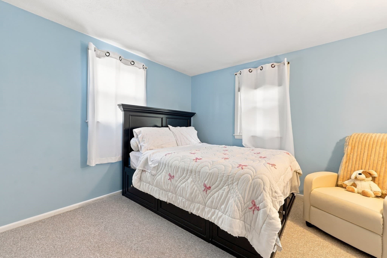
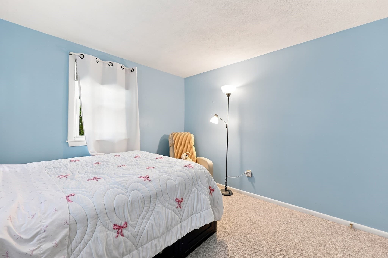
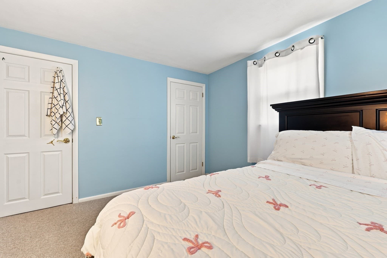
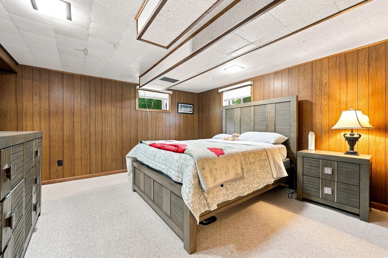
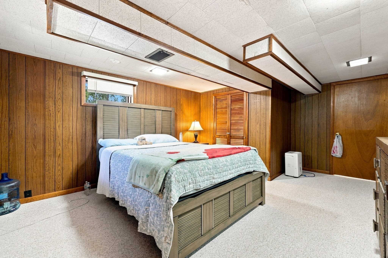
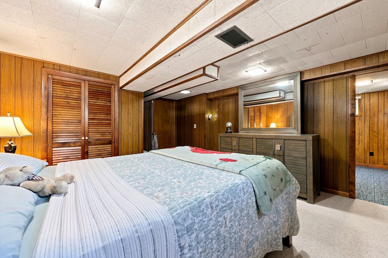
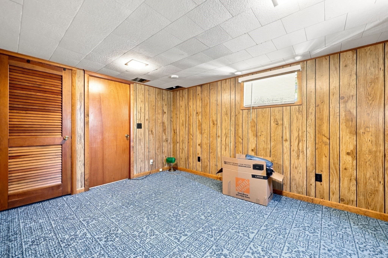
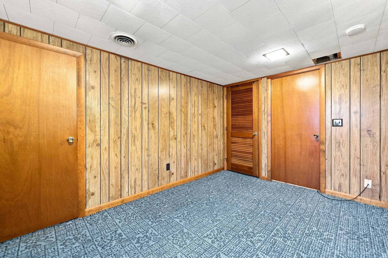
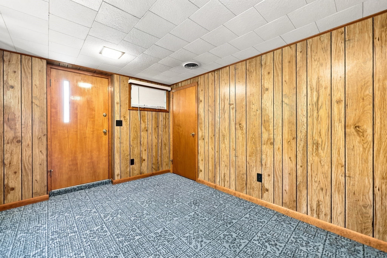
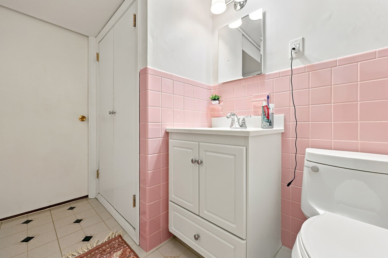
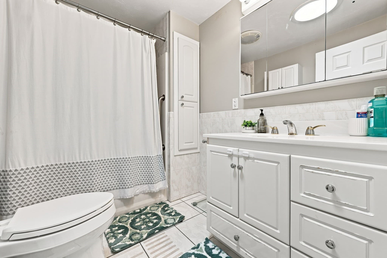
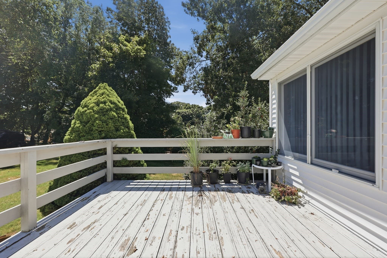
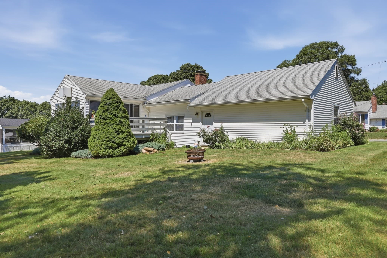
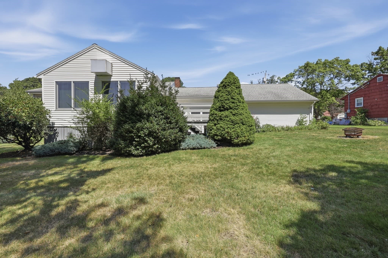
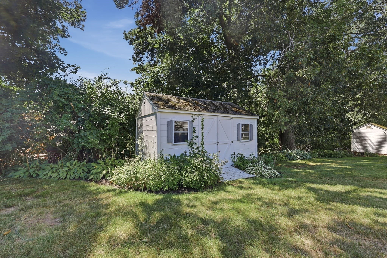
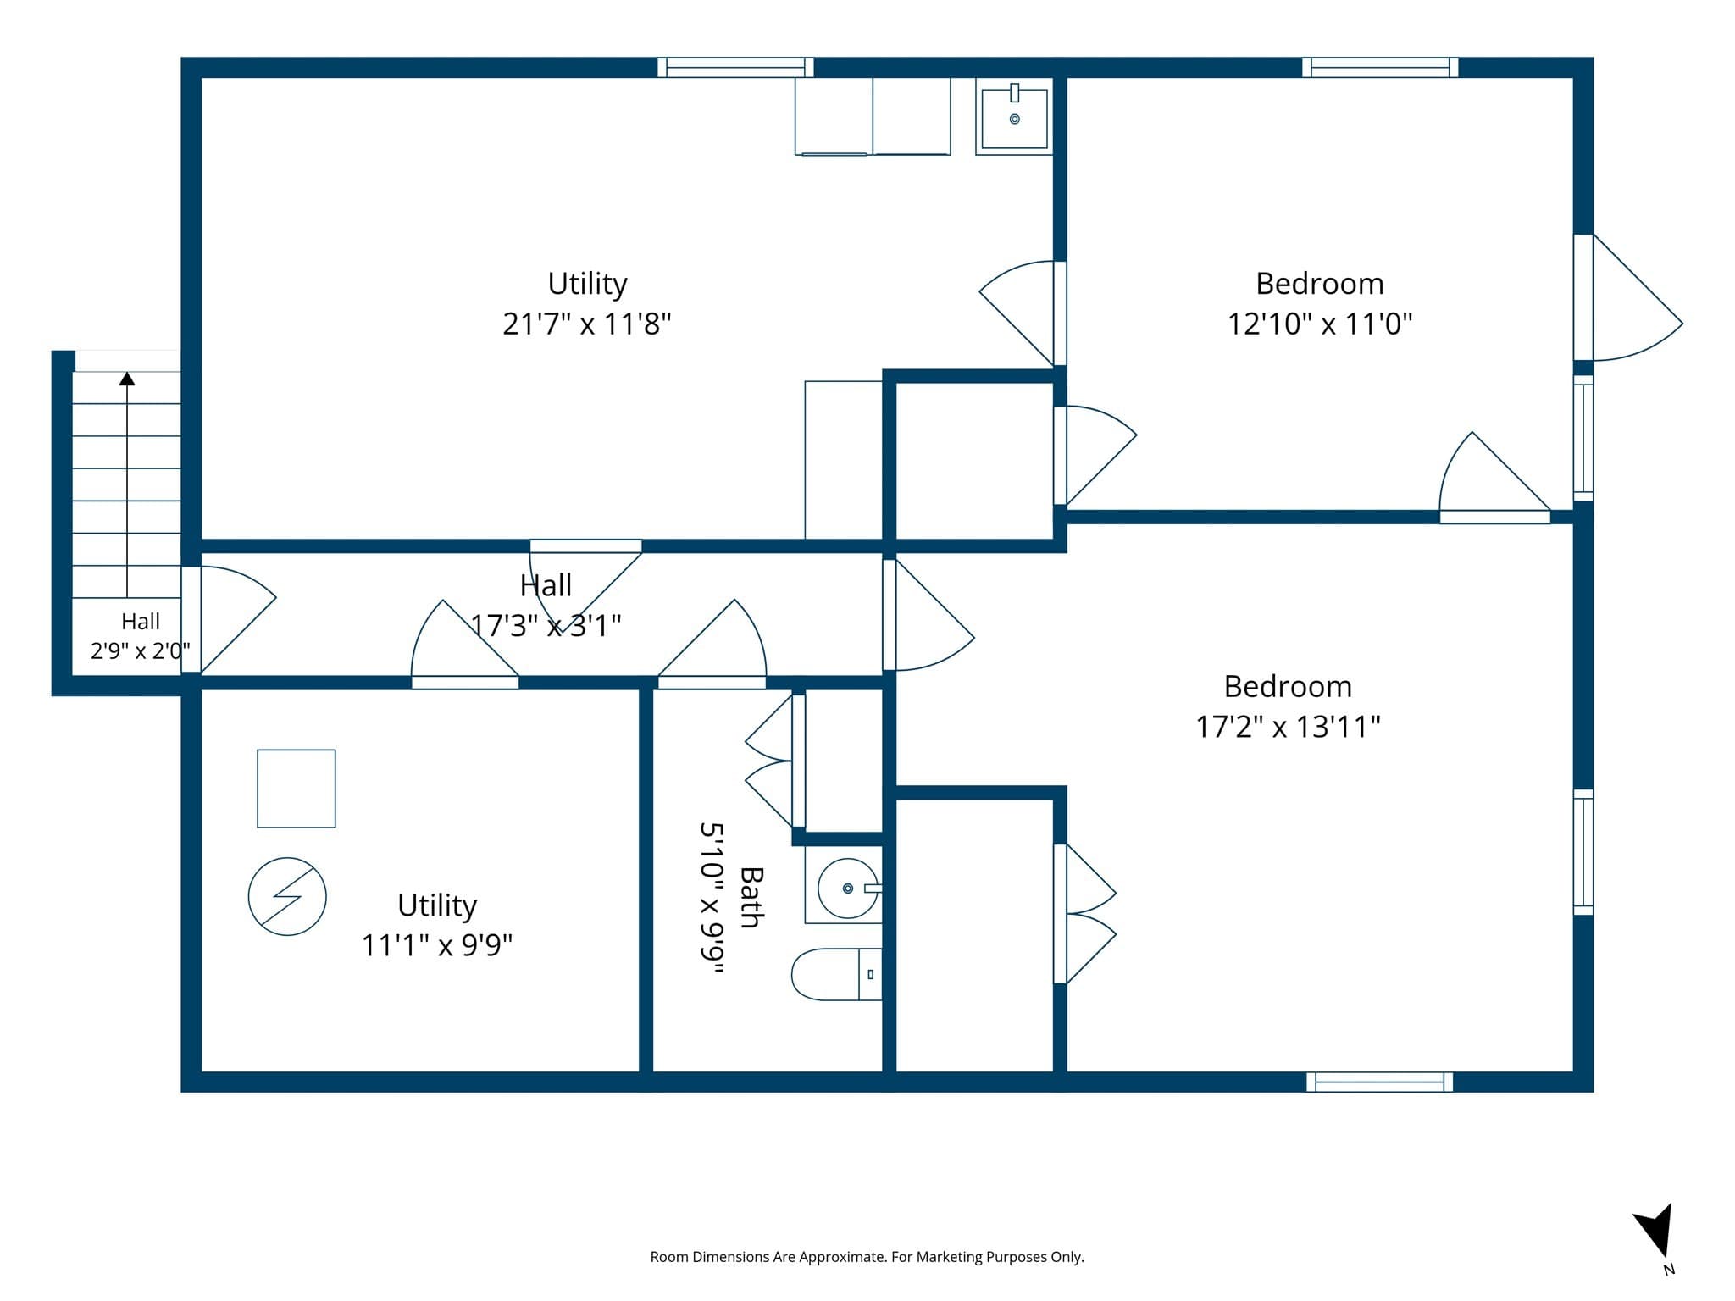
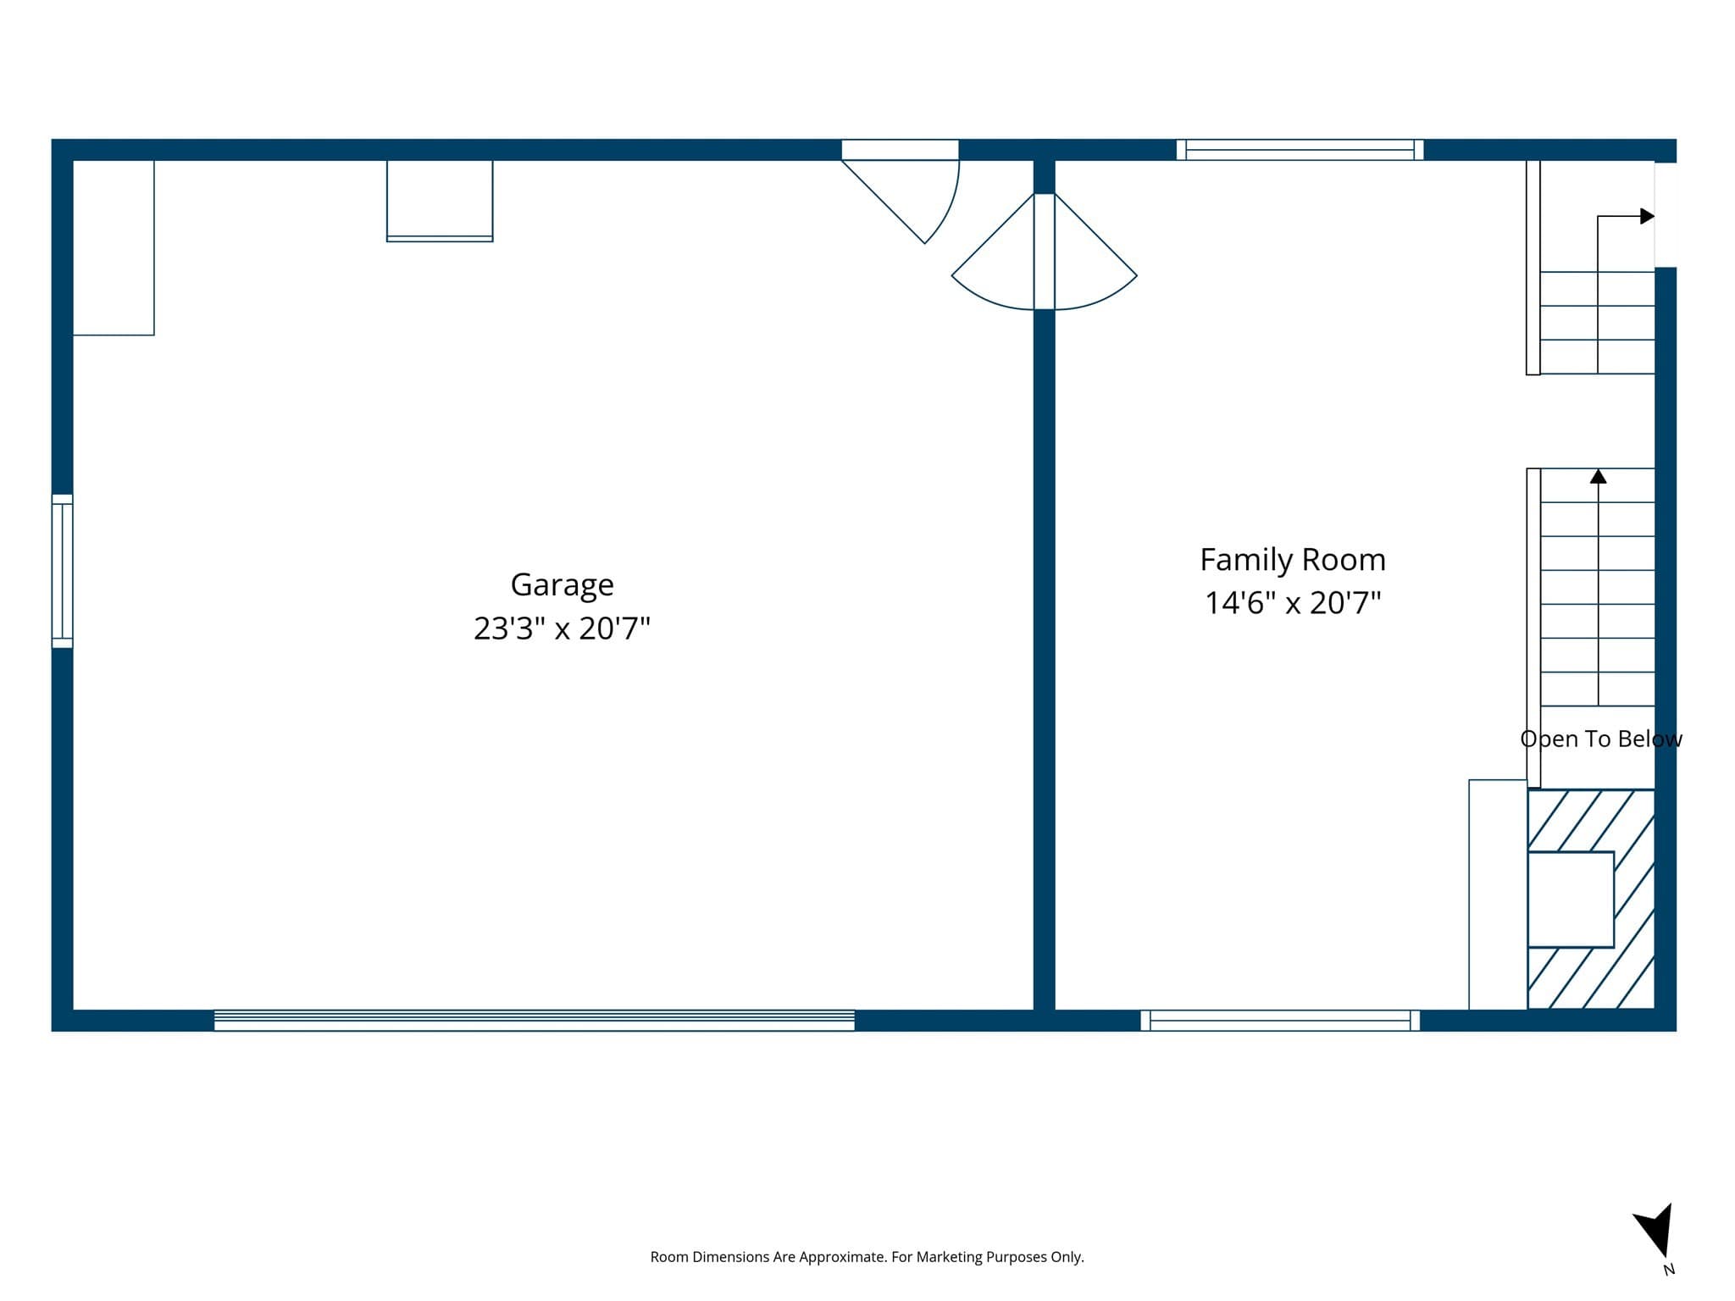
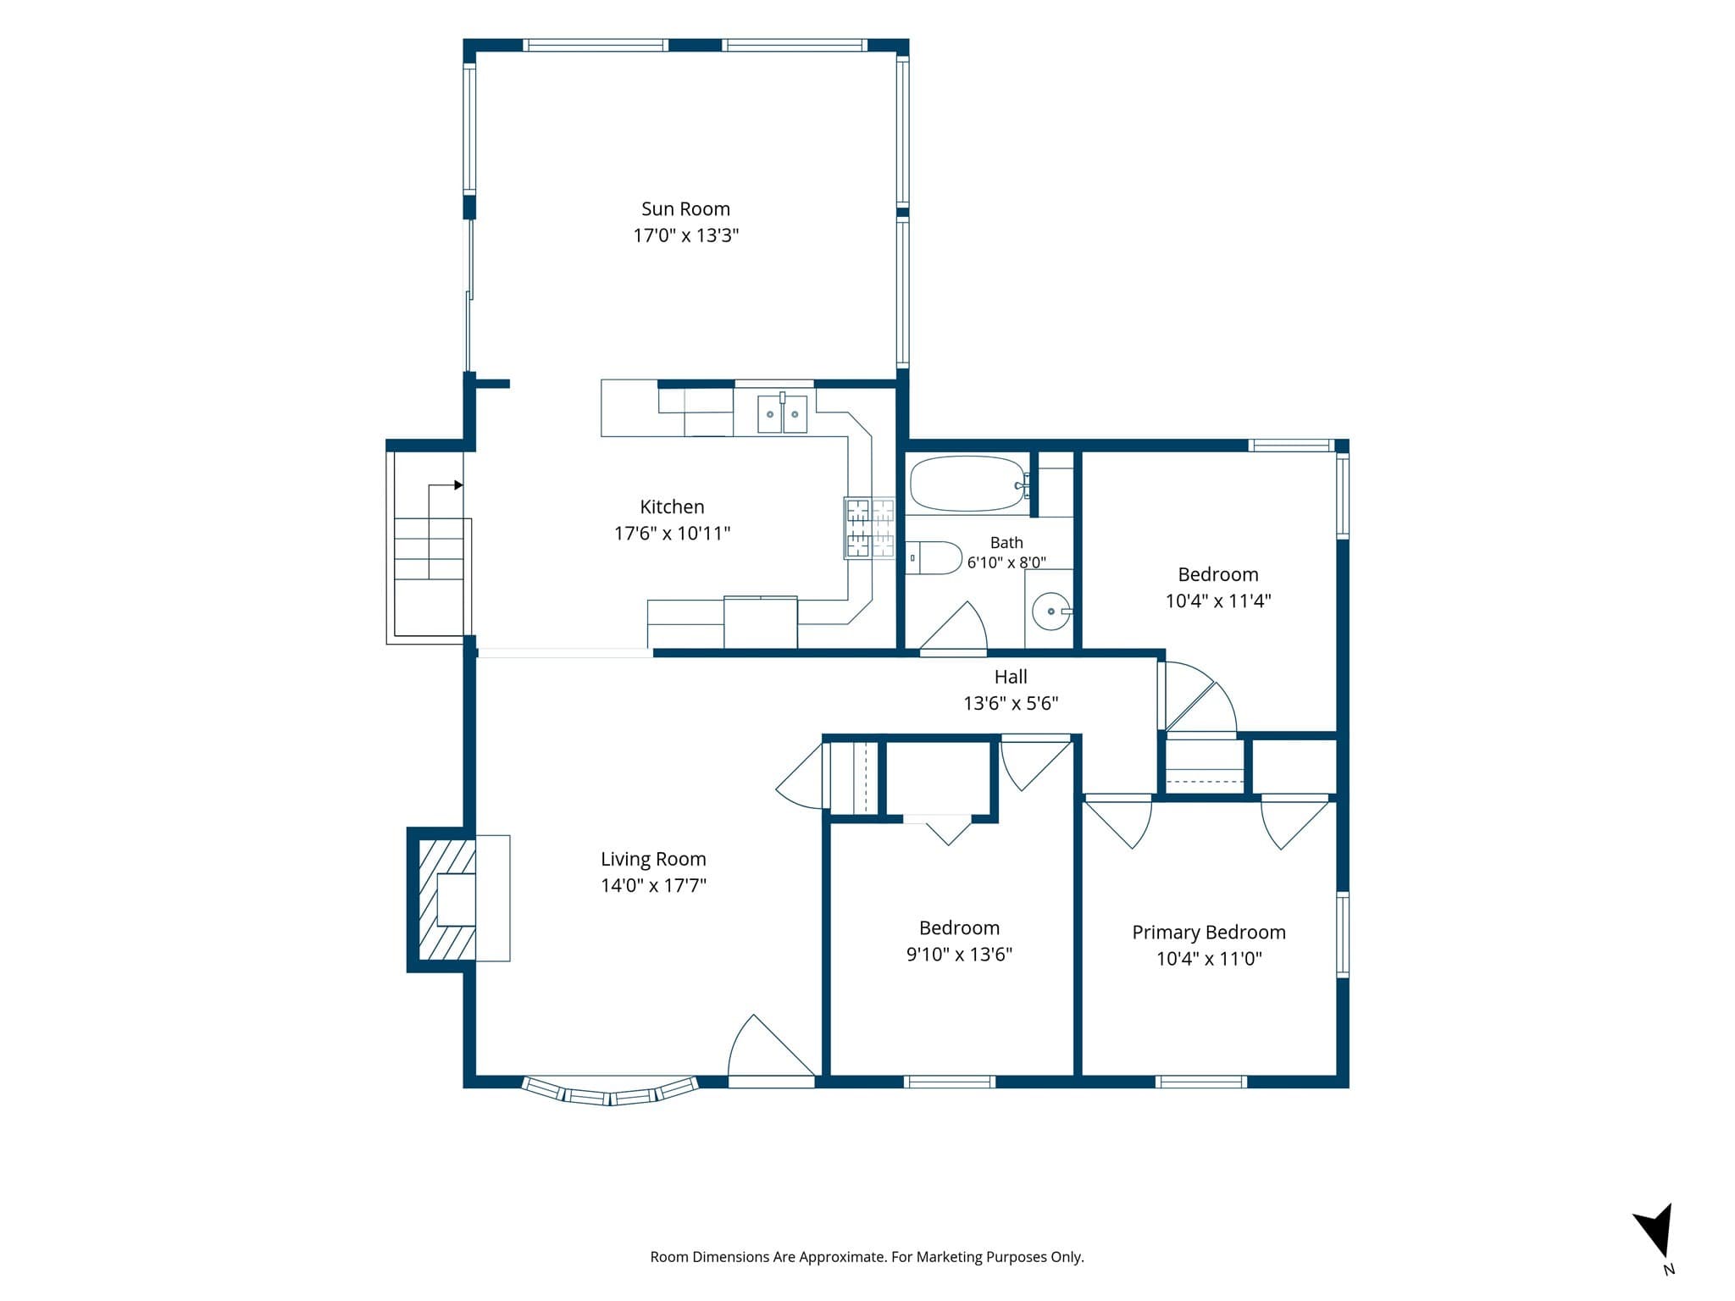
Positioned in the sought-after Apple Hill neighborhood of Marlborough, this expansive 5-bedroom ranch delivers exceptional versatility, architectural character, and prime access to local public schools, I-495, and Route 20. A sunlit entry leads into a living room boasting a cozy GAS fireplace, large bay window and plush wall-to-wall carpeting. The updated kitchen is outfitted with quartz countertops, a tile backsplash, rich wood cabinetry, and recessed lighting, flowing seamlessly into the adjacent dining area. Nearby, the dramatic front-to-back family room makes a statement with its soaring tall ceilings, a second fireplace, gorgeous solid red oak flooring, and direct internal access to the garage. Off the kitchen is a bright sunroom that features ample light with three walls of Anderson windows and sliding glass doors opening directly onto the deck. Designed for flexible living, the main floor includes three comfortable bedrooms including a large corner primary bedroom along with a bedroom featuring gleaming hardwood floors, a third carpeted bedroom and a remodeled full bathroom with skylight and tile flooring. Downstairs, the full walkout lower level significantly expands the layout, offering two additional carpeted bedrooms, a convenient half bath, laundry connections, and abundant storage. The property is complete with an oversized 2-car front-entry garage featuring overhead built-in storage. Central air conditioning brings summer comfort, while low-maintenance vinyl siding, a large paved driveway, storage shed and an open yard with mature trees providing privacy, make outdoor upkeep a breeze. Set near local shopping, parks, and walking trails, this adaptable property pairs classic architectural details with everyday suburban convenience.

Highlights

Fireplace

Property details

MLS #
73573938
Property type
Single Family Residence
Subdivision
Apple Hill
Status
Active
Days on market
15
On market date
September 9, 2026
Stories
N/A
Total bathrooms
1.5
Garage spaces
2
Parking spaces
4
Lot size
0.29 acres
Loading map…

Nearby schools

Within 10 miles · public school directory data (NCES)

Elementary
Charles Jaworek School
0.46 mi away · Grades 0-5
Nearest school -- attendance-zone data not available here
4.0
Local Score (student-teacher ratio only (preliminary -- will incorporate state test-score data once available)) -- not an official state rating
Enrollment
615
Student:teacher ratio
12.1:1
District
Marlborough
Middle
1 LT Charles W. Whitcomb School
0.59 mi away · Grades 6-8
Nearest school -- attendance-zone data not available here
5.0
Local Score (student-teacher ratio only (preliminary -- will incorporate state test-score data once available)) -- not an official state rating
Enrollment
1,077
Student:teacher ratio
11.6:1
District
Marlborough
High
Marlborough High
0.41 mi away · Grades 9-12
Nearest school -- attendance-zone data not available here
5.0
Local Score (student-teacher ratio only (preliminary -- will incorporate state test-score data once available)) -- not an official state rating
Enrollment
1,022
Student:teacher ratio
10.9:1
District
Marlborough

Walkability

Blended score for Marlborough's center: EPA's National Walkability Index (street network, transit, land-use mix) combined with nearby-amenity density. 60% EPA National Walkability Index + 40% nearby-amenity density (Google Places).

54
Somewhat walkable
out of 100
EPA National Walkability Index
6.2 / 20 -- Below average walkable
Nearby-amenity density
88 / 100
Restaurants & cafes15
Grocery stores4
Parks4
Schools6
Transit stops1
Pharmacies1

Market position

How this listing compares to current activity in Marlborough, from live MLS data.

On the market 15 days -- 98 fewer days than Marlborough's current average of 113 days.
For reference, the median list price across 189 active listings in Marlborough right now is $505,000.

Mortgage calculator

Estimate only - actual rate and payment depend on your lender, credit, and loan program.

$
%
%
Adjust tax / insurance estimates
% / yr
$
/mo
Est. monthly payment
$3,974/mo
$127,000 down
$508,000 loan
Principal & interest$3,295
Property tax (est.)$529
Home insurance (est.)$150

Similar homes you might like

Data source: Listing information provided by MLS Property Information Network via Trestle/CoreLogic. Last updated 9 days ago.

Information herein deemed reliable but not guaranteed; all measurements, school assignments, HOA fees, taxes, and feature lists are approximate and should be independently verified. Equal Housing Opportunity.